Wohnungen zum Kaufen mit Balkon / Terrasse in Schweiz: 12371 Treffer

1 / 15
2.5 Zimmer, 70m², CHF 199'000.–
Ahorn, 3922 Eisten

Wohnen im Weiler «Ahorn» in Eisten

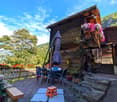
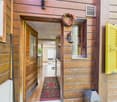
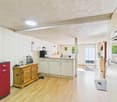
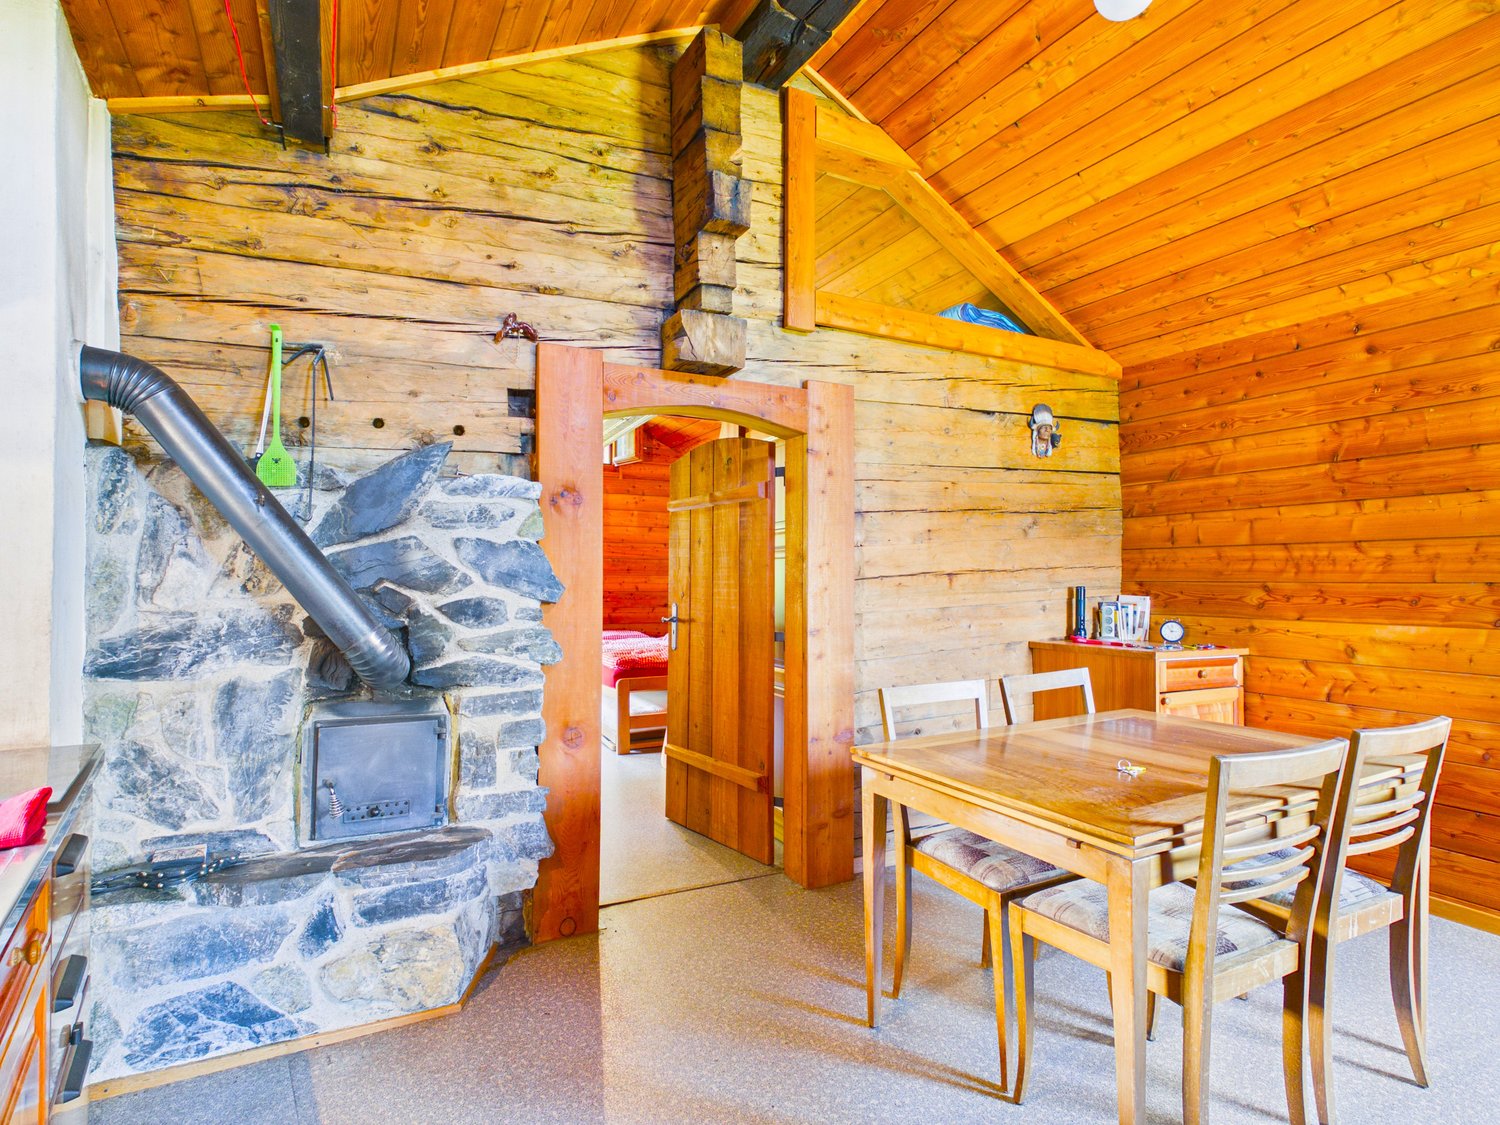
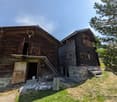
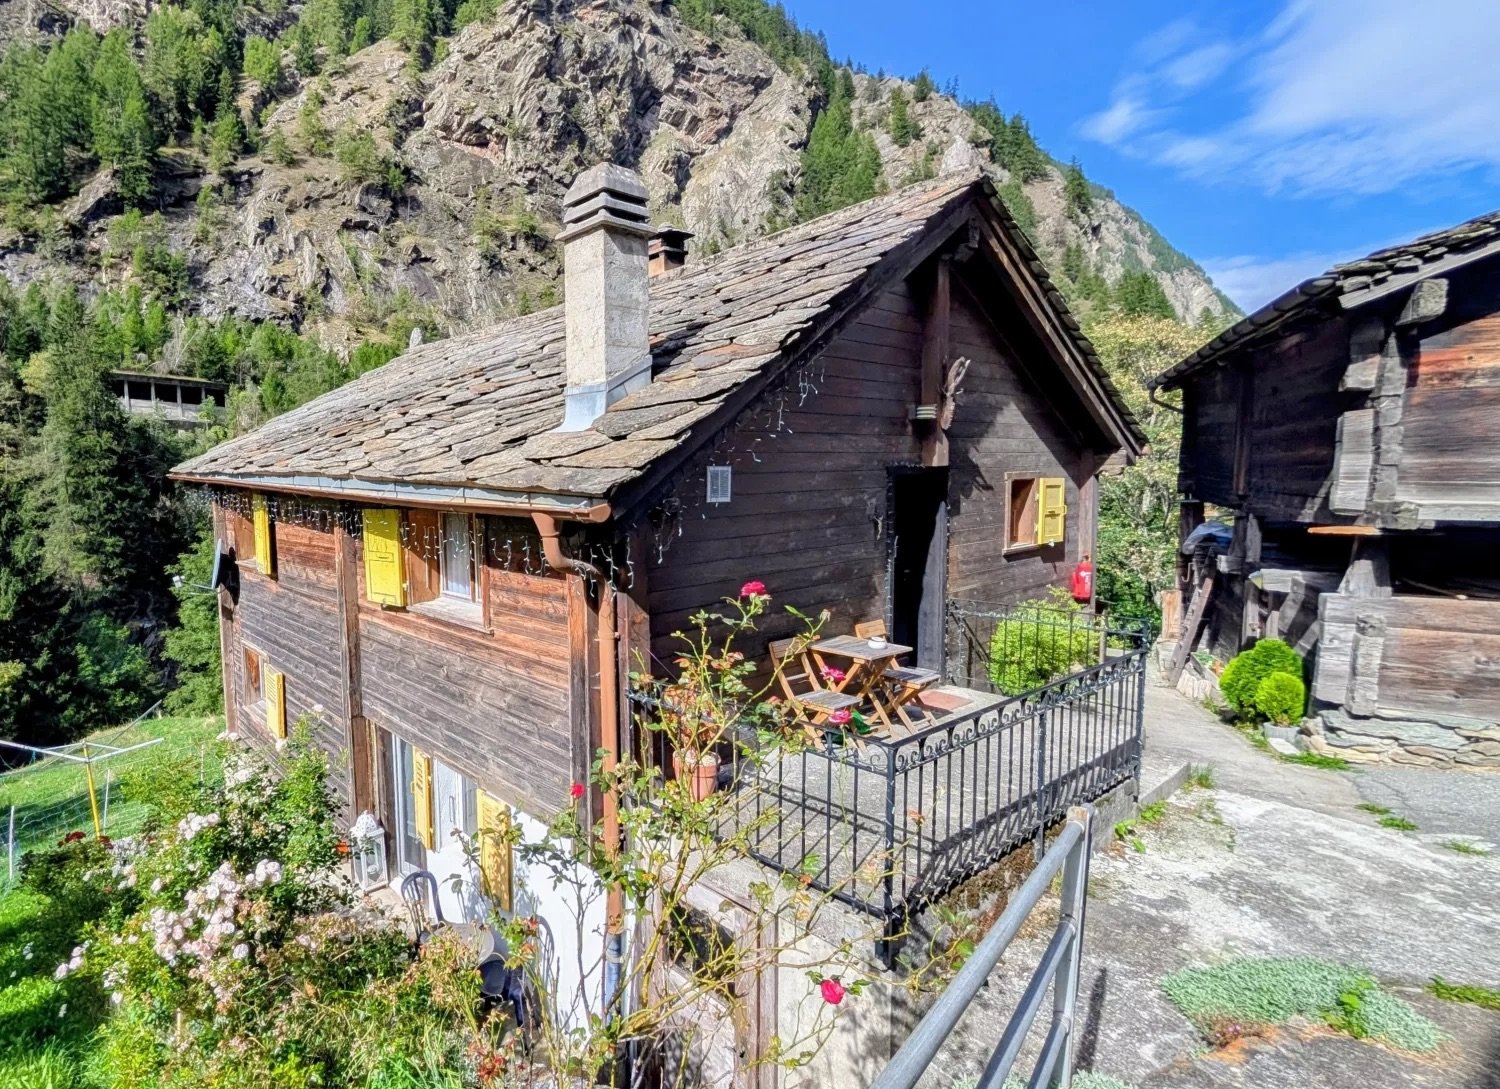
Ein Rückzugsort mit viel Potenzial – für Menschen, die das Einfache schätzen, die Natur lieben und sich nach einem Ort sehnen, an dem sie entschleunigen können. Ob zur Eigennutzung oder als charmantes Ferienobjekt; diese Liegenschaft bietet ein • Verkauf als Feriendomizil (Zweitwohnung) möglich. • Verkauf an Ausländer (Nichtschweizer mit Wohnsitz im Ausland) nicht möglich. Highlights der Liegenschaft • Ideal für Naturliebhaber oder Hobbylandwirte • Wochenend- und Ferienwohnung in der Natur • Auch als Hauptwohnsitz geeignet • In idyllischer Umgebung • Ausgangspunkt für diverse Unternehmungen im Saas- oder Mattertal (Grächen & Zermatt) • Abseits von Luxus und Verkehrslärm • Gemütlicher und sonniger Sitzplatz • Zauberhafter Stadel zur vielfältigen Nutzung • Anteil an Stall-Scheune für die Unterbringung von Holz • Zwei Gärten • Parkplatz in der Nähe Lage und ErreichbarkeitTrotz ihrer naturnahen Lage ist die Gemeinde Eisten das ganze Jahr über problemlos erreichbar. Eine gut ausgebaute Strasse führt direkt ins Dorf, und dank der Postauto-Verbindung ab Visp ist auch die Anreise mit öffentlichen Verkehrsmitteln bequem und zuverlässig möglich.Ob als Ausgangspunkt für Ausflüge ins Saastal, als Rückzugsort zum Entschleunigen oder als charmante Heimat für naturverbundene Menschen – Eisten verbindet Erreichbarkeit mit Ursprünglichkeit.Diese gemütliche 2.5-Zimmerwohnung befindet sich im idyllischen Weiler «Ahorn», nur etwa 5 Fahrminuten vom Dorfzentrum Eisten entfernt.Das Haus mit Baujahr 1857 ist ganzjährig gut erreichbar. Die Zufahrt erfolgt über eine Gemeindestrasse, die im Winter zuverlässig geräumt wird. Beschrieb der LiegenschaftDiese liebevoll erhaltene Altwohnung befindet sich im Erdgeschoss eines traditionellen, mit Steinplatten gedeckten Zweifamilienhauses im malerischen Weiler «Ahorn». Mit rund 63 m² Nettowohnfläche bietet die Wohnung ein urgemütliches Zuhause für Menschen, die das Authentische suchen.Über eine kurze Aussentreppe ist die Wohnung, die durch ihren sehr gepflegten Zustand überzeugt, bequem erreichbar. Herzstück ist die grosszügige Küche mit Essbereich, die direkten Zugang zu einem gemütlichen Sitzplatz bietet – ideal für ein Frühstück im Freien oder entspannte Nachmittage.Das zauberhafte Wohnzimmer, ein ruhiges Schlafzimmer sowie ein weiteres Zimmer, das sich perfekt als Kinderzimmer oder Büro eignet, bieten ausreichend Platz für eine kleine Familie oder Paare.Einzig das Badezimmer ist renovationsbedürftig – hier kann mit überschaubarem Aufwand neuer Glanz einziehen.Beheizt wird die Wohnung über einen Holzofen in der Küche, der an kalten Tagen für behagliche Wärme sorgt. Ergänzt wird dieser durch elektrische Direktheizungen in den einzelnen Räumen. Das Holz für den Ofen wird in einer Stall-Scheune auf Parzellen-Nr. 677 (vgl. Situationsplan) gelagert.Zur Wohnung gehört ein zauberhafter, gut erhaltener Stadel, der vielseitig nutzbar ist – als Einstellplatz, Lagerraum oder Werkstatt. Direkt daneben befindet sich ein sonniger Sitzplatz, der in den Sommermonaten zum Grillieren und geselligen Beisammensein einlädt.Im Untergeschoss des Hauses steht eine praktische Waschküche zur Verfügung. Von hier aus gelangt man in den Naturkeller – perfekt für die Lagerung von Gemüse, Käse, Wein oder Selbstgemachtem aus den beiden Gärten, die ebenfalls mitverkauft werden.Zum Angebot gehört auch ein 1/3-Anteil an einer grossen Stall-Scheune in direkter Umgebung des Hauses (siehe Situationsplan). Raumaufteilung • Küche mit Essplatz und Zugang zum sonnigen Sitzplatz • Wohnzimmer • Schlafzimmer • Kinderzimmer/Büro • Badezimmer: Badewanne / WC / Lavabo Landwirtschaftliche Liegenschaftsanteile • Stadel/Speicher Parz.-Nr. 679 • Zwei Gartenparzellen auf Parz.-Nr. 686 und 689 • Anteil an der Stall-Scheune auf Parz.-Nr. 660 • Anteil an Stall-Scheune auf Parz.-Nr. 677 Kaufpreis: CHF 199'000.00 für diese Altbauwohnung mit Waschküche, Keller, Stadel/Speicher, Sitzplatz, zwei Gärten und Anteilen an zwei Stall-ScheunenVerfügbarkeit: Nach Vereinbarung Allgemeines über EistenFür Sport- und Naturbegeisterte ist Eisten ein idealer Ausgangspunkt. In wenigen Minuten gelangt man in die bekannten Tourismusdestinationen Saas-Fee, Grächen oder Zermatt. Das vielfältige Wandergebiet direkt auf dem Gemeindegebiet lädt zu ausgedehnten Spaziergängen, aussichtsreichen Bergtouren und unvergesslichen Naturerlebnissen ein.Auch kulturell hat das Dorf viel zu bieten: Engagierte Vereine organisieren das ganze Jahr über Veranstaltungen und Feste, die das Gemeinschaftsgefühl stärken und das Leben in Eisten besonders lebendig machen.Eisten ist zudem eng mit der Geschichte des Alpinismus verbunden. Im Weiler «Huteggen» wurde Alexander Burgener, der berühmte „König der Bergführer“, geboren. Von hier aus startete er zahlreiche legendäre Touren – darunter viele Erstbesteigungen, die ihn weit über die Landesgrenzen hinaus bekannt machten.

Wegzeit
-
1 / 14
2 Zimmer, 36m², CHF 319'000.–
Mittlere Hellela, 3934 Zeneggen

Gemütliche Altwohnung in einer fantastischen Umgebung in der Moosalpregion

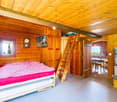
Eine Ferienwohnung mit Charakter und Geschichte. Dieses charmante Walliserhaus vereint Tradition mit stilvoller Gestaltung. Die sonnigen Sitzplätzchen, der historische Giltsteinofen und die Nähe zur Moosalp machen es zum perfekten Rückzugsort. • Verkauf als Feriendomizil (Zweitwohnung) möglich. • Verkauf an Ausländer (Nichtschweizer mit Wohnsitz im Ausland) nicht möglich. Highligths der Wohnung • Einziehen und Wohnen • Absolute Rarität in der Moosalp-Region • Fantastische Sicht auf das Bietschhorn • Wochenend- und Ferienwohnung in der Natur • Bergidylle • Für was in den Basler Zoo? Wilde Tiere gibt es hier auch vor der Haustüre • Ein Paradies mit Ausblick, Natur, Sonne und Ruhe • Nähe zur Moosalp • Ort der Entschleunigung und Wellness für die Seele • Zufahrt mit dem Auto möglich • Einbauschränke • Diverse Nebenräume • Kleine, bezahlbare Nebenkosten Lage und ErreichbarkeitZeneggen befindet sich auf einem Sonnenplateau auf der linken Seite des Rhonetals. Das Bergdorf liegt auf 1'370 m ü. M. und ist nur 9 km von Visp entfernt. Die Ortschaft ist mit dem Auto auf der neu sanierten Strasse ganzjährig erreichbar. Mit den öffentlichen Verkehrsmitteln ist Zeneggen durch die Postautoverbindung Visp-Zeneggen zu Hauptverkehrszeiten im Stundentakt erschlossen.Die heimelige, schön sanierte Wohnung im 1. Obergeschoss eines Zweifamilienhauses auf einer Parzellengrösse von 102 m2 befindet sich im Orte genannt «Mittlere Hellela» etwas oberhalb von Zeneggen. Die Liegenschaft ist mit dem Auto ab dem Dorf Zeneggen in ca. 5 Fahrminuten, bzw. 15 Gehminuten erreichbar. Die Strasse ab Zeneggen in Richtung Mittlere Hellela ist teilweise asphaltiert. Beschrieb der Wohnung in der MoosalpregionAuf rund 40 m2 Wohnfläche erwartet Sie ein perfekter Rückzugsort, der Gemütlichkeit mit atemberaubender Naturkulisse verbindet.Die Wohnung ist clever aufgeteilt: Ein offener Bereich beherbergt die praktische Küche mit Essbereich, die nahtlos in die gemütliche Stube mit flexiblen Schlafgelegenheiten übergeht. Ein besonderes Highlight ist die Galerie, die zusätzlichen Raum für individuelle Bedürfnisse bietet – ob als Leseecke, weitere Schlafgelegenheiten, Homeoffice oder Stauraum.Das Badezimmer ist ein Ort der Erhabenheit: Ausgestattet mit WC, Dusche und Lavabo, bietet es eine fantastische, unverbaubare Sicht auf das majestätische Bietschhorn. Hier fühlen Sie sich wahrlich wie auf dem Thron.Für wohlige Wärme an kühleren Tagen sorgt ein traditioneller Giltsteinofen in der Stube, der nicht nur effizient heizt, sondern auch eine unvergleichlich warme Atmosphäre schafft. Die Liegenschaft ist selbstverständlich an das lokale Strom- und Wassernetz der Gemeinde angeschlossen.Im Aussenbereich erwartet Sie eine gemütliche Terrasse, die zu geselligen Stunden im Freien einlädt. Zahlreiche Sonnen- und Sitz- bzw. Grillplätzchen mit Tisch und Sitzbank aus Lärchenholz direkt vor dem Haus bieten diverse Möglichkeiten, die Ruhe und die alpine Sonne in vollen Zügen zu geniessen. Abgerundet wird dieses attraktive Angebot durch einen praktischen Landkeller im Untergeschoss und einen 50%-Anteil an einem angrenzenden Stall, der vielfältige Nutzungsmöglichkeiten eröffnet. Ebenfalls werden zwei landwirtschaftliche Grundstücke (Parz. Nr. 1466 mit 520 m2 & Parz. Nr. 1516 mit 542 m2) mitverkauft. Raumaufteilung • Küche mit Essbereich • Badezimmer: WC / Dusche / Lavabo • Wohnstube mit Schlafgelegenheit • Galerie mit Schlafgelegenheiten • Keller Kaufpreis: CHF 319'000.00 für diese heimelige Altwohnung mit ½-Anteil am Stall (Parz. Nr. 1503), Parkplatz, Holzschopf und landwirtschaftlichen BödenVerfügbarkeit: Sofort oder nach Vereinbarung Allgemeines über ZeneggenZeneggen liegt malerisch auf einer sonnigen Aussichtsterrasse oberhalb von Rhone- und Vispertal am Fusse der Moosalp. Das Dorf ist umgeben von einer imposanten Hochgebirgslandschaft: Im Norden das majestätische Bietschhorn, im Süden die Mischabelkette mit ihren Viertausendern, im Osten das obere Rhonetal bis hoch zum Furka-Pass. Das Gemeindegebiet erstreckt sich vom Ufer der Vispa ca. 670 m ü. M. in eine Höhe von 1’720 m ü. M.Wie diverse archäologische Funde belegen, reicht die Geschichte Zeneggens als Siedlungsraum bis in die frühe Bronzezeit zurück. Die Gemeinde besitzt eine der wertvollsten naturnahen Kulturlandschaften der Schweiz, einen "ökologischen Hotspot".Zeneggen ist von Visp aus in 15 Minuten mit dem Auto und in ca. 20 Minuten mit dem Postauto erreichbar. Neben regelmässigen ÖV-Verbindungen ins Tal werden weitere touristische Postbus-Kurse im Sommer zur Moosalp und im Winter zum Skigebiet nach Bürchen geführt.Zeneggen bietet Erholung für die Sinne, mit seinem ausgedehnten, markierten Wanderwegnetz, vom kurzen Rundgang bis zur abwechslungsreichen Tagestour in unterschiedlichen Höhenlagen und Landschaftsformen. Die knapp 350 Einwohner pflegen einen harmonischen Umgang untereinander, vieles läuft speziell und anders als üblich.

Wegzeit
-
1 / 13
4.5 Zimmer, 165m², CHF 1'880'000.–
Steinacherstrasse 15a, 8910 Affoltern am Albis

Moderne Terrassenwohnung mit Sicht über Affoltern am Albis

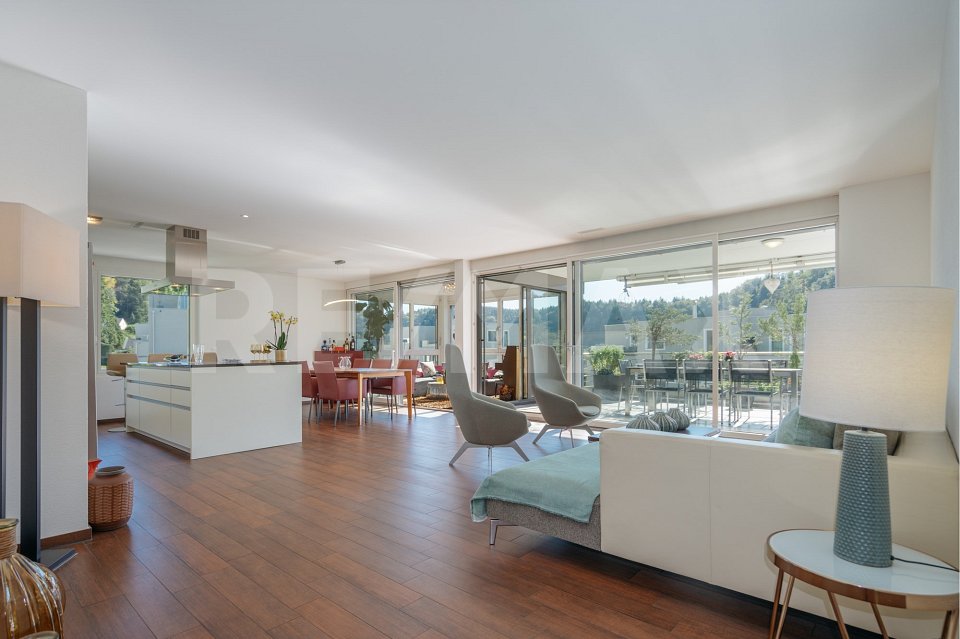
*** mehr Bilder auf www.remax.ch/119271038-9 *** Entdecken Sie diese beeindruckende, neu am Markt verfügbare Terrassenwohnung an der Steinacherstrasse in Affoltern am Albis, Zürich. Diese moderne und rollstuhltaugliche Wohnung bietet alles, was Sie sich wünschen können: 165 m² Wohnfläche, 3 Schlafzimmer, 1 Badezimmer, 1 Gäste-WC und 4.5 Zimmer insgesamt. Mit einer beeindruckenden Weitsicht über Affoltern hinweg verspricht diese Immobilie ein Wohngefühl der Extraklasse. Auf Grund eines hervorragenden Grundrisses, kann die Wohnung in eine 5.5 Zimmerwohnung umfunktioniert werden.Genießen Sie die sonnigen Tage auf Ihrer privaten Terrasse mit rund 167.5 m² Fläche oder nutzen Sie die Vorteile der lichtdurchfluteten Innenräume für Ihre tägliche Entspannung. Die Wohnung ist mit vollständig beheizten Fussböden und eleganten Stein-Arbeitsplatten ausgestattet, was für absoluten Komfort sorgt. Darüber hinaus profitieren Sie von zwei praktischen Geräteräumen auf der Terrasse, einer integrierten Waschgelegenheit und einem Aufzug im Gebäude.Erstklassige Anbindung wird durch die Nähe zu öffentlichen Verkehrsmitteln, dem Bahnhof sowie der Autobahn gewährleistet. Für Freizeitaktivitäten in der Nähe sind ein Golfplatz, Fitness-Center und der Wald leicht erreichbar. Auch diverse Einkaufsmöglichkeiten befinden sich in der Nähe.Erbaut im Januar 2009, befindet sich die Wohnung in einem sehr gepflegten Zustand. Sie ist die perfekte Wahl, um Ihren grosszügigen Wohntraum zu verwirklichen. Eine grosse Doppelgaragenbox (im Preis nicht enthalten / CHF 80'000.-) steht zu Ihrer privaten Nutzung bereit und bietet zusätzlichen Komfort. Zögern Sie nicht und machen Sie diesen Wohntraum zu Ihrem neuen Zuhause!Kontaktieren Sie mich für weitere Informationen und Besichtigungen!-*** More photos at www.remax.ch/119271038-9 ***Discover this impressive terrace apartment, newly listed on the market, located on Steinacherstrasse in Affoltern am Albis, Zurich. This modern, wheelchair-accessible apartment offers everything you could wish for: 165 m² of living space, 3 bedrooms, 1 bathroom, and 4.5 rooms in total. With an impressive panoramic view stretching across Affoltern, this property promises a first-class living experience. Thanks to its excellent floor plan, the apartment can be converted into a 5.5-room apartment.Enjoy sunny days on your private terrace, which spans approximately 167.5 m², or take advantage of the light-filled interior spaces for your daily relaxation. The apartment is equipped with fully heated floors and elegant stone countertops, ensuring absolute comfort. In addition, youll benefit from two practical utility rooms on the terrace, an integrated laundry area, and an elevator in the building.Excellent connectivity is ensured by the proximity to public transportation, the train station, and the highway. For nearby recreational activities, a golf course, fitness center, and the forest are easily accessible. Various shopping options are also located nearby.Built in January 2009, the apartment is in excellent condition. It is the perfect choice for making your dream of spacious living a reality. A large double garage is available for your private use and offers additional convenience. Dont hesitatemake this dream home your new home!Contact me for more information and to schedule a viewing!

Wegzeit
-
1 / 13
6.5 Zimmer, 163m², CHF 1'988'000.–
In der Weid 1, 8143 Stallikon

Viel Raum für ein Wohnen mit Weite: 6½-Zimmer-Wohnung am Sonnenhang

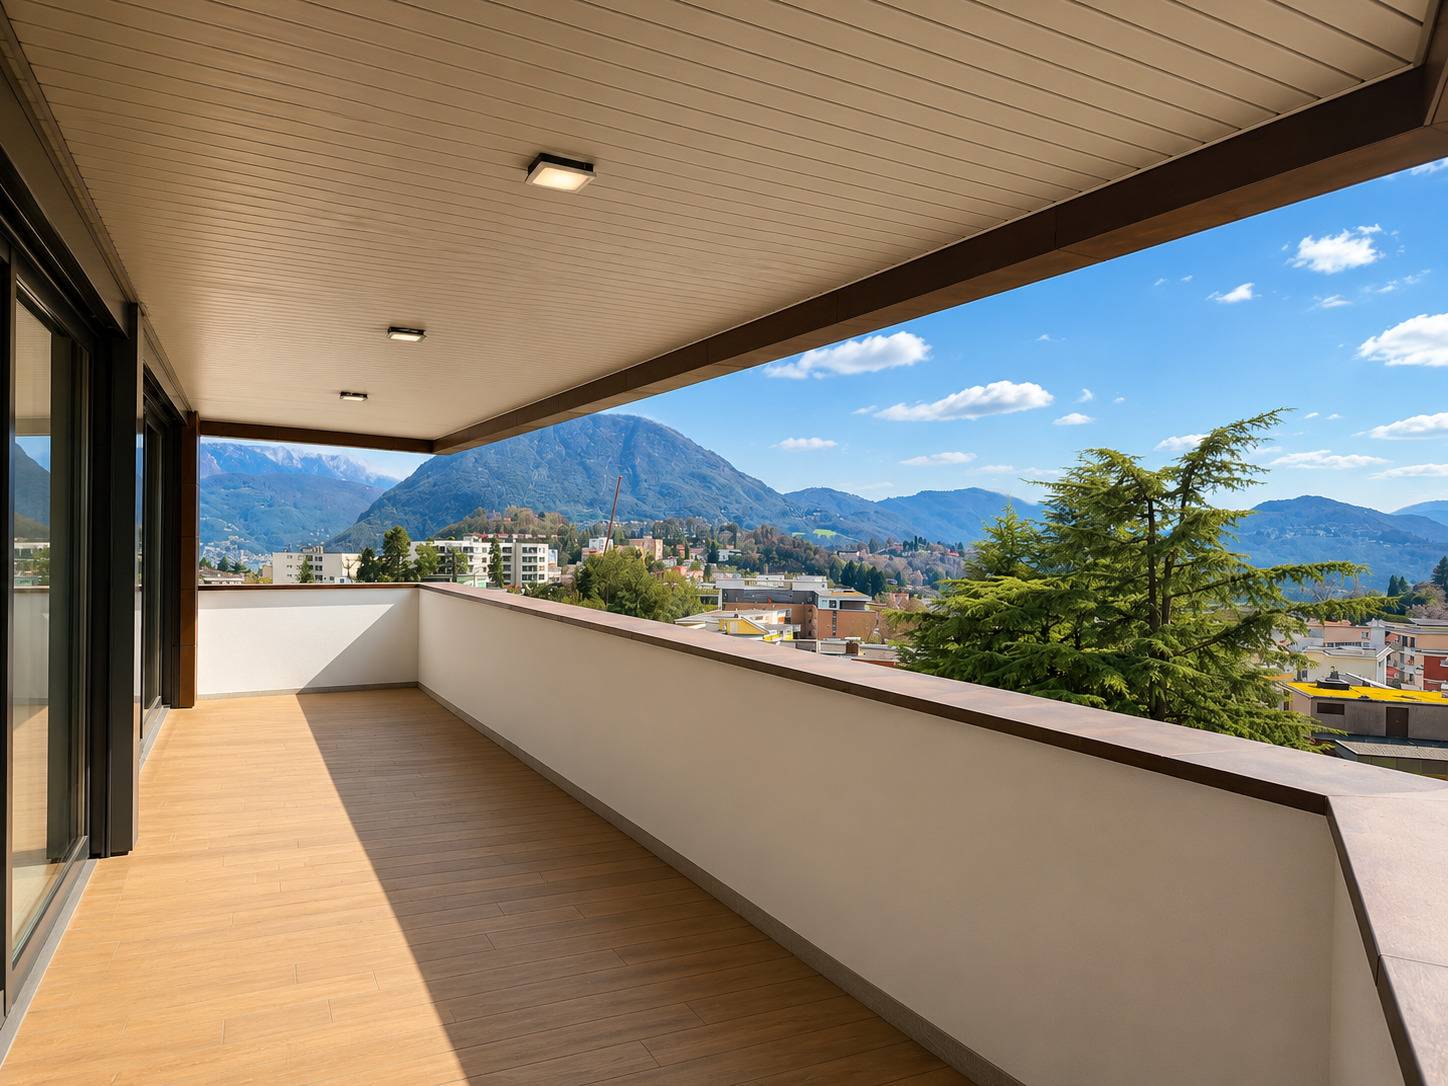
*** Mehr Bilder auf www.remax.ch/119271026-27 ***Am sonnigen Westhang von Stallikon, zwischen Wald und Reppisch, verbindet diese 6½-Zimmer-Wohnung wohltuende Ruhe, eine ländliche Lebensqualität und naturnahe Weite mit kurzen Wegen nach Zürich und Zug. Im ersten Obergeschoss eines 2009 erbauten, nach Minergie zertifizierten Mehrfamilienhauses bietet sie eine Wohnfläche von 163 m², einen Wintergarten sowie einen grosszügigen, überdachten Balkon.Ihr durchdachter Grundriss eignet sich für unterschiedliche Lebensphasen und -entwürfe: Drei Zimmer mit Balkonzugang und ein Bad bilden eine Zone für Kinder, Arbeit, Hobbys und Gäste, während zwei weitere Zimmer sowie ein En-suite-Bad mit Tageslicht, Wanne und Dusche einen privaten Rückzugsbereich schaffen. Der Wohn- und Essraum mit integrierter Küche öffnet den Blick zum Wald und erweitert sich auf den Balkon mit rund 41 m². Klare Linien in der hochwertig ausgestatteten Küche mit Kochinsel, reduziertes Design in den Bädern und pflegeleichte Bodenplatten in Holzoptik prägen die ruhige Atmosphäre. Für Komfort und Energieeffizienz sorgen die an eine Erdsonden-Wärmepumpe angeschlossene Bodenheizung, die kontrollierte Lüftung und elektrische Sonnenstoren.Direkt beim Entrée dient ein Reduit als praktische Waschküche. Ein Abstellraum im per Lift erreichbaren Untergeschoss sowie zwei Tiefgaragenplätze ergänzen das Angebot; die Gartenanlage mit Spielplatz, Veloabstellplätze und ein Raum für Kinderwagen werden gemeinschaftlich genutzt. Bushaltestellen, Kindergarten, Primarschule sowie eine Bäckerei-Konditorei mit Poststelle liegen nur einen kurzen Fussweg entfernt. Ein Zuhause für Menschen, die grosszügig, modern und naturnah wohnen möchten und zugleich die ideale Anbindung an das Stadtleben schätzen.Verkaufspreis Wohnung: CHF 1'988`000.-zzgl. 2 Autoeinstellplätze: CHF 96`000.-Total Verkaufspreis CHF 2`084`000.-Interessiert? Gerne stellen wir Ihnen in einem ersten Schritt die detaillierte Verkaufsdokumentation mit weiteren Informationen und den Grundrissplänen zur Verfügung. Lassen Sie sich in einem zweiten Schritt anlässlich eines Besichtigungstermins vor Ort überzeugen. Wir freuen uns auf Ihre Kontaktaufnahme.

Wegzeit
-
1 / 13
4.5 Zimmer, 99m², CHF 815'000.–
Chemin des Erables 64, 1617 Tatroz

Neue Wohnung in der Nähe von Attalens und Châtel-St-Denis, mit Bus oder Zug

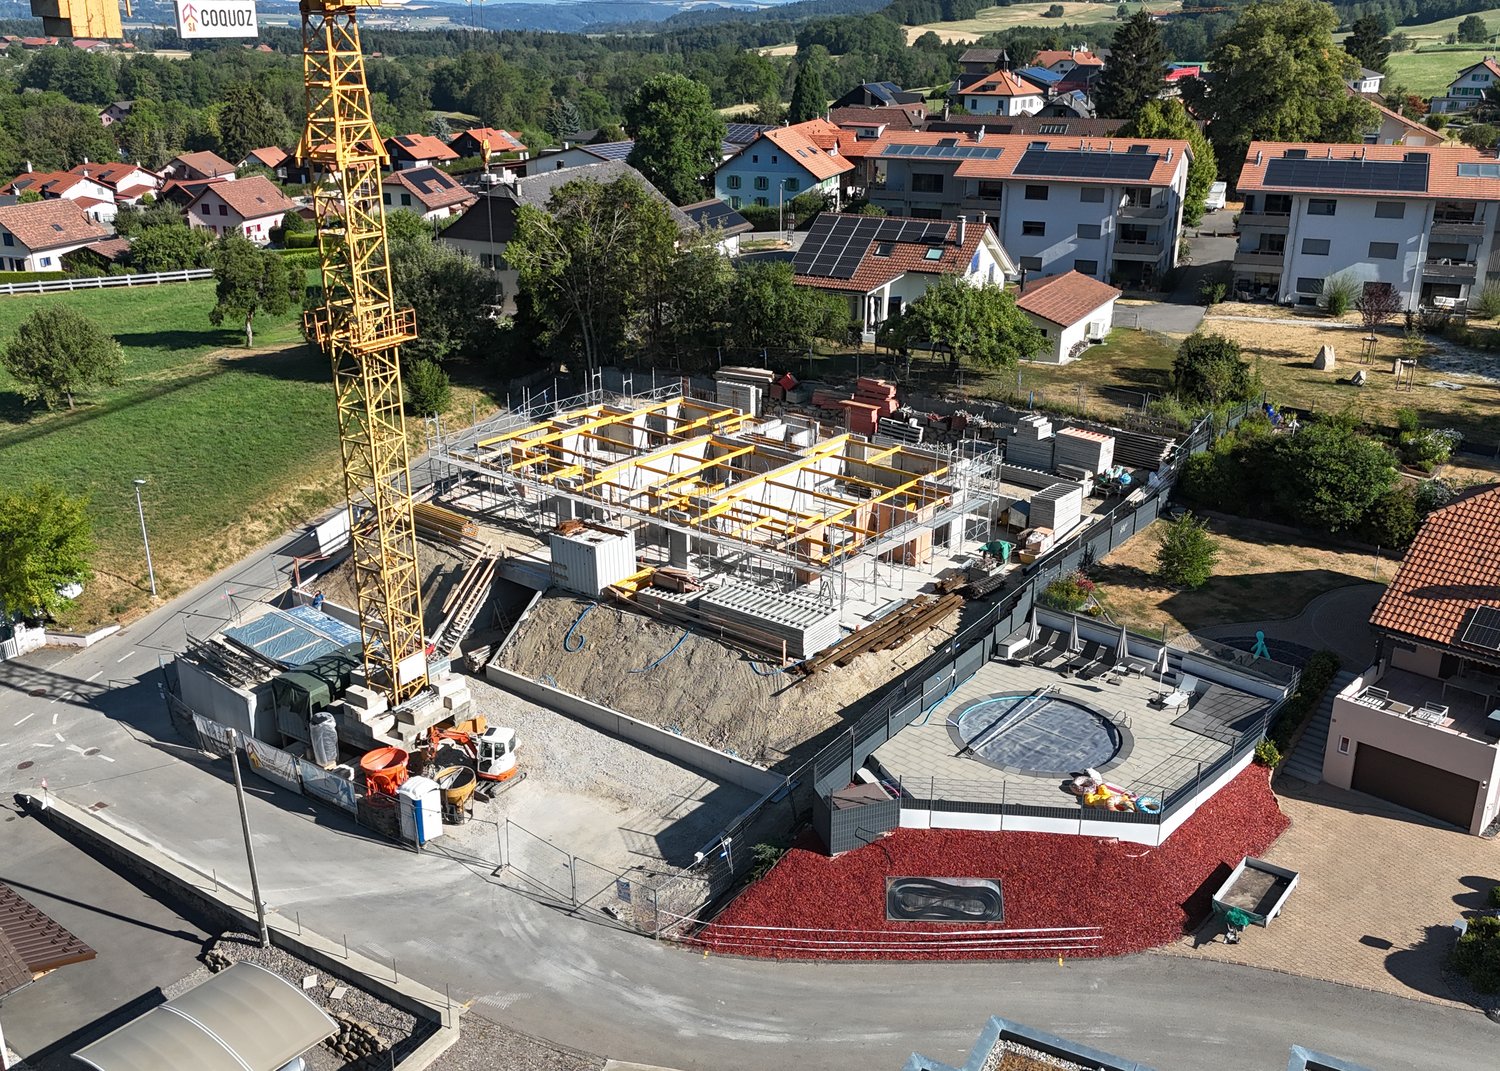
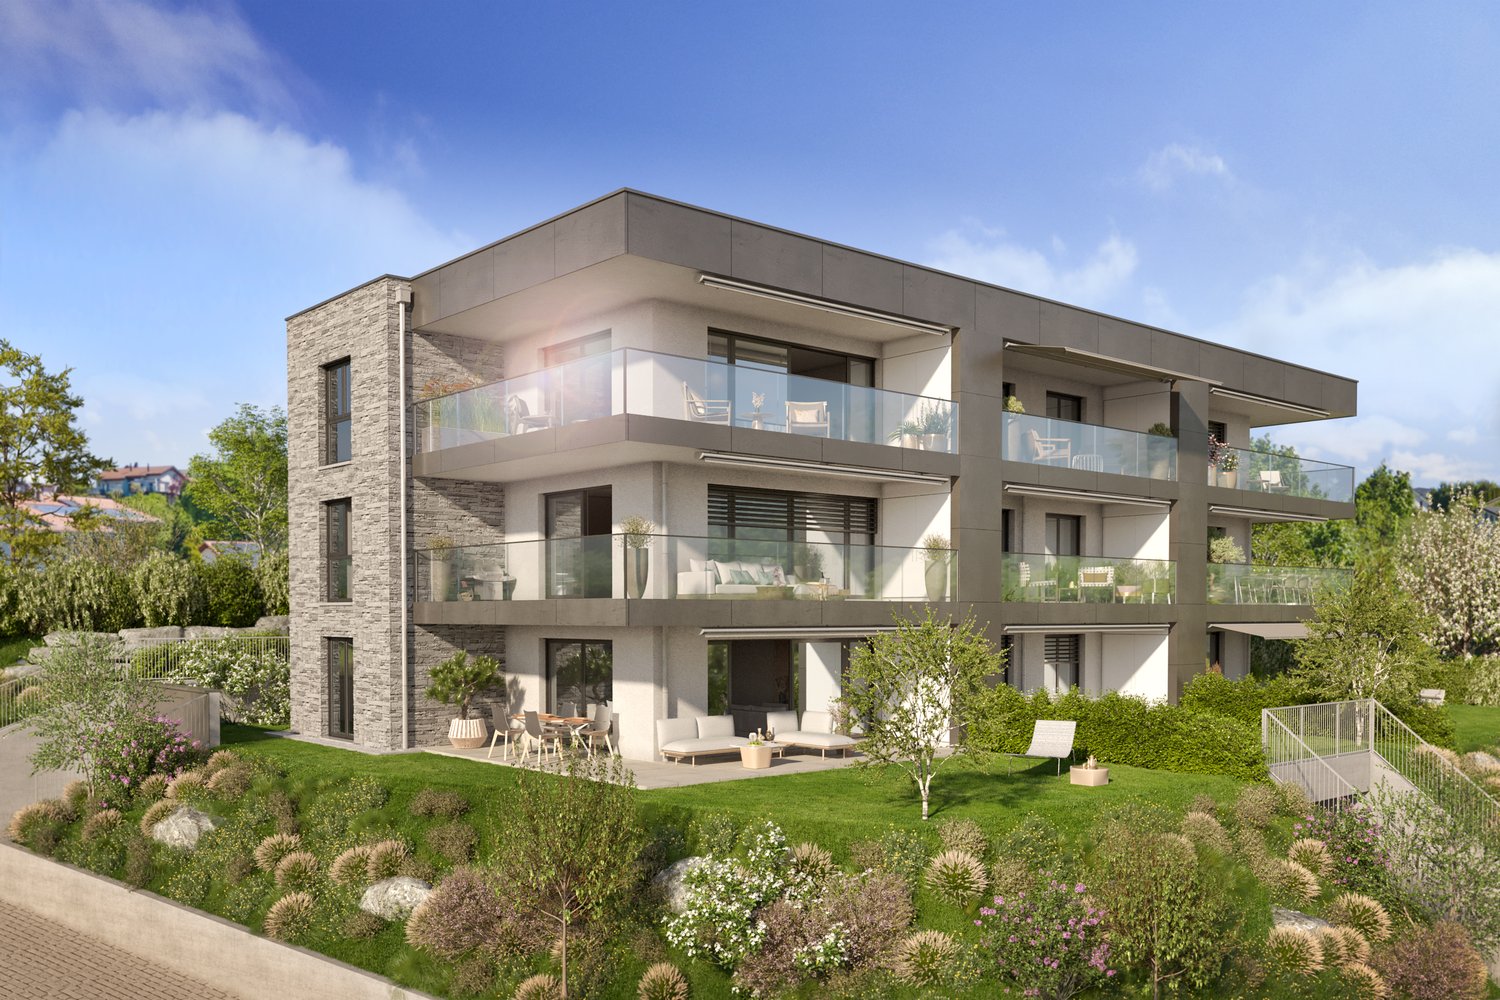
votrecourtier.ch SA I Ihre Immobilienagentur in Veveyse und Fribourg I bietet zum Verkauf in der Gemeinde Attalens, im Herzen des Weilers Tatroz, ein Wohnprojekt mit 9 Apartments PPE mit 2,5 und 4,5 Zimmern, nur wenige Minuten vom Zentrum von Châtel-St-Denis entfernt, 17 Minuten zu Fuß vom Bahnhof Raumefens und 4 Minuten zu Fuß von der Bushaltestelle. Immobilienprojekt im zeitgenössischen architektonischen Stil, ideal für Familien und alle, die ein ruhiges Wohnen suchen und gleichzeitig nahe bei den Annehmlichkeiten wohnen möchten. Die Wohnung von morgen ist modulierbar, komfortabel und umweltfreundlich in Bezug auf den Energieverbrauch. Jedes Apartment von 55 m2 bis 99 m2 Wohnfläche verfügt über einen unterirdischen Parkplatz. Die Apartments mit 4,5 Zimmern können zusätzlich einen Außenparkplatz haben. Die Innen- und Außenparkplätze sind nicht im Preis inbegriffen. Besonderer Wert wurde auf die Privatsphäre jeder Wohnung gelegt. Sie werden den privaten Garten oder Ihren großen Balkon genießen, während Sie dem Gesang der Vögel und der Ruhe einer Sackgasse lauschen. Moderne Ausstattung mit hochwertigen Fertigstellungen nach Wahl des Käufers. Das Budget für die Fertigstellung ist großzügig und ermöglicht es Ihnen, Ihre Wohnung nach Ihren Vorlieben zu gestalten.Die Konstruktion wird mit hochwertigen Materialien durchgeführt, einschließlich der Installation von Solarmodulen und einer Luft-Wasser-Wärmepumpe.Es sind Außenparkplätze für die Apartments mit 4,5 Zimmern verfügbar.Verteilung der Apartments mit 4,5 Zimmern: • Eingang mit Einbauschrank • Geräumiges Elternschlafzimmer mit eigenem Bad • Badezimmer mit Badewanne, Dusche und Platz für die Waschmaschine • Terrasse oder Balkon je nach Etage, Südausrichtung • Keller Preis für das Apartment 101 oder 103 mit 4,5 Zimmern: CHF 815'000.- 1 Innenparkplatz obligatorisch: CHF 30'000.-1 Außenparkplatz nicht obligatorisch für Apartment 101: CHF 15'000 (begrenzte Anzahl) Gesamtpreis für das Apartment 101 (Südost): CHF 860'000.-Gesamtpreis für das Apartment 103 (Südwest): CHF 845'000.- (ohne Außenparkplatz) Preis der Hypothek von CHF 654'000, zu Selbstkostenpreis übertragen: CHF 7'521

Wegzeit
-
1 / 13
4.5 Zimmer, 99m², CHF 850'000.–
Chemin des Erables 64, 1617 Tatroz

Dachgeschoss Einheit 203 - neues Projekt in der Nähe von Attalens und Châtel-St-Denis

votrecourtier.ch SA I Ihre Immobilienagentur in Veveyse und Fribourg I bietet zum Verkauf in der Gemeinde Attalens, im Herzen des Weilers Tatroz, ein Wohnprojekt mit 9 Apartments PPE mit 2,5 und 4,5 Zimmern an, nur wenige Minuten vom Zentrum von Châtel-St-Denis entfernt, 17 Minuten zu Fuß vom Bahnhof Raumefens und 4 Minuten zu Fuß von der Bushaltestelle. Das Immobilienprojekt im contemporaryen Architekturstil ist ideal für Familien und alle, die ein ruhiges Wohnen suchen und gleichzeitig nahe bei den Annehmlichkeiten wohnen möchten. Die Wohnung von morgen ist modulierbar, komfortabel und umweltfreundlich in Bezug auf den Energieverbrauch. Jede Einheit von 55 m2 bis 99 m2 Wohnfläche verfügt über einen unterirdischen Parkplatz. Die Apartments mit 4,5 Zimmern können zusätzlich einen Außenparkplatz haben. Die Innen- und Außenparkplätze sind nicht im Preis inbegriffen. Besonderes Augenmerk wurde auf die Privatsphäre jeder Einheit gelegt. Sie werden den privaten Garten oder Ihren großen Balkon schätzen, während Sie dem Gesang der Vögel und der Ruhe einer Sackgasse lauschen. Moderne Ausstattung mit hochwertigen Fertigstellungen nach Wahl des Käufers. Das Budget für die Fertigstellungen ist großzügig und ermöglicht es Ihnen, Ihre Vorlieben zu personalisieren.Der Bau wird mit hochwertigen Materialien, der Installation von Solarmodulen und einer Luft-Wasser-Wärmepumpe durchgeführt.Verteilung der Apartments mit 4,5 Zimmern: • Eingang mit Einbauschrank • Geräumiges Elternschlafzimmer mit eigenem Bad • Badezimmer mit Badewanne, Dusche und Platz für die Waschmaschine • Terrasse oder Balkon je nach Etage, Ausrichtung Süd • Keller Preis für das Dachgeschoss Einheit 203 (Südwest) mit 4,5 Zimmern und Balkon von 28 m2: CHF 850'000.-Ausrichtung: Balkon und Wohnzimmer Südwest1 Innenparkplatz obligatorisch: CHF 30'000.-1 Außenparkplatz: CHF 15'000 (begrenzte Anzahl)Gesamtpreis: CHF 895'000.- + Preis der Cédula à CHF 8'073.-Preis der Cédula von CHF 702'000, zu Selbstkostenpreis übertragen: CHF 8'073

Wegzeit
-
1 / 13
2.5 Zimmer, 54m², CHF 495'000.–
Chemin des Erables 64, 1617 Tatroz

2,5 Zimmer neues Apartment mit Garten, nahe Bahnhof, Bus, Attalens, Châtel-St-Denis

votrecourtier.ch SA I Ihre Immobilienagentur in Veveyse und Fribourg I bietet zum Verkauf in der Gemeinde Attalens, im Herzen des Weilers Tatroz, ein Wohnprojekt mit 9 Apartments PPE mit 2,5 und 4,5 Zimmern, nur wenige Minuten vom Zentrum von Châtel-St-Denis entfernt, 17 Minuten zu Fuß vom Bahnhof Raumefens und 4 Minuten zu Fuß von der Bushaltestelle. Immobilienprojekt im contemporaryen architektonischen Stil, ideal für Familien und alle, die ein ruhiges Wohnen suchen und gleichzeitig nahe bei den Annehmlichkeiten wohnen möchten. Die Wohnung von morgen ist modulierbar, komfortabel und umweltfreundlich in Bezug auf den Energieverbrauch. Jedes Apartment von 55 m2 bis 99 m2 Wohnfläche hat eine unterirdische Parkplatz. Die Apartments mit 4,5 Zimmern können zusätzlich einen Außenparkplatz haben. Die Innen- und Außenparkplätze sind nicht im Preis inbegriffen. Ein besonderes Augenmerk wurde darauf gelegt, um die Privatsphäre jedes Eigentümers zu gewährleisten. Sie werden den privaten Garten oder Ihren großen Balkon genießen, während Sie dem Gesang der Vögel und der Ruhe einer Sackgasse lauschen. Moderne Ausstattung mit hochwertigen Fertigstellungen nach Wahl des Käufers. Das Budget für die Fertigstellungen ist großzügig und ermöglicht es Ihnen, Ihre Vorlieben zu personalisieren.Die Konstruktion wird mit hochwertigen Materialien durchgeführt, einschließlich der Installation von Solarpaneelen und einer Luft-Wasser-Wärmepumpe.Es sind Außenparkplätze für die Apartments mit 4,5 Zimmern verfügbar.Verteilung der Apartments mit 2,5 Zimmern: • Eingang mit Einbauschränken • Geräumiges Zimmer von 14 m2 • Badezimmer mit Badewanne, Dusche und Platz für die Waschmaschine • Terrasse oder Balkon je nach Etage, Südausrichtung • Keller Preis des Apartments 02 mit 2,5 Zimmern, Erdgeschoss, Terrasse, Garten: CHF 495'000.- 1 Innenparkplatz: CHF 30'000.- Gesamtpreis: CHF 525'000.- Preis der Hypothek von CHF 377'000, zu Selbstkostenpreis übertragen: CHF 4'336

Wegzeit
-
1 / 16
3.5 Zimmer, CHF 930'000.–
Via alla Piana 2, 6815 Melide

Residenza La Piana – Melide | Stile, luce e qualità di vita.

In un contesto esclusivo e ben collegato, nasce un elegante appartamento di 3,5 locali all’interno della prestigiosa Residenza La Piana, pensato per chi desidera vivere tra comfort moderno e tranquillità a pochi passi dal lago.Gli ambienti, luminosi e armoniosamente distribuiti, si aprono su una generosa terrazza coperta, ideale per momenti di relax e convivialità. La zona giorno accoglie un raffinato soggiorno con area pranzo e cucina arredata, mentre la zona notte offre una camera/studio, un bagno con doccia e una camera padronale con guardaroba, bagno privato e balcone coperto, per un’atmosfera intima e riservata.Completano la proprietà:• lavanderia privata al piano interrato• posto auto coperto al piano terra per (CHF 55’000.–)Una residenza dal carattere contemporaneo, dove ogni dettaglio è pensato per offrire benessere, eleganza e funzionalità, in una posizione strategica a pochi minuti da Lugano.RIF: 3090___________________________________________________________________________________________________________________________________Residenza La Piana – Melide | Style, Light and Quality of Living.In an exclusive and well-connected setting, this elegant 3.5-room apartment is part of the prestigious Residenza La Piana, designed for those who seek modern comfort and tranquility just steps from the lake.The bright and harmoniously distributed interiors open onto a generous covered terrace, perfect for relaxing and entertaining. The living area features a refined living and dining space with a fully fitted kitchen, while the sleeping area offers a bedroom/study, a bathroom with shower, and a master bedroom with walk-in wardrobe, en-suite bathroom and covered balcony, creating a private and comfortable retreat.The property is completed by:• private laundry room on the basement level• one indoor parking space for (CHF 55,000.–)A contemporary residence where every detail is designed to ensure comfort, elegance and functionality, in a strategic location just minutes from Lugano.REF: 3090

Wegzeit
-
1 / 23
8.5 Zimmer, CHF 1'900'000.–
Via Gemmo 3, 6900 Lugano

Esclusivo ufficio trasformabile in appartamento

In posizione strategica, direttamente alle 5 Vie di Besso a Lugano, proponiamo in vendita al ultimo piano un esclusivo ufficio di circa 350 m² con possibilità di trasformazione in appartamento.La proprietà dispone di ascensore con accesso privato direttamente al piano, il cui utilizzo è controllato, impedendo l’accesso a persone non autorizzate. A completare il livello di protezione troviamo un sistema di sicurezza avanzato, videosorveglianza, allarme e cassette di sicurezza già installate, rendendo gli spazi particolarmente adatti ad attività che trattano beni o informazioni di valore.Gli ambienti sono ampi e rappresentativi e comprendono reception e zona accoglienza, quattro uffici, due salottini, sala riunioni, locale server, cucina con zona ristoro, archivio, guardaroba, ripostiglio, quattro bagni e tre terrazze.Grazie alle sue caratteristiche l’immobile si presta perfettamente come sede societaria, studio medico o professionale, fiduciaria, family office, oppure per attività nel settore gioielleria, diamanti, pietre preziose e beni di alto valore, dove sicurezza e discrezione rappresentano requisiti fondamentali.Una proprietà rara e versatile, che combina posizione strategica, ampia metratura, sicurezza e molteplici possibilità di utilizzo.Sono inoltre disponibili 5 posteggi interni al prezzo di CHF 50’000.– ciascuno e 1 posteggio esterno al prezzo di CHF 30’000.–.RIF. 3137______________________________________________________________________In a strategic location, directly at the 5 Vie di Besso in Lugano, we offer for sale an exclusive office of approximately 350 m², located on the top floor, with the possibility of conversion into a residential apartment.The property features a private-access elevator opening directly onto the floor, with controlled access preventing entry by unauthorized persons. Security is further enhanced by an advanced security system, video surveillance, alarm system, and already installed safety deposit boxes, making the premises particularly suitable for businesses handling valuable assets or confidential information.The spacious and prestigious interiors include a reception and welcoming area, four offices, two lounges, a meeting room, server room, kitchen with break area, archive, cloakroom, storage room, four bathrooms, and three terraces.Thanks to its characteristics, the property is ideally suited as a corporate headquarters, medical or professional practice, fiduciary office, or family office, as well as for businesses operating in the jewellery, diamond, precious stone, and high-value goods sectors, where security and discretion are essential.A rare and versatile property combining a prime location, generous floor space, high security standards, and multiple possibilities of use.Additionally, 5 indoor parking spaces are available at CHF 50,000 each, as well as 1 outdoor parking space at CHF 30,000.REF. 3137
Wegzeit
-
1 / 14
3.5 Zimmer, CHF 1'250'000.–
Riva da la Costa 4, 6922 Morcote

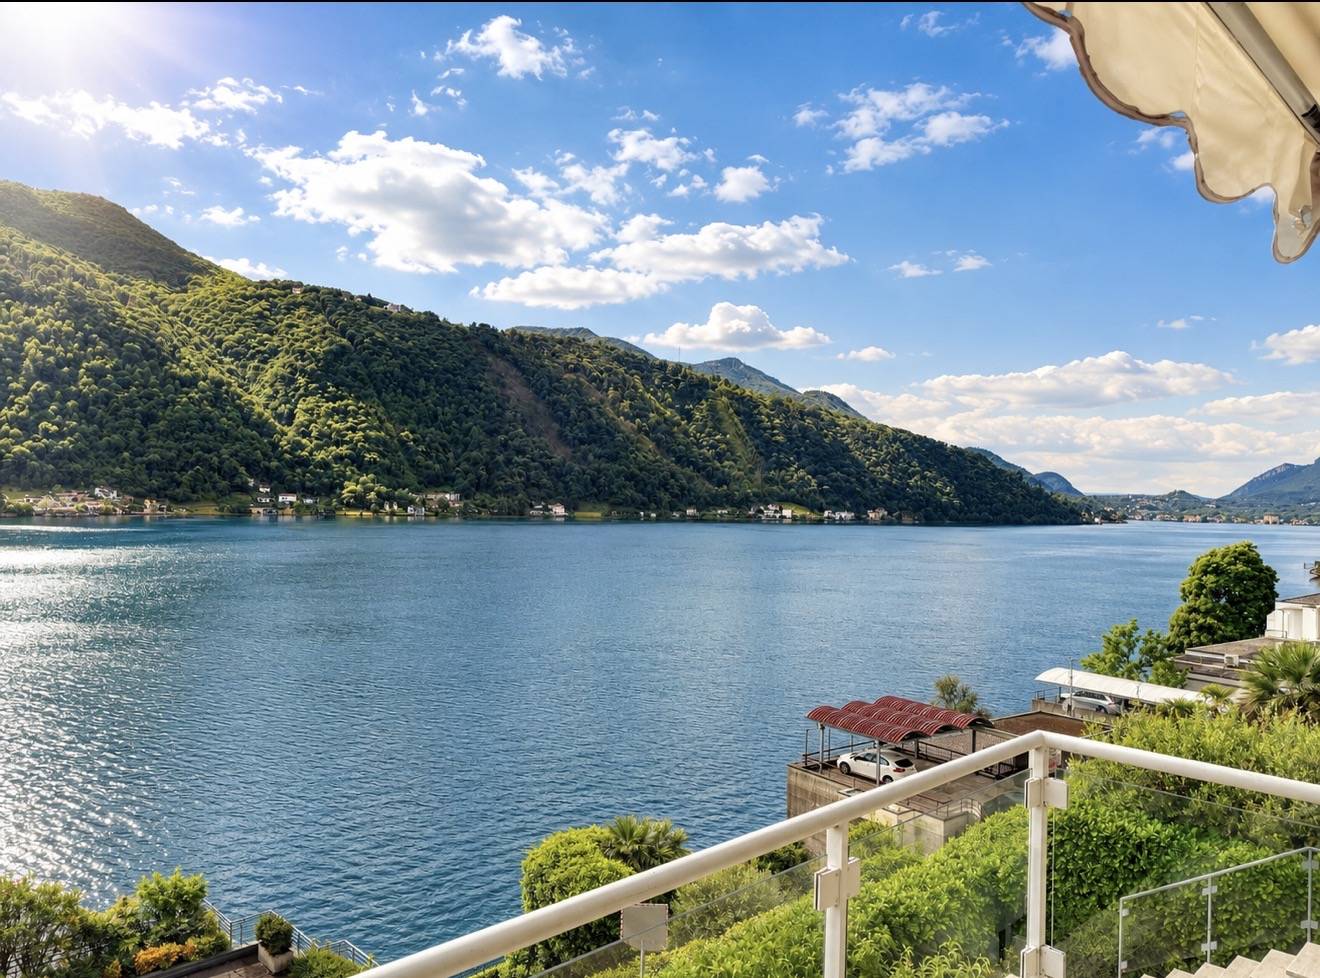
Morcote - Esclusivo triplex con vista lago panoramica

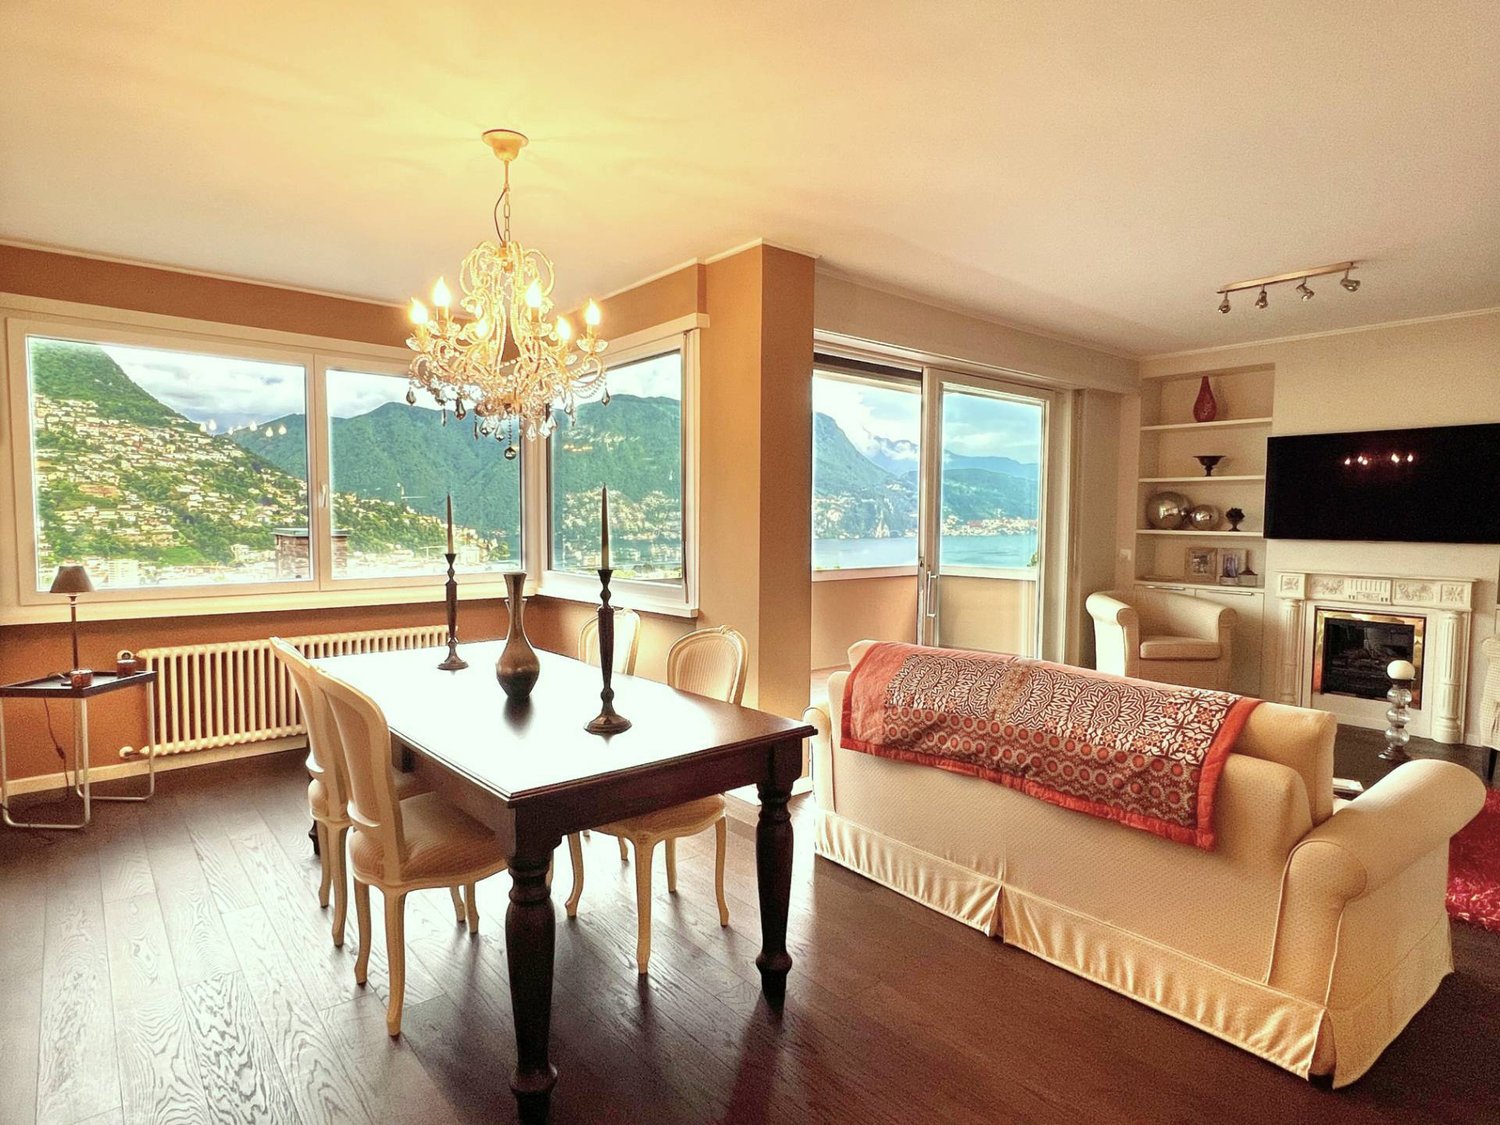
In una delle località più prestigiose del Lago di Lugano, proponiamo un raffinato appartamento triplex inserito in un elegante residence con piscina condominiale, immerso nella tranquillità e nel fascino senza tempo di Morcote.Il vero protagonista della proprietà è l'incredibile vista panoramica sul lago, che si apre a 180 gradi sul paesaggio circostante e accompagna ogni ambiente della casa con scorci suggestivi e luminosità naturale durante tutto l'arco della giornata.L'abitazione si sviluppa su tre livelli, offrendo una distribuzione degli spazi ideale per garantire comfort, privacy e funzionalità.Al livello d'ingresso troviamo una luminosa zona giorno con cucina open space, area pranzo e soggiorno, ambienti accoglienti pensati per vivere la casa in modo conviviale e rilassato. Da qui si accede direttamente agli spazi esterni, perfetti per godere della splendida vista lago.I piani superiori e inferiori ospitano le camere da letto e i servizi, garantendo una netta separazione tra la zona giorno e la zona notte. Gli ambienti risultano particolarmente curati e ben mantenuti, trasmettendo una piacevole sensazione di eleganza e benessere.Uno dei punti di forza dell'immobile è il grazioso giardino privato, ideale per momenti di relax all'aperto, cene estive o semplicemente per godersi la quiete del luogo. La proprietà dispone inoltre di una sauna privata, un dettaglio esclusivo che arricchisce ulteriormente il comfort abitativo.Completa l'offerta un comodo posto auto in autorimessa a 45'000.- frLa posizione è particolarmente apprezzata per la vicinanza ai servizi, ai ristoranti, ai mezzi pubblici e alle passeggiate lungo il lago, pur mantenendo un'atmosfera riservata ed esclusiva.L'immobile può essere acquistato anche come residenza secondaria, rappresentando così una soluzione ideale sia come abitazione privata sia come investimento di prestigio.Un oggetto raro, dove panorama, privacy e qualità della vita si incontrano in perfetta armonia.RIF: 3110___________________________________________________________In one of the most prestigious locations on Lake Lugano, we offer a refined triplex apartment set within an elegant residence with a communal swimming pool, surrounded by the tranquility and timeless charm of Morcote.The true highlight of the property is its breathtaking 180-degree panoramic lake view, offering spectacular scenery and natural light throughout the day.The apartment is spread over three levels, providing an ideal layout that combines comfort, privacy, and functionality.On the entrance level, there is a bright living area featuring an open-plan kitchen, dining area, and lounge, creating a welcoming and elegant atmosphere. From here, there is direct access to the outdoor spaces, perfect for enjoying the stunning lake views.The upper and lower floors accommodate the bedrooms and bathrooms, ensuring a clear separation between the living and sleeping areas. The interiors have been carefully maintained and convey an immediate sense of elegance and well-being.One of the property's greatest assets is the charming private garden, ideal for relaxing outdoors, hosting summer dinners, or simply enjoying the peaceful surroundings. The apartment also features a private sauna, an exclusive detail that adds an extra touch of comfort and luxury.The property is completed by a convenient parking space in the garage for 45'000.-The location is particularly sought after thanks to its proximity to restaurants, public transportation, lakeside walks, and all essential amenities, while still maintaining a high level of privacy and exclusivity.The property may also be purchased as a second home, making it an excellent choice both as a private residence and as a prestigious investment opportunity.A rare property where breathtaking views, privacy, and quality of life come together in perfect harmony.REF: 3110

Wegzeit
-
1 / 25
4.5 Zimmer, CHF 1'950'000.–
Molinazzo 21 Viganello, 6962 Viganello

Attico duplex integralmente ristrutturato con materiali di pregio.

Attico duplex integralmente ristrutturato con materiali di pregio, in un contesto residenziale molto tranquillo. L'ingresso è al quinto e ultimo piano dove si accede alla zona living con soggiorno e terrazzino, sala da pranzo con cucina a vista e bagno ospiti. Al piano inferiore si trovano la camera padronale con bagno privato, altre due camere e un secondo bagno. Sul tetto, collegato da una scala interna, è stata realizzata un'ampia terrazza solarium con vasca idromassaggio e zona barbecue.Lavanderia privata, aria condizionata e arredamento di design incluso. Completano la proprietà una cantina e tre posti auto interni inclusi nel prezzo. RIF. 3014 _____________________________________________________________ Duplex penthouse completely renovated with quality materials, in a very quiet residential context. The entrance is on the fifth and last floor where you access the living area with living room and terrace, dining room with open kitchen and guest bathroom. On the lower floor there is the master bedroom with private bathroom, two other bedrooms and a second bathroom. On the roof, connected by an internal staircase, a large solarium terrace has been created with a Jacuzzi and barbecue area. Private laundry, air conditioning and designer furniture included. The property includes a cellar and three internal parking spaces included in the price. REF. 3014

Wegzeit
-
1 / 19
4.5 Zimmer, CHF 1'550'000.–
via Lungolago G. Motta 42 D, 6815 Melide

Villa Branca – Un’oasi di lusso con vista lago

Esclusivo 4.5 locali con vista lago nella rinomata Residenza Villa Branca – MelideAll’interno della prestigiosa Residenza Villa Branca, una delle realtà abitative più ricercate di Melide, proponiamo in vendita un elegante appartamento di 4.5 locali con incantevole vista sul lago di Lugano, ideale sia come abitazione primaria sia come residenza secondaria. Villa Branca rappresenta uno standard abitativo di alto livello, dove architettura contemporanea, cura dei dettagli e posizione privilegiata si fondono in un contesto esclusivo e riservato. L’appartamento si distingue per ambienti luminosi e perfettamente distribuiti. La zona giorno ospita una raffinata cucina open space, moderna e funzionale, che si apre su un soggiorno accogliente e una zona pranzo elegante, il tutto valorizzato da ampie vetrate che incorniciano la vista lago. La proprietà è composta da:• ingresso con armadi a muro,• tre camere da letto,• tre bagni, di cui uno di servizio, uno con vasca e uno con doccia.Il terrazzo abitabile è uno degli elementi più distintivi: uno spazio esclusivo dove vivere appieno la vista sul lago.A completare l’offerta:• cantina privata,• posteggio auto con predisposizione per ricarica elettrica,• possibilità di acquistare un secondo posto auto a CHF 50’000.–.La residenza è dotata di impianti di ultima generazione che garantiscono comfort, efficienza energetica e qualità della vita durante tutto l’anno.Situata in posizione strategica, a pochi passi dal lago, dai servizi e dai collegamenti, Villa Branca consente di raggiungere Lugano in pochi minuti e il confine italiano in breve tempo.RIF: 3098______________________________________________________________________Exclusive 4.5-Room Apartment with Lake View in the Renowned Residenza Villa Branca – MelideWithin the prestigious Residenza Villa Branca, one of the most sought-after residential addresses in Melide, we are pleased to present an elegant 4.5-room apartment with breathtaking views over Lake Lugano, ideal both as a primary residence and as a second home.Villa Branca stands as a true benchmark of refined living, where contemporary architecture, high-quality finishes, and a privileged location come together in an exclusive and private setting. The apartment features bright, well-designed interiors. The living area is centered around a stylish open-plan kitchen, seamlessly connected to the dining and lounge spaces, all enhanced by large floor-to-ceiling windows that frame the lake view and flood the rooms with natural light. The layout includes:• entrance with built-in wardrobes,• three bedrooms,• three bathrooms, including a guest bathroom, one with bathtub and one with shower.A standout feature is the spacious terrace, offering an exceptional outdoor living space.Additional features include:• private cellar,• parking space with electric vehicle charging possibility,• option to purchase a second parking space for CHF 50,000.–.The residence is equipped with modern systems ensuring high energy efficiency and year-round comfort.Ideally located just a short walk from the lake, amenities, and transport connections, Villa Branca offers quick access to Lugano (only a few minutes away) and to the Italian border, making it perfectly suited for both everyday living and weekend escapes.RIF. 3098

Wegzeit
-
1 / 21
5.5 Zimmer, CHF 2'300'000.–
via San Giorgio 22 Castagnola, 6976 Castagnola

Castagnola - appartamento duplex

In una delle zone più ricercate del luganese presentiamo un bell'appartamento duplex con vista lago, recentemente ristrutturato quasi integralmente. Al piano superiore si trovano il soggiorno con sala da pranzo, la cucina separata, uno studio (trasformabile in camera singola) e un bagno ospiti. Dal soggiorno si accede a un terrazzino, mentre cucina e sala da pranzo sono circondati da una grande veranda con vista. Il piano inferiore è dedicato alla zona notte: una camera padronale con bagno privato e un grande guardaroba, due altre camere (di cui una attualmente aperta) e un secondo bagno. La ristrutturazione, terminata nel 2023, ha riguardato la posa di una nuova pavimentazione in parquet su entrambi i piani, il rifacimento completo di tutti i bagni, la sostituzione della cucina, nuovi infissi interni e altro. Questa proprietà è collocata in una zona residenziale di pregio, molto tranquilla e al contempo vicino alla città, con un'esposizione ottimale verso sud sia del living che delle camere. Il condominio comprende un totale di quattro appartamenti e l'immobile dispone di due cantine e un posto auto esterno (50'000.- fr.)Acquistabile anche come residenza secondaria.RIF. 3044_____________________________________________________________________In one of the most sought-after areas of Lugano we present a beautiful duplex apartment with lake view, recently almost completely renovated. On the upper floor there is the living room with dining room, the separate kitchen, a study (convertible into a single bedroom) and a guest bathroom. The living room leads to a small terrace, while the kitchen and dining room are surrounded by a large veranda with a view. The lower floor is dedicated to the sleeping area: a master bedroom with private bathroom and a large wardrobe, two other bedrooms (one of which is currently open) and a second bathroom. The renovation, completed in 2023, included the installation of new parquet flooring on both floors, the complete renovation of all bathrooms, the replacement of the kitchen, new internal fixtures and more. This property is located in a prestigious residential area, very quiet and at the same time close to the city, with an optimal southern exposure of both the living room and the bedrooms.The condominium comprises a total of four apartments and the property has two cellars and an external parking space (50'000.- fr.)Also available as a secondary residence.REF. 3044

Wegzeit
-
1 / 15
6 Zimmer, CHF 2'440'000.–
Via alla Piana 2, 6815 Melide

Residenza La Piana – Melide | Eleganza contemporanea con vista lago

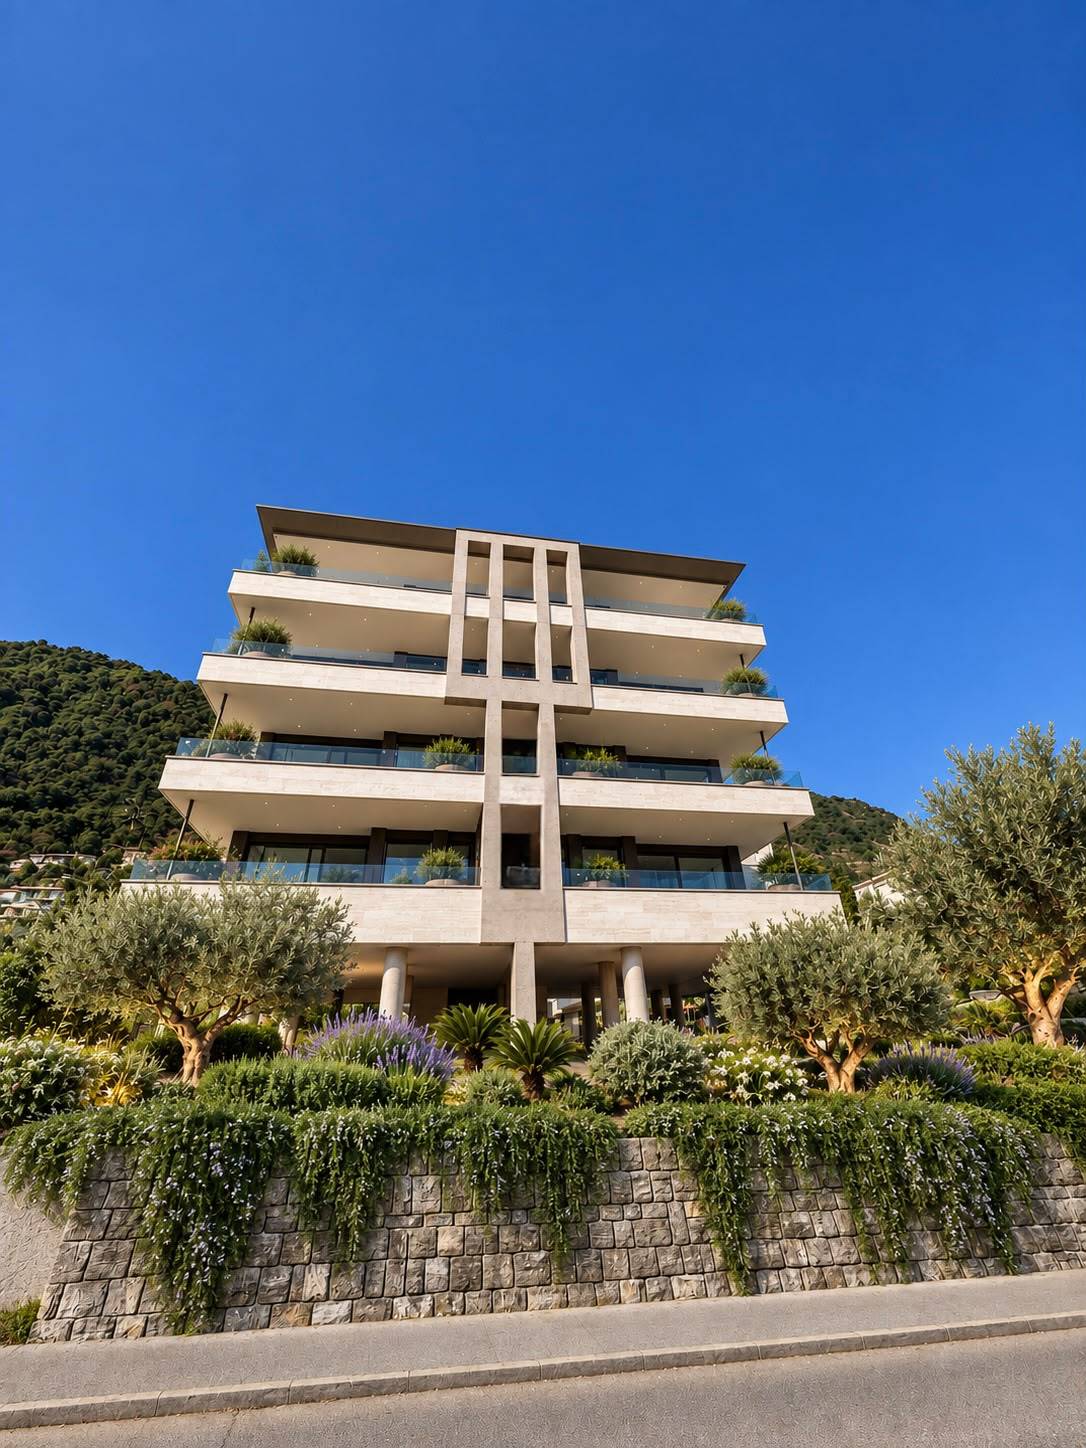
In una posizione centrale e ben servita di Melide, a pochi passi dal lungolago e dai principali servizi, sorge Residenza La Piana, un raffinato progetto residenziale composto da sole sei unità abitative. L’edificio si distingue per la sua architettura contemporanea e per l’elegante facciata in travertino, che conferisce alla residenza carattere, prestigio e armonia con il contesto circostante.Al terzo piano si trova un prestigioso appartamento di sei locali, caratterizzato da ambienti ampi, luminosi e perfettamente distribuiti. Il vero protagonista della proprietà è la splendida terrazza coperta di oltre 60 mq, dalla quale si gode una suggestiva vista panoramica sul lago. L’ingresso accoglie con un atrio dotato di grande guardaroba, introducendo alla zona giorno composta da soggiorno, area pranzo e cucina completamente arredata, tutti ambienti pensati per valorizzare la luce naturale e il contatto con gli spazi esterni.La zona notte offre 4 camere da letto, servite da 4 bagni con doccia, oltre a un ulteriore balcone. La suite padronale rappresenta uno spazio riservato e confortevole, con cabina armadio, bagno privato con vasca e doccia e accesso diretto a un balcone coperto.L’appartamento è progettato con grande attenzione ai dettagli, combinando materiali di qualità, soluzioni architettoniche moderne e impianti energeticamente efficienti, per garantire comfort abitativo e sostenibilità.Completano la proprietà:• ampia lavanderia privata al piano interrato, utilizzabile anche come cantina• due posti auto coperti al piano terra - ( per CHF 55’000.– ciascuno)La posizione è particolarmente comoda: negozi, scuole, servizi, trasporti pubblici e il lungolago sono facilmente raggiungibili a piedi. Inoltre, la vicinanza a Lugano, all’autostrada e alle scuole internazionali rende questa residenza ideale sia per famiglie sia per chi desidera vivere in un contesto ben collegato.RIF: 3089______________________________________________________________________Residenza La Piana – Melide | Contemporary Elegance with Lake ViewLocated in a central and well-served area of Melide, just a few steps from the lakeside promenade and all main amenities, Residenza La Piana is an elegant residential project composed of only six exclusive units. The building stands out for its contemporary architecture and refined travertine façade, which gives the residence character, prestige, and harmony with its surroundings.On the third floor there is a prestigious six-room apartment, characterized by spacious, bright, and well-distributed interiors. The true highlight of the property is the beautiful covered terrace of over 60 m², offering a stunning panoramic view of the lake—perfect for relaxing moments or outdoor gatherings. The entrance welcomes you with a hallway featuring a large wardrobe, leading into the living area composed of a living room, dining area, and fully equipped kitchen, all designed to maximize natural light and the connection with the outdoor spaces.The sleeping area includes three bedrooms, served by three bathrooms with showers, as well as an additional balcony. The master suite provides a private and comfortable space, complete with a walk-in wardrobe, an en-suite bathroom with bathtub and shower, and direct access to a covered balcony.The apartment has been designed with great attention to detail, combining high-quality materials, modern architectural solutions, and energy-efficient systems, ensuring both comfort and sustainability.The property also includes:• A large private laundry room in the basement, which can also be used as a cellar• Two covered parking spaces on the ground floor ( for CHF 55,000 each)The location is extremely convenient: shops, schools, services, public transport, and the lakeside promenade are all within walking distance. Additionally, the proximity to Lugano, the motorway, and international schools makes this residence ideal for families or for those seeking a well-connected living environment.REF. 3089

Wegzeit
-
1 / 15
6.5 Zimmer, CHF 2'430'000.–
Via C. Maraini-Sommaruga 22A, 6900 Lugano

Appartamento immerso nel verde

A pochi minuti del parco Vira, in una posizione dominante immersa nel verde con vista su città e montagne, troviamo una proprietà composta da due appartamenti separati: un quadrilocale con terrazza panoramica al secondo piano e un ampio bilocale al piano seminterrato. Entrambe le unità si presentano in perfette condizioni e offrono un ambiente di relax e privacy, dotate di diversi comfort quali impianto di climatizzazione, impianto stereo integrato nelle pareti in ogni stanza, aspirapolvere centralizzato, elettrodomestici nuovi, zona fitness privata etc. L’appartamento principale è uno spazioso quadrilocale di 185 mq. con living open-space che comprende zona soggiorno, sala da pranzo con affaccio sulla terrazza e una cucina con annessa un locale dispensa. Nella zona notte troviamo una camera padronale con vista aperta e bagno privato dotato di doccia con sauna integrata e vasca idromassaggio. Un corridoio conduce ad una seconda camera matrimoniale e ad una terza stanza attualmente adibita a studio. Due piani più sotto si trova il secondo appartamento, di 96 mq., che include soggiorno con cucina a vista, un bagno, una camera con bagno privato, un ripostiglio e un locale cantina vini. Tutto l'arredamento è incluso nella vendita. A completare la proprietà due posti auto esterni coperti al prezzo totale di CHF 60'000.- RIF. 3045______________________________________________________________________A few minutes from Vira Park, in a dominant position surrounded by greenery with a view of the city and mountains, we find a property consisting of two separate apartments: a four-room apartment with a panoramic terrace on the second floor and a large two-room apartment in the basement. Both units are in perfect condition and offer an environment of relaxation and privacy, equipped with various comforts such as air conditioning, stereo system integrated into the walls in each room, central vacuum cleaner, new appliances, private fitness area etc. The main apartment is a spacious four-room apartment of 185 square meters with an open-space living area that includes a living area, a dining room overlooking the terrace and a kitchen with an adjoining pantry.In the sleeping area we find a master bedroom with an open view and a private bathroom with a shower with integrated sauna and a hydromassage tub. A corridor leads to a second double bedroom and a third room currently used as a study. Two floors below is the second apartment, measuring 96 m2, which includes a living room with open kitchen, a bathroom, a bedroom with private bathroom, a storage room and a wine cellar.All furnishings are included in the sale. To complete the property, two covered outdoor parking spaces at a total price of 60,000.- CHF.REF. 3045

Wegzeit
-
1 / 29
3.5 Zimmer, CHF 690'000.–
Via Pree 3 Barbengo, 6917 Barbengo

Moderno appartamento 3.5 locali con balcone a Barbengo

Un contesto ideale per famiglie: una residenza che racchiude giardini privati con area gioco per bambini, piscina interna riscaldata, zona wellness (con palestra, sauna, idromassaggio). Il tutto a metà strada fra il lago e la zona commerciale di Grancia (entrambi raggiungibili in meno di cinque minuti di auto) e vicino a Lugano e allo svincolo autostradale. L'appartamento, al secondo piano, si presenta in ottime condizioni ed è dotato d'impianto di ricircolo e purificazione dell'aria, utile sopratutto in inverno per un ricambio d'aria senza dover tenere aperte le finestre. La zona living ha doppia esposizione con un'ampia terrazza che la circonda e cucina a vista con bancone. Le camere affacciano entrambe sul giardino condominiale e una dispone di balcone. Sono presenti due bagni, uno con vasca e l'altro con doccia. L'intero complesso è stato realizzato con lo standard "minergie" e impianto di riscaldamento geotermico. Due posti auto disponibili (CHF 35'000.- ciascuno). Acquistabile anche come residenza secondaria. RIF. 3065 ______________________________________________________________________An ideal setting for families: a residence that includes private gardens with a children's play area, a heated indoor pool, and a wellness area (with gym, sauna, and whirlpool). All this halfway between the lake and the Grancia shopping area (both reachable in less than five minutes by car), and close to Lugano and the motorway junction. The second-floor apartment is in excellent condition and features an air recirculation and purification system, especially useful in winter for fresh air without having to keep the windows open. The living area has double exposure, with a large wraparound terrace and an open-plan kitchen with a breakfast bar. Both bedrooms overlook the shared garden, and one has a balcony. There are two bathrooms, one with a bathtub and the other with a shower. The entire complex was built to the "minergie" standard and has a geothermal heating system. Two parking spaces available (CHF 35,000 each). Also available as a second home. REF. 3065

Wegzeit
-
1 / 14
4.5 Zimmer, CHF 1'190'000.–
Via Campagna 11, 6952 Canobbio

Attico in vendita a Canobbio

In una tranquilla zona residenziale di Canobbio, all'interno di una residenza di sole cinque unità abitative recentemente rinnovata, proponiamo in vendita un elegante attico di 4.5 locali con ottime finiture. Lo stabile è stato inoltre valorizzato con termopompa, pannelli solari, serramenti con triplo vetro e sistema domotico, garantendo elevato comfort abitativo e contenute spese condominiali.L'immobile offre una luminosa zona giorno con soggiorno, sala da pranzo e cucina. La zona notte comprende tre camere da letto, di cui due matrimoniali, e due bagni, uno dei quali finestrato en suite.Lo stabile dispone di un'area verde comune con area barbecue, sdraio e ping pong.Completano la proprietà un box auto (50'000.-), un posto esterno coperto (30'000.-) e due cantine, di cui una con predisposizione per diventare lavanderia.Nella stessa residenza disponibile anche un 4.5 locali al primo piano con giardino privato.RIF. 3120______________________________________________________________________In a quiet residential area of Canobbio, within a recently renovated five-unit residence, we offer for sale an elegant 4.5-room penthouse with excellent finishes. The building has also been enhanced with a heat pump, solar panels, triple-glazed windows, and a home automation system, ensuring high living comfort and low condominium fees.The property offers a bright living area with a living room, dining room, and kitchen. The sleeping area includes three bedrooms, two of which are double, and two bathrooms, one of which has an en suite window.The building has a shared green area with a barbecue area, deck chairs, and ping pong.The property includes a garage (50,000.-), a covered outdoor space (30,000.-) and two cellars, one of which can be used as a laundry room.In the same residence, there is also a 4.5-room apartment on the first floor with a private garden.REF. 3120

Wegzeit
-

Vorschläge basierend auf deinen Suchresultaten

Weitere interessante Objekte