
Schnellfilter für deine Suche (1)

Schnellfilter

Wir zeigen dir Schnellfilter basierend auf den am häufigsten verwendeten Filtern nach Standort.

Mit diesen Filtern kannst du dein Sucherlebnis verbessern und neue, interessante Immobilien ganz nach deinen Vorlieben finden.

Gemeinde Boudry - Neubau, Haustiere erlaubt Mieten

Wir empfehlen dir, deine Suchkriterien zu erweitern, um ähnliche Resultate zu erhalten. Die aktuellen Suchfilter haben keine Treffer ergeben.

Wenn du die aktuellen Suchkriterien nicht ändern möchtest, empfehlen wir dir, ein Suchabo zu erstellen, wobei du bei passenden Angeboten benachrichtigt wirst.

Weitere Objekte in deinem automatisch erweiterten Suchgebiet
6 Treffer - Umkreis: + 10km
  • modern kitchen with wooden cabinetry, tiled flooring, black appliances, and a built-in oven, sink, and faucet
  • modern kitchen, black cabinets, tiled floor, wooden beams, double sinks, electric oven, microwave, window
  • kitchen with wooden ceiling, tiled floor, open fridge, modern cabinets, granite countertop, double sink, oven, exhaust hood
  • Exposed wooden ceiling, tiled flooring, windows, radiator
  • empty room with wooden ceiling, tiled floor, two white walls, wooden door, small window
  • empty kitchen, white walls, wooden ceiling, tile flooring, dark cabinets, central island, sink, faucet, stove, oven, and extractor fan
  • A modern and minimalistic bathroom with wooden flooring, white tiled walls, a glass shower enclosure with chrome fixtures, a white toilet bowl, a white sink, and a towel rack.
  • A small bathroom with white tiled walls and tiled floor, a sink with faucet, a mirror, and a toilet.
  • small bathroom with sink, toilet, and mirror
  • Empty room with wooden floor, wooden beam ceiling, two windows, white wall
  • wooden ceiling, parquet floor, white walls, visible power outlet, window with wooden frame
  • empty room, wooden ceiling, wooden floor, white walls, large window
  • Wooden floor, white walls, wooden door, single window with view of an outside area
  • room with wooden floors, white walls, 2 doors, power outlets, heater
1 / 14
modern kitchen, black cabinets, tiled floor, wooden beams, double sinks, electric oven, microwave, window
kitchen with wooden ceiling, tiled floor, open fridge, modern cabinets, granite countertop, double sink, oven, exhaust hood
Exposed wooden ceiling, tiled flooring, windows, radiator
4.5 Zimmer80m²CHF 1'190.–
Premium
Rue du Verger 4, 2105 Val-de-Travers

Prächtige 4.5-Zimmer-Neuwohnung in Val-de-Travers

Entdecken Sie diese wunderschöne 4.5-Zimmer-Wohnung von 80 m² im 2. Stock eines modernen Gebäudes mit Aufzug, das 2023 im charmanten Val-de-Travers gebaut wurde. Diese neue Wohnung bietet ein außergewöhnliches Wohnambiente mit einer schönen Aussicht und einer friedlichen Umgebung.Die Wohnung umfasst: • Moderne Küche: Mit eleganten schwarzen Schränken, Granit-Arbeitsplatte, Spüle, eingebautem Elektroherd, Dunstabzugshaube. Die sichtbaren Holzbalken und der Fliesenboden verleihen eine Note von Authentizität. • Helle Wohnbereiche: Mit ausgezeichnetem Sonnenlicht im Sommer und einer angenehmen Aussicht. • Ruhige Umgebung: Sehr ruhige Gegend, ideal zum Entspannen. Vorteile: Diese Wohnung akzeptiert Haustiere und eignet sich perfekt für Familien mit Kindern. Die unmittelbare Nähe zu den öffentlichen Verkehrsmitteln mit der Bushaltestelle "Travers Gare" in 1 Minute Fußweg und dem Bahnhof Travers in nur 2 Minuten Fußweg erleichtert alle Ihre Reisen.Einrichtungen in der Nähe: Sie finden eine Apotheke (Pharmacie de l'Areuse) in 4 Minuten Fußweg und einen Discount-Supermarkt in 5 Minuten Fußweg für Ihre täglichen Einkäufe. Der nahegelegene Fluss bietet eine beruhigende natürliche Umgebung.Verfügbar sofort, stellt diese Wohnung eine seltene Gelegenheit dar, in einer neuen Wohnung im Herzen einer erhaltenen Region des Kantons Neuenburg zu leben, die modernen Komfort und ländliche Ruhe verbindet.

Wegzeit
-
  • Balcony overlooking a town with houses, trees, and a clear blue sky.
  • Balcony with green tiled walls, metal railing, overlooking a residential neighborhood with houses and a clear blue sky.
  • Balcony with tiled floor, green railing, and open sliding doors leading to a room with a view of a town and greenery.
  • Empty room with wooden flooring, large sliding glass doors, and white walls.
  • Empty room with wooden flooring, large sliding glass doors leading to a balcony, and white walls.
  • Modern covered walkway leading to an outdoor area with ocean view, concrete walls, glass door, and greenery.
  • Modern concrete staircase with wooden handrails and a black metal railing, leading to an open wooden door.
  • A narrow hallway with a wooden door and a staircase railing visible. The walls are concrete, and the floor is tiled.
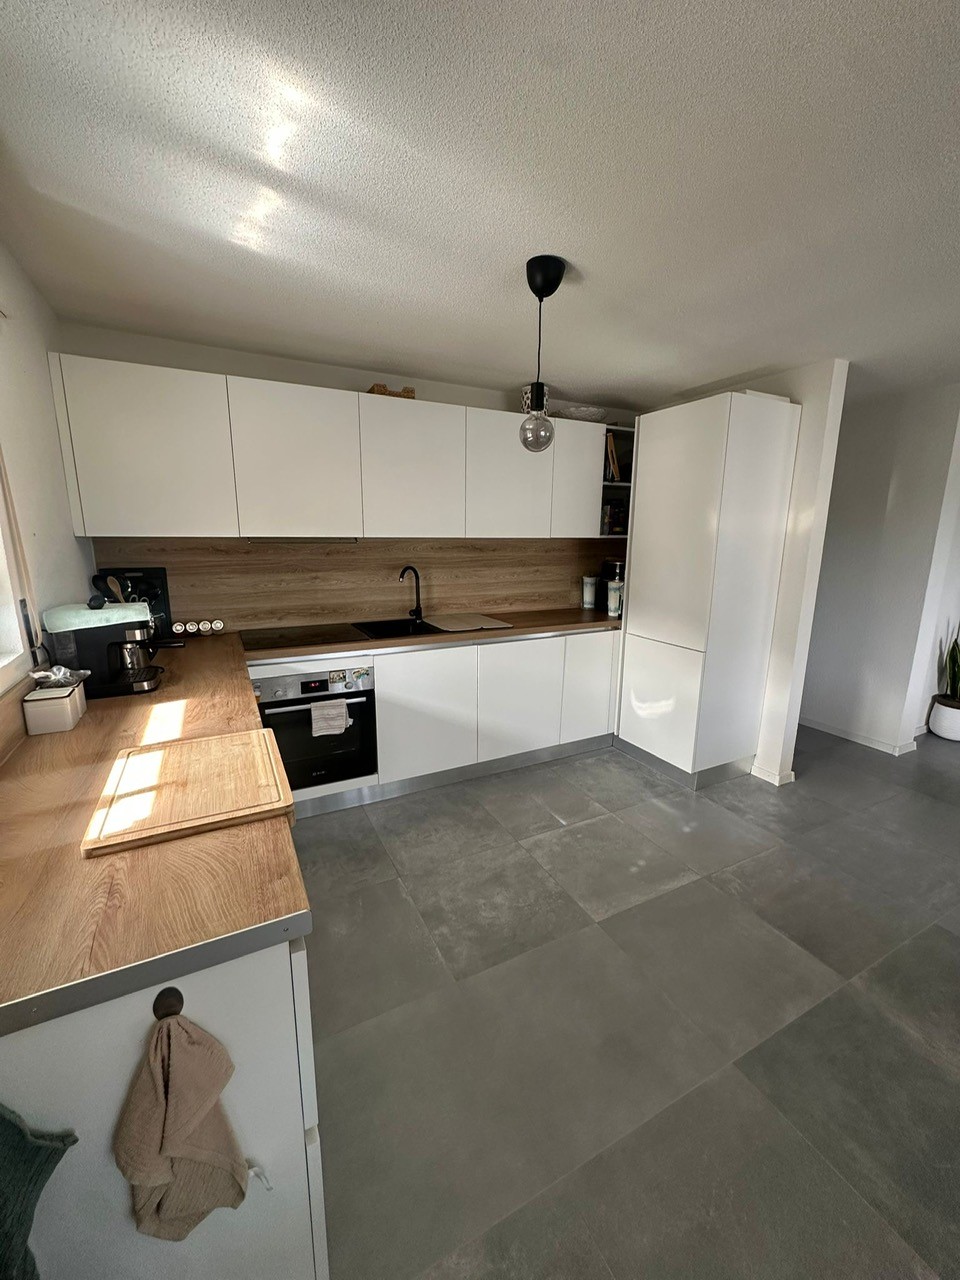
  • Modern, minimalist kitchen with white cabinets, a central island, and a large window providing natural light. The floor is tiled in a light grey color.
  • Modern kitchen with white cabinets, black oven, and dark tiled floor. Features a large window and an open doorway leading to another room.
  • Balcony with a view of a town, featuring tiled flooring and a metal railing, overlooking a street with parked cars and surrounding buildings.
  • Balcony with metal railing and green tiled walls, overlooking a residential area with houses, trees, and distant hills under a clear blue sky.
  • Balcony overlooking a residential area with multiple buildings, green shutters, and a distant lake view.
  • Modern hallway with wooden flooring, white walls, and large glass sliding doors leading to a balcony area.
  • Empty room with light-colored walls and wooden flooring, featuring a closed door and a partially visible window frame.
  • Empty room with light grey walls, wooden flooring, and a dark grey door with a frosted glass panel at the top.
  • Empty room with wooden flooring and large sliding glass doors leading to a balcony.
  • Balcony with a modern railing, overlooking a green area with trees and a contemporary building in the background.
  • Modern kitchen with grey cabinets, dark tiled floor, and an open doorway leading to a balcony with wooden decking.
  • Balcony with a metal railing and green tiled surface, overlooking a residential area with houses, trees, and a distant body of water.
  • Balcony with modern green tiled railing, overlooking a scenic lake and surrounding buildings.
  • Modern balcony with large glass sliding doors, wooden floor, and a view of the sea and surrounding buildings.
  • Modern balcony with a sleek black railing, tiled floor, and a view of a green building with a patterned facade and surrounding trees.
  • Modern kitchen with sleek, grey cabinets, a stainless steel sink, an induction cooktop, and an oven. Large windows provide natural light and a view of the roof.
  • Modern kitchen with white cabinets, a sink, and an oven. The cabinets are open, revealing empty shelves.
  • Modern kitchen with grey cabinets, stainless steel sink, oven, and a view to a balcony.
  • Balcony with metal railing, overlooking a residential area with houses, trees, and a clear blue sky.
  • Empty room with large windows offering a view of a town with tiled roofs and surrounding hills. The room has a modern, minimalist design with a grey cabinet and white walls.
  • Modern kitchen with white cabinets, stainless steel appliances, and a dark tiled floor. Features a sink, faucet, and oven.
  • Modern, minimalist kitchen with white cabinets, a central island, and large windows offering a view of the roof and sea.
  • Modern bathroom with dark blue tiles, glass-enclosed shower stall, and a toilet.
  • Floor plan of a 66.0m2 apartment with a living room (19.4m2), bedroom (18.9m2), kitchen (20.1m2), bathroom (4.4m2), entrance (4.0m2), and two balconies (5.5m2 and 11.8m2).
  • Floor plan of a 66 m2 apartment with a living room, kitchen, bedroom, bathroom, and two balconies.
1 / 33
2.5 Zimmer67m²CHF 1'910.–
Top
Rue du Châtelard 2, 2034 Neuchâtel

Neue 2.5-Zimmer-Wohnungen mit zwei Balkonen in Peseux/NE, Parkplatz inklusive.

Entdecken Sie zwei wunderschöne, neue 2.5-Zimmer-Wohnungen, die sich im 1. und 2. Stock eines modernen Wohnhauses befinden, das 2026 fertiggestellt wird, an der privilegierten Adresse Rue du Châtelard 2 in Peseux/Neuchâtel (2034). Verfügbar sofort, verbindet dieses Objekt modernen Komfort und angenehmes Wohnen.Die Highlights der Wohnung: • Modernes Foyer: Sorgfältig gestalteter Eingangsbereich mit Fliesenboden, weißen Wänden und Einbauschränken, der Zugang zu einer Terrasse mit schöner Aussicht bietet. • Balkone: Zwei helle Außenbereiche (ein nach Norden und ein nach Süden). • Wohnfläche: 67 m² gut gestaltete Fläche für optimalen Komfort. • Zugänglichkeit: Aufzug, Rollstuhlzugang und umgebungsgerechte Ausstattung für Familien mit Kindern. • Haustiere erlaubt und Parkplatz verfügbar. • Schöne Aussicht vom Wohnzimmer aus. Lage und Umgebung: Die Wohnung profitiert von einer besonders ruhigen Umgebung, sowohl tagsüber als auch nachts. Die Bushaltestelle Vignoble ist nur 2 Minuten zu Fuß entfernt, während die Haltestelle Les Deurres in 6 Minuten erreichbar ist. Der Bahnhof Serrières ist 12 Minuten zu Fuß entfernt. Der tägliche Bedarf wird durch die Nähe zum Coop Supermarché Peseux (4 Min.) und der Pharmacie de la grand-rue (4 Min.) erleichtert. Familien schätzen die Nähe zum Collège des Coteaux, nur 6 Minuten zu Fuß entfernt.Dieses neue, sonnige und ruhige Objekt bietet eine seltene Gelegenheit auf dem neuchâteloischem Mietmarkt. Ideal für ein Paar, einen jungen Berufstätigen oder eine kleine Familie, die sich in einer modernen und gut angebundenen Wohnung niederlassen möchte.

Wegzeit
-

Weitere interessante Objekte