Schnellfilter für deine Suche (2)

Schnellfilter

Wir zeigen dir Schnellfilter basierend auf den am häufigsten verwendeten Filtern nach Standort.

Mit diesen Filtern kannst du dein Sucherlebnis verbessern und neue, interessante Immobilien ganz nach deinen Vorlieben finden.

Balkon / Terrasse, Haustiere erlaubt Mieten in 3953 (Inden, Leuk Stadt, Varen): 1 Treffer

1 / 13
2.5 ZimmerCHF 1'350.–
Varenstrasse 18, 3953 Leuk Stadt

Erstbezug - Designvolle Wohnung an sonniger Lage

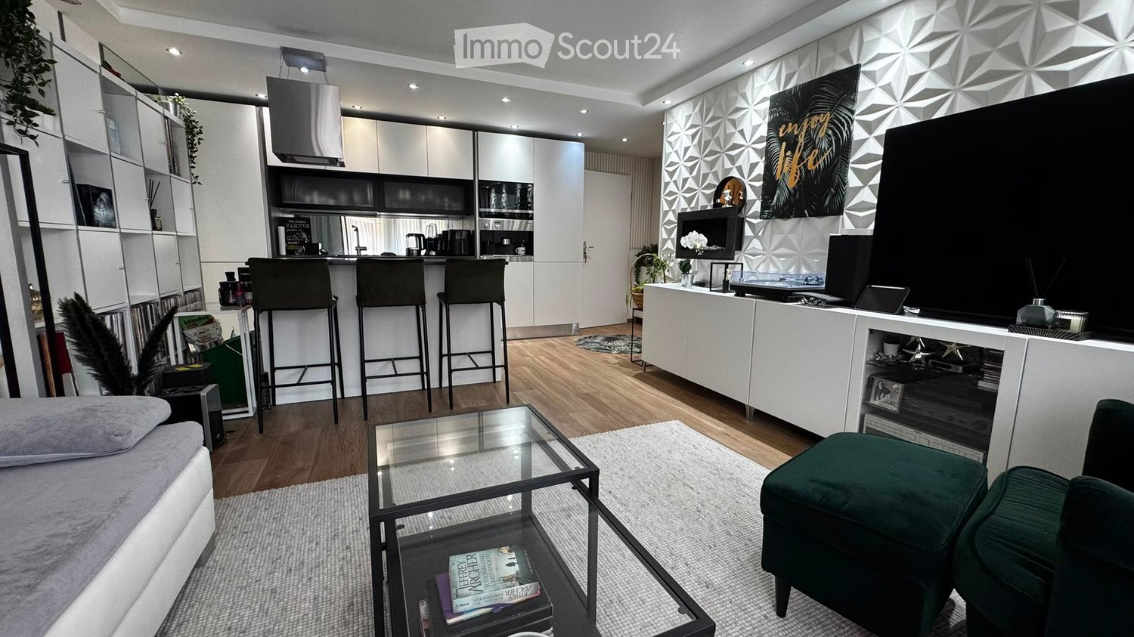
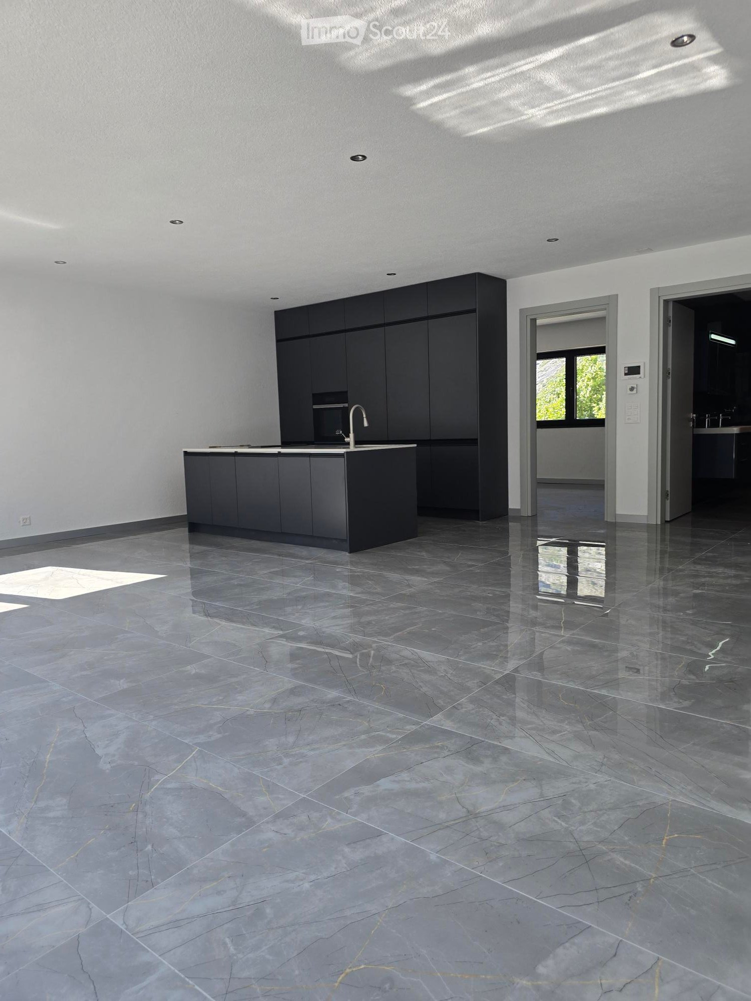
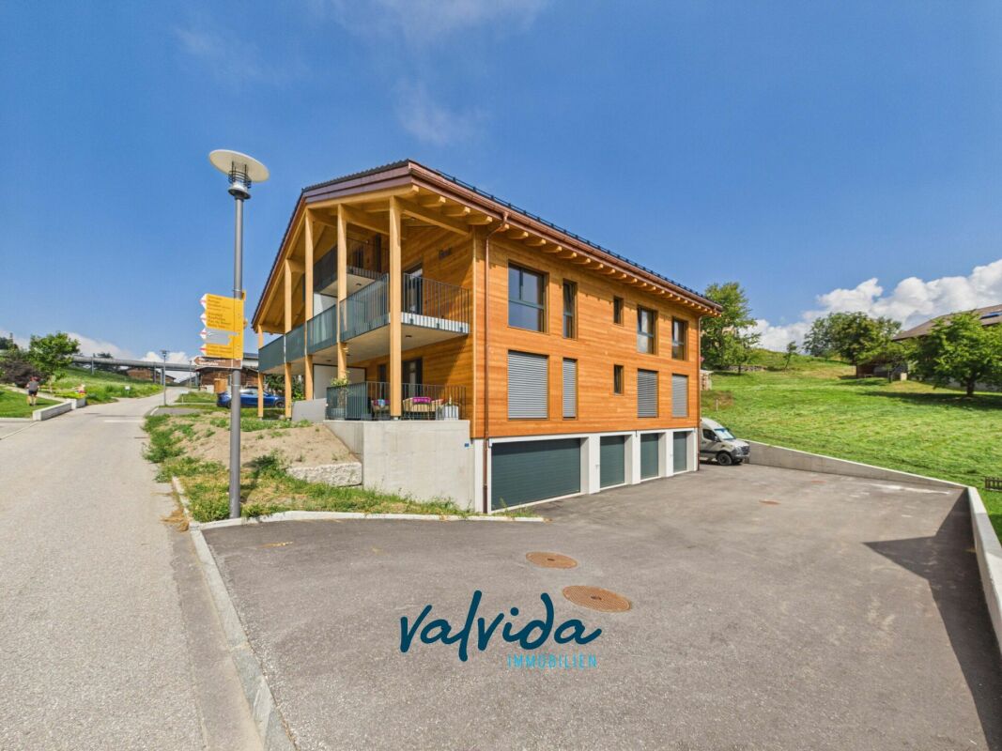
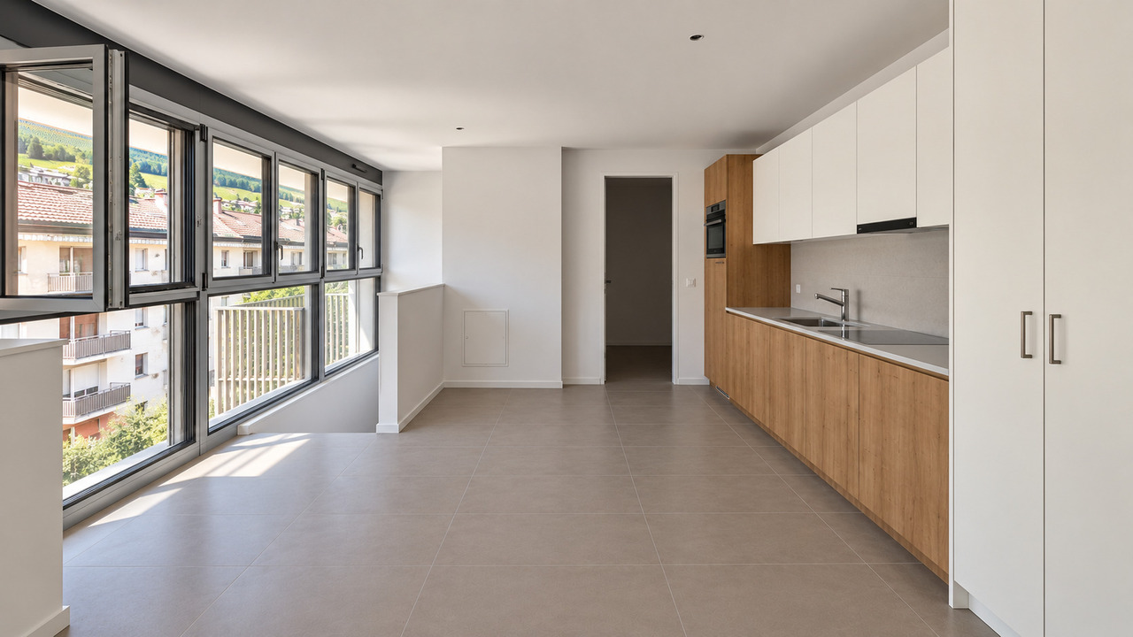
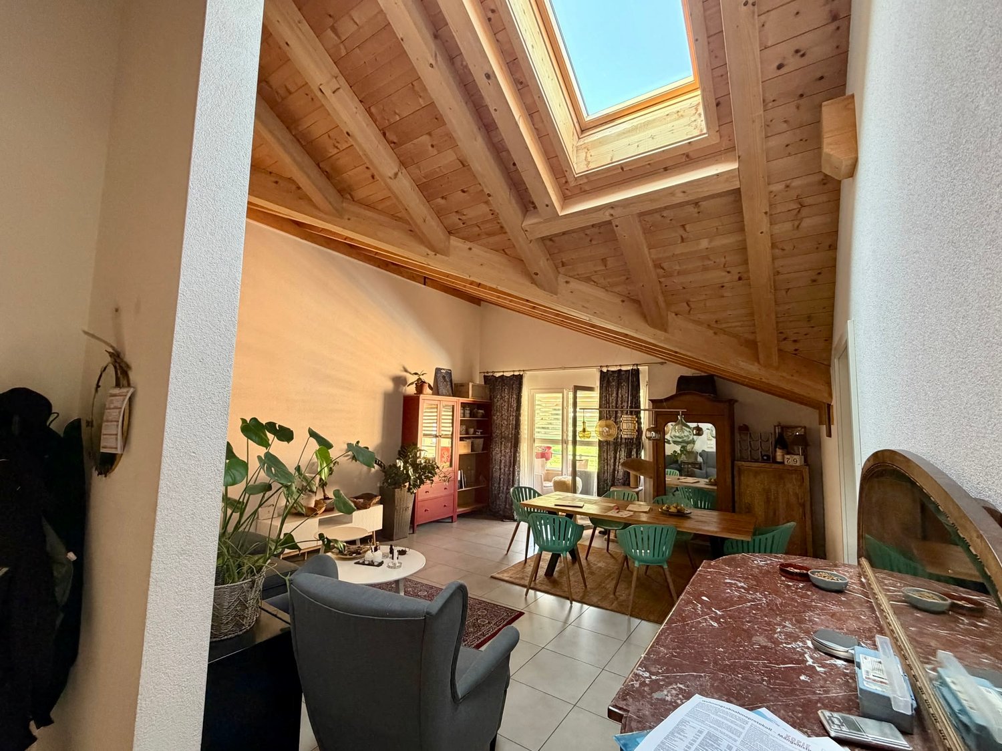
Erstbezug - Designvolle Wohnung an sonniger Lage Exklusives Wohnen in moderner Umgebung; 2.5-Zimmer-Wohnung in architektonisch ansprechender WohnüberbauungWir freuen uns, Ihnen eine attraktive 2.5-Zimmer-Wohnung zur Miete präsentieren zu können, die modernen Wohnkomfort mit einem naturnahen Umfeld vereint. Sie eignet sich ideal für Paare, Singles oder kleinere Haushalte, die Wert auf Stil, Qualität und eine hohe Lebensqualität legen.Durchdachte Raumaufteilung für optimalen KomfortDie 2.5-Zimmer-Wohnung wurde sorgfältig gestaltet, um eine perfekte Balance zwischen offenem Wohnraum und privatem Rückzugsort zu bieten. Der grosszügige Wohn- und Essbereich sowie das helle Schlafzimmer schaffen ein behagliches Wohngefühl und bieten viel Raum.Lichtdurchflutete Räume und herrliche NaturkulisseGrosse Fensterfronten sorgen für eine angenehme Helligkeit und bieten eine traumhafte Aussicht auf die umliegende Natur. Die gut durchdachte Lage der Wohnung garantiert hervorragende Besonnung und ein natürliches Ambiente zu jeder Tageszeit.Elegantes Design trifft auf praktische FunktionalitätDie Wohnüberbauung überzeugt durch eine moderne Architektur, die sich harmonisch in die Umgebung einfügt. Klare Linien und eine zeitgemässe Gestaltung schaffen ein angenehmes Wohnumfeld, das Komfort und Alltagstauglichkeit ideal miteinander verbindet.Komfort und Sicherheit im AlltagDie Tiefgarage bietet komfortable und geschützte Parkmöglichkeiten direkt im Haus. Ein Bastelraum sowie ein Tiefgaragenplatz gehören zur Wohnung und sind im Mietzins inbegriffen. Kontaktieren Sie uns gerne für weitere Informationen oder zur Vereinbarung eines Besichtigungstermins.

Wegzeit
-
Weitere Objekte in deinem automatisch erweiterten Suchgebiet
19 Treffer - Umkreis: + 10km
  • Modern living room with white walls, large TV, glass coffee table, decorative tea set, and a dining area with chairs and a table in the background.
  • Modern dining area with a large white dining table surrounded by six beige chairs with gold accents, a kitchen island with bar stools, and built-in cabinets with an oven.
  • Empty hallway with white walls, tiled floor, and a window at the end providing natural light.
  • A narrow hallway with a white washing machine and matching cabinets, light grey tiled floor, and white walls.
  • Empty hallway with tiled floor, white walls, and a curved mirror on the wall. The hallway leads to a modern kitchen area visible in the background.
  • Modern bathroom with a large bathtub, double sink, and built-in storage, featuring sleek white fixtures and warm lighting.
  • Modern bathroom with beige tiles, a built-in shelf with soap dispensers, a shower with a handheld hose, a toilet, and a bathtub.
  • Modern bathroom with a white sink, gold faucet, round mirror, and a toilet. The sink has a built-in cabinet and a towel rack below.
  • Modern bathroom with a glass-enclosed shower stall, sleek light fixtures, and a clean, minimalist design.
  • Modern bedroom with a large bed, white walls, and large windows allowing natural light to fill the space. The floor is made of polished concrete tiles.
  • Modern outdoor dining area with a table and chairs, surrounded by sleek walls and illuminated by ambient lighting.
  • Balcony with grey tiled floor, sectional sofa, coffee table, and chairs arranged against a brick wall.
  • Empty room with white tiled floor and white walls, featuring two windows with white frames and blinds.
  • Walk-in closet with white built-in storage units, shelves, drawers, and a small beige stool.
  • Modern kitchen with white cabinets, a central island with a built-in stove and sink, and beige chairs around a dining table.
1 / 15
4.5 Zimmer152m²CHF 2'500.–
Top
Waldmattenstrasse 8, 3952 Susten

Moderne 4.5-Zimmer in Susten

Willkommen in dieser exklusiven, 4.5-Zimmer-Wohnung an der Waldmattenstrasse 8 in Susten (3952). Diese grosszügige Wohnung mit 152 m² Wohnfläche wurde 2024 erbaut und erfüllt höchste Ansprüche an Komfort, Nachhaltigkeit und modernes Wohnen.Highlights der Wohnung: • Stilvoller Balkon(68m2): Mit grauem Fliesenboden, gemütlichem Ecksofa, Couchtisch und Stühlen und 60m2 Gartenfläche – ein perfekter Ort zum Entspannen. • Begehbarer Kleiderschrank: Grosszügig ausgestattet mit weissen Einbauschränken, Regalen, Schubladen und einem eleganten Hocker. • Praktischer Hauswirtschaftsraum: Mit Waschmaschine, passenden Schränken und hellem Fliesenboden. • Minergie-Standard: Energieeffizientes Bauen für ein angenehmes Raumklima,Bodenheizung Kühlt und Heizt mit kontrolierter Wohnungslüftung. • Lift und Rollstuhlgängigkeit: Barrierefrei und komfortabel für alle Bewohner. • Garage und Parkplatz: Bequeme Parkmöglichkeiten direkt vor Ort. 2x Tiefgarage 1x Aussenparkplatz im Preis inbegriffen • Schöne Aussicht: Geniessen Sie die beeindruckende Walliser Berglandschaft. Weitere Ausstattungsmerkmale: • Kinderfreundlich und haustiererlaubt • Neubau mit modernster Ausstattung • Im Sommer sonnige Lage • Ruhige Umgebung – sowohl tagsüber als auch nachts Lage und Umgebung: Die Wohnung befindet sich in einer ruhigen und sonnigen Lage in Susten im Kanton Wallis. Die Infrastruktur lässt keine Wünsche offen: Die Apotheke MedPower GmbH ist in nur 2 Gehminuten erreichbar, der Migros-Partner Susten in 4 Minuten zu Fuss. Der Bahnhof Leuk ist in etwa 7 bis 8 Gehminuten erreichbar, ebenso wie die Bushaltestelle Susten. Die Nähe zum Fluss sowie die herrliche Walliser Bergwelt machen diese Lage besonders attraktiv.Diese Wohnung vereint zeitgemässes Design, nachhaltige Bauweise und eine hervorragende Lage – ideal für Familien, Paare oder Personen, die höchsten Wohnkomfort in einer der schönsten Regionen der Schweiz suchen. Sichern Sie sich jetzt Ihre Traumwohnung im Wallis!

Wegzeit
-
  • {"visible_features": [], "type": "Other", "objects": ["stool", "stool", "stool", "stool", "stool", "stool", "stool", "stool", "stool", "stool", "stool", "stool", "stool", "stool", "stool", "stool", "stool", "stool", "stool", "stool", "stool", "stool", "st
  • Modern bathroom with a white sink, mirror, toilet, and glass-enclosed shower. Kitchen area with wooden cabinets, white appliances, and a large window. Open-plan living space with wooden flooring and built-in storage.
  • Collage of images showing a multi-level parking garage, modern apartment building exterior, outdoor seating area with a swimming pool, and a laundry room with washing machines and dryers.
  • A collage of six images showing various indoor settings with people, including a dining area, a lounge, and a kitchen, with furniture such as sofas, tables, chairs, and decorative items like vases and picture frames.
  • Modern hallway with wooden flooring, green carpeted stairs, glass railing, and framed artwork on walls.
  • A collage of garden scenes featuring a stone patio, lush greenery, a variety of vegetables and fruits, and a vase of flowers on a wooden table.
1 / 6
2.5 ZimmerCHF 1'628.–
Top
Rue d'Orzival 12, 3960 Sierre

Appartement der Luxusklasse, mit Dienstleistungen und Gemeinschaftsbereichen, im Herzen von Sierre

Willkommen in der Résidence Séquoia, Sierre Adresse: Rue d’Orzival 12, 3960 Sierre Die Résidence Séquoia ist eine kleine, avantgardistische Struktur mit höchstem Standard, die 21 Apartments mit 2 bis 3 Zimmern für die Vermietung, Gemeinschaftsbereiche und Dienstleistungen für die Bewohner umfasst. Sie liegt im Herzen von Sierre, in einer grünen, ruhigen und sonnigen Umgebung. Die Résidence Séquoia profitiert von den neuesten Technologien, die einen maximalen Komfort gewährleisten, sehr günstige Nebenkosten, einen milden ökologischen Fußabdruck und eine profitable Energieautonomie. Die Résidence Séquoia ist mit Sicherheitssystemen ausgestattet. Die architektonische Organisation der Résidence Séquoia ermöglicht es, Personen im Rentenalter, autonome oder leicht medikalisierte Personen aufzunehmen, ohne jedoch die Aufnahme jüngerer Personen auszuschließen. Unsere Werte: - Teilhabe, Austausch und Wohltätigkeit - Lebensqualität, Geselligkeit - Beziehungen zwischen den Generationen, Solidarität - Integration in die Gemeinschaft, Sozialisierung Die Résidence Séquoia, private Wohnungen: Im 3. Stock gelegen, wird dieses 2,5-Zimmer-Apartment unmöbliert vermietet, es ist: - geräumig - ruhig - mit edlen und qualitativ hochwertigen Materialien - Küche mit Elektrogeräten - japanische Toilette (elektrische Dusche) - viele Stauräume - große Loggia oder privater Garten - Temperaturregelung, einschließlich Kälte im Sommer - elektronisches Zutrittsystem Die Résidence Séquoia, Gemeinschaftsbereiche: - Sicherheitssystem für Personen und Sachen - Cafeteria und Küche mit freiem Zugang - Salons (TV, Treffen) - Fitnessraum - Behandlungsraum (z.B. Physiotherapie oder Friseur) - Rezeption - Büroraum - Gärten und Pflanzungen - Gemüsegärten - Wasserfläche - moderne Technologien (Photovoltaik mit Batterien, Geothermie, kanadischer Brunnen) - Kunstwerke - Musik in den Gemeinschaftsräumen - großzügig ausgestattete Wäscherei - WiFi Verfügbarkeit Unverzüglich Finanzielle Bedingungen 1. Nettomiete Fr. 1'908 1.1. Privatwohnung Fr. 1’628 1.2. Teilnahme an den Gemeinschaftsbereichen (Salons, Cafeteria, Fitness, Gemüsegärten, Gärten usw.) Fr. 280 2. Regelmäßige Nebenkosten, zusätzlich zur Miete - Vorauszahlung Fr. 267 2.1. Kosten für thermische Anlagen und Wasservorbereitung Fr. 76 2.2. Kosten für die Instandhaltung der Gemeinschaftsbereiche, Steuern, Wasser, Abfall, Verwaltung usw. Fr. 191 3.Elektrizität - Vorauszahlung Fr. 40 3.1. Private Elektrizität (Wohnung, gegebenenfalls: Wäscherei und Ladevorrichtung) Fr. 40 4. Spezifische Kosten für Séquoia, zusätzlich zur Miete - Vorauszahlung Fr. 306 4.1. Private Reinigung Fr.191 4.2. Andere Kosten (Cafeteria, Gemüsegärten, Nahrung und Getränke, Sicherheit, WiFi usw.) Fr. 115 GESAMT (Miete + Vorauszahlungen für Nebenkosten und Dienstleistungen) Fr. 2'521 5.Optional 5.1. Innensparkplatz Fr. 150 5.2. Keller Fr. 50 6.Mietgarantie 3 Monatsmieten PS: Die Résidence Séquoia beherbergt den Sitz der Fondation TSCHOUPI, einer gemeinnützigen und humanitären Organisation. Diese Fondation hat die Aufgabe, vergessenen Kindern Freude zu bereiten, hauptsächlich im Wallis. Für weitere Informationen besuchen Sie unsere Website: www.residence-sequoia.ch

Wegzeit
-
1 / 12
4.5 ZimmerCHF 1'900.–
Avenue des Alpes 3, 3960 Sierre

Charme und Raum zwei Schritte vom Zentrum von Sierre

Charme und Raum zwei Schritte vom Zentrum von Sierre Gelegen in der Avenue des Alpes 3, nur wenige Schritte vom Zentrum von Sierre entfernt, bietet diese charmante Wohnung einen angenehmen Lebensraum, der Raum, Charakter und Komfort verbindet. Auf etwa 86 m² verteilt, bezaubert sie mit ihren geräumigen Räumen, architektonischen Details aus der Epoche und einer harmonischen Einrichtung.Das helle Wohnzimmer bildet das Herz der Wohnung. Die großen Fenster lassen reichlich Tageslicht herein, während die schönen Parkettböden und die Charakterelemente den Räumen eine warme und einladende Atmosphäre verleihen. Die geräumigen Räume schaffen ein angenehmes Gefühl der Offenheit und bieten genügend Platz, um Momente mit der Familie oder mit Freunden zu teilen.Die anderen Räume zeichnen sich ebenfalls durch ihre schönen Dimensionen und ihre große Flexibilität bei der Einrichtung aus. Kinderzimmer, Büro oder Entspannungsraum - jeder findet hier seinen Platz. Ein besonderer Vorteil dieses Objekts liegt in seinen großzügigen Stauräumen, mit zusätzlichen Flächen im Dachboden sowie einem Keller, der zusätzlichen Stauraum bietet.Die privilegierte Lage ermöglicht es, schnell Schulen, Geschäfte, Restaurants sowie öffentliche Verkehrsmittel zu erreichen, während man gleichzeitig eine hervorragende Lebensqualität im Herzen des Wallis genießt.Eine schöne Gelegenheit für Familien und für alle, die eine Wohnung mit Charakter in einer zentralen und gesuchten Lage suchen.Zögern Sie nicht, uns zu kontaktieren, um weitere Informationen zu erhalten oder um einen Besuch zu organisieren. Wir freuen uns darauf, Sie kennenzulernen!

Wegzeit
-
1 / 16
5.5 ZimmerCHF 2'960.–
Bahnhofstrasse 40, 3970 Salgesch

Ein Ort zum Leben und Geniessen

Ein Ort zum Leben und Geniessen Im Herzen des charmanten Weindorfs Salgesch, bekannt für seine sonnigen Rebterrassen und seine einmalige Lebensqualität zwischen Natur und Kultur, präsentiert sich dieses grosszügige Wohnhaus - eine echte Gelegenheit für Menschen mit Weitblick. Das 1984 erbaute und fortlaufend gepflegte sowie modernisierte Haus verbindet solides Handwerk mit vielfältigen Nutzungsmöglichkeiten - ideal für Familien.Auf zwei Etagen bietet das Haus eine eindrucksvolle Fläche von über 225 Quadratmetern Bruttowohnfläche. Im Erdgeschoss wird das tägliche Leben zum Genuss: eine moderne Küche, ein grosszügiger Wohn- und Essbereich mit Cheminée und Zugang zu einer sonnigen Terrasse schaffen ein warmes, einladendes Ambiente. Der schattige Essplatz unter der Traubenpergola sowie der gepflegte Garten mit Obstbäumen laden zum Verweilen ein. Im ausgebauten Dachgeschoss erwarten Sie drei geräumige Schlafzimmer und ein Bad - ideal für Familie oder Gäste. Das Haus befindet sich in gutem Zustand: Die Heizung wurde durch eine effiziente Luft-Wärmepumpe ersetzt, die Terrasse neu isoliert, und Offerten für eine Solaranlage liegen bereits vor. Eine Doppelgarage und mehrere Aussenparkplätze gewährleisten genügend Stellplätze.Die Lage an der Bahnhofstrasse überzeugt durch zentrale Erreichbarkeit und die Nähe zu Schulen, Einkaufsmöglichkeiten und öffentlichem Verkehr. Sie wohnen hier im Herzen des Wallis - mit Blick auf die Weinberge, umgeben von Natur, Sonne und Lebensfreude. Dieses Objekt bietet nicht nur Raum, sondern auch Perspektiven - für alle, die das Besondere suchen und die Verbindung von Wohnen und Arbeiten schätzen.Ein Mietkauf ist für dieses Objekt möglich.

Wegzeit
-
1 / 14
4.5 Zimmer108m²CHF 1'600.–
Gaffnerweg 1, 3946 Turtmann

Helle 4.5-Zimmer-Wohnung mit Bergblick in Turtmann – nach Vereinbarung verfügbar!

Willkommen in dieser 4.5-Zimmer-Wohnung im 2. Obergeschoss eines weissen Mehrfamilienhauses am Gaffnerweg 1 in Turtmann (3946). Mit einer grosszügigen Wohnfläche von 108 m² und einem herrlichen Blick auf die umliegende Bergwelt bietet diese Wohnung ein komfortables Zuhause im Walliser Rhonetal – nach Vereinbarung verfügbar.Die Wohnung besticht durch ihren warmen, natürlichen Charakter mit Holzböden, Holzdecken und hellen, weissen Wänden. Der Grundriss erstreckt sich über zwei Ebenen und bietet viel Platz für den Alltag.Die Wohnung bietet unter anderem: • Helle Zimmer: Mehrere grosszügige Räume mit Holzboden, Holzdecke und Fenstern mit atemberaubendem Bergblick. • Moderne Küche: Mit Holzschränken, weiss gefliestem Boden, Edelstahlspüle, Backofen und Geschirrspüler – bestens ausgestattet für den täglichen Gebrauch. • zwei Badezimmer: Ein kleines Badezimmer mit Dusche, sowie ein weiteres Badezimmer mit Badewanne. • Balkon/Terrasse: Geniessen Sie die frische Walliser Luft und den Ausblick auf die Berglandschaft. • Holztreppe: Eine charmante Innentreppe verbindet die beiden Wohnebenen. • Lift: Das Gebäude verfügt über einen Aufzug. • Parkplatz: Es können Aussenparkplätze für je CHF 50.- dazu gemietet werden. • Haustiere erlaubt: Vierbeiner sind herzlich willkommen. Lage und Umgebung:Die Wohnung liegt in einer ruhigen Umgebung – sowohl tagsüber als auch nachts ist es angenehm still. Im Sommer profitieren Sie von viel Sonnenschein. Der nächste Volg-Supermarkt ist in nur 6 Gehminuten erreichbar, und die Bushaltestelle «Soleil» liegt lediglich 4 Gehminuten entfernt. Der Bahnhof ist ebenfalls in der Nähe, und der Fluss ist nicht weit.Diese Wohnung eignet sich hervorragend für Paare oder Personen, die das ruhige Walliser Dorfleben schätzen und gleichzeitig eine gut angebundene, komfortable Wohnung suchen. Die Bilder sind von der gegenüberliegenden Wohnung (Nord/Westseite). Die Schnitte und Flächen sind aber identisch mit der freiwerdenden Wohnung (Süd/Westseite). Die Wohnung wird im Herbst frei (voraussichtlich Oktober)

Wegzeit
-
  • wooden floor, wooden ceiling, dining table, chairs, round rug, wooden cabinet, TV, clock, windows, mountains view
  • Dining room with wooden table, chairs, fireplace, wooden cabinet, and large windows with view
  • Dining room with a table and chairs, fireplace, large windows, balcony, wooden ceiling, wooden floor, rug, wooden cabinet, picture frames, and a lamp.
  • living room with sofa, coffee table, TV, wooden floor, wooden cabinet, window, clock, picture frame, lamp
  • wooden floor, white walls, gray couch, wooden coffee table, TV, wooden cabinet, floor lamp, picture frames, curtains
  • wooden cabinets, tiled walls, stainless steel countertop, sink, dishwasher, oven, microwave, potted plant, radiator
  • yellow tiles, white sink, white toilet, small window, shower, towel rack, radiator, toilet paper
  • Two single beds, wooden floor, rug, wooden dresser, wall art, window with curtains
  • Bedroom with two single beds, wooden floor, wooden cabinet, mirror, rug, wall painting, and wall lamps
  • Bedroom with a bed, nightstands, lamp, chair, window, curtains, and a painting on the wall
  • Bedroom with bed, rug, lamp, mirror, wooden wardrobe, and chair
  • single bed, wooden cabinet, chair, desk, picture frame, sliding glass doors, green carpet
  • Single bed, wooden wardrobe, chair, green carpet, wooden door, white walls, lamp, nightstand, picture frame
  • A small bathroom with a shower, a wooden cabinet, and a washing machine.
  • small bathroom with white tiles, white toilet, white sink, shower curtain, towel, mirror
  • wooden walls, white washing machine, wooden floor, windows, wooden cabinet, storage boxes
  • small house, yellow shutters, wooden balcony, table, chairs, green grass, trees
  • A garden with a wooden fence, a grassy lawn, a wooden bench, and a yellow door.
  • mountains, river, trees, houses, clear sky
  • House with stone roof, surrounded by trees, mountain view
  • yellow house, wooden fence, wooden balcony, yellow shutters, garden, mountain view
1 / 21
3.5 Zimmer81m²CHF 2'600.–
Chemin de Crételles 35, 3975 Crans-Montana

Magnificent Chalet mit 3.5 Zimmern - Geräumig und hell - Sehr ruhige Lage - Magnifique Aussicht

KLEINER WINKEL DES PARADIESES – SPLENDIDE AUSBLICK Schönes teilweise renoviertes Chalet (Badezimmer, Fußböden usw.) – Geräumig und hell – Magnifique Panoramablick – Sehr schöne Besonnung – Friedliche Oase – Nur wenige Minuten mit dem Auto vom Zentrum der Station und allen Annehmlichkeiten entfernt – 5 Minuten zu Fuß von einer Bushaltestelle und einer Seilbahnhaltestelle • PARKPLÄTZE: 2 PRIVATE PARKPLÄTZE • SÜDWEST-BALKON: 44 m2 • SÜD-TERRASSE: 48 m2 • ANZAHL DER BETTEN: 4 ERWACHSENE oder FAMILIE MIT 5 PERSONEN EG: Eingangshalle: Abgeschlossener Raum – Garderobe – Regale – Fliesen Wohn-/Esszimmer: Geräumiger und heller Raum – Kamin – Sofa – Sessel – Couchtisch – TV – Esstisch – 6 Stühle – Direkter Zugang zum großen Balkon (superbe Aussicht) – Parkett Küche: Perfekt ausgestattet (3 Platten, Kühlschrank, Backofen, Mikrowelle, Geschirrspüler, viele Schränke) – Fliesen Dusche: Dusche (Kabine) – WC – Waschbecken – FliesenUNTERGESCHOSS Flur: Geräumiger Korridor mit Möglichkeit einer Schlafgelegenheit – Schrank – Direkter Zugang zur großen Terrasse Schlafzimmer Südost: 2 Einzelbetten – Kommode – Parkett Schlafzimmer Südwest: Doppelbett – 2 Nachttische – Schrank (Garderobe / Regale) – Linoleum Dusche: Dusche (Kabine) – Waschmaschine – Aufbewahrungsmöbel – Fliesen WC: WC – Waschbecken – Fliesen Anliegerzimmer von 13 m2: Waschmaschine – Wäscheständer – Abstellraum

Wegzeit
-
  • wooden floor, wooden beams, fireplace, sofa, couch, chair, table, bookshelf, painting
  • wooden floor, wooden ceiling, fireplace, wooden furniture, blue walls, wooden table, wooden chairs
  • wooden walls, wooden floor, dining table, couch, wooden cabinet, picture frames
  • wooden floor, wooden table, wooden chairs, blue couch, mirror, wooden beams, wooden walls
  • wooden cabinets, tiled floor, white sink, dishwasher, oven, wooden countertop, window
  • kitchen with wooden beams, wooden floor, wooden cabinets, oven, sink, wooden staircase
  • wooden walls, wooden floor, bed with blue sheets, wooden cabinet, wooden stool, lamp, nightstand, chair, picture frames
  • Bathroom with wooden beams, white tiles, sink, mirror, toilet, bathtub, wooden chair, wooden cabinet, towel rack
  • bedroom with wooden walls, wooden floor, bed, rug, desk, chair, lamp, picture frame, windows with curtains
  • wooden floor, wooden walls, bed, wooden cabinet, lamps, rug, mirror
  • Bedroom with wooden walls, two single beds, white bedding, wooden ceiling, small lamp
  • bedroom with wooden walls, wooden floor, two single beds, wooden headboard, small window
  • white tiles, white toilet, white sink, shower, wooden stool, mirror
  • wooden balcony with railings, wooden floor, view of mountains and village
  • Houses with mountain view, solar panels on roofs, slate roofs, chimneys
  • 3 story wooden house, red shutters, balconies, street lamp, garden
1 / 16
6.5 Zimmer145m²CHF 2'350.–
Rue des Revers 2, 3971 Crans-Montana

Haus mit viel Charme von 6,5 Zimmern renoviert - Geräumig und Hell - Ruhige Lage

Wunderschönes renoviertes und ausgebauten Haus – Sehr geräumig und sehr hell – Superb Charme – Ruheoase – Schöne Aussicht auf die Walliser Alpen – In unmittelbarer Nähe zu einer Bushaltestelle und einem hervorragenden Restaurant (Relais Fleuri) BALKONE : 15 m2 ANZAHL DER BETTEN : 7 Personen VERMIETET MOBILIERT : JA PARKPLÄTZE : 1 PRIVATE PLATZ & VIELE GEMEINSCHAFTLICHE PLÄTZE Erdgeschoss • Eingangshalle : Geräumig – Holztreppe zum 1. Stock – Kommode – Abstellraum – Parkett • Küche : Perfekt ausgestattet (Vitro-Keramik-Kochfeld / Kühlschrank / Backofen / Geschirrspüler / viele Schränke) – Fliesen • Esszimmer Süd : Großes Zimmer – Kommode – Eckbank – Tisch – Direkter Zugang zum Balkon – Parkett • Wohnzimmer Süd : Abgeschlossenes, geräumiges Zimmer – Ofen – 2 Sofas – 2 Sessel – Tisch – 4 Stühle – Direkter Zugang zum Balkon – Parkett • Schlafzimmer Süd : Einzelbett – Schrank – Parkett • Badezimmer : Badewanne – WC – Heizkörper – Waschbecken – Fliesen 1. Stock • Zugangshalle : Geräumig – Holztreppe – Parkett • Schlafzimmer Süd-Ost : 2 Einzelbetten – Schrank – Parkett • Schlafzimmer Süd : Doppelbett – Schränke – Direkter Zugang zum Balkon – Parkett • Schlafzimmer Süd-West : 2 Einzelbetten – Sessel – Parkett • Dusche : Dusche – WC – Waschbecken – Fliesen Anhängsel • Waschküche • Skiabstellraum

Wegzeit
-
  • wooden floor, wood paneled walls, fireplace, sofa, armchair, coffee table, TV, glass window
  • wood paneled wall, large windows, fireplace, glass table, couch, armchair, TV
  • Fireplace, flat screen TV, couch, center table, windows, wooden wall and floor
  • large fireplace, multiple couches, glass coffee table, decorative pieces, wooden beams
  • wooden walls, wooden flooring, beige sofas, fireplace, wooden shelving, large windows, center table
  • Dining area with long glass table, wooden dining chairs, wooden walls, wooden flooring, kitchen area with sink, large glass windows
  • Open-plan living area with kitchen, dining table, seating area, wooden floors, wooden beams, ceiling light, wall decorations
  • modern kitchen, wooden cabinets, stainless steel countertops, marble flooring, open to dining area, gas stove, dishwasher, washing machine, silver sink, wooden ceiling
  • Open plan kitchen with wooden cabinets, stainless steel countertops, modern appliances, dining area with large windows.
  • wooden walls, tiled floor, hallway, wooden beams on ceiling, white painted walls
  • A bedroom with wooden walls and floor, a wooden bunk bed, a wooden cabinet with drawers, a white bedsheet, a wooden chair, and a floor lamp.
  • room with wooden walls, bed with patterned bedspread, two side tables with lamps, wooden chair, large windows
  • wooden walls, bed with quilt, bedside tables, chairs, wooden bench, wooden floor
  • Bathroom with wooden bathtub, shower, sink, and mirror
  • Modern rustic bathroom with wooden wall paneling, gray and white tile flooring, bathtub, vanity, and toilet, modern faucets and fixtures
  • A narrow and long room with multiple wooden shelves, a washer at the end, and wooden flooring.
  • bedroom with wooden paneling, bed, wooden desk, chair, stuffed animals
  • Bedroom: bed with floral bedsheet, chair, desk, wooden walls, wooden flooring.
  • Marble walls and floor, separate bathtub, large mirror, under-counter sink, shower with shower head and faucet
  • Wooden terrace with dining table, winter landscape with snow, trees, mountains, clear sky
  • a wide field of snow, evergreen trees, bright sunlight, blue sky
  • chalet style building, multiple balconies, snowy surroundings
  • An indoor swimming pool with green water, surrounded by marble tiles and wooden walls. The pool has a shallow section on one side and a deep section in the middle. There are lounge chairs and a table with umbrellas in the background, along with exercise e
  • Indoor swimming pool, lounge chairs, wooden pillars, large windows, tiled flooring, snow-covered ground visible outside
  • Home gym, treadmill, weight bench, exercise bike, wooden floor, wooden beams, large windows, two exercise balls, yoga mat
  • Stone floor, wooden ceiling, wooden cupboards, dining table, chairs, wooden bench, sink, oven, kitchen appliance
1 / 26
4.5 Zimmer192m²CHF 9'200.–
Chemin de la Digue 40, 3963 Lens

Superbe 4,5 Zimmer Wohnung, geräumig & hell - Hochwertige Ausstattung - Wellnessbereich - Gute Lage (Ski-in/Ski-out)

AUSSERGEWÖHNLICHES IMMOBILIER! Schöne, sehr geräumige und helle Wohnung – Hochwertige Möbel und Wände aus altem Holz – Schöne Aussicht – Große private Terrasse (212 m2) – Residenz von sehr hohem Standard, umgeben von Natur – Sehr gut gelegen – Prächtige Sonneneinstrahlung – Friedliche und ruhige Atmosphäre – Gemütliche Atmosphäre im Stil eines Bergchalets, mit außergewöhnlichem Komfort – Wellnessbereich in der Residenz (beheiztes Hallenbad, Bar, Sauna, Dampfbad, Fitnessraum, italienische Duschen, WC, Umkleideräume, Whirlpool im Freien, Außenspielplatz) – Ski-in/Ski-out – 5 Minuten zu Fuß vom Zentrum von Crans und allen Annehmlichkeiten • TERRASSENFLÄCHE: 212 m2 • PRIVATPARKPLÄTZE: 3 Plätze in der Tiefgarage • VERMIETET MOBILIERT: Ja Eingangshalle: Sehr geräumig – Bank – Alte Schrank – Intercom – Parkett/FliesenGästetoilette: WC – Waschbecken – FliesenKüche: Offen – Perfekt ausgestattet (Induktionsherd / Geschirrspüler / Kühlschrank / Gefrierschrank / 3 Backöfen / Mikrowellenherd / großer Arbeitsplatz) – Viele Schränke – ParkettWohnzimmer: Sehr großes, helles Zimmer – Direkter Zugang zur geräumigen Südterrasse – 3 Sofas (Coffeetisch) – Großer Kamin – Leseecke (alte Stühle) – ParkettEsszimmer: Esstisch – 8 Stühle – Direkter Zugang zur geräumigen Südterrasse – Weinkeller – ParkettSchlafzimmer: Schönes, sehr geräumiges und helles Zimmer – Doppelbett – Direkter Zugang zur geräumigen Südterrasse – Doppelbett – Großer, perfekt ausgestatteter Kleiderschrank (Waschmaschine und Trockner) – ParkettSchlafzimmer/Büro: Angrenzend an das Schlafzimmer – Schiebetür – Hochbett – Alte Schrank – Direkter Zugang zur geräumigen Südterrasse – ParkettBadezimmer angrenzend an das Schlafzimmer: Whirlpool-Badewanne – Hydromassagedusche – WC – Medizinschrank – Maßgefertigter Schrank – FliesenÖstliches Schlafzimmer: Doppelbett – Einbauschränke (Kleiderschrank / Regale) – Maßgefertigte Schränke – Direkter Zugang zur geräumigen Südterrasse – ParkettBadezimmer angrenzend an das östliche Schlafzimmer: Badewanne – Hydromassagedusche – WC – Medizinschrank – Maßgefertigter Schrank – FliesenAnlagen: Wellnessbereich – Waschküche – Großer privater Keller – Privatschrank im Skiraum (Doppelzugang von außen und von der Tiefgarage) – Außenparkplatz – Carnotzet (WC)

Wegzeit
-
1 / 13
  • Balkon / Terrasse
  • Haustiere erlaubt
  • Aussicht
  • +3
4.5 ZimmerCHF 3'200.–
Route de la Moubra 55, 3963 Crans-Montana

LOC 9 - LES BOULEAUX A

Disponible à partir de: CHF 3'200.-/semaine*.Situé au coeur de la station de Crans-Montana, l'appartement "LOC 9 - Bouleaux A" vous accueille pour un séjour inoubliable à la montagne. Niché dans les combles d'un immeuble résidentiel et aménagé en duplex de 4.5 pièces, ce logement allie charme alpin, confort moderne et ambiance chaleureuse.À seulement quelques minutes à pied du centre, vous profiterez pleinement de toutes les commodités de la station : commerces, restaurants, activités culturelles et sportives. Les remontées mécaniques sont facilement accessibles, que vous choisissiez d'y aller à pied ou en bus, pour des journées riches en ski, snowboard ou balades en raquettes.En été, vous apprécierez la proximité du prestigieux Golf Ballesteros ainsi que les nombreux sentiers de randonnée qui sillonnent la région. L'appartement "LOC 9 - Bouleaux A77" a été pensé pour offrir tout le confort nécessaire à vos vacances en famille ou entre amis, hiver comme été. Son home cinéma, ses équipements modernes (four, plaques à induction, machine à café Nespresso intégrée) ainsi que ses appareils à fondue et à raclette vous promettent des moments conviviaux après une journée en plein air.Les quatre balcons dont il dispose vous permettront de profiter d'une luminosité optimale tout au long de la journée et d'admirer les paysages alpins qui s'offrent à vous, dans le calme.Il se compose comme suit : • 1 spacieux séjour avec coin repas et accès au balcon Sud • 1 cuisine entièrement équipée • 3 chambres équipées de lits doubles • 1 salle de bains avec baignoire, WC et lavabo • 1 salle de douche avec WC et lavabo • Home cinéma pour vos soirées de détente • 4 balcons • 1 place de parc intérieure dans le garage privatif de l'immeuble Petits animaux acceptés.Linge de maison, vaisselle et internet illimité sont à votre disposition.* Nos prix sont susceptibles de varier en fonction de la saison et de la période choisie.Plus d'informations ? Contactez-nous sans plus attendre !ImmoCrans SA+41 (0)27 483 83 83Available from: CHF 3'200.-/week*.Located in the heart of the Crans-Montana resort, the apartment "LOC 9 - Bouleaux A" welcomes you for an unforgettable stay in the mountains. Nestled in the attic of a residential building and arranged as a 4.5-room duplex, this property perfectly combines alpine charm, modern comfort, and a warm, inviting atmosphere.Just a few minutes' walk from the center, you'll have easy access to all the resort's amenities: shops, restaurants, cultural attractions, and sports activities. The ski lifts are also within easy reach, whether you prefer to walk or take the bus, offering you endless days of skiing, snowboarding, or snowshoeing.In summer, you'll appreciate the proximity of the prestigious Ballesteros Golf Course as well as the numerous hiking trails that wind through the region. The "LOC 9 - Bouleaux A77" apartment has been designed to offer all the comfort you need for a memorable holiday with family or friends, in both winter and summer. Its home cinema, modern appliances (oven, induction hob, built-in Nespresso coffee machine), as well as fondue and raclette sets, promise cozy and convivial moments after a day spent outdoors.The apartment's four balconies allow you to enjoy optimal sunlight throughout the day and admire the surrounding alpine scenery in a peaceful setting.It is composed as follows: • 1 spacious living and dining area with access to the south-facing balcony • 1 fully equipped kitchen • 3 bedrooms with double beds • 1 bathroom with bathtub, WC, and sink • 1 shower room with WC and sink • Home cinema for relaxing evenings • 4 balconies • 1 indoor parking space in the building's private garage Small pets are welcome.Bed linen,...

  • Balkon / Terrasse
  • Haustiere erlaubt
  • Aussicht
  • +3
Wegzeit
-
1 / 13
  • Balkon / Terrasse
  • Haustiere erlaubt
3.5 ZimmerCHF 1'540.–
Rue Centrale 46, 3963 Crans-Montana

LOC 216 - BEL AIR

Disponible à partir de CHF 1'540.-/semaine*Idéalement située au coeur du centre-ville de Crans-Montana, cet appartement offre un environnement exceptionnel avec les montagnes à vos pieds et une proximité avec toutes les commodités de la station.L'appartement en attique de la résidence est composé de de 2 chambres et d'un balcon Ouest, offrant un ensoleillement optimal dès le début d'après-midi et une belle vue dégagée sur les montagnes et le village.Vous trouverez facilement votre bonheur à Crans-Montana avec ses magasins, restaurants et services à portée de main. Et tout cela au pied de la résidence.Il est également très facile de se déplacer en bus ou à pied.Vous serez à deux pas du célèbre Golf Ballesteros et des remontées mécaniques de Cry d'Er. Idéal pour votre séjour en famille ou entre amis, été comme hiver.Comprenant:1 entrée;1 living-salle à manger, accès sur balcon;1 cuisine entièrement équipée avec plaques de cuisson, four, lave-vaisselle, réfrigérateur;1 chambre avec deux lits simples ; Accès balcon Ouest;1 chambre avec lit double;1 dressing;1 salle de bains avec lavabo;1 w.c. séparé;1 salle de douches avec w.c. et lavabo;1 buanderie privée avec machine à laver et sèche linge.3ème et dernier étage sans ascenseur. *Nos prix sont sujets à variation, selon la période et les saisons.Plus d'informations ? Contactez-nous sans plus attendre !ImmoCrans SA+41 (0)27 483 83 83Available from CHF 1'540.-/week*Ideally located in the heart of downtown Crans-Montana, this apartment offers an exceptional environment with the mountains at your feet and proximity to all the resort's amenities.The residence's penthouse apartment features 2 bedrooms and a west-facing balcony, offering optimal sunshine from early afternoon and a beautiful unobstructed view of the mountains and village.You'll easily find what you're looking for in Crans-Montana with its stores, restaurants and services within easy reach. And all at the foot of the residence.It's also very easy to get around by bus or on foot.You'll be a stone's throw from the famous Ballesteros Golf Course and the Cry d'Er ski lifts. Ideal for your stay with family or friends, summer or winter.Including:1 entrance;1 living-dining room, access to balcony;1 fully equipped kitchen with hob, oven, dishwasher, fridge;1 bedroom with two single beds; West balcony access;1 bedroom with double bed;1 dressing room;1 bathroom with sink;1 separate w.c. séparé;1 salle de douches avec w.c. et lavabo;1 buanderie privée avec machine à laver et sèche linge.3ème et dernier étage sans ascenseur. *Our prices are subject to variation, depending on period and season.More information? Contact us now!ImmoCrans SA+41 (0)27 483 83 83Disponibile a partire da CHF 1'540.-/settimana*Idealmente situato nel cuore del centro di Crans-Montana, questo appartamento offre un ambiente eccezionale con le montagne ai vostri piedi e la vicinanza a tutti i servizi della località.L'attico del residence dispone di 2 camere da letto e di un balcone esposto a ovest, che offre un'ottima esposizione al sole fin dal primo pomeriggio e una splendida vista senza ostacoli sulle montagne e sul paese.Troverete facilmente ciò che cercate a Crans-Montana, con i suoi negozi, ristoranti e servizi a portata di mano.È anche molto facile spostarsi in autobus o a piedi.Sarete a due passi dal famoso campo da golf Ballesteros e dagli impianti di risalita del Cry d'Er. Ideale per un soggiorno in famiglia o con gli amici, in estate o in inverno.Incluso:1 ingresso;1 soggiorno-sala...

  • Balkon / Terrasse
  • Haustiere erlaubt
Wegzeit
-
1 / 13
  • Balkon / Terrasse
  • Haustiere erlaubt
  • Aussicht
6 ZimmerCHF 7'350.–
Route du téléphérique 6, 3963 Crans-Montana

LOC 23 - CHALET POLLUX

Disponible à partir de: CHF 7'350.-/semaine*.Charmant chalet familial de 5 chambres situéen plein centre de Crans.Pour les amateurs de sport d'hiver, vous serez à deux pas des télécabines de Cry d'Er et du domaine skiable.Sa situation au coeur de la station vous permettra d'accéder à toutes les commodités, restaurants, boutiques et activités à pied.Il se compose comme suit :Rez (NIVEAU ROUTE): 1 entrée du chalet avec accès direct au garage 1 vestiaire-dépôt ski 1 garage N 1 pour 1 voiture correspondant à l'entrée du chalet 1 autre garage N 2 indépendant pour 1 voiture 1er étage (21 marches): 1 vestiaire entre les paliers et 1 chaufferie 1 buanderie avec lave-linge et sèche-linge 2e étage (12 marches): 1 w.c. avec lavabo au nord 1 cuisine rénovée ouverte sur le living/salle à manger avec 4 plaques vitrocéramique, 1 four, 1 grand réfrigérateur, 1 lave-vaisselle et 1 four à micro-ondes 1 living salle à manger avec cheminée, TV et porte-fenêtre donnant sur une jolie terrasse plein sud avec vue sur les Alpes 3e étage (16 marches): 1 salle de douche avec 2 lavabos et w.c. 1 chambre sud avec 1 lit double avec accès sur balcon 1 chambre sud avec 1 lit de 140 cm pour 1 à 2 personnes avec accès sur balcon1 chambre sud avec 2 lits simples réunis en 1 lit double, TV, accès sur balcon et 1 salle de bain attenante avec douche, jacuzzi, 2 lavabos et w.c. et 1 alcôve bureau attenante1 w.c. séparé sans lavabo 4e étage (15 marches): 2 chambres sud avec 1 lit de 140 cm pour 1 à 2 personnes1 salle de douche avec w.c. et lavabo Et une 6e chambre très étroite avec 1 lit de 140 cm pour 1 à 2 personnes.Linge de maison, vaisselle, téléphone, internet illimité.* Nos prix sont sujets à variation, selon la période et les saisons.Plus d'informations ? Contactez-nous sans plus attendre !ImmoCrans SA+41 (0)27 483 83 83Available from: CHF 7'350.-/week*.Charming 5-bedroom family chalet locatedright in the center of Crans.For winter sports enthusiasts, you'll be just a stone's throw from the Cry d'Er gondola lifts and ski area.Located in the heart of the resort, you'll be within walking distance of all amenities, restaurants, stores and activities.It is composed as follows:Rez (ROUTE LEVEL): 1 chalet entrance with direct access to the garage 1 cloakroom-ski depot 1 garage N 1 for 1 car corresponding to the chalet entrance 1 further independent garage N 2 for 1 car 1st floor (21 steps): 1 checkroom between landings and 1 boiler room 1 laundry room with washing machine and tumble dryer 2nd floor (12 steps): 1 w.c. with washbasin to north 1 renovated kitchen open to living/dining room with 4 ceramic hobs, 1 oven, 1 large fridge, 1 dishwasher and 1 microwave oven 1 living/dining room with fireplace, TV and French window opening onto a lovely south-facing terrace with views of the Alps 3rd floor(16 steps): 1 shower room with 2 washbasins and w.c. 1 south-facing bedroom with 1 double bed with balcony access 1 south-facing bedroom with 1 French single bed with balcony access 1 south-facing bedroom with 1 double bed, TV, balcony access and 1 en-suite bathroom with shower, Jacuzzi, 2 sinks and w.c. and 1 adjoining office alcove 1 separate w.c. without washbasin 4th floor (15 steps): 2 south-facing bedrooms with 1 French single bed 1 shower room with w.c. and washbasin Linen, crockery, telephone, unlimited internet.*...

  • Balkon / Terrasse
  • Haustiere erlaubt
  • Aussicht
Wegzeit
-
1 / 13
  • Balkon / Terrasse
  • Haustiere erlaubt
  • Aussicht
  • +1
2 ZimmerCHF 1'590.–
rue du Prado 10, 3963 Crans-Montana

LOC 51 - GRILLONS

Disponible à partir de: CHF 1'590.-/semaine*.Découvrez ce superbe appartement de standing en plein centre de Crans, au coeur de la célèbre Rue du Prado, ses boutiques de luxes et ses restaurants immanquables. Situé au deuxième étage de la résidence, ce 2 pièces comprends une terrasse vous offrant une vue imprenable sur le Golf Ballesteros, aux premières loges du départ du trou n3. Emplacement de choix lors du tournoi Omega European Masters chaque été.Amateurs des sports d'hiver, vous serez à deux pas des remontées mécaniques de Cry d'er ainsi que des pistes de ski de fond sur le Golf enneigé.Cet appartement comprend :1 un grand salon avec TV et cheminée, Accès terrasse;1 cuisine ouverte sur le salon entièrement équipée; 1 chambres à coucher avec un grand lit double, TV et lecteur DVD, Accès terrasse;1 une salle de bain avec jacuzzi;1 wc séparé avec lavabo;1 terrasse avec vue sur le Golf. (départ trou n3).Place de parking couverte disponible, casier à ski, buanderie commune.INTERNET, LINGE DE MAISON, VAISSELLE.* Nos prix sont sujets à variation, selon la période et les saisons.Plus d'informations ? Contactez-nous sans plus attendre !ImmoCrans SA+41 (0)27 483 83 83Available from: CHF 1'590.-/week*.Discover this superb luxury apartment right in the center of Crans, in the heart of the famous Rue du Prado, with its luxury boutiques and unmissable restaurants.Located on the second floor of the residence, this 2-room apartment includes a terrace offering a breathtaking view of the Ballesteros Golf Course, with a front-row seat to the tee on hole 3. A prime location during the Omega European Masters tournament every summer.Winter sports fans, you'll be a stone's throw from the Cry d'er ski lifts as well as the cross-country ski trails on the snow-covered Golf course.This apartment comprises:1 large living room with TV and fireplace, Terrace access;1 kitchen opening onto the living room fully equipped; 1 bedroom with double bed, TV and DVD player, Terrace access;1 bathroom with Jacuzzi;1 separate wc with washbasin;1 terrace overlooking the Golf course. (departure from hole n3).Covered parking space available, ski locker, shared laundry room.INTERNET, HOUSEHOLD LINEN, DISHWASHING.* Our prices are subject to variation, depending on the period and seasons.More information? Contact us now!ImmoCrans SA+41 (0)27 483 83 83Disponibile a partire da: CHF 1'590.-/settimana*.Scopri questo superbo appartamento di lusso nel pieno centro di Crans, nel cuore della famosa Rue du Prado, delle sue boutique di lusso e degli imperdibili ristoranti. Situato al secondo piano del residence, questo appartamento di 2 stanze comprende una terrazza che offre una vista mozzafiato sul campo da golf Ballesteros, con un posto in prima fila al tee della buca 3. Posizione privilegiata durante il torneo Omega European Masters ogni estate.Per gli amanti degli sport invernali, sarete a pochi passi dagli impianti di risalita del Cry d'er e dalle piste di sci di fondo sul campo da golf innevato.Questo appartamento è composto da:1 ampio soggiorno con TV e camino, accesso alla terrazza;1 cucina che si apre sul soggiornocompletamente attrezzata;1 camera da letto con letto matrimoniale, TV e lettore DVD, accesso alla terrazza;1 bagno con vasca idromassaggio;1 wc separato con lavabo;1 terrazza con vista sul campo da golf. (partenza dalla buca 3).Parcheggio coperto disponibile, armadietto per gli sci, lavanderia in comune.INTERNET, LINEA CASA, LAVASTOVIGLIE.* I nostri prezzi sono...

  • Balkon / Terrasse
  • Haustiere erlaubt
  • Aussicht
  • +1
Wegzeit
-
1 / 13
  • Balkon / Terrasse
  • Haustiere erlaubt
  • Lift
2 Zimmer60m²CHF 1'020.–
Route de Tsarbouye 53, 3963 Crans-Montana

LOC 85 - ESTORIL 10

Disponible à partir de: CHF 1'020.-/semaine*.Situé au coeur du quartier très demandé de Tsarbouye, cet appartement de standing vous offrira tout le confort nécéssaire pour votre séjour à Crans-Montana.A quelques minutes à pied du coeur de station, sa situation au bord du golf Jack Nicklaus vous offrira une belle tranquillité en étant proche de toutes les commodités, restaurants et commerces.Sa terrasse Est accessible par le séjour ou votre chambre, vous permettra d'apprécier une superbe vue sur le Golf et les Alpes.Que vous soyez un couple ou une famille, cet appartement correspondra parfaitement à tous vos besoins lors de votre prochain séjour.Il se compose comme suit :1 cuisine-bar ouverte sur le living avec lave-vaisselle, réfrigérateur, micro-ondes et plaques en vitrocéramique 1 living-salle à manger est, avec TV et canapé-lit (transformable en 2 lits pour 1 personne) 1 chambre est à 2 lits 1 salle de douche avec w.c. et lavabo attenante à la chambre 1 petit dressing room 1 place de parc dans le garage Linge de maison, vaisselle, internet illimité. * Nos prix sont sujets à variation, selon la période et les saisons. Plus d'informations ? Contactez-nous sans plus attendre !ImmoCrans SA+41 (0)27 483 83 83Available from: CHF 1'020.-/week*.Located in the heart of the highly sought-after Tsarbouye district, this luxury apartment offers all the comforts you need for your stay in Crans-Montana.A few minutes' walk from the heart of the resort, its location on the edge of the Jack Nicklaus golf course will offer you a beautiful tranquility while being close to all amenities, restaurants and shops.Its East terrace, accessible from the living room or your bedroom, will allow you to enjoy a superb view of the Golf course and the Alps.Whether you're a couple or a family, this apartment will perfectly match all your needs during your next stay.It is composed as follows:1 kitchen-bar open to the living room with dishwasher, refrigerator, microwave and ceramic hob 1 living-dining room east, with TV and sofa bed (convertible into 2 single beds) 1 bedroom east with 2 beds 1 shower room with w.c. and washbasin adjoining the bedroom 1 small dressing room 1 parking space in the garage Household linen, crockery, unlimited internet. * Prices subject to change, depending on period and season. More information? Contact us now!ImmoCrans SA+41 (0)27 483 83 83Disponibile a partire da: CHF 1'020.-/settimana*.Situato nel cuore del ricercato quartiere di Tsarbouye, questo lussuoso appartamento offre tutti i comfort necessari per il vostro soggiorno a Crans-Montana.A pochi minuti a piedi dal cuore della località, la sua posizione ai margini del campo da golf Jack Nicklaus vi offrirà pace e tranquillità pur essendo vicino a tutti i servizi, ristoranti e negozi.La terrazza est, accessibile dal soggiorno o dalla camera da letto, vi permetterà di godere di una superba vista sul campo da golf e sulle Alpi.Sia che siate una coppia o una famiglia, questo appartamento si adatterà perfettamente a tutte le vostre esigenze durante il vostro prossimo soggiorno.È così composto:1 cucina-bar aperta sul soggiorno con lavastoviglie, frigorifero, microonde e piano cottura in vetroceramica 1 soggiorno-sala da pranzo est, con TV e divano letto (convertibile in 2 letti singoli) 1 camera da letto est con 2 letti 1 bagno doccia con w.c. e lavabo adiacente alla camera da letto 1 piccolo spogliatoio 1 posto auto in garage Lenzuola, stoviglie, internet illimitato. *Prezzi soggetti a variazioni in base al periodo e alla...

  • Balkon / Terrasse
  • Haustiere erlaubt
  • Lift
Wegzeit
-
1 / 11
  • Balkon / Terrasse
  • Haustiere erlaubt
  • Aussicht
  • +2
3.5 ZimmerCHF 2'500.–
Rue de la Forêt 36, 3963 Crans-Montana

LOC 95 - MARIGNY

Disponible à partir de: CHF 1'750.-/semaine*Offrez-vous un séjour d'exception au coeur de Crans-Montana, dans un cadre unique où nature, sport et élégance s'unissent pour créer des moments inoubliables.Situé au coeur du célèbre Golf Ballesteros, à seulement 10 minutes à pieds du centre de Crans et face au trou n9, cet appartement, entièrement rénové en 2021, jouit d'unemplacement privilégié au sein d'un quartier calme et résidentiel.L'entrée de la résidence se fait par uneentrée privée, nichée dans un décor de sapins où l'on peut parfois apercevoir des écureuils - un véritable endroit bucolique. En hiver, un petit chemin privatif permet de rejoindre directement la célèbre promenade sur le golf.L'appartement se trouve également à une minute à pieds du Snow Island, véritable paradis pour les enfants, ainsi que du golf indoor.Enété, c'est le lieu parfait pour les amateurs de golf, qui profiteront d'un environnement verdoyant, paisible et directement connecté aux plus beaux parcours de la station.En hiver, la situation est tout aussi idéale : les remontées mécaniques de Cry d'Er sont accessibles en quelques minutes, tandis que le golf se transforme en vaste terrain de jeux pour les familles, avec pistes de ski pour enfants et pistes de ski de fond.L'appartement offre unaccès direct au jardin orienté plein sud, baigné de lumière tout au long de la journée, avec une vue panoramique incomparable sur le golf et les montagnes valaisannes.Un lieu idéal pour des vacances en famille, été comme hiver, oùconfort, tranquillité et panorama se rencontrent harmonieusement.Il se compose comme suit : • Un séjour - salle à manger avec accès à une terrasse plein sud et canapé-lit ; • Une cuisine entièrement équipée avec accès au balcon nord ; • Une chambre nord avec lit double 180 cm ; • Une chambre nord avec lit double 180 cm et accès au balcon nord ; • Une salle de douches avec w.c. et lavabo ; • Un w.c. visiteurs avec lavabo ; • Un local à skis ; • Une place privative dans le parking souterrain de la résidence. Linge de maison et vaisselle, internet illimité* Nos prix sont sujets à variation, selon la période et les saisons.Plus d'informations ? Contactez-nous sans plus attendre !ImmoCrans SA+41 (0)27 483 83 83Available from: CHF 1,750/week*Treat yourself to an exceptional stay in the heart of Crans-Montana, in a unique setting where nature, sport, and elegance come together to create unforgettable moments.Located in the heart of the famous Ballesteros Golf Course, just a 10-minute walk from the center of Crans and facing the 9th hole, this apartment, completely renovated in 2021, enjoys a privileged location in a quiet residential neighborhood.The residence has a private entrance, nestled in a setting of fir trees where squirrels can sometimes be spotted - a truly bucolic location. In winter, a small private path leads directly to the famous promenade on the golf course.The apartment is also a minute's walk from Snow Island, a real paradise for children, as well as the indoor golf course.In summer, it is the perfect place for golf enthusiasts, who will enjoy a green, peaceful...

  • Balkon / Terrasse
  • Haustiere erlaubt
  • Aussicht
  • +2
Wegzeit
-
1 / 12
  • Balkon / Terrasse
  • Haustiere erlaubt
  • Aussicht
  • +2
3.5 ZimmerCHF 1'960.–
Route du Golf 83, 3963 Crans-Montana

LOC 246 - SATURNE C32 ATTIQUE

Disponible à partir de: CHF 1'960.-/semaine*.Superbe appartement duplex en bordure du Golf Ballesteros (Trou n15). Situé au dernier étage de la résidence, cet attique offre une situation calme et ensoleillée, a quelques minutes de tous les commodités de la station. Accès au Golf en été, aux pistes de ski de fond et, du SnowIsland pour les enfants en hiver. Un arrêt de bus devant l'immeuble vous permettra d'atteindre le centre de Crans en quelques minutes.Il comprend :1er étage :1 entrée ;1 living-salle à manger sud avec cheminée, TV et accès sur balcon/terrasse plein Sud ;1 cuisine avec plaques de cuisson, four, lave-vaisselle, réfrigérateur et micro-ondes ; accès Balcon Nord;1 chambre est avec 1 lit double et 1 salle de bains/douches attenante avec w.c. et lavabo et dressing ;Accès balcon Nord offrant une belle vue sur le Golf.2ème étage1 chambre nord avec 1 lit double, salle de douches attenante avec w.c. et lavabo ;1 dressingCe bien propose également :1 local à skis ;1 garage box privatif;Places de parking visiteurs devant l'immeuble.Linge de maison, vaisselle, internet illimité. * Nos prix sont sujets à variation, selon la période et les saisons.Plus d'informations ? Contactez-nous sans plus attendre !ImmoCrans SA+41 (0)27 483 83 83Available from: CHF 1'960.-/week*.Superb duplex apartment on the edge of Golf Ballesteros (Hole n15). Located on the top floor of the residence, this penthouse offers a quiet, sunny location just minutes from all the resort's amenities. Access to the golf course in summer, cross-country ski trails and SnowIsland for children in winter. A bus stop in front of the building will take you to the center of Crans in just a few minutes.It comprises:1st floor:1 entrance;1 south-facing living-dining room with fireplace, TV and access to south-facing balcony/terrace;1 kitchen with hob, oven, dishwasher, fridge and microwave ; access North Balcony;1 east bedroom with 1 double bed and 1 en-suite bathroom/shower room with w.c. and washbasin and dressing room;North balcony access offering a beautiful view of the Golf.2nd floor1 north bedroom with 1 double bed, en-suite shower room with w.c. and washbasin;1 dressing roomThis property also offers:1 ski room;1 private garage box;Visitor parking spaces in front of the building.Linen, crockery, unlimited internet. *Our prices are subject to variation, depending on period and season.More information? Contact us now!ImmoCrans SA+41 (0)27 483 83 83Disponibile a partire da: CHF 1'960.-/settimana*.Superbo appartamento duplex ai margini del Golf Ballesteros (Hole n15). Situato all'ultimo piano del residence, questo attico offre una posizione tranquilla e soleggiata, a pochi minuti da tutti i servizi del resort. Accesso al campo da golf in estate, alle piste da sci di fondo e alla SnowIsland per i bambini in inverno. Una fermata dell'autobus di fronte all'edificio vi porterà al centro di Crans in pochi minuti.Comprende:Primo piano:1 ingresso;1 soggiorno-sala da pranzo esposto a sud con camino, TV e accesso al balcone/terrazzo esposto a sud;1 cucina con piano cottura, forno, lavastoviglie, frigorifero e microonde ; accesso al balcone nord;1 camera da letto orientale con 1 letto matrimoniale e 1 bagno/doccia en-suite con w.c. e lavabo e spogliatoio;Accesso al balcone nord che offre una splendida vista sul campo da golf.Secondo piano1 camera da letto nord con 1 letto matrimoniale, bagno privato con doccia e w.c. e lavabo;1 spogliatoioQuesta...

  • Balkon / Terrasse
  • Haustiere erlaubt
  • Aussicht
  • +2
Wegzeit
-
1 / 13
6.5 ZimmerCHF 2'500.–
Route de Bel Aube 8, 3963 Crans-Montana

LOCATION SEMAINE / SAISON CHALET MITOYEN AVEC JARDIN PROCHE DU REGENT

Ce charmant chalet mitoyen est situé à quelques pas de l'école internationale Le Regent à Crans, ce qui en fait une option idéale pour les enseignants ou les parents d'élèves ainsi que pour ceux qui cherchent une location de vacances hiver ou été. Niché au sein d'un hameau paisible composé de plusieurs maisons, ce chalet offre un environnement calme et dispose d'un jardin.Rez-de-jardin :- Le salon spacieux avec une cheminée accueillante s'ouvre sur le jardin exposé au sud, offrant une jolie vue sur la nature environnante.- La cuisine ouverte est entièrement équipée- Une chambre avec deux lits gigogne, idéale pour les enfants ou les invités.- Une salle de douche avec toilettes pour plus de commodité.Au 1er étage :- Une suite parentale orientée au sud avec une salle de bains privative et un balcon sud, offrant un bel espace.- Une chambre double côté nord- Une chambre avec deux lits simples au nord, dotée d'un petit balcon pour profiter de l'air frais de la montagne.- Une salle de bains supplémentaire pour répondre aux besoins de tous les occupants.Sous-sol :- Une chambre supplémentaire avec une fenêtre en saut de loup (à noter qu'il n'y a pas de vue depuis cette fenêtre).- Un espace de rangement pratique pour stocker vos affaires de ski et autres équipements.- Une buanderie pour vous permettre de garder vos vêtements propres pendant votre séjour.En ce qui concerne le stationnement, le chalet propose une place de parking dans le garage, ainsi qu'une place extérieure pour plus de commodité.Le chalet est disponible à la location à la semaine selon les tarifs suivants :- Location à la semaine pour Noël et le Nouvel An : CHF 4'000.- par semaine, toutes charges comprises (sauf taxe de séjour et nettoyage de sortie)- Location à la semaine pendant la saison hivernale : CHF 3'500.- par semaine, toutes charges comprises (sauf taxe de séjour et nettoyage de sortie)- Location à la semaine en dehors de la saison : CHF 2'500.- par semaine, toutes charges comprises (sauf taxe de séjour et nettoyage de sortie)Pour ceux qui souhaitent louer à la saison hivernale ou à plus long terme, le tarif mensuel est de CHF 4'000.-, avec toutes les charges incluses (sauf taxe de séjour et nettoyage de sortie)Ce chalet offre le cadre idéal pour profiter de la beauté de Crans en toutes saisons, que ce soit pour des vacances ou un séjour plus long.This charming semi-detached chalet is located just a few steps away from Le Regent International School in Crans, making it an ideal option for teachers, parents, and anyone looking for a winter or summer vacation rental. Nestled within a peaceful hamlet consisting of several houses, this chalet offers a tranquil environment and features a garden.Ground Floor:- The spacious living room with a welcoming fireplace opens up to the south-facing garden, providing a lovely view of the surrounding nature.- The open kitchen is fully equipped.- A bedroom with two trundle beds, perfect for children or guests.- A shower room with toilet for added convenience.First Floor:- A south-facing master suite with a private bathroom and a south-facing balcony, offering a beautiful space.- A double bedroom on the north side.- A bedroom with two single beds on the north side, featuring a small balcony to enjoy the fresh mountain air.- An additional bathroom to meet the needs of all occupants.Basement:- An additional bedroom with a window at ground level (please note there is no view from this window).- A practical storage space to store your ski gear and other equipment.- A laundry room to keep your clothes clean during your stay.As for parking, the chalet provides a parking space in the garage, as...

Wegzeit
-

Vorschläge basierend auf deinen Suchresultaten