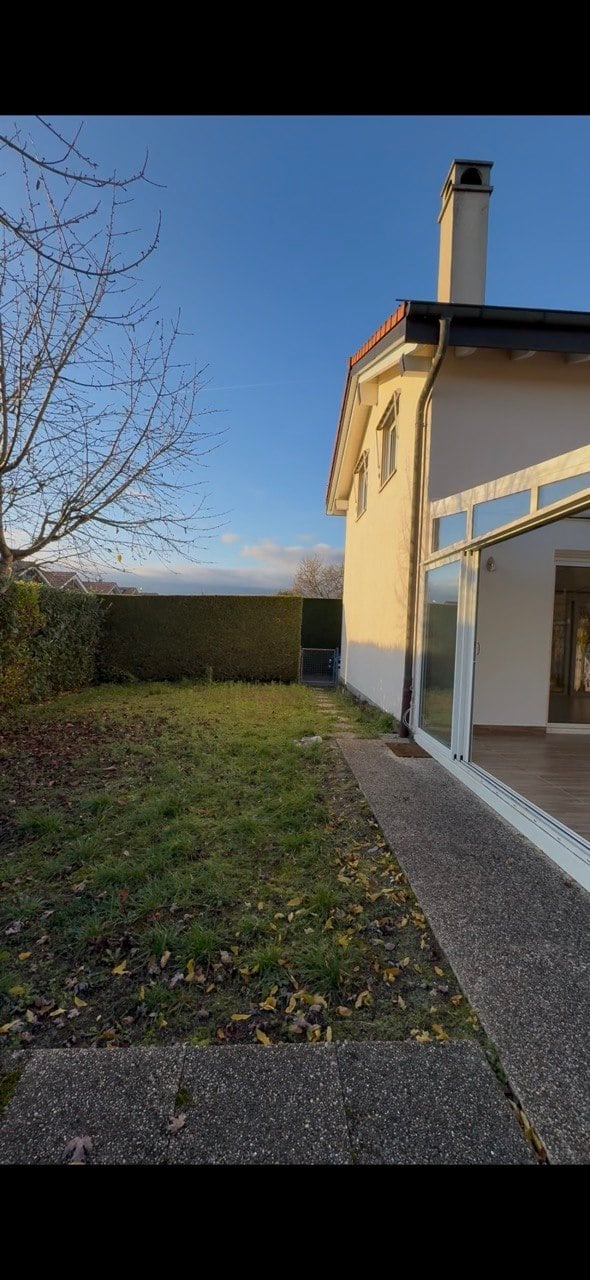
Immobilien zum Mieten in 1216 (Cointrin): 3 Treffer

Weitere Objekte in deinem automatisch erweiterten Suchgebiet
20 Treffer - Umkreis: + 10km
1 / 13
  • Balkon / Terrasse
  • Aussicht
  • Parkplatz
  • +5
1.5 Zimmer, 23m², CHF 2'064.–
Premium
Chemin de Surville 1, 1201 Genève

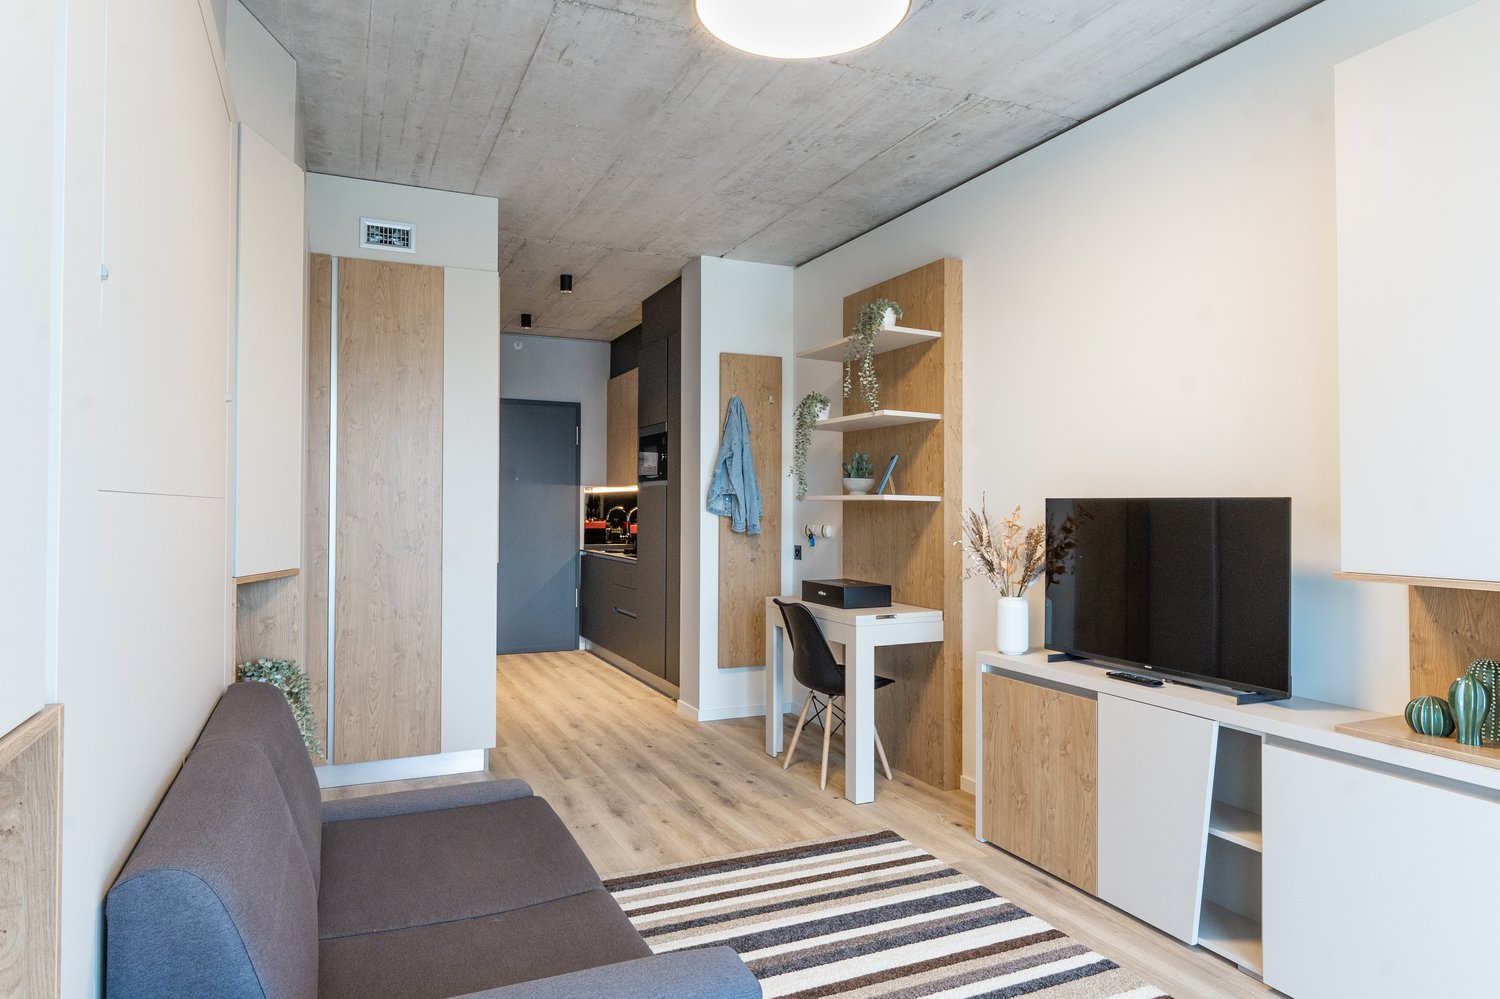
City Pop Geneva – Surville: Modern Living with Flexibility and Comfort

Discover fully furnished, design-forward apartments in the City Pop Surville residence, located at Esplanade de Surville 1, 1213 Lancy.Why Choose City Pop Surville?Modern Apartments, Ready to Move In Stylish and functional apartments ranging from 23 to 70 m², starting at CHF 480/week. Available apartment types: S, M, and XL. Each apartment includes: • Fully equipped kitchen • Private bathroom • Queen-size bed • Smart storage solutions • Wi-Fi and Smart TV • Towels and bed linen • All utilities included Shared Amenities to Live, Move & Connect All included in your rent: • Fully equipped professional gym • Co-living lounge with food corner • Rooftop terrace with panoramic views of Lake Geneva Prime Location In the Surville district, just minutes from downtown Geneva and public transport, yet surrounded by greenery and calm.Flexible Stay Options Book from a minimum of 4 weeks. Optional services available through the City Pop app: • Weekly or bi-weekly cleaning • Parking upon request • Laundry service How to Book • Download the City Pop app (iOS or Android) • Create an account • Choose Geneva as your city • Set your check-in and check-out dates • Confirm your booking 📩 For questions or more information, contact us at contact.ch@citypop.com___________________________________FRCity Pop Genève – Surville : Un mode de vie moderne, flexible et tout inclusDécouvrez des appartements design et entièrement meublés dans résidence City Pop Surville, située à l’Esplanade de Surville 1, 1213 Lancy.Pourquoi choisir City Pop Surville ?Appartements modernes, prêts à vivre Des logements fonctionnels et élégants, de 23 à 70 m², à partir de CHF 480/semaine. Types disponibles : S, M et XL. Chaque appartement comprend : • Cuisine entièrement équipée • Salle de bain privative • Lit queen-size • Solutions de rangement intelligentes • Wi-Fi et Smart TV • Serviettes et linge de lit • Toutes les charges comprises Espaces communs pour vivre, bouger et se connecter Inclus dans le loyer : • Salle de sport professionnelle entièrement équipée • Lounge de co-living avec coin repas • Terrasse sur le toit avec vue panoramique sur le lac Léman Emplacement privilégié Dans le quartier Surville, à quelques minutes du centre-ville de Genève et des transports publics, tout en offrant un cadre calme et verdoyant.Durées de séjour flexibles Réservation à partir de 4 semaines minimum. Services optionnels disponibles via l'application City Pop : • Service de ménage (hebdomadaire ou bihebdomadaire) • Places de parking sur demande • Service de Blanchisserie Comment réserver • Téléchargez l’application City Pop (iOS ou Android) • Créez un compte • Choisissez Genève comme ville • Définissez vos dates d’arrivée et de départ • Confirmez votre réservation 📩 Pour toute question ou information complémentaire : contact.ch@citypop.com

  • Balkon / Terrasse
  • Aussicht
  • Parkplatz
  • +5
Wegzeit
-
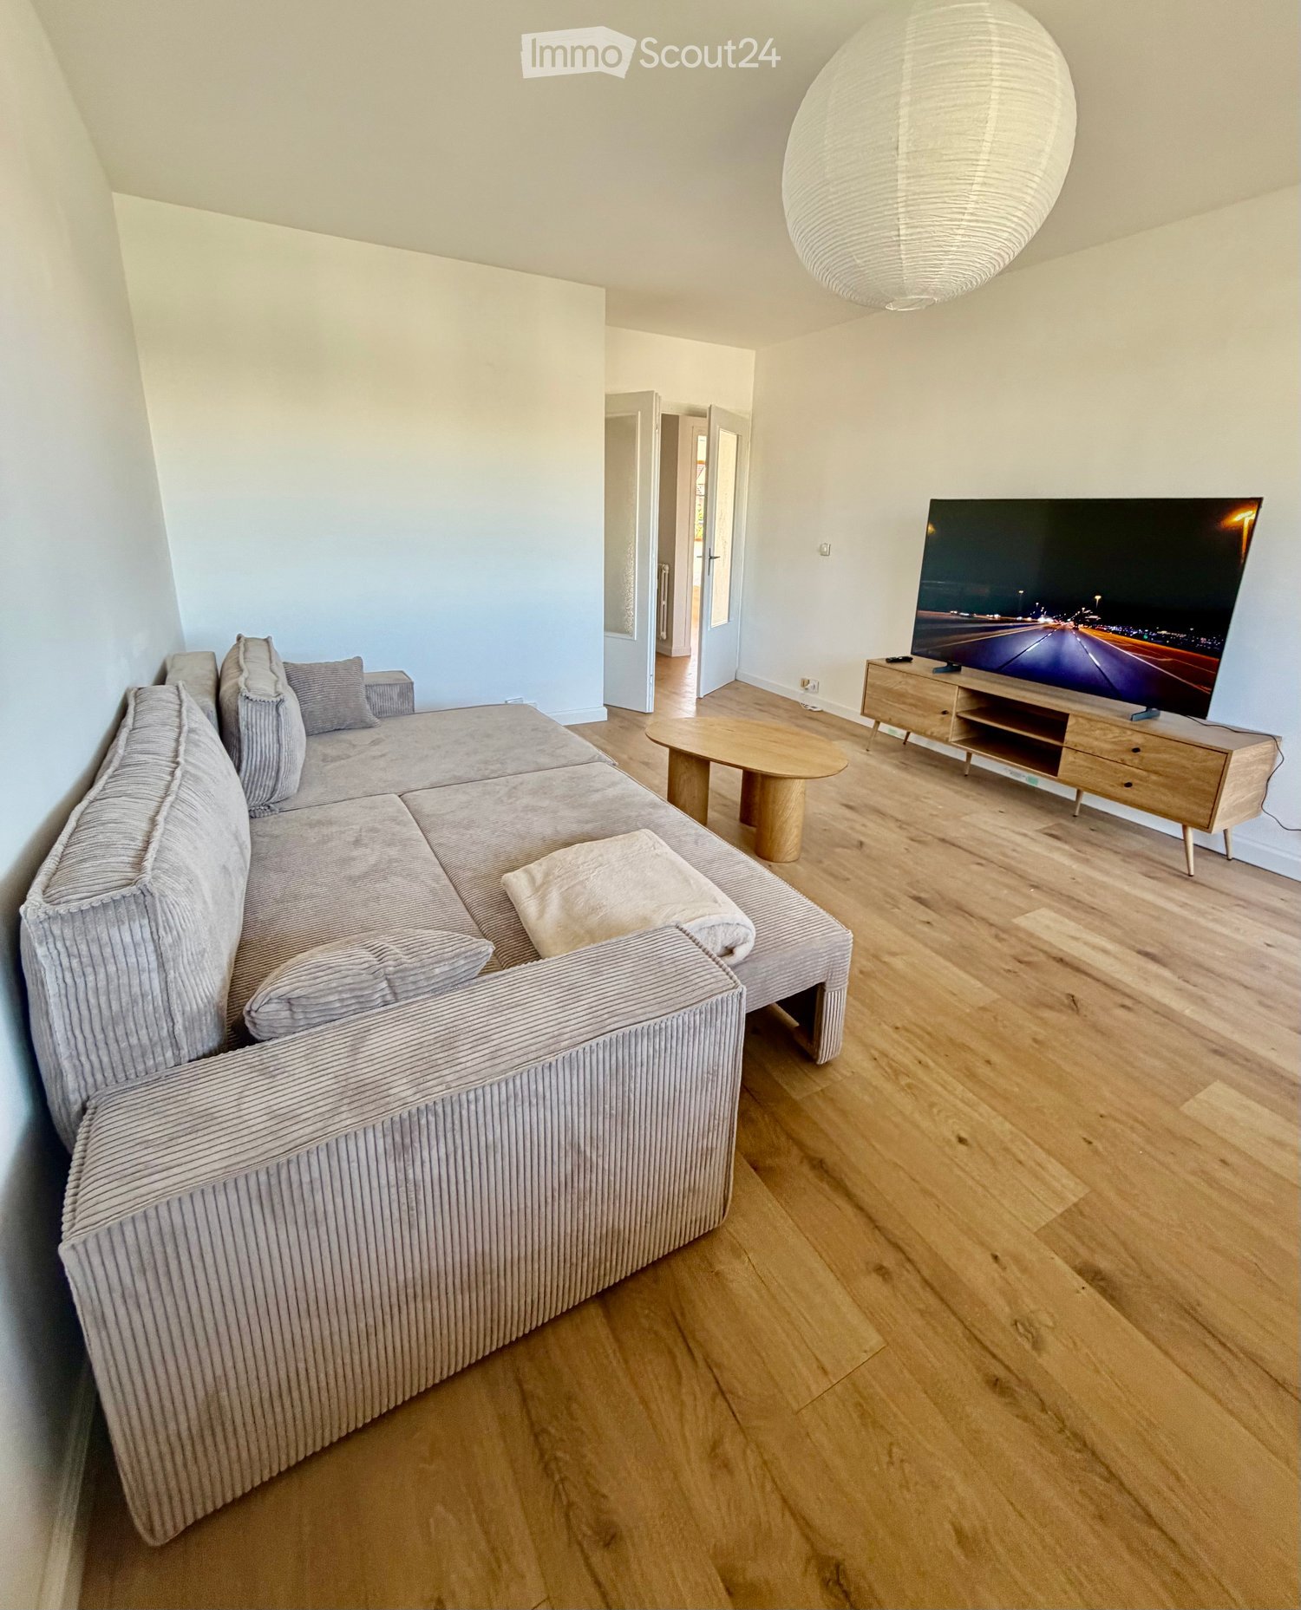
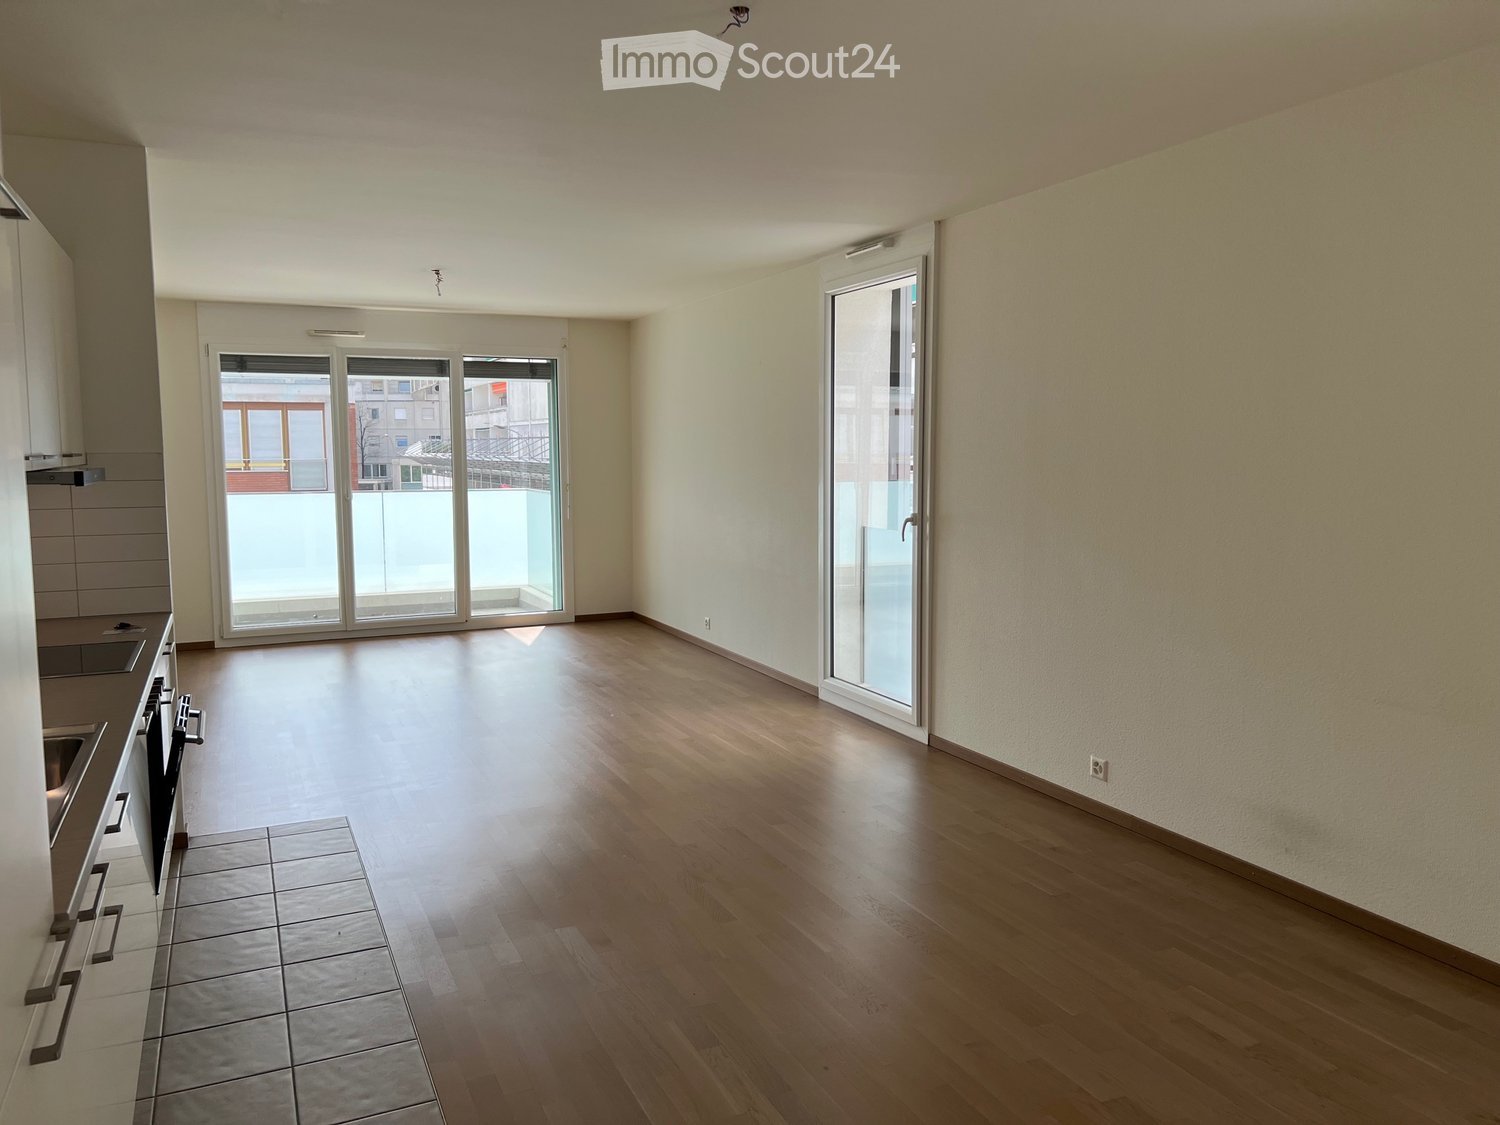
  • Modern living room with a grey sectional sofa, wooden coffee table, TV stand, and a large hanging lamp.
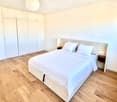
  • Modern bedroom with a large double bed, white bedding, wooden flooring, built-in wardrobes, and bedside tables.
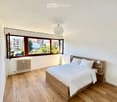
  • Bright bedroom with wooden flooring, large windows, a neatly made bed with white linens, and a nightstand with a lamp.
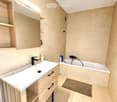
  • Modern bathroom with a white sink, black faucet, wooden cabinet, bathtub, mirror, and a small rug on the floor.
  • Modern kitchen with wooden flooring, dark cabinets, a dining table with chairs, and appliances including an oven, fridge, and coffee maker.
  • A modern kitchen and dining area with light wooden flooring, a large window offering a city view, a dining table with four chairs, and modern kitchen appliances including an oven, washing machine, and coffee machine.
  • Modern kitchen with light wooden flooring, a black refrigerator, a wooden dining table, and four black chairs.
  • Modern living room with wooden flooring, large windows offering a view, a grey sofa, a round wooden coffee table, a flat-screen TV on a wooden stand, and a remote control on the stand.
  • Modern bathroom with white walls, wooden floor, toilet, toilet paper holder, and toilet brush.
1 / 9
Modern bedroom with a large double bed, white bedding, wooden flooring, built-in wardrobes, and bedside tables.
Bright bedroom with wooden flooring, large windows, a neatly made bed with white linens, and a nightstand with a lamp.
Modern bathroom with a white sink, black faucet, wooden cabinet, bathtub, mirror, and a small rug on the floor.
4 Zimmer, 83m², CHF 2'400.–
Premium
1226 Thônex

Gaillard (France), next to Thônex – 84 m², 2 bedrooms, furnished – All inclusive + weekly cleaning

CHF 2'790 / mois – TOUT COMPRIS / ALL INCLUSIVE🇫🇷 FRAppartement meublé de 84 m², entièrement rénové en 2026, situé à Gaillard, à seulement quelques minutes de Thônex et de la frontière genevoise de Moillesulaz.Idéal pour les personnes travaillant à Genève et recherchant un logement spacieux, entièrement équipé et prêt à vivre.Tout est déjà inclus, jusqu'au ménage hebdomadaire : vous arrivez simplement avec vos valises.🇬🇧 ENFully furnished 84 m² apartment, completely renovated in 2026, located in Gaillard, France, just a few minutes from Thônex and the Moillesulaz Geneva border.Ideal for professionals, expats and families working in Geneva who are looking for more space and a completely ready-to-move-in home.Everything is already included – even weekly professional cleaning. Simply arrive with your suitcases.TOUT COMPRIS / ALL INCLUDED• Ménage professionnel 1x/semaine / Weekly professional cleaning• Électricité & charges / Electricity & building charges• Internet haut débit + Wi-Fi déjà actif / High-speed Internet & Wi-Fi already connected• Bouquet TV + TV 65" / TV package + 65" TV• Parking privé sécurisé / Private secured parking• Appartement entièrement meublé / Fully furnished• Cuisine équipée & vaisselle / Equipped kitchen & kitchenware• Literie & linge de maison / Bed linen & household linen• Machine à laver / Washing machineL'APPARTEMENT / THE APARTMENT• 84 m² – rénové en 2026 / renovated in 2026• 2 chambres / 2 bedrooms• Lits / Beds: 160 cm & 140 cm• Grand séjour / Spacious living room• Canapé-lit double / Double sofa bed• 1 salle de bain / 1 bathroom• Balcon / Balcony• 2e étage avec ascenseur / 2nd floor with lift• Résidence sécurisée / Secure residenceACCÈS GENÈVE / GETTING TO GENEVA• Douane de Moillesulaz à 5 min / Moillesulaz border 5 min away• Trams 12 & 17 à 5 min / Trams 12 & 17, 5 min away• Commerces à proximité / Shops nearbyINFOS PRATIQUES / PRACTICAL DETAILS• Disponible immédiatement / Available immediately• Bail meublé / Furnished lease• Dépôt de garantie : 2 mois / Deposit: 2 months' rent• DPE : D / Energy rating: DLoyer / Rent: CHF 2'790 / mois – tout compris / month – all inclusiveVisites sur demande – contact par e-mail.Viewings on request – contact by email.

1 / 13
  • Balkon / Terrasse
  • Aussicht
  • Lift
  • +1
5 Zimmer, 168m², CHF 6'700.–
Top
1224 Chêne-Bougeries

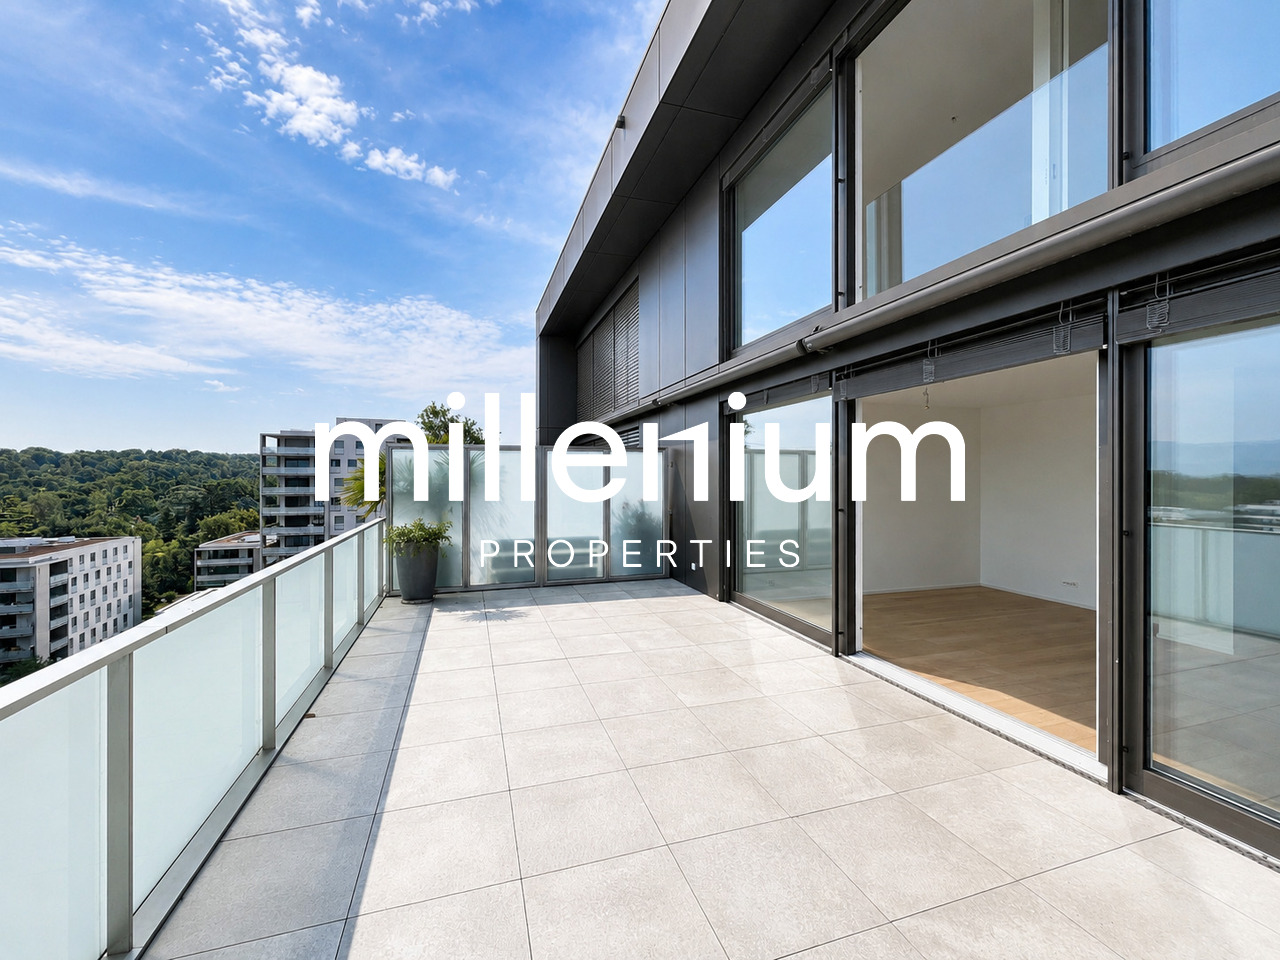
Superbe duplex en attique avec vue Lac et Mont-Blanc à Chêne-Bougeries

Agence : Millenium Properties SARéf : KM 2602Idéalement situé à Chêne-Bougeries, dans un environnement résidentiel prisé, ce magnifique duplex en attique, situé au 10e étage d'une résidence récente (2016), offre des prestations de standing, de généreux volumes et une luminosité exceptionnelle.D'une surface PPE d'environ 168 m², complétée par 60 m² de terrasses, ce bien séduit par son style loft contemporain et ses vues imprenables sur le lac Léman et le Mont-Blanc.Espace nuit à l'étage: • Une somptueuse suite parentale avec salle de bains privative et grand dressing • Une vaste chambre enfant avec sa salle de bains attenante • Possibilité d'aménager une troisième chambre Espace de vie : • Hall d'entrée avec rangements intégrés • WC visiteurs • Spacieuse pièce de vie traversante, baignée de lumière, avec accès aux terrasses • Deux espaces extérieurs offrant des vues dégagées, dont une magnifique perspective sur le Mont-Blanc • Cuisine moderne entièrement équipée avec îlot central, idéale pour recevoir Prestations & annexes : • Chauffage au sol • Style loft avec de beaux volumes • Grande cave • Deux places de parking en sous-sol • Local à vélos (intérieur et extérieur) Situation : • Accès direct aux commodités (Migros accessible depuis le niveau -1) • Écoles à proximité, dont le Cycle d'orientation de la Gradelle Un bien rare alliant confort moderne, emplacement privilégié et jolies vues.Loyer: CHF 6'700Contact :Kari Marill Hernandez+41 79 572 19 97km@milleniumproperties.chMILLENIUM PROPERTIESBoulevard du théâtre 5, 1204 Genèvehttps://www.milleniumproperties.ch+41 22 342 44 12Agency: Millenium Properties SARef: KM 2602Ideally located in Chêne-Bougeries, in a sought-after residential neighborhood, this magnificent penthouse duplex, located on the 10th floor of a recently built residence (2016), offers luxury amenities, generous spaces, and exceptional natural light.With a condominium area of approximately 168 m², complemented by 60 m² of terraces, this property captivates with its contemporary loft style and breathtaking views of Lake Geneva and Mont Blanc.Upstairs sleeping area: • A sumptuous master suite with a private bathroom and large walk-in closet • A spacious children's bedroom with an adjoining bathroom • Possibility of creating a third bedroom Living area: • Entrance hall with built-in storage • Guest restroom • Spacious, open-concept living area, bathed in light, with access to the terraces • Two outdoor areas offering unobstructed views, including a magnificent view of Mont Blanc • Modern, fully equipped kitchen with a central island, ideal for entertaining Features & Amenities: • Underfloor heating • Loft-style design with generous spaces • Large basement • Two underground parking spaces • Bicycle storage (indoor and outdoor) Location: • Direct access to amenities (Migros accessible from Level -1) • Schools nearby, including the Cycle d'orientation de la Gradelle A rare property combining modern comfort, a prime location, and beautiful views.Rent: CHF 6,700Contact:Kari Marill Hernandez+41 79 572 19 97km@milleniumproperties.chMILLENIUM PROPERTIESBoulevard du Théâtre 5, 1204 Genevahttps://www.milleniumproperties.ch+41 22 342 44 12

  • Balkon / Terrasse
  • Aussicht
  • Lift
  • +1
1 / 6
6 Zimmer, 134m², CHF 5'400.–
Top
1292 Chambésy

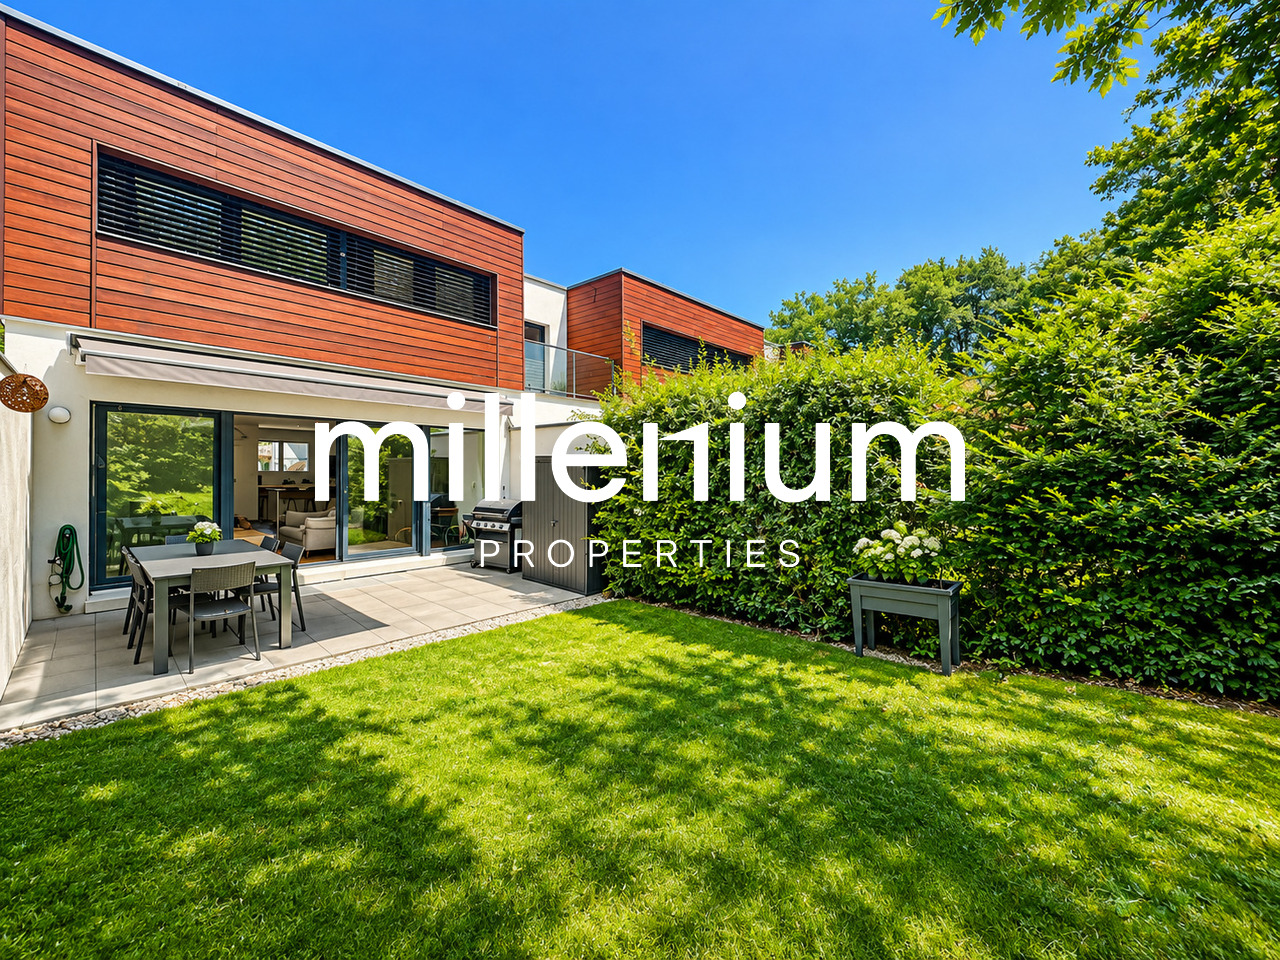
Villa familiale 6P à Pregny-Chambésy

Agence : Millenium Properties SaRéf : KM 2590Au coeur de la commune de Cambésy, découvrez cette superbe villa contemporaine de 6 pièces, répartie sur trois niveaux.Construite en 2013 et entièrement rénovée en 2022, elle offre un cadre de vie moderne, lumineux et parfaitement adapté à une vie de famille.La villa est située à quelques minutes à pied de l'arrêt de bus Caron (10 min) et de la gare des Tuileries (14 min), facilitant les déplacements quotidiens. L'école de la Fontaine est accessible en 11 minutes à pied, tout comme une petite épicerie de village juste en face de l'école.Rez-de-chaussée : • Entrée avec rangements • Cuisine ouverte moderne, entièrement équipée • Espace salle à manger et salon lumineux, avec accès direct à la terrasse • Terrasse avec store et espace extérieur privatif • WC visiteurs Étage : • 1 suite parentale avec dressing et salle d'eau attenante (douche, lavabo, WC) • 2 chambres supplémentaires • 1 salle de bain avec baignoire et WC • Nombreux rangements Sous-sol : • Grande pièce polyvalente d'environ 30 m² (salle de jeux, bureau, salle TV, etc.) • 1 salle de douche avec WC • Buanderie équipée (machine à laver et sèche-linge) • Chaufferie / cave • Espace de rangement supplémentaire Extérieurs : • Jardin/terrasse privatif de 150 m² environ • 2 places de stationnement extérieures Animaux non autorisésDisponible à partir de septembreLoyer : CHF 5'400.-Cette maison est idéale pour une famille à la recherche d'un cadre de vie serein à proximité de Genève.Contact : Kari Marill-Hernandez +41 79 572 19 97 km@milleniumproperties.chMILLENIUM PROPERTIESBoulevard du théâtre 5, 1204 Genèvehttps://www.milleniumproperties.ch+41 22 342 44 12Agency: Millenium Properties SaRef: KM 2590In the heart of the town of Cambésy, discover this superb contemporary 6-room villa, spread over three levels.Built in 2013 and fully renovated in 2022, it offers a modern, bright living environment perfectly suited for family life.The villa is located just a few minutes' walk from the Caron bus stop (10 min) and the Tuileries train station (14 min), making daily commutes easy. The École de la Fontaine is an 11-minute walk away, as is a small village grocery store right across from the school.Ground floor: • Entrance hall with storage • Modern, fully equipped open-concept kitchen • Bright dining and living area with direct access to the terrace • Terrace with awning and private outdoor space • Guest restroom First floor: • 1 master suite with walk-in closet and en-suite bathroom (shower, sink, toilet) • 2 additional bedrooms • 1 bathroom with tub and toilet • Ample storage space Basement: • Large multipurpose room of approximately 30 m² (game room, office, TV room, etc.) • 1 shower room with toilet • Fully equipped laundry room (washer and dryer) • Boiler room / cellar • Additional storage space Outdoors: • Private garden/terrace of approximately 150 m² • 2 outdoor parking spaces Pets not allowedAvailable starting in SeptemberRent: CHF 5,400.-This house is ideal for a family looking for a peaceful living environment near Geneva.Contact: Kari Marill-Hernandez 41 79 572 19 97 km@milleniumproperties.chMILLENIUM PROPERTIESBoulevard du Théâtre 5, 1204 Genevahttps://www.milleniumproperties.ch41 22 342 44 12

1 / 7
6 Zimmer, 195m², CHF 6'950.–
Top
1209 Genève

Schönes, helles, vollständig renoviertes Apartment

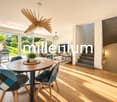
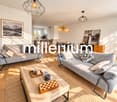
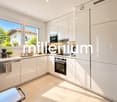
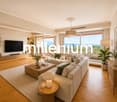
Agentur: Millenium PropertiesReferenz: SCH 2539Das Apartment befindet sich im 10. Stock eines prestigeträchtigen Wohngebäudes auf der Avenue du Bouchet in Grand-Saconnex und bietet eine ruhige, grüne Umgebung in der Nähe aller Annehmlichkeiten.Mit etwa 193 qm Wohnfläche verfügt das Apartment über großzügige Räume, viel Tageslicht und eine 20 qm Terrasse. Die geräumige und funktionale Aufteilung macht es zu einem idealen Zuhause für eine Familie.Das Apartment umfasst: • Eine große Eingangshalle • Eine Gästetoilette • Ein geräumiges Wohnzimmer und ein angrenzender Essbereich, beide mit Zugang zur Terrasse • Zwei weitere Schlafzimmer mit Einbauspeichern Die Immobilie liegt ideal in einer ruhigen Wohngegend, in der Nähe von Geschäften, öffentlichen Verkehrsmitteln, Schulen, Trembley-Park und den internationalen Organisationen in Genf.Eine wunderbare Gelegenheit, die nicht verpasst werden sollte. Kontaktieren Sie uns noch heute, um einen Besichtigungstermin zu vereinbaren.Monatliche Miete: CHF 6,950Monatliche Nebenkosten: CHF 350Doppelgarage: CHF 400Gesamtkosten pro Monat: CHF 7,700Die gezeigten Bilder dienen nur zu Illustrationszwecken und sind nicht verbindlich. Sie zeigen moderne virtuelle Einrichtungskonzepte, die das volle Potenzial des Apartments aufzeigen.Kontakt:Vermietungsabteilung+41 78 335 55 00sch@milleniumproperties.chMILLENIUM PROPERTIES SABoulevard du Théâtre 51204 Genf+41 22 342 44 12www.milleniumproperties.chAgentur: Millenium Properties Referenz: SCH 2539Das Apartment befindet sich im 10. Stock eines prestigeträchtigen Wohngebäudes auf der Avenue du Bouchet in Grand-Saconnex und bietet eine ruhige, grüne Umgebung in der Nähe aller Annehmlichkeiten.Mit etwa 193 qm Wohnfläche verfügt das Apartment über großzügige Räume, viel Tageslicht und eine 20 qm Terrasse. Die geräumige und funktionale Aufteilung macht es zu einem idealen Zuhause für eine Familie.Das Apartment umfasst: • Eine große Eingangshalle • Eine Gästetoilette • Zwei weitere Schlafzimmer mit Einbauspeichern Die Immobilie liegt ideal in einer ruhigen Wohngegend, in der Nähe von Geschäften, öffentlichen Verkehrsmitteln, Schulen, Trembley-Park und den internationalen Organisationen in Genf.Eine wunderbare Gelegenheit, die nicht verpasst werden sollte. Kontaktieren Sie uns noch heute, um einen Besichtigungstermin zu vereinbaren.Monatliche Miete: CHF 6,950 Monatliche Nebenkosten: CHF 350 Doppelgarage: CHF 400 Gesamtkosten pro Monat: CHF 7,700Die gezeigten Bilder dienen nur zu Illustrationszwecken und sind nicht verbindlich. Sie zeigen moderne virtuelle Einrichtungskonzepte, die das volle Potenzial des Apartments aufzeigen.Kontakt:Vermietungsabteilung +41 78 335 55 00 sch@milleniumproperties.chMILLENIUM PROPERTIES SA Boulevard du Théâtre 5 1204 Genf +41 22 342 44 12 www.milleniumproperties.ch

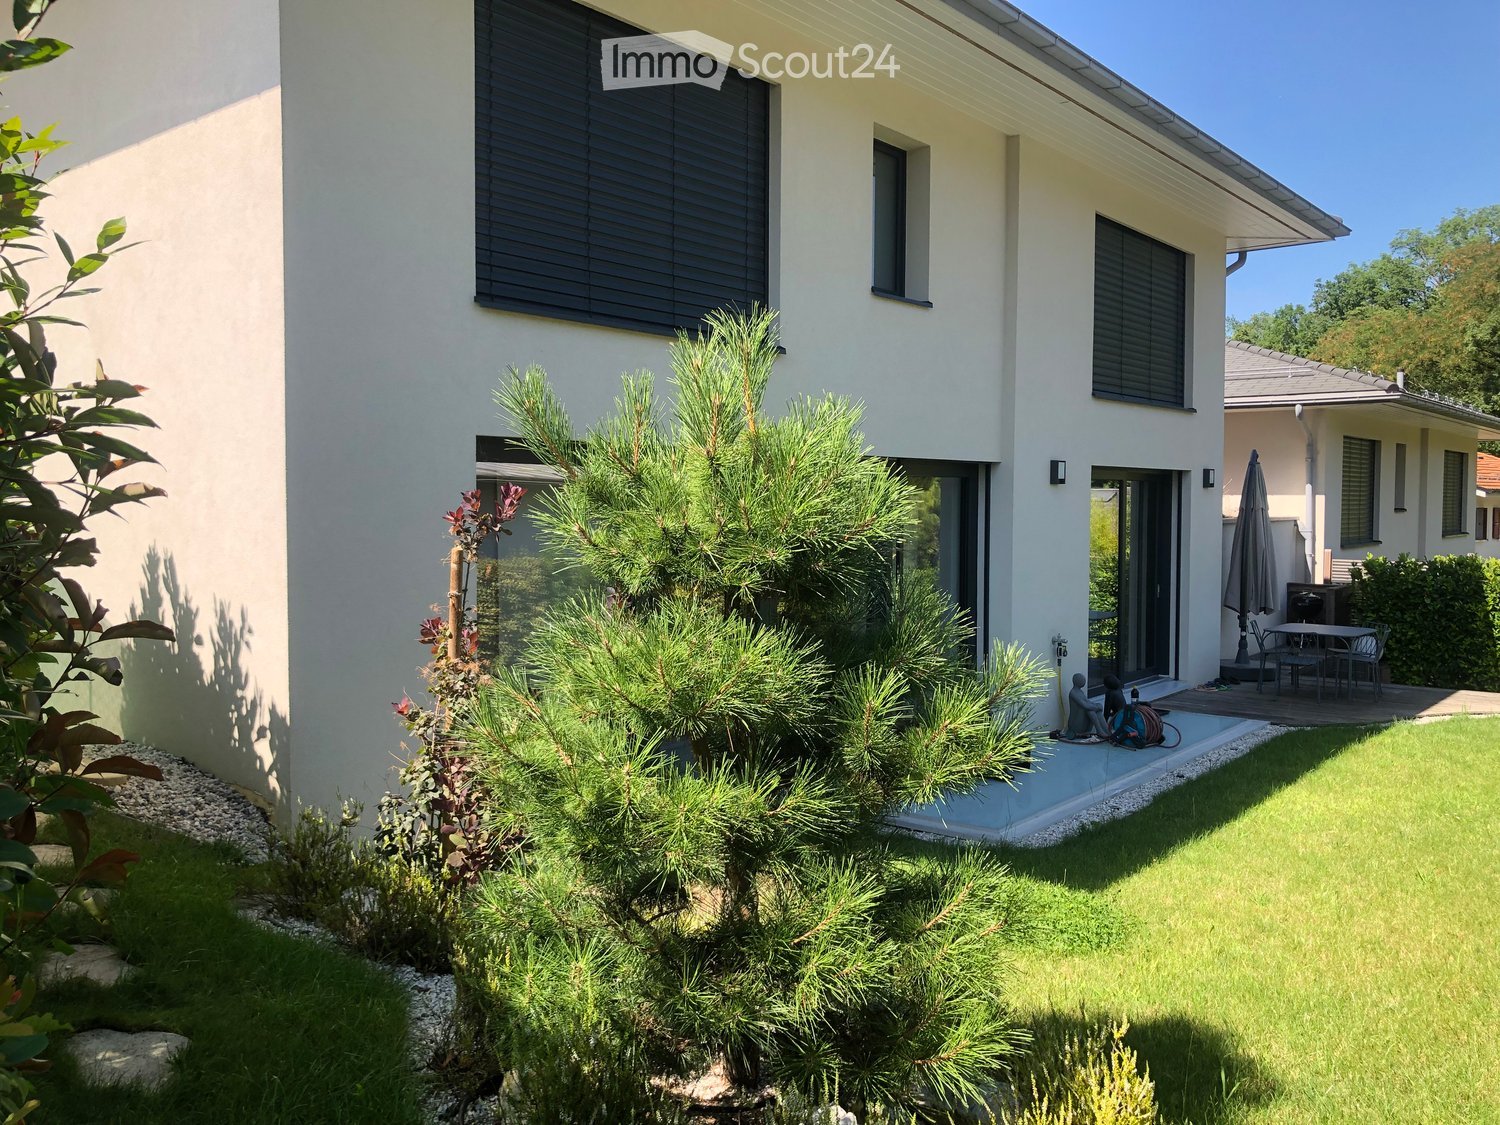
  • Well-maintained garden with green lawn, shrubs, and a small patio area with outdoor furniture and an umbrella.
  • Modern two-story house with light-colored exterior, large windows, and a covered entrance area. Features include a paved driveway, small garden beds, and a parked tricycle.
  • Wooden deck with a table and chairs, surrounded by a well-maintained lawn and various trees and shrubs.
  • Modern living room with a fireplace, a sofa, a coffee table, a wooden chair, and a table lamp.
  • Modern kitchen with grey cabinets, stainless steel appliances, and a decorative backsplash. Features include a coffee maker, teapot, hanging pans, and a sink with a modern faucet.
  • Floor plan of Villa C, showing layout with labeled rooms including hall d’entree, salle à manger, cuisine, and other spaces. Dimensions and measurements are indicated.
  • Floor plan of Villa C, showing layout with labeled rooms including living room, kitchen, bedrooms, bathrooms, and parking spaces.
  • Floor plan of Villa C showing multiple rooms including a living room, dining area, bedrooms, bathrooms, and technical space. Dimensions and room labels are provided.
  • Floor plan of a garden area with labeled sections including gravel surfaces, grassy areas, existing driveway, and parking spaces for two cars.
1 / 9
6 Zimmer, 172m², CHF 6'500.–
Top
Chemin Blondel 11C, 1212 Lancy

Reihenhaus mit Garten

Située dans le quartier calme et verdoyant de Lancy, proche des transports publics, du centre-ville, des écoles, des parcs et de toutes les commodités. wird zu: Gelegen in einer ruhigen und grünen Gegend von Lancy, nahe den öffentlichen Verkehrsmitteln, der Innenstadt, Schulen, Parks und allen Annehmlichkeiten. Cette belle villa jumelée moderne se distribue comme suit : wird zu: Diese moderne Reihenhaus-Villa ist wie folgt aufgeteilt: Rez-de-chaussée: hall d'entrée s'ouvrant sur un grand salon/salle à manger avec cheminée fonctionnelle donnant accès à la terrasse et au jardin, cuisine ouverte agencée et entièrement équipée (réfrigérateur, congélateur, plaques, four, hotte, lave-vaisselle) avec îlot central et une salle de douche/wc. wird zu: Erdgeschoss: Eingangshalle, die auf ein großes Wohn-/Esszimmer mit funktionellem Kamin führt, der Zugang zur Terrasse und zum Garten bietet, offene, eingerichtete und voll ausgestattete Küche (Kühlschrank, Gefrierschrank, Herd, Backofen, Dunstabzugshaube, Geschirrspüler) mit zentralem Insel und einem Duschbad/WC. 1er étage : dégagement avec trois chambres dont une parentale avec dressing et salle de douche/wc et une salle de bains/wc. wird zu: 1. Etage: Flur mit drei Zimmern, darunter ein Elternschlafzimmer mit Ankleide und Duschbad/WC und einem Badezimmer/WC. Sous-sol : pièce polyvalente avec buanderie/local technique (lave-linge, sèche-linge) avec une cave/abri PC. wird zu: Keller: Mehrzweckraum mit Waschküche/Technikraum (Waschmaschine, Trockner) mit einem Weinkeller/PC-Schutzraum. Charges individuelles. wird zu: Individuelle Nebenkosten. Contrats d'entretiens en sus. wird zu: Une place de parking intérieure et extérieure. wird zu: Ein Innen- und Außenparkplatz. Disponibilité : 15 octobre 2026. wird zu: Verfügbarkeit: 15. Oktober 2026.

Wegzeit
-
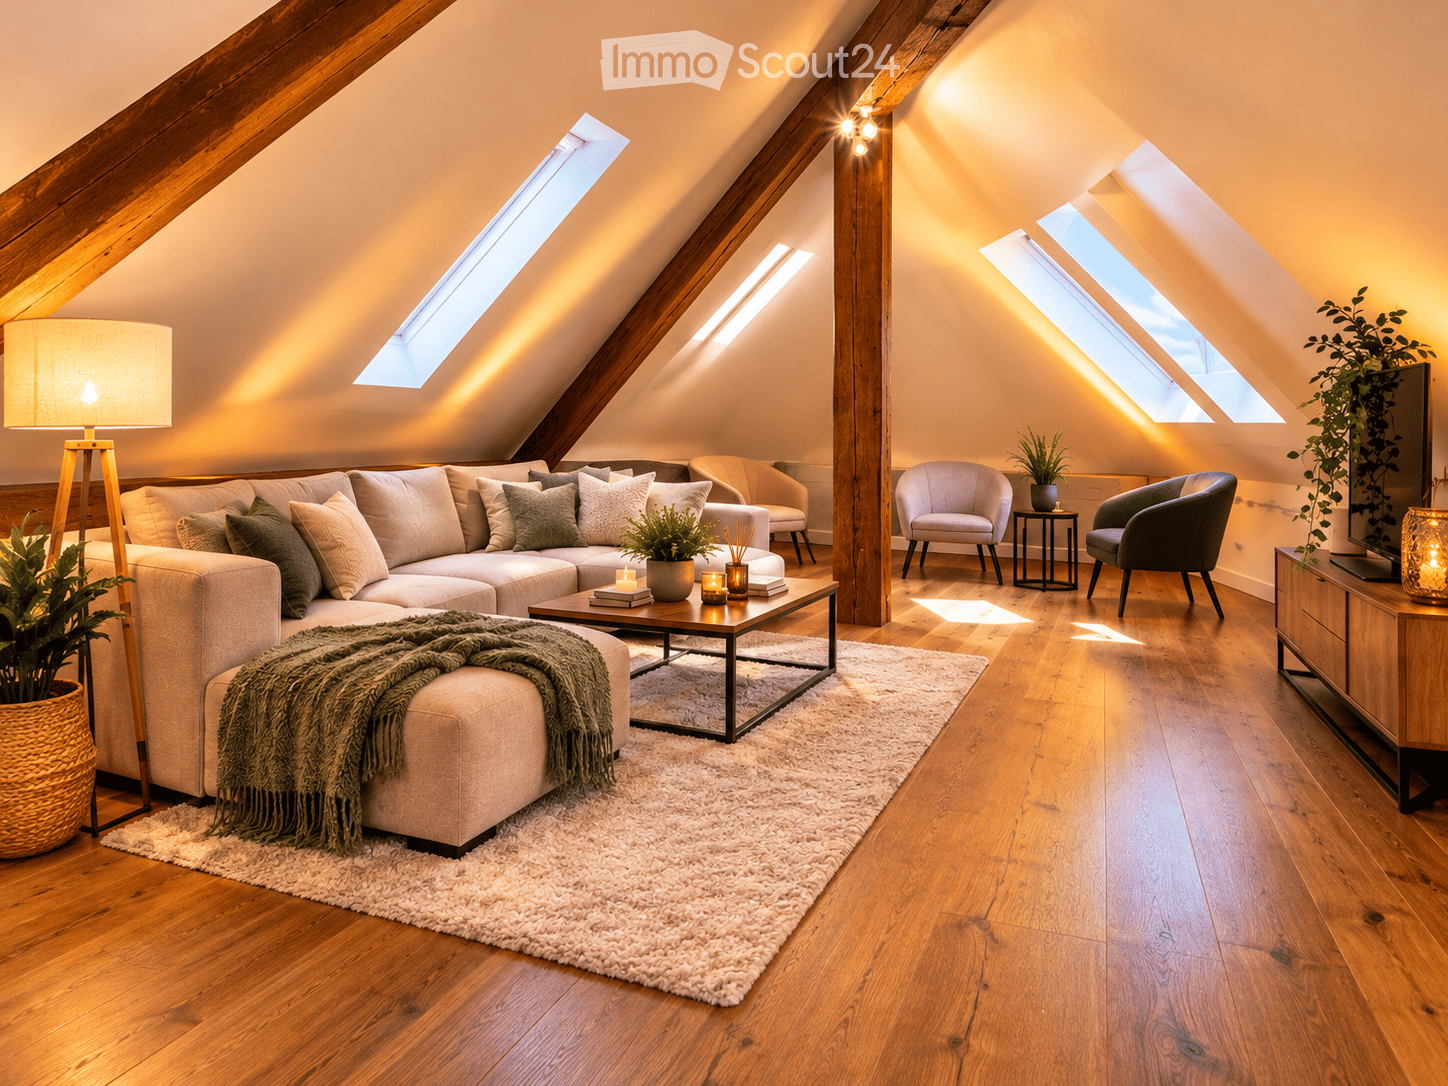
  • Bright, airy living room with wooden beams and skylights, featuring a large sectional sofa, coffee table, armchairs, side tables, floor lamp, and potted plants.
  • Cozy bedroom with a large bed, green headboard, nightstand, and a chair near the window. The room features floral wallpaper, wooden flooring, and a shaggy white rug.
  • Modern bathroom with a white sink, chrome faucet, toilet, large mirror, glass shower enclosure, towel rack, and decorative plants.
  • Modern kitchen with grey cabinets, stainless steel appliances, a wooden dining table with chairs, and decorative plants. Features a built-in oven, sink, and coffee maker on the counter.
  • Elegant hallway with wooden flooring, a woven runner, a small bench, and decorative items including a vase with plants and framed artwork.
  • Four images showing a modern, well-furnished living space and bedroom. The living area features a sofa, coffee table, dining table, and kitchen with modern appliances. The bedroom has a large bed with a decorative headboard, nightstands, and lamps. The de
1 / 6
6 Zimmer, 130m², CHF 3'290.–
Top
Route de Rougemont, 1286 Soral

Großes Apartment in Soral

Zu vermieten Soral rt de RougemontPrachtvolles Apartment im Doppelhaus, ideal für eine große Familie,eine Wohngemeinschaft oder geteilte UnterkunftSuperbes Doppelhaus mit 5 Zimmern. Jedes Zimmer mit eigenem Bad und WCprivat. Entdecken Sie dieses prachtvolle Apartment im Doppelhaus, hell und vollerCharakter, bietet sehr schöne Räume und eine besonders seltene Konfiguration. Idealfür eine große Familie, eine Wohngemeinschaft oder eine Generationenübergreifende Unterkunft, bietet esjedem Bewohner einen echten privaten Raum, während es gleichzeitig schöne Gemeinschaftsräumebietet.1. Etage – SchlafbereichDie Etage besteht aus 5 großen, hellen und komfortablen Zimmern. Ein echter Vorteil: jedes Zimmerverfügt über ein eigenes privates Bad mit Dusche und WC, bietet somit Komfort, Intimität undUnabhängigkeit für jeden. Die Zimmer ermöglichen auch verschiedene Einrichtungen je nach Bedarf:Schlafzimmer, Büro, Ankleide, Arbeitsplatz…2. Etage – Wohnbereich Im oberen Stockwerk finden Sie: Ein großzügiger, gemütlicher undcharaktervoller Wohnbereich, ideal für gesellige Momente. Eine voll ausgestattete Küche* mitKühlschrank, Herd und Backofen. Prachtvolle sichtbare Balken, die dem Ganzen viel Charme verleihen. Die Highlights5 große Zimmer. 5 private Bäder 5 private WC.Schöne Räume. Charme des Alten und sichtbare Balken. Seltene und funktionale Konfiguration.Ideal für große Familie oder WohngemeinschaftMiete 2'990 CHF / Monat + 300 CHF Nebenkosten (Strom, Wasser, Heizung)

Wegzeit
-
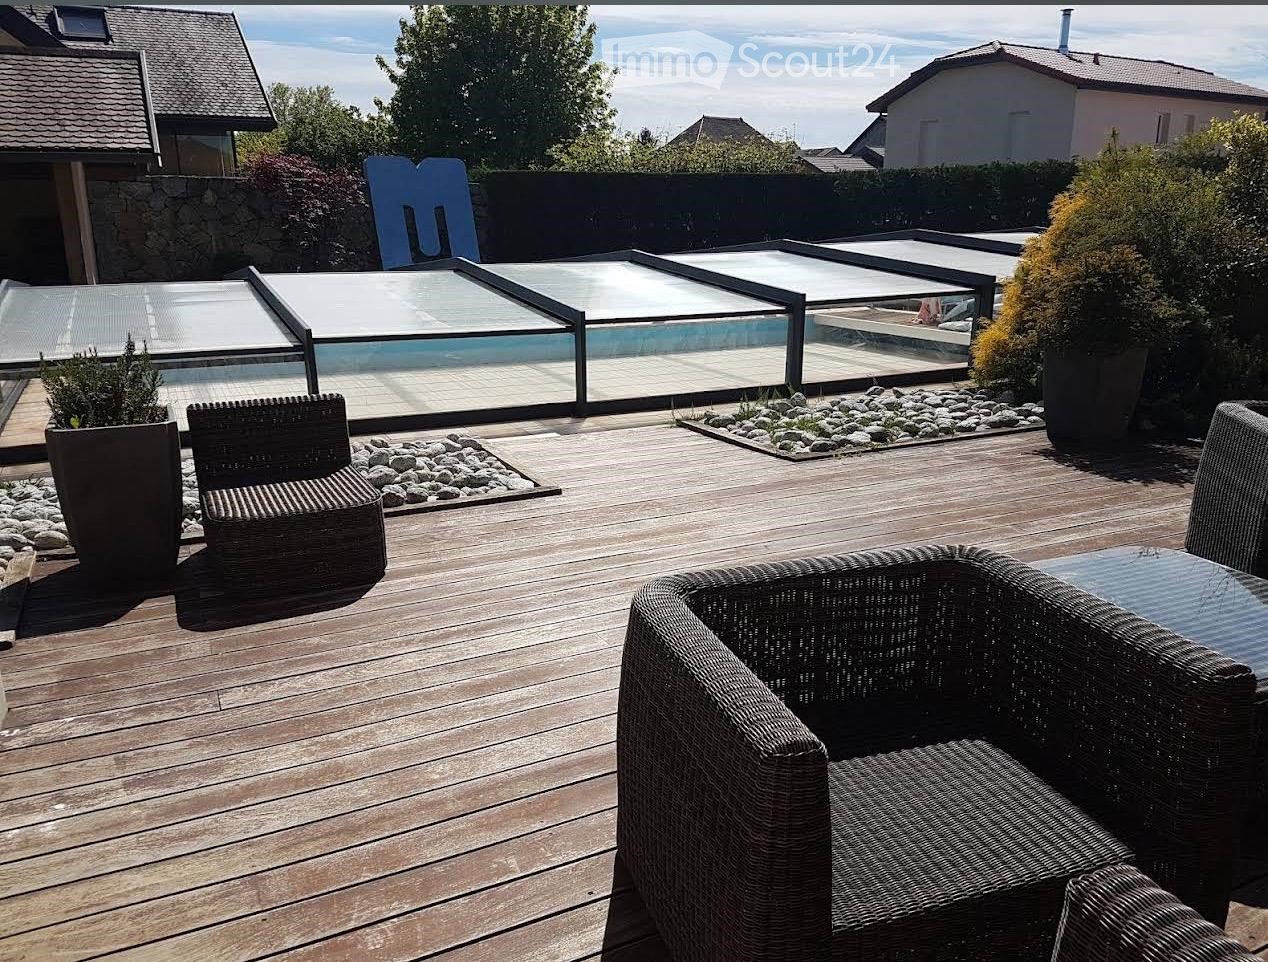
  • Wooden deck, wicker chairs, glass pool cover, plants, view of the sky
  • open plan living room and dining area, white leather sofas, dining table, wooden floor, staircase, lamps
  • 2 story house, beige walls, brown roof, balcony, pool, garden
1 / 3
5 Zimmer, 250m², EUR 4'100.–
Top
Chemin de la Praille 115, 74160 saint julien en genevois

Prächtiges Einfamilienhaus mit 5 Zimmern und Swimmingpool in Saint-Julien-en-Genevois

Entdecken Sie dieses wunderschöne Einfamilienhaus mit 250 m² Wohnfläche, das 2005 erbaut und kürzlich renoviert wurde, in dem charmanten Viertel von NORCIER, mitten in der Natur, in der Gemeinde Saint-Julien-en-Genevois. Diese außergewöhnliche Immobilie bietet einen idealen Lebensraum für Familien, der modernen Komfort und Ruhe miteinander verbindet.Das Haus bietet: • Geräumiger Wohnbereich: Ein Wohnzimmer und ein Esszimmer mit offener Küche, mit schönen weißen Ledersofas, Holzparkett und einer eleganten Treppe • 5 geräumige Zimmer: Auf einer Ebene für maximale Praktikabilität • Außergewöhnliches Äußeres: 2000 m² großes Grundstück mit Swimmingpool, Holzterrasse mit Rattanmöbeln und freier Sicht auf den Himmel • Privater Balkon: Um die schönen Tage in aller Ruhe zu genießen • Garage und Parkplatz: Für sicheren Parkplatz Zusätzliche Vorteile: Dieses ruhige Haus ist perfekt für Familien mit Kindern und auch für Menschen mit eingeschränkter Mobilität geeignet. Haustiere sind willkommen, und es ist möglich, in der Immobilie zu rauchen.Bevorzugte Lage: Die Lage ist bemerkenswert, mit allen Dienstleistungen in unmittelbarer Nähe: die Hauptapotheke ist 1 Minute zu Fuß entfernt, die Supermärkte sind ganz in der Nähe, die Bushaltestelle Saint-Julien-Centre ist 2 Minuten entfernt und bedient alle Ziele, die Musik- und Tanzschule ist 3 Minuten entfernt, und der Bahnhof von Saint-Julien-en-Genevois ist in 9 Minuten zu Fuß erreichbar.Diese Immobilie bietet eine seltene Gelegenheit, in einer friedlichen Umgebung zu leben und gleichzeitig die Nähe zu allen Annehmlichkeiten zu genießen. Verfügbar ab sofort für ein neues Familienabenteuer.

  • Well-maintained garden with green lawn, various shrubs, a hanging egg chair, patio umbrella, and a covered outdoor seating area.
  • Well-maintained garden with a lawn, patio seating area, and a large umbrella. The patio includes lounge chairs, a dining table, and chairs, with a modern house featuring a balcony in the background.
  • Modern bedroom with a large bed, nightstand, lamp, and a walk-in closet with a mirror. The room features a plush blue carpet and recessed lighting.
  • Modern bathroom with a large bathtub, toilet, sink, illuminated mirror, and a yellow stool. The walls are clad in dark wood, and the floor is tiled.
  • Modern bathroom with grey tiles, a bathtub, toilet, sink, mirror, and a towel rack with a towel. The space includes a window and a small shelf with toiletries.
  • Modern kitchen with dark grey cabinets, wooden flooring, and a central island with bar stools. Features a sink, microwave, and various kitchen items on the counter.
  • Modern living room with hardwood flooring, large windows, a black leather sofa, a brown leather chair, a coffee table, a dining area with a table and chairs, and a mirror on the wall.
  • Modern living room with a black leather sofa, wooden coffee table, shaggy rug, and a leather armchair. The space features a sleek kitchen area with grey cabinets and stainless steel appliances visible in the background.
1 / 8
4.5 Zimmer, 130m², CHF 3'990.–
Top
1290 Chavannes-des-Bois

Duplex/maisonette à Chavannes-des-Bois

Appartement de 130 m² sur deux niveaux avec jardin privatif de 200 m², Chavannes-des-BoisAu calme, dans un petit immeuble résidentiel de Chavannes-des-Bois, cet appartement en rez-de-jardin sur deux niveaux offre l'espace d'une maison, à quelques minutes de Genève.Rez-de-chausséeSéjour lumineux avec parquet en chêne et grandes baies vitrées ouvrant sur la terrasse et le jardinCuisine ouverte entièrement équipée : bar en granit, frigo américain, nombreux rangements2 chambresSalle de bains avec baignoire et fenêtreWC visiteurs séparéGrande terrasse avec store banne et jardin privatif arboré de 200 m², entouré de haies pour une totale intimitéSous-sol aménagéSuite parentale de 40 m² avec grande armoire à portes coulissantes et salle de douche attenante avec douche à l'italienneBuanderie privative avec rangementsStationnementGarage double box intérieur avec borne de recharge pour voiture électriqueUne place de parc extérieureInformations pratiquesSurface : 130 m² habitables + 200 m² de jardin privatifLoyer : CHF 3'990.– / mois, charges et stationnements comprisLave-linge et sèche-linge : non inclus.Disponibilité : dès le 15 novembre 2026-----130 m² two-level apartment with 200 m² private garden, Chavannes-des-BoisSet in a quiet, small residential building in Chavannes-des-Bois, this garden-level apartment spread over two floors offers the space of a house, just minutes from Geneva.Ground floorBright living room with oak parquet and large sliding glass doors opening onto the terrace and gardenFully equipped open-plan kitchen: granite breakfast bar, American-style fridge, plenty of storage2 bedroomsBathroom with bathtub and windowSeparate guest toiletLarge terrace with retractable awning and a 200 m² private landscaped garden, enclosed by hedges for complete privacyLower level40 m² master suite with large sliding-door wardrobe and en-suite shower room with walk-in showerPrivate laundry room with storageParkingIndoor double garage with electric vehicle charging stationOne outdoor parking spaceKey informationSize: 130 m² living space + 200 m² private gardenRent: CHF 3,990 / month, all charges and parking includedWashing machine and dryer: not included.Available: from 15 November 2026

  • Bright living room with large windows and a view, featuring a white sectional sofa, a black coffee table, a television on a white cabinet, built-in bookshelves, and a floor lamp.
  • Modern bathroom with white tiles, a sink, a mirror, a bathtub, and a towel rack.
  • Empty room with wooden flooring, large glass doors leading to a balcony, white walls, and a hanging light fixture.
  • Modern kitchen with light wood cabinets, white tiles, and stainless steel appliances including a refrigerator, oven, dishwasher, and washing machine.
  • Dining room with a wooden dining table, six white chairs, a sideboard with a lamp, a mirror, and a refrigerator in the background.
  • Multi-story residential building with beige facade, balconies, striped awnings, and surrounding greenery.
  • Floor plan of a 4-piece apartment with living room, kitchen, two bedrooms, bathroom, and two balconies.
1 / 7
4 Zimmer, 74m², CHF 2'730.–
Top
1203 Genève

Charmant 4.5 p. lumineux avec balcons / Charming bright 4.5-room flat with balconies

FRÀ louer : Beau 4.5 p. traversant Genève (rive droite), balcons.Genève rive droite. Rue Joseph-Pasquier (impasse). Calme. Verdure. Dans un immeuble tranquille, ancien, de cachet, bien entretenu. 3ème étage. Ascenseur.Appartement de 74 m² en excellent état. Beaux parquets anciens. Orientation Est-Ouest. L’appartement est loué non meublé. Les meubles en place sont à vendre (liste et prix sur demande).Distribution : Grand hall d’entrée avec réduit. Cuisine entièrement équipée (vitroceram, four, hotte, frigo-congélateur, lave-vaisselle, lave-sèche-linge, rangements) ; accès balcon. Living avec armoire et accès balcon. Grande chambre avec armoires et accès balcon. Chambre avec accès balcon. Salle de bain. W-C séparé. Cave.Connexions : cuivre, coaxial, fibre optique (aucune obligation d’abonnement). Porte à code. Service d’immeuble. Porte palière sécurisée.À proximité : Grand centre commercial Planète-Charmilles avec parking, restaurants, nombreux commerces, transports publics, station de taxis, etc.Disponibilité : novembre 2026 (négociable). Loyer : CHF 2’730 / mois, charges comprises. Reprise de bail. Pas d’animaux. Candidature personne seule bienvenue.Merci d’indiquer votre profil, la date d’entrée souhaitée et si les meubles vous intéressent.ENFor rent: Attractive 4.5-room through apartment, Geneva (right bank), balconies.Geneva right bank. Rue Joseph-Pasquier (cul-de-sac). Quiet. Greenery. In a quiet, older character building, well maintained. 3rd floor. Lift.74 m² apartment in excellent condition. Original parquet. East–west aspect. The apartment is let unfurnished. The furniture in place is for sale (list and prices on request).Layout: Large entrance hall with storage. Fully equipped kitchen (ceramic hob, oven, hood, fridge-freezer, dishwasher, washer-dryer, storage); balcony access. Living room with cupboard and balcony access. Large bedroom with wardrobes and balcony access. Bedroom with balcony access. Bathroom. Separate WC. Cellar.Connections: copper, coaxial, fibre (no mandatory subscription). Coded entrance. Building caretaker service. Secure flat door.Nearby: Planète-Charmilles shopping centre, with parking, restaurants, many shops, public transport, taxi stand, etc.Available: November 2026 (negotiable). Rent: CHF 2,730 / month, charges included. Lease takeover. No pets. Single applicants welcome.

Vorschläge basierend auf deinen Suchresultaten