








Zinal - Immobilien zum Mieten mit Lift, Haustiere erlaubt

Wir empfehlen dir, deine Suchkriterien zu erweitern, um ähnliche Resultate zu erhalten. Die aktuellen Suchfilter haben keine Treffer ergeben.

Wenn du die aktuellen Suchkriterien nicht ändern möchtest, empfehlen wir dir, ein Suchabo zu erstellen, wobei du bei passenden Angeboten benachrichtigt wirst.

Weitere Objekte in deinem automatisch erweiterten Suchgebiet
30 Treffer - Umkreis: + 20km
  • A modern wooden house with a dark roof, situated in a snowy mountainous landscape with bare trees in the foreground.
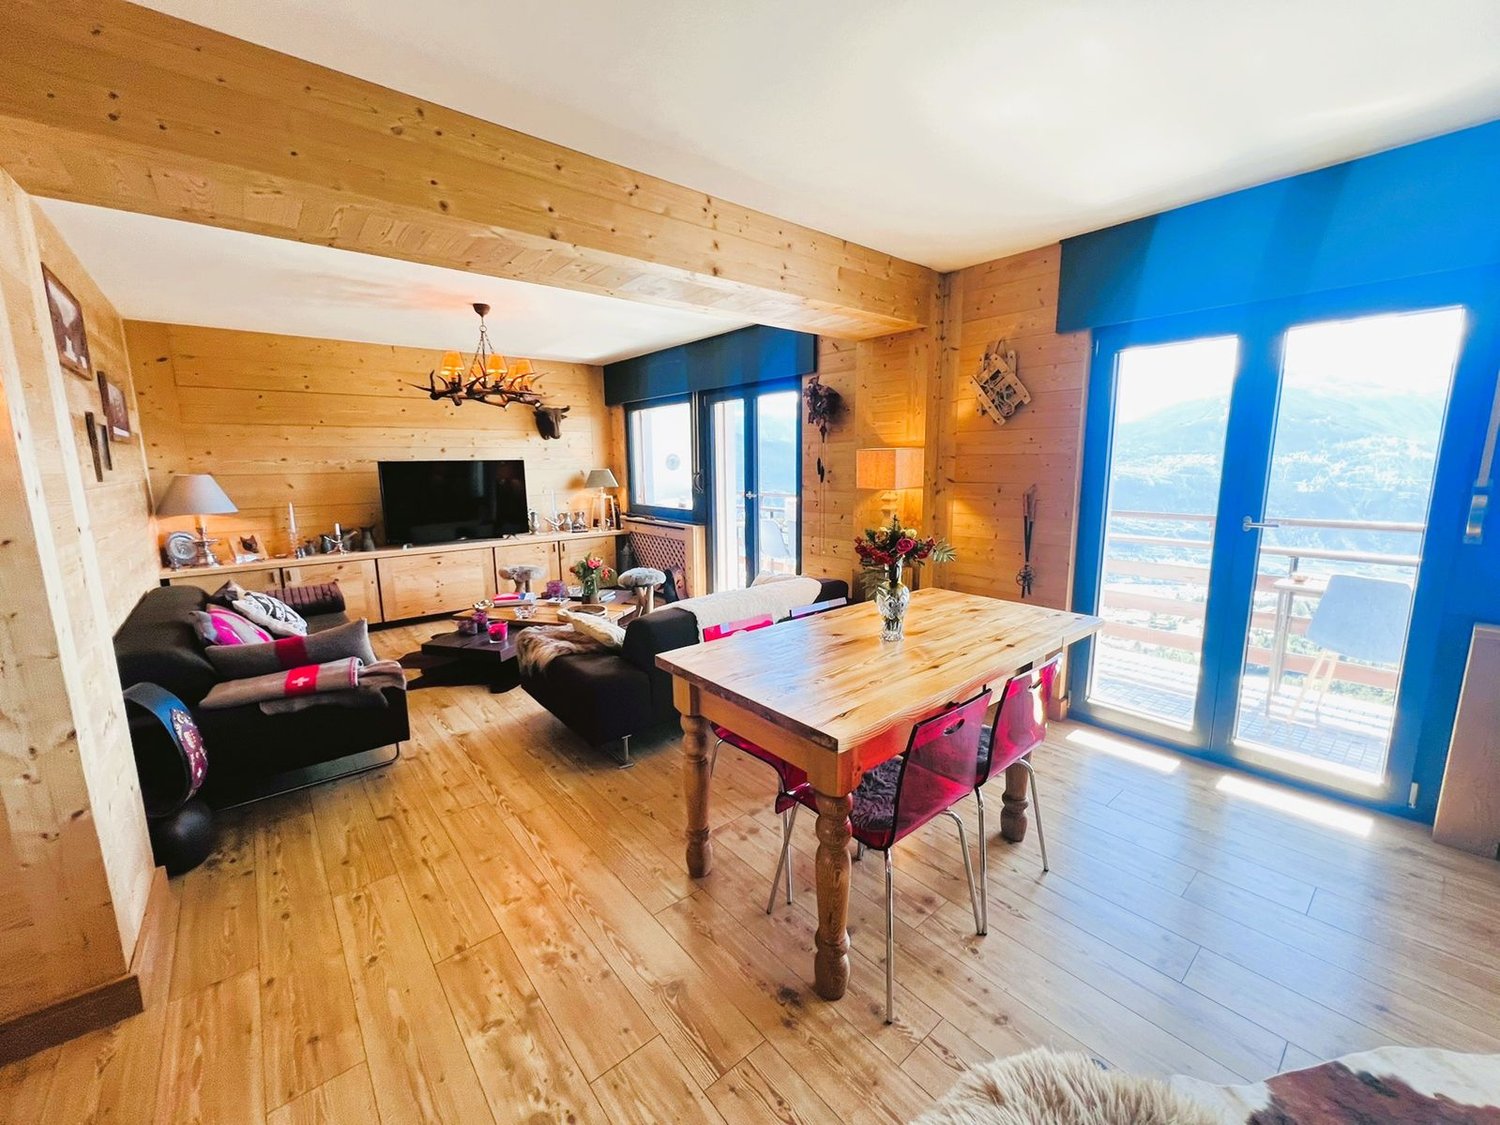
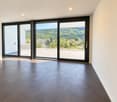
  • Empty room with wooden flooring and large sliding glass doors leading to a snowy outdoor view.
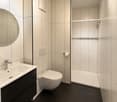
  • Modern bathroom with a dark brown vanity, white sink, large mirror with built-in lighting, bathtub, and toilet. The walls are tiled in a neutral gray color, and the floor is covered with dark brown tiles.
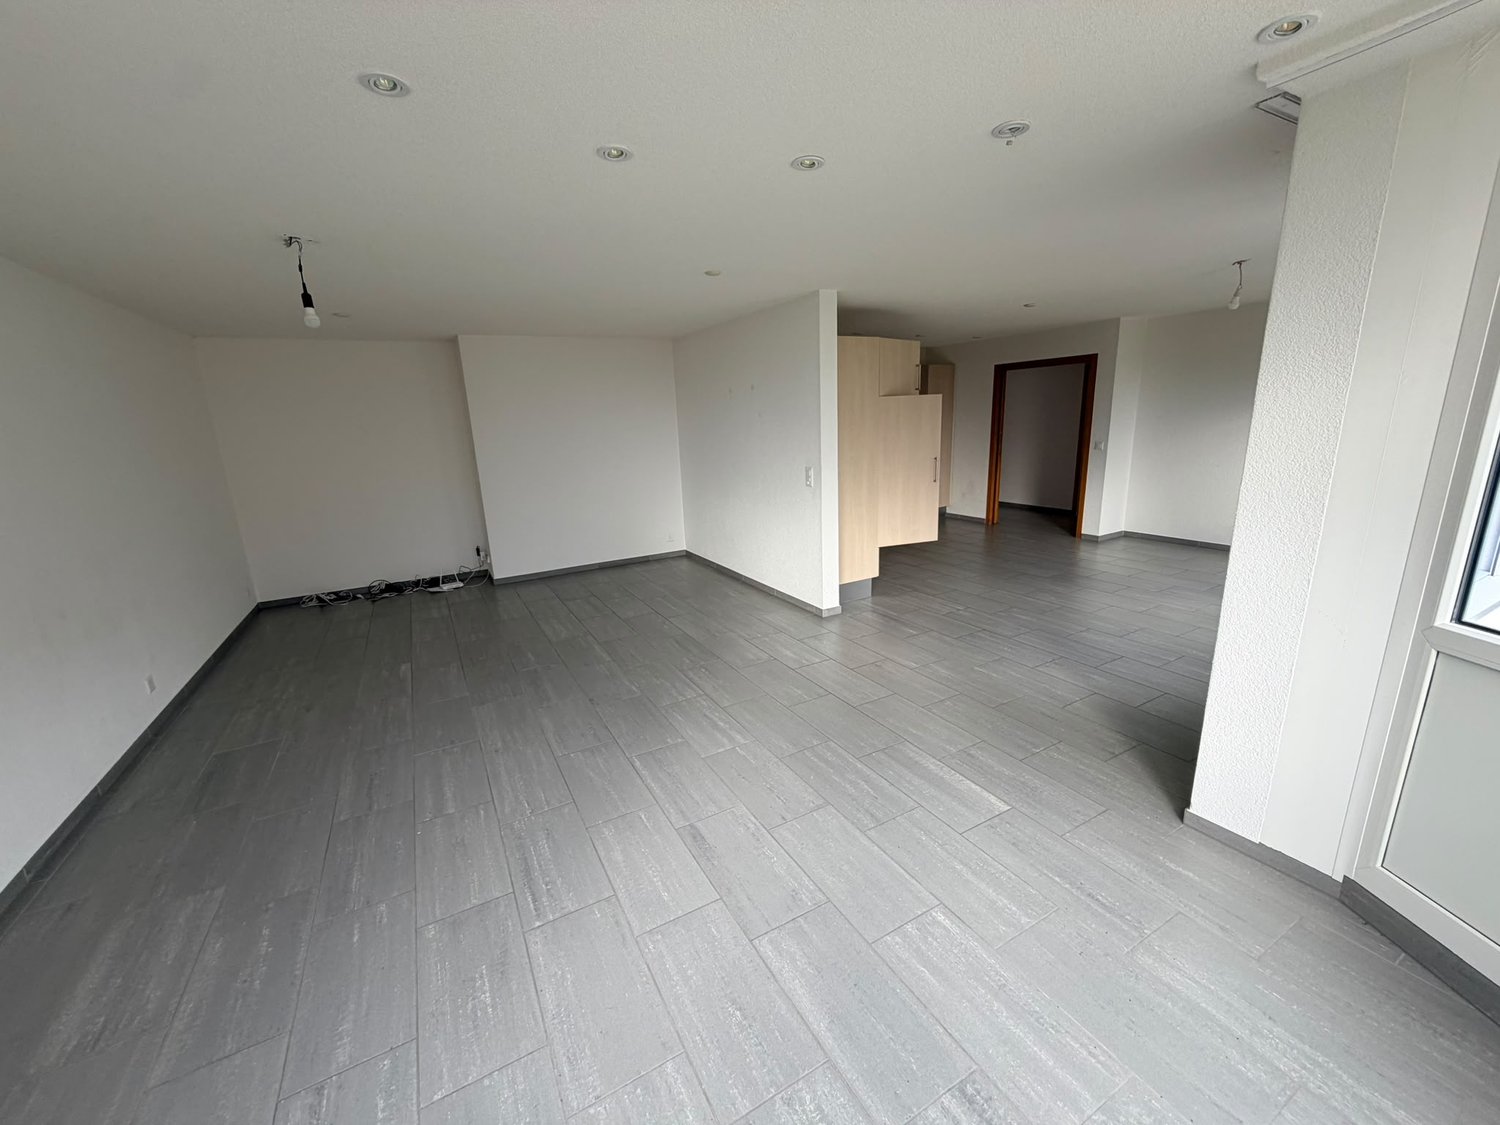
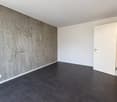
  • Empty room with wooden flooring, large windows offering a mountain view, and a closed door.
  • Empty room with wooden flooring, large sliding glass door leading to a scenic mountain view, white walls, and a visible electrical outlet.
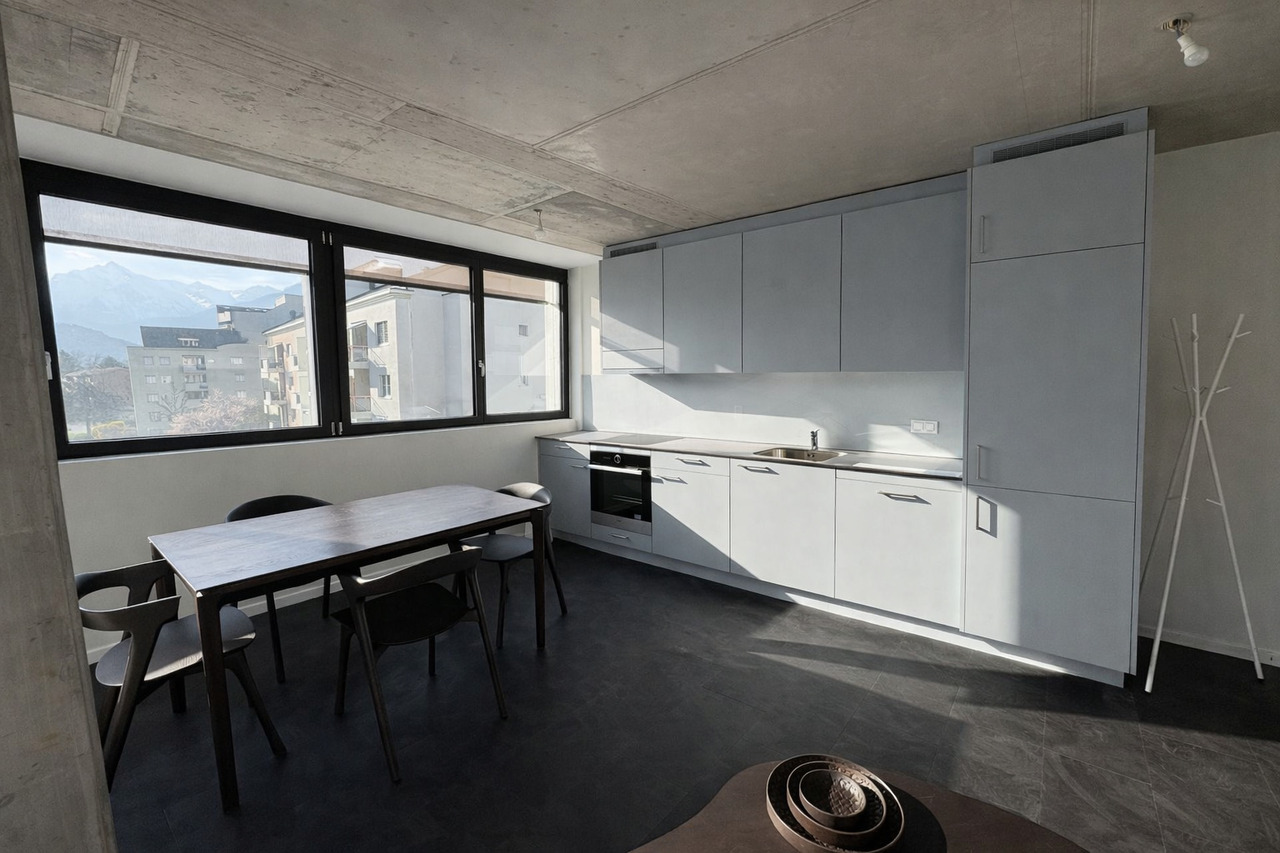
  • Modern kitchen with wooden flooring, large windows offering a scenic snowy mountain view, and grey cabinets with black countertops.
  • Modern bathroom with a dark red vanity, white sink, large mirror, glass-enclosed shower, and a toilet.
  • Empty room with light wooden flooring, white walls, built-in closet, and large window with view of construction site.
  • Modern kitchen with light blue and white cabinets, a central island with a black countertop, and wooden flooring.
  • Empty room with wooden flooring, large glass sliding doors leading to a balcony, and natural light streaming in.
  • Bright, empty room with wooden flooring, large glass doors leading to a balcony, and a view of the outdoors.
1 / 11
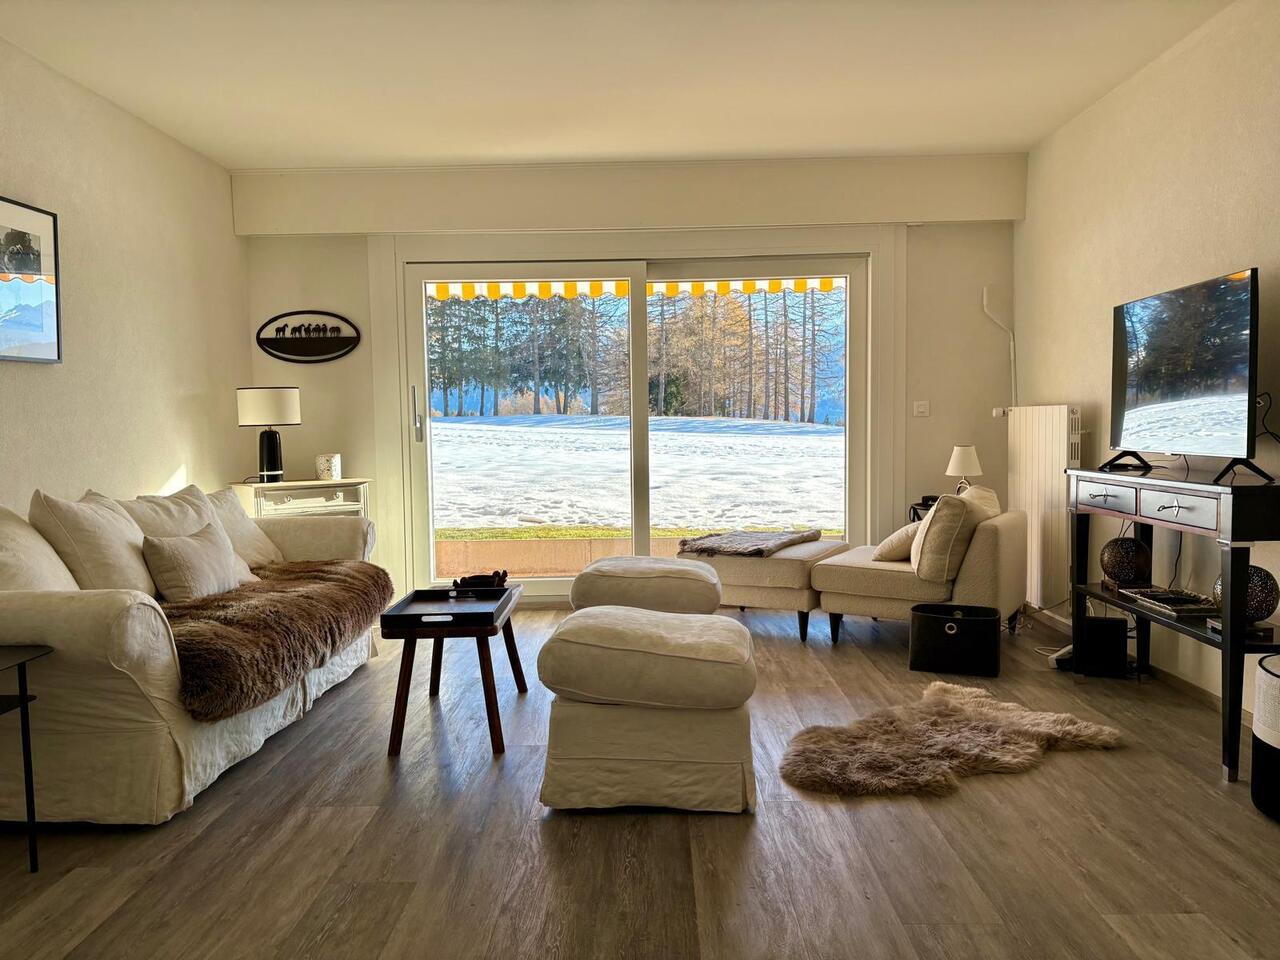
Empty room with wooden flooring and large sliding glass doors leading to a snowy outdoor view.
Modern bathroom with a dark brown vanity, white sink, large mirror with built-in lighting, bathtub, and toilet. The walls are tiled in a neutral gray color, and the floor is covered with dark brown tiles.
Empty room with wooden flooring, large windows offering a mountain view, and a closed door.
4.5 Zimmer135m²CHF 2'150.–
Premium
Dorfstrasse 22a, 3934 Zeneggen

Familienfreundliche Wohnung in Zeneggen

Auf 1350 m ü. M. der Hitze entfliehen: Naturverbundenes Wohnen in Zeneggen – leben ohne Klimaanlage, bevorzugt für Familien!Während im Tal die Sommerhitze drückt, geniessen Sie im 1350 Meter hoch gelegenen Zeneggen das ganze Jahr über ein angenehmes Wohlfühlklima – völlig ohne Klimaanlage. Zeneggen ist ein lebendiges, naturnahes Dorf mit einer intakten Infrastruktur, einer Grundschule und einem guten öffentlichen Verkehrsnetz ins Tal und die Berge. Visp ist nur 10 km entfernt.Für die perfekte Vereinbarkeit von Familie und Beruf verfügt das Dorf über einen Kindergarten, eine Primarschule und einen Kinderhort für die ausserschulische Betreuung. Familien mit primarschulpflichtigen Kindern oder jünger werden für diese Wohnung bevorzugt.Exklusives Wohnen in der «Steiachra» Wie Kristalle ragen die modernen Gebäude in der Steiachra empor. Sie sind so clever ausgerichtet, dass jedes Haus und jede Wohnung eine ganz spezielle Aussicht sowie ein Maximum an Privatsphäre geniesst. Unsere hochwertige Minergiebauwohnung mit Komfortlüftung bietet höchsten Alltagskomfort: Ein eigener Waschturm mit Waschmaschine und Trockner sind vorhanden.Freizeit und Dorfgemeinschaft • Aktivitäten zu jeder Jahreszeit: Im Sommer wie im Winter bietet Zeneggen unzählige Möglichkeiten, von Wandern über Biken und Klettern bis hin zu Langlaufen und Skifahren. • Lebendiges Miteinander: Ein Gemeinschaftsraum sowie ein Hof mit Pavillon und Kinderspielplatz sorgen für ein gemütliches und kinderfreundliches Beisammensein. Zukunftsweisende Nachhaltigkeit • Erneuerbare Energien: Ökologie wird hier grossgeschrieben. Alle Dächer sind mit Photovoltaik-Anlagen ausgestattet, welche die Wärmepumpen direkt betreiben. • E-Mobilität: Sämtliche Parkplätze sind bereits für den unkomplizierten Anschluss von Elektro-Ladestationen vorbereitet.

Wegzeit
-
  • Clean, modern hallway with dark tiled floor, white walls, and a ceiling light. Features a partially open door leading to another room and a staircase with granite steps.
  • Modern hallway with sleek white cabinetry, dark wooden flooring, and recessed lighting. Features a built-in storage unit with drawers and shelves, and a door leading to a balcony area.
  • Modern, empty walk-in closet with built-in storage units, glass-fronted shelves, and drawers. The space features sleek, grey cabinetry with metallic handles and a dark tiled floor.
  • Empty room with modern design, white cabinetry, large windows with blinds, and a dark tiled floor.
  • Modern kitchen with white cabinets, stainless steel appliances, dark tiled floor, and a central island.
  • Modern kitchen with a light-colored island, pendant lighting, and large windows with blinds.
  • Modern kitchen with white cabinets, a central island, dark tiled floor, and built-in appliances including an oven and sink.
  • Empty room with dark tiled floor, white walls, large windows with blinds, and a small counter area.
  • Modern kitchen with a central island, built-in cabinets, and sleek lighting fixtures. The space features dark tiled flooring and white walls.
  • Empty room with light grey walls, wooden flooring, and a large window with blinds. The room has a modern ceiling light fixture and a door with a handle visible on the left side.
  • Empty room with wooden flooring, white walls, large window with blinds, and a closed white door.
  • Modern bathroom with a freestanding bathtub, toilet, and shower hose. Blue tiled floor and white tiled walls with a decorative border.
  • Bathroom with large windows offering a scenic view of mountains, trees, and buildings. The windows are framed in white and have a modern design.
  • Modern bathroom with a bathtub, toilet, sink, and showerhead. Features a large mirror, sleek fixtures, and a window with a scenic view.
  • Modern bathroom with white tiles, a large bathtub, a sink with a mirror cabinet, and a shower with a handheld sprayer.
  • Modern bathroom with white tiled walls, dark blue mosaic border tiles, and a sleek chrome showerhead with handheld sprayer.
  • A hallway with light wooden flooring and white walls, leading to a modern bathroom with a toilet, sink, and shower area.
  • Empty room with wooden flooring, light grey walls, and large windows with blinds, offering a view of greenery outside.
  • Modern bathroom with white tiles, black floor, toilet, shower, washing machine, and dishwasher.
  • Modern bathroom with white tiles, black accents, a toilet, a showerhead with a flexible hose, and a towel rack.
  • Modern bathroom with a white sink, chrome faucet, large mirror with built-in lighting, toilet, and a showerhead visible in the reflection.
  • Modern bathroom with white tiled walls, black tiled floor, toilet, urinal, and towel rack.
  • Modern kitchen with white cabinets, black tiled floor, built-in oven, and sink area.
  • Modern hallway with white built-in storage units, open shelving, and recessed lighting. The hallway features dark tiled flooring and leads to a bathroom with a visible toilet and bathtub.
  • Empty room with dark tiled floor, white walls, and a modern kitchen area with white cabinets and a countertop.
  • Balcony with wooden decking, metal railing, and scenic mountain view.
  • Balcony with wooden decking, metal railing, and scenic mountain view.
  • Balcony overlooking a parking lot, residential buildings, and a scenic mountain view.
  • Balcony with wooden decking, metal railing, and scenic mountain view.
  • Balcony with wooden decking, metal railing, and closed blinds on the windows.
  • A narrow hallway with unfinished wooden walls and a grey carpeted floor. A partially open wooden door leads to a room with visible shelving units.
  • Empty storage room with wooden shelves and yellow measuring tape markings on the walls. No furniture or equipment present.
1 / 32
Modern hallway with sleek white cabinetry, dark wooden flooring, and recessed lighting. Features a built-in storage unit with drawers and shelves, and a door leading to a balcony area.
Modern, empty walk-in closet with built-in storage units, glass-fronted shelves, and drawers. The space features sleek, grey cabinetry with metallic handles and a dark tiled floor.
Empty room with modern design, white cabinetry, large windows with blinds, and a dark tiled floor.
4.5 Zimmer116m²CHF 2'495.–
Premium
Chemin des Pâquerettes 39, 1950 Sion

Moderne 4.5-Zimmer-Wohnung in Sion mit Bergblick, sofort verfügbar

Willkommen in dieser modernen und geräumigen 4.5-Zimmer-Wohnung im 3. Stock eines sorgfältig gepflegten 4-stöckigen Gebäudes in der Chemin des Pâquerettes 39 in Sion-Champsec. Mit seinen 116 m² bietet diese Wohnung alles, was Sie sich wünschen – Komfort und Funktionalität in einem urbanen Umfeld, das von Familien gesucht wird, hochwertige Ausführung und eine ideale Lage im Wallis. Sie ist inklusiv, da sie sich an jede Lebenssituation anpassen lässt.Die Wohnung ist sofort verfügbar und wurde mit hohen Kosten renoviert. Die Minergie-Zertifizierung ist gesucht und bestätigt ihre Nachhaltigkeit, Energieeffizienz und den inneren Komfort der Bewohner. Die angesaugte Luft wird gegen Staub und Pollen gefiltert und zirkuliert, ohne dass man es bemerken kann.Einige Highlights: • Garderobe mit zwei Einbauschränken und Schubladen am Eingang, automatisch beleuchtet. • Moderne Küche: ihre Eleganz mit weißen Schränken, ihre Arbeitsplatten in der Farbe von Flusswasser (Borgne, Rhône), ihre zentrale Insel mit Backofen, Infrarot-Platten, Geschirrspüler und Einbauleuchten – funktional und ästhetisch zugleich. • Wohn- und Essbereich mit viel Licht: gemütlich und modern mit dunklem Bodenbelag und weißen Wänden, dieser große Raum wird von einer Glasfront mit reichlich Tageslicht erhellt, das durch Jalousien reguliert und durch eine Schiebetür auf einen großen hölzernen Balkon auf einer Seite und auf eine Loggia im Anschluss an den Essbereich auf der anderen Seite zugänglich ist. Stauraum, Arbeitsplatz und Internetzugang in der Küchenbar. Kontinuierliche und unauffällige Lüftungsöffnungen. • Schlafzimmer: ruhig, holzvertäfelt, weiße Wände, große Fenster. Großer Einbauschrank im Elternschlafzimmer. Kontinuierliche und unauffällige Lüftungsöffnungen. • Moderna Badezimmer: Wände mit weißen Fliesen, italienische Duschen ohne Schwellen, Griffe, Türen oder Glaswände, sehr einfach zu reinigen wie in einem Luxushotel oder einem Krankenhaus, auch mit Rollstuhl zugänglich und optisch erweitert. Ein weiterer Vorteil: Toiletten in der Nähe der Duschen. Die Duschen bieten eine große Duschkopf-Regendusche zusätzlich zur flexiblen Dusche. Die freistehende und geräumige Badewanne in der Mitte des Badezimmers mit blauen Fliesen ermöglicht es, mit einem Kind zu spielen, jemanden zu helfen oder sich zu entspannen. Das zweite Badezimmer beherbergt die Waschmaschinen. • Großer L-förmiger Balkon: reicht vom Wohnzimmer bis zur Loggia. Mit holzem Bodenbelag und Glasgeländern bietet er einen panoramischen und malerischen Blick auf die Valère-Kirche, das Tourbillon-Schloss und die Walliser Alpen auf der rechten Seite – ideal, um sich während der schönen Jahreszeit zu entspannen. Zusätzlich: • Aufzug • Freie Bewegung für Menschen mit Rollstuhl, • Möglichkeit, ein Musikinstrument zu spielen oder ein Haustier zu halten • Kindergerecht • Zertifiziert mit Minergie – wohnen, umweltfreundlich und geschützt vor Staub und Pollen (gefilterte Belüftung). • Sonnige Lage das ganze Jahr über • Gute Schallisolierung • Glasfaser-Internet • Vorrichtungen zum Aufhängen von Bildern • Beleuchtung überall • Feste Kosten für 5 Jahre • Garagenplatz (Fr. 140/Monat) und außen (Fr. 60/Monat), Ladestation für Elektroautos, bestellt von der Eigentümergemeinschaft Lage und Umgebung:Die Wohnung ist ideal in einer ruhigen und Wohngegend gelegen – angenehm tagsüber wie abends. Der Zugang zu den öffentlichen Verkehrsmitteln ist hervorragend: die Bushaltestelle befindet sich in 4 Minuten Entfernung. Familien schätzen die unmittelbare Nähe zur Grundschule Champsec, zur neuen Mittelschule Ella Maillart und zum großen Spiel- und Spazierplatz "Bonvin". Apotheke und Aldi-Supermarkt usw. befinden sich in 3 Minuten Entfernung, Migros Outlet, Otto Solder usw. ein wenig weiter entfernt, ideal für den täglichen Einkauf. Am Rande des Viertels befinden sich das Krankenhaus, die SUVA, die Hochschulen und der Autobahnzubringer. Die Innenstadt ist leicht zu Fuß oder mit dem Fahrrad über eine Fußgängerbrücke erreichbar. Die CFF- und Postbahnhöfe befinden sich 23 Minuten zu Fuß entfernt.

Wegzeit
-
  • Multi-story apartment building with balconies and large windows, surrounded by greenery and mountains.
  • Modern bathroom with white tiles, a sink, a bathtub, and a mirror. The space features a window with blinds and a sleek, contemporary design.
  • Empty room with wooden flooring, white walls, large window with wooden frame, radiator, and a hanging light fixture.
  • Empty room with wooden flooring, white walls, a single window with wooden frame, and a radiator below the window. No furniture or personal items are present.
  • Empty room with wooden flooring, white walls, a window with wooden frame, and a radiator under the window. No furniture or equipment present.
  • A long, narrow hallway with wooden flooring, white walls, and a radiator on the left side. A small shelf is mounted on the wall at the far end, and a ceiling light fixture is visible.
  • Modern kitchen with light wood cabinets, stainless steel appliances, and tiled flooring.
  • Empty room with white walls, tiled floor, large window with wooden frame, and a door with glass panel.
  • A view from a balcony or terrace overlooking a quiet residential area with houses, a driveway, and a mountain backdrop.
  • Balcony overlooking a landscaped garden with a view of mountains and neighboring buildings.
  • Balcony with a view of mountains and neighboring houses, concrete floor, simple railing, small potted plants.
  • Balcony with wooden railing, small potted plant, window, and hanging light fixture.
  • Modern bathroom with white tiles, green accent wall, sink, toilet, and mirror.
  • Floor plan showing a house layout with labeled rooms including two children's rooms, a bathroom, parents' room, hallway, toilet, kitchen/dining area, living area, and a terrace. Total area is approximately 105 m², with additional garage, basement, and att
1 / 14
4.5 Zimmer105m²CHF 1'650.–
Top
Friedhofstrasse 18, 3952 Susten

Attraktive 4,5 Zimmerwohnung, 105 m² in Susten

Beschreibung Wohnung:Die Wohnung befindet sich in der 3. Etage eines kleinen Mehrfamilienhauses mit insgesamt 6 Parteien und ist bequem über den Lift erreichbar.Der Eingang trennt die Wohnung in zwei Bereiche, gegen Norden gelangt man in die Schlafzimmer und das moderne Bad mit Badewanne. Das Elternschlafzimmer überzeugt durch seine Grösse und die Ausrichtung nach Osten. Die beiden weiteren Zimmer können als Kinderzimmer oder Büro genutzt werden. Zusätzlich befindet sich im Korridor ein grosser Einbauschrank, welcher viel Platz zum Verstauen bietet.Die Küche mit angrenzendem Essbereich und direktem Zugang zu Wohnzimmer und Terrasse ist gegen Süden ausgerichtet. Die vielen Fenster lassen diesen Bereich sehr hell wirken. Die Küche ist mit den gängigen, modernen Geräten ausgestattet und wirkt durch die hellen Fronten zeitlos. Das geräumige Wohnzimmer verfügt zusätzlich über einen Glasfaseranschluss. Die Terrasse lädt auch im Sommer zum gemütlichen Verweilen ein, da sie von direkter Sonneneinstrahlung geschützt ist. Von hier aus hat man einen unverbaubaren Blick auf die umliegenden Berge. Abgerundet wird die Wohnung durch eine Gästetoilette in einem modernen Design.Zur Wohnung gehört eine abschliessbare Einzelgarage unmittelbar neben dem Hauseingang. Davor darf ein zusätzliches Fahrzeug parkiert werden. Für Gäste gibt es zwei zusätzliche Besucherparkplätze oder einige Meter weiter einen öffentlichen Parkplatz. Weitere Stauraummöglichkeiten bieten das abschliessbare Kellerabteil im Luftschutzkeller, sowie ein grosszügiger, ebenfalls abschliessbarer Estrich, welcher über eine Auszugtreppe direkt vor dem Wohnungseingang erreichbar ist. Weitere Räumlichkeiten können gemeinsam genutzt werden – die grosse Gemeinschaftswaschküche mit Tumbler, Veloraum und Rasenplatz.Standort und Umgebung:Leuk-Susten ist zentral gelegen, sowohl das Unter-, als auch das Oberwallis ist mit dem Auto oder dem Zug gut erreichbar. Neben den Bildungseinrichtungen wie Kindertagesstätte, Primar- und Orientierungsschule zeichnet sich die Gemeinde als Naherholungsraum vor allem durch den Naturpark Pfyn-Finges aus, der direkt vor der Türe liegt. Bank, Post, Restaurants, Versicherungsagenturen und Lebensmittelgeschäfte sind fussläufig erreichbar. Leuk-Susten ist der ideale Ausgangspunkt für Ausflüge und Wanderungen. Das Skigebiet Torrent, das im Sommer zum Bike- und Wanderparadies wird, sowie Jeizinen sind schnell erreichbar.Die Wohnung ist in einem ruhigen und kinderfreundlichen Quartier. Die Schulen und der Dorfkern (Dienstleistungen und Bahnhof) sind in 180 bis 750 Meter erreichbar.Distanzen (Auto / ÖV)• Sion 20 Min. / 17 Min. • Visp 19 Min. / 11 Min. • Leukerbad 22 Min. / 32 Min. • Zermatt 50 Min. / 91 Min. • Bern 109 Min. / 72 Min. • Montreux 57 Min. / 60 Min.

Wegzeit
-
  • Living room with wooden flooring, large windows offering a mountain view, a sofa, a coffee table, a bookshelf, and several potted plants.
  • Cozy bedroom with two single beds, wooden flooring, large window with curtains, shelf, small table, and decorative items.
  • Modern kitchen with light wooden cabinets, black countertop, sink, oven, washing machine, dishwasher, and various kitchen utensils.
  • Bright bedroom with wooden flooring, a bed with green bedding, a wardrobe, a radiator, and a view of mountains through large windows and a sliding door leading to a balcony with a small table and chairs.
  • Hallway with tiled floor, wooden bench with shoes, coat rack with coats and baskets, and a door leading to another room.
  • Bathroom with a white toilet, bathtub, sink, and white cabinet. Blue tiles on the walls and a window with white frame.
1 / 6
3.5 Zimmer74m²CHF 1'310.–
Top
Impasse de la Roseraie 2, 3960 Sierre

Helles 3.5-Zimmer-Wohnung in Sierre – sofort verfügbar

3,5-Zimmer-Wohnung zur Miete im Zentrum von Sierre2 Impasse de la Roseraie, SierreSitué im Zentrum von Sierre, in einem ruhigen und Wohngebiet, genießt diese angenehme 3,5-Zimmer-Wohnung von ca. 74 m² eine freie Aussicht, eine schöne Helligkeit und eine privilegierte Lage in unmittelbarer Nähe zu allen Dienstleistungen und Annehmlichkeiten.Die Wohnung bietet einen angenehmen Lebensraum, ruhig und doch nahe an den Geschäften, Verkehrsmitteln und Infrastrukturen des Zentrums.Zusammensetzung • Eingangshalle: 3 m² • Wohnzimmer: 15 m² • Küche: 9 m² • Esszimmer: 9 m² • Schlafzimmer 1: 16 m² • Schlafzimmer 2: 9 m² • Badezimmer mit WC und Badewanne: 4 m² • Südorientierter Balkon: 3 m² • Nordorientierter Balkon: 3 m² Vorteile • Zentrale Lage in Sierre • Ruhige und helle Wohnung • Freie Aussicht • Balkone • Außenparkplatz • Waschmaschine in der Wohnung • Geschirrspüler in der Wohnung • Keller • Speicher • Eingebaute Schränke • Bushaltestelle nur 50 Meter entfernt • Alle Geschäfte und Dienstleistungen in der Nähe Praktische InformationenTyp: 3,5-Zimmer-Wohnung Gesamtwohnfläche: ca. 74 m² Adresse: 2 Impasse de la Roseraie, Sierre Parkplatz: außen, inklusive Verfügbarkeit: Ende Oktober 2026 Miete: 1.200 CHF/Monat Nebenkosten: 110 CHF/MonatParkplatz: 50 CHF/Monat.GESAMT 1.360 CHF, Parkplatz inklusiveEine ideal gelegene WohnungDiese 3,5-Zimmer-Wohnung eignet sich perfekt für eine einzelne Person, ein Paar oder eine kleine Familie, die eine helle, ruhige und nahe an allen Annehmlichkeiten gelegene Wohnung sucht.Besuchen Sie uns ohne Verzögerung

Wegzeit
-
  • {"type": "Furnished Room", "objects": ["sofa", "coffee table", "stool", "stool", "stool", "stool", "stool", "stool", "stool", "stool", "stool", "stool", "stool", "stool", "stool", "stool", "stool", "stool", "stool", "stool", "stool", "stool", "stool", "st
  • Modern open-plan kitchen and living area with a central island, induction cooktop, sleek cabinets, and a cozy living space featuring a sofa, TV, and fireplace.
  • Modern living room with a white kitchen island, sofa, coffee table, and bookshelf. Large windows provide natural light, and the space is decorated with plants and artwork.
  • {"type": "Kitchen", "objects": ["stool", "stool", "stool", "oven", "microwave", "fridge", "sink", "faucet", "cup", "cup", "cup", "cup", "cup", "cup", "cup", "cup", "cup", "cup", "cup", "cup", "cup", "cup", "cup", "cup", "cup", "cup", "cup", "cup", "cup",
  • Cozy bedroom with a double bed, pillows, nightstand, guitar, and a window with curtains. Wooden flooring and modern lighting.
  • Modern kitchen with white cabinets, stainless steel oven, round patterned rug, and decorative elements including a vase with flowers and a geometric wall design.
  • Modern bathroom with a white sink, toilet, bathtub, and shower area. Features include a towel rack, a small plant, and recessed lighting.
  • Balcony with green artificial turf, wooden railing, and scenic mountain view. Features a wicker sofa, small table, and potted plant.
1 / 8
2.5 Zimmer54m²CHF 1'300.–
Top
Alte Bahnstrasse 27, 3953 Inden

Schön möblierte 2.5-Zimmer-Wohnung mit Garage – Komplett renoviert – Nur 5 Minuten von Leukerbad

Diese wunderschöne möblierte und komplett renovierte 2.5-Zimmer-Wohnung überzeugt durch ihren modernen, hochwertigen Ausbaustandard und ist sofort bezugsbereit. Die Wohnung befindet sich in einer sehr ruhigen Lage der malerischen Gemeinde Inden, nur 5 Fahrminuten von Leukerbad entfernt – dem bekannten Kurort mit den grössten Thermalquellen Europas.Wer in der Gemeinde Inden wohnt und dort auch sein Steuerdomizil hat, kann von folgenden attraktiven Angeboten: zb. Gratis Magic Pass und weitere Abonnemente für die ganzjährige kostenlose Benützung folgender Infrastrukturen sowie diverse Vergünstigungen: • https://www.inden.ch/verguenstigungen Highlights:* 2.5 Zimmer mit ca. 54 m² Wohnfläche/Balkon, komplett renoviert (2023) hochwertiger Innenausbau* Stilvolle offene Küche mit Kochinsel, Steamer-Backofen, Microwave und Einbaukaffeemaschine* Elegantes Badezimmer mit Dusch-WC und Sprudelbadwanne* Heller Wohnbereich mit neuen Fenstern* Sonniger Balkon mit wunderschöner Aussicht auf die Berge* Einstell-Garage mit eigenem EV-Charger* Alle Nebenkosten sowie Wasser & Abfallgebühren inklusiveVerfügbar ab sofort oder nach Vereinbarung mit Miet-Kautionskonto (2M) Die Wohnung eignet sich ideal für Einzelpersonen oder Paare, die modernes Wohnen in einer ruhigen Umgebung mit hoher Lebensqualität schätzen.Die Bushaltestelle Inden ist in nur 3 Gehminuten erreichbar und sorgt für eine gute Anbindung an die Region. Diese charmante Wohnung ist die perfekte Wahl für alle, die das ruhige Walliser Landleben schätzen und gleichzeitig nicht auf modernen Wohnkomfort verzichten möchten. Sichern Sie sich jetzt Ihr neues Zuhause in Inden!

Wegzeit
-
1 / 13
  • Balkon / Terrasse
  • Haustiere erlaubt
  • Aussicht
  • +1
3.5 ZimmerCHF 4'100.–
Rue des Jacinthes 5, 3963 Crans-Montana

LOC 20 - EMERAUDE

Disponible à la saison d'hiver (3 mois et plus) au prix de CHF 4'100.- par moisSitué dans un immeuble de standing, ce spacieux appartement en rez-de-jardin offre un cadre de vie paisible et confortable, au coeur d'un quartier résidentiel calme, en bordure du prestigieux Golf Ballesteros.Proche de toutes les commodités de la station, il bénéficie d'un emplacement privilégié : un arrêt de bus se trouve au bout de la rue, permettant de rejoindre facilement le centre de Crans-Montana ainsi que les remontées mécaniques en quelques minutes.L'appartement se compose de deux chambres, chacune avec sa salle de bains privative, garantissant intimité et confort à ses occupants. Toutes les pièces donnent accès au jardin privatif, d'où l'on profite d'une vue sur les montagnes valaisannes. Son exposition ouest assure un ensoleillement optimal tout l'après-midi et jusqu'en soirée.Parfaitement adapté aux séjours en famille, en hiver comme en été, ce bien peut accueillir jusqu'à six personnes, grâce à un canapé-lit installé dans le salon.Il se compose comme suit : • 1 séjour- salle à manger avec canapé et table à manger et coin couchage pour 2 personnes, accès jardin; • 1 cuisine entièrement équipée ouverte sur le séjour; • 1 chambre avec lit double et accès terrasse; • 1 salle de douches privative avec w.c. et lavabo; • 1 chambres avec lit double et accès terrasse; • 1 salle de bains privative avec w.c. et lavabo; • 1 local à ski; Autres informations importantes : • Places de parking visiteurs devant l'immeuble; • Toutes les charges (électricité, eau, chauffage, télévision et internet) sont incluses dans le loyer; • Linge de maison, vaisselle, internet; • Buanderie collective • Capacité totale : 4/6 personnes. • L'immeuble vous offre également un sauna accessible pour les occupants de l'immeuble. Plus d'informations ? Contactez-nous sans plus attendre !ImmoCrans SA+41 (0)27 483 83 83Available for the winter season (3 months or more) at a price of CHF 4,100 per monthLocated in a luxury building, this spacious ground-floor apartment offers a peaceful and comfortable living environment in the heart of a quiet residential neighborhood, bordering the prestigious Ballesteros Golf Course.Close to all the resort amenities, it enjoys a prime location: a bus stop is just down the street, providing easy access to the center of Crans-Montana and the ski lifts in just a few minutes.The apartment consists of two bedrooms, each with its own private bathroom, ensuring privacy and comfort for its occupants. All rooms open onto the private garden, offering a view of the Valais mountains. Its west-facing orientation ensures optimal sunlight throughout the afternoon and into the evening.Perfect for family vacations, both in winter and summer, this property can accommodate up to six people, thanks to a sofa bed in the living room.It is laid out as follows: • 1 living-dining room with a sofa, dining table, and sleeping area for 2 people, with access to the garden; • 1 fully equipped kitchen open to the living room; • 1 bedroom with a double bed and access to the terrace; • 1 private shower room with a toilet and sink; • 1 bedroom with a double bed and access to the terrace; • 1 private...

  • Balkon / Terrasse
  • Haustiere erlaubt
  • Aussicht
  • +1
Wegzeit
-
1 / 13
  • Balkon / Terrasse
  • Haustiere erlaubt
  • Aussicht
  • +3
4.5 ZimmerCHF 3'200.–
Route de la Moubra 55, 3963 Crans-Montana

LOC 9 - LES BOULEAUX A

Disponible à partir de: CHF 3'200.-/semaine*.Situé au coeur de la station de Crans-Montana, l'appartement "LOC 9 - Bouleaux A" vous accueille pour un séjour inoubliable à la montagne. Niché dans les combles d'un immeuble résidentiel et aménagé en duplex de 4.5 pièces, ce logement allie charme alpin, confort moderne et ambiance chaleureuse.À seulement quelques minutes à pied du centre, vous profiterez pleinement de toutes les commodités de la station : commerces, restaurants, activités culturelles et sportives. Les remontées mécaniques sont facilement accessibles, que vous choisissiez d'y aller à pied ou en bus, pour des journées riches en ski, snowboard ou balades en raquettes.En été, vous apprécierez la proximité du prestigieux Golf Ballesteros ainsi que les nombreux sentiers de randonnée qui sillonnent la région. L'appartement "LOC 9 - Bouleaux A77" a été pensé pour offrir tout le confort nécessaire à vos vacances en famille ou entre amis, hiver comme été. Son home cinéma, ses équipements modernes (four, plaques à induction, machine à café Nespresso intégrée) ainsi que ses appareils à fondue et à raclette vous promettent des moments conviviaux après une journée en plein air.Les quatre balcons dont il dispose vous permettront de profiter d'une luminosité optimale tout au long de la journée et d'admirer les paysages alpins qui s'offrent à vous, dans le calme.Il se compose comme suit : • 1 spacieux séjour avec coin repas et accès au balcon Sud • 1 cuisine entièrement équipée • 3 chambres équipées de lits doubles • 1 salle de bains avec baignoire, WC et lavabo • 1 salle de douche avec WC et lavabo • Home cinéma pour vos soirées de détente • 4 balcons • 1 place de parc intérieure dans le garage privatif de l'immeuble Petits animaux acceptés.Linge de maison, vaisselle et internet illimité sont à votre disposition.* Nos prix sont susceptibles de varier en fonction de la saison et de la période choisie.Plus d'informations ? Contactez-nous sans plus attendre !ImmoCrans SA+41 (0)27 483 83 83Available from: CHF 3'200.-/week*.Located in the heart of the Crans-Montana resort, the apartment "LOC 9 - Bouleaux A" welcomes you for an unforgettable stay in the mountains. Nestled in the attic of a residential building and arranged as a 4.5-room duplex, this property perfectly combines alpine charm, modern comfort, and a warm, inviting atmosphere.Just a few minutes' walk from the center, you'll have easy access to all the resort's amenities: shops, restaurants, cultural attractions, and sports activities. The ski lifts are also within easy reach, whether you prefer to walk or take the bus, offering you endless days of skiing, snowboarding, or snowshoeing.In summer, you'll appreciate the proximity of the prestigious Ballesteros Golf Course as well as the numerous hiking trails that wind through the region. The "LOC 9 - Bouleaux A77" apartment has been designed to offer all the comfort you need for a memorable holiday with family or friends, in both winter and summer. Its home cinema, modern appliances (oven, induction hob, built-in Nespresso coffee machine), as well as fondue and raclette sets, promise cozy and convivial moments after a day spent outdoors.The apartment's four balconies allow you to enjoy optimal sunlight throughout the day and admire the surrounding alpine scenery in a peaceful setting.It is composed as follows: • 1 spacious living and dining area with access to the south-facing balcony • 1 fully equipped kitchen • 3 bedrooms with double beds • 1 bathroom with bathtub, WC, and sink • 1 shower room with WC and sink • Home cinema for relaxing evenings • 4 balconies • 1 indoor parking space in the building's private garage Small pets are welcome.Bed linen,...

  • Balkon / Terrasse
  • Haustiere erlaubt
  • Aussicht
  • +3
Wegzeit
-
1 / 13
  • Balkon / Terrasse
  • Haustiere erlaubt
  • Aussicht
  • +1
2 ZimmerCHF 1'590.–
rue du Prado 10, 3963 Crans-Montana

LOC 51 - GRILLONS

Disponible à partir de: CHF 1'590.-/semaine*.Découvrez ce superbe appartement de standing en plein centre de Crans, au coeur de la célèbre Rue du Prado, ses boutiques de luxes et ses restaurants immanquables. Situé au deuxième étage de la résidence, ce 2 pièces comprends une terrasse vous offrant une vue imprenable sur le Golf Ballesteros, aux premières loges du départ du trou n3. Emplacement de choix lors du tournoi Omega European Masters chaque été.Amateurs des sports d'hiver, vous serez à deux pas des remontées mécaniques de Cry d'er ainsi que des pistes de ski de fond sur le Golf enneigé.Cet appartement comprend :1 un grand salon avec TV et cheminée, Accès terrasse;1 cuisine ouverte sur le salon entièrement équipée; 1 chambres à coucher avec un grand lit double, TV et lecteur DVD, Accès terrasse;1 une salle de bain avec jacuzzi;1 wc séparé avec lavabo;1 terrasse avec vue sur le Golf. (départ trou n3).Place de parking couverte disponible, casier à ski, buanderie commune.INTERNET, LINGE DE MAISON, VAISSELLE.* Nos prix sont sujets à variation, selon la période et les saisons.Plus d'informations ? Contactez-nous sans plus attendre !ImmoCrans SA+41 (0)27 483 83 83Available from: CHF 1'590.-/week*.Discover this superb luxury apartment right in the center of Crans, in the heart of the famous Rue du Prado, with its luxury boutiques and unmissable restaurants.Located on the second floor of the residence, this 2-room apartment includes a terrace offering a breathtaking view of the Ballesteros Golf Course, with a front-row seat to the tee on hole 3. A prime location during the Omega European Masters tournament every summer.Winter sports fans, you'll be a stone's throw from the Cry d'er ski lifts as well as the cross-country ski trails on the snow-covered Golf course.This apartment comprises:1 large living room with TV and fireplace, Terrace access;1 kitchen opening onto the living room fully equipped; 1 bedroom with double bed, TV and DVD player, Terrace access;1 bathroom with Jacuzzi;1 separate wc with washbasin;1 terrace overlooking the Golf course. (departure from hole n3).Covered parking space available, ski locker, shared laundry room.INTERNET, HOUSEHOLD LINEN, DISHWASHING.* Our prices are subject to variation, depending on the period and seasons.More information? Contact us now!ImmoCrans SA+41 (0)27 483 83 83Disponibile a partire da: CHF 1'590.-/settimana*.Scopri questo superbo appartamento di lusso nel pieno centro di Crans, nel cuore della famosa Rue du Prado, delle sue boutique di lusso e degli imperdibili ristoranti. Situato al secondo piano del residence, questo appartamento di 2 stanze comprende una terrazza che offre una vista mozzafiato sul campo da golf Ballesteros, con un posto in prima fila al tee della buca 3. Posizione privilegiata durante il torneo Omega European Masters ogni estate.Per gli amanti degli sport invernali, sarete a pochi passi dagli impianti di risalita del Cry d'er e dalle piste di sci di fondo sul campo da golf innevato.Questo appartamento è composto da:1 ampio soggiorno con TV e camino, accesso alla terrazza;1 cucina che si apre sul soggiornocompletamente attrezzata;1 camera da letto con letto matrimoniale, TV e lettore DVD, accesso alla terrazza;1 bagno con vasca idromassaggio;1 wc separato con lavabo;1 terrazza con vista sul campo da golf. (partenza dalla buca 3).Parcheggio coperto disponibile, armadietto per gli sci, lavanderia in comune.INTERNET, LINEA CASA, LAVASTOVIGLIE.* I nostri prezzi sono...

  • Balkon / Terrasse
  • Haustiere erlaubt
  • Aussicht
  • +1
Wegzeit
-
1 / 13
  • Balkon / Terrasse
  • Haustiere erlaubt
  • Lift
2 Zimmer60m²CHF 1'020.–
Route de Tsarbouye 53, 3963 Crans-Montana

LOC 85 - ESTORIL 10

Disponible à partir de: CHF 1'020.-/semaine*.Situé au coeur du quartier très demandé de Tsarbouye, cet appartement de standing vous offrira tout le confort nécéssaire pour votre séjour à Crans-Montana.A quelques minutes à pied du coeur de station, sa situation au bord du golf Jack Nicklaus vous offrira une belle tranquillité en étant proche de toutes les commodités, restaurants et commerces.Sa terrasse Est accessible par le séjour ou votre chambre, vous permettra d'apprécier une superbe vue sur le Golf et les Alpes.Que vous soyez un couple ou une famille, cet appartement correspondra parfaitement à tous vos besoins lors de votre prochain séjour.Il se compose comme suit :1 cuisine-bar ouverte sur le living avec lave-vaisselle, réfrigérateur, micro-ondes et plaques en vitrocéramique 1 living-salle à manger est, avec TV et canapé-lit (transformable en 2 lits pour 1 personne) 1 chambre est à 2 lits 1 salle de douche avec w.c. et lavabo attenante à la chambre 1 petit dressing room 1 place de parc dans le garage Linge de maison, vaisselle, internet illimité. * Nos prix sont sujets à variation, selon la période et les saisons. Plus d'informations ? Contactez-nous sans plus attendre !ImmoCrans SA+41 (0)27 483 83 83Available from: CHF 1'020.-/week*.Located in the heart of the highly sought-after Tsarbouye district, this luxury apartment offers all the comforts you need for your stay in Crans-Montana.A few minutes' walk from the heart of the resort, its location on the edge of the Jack Nicklaus golf course will offer you a beautiful tranquility while being close to all amenities, restaurants and shops.Its East terrace, accessible from the living room or your bedroom, will allow you to enjoy a superb view of the Golf course and the Alps.Whether you're a couple or a family, this apartment will perfectly match all your needs during your next stay.It is composed as follows:1 kitchen-bar open to the living room with dishwasher, refrigerator, microwave and ceramic hob 1 living-dining room east, with TV and sofa bed (convertible into 2 single beds) 1 bedroom east with 2 beds 1 shower room with w.c. and washbasin adjoining the bedroom 1 small dressing room 1 parking space in the garage Household linen, crockery, unlimited internet. * Prices subject to change, depending on period and season. More information? Contact us now!ImmoCrans SA+41 (0)27 483 83 83Disponibile a partire da: CHF 1'020.-/settimana*.Situato nel cuore del ricercato quartiere di Tsarbouye, questo lussuoso appartamento offre tutti i comfort necessari per il vostro soggiorno a Crans-Montana.A pochi minuti a piedi dal cuore della località, la sua posizione ai margini del campo da golf Jack Nicklaus vi offrirà pace e tranquillità pur essendo vicino a tutti i servizi, ristoranti e negozi.La terrazza est, accessibile dal soggiorno o dalla camera da letto, vi permetterà di godere di una superba vista sul campo da golf e sulle Alpi.Sia che siate una coppia o una famiglia, questo appartamento si adatterà perfettamente a tutte le vostre esigenze durante il vostro prossimo soggiorno.È così composto:1 cucina-bar aperta sul soggiorno con lavastoviglie, frigorifero, microonde e piano cottura in vetroceramica 1 soggiorno-sala da pranzo est, con TV e divano letto (convertibile in 2 letti singoli) 1 camera da letto est con 2 letti 1 bagno doccia con w.c. e lavabo adiacente alla camera da letto 1 piccolo spogliatoio 1 posto auto in garage Lenzuola, stoviglie, internet illimitato. *Prezzi soggetti a variazioni in base al periodo e alla...

  • Balkon / Terrasse
  • Haustiere erlaubt
  • Lift
Wegzeit
-
1 / 11
  • Balkon / Terrasse
  • Haustiere erlaubt
  • Aussicht
  • +2
3.5 ZimmerCHF 2'500.–
Rue de la Forêt 36, 3963 Crans-Montana

LOC 95 - MARIGNY

Disponible à partir de: CHF 1'750.-/semaine*Offrez-vous un séjour d'exception au coeur de Crans-Montana, dans un cadre unique où nature, sport et élégance s'unissent pour créer des moments inoubliables.Situé au coeur du célèbre Golf Ballesteros, à seulement 10 minutes à pieds du centre de Crans et face au trou n9, cet appartement, entièrement rénové en 2021, jouit d'unemplacement privilégié au sein d'un quartier calme et résidentiel.L'entrée de la résidence se fait par uneentrée privée, nichée dans un décor de sapins où l'on peut parfois apercevoir des écureuils - un véritable endroit bucolique. En hiver, un petit chemin privatif permet de rejoindre directement la célèbre promenade sur le golf.L'appartement se trouve également à une minute à pieds du Snow Island, véritable paradis pour les enfants, ainsi que du golf indoor.Enété, c'est le lieu parfait pour les amateurs de golf, qui profiteront d'un environnement verdoyant, paisible et directement connecté aux plus beaux parcours de la station.En hiver, la situation est tout aussi idéale : les remontées mécaniques de Cry d'Er sont accessibles en quelques minutes, tandis que le golf se transforme en vaste terrain de jeux pour les familles, avec pistes de ski pour enfants et pistes de ski de fond.L'appartement offre unaccès direct au jardin orienté plein sud, baigné de lumière tout au long de la journée, avec une vue panoramique incomparable sur le golf et les montagnes valaisannes.Un lieu idéal pour des vacances en famille, été comme hiver, oùconfort, tranquillité et panorama se rencontrent harmonieusement.Il se compose comme suit : • Un séjour - salle à manger avec accès à une terrasse plein sud et canapé-lit ; • Une cuisine entièrement équipée avec accès au balcon nord ; • Une chambre nord avec lit double 180 cm ; • Une chambre nord avec lit double 180 cm et accès au balcon nord ; • Une salle de douches avec w.c. et lavabo ; • Un w.c. visiteurs avec lavabo ; • Un local à skis ; • Une place privative dans le parking souterrain de la résidence. Linge de maison et vaisselle, internet illimité* Nos prix sont sujets à variation, selon la période et les saisons.Plus d'informations ? Contactez-nous sans plus attendre !ImmoCrans SA+41 (0)27 483 83 83Available from: CHF 1,750/week*Treat yourself to an exceptional stay in the heart of Crans-Montana, in a unique setting where nature, sport, and elegance come together to create unforgettable moments.Located in the heart of the famous Ballesteros Golf Course, just a 10-minute walk from the center of Crans and facing the 9th hole, this apartment, completely renovated in 2021, enjoys a privileged location in a quiet residential neighborhood.The residence has a private entrance, nestled in a setting of fir trees where squirrels can sometimes be spotted - a truly bucolic location. In winter, a small private path leads directly to the famous promenade on the golf course.The apartment is also a minute's walk from Snow Island, a real paradise for children, as well as the indoor golf course.In summer, it is the perfect place for golf enthusiasts, who will enjoy a green, peaceful...

  • Balkon / Terrasse
  • Haustiere erlaubt
  • Aussicht
  • +2
Wegzeit
-
1 / 12
  • Balkon / Terrasse
  • Haustiere erlaubt
  • Aussicht
  • +2
3.5 ZimmerCHF 1'960.–
Route du Golf 83, 3963 Crans-Montana

LOC 246 - SATURNE C32 ATTIQUE

Disponible à partir de: CHF 1'960.-/semaine*.Superbe appartement duplex en bordure du Golf Ballesteros (Trou n15). Situé au dernier étage de la résidence, cet attique offre une situation calme et ensoleillée, a quelques minutes de tous les commodités de la station. Accès au Golf en été, aux pistes de ski de fond et, du SnowIsland pour les enfants en hiver. Un arrêt de bus devant l'immeuble vous permettra d'atteindre le centre de Crans en quelques minutes.Il comprend :1er étage :1 entrée ;1 living-salle à manger sud avec cheminée, TV et accès sur balcon/terrasse plein Sud ;1 cuisine avec plaques de cuisson, four, lave-vaisselle, réfrigérateur et micro-ondes ; accès Balcon Nord;1 chambre est avec 1 lit double et 1 salle de bains/douches attenante avec w.c. et lavabo et dressing ;Accès balcon Nord offrant une belle vue sur le Golf.2ème étage1 chambre nord avec 1 lit double, salle de douches attenante avec w.c. et lavabo ;1 dressingCe bien propose également :1 local à skis ;1 garage box privatif;Places de parking visiteurs devant l'immeuble.Linge de maison, vaisselle, internet illimité. * Nos prix sont sujets à variation, selon la période et les saisons.Plus d'informations ? Contactez-nous sans plus attendre !ImmoCrans SA+41 (0)27 483 83 83Available from: CHF 1'960.-/week*.Superb duplex apartment on the edge of Golf Ballesteros (Hole n15). Located on the top floor of the residence, this penthouse offers a quiet, sunny location just minutes from all the resort's amenities. Access to the golf course in summer, cross-country ski trails and SnowIsland for children in winter. A bus stop in front of the building will take you to the center of Crans in just a few minutes.It comprises:1st floor:1 entrance;1 south-facing living-dining room with fireplace, TV and access to south-facing balcony/terrace;1 kitchen with hob, oven, dishwasher, fridge and microwave ; access North Balcony;1 east bedroom with 1 double bed and 1 en-suite bathroom/shower room with w.c. and washbasin and dressing room;North balcony access offering a beautiful view of the Golf.2nd floor1 north bedroom with 1 double bed, en-suite shower room with w.c. and washbasin;1 dressing roomThis property also offers:1 ski room;1 private garage box;Visitor parking spaces in front of the building.Linen, crockery, unlimited internet. *Our prices are subject to variation, depending on period and season.More information? Contact us now!ImmoCrans SA+41 (0)27 483 83 83Disponibile a partire da: CHF 1'960.-/settimana*.Superbo appartamento duplex ai margini del Golf Ballesteros (Hole n15). Situato all'ultimo piano del residence, questo attico offre una posizione tranquilla e soleggiata, a pochi minuti da tutti i servizi del resort. Accesso al campo da golf in estate, alle piste da sci di fondo e alla SnowIsland per i bambini in inverno. Una fermata dell'autobus di fronte all'edificio vi porterà al centro di Crans in pochi minuti.Comprende:Primo piano:1 ingresso;1 soggiorno-sala da pranzo esposto a sud con camino, TV e accesso al balcone/terrazzo esposto a sud;1 cucina con piano cottura, forno, lavastoviglie, frigorifero e microonde ; accesso al balcone nord;1 camera da letto orientale con 1 letto matrimoniale e 1 bagno/doccia en-suite con w.c. e lavabo e spogliatoio;Accesso al balcone nord che offre una splendida vista sul campo da golf.Secondo piano1 camera da letto nord con 1 letto matrimoniale, bagno privato con doccia e w.c. e lavabo;1 spogliatoioQuesta...

  • Balkon / Terrasse
  • Haustiere erlaubt
  • Aussicht
  • +2
Wegzeit
-
1 / 9
  • Balkon / Terrasse
  • Haustiere erlaubt
  • Lift
  • +2
3.5 ZimmerCHF 1'750.–
Rue des Jacinthes 5, 3963 Crans-Montana

LOC 39 - EMERAUDE

Disponible en location vacances à partir de CHF 1'750.-/semaine.*Situé dans un environnement résidentiel et particulièrement paisible, à proximité immédiate du célèbre Golf Ballesteros, cet appartement de standing offre un cadre idéal pour un séjour à la montagne alliant confort, détente et accessibilité.Conçu pour accueillir jusqu'à 6 personnes, ce bien dispose de deux chambres confortables, parfaitement adaptées pour une famille ou un groupe d'amis. Les espaces sont agencés de manière fonctionnelle et chaleureuse, permettant à chacun de profiter d'un séjour agréable dans une atmosphère conviviale.Vous bénéficiez d'un quartier calme tout en restant à seulement quelques minutes du centre de Crans-Montana, accessible facilement en voiture ou en transports publics.Vous pourrez ainsi rejoindre rapidement les commerces, restaurants, animations ainsi que les remontées mécaniques, pour profiter pleinement des activités de la station en toute saison.Pour parfaire votre expérience, l'immeuble met à disposition un sauna, idéal pour se détendre après une journée de ski, de randonnée ou de golf.Cet appartement représente une opportunité parfaite pour des vacances réussies, combinant tranquillité, confort et proximité des commodités.Comprenant : • Un séjour avec cuisine entièrement équipée cheminée et accès au balcon Ouest; • Une chambre avec 1 lit gigogne et un lit superposé pour 3 à 4 personnes, Accès au balcon Nord; • Une salle de douches avec w.c. et lavabo; • Une chambre avec lit double; • Un local à ski. • Un sauna accessible pour les résidents. Autres informations importantes : • Places de parking visiteurs devant l'immeuble; • Une place de parking privative intérieure; • Toutes les charges (électricité, eau, chauffage, télévision et internet) sont incluses dans le loyer; • Linge de maison, vaisselle, internet illimité; • Capacité totale : 5 à 6 personnes. * Prix sujet à des variations selon la période et la saison.Contactez nous pour en savoir plus !ImmoCrans SA+41 (0)27 483 83 83Available as a vacation rental from CHF 1'750.-/week.*Located in a particularly peaceful, residential environment right next to the famous Ballesteros Golf Course, this luxury apartment offers the ideal setting for a mountain break combining comfort, relaxation and accessibility.Designed to accommodate up to 6 people, this property has two comfortable bedrooms, perfectly suited for a family or group of friends. The spaces are arranged in a functional and warm manner, allowing everyone to enjoy a pleasant stay in a friendly atmosphere.You benefit from a quiet neighborhood while remaining just a few minutes from the center of Crans-Montana, easily accessible by car or public transport.This means you'll be within easy reach of shops, restaurants, entertainment and ski lifts, so you can take full advantage of the resort's activities whatever the season.To complete your experience, the building provides a sauna, ideal for relaxing after a day of skiing, hiking or golf.This apartment represents the perfect opportunity for a successful vacation, combining tranquillity, comfort and proximity to amenities.Including: • A living room with fully equipped kitchen fireplace and access to the West balcony; • A bedroom with 1 trundle bed and a bunk bed for 3 to 4 people, Access to the North balcony; • A shower room with w.c. and washbasin; • A bedroom with double bed; • A ski room. • A sauna accessible to residents. Other important information: • Visitor parking spaces in front of the building; • A private indoor parking...

  • Balkon / Terrasse
  • Haustiere erlaubt
  • Lift
  • +2
Wegzeit
-

Weitere interessante Objekte