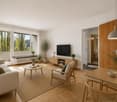
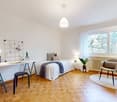
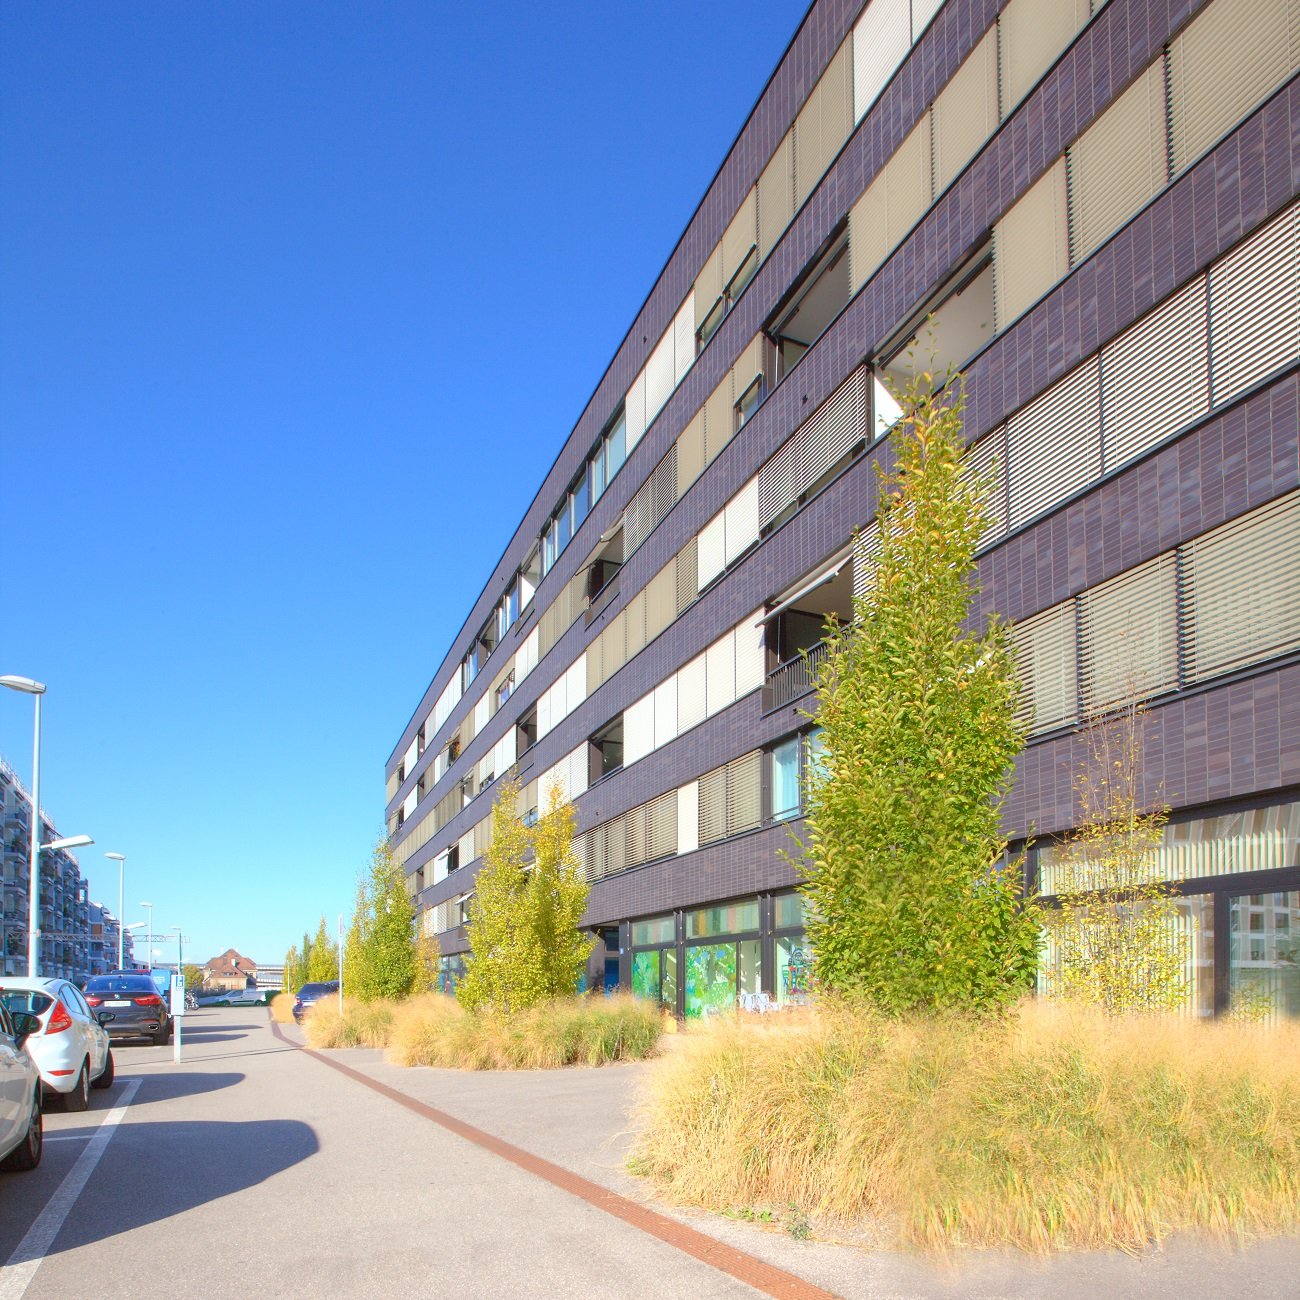
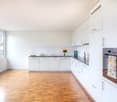
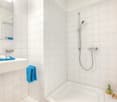
Immobilien zum Mieten mit Haustiere erlaubt in Ettingen: 2 Treffer

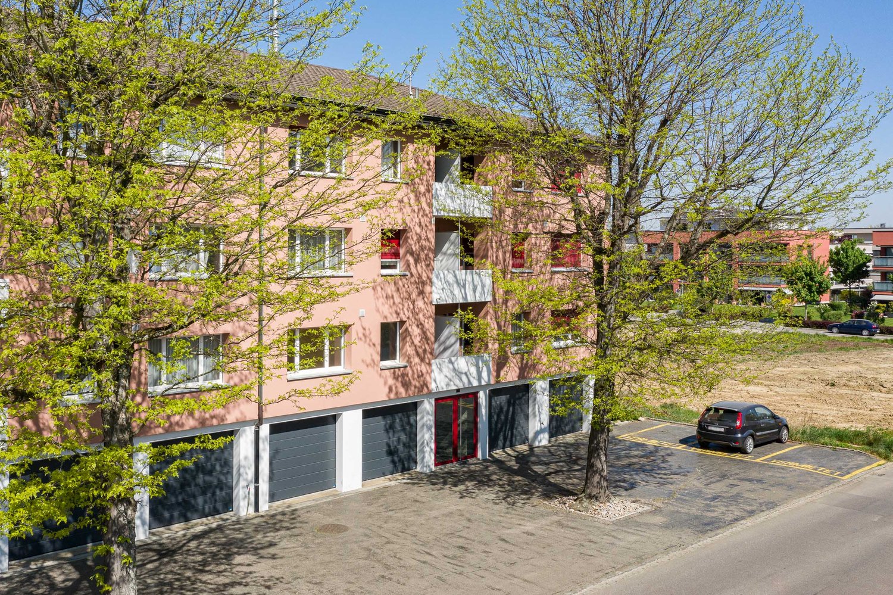
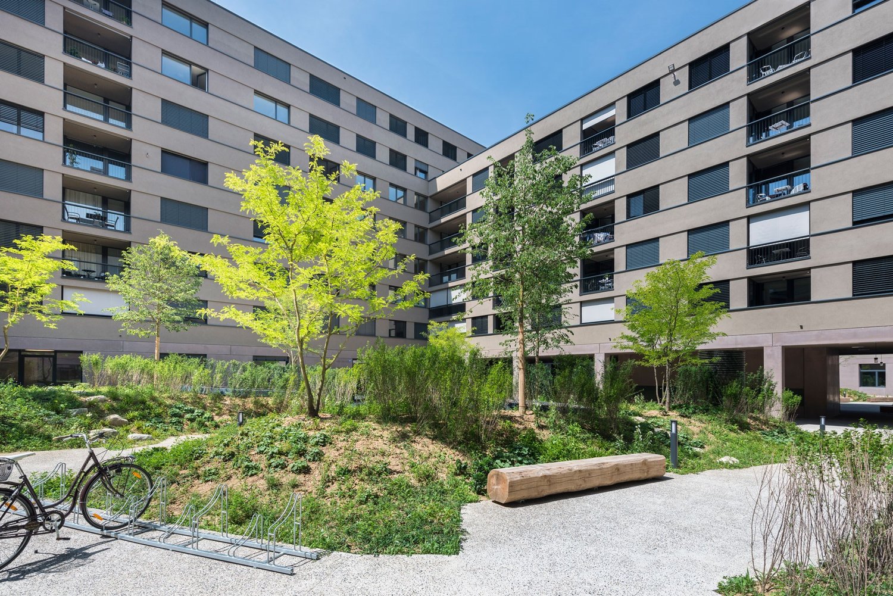
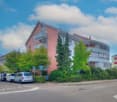
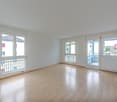
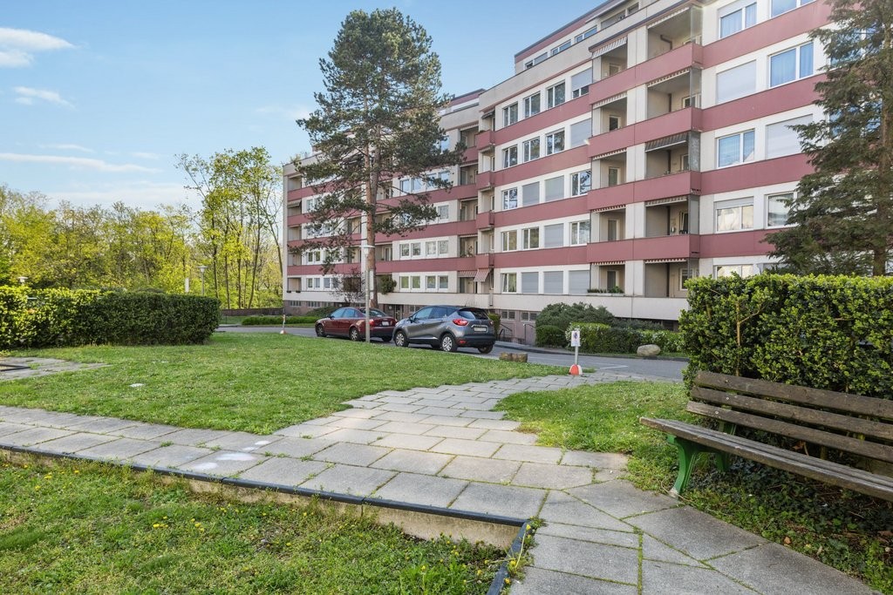
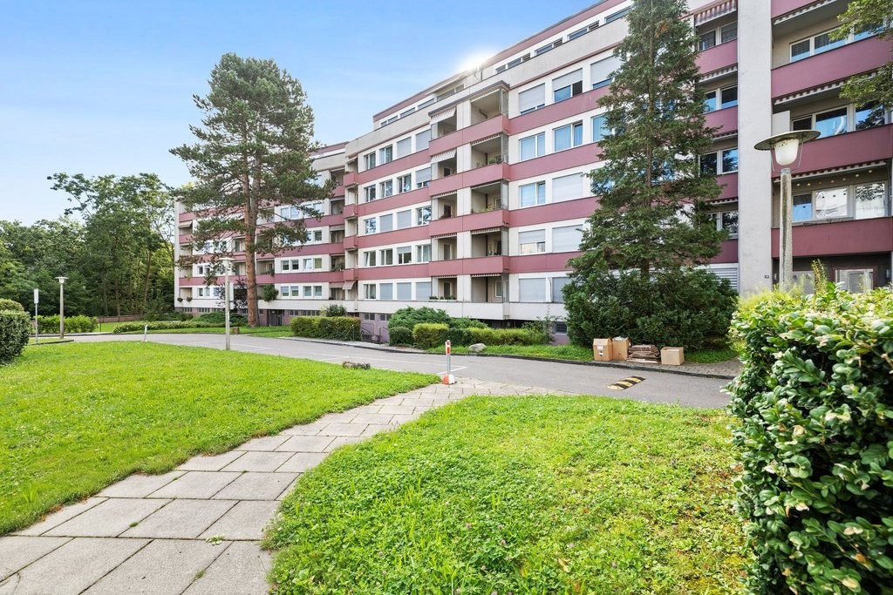
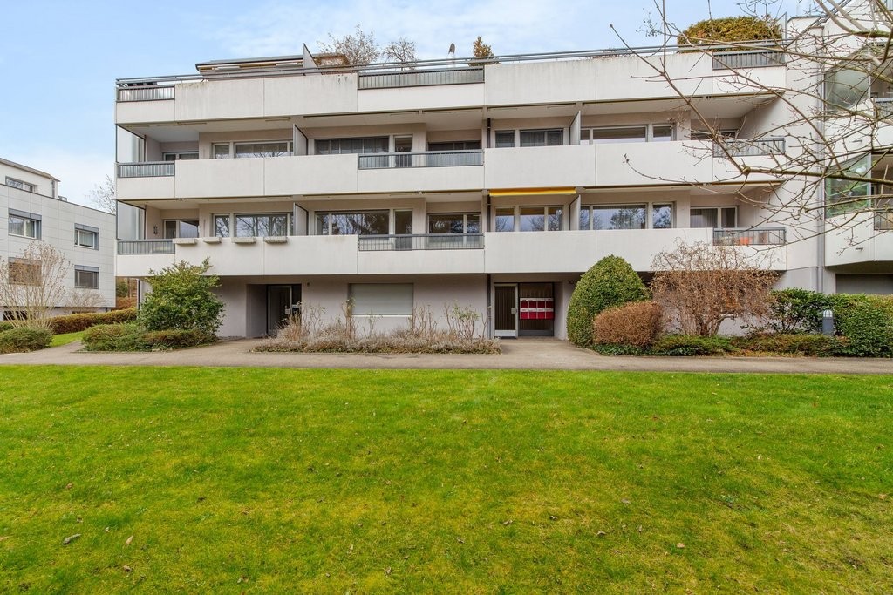
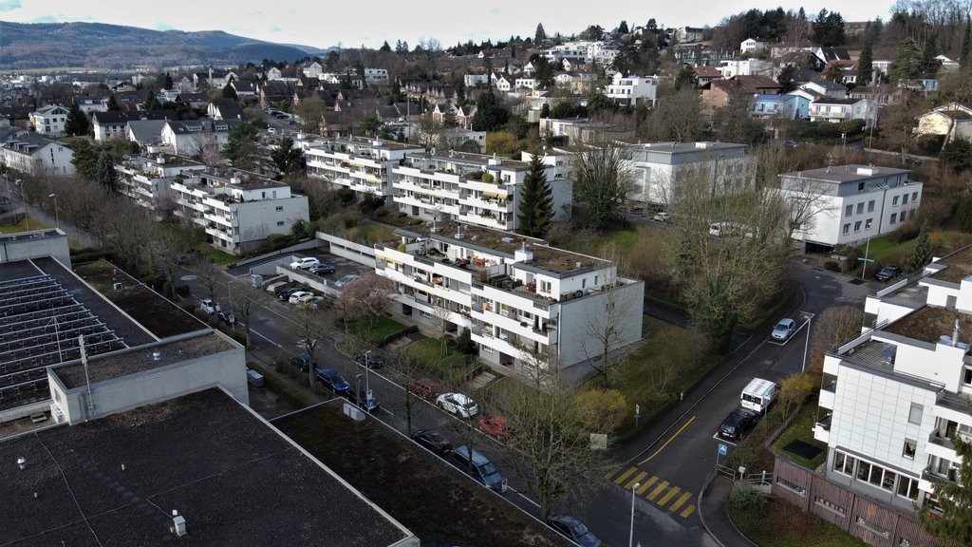
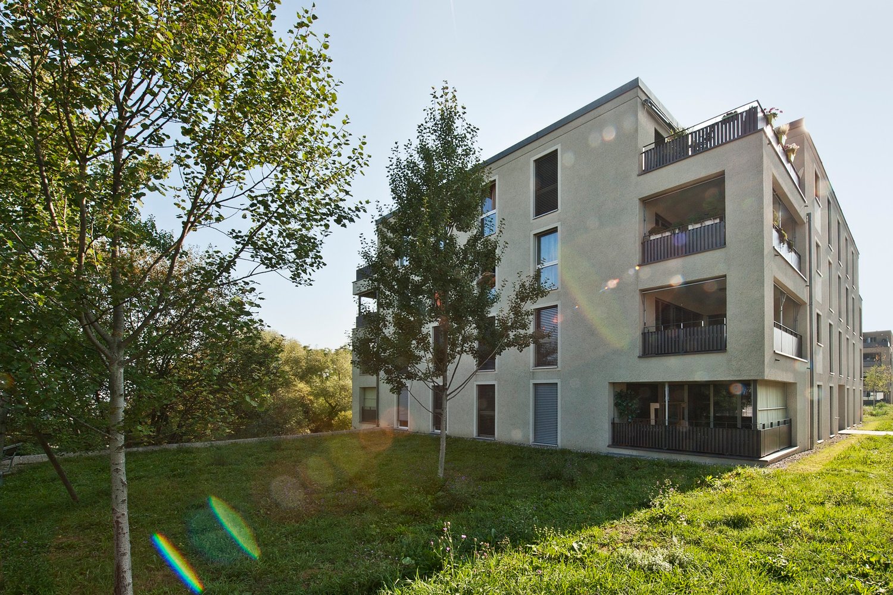
  • Lawn with trees and a modern house in the background.
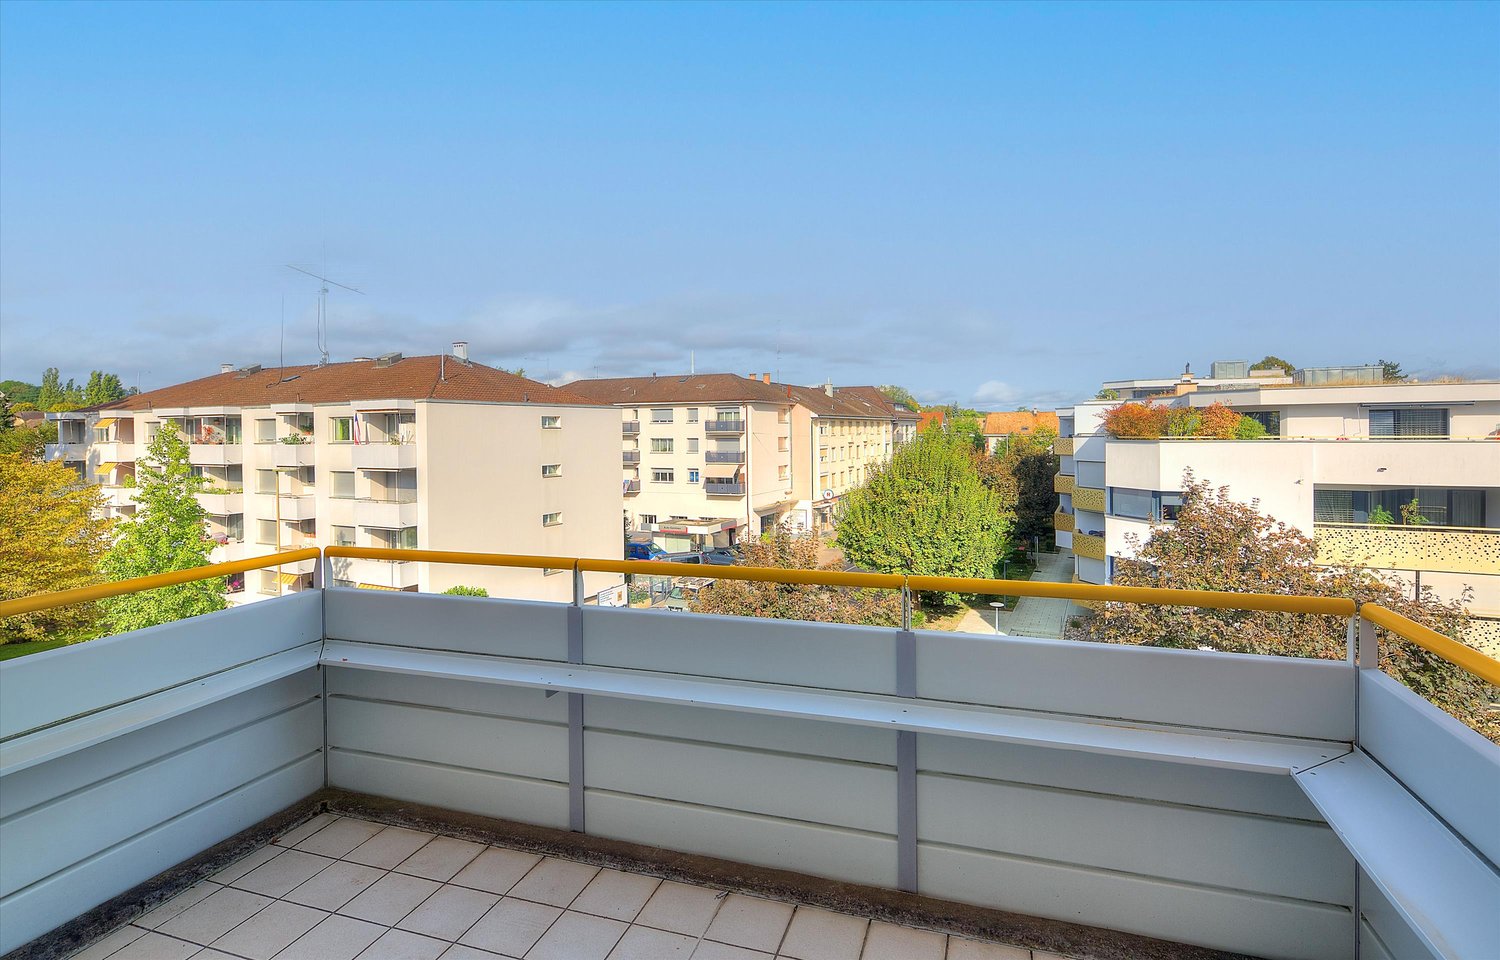
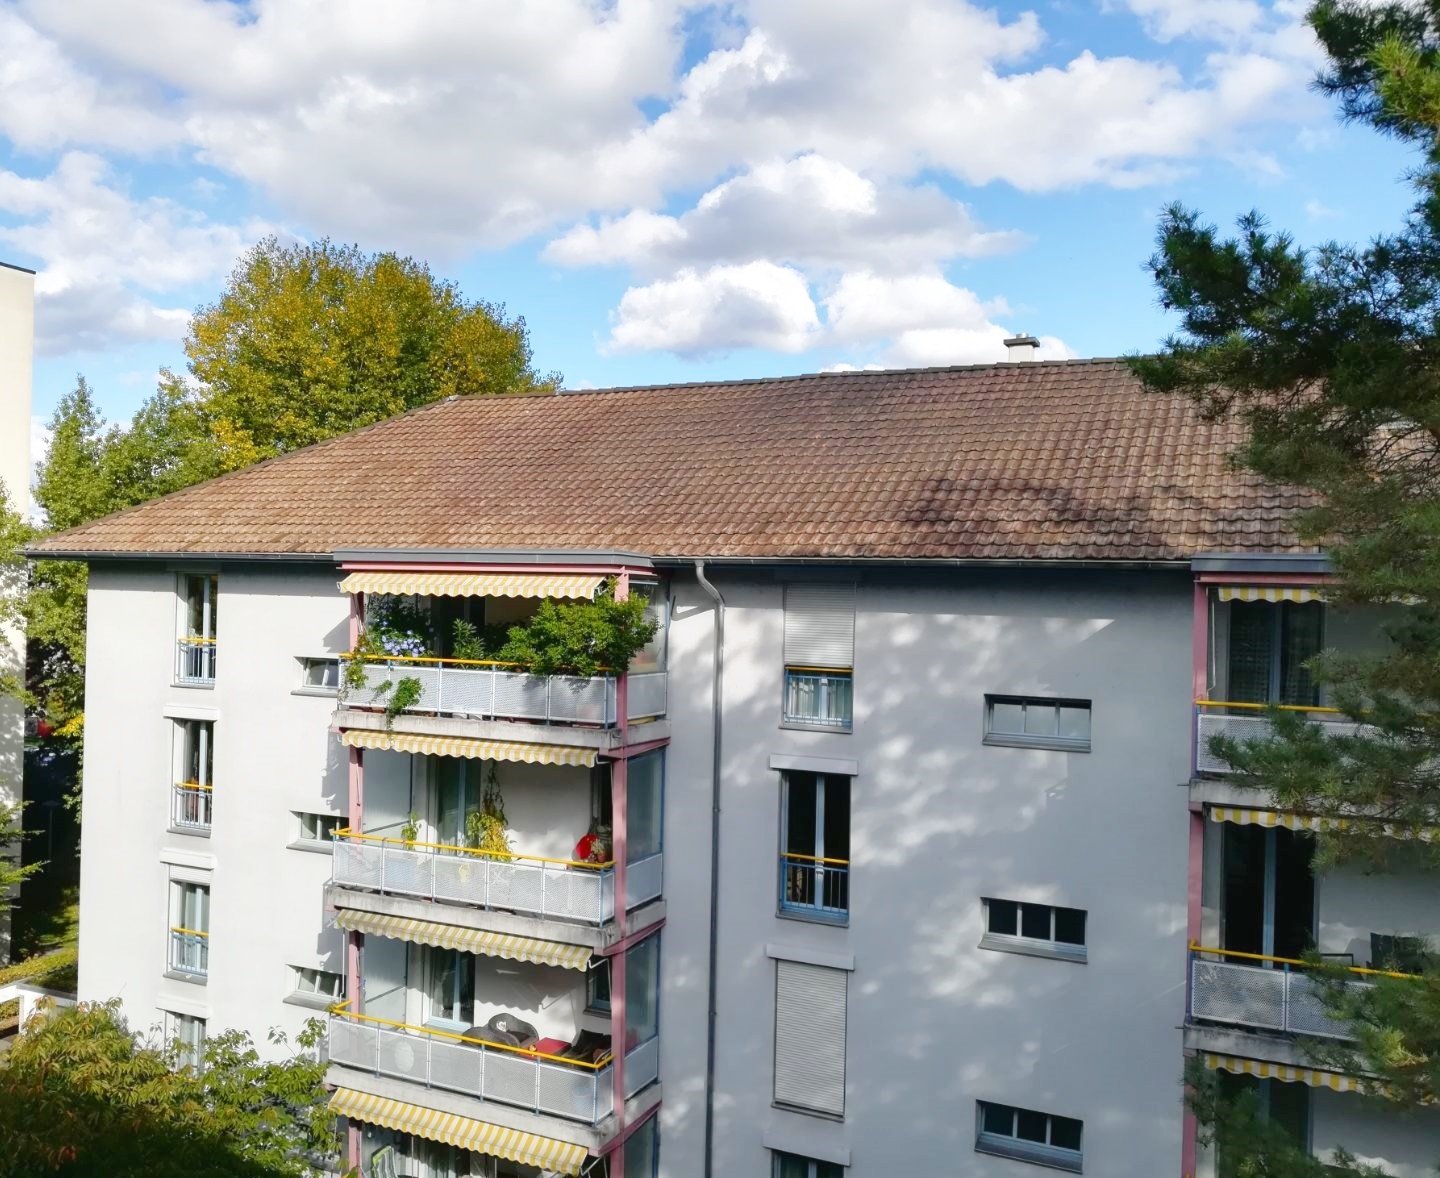
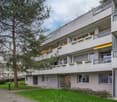
  • Balcony with carpeted floor, wooden railing, and a view of greenery and neighboring buildings.
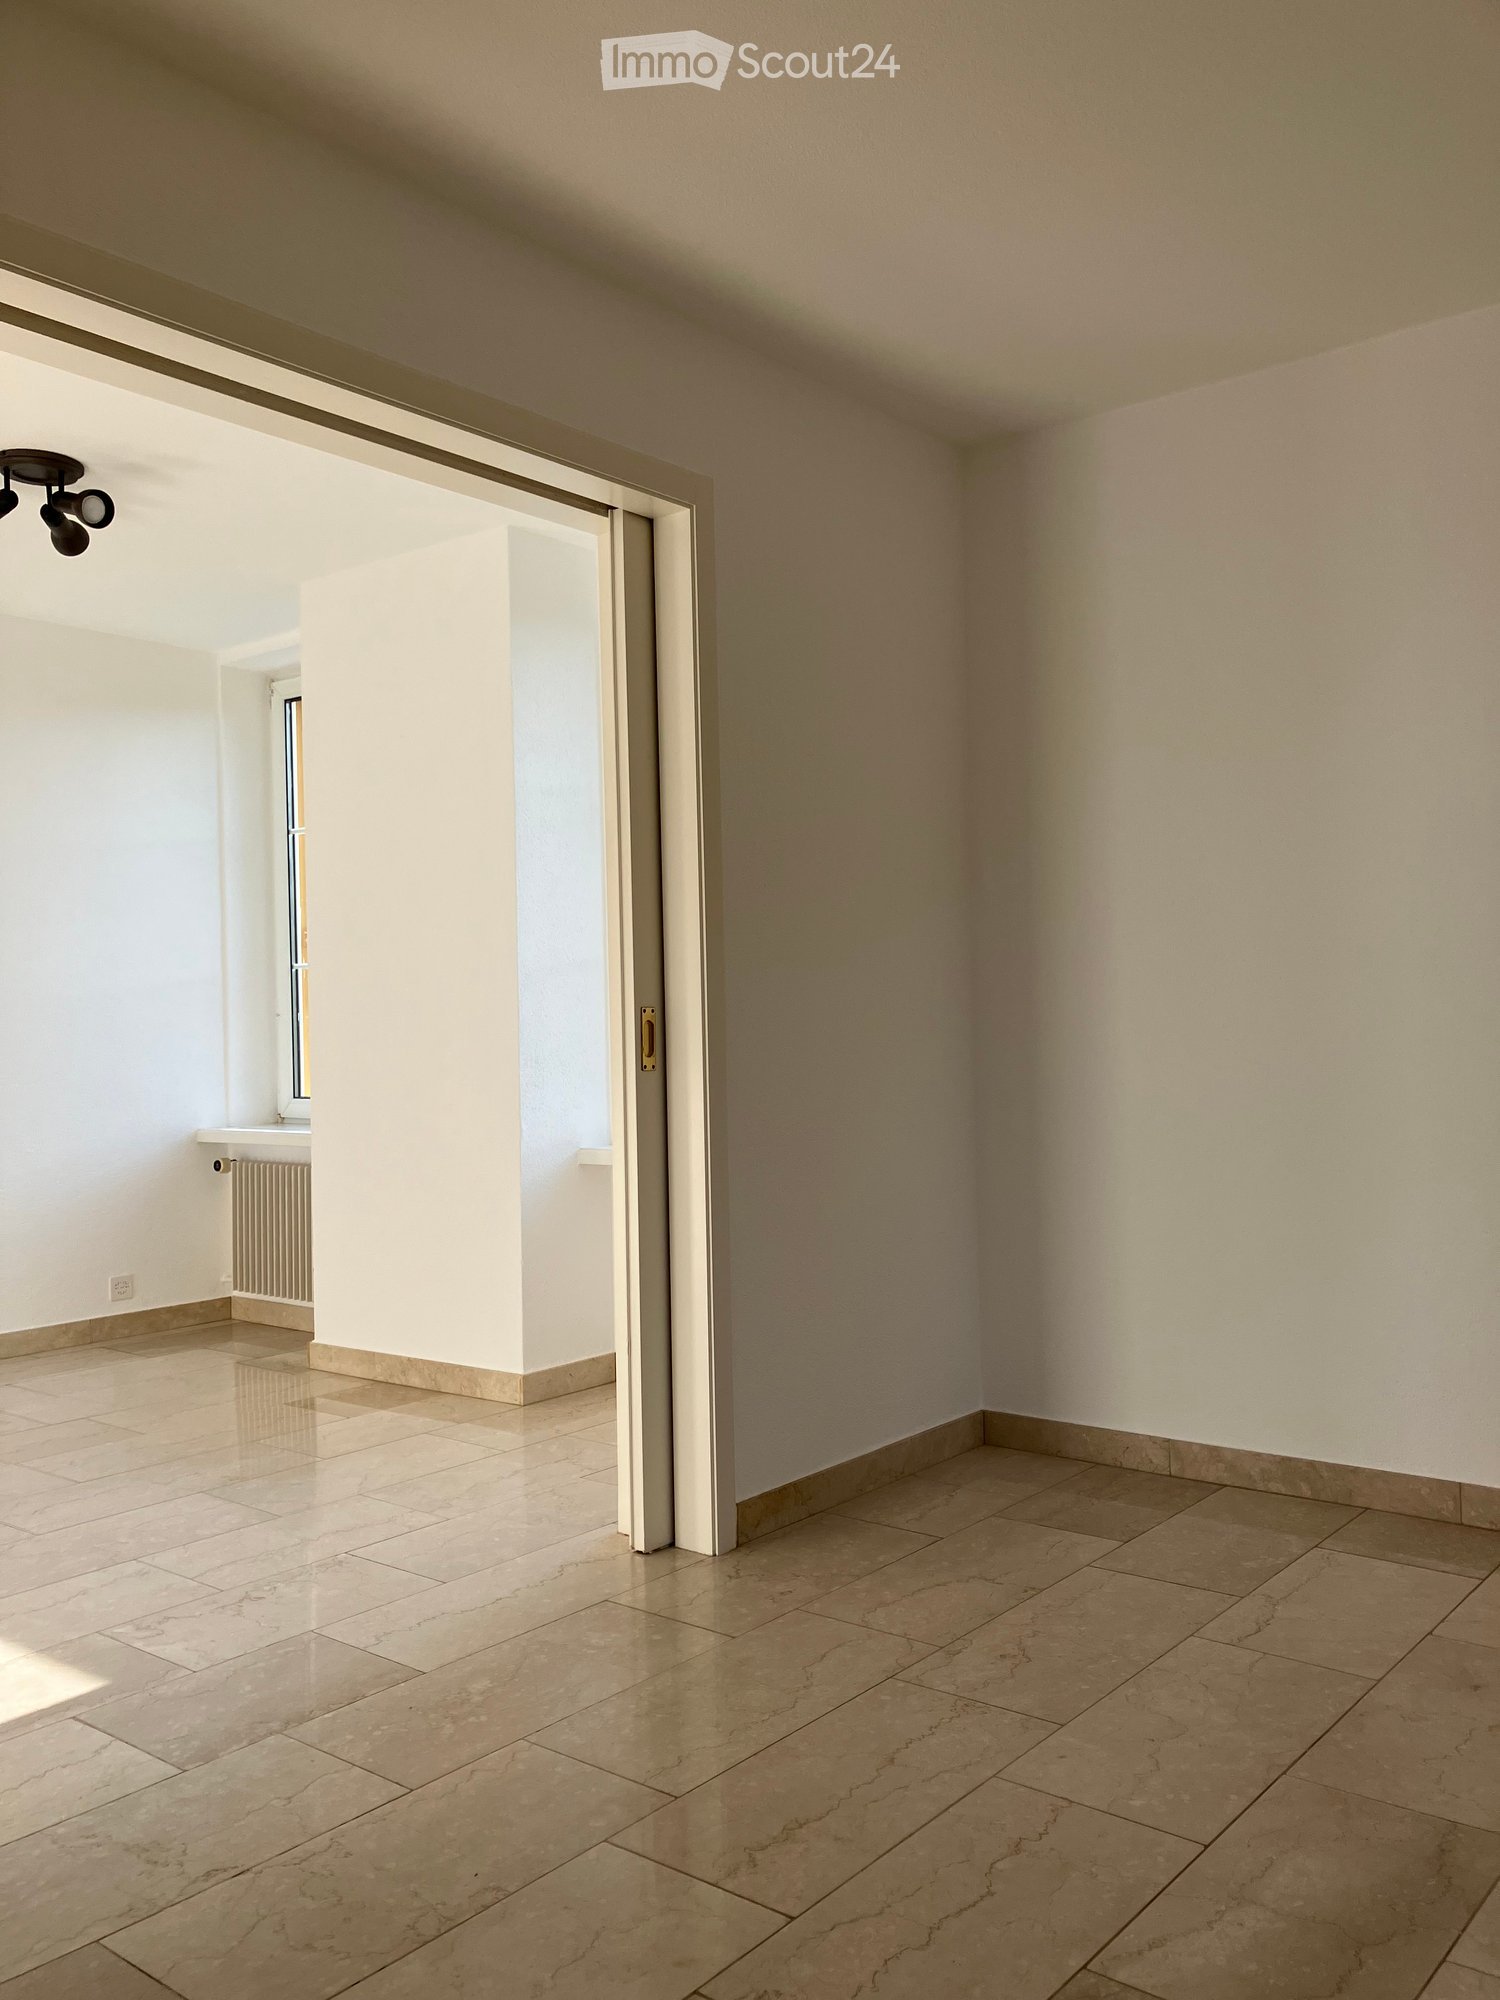
  • Empty hallway with beige walls, carpeted floor, and a single hanging light fixture. Doors lead to adjacent rooms.
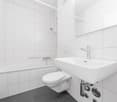
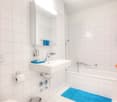
  • Compact bathroom with beige tiles, a toilet, a sink with a faucet, a mirror, and a toilet paper holder. The space is small and efficiently arranged.
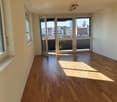
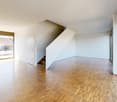
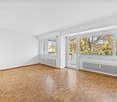
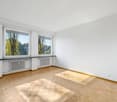
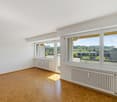
  • Empty room with beige carpet, white walls, and a large window with blinds. No furniture or equipment is present.
  • Bathroom with beige tiled walls, a bathtub, a sink with a mirror, and a toilet. Light wood flooring and a built-in shelf above the sink.
  • Small kitchen with green carpet, cream-colored cabinets, white refrigerator, and white oven.
  • Empty hallway with beige walls, carpeted floor, and a hanging light fixture. Doors lead to other rooms, and a window is visible on the left side.
  • Compact kitchen with a stainless steel sink, faucet, and an open dishwasher below the counter.
  • Empty room with light green carpet, white walls, and a window with blinds. A radiator is visible below the window.
  • Empty hallway with beige walls, green carpeted floor, and a door with blinds on the left side.
  • Empty hallway with beige carpet and white walls, featuring an open doorway leading to another room.
  • Empty room with wooden flooring, large windows with red blinds, and a visible hallway leading to another area.
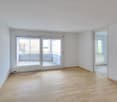
  • Empty room with beige carpeted floor, white walls, and a window with blinds. No furniture or equipment present.
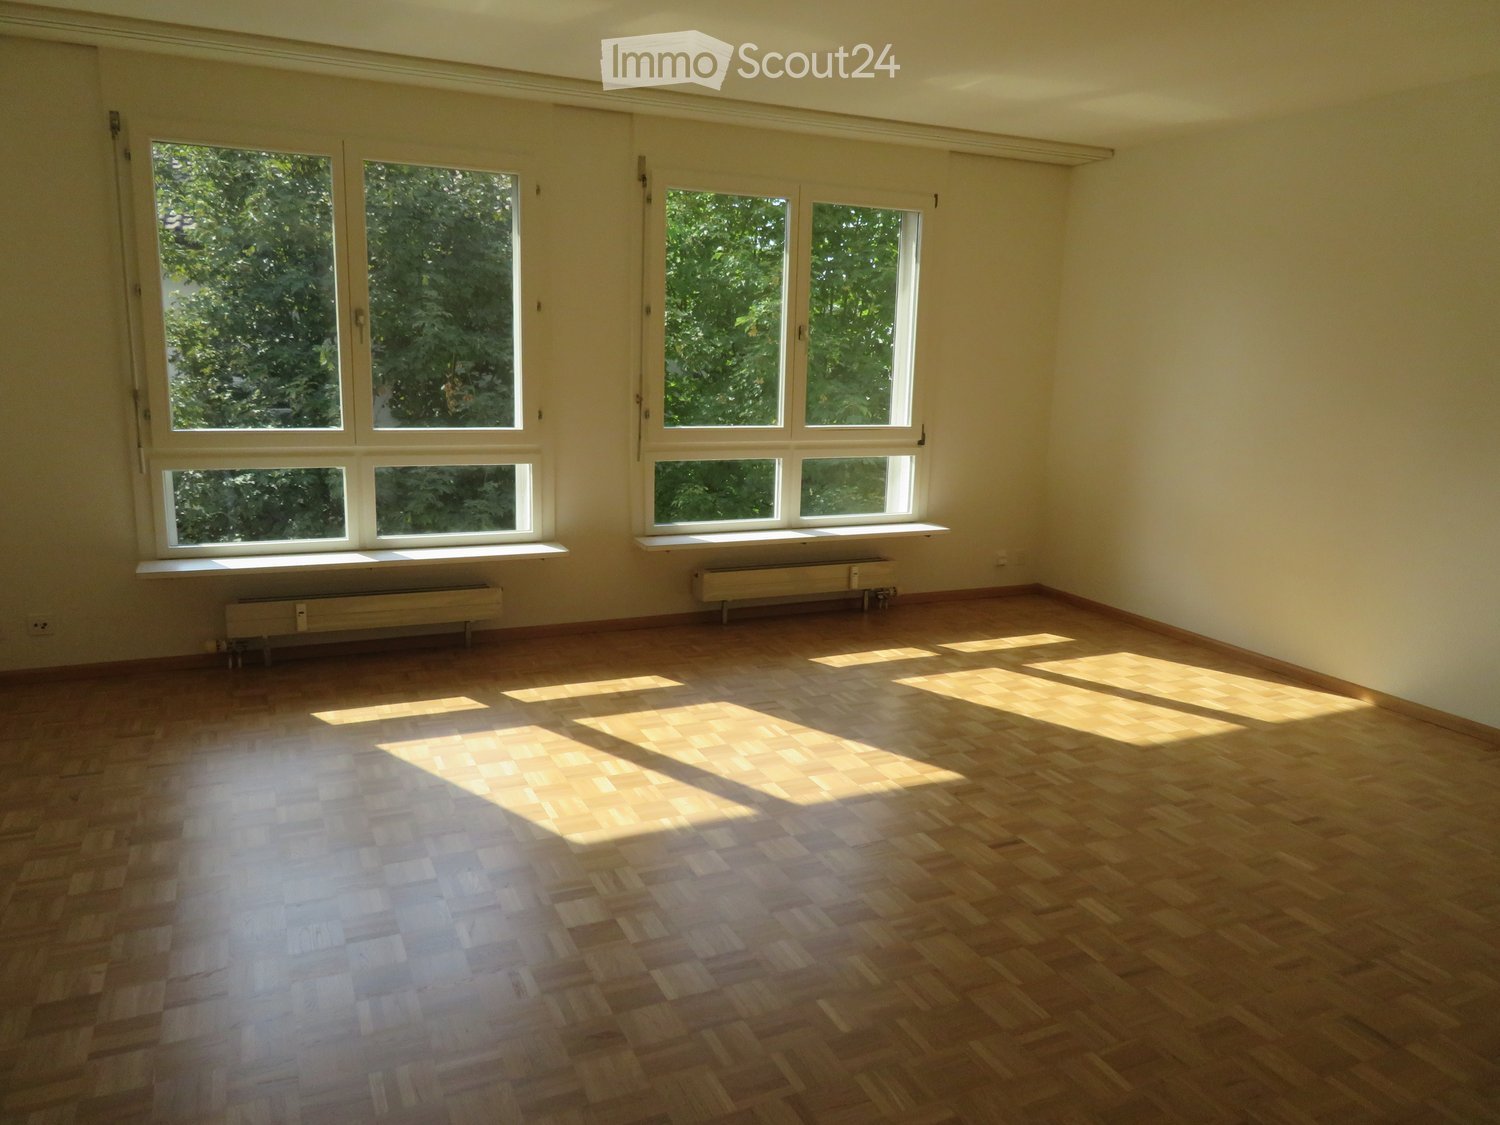
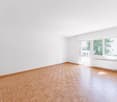
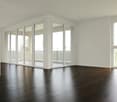
  • Empty room with wooden parquet flooring and white walls, featuring a single window with blinds and a door.
  • Empty hallway with beige walls, carpeted floor, and a window with blinds at the end.
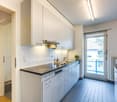
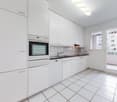
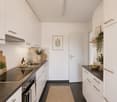
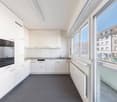
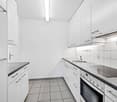
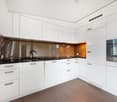
  • Empty kitchen with light-colored cabinets, a refrigerator, oven, dishwasher, and a sink, featuring a green floor and white tiled backsplash.
1 / 17
4.5 Zimmer, 90m², CHF 1'950.–
Top
Im Winkel 19, 4107 Ettingen

Charmante 4.5-Zimmer-Wohnung in ruhiger Lage in Ettingen

Willkommen in dieser gepflegten 4.5-Zimmer-Wohnung im zweiten Stock an der Im Winkel 19 in Ettingen. Mit einer Wohnfläche von 90 m² bietet diese Wohnung grosszügigen Wohnkomfort für Familien und Tierliebhaber – und ist ab sofort verfügbar.Die Wohnung bietet folgende Highlights: • Helle, grosszügige Räume: Vier einhalb Zimmer mit viel Platz für die ganze Familie. • Balkon mit schöner Aussicht: Geniessen Sie die sonnigen Sommertage auf Ihrem eigenen Balkon mit herrlichem Ausblick. • Garage und Parkplatz: Komfortables Abstellen Ihres Fahrzeugs direkt vor Ort. • Haustiere willkommen: Ihre Vierbeiner sind herzlich willkommen. • Kinderfreundlich: Ideal für Familien mit Kindern. Lage und Umgebung: Die Wohnung befindet sich in einer ruhigen Umgebung – sowohl tagsüber als auch nachts. In der Nähe befinden sich alle wichtigen Einrichtungen des täglichen Bedarfs: • Migros: Nur 6 Gehminuten entfernt – Einkaufen leicht gemacht. • Blauen Apotheke: In nur 5 Gehminuten erreichbar. • Öffentlicher Verkehr: Die Tram- und Bushaltestelle Ettingen Dorf sowie die Plattform Ettingen Dorf sind in wenigen Gehminuten erreichbar. • Schule: Eine Schule ist in nur 8 Gehminuten zu Fuss erreichbar – ideal für Familien. Diese charmante Wohnung vereint ruhiges Wohnen mit einer hervorragenden Infrastruktur. Geniessen Sie das Beste aus beiden Welten – die Ruhe des Dorflebens in Ettingen und die Nähe zu allen notwendigen Annehmlichkeiten. Eine ideale Wohnung für Familien, Paare oder alle, die ein komfortables Zuhause in einer gepflegten Umgebung suchen.

Wegzeit
-
Weitere Objekte in deinem automatisch erweiterten Suchgebiet
20 Treffer - Umkreis: + 10km
  • Modern living room with wooden flooring, a large sectional sofa, a glass coffee table, a side table with a lamp, and several picture frames on the wall.
  • Modern kitchen with white cabinets, stainless steel appliances, a small dining area with a round table and chairs, and decorative items on the windowsill.
  • Modern bedroom with a large bed, nightstand, armchair, round rug, and large window with white curtains. Features a potted plant and decorative artwork on the walls.
  • Cozy bedroom with a sofa bed, colorful pillows, a side table, a small stool, a desk with a chair, books, a picture frame, a hanging plant, and framed pictures on the wall.
  • Modern bathroom with a sink, oval mirror, cabinet, toilet, and glass shelves.
  • Modern bathroom with a white tiled wall, a bathtub, a sink with a black faucet, and a round mirror on the wall.
  • Modern hallway with tiled flooring, a staircase with a black metal railing, and a small adjacent bathroom with a mirror and toilet.
  • Spiral staircase with beige stone steps and a black metal railing, leading upwards in a modern interior with light-colored walls and wooden flooring.
  • Empty attic room with wooden flooring, white walls, and skylight windows allowing natural light. Features a black metal railing along the edge.
  • Modern kitchen with white cabinets, granite countertop, stainless steel sink, and built-in oven. The space features wooden flooring and large windows allowing natural light.
  • Empty room with light wooden flooring, white walls, a large window with a view of neighboring houses, a radiator, and a ceiling light fixture.
  • Empty room with wooden flooring, white walls, large window, radiator, and ceiling light fixture.
  • Empty room with light wooden flooring, white walls, and a large window with a view of a neighboring building.
  • Empty room with wooden flooring, white walls, large window with view, and a door on the left side.
  • Two-story white house with red-tiled roof, multiple windows, and a small garage attached to the right side.
  • Floor plan showing a two-story layout with rooms labeled: entrance area (8m2), office (13m2), bathroom (4m2), bedroom (15m2), kitchen (12m2), and living area (34m2).
1 / 16
Modern kitchen with white cabinets, stainless steel appliances, a small dining area with a round table and chairs, and decorative items on the windowsill.
Modern bedroom with a large bed, nightstand, armchair, round rug, and large window with white curtains. Features a potted plant and decorative artwork on the walls.
Cozy bedroom with a sofa bed, colorful pillows, a side table, a small stool, a desk with a chair, books, a picture frame, a hanging plant, and framed pictures on the wall.
3.5 Zimmer, 86m², CHF 1'940.–
Premium
Postgasse 3, 4147 Aesch BL

Frisch renovierte 3.5-Zi.-Maisonette (86 m²) mit Hobbyraum (15 m²)

Diese frisch renovierte und helle Maisonette-Wohnung verbindet modernen Wohnkomfort mit einem besonderen Raumgefühl. Mit ca. 86 m² Nettowohnfläche, hohen Decken und lichtdurchfluteten Dachfenstern geniessen Sie hier ein besonders luftiges Ambiente.Mietpreis-Übersicht: • Mietpreis Wohnung (86 m²): CHF 1'940.– / Monat (Nettomiete: CHF 1'690.– + Nebenkosten: CHF 250.–) • Hobbyraum mit Wasseranschluss (15 m² im UG) (optional): CHF 80.– / Monat • Aussenparkplatz (optional) : CHF 50.– / Monat Highlights der Wohnung • Neu renoviert (2026): Moderne Küche und stilvolles Badezimmer mit hochwertigen Armaturen. • Grosszügiges Extra im UG: Ein eigener, ca. 15 m² grosser Hobbyraum/Disponibelraum mit Waschbecken (Wasseranschluss) – ideal als Werkstatt, Fitnessraum, Musikraum, Bastelraum oder grossflächiger Lagerraum. • Eingangsbereich: Einladendes Entrée mit modernem Holzwandpaneel und integriertem Bogen-Spiegel. • Weitere Extras: Separates Kellerabteil (ca. 5 m²) für zusätzlichen Stauraum. Lage & InfrastrukturDie Liegenschaft in Aesch BL überzeugt durch eine hervorragende und zentrale Lage: • ÖV: Nur 4 Gehminuten zur Tramhaltestelle und 5 Gehminuten zum Bahnhof Aesch. • Einkaufen: Supermärkte in weniger als 5 Gehminuten bequem erreichbar. • Auto: Autobahnanschluss in nur 1 Minute Fahrzeit erreichbar. Ein ideales Zuhause für Paare oder Singles, die viel Platz und ein modernisiertes Wohngefühl suchen!

Wegzeit
-
  • Empty room with tiled flooring, white walls, and a sliding door leading to another space. Natural light streams in from the adjacent room.
  • Empty room with beige tiled flooring, white walls, and a large open doorway leading to another space. A small window and radiator are visible in the adjacent area.
  • Empty room with light-colored tiled flooring, white walls, and a large window allowing natural light. Features a radiator and a ceiling light fixture.
  • Empty room with beige tiled floor, white walls, and a small window letting in natural light. The room has a modern ceiling light fixture and a radiator near the window.
  • Empty room with tiled floor, white walls, radiator, and large window showing greenery outside.
  • Empty room with beige tiled flooring, white walls, a radiator, and a window with a view of greenery outside.
  • Empty room with tiled floor, white walls, large windows, radiator, and power outlets.
  • Empty room with beige tiled flooring, white walls, large windows with white frames, and a radiator beneath the windows.
  • Empty room with tiled floor, white walls, radiator, and large windows with a view of greenery outside.
  • Empty hallway with tiled floors and white walls, featuring an open doorway leading to another room.
  • Modern bathroom with a bathtub, glass shower enclosure, and tiled walls. Features a handheld shower hose and a chrome faucet.
  • Modern bathroom with double sink, toilet, mirror, and radiator. Light gray tiles and white cabinetry.
  • Modern bathroom with beige tiles, white sink, toilet, and radiator. Features a large mirror and a window with blinds.
  • Bathroom with a bathtub, tiled walls, and a large window overlooking a garden area.
  • Bathroom with tiled walls, a toilet, a radiator, and a window with a view of greenery and a roofed structure.
  • Empty hallway with tiled floor and light-colored walls, featuring a doorway leading to another room.
  • Empty room with tiled floor, white walls, large window with view of greenery, radiator under window, and visible electrical outlets on wall.
  • Empty room with light-colored walls, tiled floor, and large windows with white frames. Radiators are visible beneath the windows, and a small section of a dark countertop is visible in the foreground.
  • Empty room with light-colored tiled flooring, white walls, and large windows with white frames, allowing natural light to fill the space.
  • Empty room with tiled floor, large windows, radiators, and neutral-colored walls.
  • Empty room with light-colored tiled flooring, white walls, and a large window with white frames. A radiator is visible beneath the window, and a small built-in shelf unit is on the right side.
  • Empty hallway with tiled floors, white walls, and a built-in shelf on the left side.
  • Empty hallway with tiled flooring and a built-in fireplace with a granite surround.
  • Modern kitchen with white cabinets, stainless steel appliances, and a dark countertop.
  • Modern kitchen with white cabinets, stainless steel sink, and dishwasher. Large windows provide natural light.
  • Compact kitchen with white cabinets, a sink, a faucet, and a dishwasher. The space features large windows offering a view of greenery outside.
1 / 26
Empty room with beige tiled flooring, white walls, and a large open doorway leading to another space. A small window and radiator are visible in the adjacent area.
Empty room with light-colored tiled flooring, white walls, and a large window allowing natural light. Features a radiator and a ceiling light fixture.
Empty room with beige tiled floor, white walls, and a small window letting in natural light. The room has a modern ceiling light fixture and a radiator near the window.
3.5 Zimmer, 80m², CHF 1'540.–
Premium
Baselstrasse 9, 4224 Nenzlingen

Renovierte 3.5-Zimmer-Wohnung im Erdgeschoss in Nenzlingen – ab November 2026 verfügbar

Entdecken Sie diese charmante 3.5-Zimmer-Wohnung an der Baselstrasse 9 in Nenzlingen (4224). Das ursprünglich im Jahr 1902 erbaute und im Jahr 2023 umfassend renovierte Gebäude verbindet historischen Charme mit modernem Wohnkomfort. Die Wohnung befindet sich im Erdgeschoss und bietet auf rund 80 m² helle, freundliche Räume mit hellfarbigen Fliesenböden und weissen Wänden.Die Wohnung bietet unter anderem: • Helle Zimmer: Mehrere grosszügige Räume mit grossen Fenstern, die reichlich Tageslicht hereinlassen, sowie Heizkörper für angenehme Wärme. • Moderne Küche: Ausgestattet mit weissen Schränken, Geschirrspüler und grossen Fenstern für natürliches Licht. • Badezimmer: Ein modernes Badezimmer mit Doppelwaschbecken, Spiegel und hellem Fliesenboden sowie Badewanne, Glasduschkabine und Chromarmatur. • Praktischer Flur: Heller Eingangsbereich mit Fliesenboden und Zugang zu den einzelnen Zimmern. • Waschmaschine: Vorhanden im Objekt. • Haustiere erlaubt: Tierfreundliche Wohnung. Lage und Umgebung: Die Wohnung liegt in der ruhigen Gemeinde Nenzlingen im Kanton Basel-Landschaft. Die Umgebung ist sehr sonnig im Sommer und Ein Fluss befindet sich in der Nähe und lädt zu Spaziergängen in der Natur ein. Die Bushaltestelle Nenzlingen Matten ist in 2 Gehminuten erreichbar, und die Einkaufsmöglichkeiten sind nur 950 m entfernt. Diese gepflegte Wohnung ist ab dem 1. November 2026 verfügbar und eignet sich hervorragend für Paare, kleine Familien oder Naturliebhaber, die das ruhige Dorfleben schätzen. Wir freuen uns auf Ihre Kontaktaufnahme!

Wegzeit
-
  • Empty room with wooden flooring and large windows allowing natural light to enter, with radiators beneath the windows.
  • Empty hallway with wooden flooring, white walls, and doors leading to other rooms.
  • Modern bathroom with white tiled walls, a toilet, a sink with a modern faucet, a mirror with a built-in radiator, and a light switch on the wall.
  • Modern bathroom with a white sink, chrome faucet, bathtub, and showerhead. Light gray tiles on walls and a beige tiled floor.
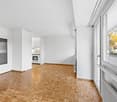
  • Empty room with wooden parquet flooring, white walls, and large windows offering a view of greenery and neighboring buildings.
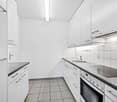
  • Modern kitchen with white cabinets, stainless steel sink, and built-in oven.
  • Balcony with metal railing, grey floor, and view of greenery and buildings.
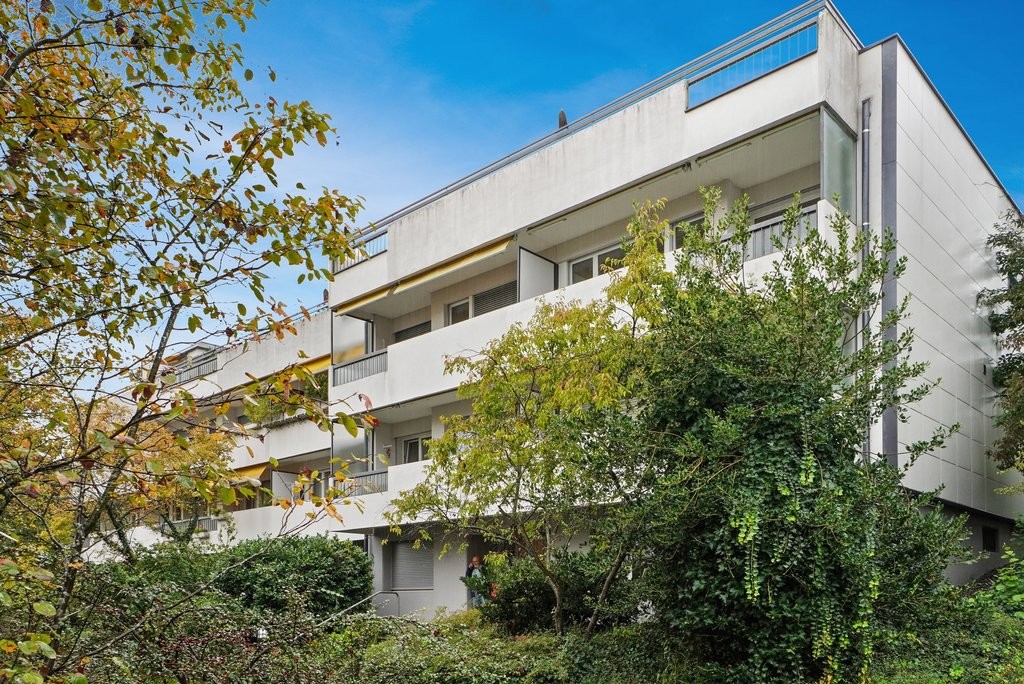
  • Two-story residential building with light yellow facade, multiple windows, and a small balcony on the upper floor. The building is surrounded by greenery, including trees and shrubs, with a paved driveway leading to a garage entrance.
1 / 8
Empty hallway with wooden flooring, white walls, and doors leading to other rooms.
Modern bathroom with white tiled walls, a toilet, a sink with a modern faucet, a mirror with a built-in radiator, and a light switch on the wall.
Modern bathroom with a white sink, chrome faucet, bathtub, and showerhead. Light gray tiles on walls and a beige tiled floor.
2.5 Zimmer, 64m², CHF 1'590.–
Premium
Langenhagweg 32 A, 4123 Allschwil

Helle, moderne 2.5-Zimmer-Wohnung mit Balkon in Allschwil

Willkommen in dieser gepflegten 2.5-Zimmer-Wohnung im 2. Obergeschoss, Langenhagweg 32 A, in Allschwil. Die Wohnung überzeugt durch ihren hellen, einladenden Charakter und die grosszügige Raumaufteilung. Sie ist ab sofort zu mieten.Die Wohnung bietet: • Helle Zimmer: Grosszügige Räume mit Parkettboden und grossen Fenstern, die viel natürliches Licht hereinlassen und einen Blick in die grüne Umgebung bieten. • Tolle Küche: Stilvolle Küche mit weissen Schränken, schwarzen Granit- Arbeitsplatten, Glaskeramikherd, Backofen, Kühlschrank, Tiefkühler, Dampfabzug und Geschirrspüler. • Modernes Badezimmer: Badezimmer in modernem Stil mit Badewanne und Handtuch- Radiator. • Balkon mit Markise: Ein gemütlicher Balkon, der einen schönen Blick auf eine grüne Umgebung mit Bäumen bietet. • Einladender Eingangsbereich: Helles und grosses Entrée mit Parkettboden. Die Wohnung profitiert von viel Sonnenlicht. Die Lage ist sowohl tagsüber als auch nachts angenehm ruhig.Lage und Umgebung: • Öffentlicher Verkehr: Die Bushaltestelle Paradies (Buslinien 33 und 61) ist in 5 Minuten und die Haltestelle Neuweilerstrasse (Tram 8, Bus 38) ist in 6 Minuten zu Fuss erreichbar. • Einkaufen: Das Einkaufszentrum Paradies (Migros, Apotheke, ...) befindet sich in nur 5 Minuten Gehdistanz. Weitere Einkaufsmöglichkeiten (COOP, Denner, Jumbo, ...) sind gut zu Fuss erreichbar. Auto- Abstellplätze (Fr. 70.-) und eine Garage (Fr. 125.-) können in der Liegenschaft dazu gemietet werden.Diese charmante Wohnung in Allschwil verbindet modernes Wohnen mit einer hervorragenden Infrastruktur und einer ruhigen, grünen Umgebung. Nutzen Sie die Gelegenheit und machen Sie diese Wohnung zu Ihrem neuen Zuhause!

Wegzeit
-
  • Two-story house with white exterior, brown tiled roof, multiple windows with green shutters, and a wooden front door.
  • Wooden staircase leading to a modern bathroom with white tiles, a sink, and a toilet.
  • Empty room with light wooden flooring and white walls, featuring recessed ceiling lights and a small window on one side.
  • Modern bathroom with white tiled walls, a bathtub, a sink with a modern faucet, a toilet, and a large mirror with built-in lighting. The room features recessed ceiling lights and a small window with frosted glass.
  • Modern bathroom with wooden flooring, white tiled walls, a sink with a modern faucet, a toilet, a bathtub, and a large mirror. The room features recessed lighting and a frosted window.
  • Modern kitchen with light-colored cabinets, dark countertops, and a stainless steel sink. Exposed wooden beams on the ceiling and large windows provide natural light.
  • Empty room with exposed wooden beams, wooden flooring, and large windows letting in natural light. No furniture or equipment present.
  • Modern kitchen with light grey cabinets, wooden flooring, and exposed wooden beams on the ceiling. Features a sink, faucet, and oven.
  • Empty room with wooden flooring and white walls, featuring recessed ceiling lights and a small built-in shelf on one wall.
  • Modern staircase with wooden steps and a glass railing, leading to a small bathroom with white tiles and a sink.
  • Modern wooden staircase with metal balustrade, leading to an open area with a skylight above.
  • Empty room with light wooden flooring and white walls, featuring a single window and a hanging light fixture.
  • Empty room with wooden flooring, white walls, and a window letting in natural light. No furniture or equipment is present.
  • Empty attic room with wooden flooring, white walls, and a large window showing a view of the outside. The room has a slanted ceiling and a single light fixture.
  • A fenced garden area with a gravel path, vines, and a view of a house and surrounding landscape.
  • Balcony with wooden privacy screens, metal railing, and a view of a lush, green landscape.
  • Wooden fence and metal railing on a rooftop terrace with a view of trees and hills.
1 / 17
5.5 Zimmer, 120m², CHF 2'690.–
Top
Schlössliweg 9, 4114 Hofstetten SO

Charmantes 5.5-Zimmer-Reihenhaus an ruhiger Lage in Hofstetten SO

Entdecken Sie dieses charmante, frisch renovierte Reihenhaus am Schlössliweg 9 in Hofstetten. Das historische Altbauhaus aus dem Jahr 1920 verbindet auf wunderbare Weise den Charme vergangener Zeiten mit modernem Wohnkomfort – sofort verfügbar!Das grosszügige Haus erstreckt sich über 3 Stockwerke (pilus Estrich) mit einer Wohnfläche von 120 m² (Gesamtfläche 170 m²) auf einem Grundstück von 360 m². Mit 5.5 Zimmern bietet es reichlich Platz für die ganze Familie.Das Haus überzeugt mit folgenden Highlights: • Moderne Küche: Stilvolle Küche mit hellen Schränken, dunklen Arbeitsplatten, Holzboden und freiliegenden Holzbalken an der Decke – eine perfekte Verbindung aus Altbaucharme und zeitgemässer Ausstattung. Steamer, Gefrierschrank und alle anderen Geräte moderner Standart. • Holztreppen: Charaktervolle Holztreppen verbinden die drei Stockwerke und verleihen dem Haus eine warme, einladende Atmosphäre. • Modernes Badezimmer: Frisch renoviertes Badezimmer mit weissen Fliesen, Waschbecken und WC. • Balkon: Geniessen Sie die Aussicht von Ihrem eigenen Balkon. • Parkplatz: Der Parkplatz bietet Platz für 1 Auto und 2-Räder. (zweiter Parkplatz optional erhältlich) • Haustiere erlaubt: Tierliebhaber sind herzlich willkommen. • Kinderfreundlich: Ideal für Familien mit Kindern. Lage und Umgebung: Das Haus liegt in einer ruhigen Wohnlage – tagsüber wie nachts herrscht angenehme Stille. Im Sommer darf man sich über viel Sonnenschein freuen. Die Bushaltestelle Hofstetten Unterdorf ist in nur 3 Gehminuten erreichbar, und die Primarschule Hofstetten liegt lediglich 6 Gehminuten entfernt – ideal für Familien mit schulpflichtigen Kindern.Dieses einzigartige Altbauhaus vereint historischen Charakter mit modernem Wohnkomfort und bietet eine ruhige, familienfreundliche Umgebung. Eine seltene Gelegenheit – wir freuen uns auf Ihre Kontaktaufnahme!

Wegzeit
-
  • Two-story house with a modern design, featuring a balcony, large windows, and a well-maintained garden with various plants and trees.
  • Two-story house with white exterior, brown roof, multiple windows, and a small garden area with shrubs and a tree.
  • Well-maintained garden with a lawn, trees, shrubs, and a patio area with a covered seating space.
  • Modern kitchen with light wooden cabinets, granite countertops, island, and large windows overlooking a garden.
  • Modern kitchen with light wood cabinets, granite countertops, stainless steel appliances, and a window above the sink.
  • Empty room with wooden flooring, large windows, fireplace, and radiator. No furniture or equipment present.
  • Empty room with wooden flooring, white built-in wardrobes, and large sliding glass doors leading to a balcony.
  • Empty attic room with wooden flooring, white walls, skylight window, and radiator. No furniture or equipment present.
  • Empty room with wooden flooring, white walls, large window with radiator below, and a door visible on the left side.
  • A bright hallway with a large arched doorway leading to a room. The hallway features light green built-in cabinets with gold handles, a tiled floor, and a visible light switch on the wall.
  • Empty closet with white shelves and green walls, wooden floor visible.
  • {"visible_features": ["Garage"], "type": "Garage", "objects": [], "description": "Clean, organized garage with concrete floor, shelving units, bicycles, and various stored items including ladders, tools, and crates.", "localized_descriptions": {"EN": "Cle
  • A small bathroom with a toilet, sink, mirror, and a decorative rug on the floor. The walls are tiled with a mosaic pattern, and there is a frosted window above the toilet.
  • Bathroom with beige tiles, a pink bathtub, two sinks, and white cabinets with shelves.
  • Modern bathroom with a white toilet, a sink with a cabinet, a mirror, and a window. The floor is tiled with mosaic tiles, and there are two green rugs placed on the floor.
  • A well-organized workshop with a large wooden workbench, a pegboard wall displaying an array of tools including hammers, wrenches, screwdrivers, pliers, and a drill. The space is clean and functional, with a window on the left side providing natural light
  • Utility room with a water heater, thermostat, and various pipes and fittings.
  • Well-maintained garden area with a variety of plants and flowers, including red and yellow blooms, neatly arranged in raised beds and containers. The garden features a gravel pathway and is bordered by a modern building with a white facade and a balcony.
  • A small garden area enclosed by a chain-link fence, featuring a raised garden bed with herbs and shrubs, a grassy lawn, and a stone retaining wall in the background.
  • A small, single-story shed with a grey door and a small window, situated on a grassy lawn surrounded by a chain-link fence and lush greenery.
  • A storage shed with a lawn mower, pressure washer, garden tools, and storage boxes inside.
  • Floor plan showing a building layout with labeled areas and dimensions.
  • Floor plan of a house with labeled rooms including living area (WOHNEN), kitchen (KÜCHE), dining area (ESSPLATZ), bathroom (WC), and entrance (EINGANG). Dimensions and structural details are marked.
  • Floor plan of a residential space featuring a bathroom, living area, bedroom, and balcony.
  • Floor plan showing a multi-room layout including a living room, dining room, kitchen, bedrooms, and a garage.
1 / 25
5.5 Zimmer, 170m², CHF 3'960.–
Top
Stefanstrasse 19, 4106 Therwil

Schönes freistehendes Einfamilienhaus / Beautiful detached house

Schönes freistehendes Einfamilien-Haus in ruhigem Quartier: • Eingang mit Garderobe, Einbaukasten und Reduit • Erdgeschoss: Wohn-/Esszimmer mit Cheminée, Küche, Gäste-WC, grosser Sitzplatz, gedeckte Pergola, Garten und Gartenhaus • Obergeschoss: Doppel-Schlafzimmer mit Einbaukästen und Terrasse, Schlafzimmer, Bad/WC, Estrich - Stauraum • Untergeschoss: Doppel-Schlafzimmer, Schlafzimmer das auch als Hobbyraum/Büro genutzt werden kann, Dusche/WC, Kellerraum, Waschraum, grosse Garage inkl. Hauszugang mit Werkbank - Platz für Motos, Velos, Technikraum Das Haus verfügt über helle Räume. Küche mit Backofen, Steamer und Geschirrspüler der Marke V-Zug, Waschraum mit Waschmaschine und TumblerSchöne und ruhige Lage mit einfach zu pflegendem Garten. Nahegelegene Sportanlagen.Zu Fuss innerhalb von fünf Minuten: Schulhäuser, Sportanlagen, Tram 10, 17, etc.Zu Fuss innerhalb von zehn Minuten: Einkaufsmöglichkeiten, Restaurants, ZentrumMit dem Auto innerhalb von zehn Minuten: International School, Autobahn-Anschluss, etc.Die Nebenkosten werden dem Mieter von den Lieferanten direkt in Rechnung gestellt.Beautiful detached single-family house in a quiet neighborhood: • Entrance with checkroom, built-in cupboard and utility room • Ground floor: living/dining room with fireplace, kitchen, guest WC, large seating area, covered pergola, garden and garden shed • Upper floor: Double bedroom with fitted wardrobes and terrace, single bedroom, bathroom/WC, attic - storage space • Basement: Double bedroom, single bedroom that can also be used as a hobby room/office, shower/WC, cellar room, laundry room, large garage incl. access to the house with workbench / space for motorcycles and bicycles, technical room The house has bright rooms. Kitchen with quality oven, steamer and dishwasher (V-ZUG), laundry room with washing machine and dryerBeautiful and quiet location with easy-to-maintain garden. Nearby sports facilities.Within five minutes on foot: schools, sports facilities, tram 10 and 17, bus 62 and 64, etc.Within ten minutes on foot: Shopping facilities, restaurants, centerBy car within ten minutes: International School, highway access, etc.Ancillary costs bill be billed directly by the vendors to the tenant.

Wegzeit
-

Vorschläge basierend auf deinen Suchresultaten

Weitere interessante Objekte