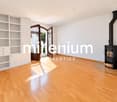
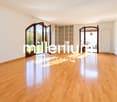
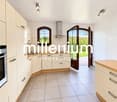
Immobilien zum Mieten mit Balkon / Terrasse in Bellevue: 4 Treffer

1 / 13
  • Balkon / Terrasse
  • Parkplatz
  • Garage
  • +1
6 Zimmer, CHF 5'500.–
1293 Bellevue

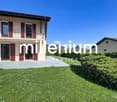
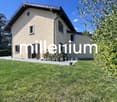
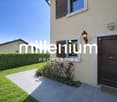
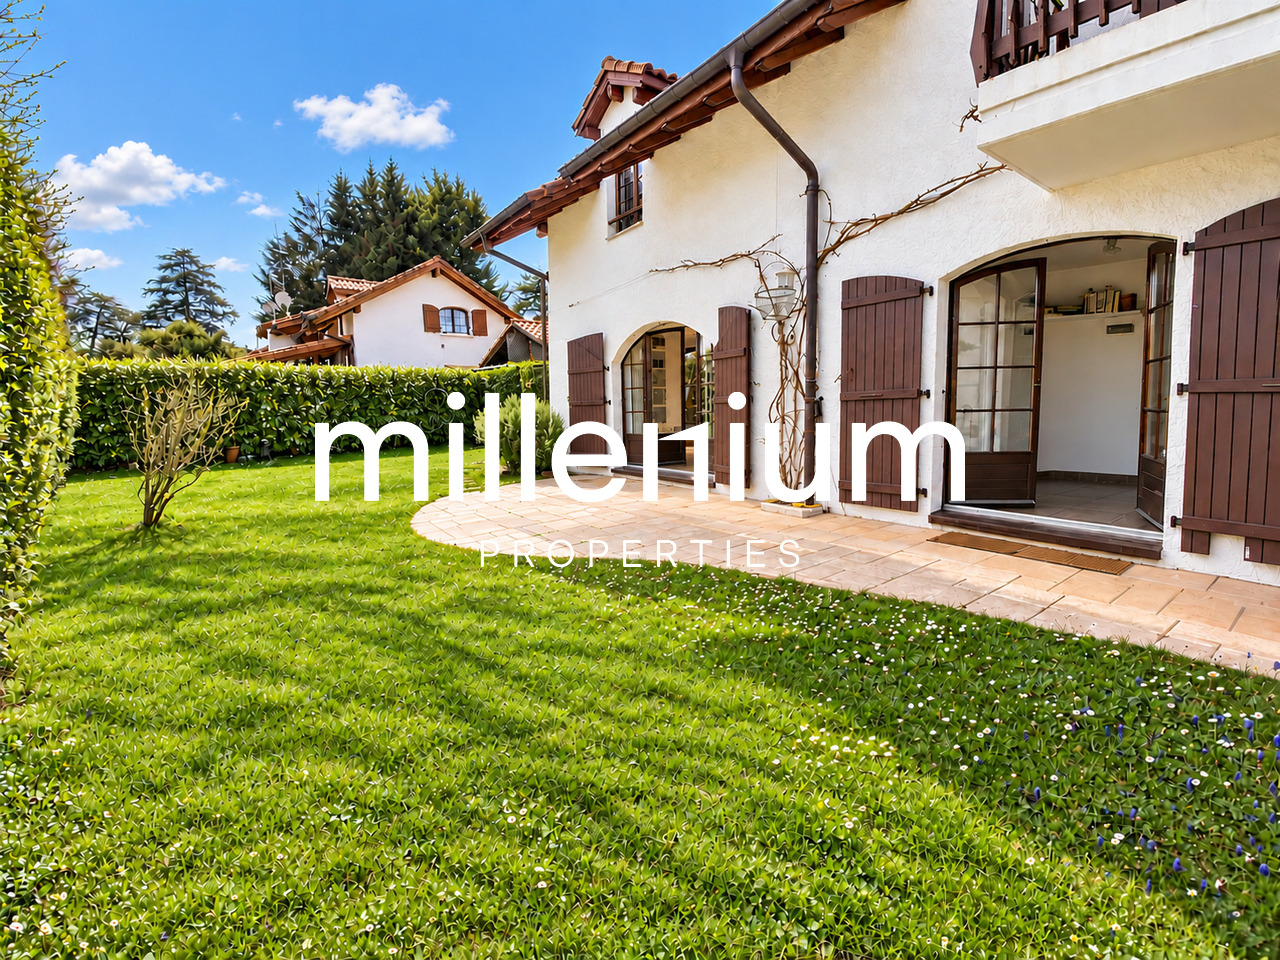
Charmante maison à Bellevue dans un cadre bucolique

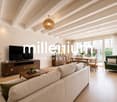
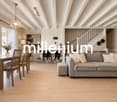
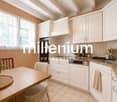
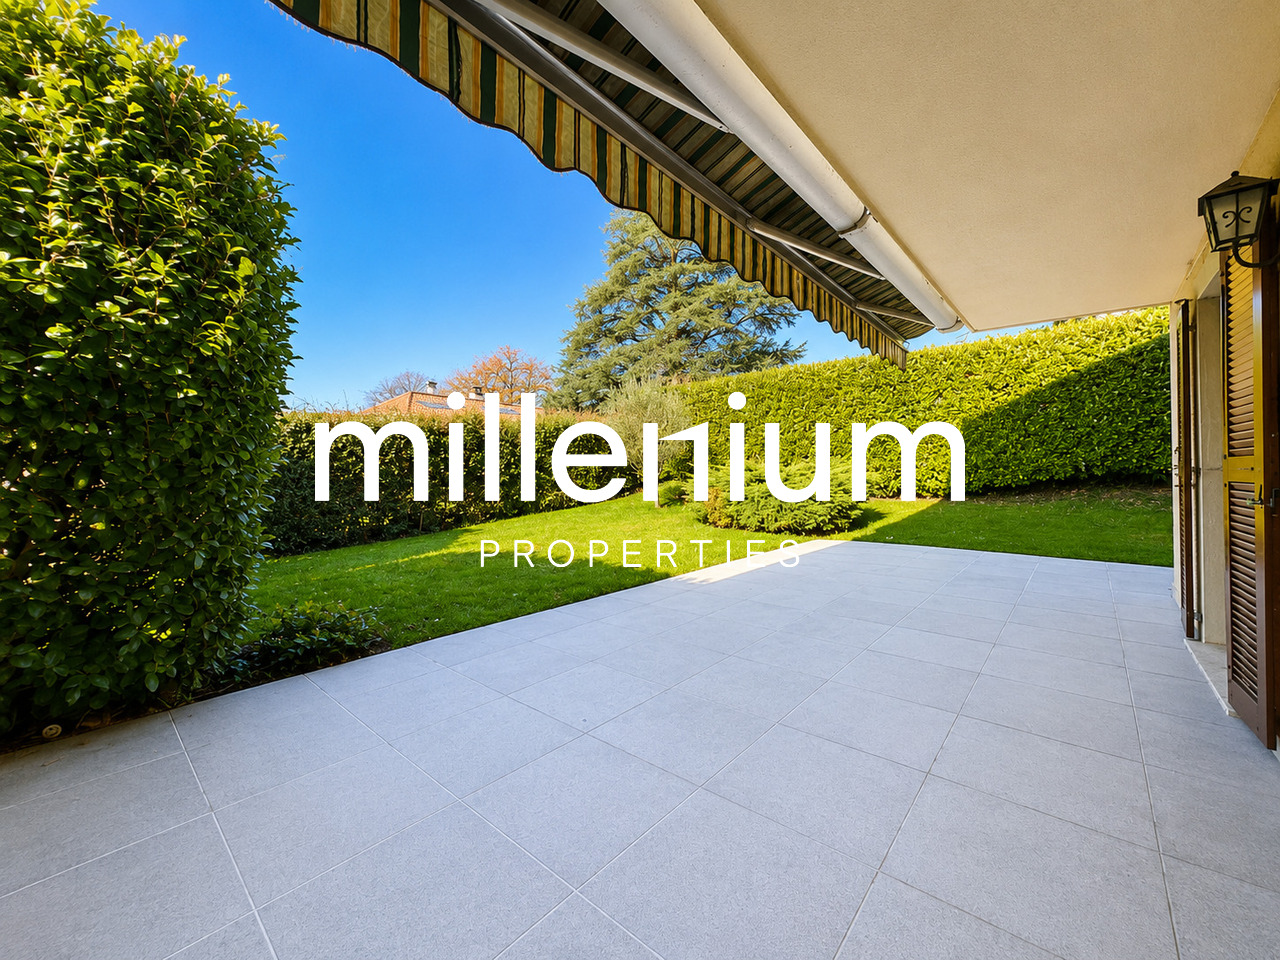
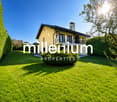
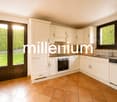
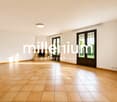
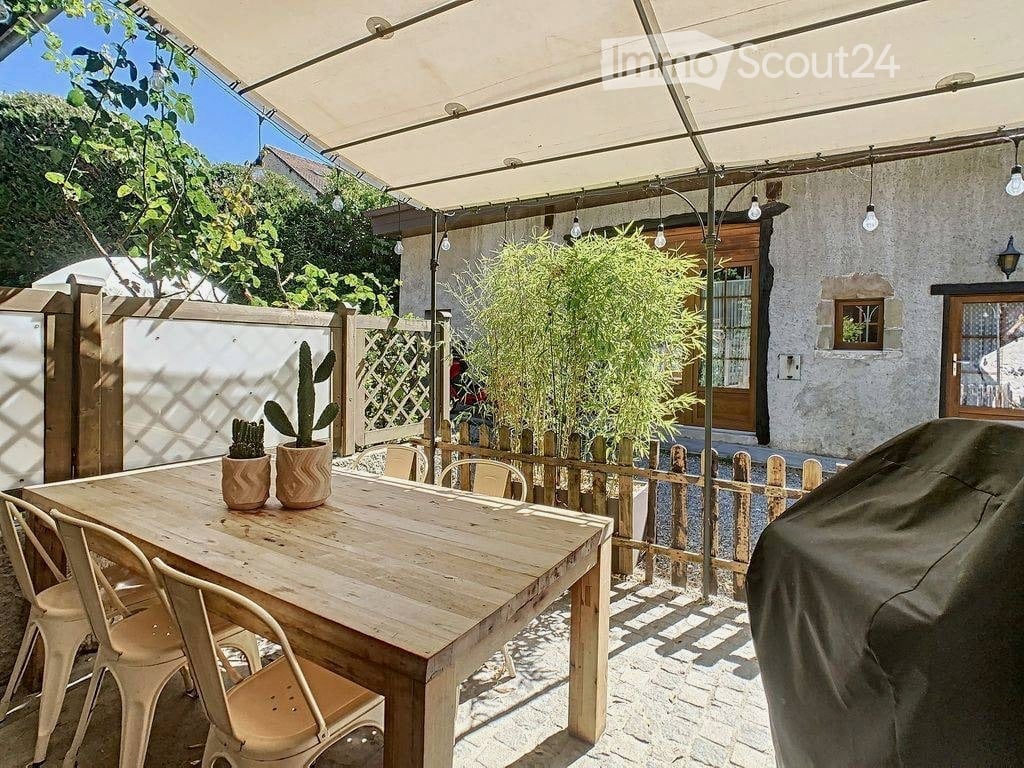
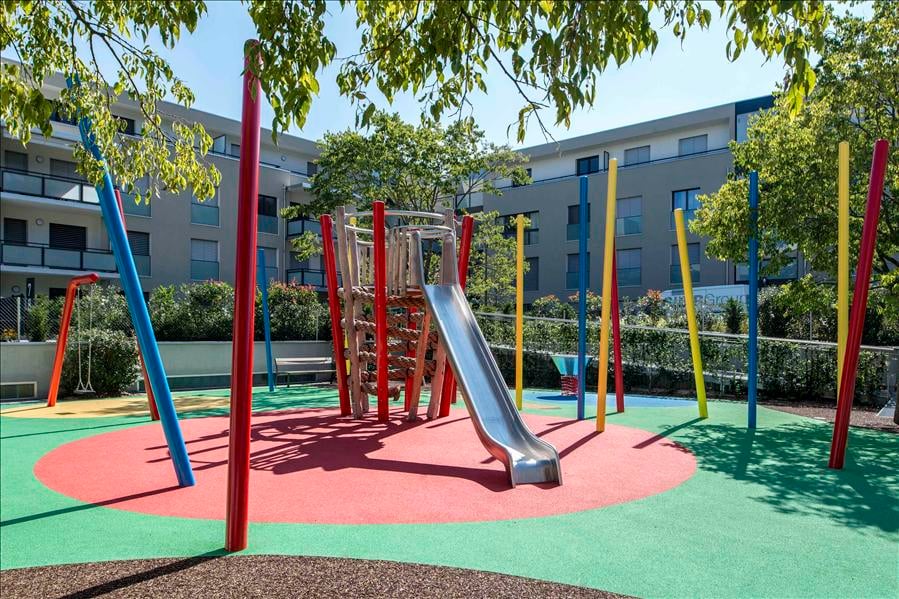
Agence : Millenium Properties SARéf : KM 2534Située dans la très recherchée commune de Bellevue, au sein d'une petite copropriété conviviale et parfaitement entretenue, cette jolie maison jumelle par les garages bénéficie d'un environnement verdoyant et paisible tout en restant à proximité immédiate des transports publics, avec les lignes de bus et la gare accessibles en quelques minutes.Dès l'entrée, vous serez séduit par l'atmosphère chaleureuse et familiale de cette propriété. Le rez-de-chaussée offre un agréable séjour baigné de lumière, ouvert sur une cuisine fonctionnelle, ainsi qu'un WC visiteurs. Cet espace de vie se prolonge naturellement vers une belle terrasse couverte et un jardin privatif soigneusement aménagé, agrémenté notamment de framboisiers, fraisiers, groseilliers et aromates tels que le romarin. Un système d'arrosage automatique facilite l'entretien des espaces extérieurs.Le jardin bénéficie également d'un accès direct à un grand espace commun arboré, comprenant une aire de jeux extérieure avec balançoires et autres équipements pour les enfants.Le premier étage accueille deux chambres confortables, une salle de bains familiale ainsi qu'une belle suite parentale disposant de sa propre salle de bains privative.Les combles aménagés offrent un espace supplémentaire particulièrement polyvalent pouvant être utilisé comme chambre, salle TV, salle de jeux, bureau ou espace de loisirs selon vos besoins.Le sous-sol, parfaitement exploité, comprend une buanderie, un local technique, une cave ainsi qu'un agréable carnotzet.Prestations complémentaires • Chauffage électrique à eau par radiateurs • Radiateurs de l'étage remplacés en 2024 • Pilotage du chauffage avec thermostat et horloge (avec possibilité d'installer un contrôle à distance par le locataire) • Panneaux solaires en toiture contribuant à une excellente maîtrise des coûts énergétiques • Charges d'électricité et de chauffage particulièrement faibles, d'environ CHF 600.- par année, consommation d'eau d'environ CHF 700.- par année pour une famille de cinq personnes • Garage fermé pour une voiture + deux places de parking extérieures • Places visiteurs à disposition • Aire de jeux commune au sein de la copropriété Cette propriété séduit par son cadre bucolique, son ambiance chaleureuse, ses espaces extérieurs soignés et sa situation privilégiée à Bellevue, offrant un équilibre parfait entre nature, confort de vie et proximité des commodités. Une belle opportunité pour une famille à la recherche d'un lieu de vie paisible et convivial aux portes de Genève.Loyer : CHF 5'500Contact :Kari Marill Hernandez+41 79 572 19 97km@milleniumproperties.chMILLENIUM PROPERTIESBoulevard du théâtre 5, 1204 Genèvehttps://www.milleniumproperties.ch+41 22 342 44 12Agency: Millenium Properties SARef: KM 2534Located in the highly sought-after Bellevue area, within a small, friendly and well-maintained condominium complex, this charming semi-detached house with attached garage enjoys a green and peaceful environment while still being within immediate proximity to public transport, with bus lines and the train station just a few minutes away.From the moment you step inside, you'll be charmed by the warm and family-friendly atmosphere of this property. The ground floor features a bright and inviting living room that flows seamlessly into a functional kitchen, as well as a guest toilet. This living space extends naturally onto a beautiful covered terrace and a well-maintained private garden, which includes raspberry bushes, strawberry plants, gooseberry bushes, and aromatic herbs such as rosemary. An automatic watering system makes maintaining the outdoor spaces a breeze.The garden also has direct access to a large, wooded common area, which includes an outdoor playground with swings...

  • Balkon / Terrasse
  • Parkplatz
  • Garage
  • +1
1 / 13
  • Balkon / Terrasse
  • Parkplatz
  • Garage
6 Zimmer, 130m², CHF 5'500.–
1293 Bellevue

Belle villa à Bellevue proche des organisations internationales

Agence : Millenium Properties Réf : KM 2571Spacious Family Villa with Garden in Bellevue - Close to International Organizations and Geneva AirportIdeally located in a sought-after residential area of Bellevue, this spacious family villa enjoys a peaceful and green setting while offering excellent access to Geneva's international organizations, Geneva International Airport, international schools and local amenities. Its convenient location makes it particularly well suited to families looking for a comfortable home within easy reach of the city and its major business and international hubs.Offering generous living spaces, abundant natural light and a large enclosed garden, the property combines comfort, privacy and practicality.Ground floor: • Guest WC with shower • Fully equipped kitchen with direct access to the terrace • Spacious living and dining area with fireplace and access to the garden First floor: • Bedroom with balcony overlooking the garden • Second bedroom with access to the same balcony • Bathroom with bathtub and WC • Additional bedroom with private shower room and WC Attic: • Large multipurpose room, ideal as a home office, playroom, TV room or additional living space Basement: • Studio with kitchenette and living area • Shower room with WC • Cellar • Technical room • Laundry room equipped with washing machine and dryer Outdoor areas: • Large enclosed garden • Pleasant terrace • Two outdoor parking spaces • Enclosed garage for one vehicle with mezzanine storage space Monthly rent: CHF 5'500Contact :Kari Marill-Hernandez +41 79 572 19 97 km@milleniumproperties.ch MILLENIUM PROPERTIES Boulevard du théâtre 5, 1204 Genève https://www.milleniumproperties.ch +41 22 342 44 12Agency: Millenium Properties Ref: KM 2571Spacious Family Villa with Garden in Bellevue - Close to International Organizations and Geneva AirportIdeally located in a sought-after residential area of Bellevue, this spacious family villa enjoys a peaceful and green setting while offering excellent access to Geneva's international organizations, Geneva International Airport, international schools, and local amenities. Its convenient location makes it particularly well-suited for families looking for a comfortable home within easy reach of the city and its major business and international hubs.Offering generous living spaces, abundant natural light, and a large enclosed garden, the property combines comfort, privacy, and practicality.Ground floor: • Guest restroom with shower • Fully equipped kitchen with direct access to the terrace • Spacious living and dining area with a fireplace and access to the garden First floor: • Bedroom with a balcony overlooking the garden • Second bedroom with access to the same balcony • Bathroom with a bathtub and toilet • Additional bedroom with a private shower room and toilet Attic: • Large multipurpose room, ideal as a home office, playroom, TV room, or additional living space Basement: • Studio with kitchenette and living area • Shower room with toilet • Cellar • Utility room • Laundry room equipped with a washing machine and dryer Outdoor areas: • Large enclosed garden • Pleasant terrace • Two outdoor parking spaces • Enclosed garage for one vehicle with mezzanine storage space Monthly rent: CHF 5,500Contact:Kari Marill-Hernandez 41 79 572 19 97 km@milleniumproperties.ch MILLENIUM PROPERTIES Boulevard du théâtre 5, 1204 Geneva https://www.milleniumproperties.ch 41 22 342 44 12

  • Balkon / Terrasse
  • Parkplatz
  • Garage
1 / 13
  • Balkon / Terrasse
  • Parkplatz
  • Garage
6 Zimmer, 130m², CHF 5'500.–
1293 Bellevue

Belle villa à Bellevue proche des organisations internationales

Agence : Millenium Properties Réf : KM/2368Idéalement située dans un quartier résidentiel recherché de Bellevue , cette villa spacieuse offre un cadre de vie paisible tout en étant à proximité immédiate des organisations internationales , des écoles et des commodités. Avec ses beaux volumes, son jardin clôturé et ses espaces lumineux, elle est parfaite pour une famille à la recherche de confort et de sérénité.Rez-de-chaussée :- WC visiteurs avec douche,- Cuisine équipée avec accès à la terrasse,- Séjour / salle à manger avec cheminée et accès au jardin.Étage :- Une chambre avec balcon donnant sur le jardin,- Deuxième chambre avec accès au même balcon,- Salle de bain avec baignoire et WC,- Chambre avec salle de douche et WC privatifs.Combles :- Grande pièce polyvalente.Sous-sol :- Studio avec kitchenette et espace de vie,- Salle de douche avec WC,- Cave,- Local technique,- Buanderie équipée d'un lave-linge et d'un sèche-linge.Extérieur :- Grand jardin clôturé,- Jolie terrasse,- 3 places de stationnement extérieures,Loyer : CHF 5'500Contact :Kari Marill-Hernandez +41 79 572 19 97 km@milleniumproperties.ch MILLENIUM PROPERTIES Boulevard du théâtre 5, 1204 Genève https://www.milleniumproperties.ch +41 22 342 44 12Agency: Millennium Properties Ref: KM/2368Ideally located in a sought-after residential neighborhood in Bellevue, this spacious villa offers a peaceful living environment while being in close proximity to international organizations, schools, and amenities. With its generous rooms, fenced-in garden, and bright spaces, it is perfect for a family seeking comfort and tranquility.Ground Floor:- Guest restroom with shower,- Fully equipped kitchen with access to the terrace,- Living/dining room with fireplace and access to the garden.First floor:- One bedroom with a balcony overlooking the garden,- Second bedroom with access to the same balcony,- Bathroom with tub and toilet,- Bedroom with private shower room and toilet.Attic:- Large multipurpose room.Basement:- Studio with kitchenette and living area,- Shower room with toilet,- Cellar,- Utility room,- Laundry room equipped with a washer and dryer.Exterior:- Large fenced-in garden,- Nice terrace,- 3 outdoor parking spaces,Rent: CHF 5,500Contact:Kari Marill-Hernandez 41 79 572 19 97 km@milleniumproperties.ch MILLENIUM PROPERTIES Boulevard du Théâtre 5, 1204 Geneva https://www.milleniumproperties.ch 41 22 342 44 12

  • Balkon / Terrasse
  • Parkplatz
  • Garage
1 / 9
  • Balkon / Terrasse
6 Zimmer, 180m², CHF 5'063.–
1293 Bellevue

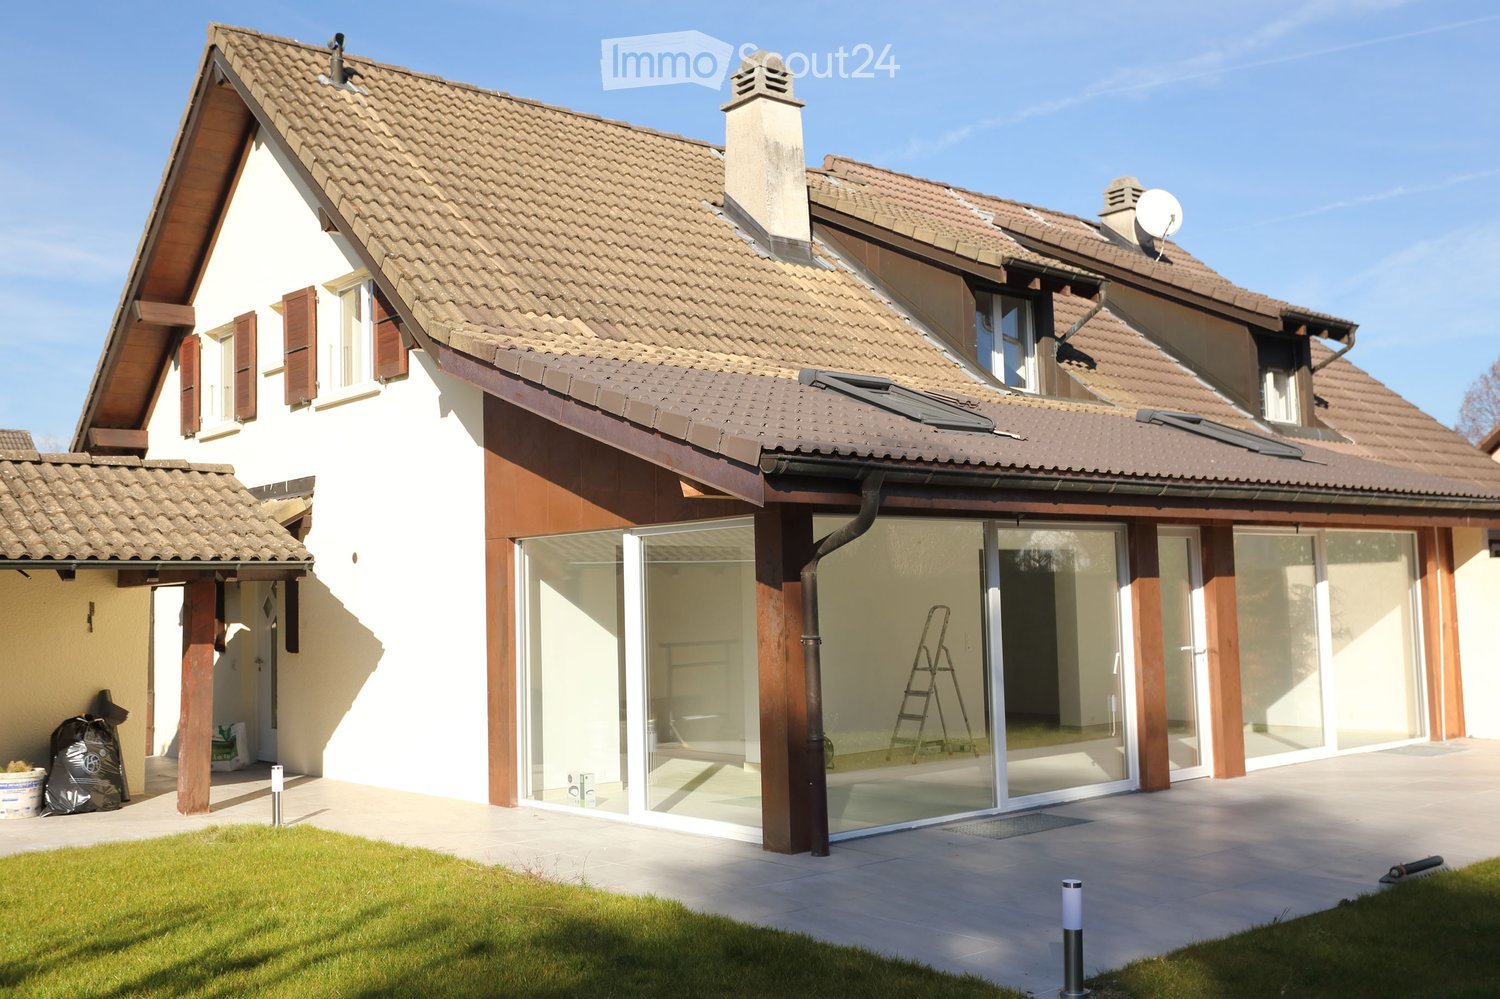
Maison contemporaine semi meublée avec jardin et studio indépendant

Agence : Millenium Properties SA Réf : KM/SCH 2610Construite en 1981 et rénovée en 2006, cette agréable maison contemporaine offre un cadre de vie confortable et lumineux, agrémenté d'un joli jardin clos et arboré d'environ 300 m².Entièrement équipée, elle bénéficie d'une situation pratique à proximité immédiate des commerces, des transports publics et des établissements scolaires.Répartie sur trois niveaux, la maison propose une distribution fonctionnelle, parfaitement adaptée à la vie de famille.Au rez-de-chaussée, le hall d'entrée dessert un vestiaire avec WC visiteurs ainsi qu'une cuisine entièrement équipée. La pièce de vie, spacieuse et conviviale, réunit salon et salle à manger. De larges baies vitrées offrent une belle luminosité naturelle et prolongent harmonieusement l'espace vers le jardin.À l'étage, l'espace nuit se compose de deux chambres, d'un bureau ainsi que d'une salle de bains avec WC.Au niveau inférieur, un studio bénéficiant d'une entrée indépendante offre une chambre et une salle de douche avec WC. Cet espace constitue une solution idéale pour accueillir des invités, un adolescent, du personnel ou aménager un espace indépendant selon les besoins. Une buanderie complète ce niveau.À l'extérieur, le jardin clos et arboré offre un environnement agréable et préservé, idéal pour profiter des beaux jours.Un garage ainsi que deux places de stationnement extérieures complètent ce bien.Une maison fonctionnelle et accueillante, offrant de beaux volumes et des espaces polyvalents dans un environnement pratique au quotidien.Loyer : CHF 5'063 Contact :Service location+41 78 335 55 00sch@milleniumproperties.chMILLENIUM PROPERTIES SABoulevard du théâtre 5, 1204 Genèvehttps://www.milleniumproperties.ch+41 22 342 44 12Agency: Millenium Properties SA Ref: KM/SCH 2610Built in 1981 and renovated in 2006, this pleasant contemporary home offers a comfortable and bright living environment, complemented by a lovely enclosed garden with trees covering approximately 300 m².Fully equipped, it enjoys a convenient location in the immediate vicinity of shops, public transportation, and schools.Spread over three levels, the home features a functional layout, perfectly suited to family life.On the ground floor, the entryway leads to a coatroom with a guest restroom and a fully equipped kitchen. The spacious and inviting living area combines the living room and dining room. Large picture windows provide plenty of natural light and seamlessly extend the space toward the garden.Upstairs, the sleeping area consists of two bedrooms, an office, and a bathroom with a toilet.On the lower level, a studio with a separate entrance features a bedroom and a shower room with a toilet. This space is ideal for accommodating guests, a teenager, or staff, or for creating a separate living area as needed. A laundry room completes this level.Outside, the enclosed, tree-lined garden offers a pleasant and peaceful setting, ideal for enjoying sunny days.A garage and two outdoor parking spaces complete this property.A functional and welcoming home, offering spacious rooms and versatile areas in a practical everyday setting.Rent: CHF 5,063 Contact:Rental Department 41 78 335 55 00sch@milleniumproperties.chMILLENIUM PROPERTIES SABoulevard du Théâtre 5, 1204 Genevahttps://www.milleniumproperties.ch 41 22 342 44 12

  • Balkon / Terrasse
Weitere Objekte in deinem automatisch erweiterten Suchgebiet
20 Treffer - Umkreis: + 10km
1 / 13
  • Balkon / Terrasse
  • Aussicht
  • Lift
  • +1
5 Zimmer, 168m², CHF 6'700.–
Top
1224 Chêne-Bougeries

Superbe duplex en attique avec vue Lac et Mont-Blanc à Chêne-Bougeries

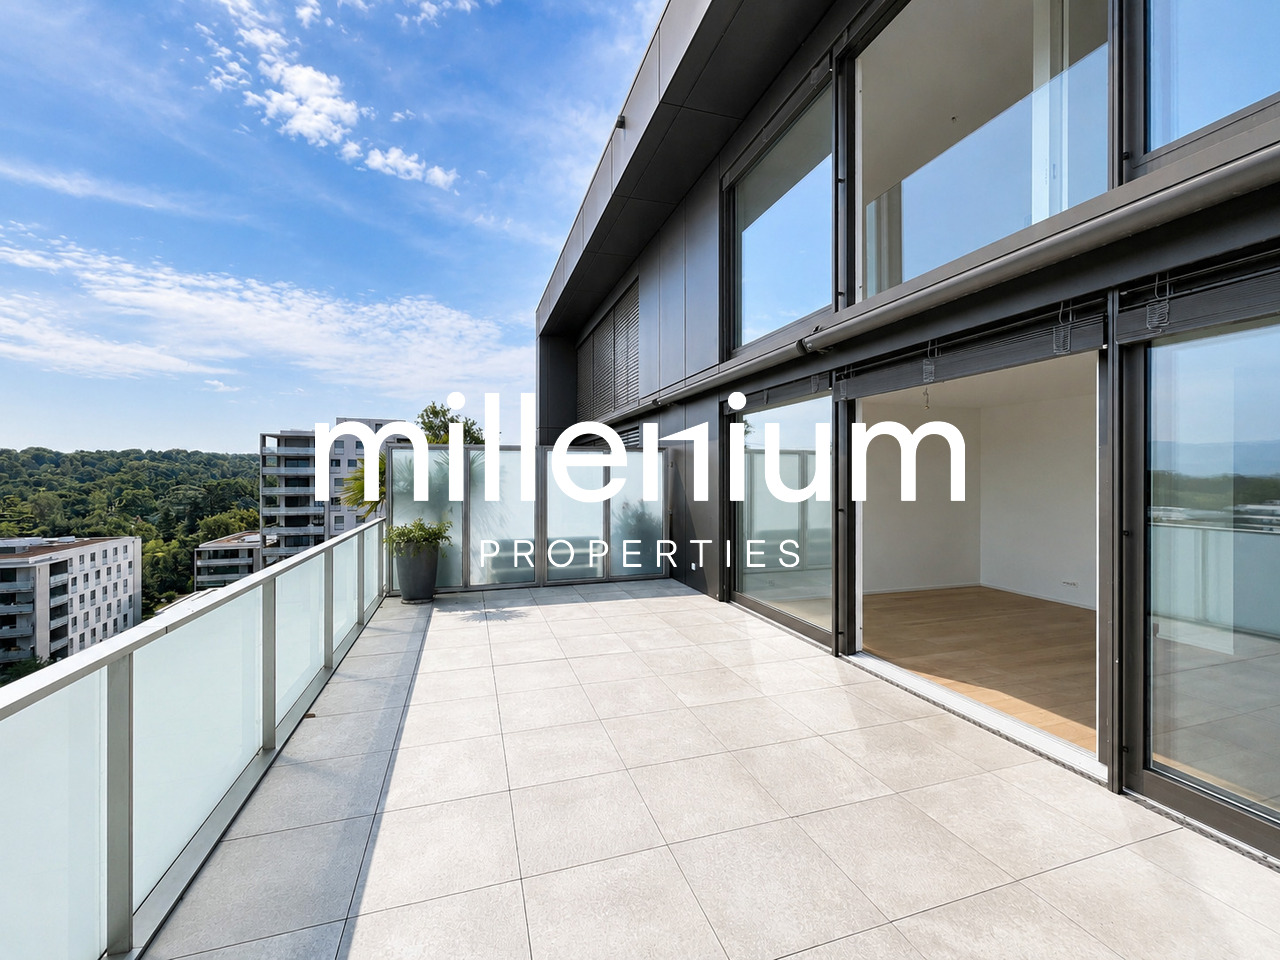
Agence : Millenium Properties SARéf : KM 2602Idéalement situé à Chêne-Bougeries, dans un environnement résidentiel prisé, ce magnifique duplex en attique, situé au 10e étage d'une résidence récente (2016), offre des prestations de standing, de généreux volumes et une luminosité exceptionnelle.D'une surface PPE d'environ 168 m², complétée par 60 m² de terrasses, ce bien séduit par son style loft contemporain et ses vues imprenables sur le lac Léman et le Mont-Blanc.Espace nuit à l'étage: • Une somptueuse suite parentale avec salle de bains privative et grand dressing • Une vaste chambre enfant avec sa salle de bains attenante • Possibilité d'aménager une troisième chambre Espace de vie : • Hall d'entrée avec rangements intégrés • WC visiteurs • Spacieuse pièce de vie traversante, baignée de lumière, avec accès aux terrasses • Deux espaces extérieurs offrant des vues dégagées, dont une magnifique perspective sur le Mont-Blanc • Cuisine moderne entièrement équipée avec îlot central, idéale pour recevoir Prestations & annexes : • Chauffage au sol • Style loft avec de beaux volumes • Grande cave • Deux places de parking en sous-sol • Local à vélos (intérieur et extérieur) Situation : • Accès direct aux commodités (Migros accessible depuis le niveau -1) • Écoles à proximité, dont le Cycle d'orientation de la Gradelle Un bien rare alliant confort moderne, emplacement privilégié et jolies vues.Loyer: CHF 6'700Contact :Kari Marill Hernandez+41 79 572 19 97km@milleniumproperties.chMILLENIUM PROPERTIESBoulevard du théâtre 5, 1204 Genèvehttps://www.milleniumproperties.ch+41 22 342 44 12Agency: Millenium Properties SARef: KM 2602Ideally located in Chêne-Bougeries, in a sought-after residential neighborhood, this magnificent penthouse duplex, located on the 10th floor of a recently built residence (2016), offers luxury amenities, generous spaces, and exceptional natural light.With a condominium area of approximately 168 m², complemented by 60 m² of terraces, this property captivates with its contemporary loft style and breathtaking views of Lake Geneva and Mont Blanc.Upstairs sleeping area: • A sumptuous master suite with a private bathroom and large walk-in closet • A spacious children's bedroom with an adjoining bathroom • Possibility of creating a third bedroom Living area: • Entrance hall with built-in storage • Guest restroom • Spacious, open-concept living area, bathed in light, with access to the terraces • Two outdoor areas offering unobstructed views, including a magnificent view of Mont Blanc • Modern, fully equipped kitchen with a central island, ideal for entertaining Features & Amenities: • Underfloor heating • Loft-style design with generous spaces • Large basement • Two underground parking spaces • Bicycle storage (indoor and outdoor) Location: • Direct access to amenities (Migros accessible from Level -1) • Schools nearby, including the Cycle d'orientation de la Gradelle A rare property combining modern comfort, a prime location, and beautiful views.Rent: CHF 6,700Contact:Kari Marill Hernandez+41 79 572 19 97km@milleniumproperties.chMILLENIUM PROPERTIESBoulevard du Théâtre 5, 1204 Genevahttps://www.milleniumproperties.ch+41 22 342 44 12

  • Balkon / Terrasse
  • Aussicht
  • Lift
  • +1
1 / 6
  • Balkon / Terrasse
  • Lift
  • Rollstuhlgängig
7 Zimmer, 175m², CHF 7'735.–
Top
1206 Genève

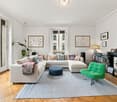
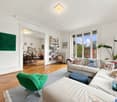
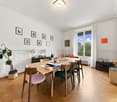
CHARM HISTORISCH, ZEITLOSE ELEGANZ

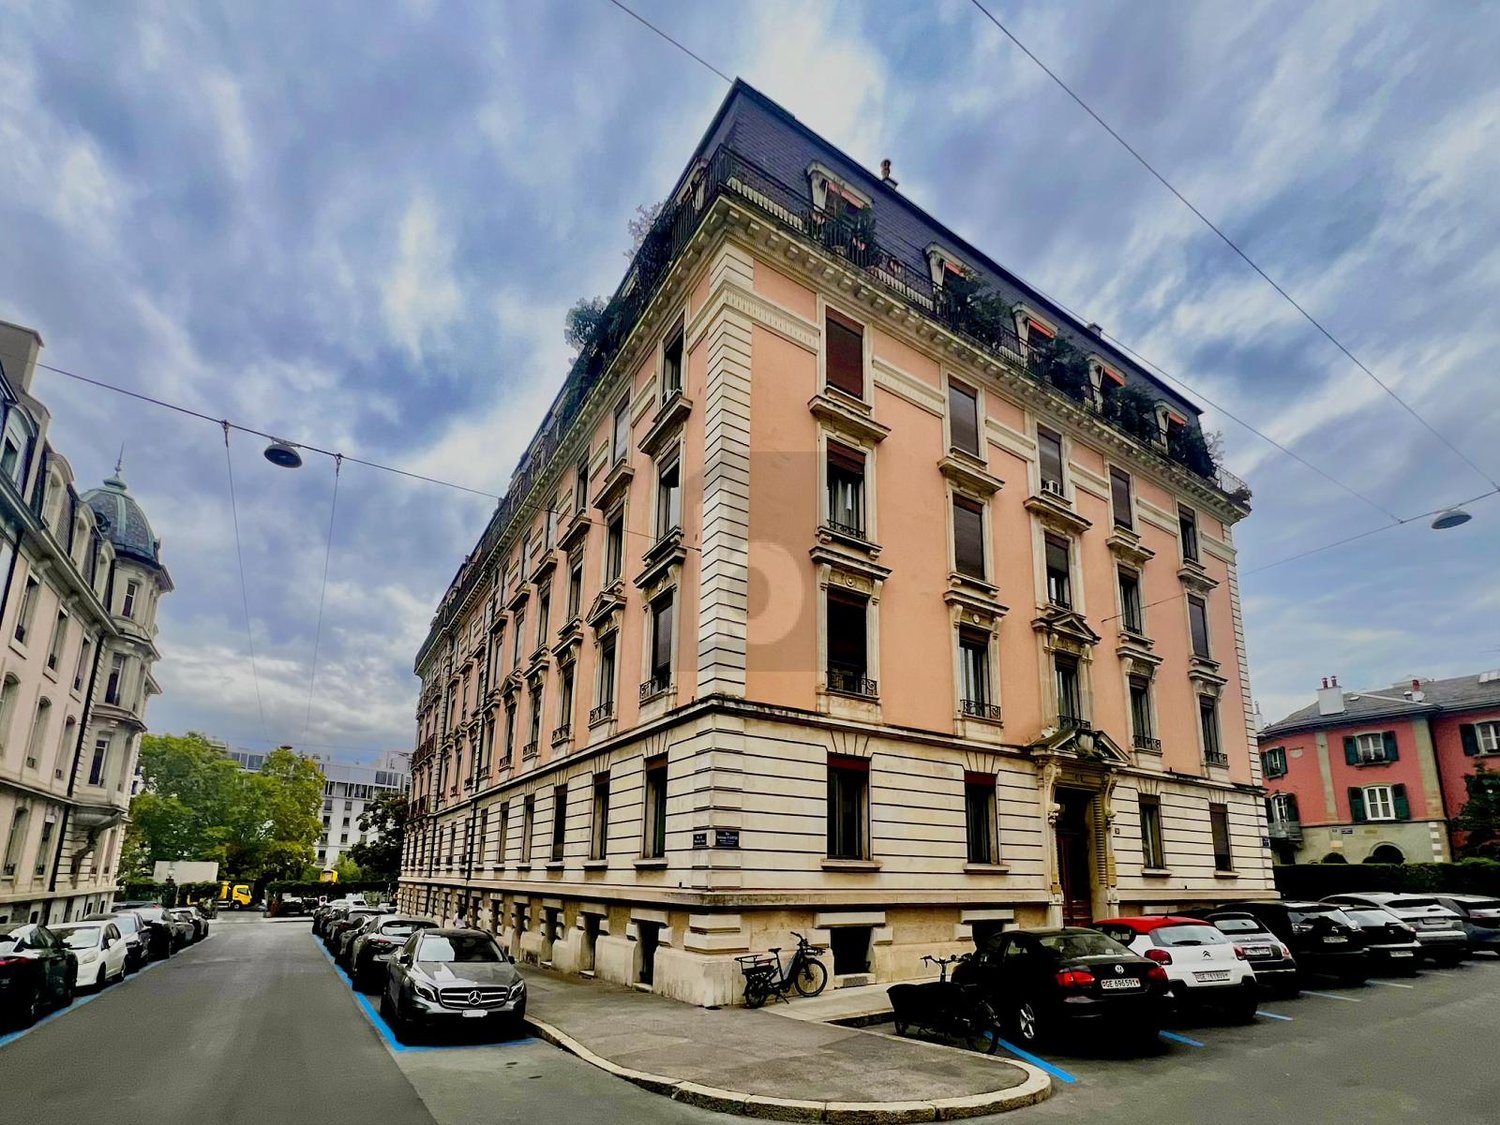
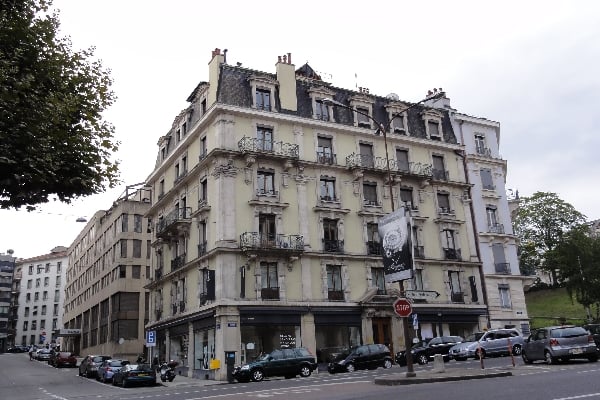
In Genf 1206, in einem sehr schönen Gebäude aus dem späten 19. Jahrhundert, im Herzen eines chicen Viertels, wird diese magnifique Wohnung von 175 m² und 8 Zimmern Familien anziehen, die nach Komfort und Platz suchen. Sie bietet hohe Decken, ein Parkett aus Weidenruten und eine große Salon-Kamin. Sie umfasst 4 Schlafzimmer (2x11 m² und 2x20 m²), ein Büro von 10 m², ein Salon von 25 m², ein Esszimmer von 18 m² sowie eine renovierte Küche von 18 m², zwei Badezimmer, ein Gäste-WC und eine Waschküche. Ein seltenes Objekt zur Miete in einem Prestigeviertel.Dieses Angebot von BETTERHOMES zeichnet sich durch die folgenden Vorteile aus: - schönes Gebäude aus dem späten 19. Jahrhundert, ruhiges Viertel- hohe Decken, Massivparkett und großer Kamin- 4 Schlafzimmer von 11 bis 20 m² + 1 Büro 10 m²- Salon von 25 m² und Esszimmer von 18 m²- Küche von 18 m² komplett renoviert- 2 Badezimmer + 1 Gäste-WC + 1 Waschküche- Falschdecken mit einbaubaren und dimmbaren Spots- seltene Gelegenheit in einem Prestigeviertel- nahe der Altstadt und der Russischen Kirche- etc., etc., etc. ...Interessiert? Kontaktieren Sie uns für eine kostenlose Besichtigung!Nichts, was Ihren Vorstellungen entspricht? Sie finden über 2'000 weitere Objekte auf: www.betterhomes.ch - Der Schweizer Spezialist für Immobilientransaktionen.Haben Sie ein Immobilienobjekt zum Vermarkten?Nutzen Sie unser Know-how: https://www.betterhomes.ch/de/nutzenMöchten Sie den Wert Ihres Immobilienobjekts kennen?Entdecken Sie seinen Wert jetzt mit unserer kostenlosen, unverbindlichen und sofortigen Schätzung!https://www.betterhomes.ch/de/knowledge/schatzungMehr DetailsLage: excellentZustand des Gebäudes: gutBadezimmer: 3 (1x WC / Waschbecken, 1x Waschbecken / Badewanne, 1x WC / Waschbecken / Dusche)Heizsystem: HeizkörperÖffentliche Verkehrsmittel: TPG Museum, 200 mSchule: Contamines, 300 mEinkaufsmöglichkeiten: Eaux-Vives 2000, 600 m

  • Balkon / Terrasse
  • Lift
  • Rollstuhlgängig
  • A modern house with a spacious garden, swimming pool, outdoor seating, and a dining area.
  • Modern living room with large windows, two sofas, coffee table, ottoman, dining area with table and chairs, and decorative vases.
  • Modern kitchen with dark wood cabinets, a central island, pendant lights, and a dining area with a table and chairs. The kitchen features a sink, faucet, and various decorative items like vases and bottles. Large windows offer a view of a garden and pool
  • A well-maintained garden with a swimming pool, surrounded by lush greenery, trees, and neatly trimmed hedges. The pool area features lounge chairs and a small table, with a paved patio extending to the right side.
  • Modern living room with light-colored walls, wooden flooring, and large windows. Features include a fireplace, two sofas, a coffee table, an ottoman, built-in bookshelves, decorative vases, plants, and artwork.
  • Bright dining area with a wooden table, black chairs, and a vase of flowers, large windows overlooking a swimming pool and garden.
  • Modern living room with exposed wooden beams, a large sofa, armchair, coffee table, and a colorful rug. Features a wooden cabinet, mirror, and wall art.
  • Bright bedroom with large windows and sliding glass doors leading to a balcony, featuring a bed, sofa, nightstand, and potted plants.
  • Balcony with wooden decking, several lounge chairs, and a view of a well-maintained garden and swimming pool.
  • Modern bathroom with a freestanding bathtub, double sink vanity, large mirror, glass-enclosed shower, and natural light from skylight and window. Features include wooden accents, tiled walls, and decorative plants.
  • Bright bedroom with a large bed, nightstand, desk, chair, and a view of the balcony.
  • Modern bathroom with a large window, a walk-in shower, a sink with a mirror, a toilet, and a small plant on the sink counter.
  • Modern bedroom with a large bed, green pillows, a patterned rug, a wicker chair, and a small table with a plant. A bathroom is visible through an open door.
  • Modern living room with orange sectional sofa, coffee table, exercise bike, dumbbells, bookshelf, and projector screen.
  • Modern house entrance with a raised ground floor, featuring a wooden door framed by light-colored wood, potted plants, and decorative wicker planters.
  • A modern house with a spacious garden, featuring a swimming pool, lounge chairs, and a well-maintained lawn.
1 / 16
11 Zimmer, 305m², CHF 12'000.–
Top
1296 Coppet

ELEGANZ DER MODERNE IN COPPET

VILLA ZU VERMIETEN - In einer privilegierten Wohngegend im Herzen von Coppet gelegen, bietet diese bemerkenswerte möblierte Immobilie ein seltenes Gleichgewicht zwischen modernem Komfort, großzügigen Räumen und angenehmem Wohnen.Umgeben von einem sorgfältig angelegten Landschaftsgarten, profitiert sie von außergewöhnlicher Helligkeit und besonders schätzbarer Intimität.Die auf etwa 305 m² Wohnfläche verteilte Immobilie ist um großzügige Empfangsräume herum organisiert, die für ein harmonisches Familienleben konzipiert sind. Bereits beim Betreten öffnen sich die Perspektiven auf ein beeindruckendes Wohnzimmer mit imposanten Räumlichkeiten, das durch eine schöne Deckenhöhe und große Fenster zum Außenbereich sublimiert wird. Das Esszimmer geht natürlich in eine große, funktionale und gemütliche Küche über, die durch einen geräumigen Weinkeller ergänzt wird.Im Erdgeschoss befinden sich auch ein Gästezimmer, das über sein eigenes Badezimmer verfügt, um Komfort und Unabhängigkeit zu gewährleisten, ein Gästetoilette sowie ein unabhängiges Büro, das perfekt für das Home-Office geeignet ist.Die obere Etage ist durch eine schöne Holztreppe erschlossen und organisiert sich um einen zentralen, offenen Bereich, der zum Wohnzimmer hin orientiert ist, wodurch das Gefühl von Raum und Licht verstärkt wird. Das Elternschlafzimmer verfügt über einen großen begehbaren Kleiderschrank, ein Badezimmer mit Badewanne und italienischer Dusche sowie eine angenehme private Terrasse von etwa 10 m². Zwei weitere Schlafzimmer, jedes mit eigenem Badezimmer, bieten optimalen Komfort für Kinder oder Teenager.Der Keller vervollständigt die Immobilie mit besonders gesuchten Räumen: einem atemberaubenden, etwa 52 m² großen Mehrzweckraum, der als Kino-/Spielraum und Fitnessbereich dienen kann, einem Weinkeller, einer großen Waschküche, Abstellräumen sowie einem Technikraum.Außen bildet der sorgfältig gepflegte Landschaftsgarten eine wahre Oase der Ruhe. Der großzügige Pool integriert sich harmonisch in eine große Terrasse aus Naturstein, während der ebene Garten, der von majestätischen Bäumen und Hecken umgeben ist, die Intimität bewahrt, und bietet eine grüne, friedliche Umgebung, die sich ideal für Entspannung in jeder Jahreszeit eignet.Ein Carport für zwei Fahrzeuge und ein Anbau für die Aufbewahrung von Fahrrädern und Gartenausrüstung vervollständigen diese familienfreundliche Immobilie. INFORMATIONEN • Art der Immobilie: Möbliertes Einfamilienhaus • Anzahl der Räume: 11 • Schlafzimmer: 5 • Badezimmer: 5 • Wohnfläche: ca. 305 m² • Grundstück: ca. 1'240 m² • Garten: ca. 950 m² • Hauptterrasse: ca. 50 m² • Elternschlafzimmer-Terrasse: ca. 10 m² • Anzahl der Etagen: 3 • Carport/Garage: 2 Fahrzeuge • Außenparkplätze: 5 • Baujahr: 2006 • Heizung: Wärmepumpe/Geothermie STANDORT: COPPET (VD)Coppet zählt zu den begehrtesten Adressen der Waadt dank seiner unmittelbaren Nähe zu Genf und seinem hohen Wohnkomfort. Die Gemeinde vereint den Charme eines historischen Dorfes am Ufer des Genfersees mit einem schnellen Zugang zu den wichtigsten Wirtschaftszentren der Region.Die öffentlichen Verkehrsmittel sind leicht erreichbar und ermöglichen es Kindern und Jugendlichen, sich selbstständig zu bewegen.Neben den öffentlichen Schulen der Gemeinde befinden sich mehrere renommierte internationale Institutionen in der Nähe, darunter La Châtaigneraie, das Institut Florimont, das Collège du Léman sowie die Montessori Riviera & Lake School.Diese Adresse bietet somit eine besonders gesuchte Kombination: die Ruhe der Landschaft, die Nähe zum See und den schnellen Zugang zu den großen städtischen und wirtschaftlichen Zentren des Genferseeraums.ENTFERNUNGEN- Bahnhof und Zentrum von Coppet: ca. 3 Min.,- Genf-Zentrum und Flughafen: ca. 15 Min.- Chavannes Centre: ca. 5 Min.- Renommierte internationale Schulen: in der Regel zwischen 5-10 Min.PRIVATBESICHTIGUNGEN NACH VEREINBARUNGCharley SCHMIDT : +41 79 734 11 22 - charleyschmidt@hotmail.com

1 / 19
  • Balkon / Terrasse
  • Aussicht
  • Lift
  • +1
7.5 Zimmer, 180m², CHF 7'735.–
Rue Rodolphe-Toepffer 21, 1206 Genève

Prächtige 7.5-Zimmer-Wohnung im Stadtzentrum
Elegantes Apartment im Herzen von GenfGelegen in der rue Rodolphe-Toepffer, nur wenige Schritte von der russischen Kirche entfernt, im 2. Stock eines schönen Charaktergebäudes aus dem späten 19. Jahrhundert, begeistert diese wunderschöne Wohnung von etwa 175 m² sofort mit ihren großzügigen Räumen, ihrer Eleganz und dem Charme ihrer Epochenelemente.Die hohen Decken, die Parkettböden und die harmonischen Proportionen der verschiedenen Räume verleihen dem Ensemble eine besonders angenehme Atmosphäre, die den Charakter des Alten mit dem Komfort einer Familienwohnung geschickt verbindet.Der Tagbereich ist um einen geräumigen Doppelsalon mit viel Licht herum angeordnet, der schöne Empfangsräume bietet und Zugang zu einem Balkon gewährt. Diese großzügige Konfiguration ermöglicht es, einen Wohnbereich und ein Esszimmer natürlicherweise zu gestalten, während sie gleichzeitig ein wirkliches Raumgefühl bewahrt.Die Küche ist geräumig und voll ausgestattet, bietet eine funktionale und gemütliche Umgebung für den Alltag.Der Nachtbereich besteht aus vier Schlafzimmern, zu denen ein unabhängiges Büro hinzukommt, ideal für Home-Office, eine Bibliothek oder ein Mehrzweckzimmer.Die Wohnung verfügt auch über zwei Badezimmer, eines mit Badewanne und das andere mit Dusche, sowie ein Waschraum, der in einer Wohnung dieser Größe besonders schätzenswert ist.Verteilung • Etwa 175 m² Wohnfläche • Großer Doppelsalon mit viel Licht • Balkon • 4 Schlafzimmer • 1 Büro • Große, voll ausgestattete Küche • 1 Badezimmer mit Badewanne • 1 Badezimmer mit Dusche • Unabhängiger Waschraum • Parkettböden • Hohe Decken • 2. Stock Durch ihre Räume, ihren Charakter und ihre besonders komfortable Konfiguration stellt diese Wohnung eine seltene Gelegenheit für eine Familie dar, die nach einer geräumigen und eleganten Unterkunft im Herzen von Genf sucht.Ein Charakterobjekt, das eine privilegierte Lebensqualität bietet, das Sie unbedingt entdecken sollten.Besichtigungen ausschließlich nach Vereinbarung! Keine Maklergebühren

  • Balkon / Terrasse
  • Aussicht
  • Lift
  • +1
Wegzeit
-
1 / 13
  • Balkon / Terrasse
  • Aussicht
  • Lift
7 Zimmer, 170m², CHF 6'950.–
Route de Malagnou 6, 1208 Genève

Malagnou | Geräumiges renoviertes Apartment im Herzen von Genf

Situé dans le très prisé quartier de Malagnou, à proximité immédiate des commerces, des écoles et des transports publics, cet appartement bénéficie d'un environnement résidentiel recherché, tout en offrant un accès rapide au centre-ville de Genève et aux principaux axes routiers.Entièrement rénové avec soin, cet appartement occupe à lui seul le 7ème étage, offrant ainsi une belle intimité et un agréable sentiment d'exclusivité.L'entrée s'ouvre sur un hall, agrémenté d'un coin vestiaire ainsi que d'un WC visiteurs. Le bien dispose ensuite d'un magnifique séjour d'environ 55 m², et bénéficiant d'un accès à deux balcons offrant une vue imprenable sur le lac et le jet d'eau.La cuisine, spacieuse et entièrement équipée, dispose d'un agréable coin repas.L'espace nuit se compose de quatre belles chambres à coucher, chacune bénéficiant d'armoires encastrées ainsi que de son propre balcon, offrant à chaque occupant un espace extérieur privatif. Deux grandes salles de bains complètent cet espace.Eine Cave vient compléter ce bien.Cet appartement rénové séduit par ses volumes généreux, sa luminosité et sa situation privilégiée à Malagnou.Loyer mensuel: CHF 6'400.- + CHF 550.- chargesPossibilité de louer un parking à proximité immédiate.

  • Balkon / Terrasse
  • Aussicht
  • Lift
Wegzeit
-
1 / 13
  • Balkon / Terrasse
  • Haustiere erlaubt
  • Aussicht
  • +4
7 Zimmer, 290m², CHF 8'750.–
Vessy, 1234 Vessy

VESSY - Duplex Möbliert von hohem Standard 7 Zimmer ?290 m² + Privater Aufzug

Ce superbe Duplex Möbliert in der Attika von sehr hohem Standard ?290 m² situé au 4ème étage d'un Immeuble du prestigieux Ensemble des 4 Fontaines.Tous le Möbel a été maßgefertigt. Die Dekoration ist sehr luxuriös. Der Aufzug arrive directement in die Wohnung.Die Wohnung comprend 3 Schlafzimmer, 2 Salons, 1 große Bibliothek, plusieurs Büros und 2 Balkone. Heizung durch die Fußbodenheizung.Verfügbarkeit : Zu vereinbaren.Zusammensetzung : • 1er niveau (?200 m²) • Geräumiger Wohnbereich mit Kamin aus Holz. • Offene Küche mit moderner Ausstattung (Dampfgarer + Kühlschrank + Gefrierschrank + Herd + Geschirrspüler) • Vorratsraum • Wohnzimmer + Einbauschränke + Büro mit Balkon • Bibliothek mit Büro • Esszimmer mit Balkon und Esszimmer • 3 Schlafzimmer mit Ankleide, Büros und Einbauschränken • Badezimmer mit WC und Waschküche (Waschmaschine und Trockner) • Dusche (italienische Dusche) mit WC und Bidet • WC für Besucher. • Schuhregale • Schlafbereich • Große Suite mit privater Dusche & WC • 2 Schlafzimmer • 1 Badezimmer mit WC • 2. Ebene (?90 m² insgesamt) • Ausgebauter Dachboden • Wohnzimmer • Erholungsbereich • Büro Serviceleistungen von hohem Standard • Geschoss & Zugang : 4ème étage mit einem Aufzug, der direkt in die Wohnung führt. • Ausstattung : Voll möbliert mit maßgefertigtem Möbel und hochwertigen Oberflächen. • Außenbereiche : 2 Balkone von 6 m² jeweils mit freier Sicht auf den Jura und den Salève. • Parkplatz : 2 sichere Parkplätze im Untergeschoss. Preis • Monatlicher Nettomietzins : CHF 8'500.- • Monatliche Nebenkosten & Parkplätze : CHF 250.- • Gesamtmietzins pro Monat : CHF 8'750.- Maklerprovision bei Vertragsunterzeichnung zu berücksichtigen.

  • Balkon / Terrasse
  • Haustiere erlaubt
  • Aussicht
  • +4

Vorschläge basierend auf deinen Suchresultaten

Weitere interessante Objekte