Immobilien zum Kaufen mit Lift, Neubau in Region Mittelwallis: 355 Treffer

Neubau
1 / 12
  • Parkplatz
  • Balkon / Terrasse
  • Garage
  • +4
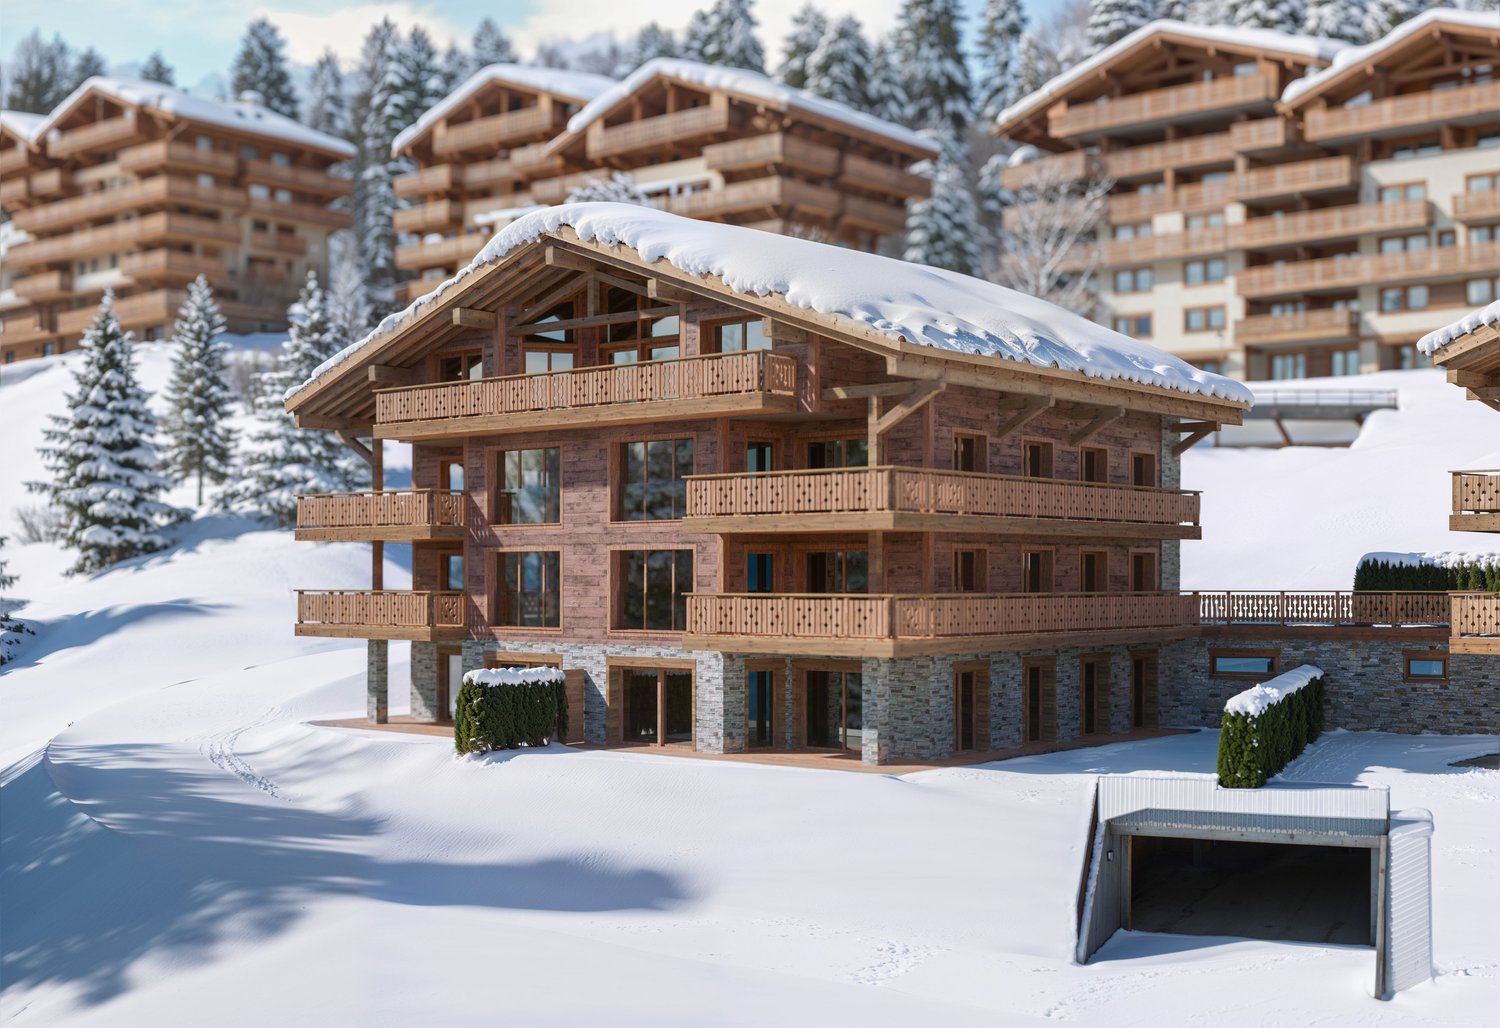
3.5 Zimmer, 109m², CHF 760'000.–
Route de Chermoran, 3975 Crans-Montana

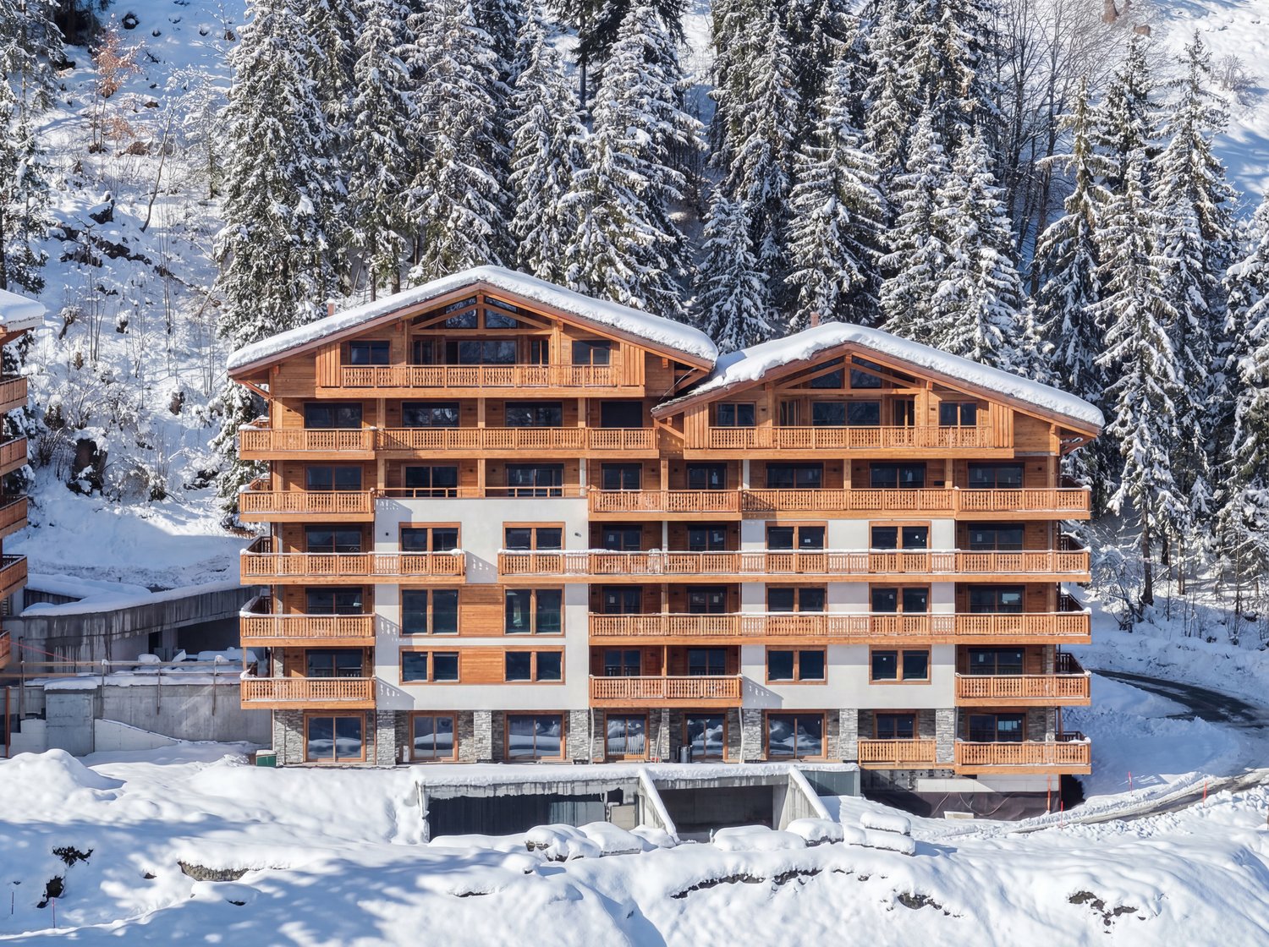
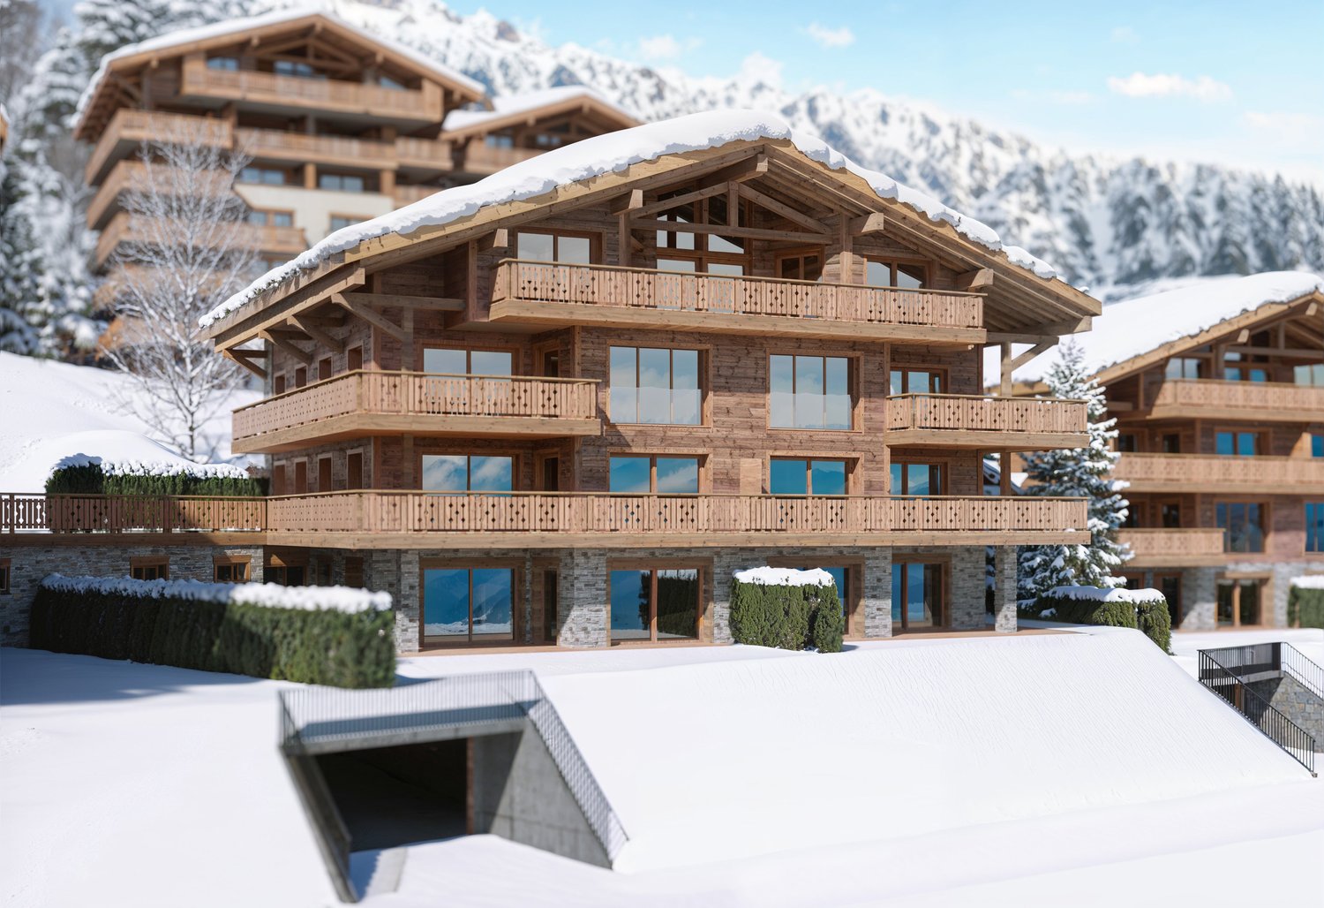
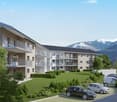
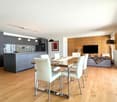
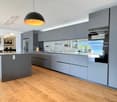
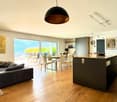
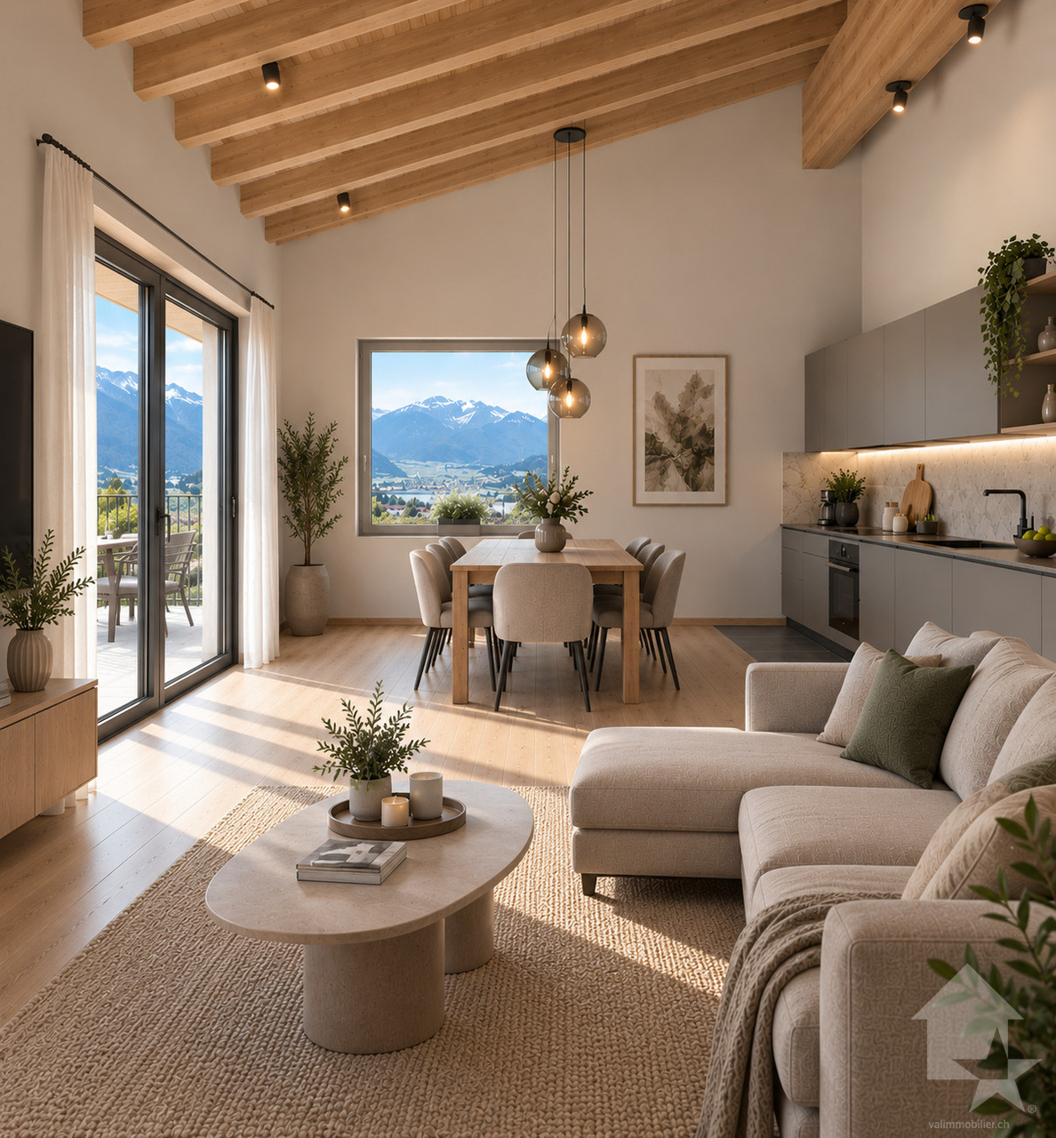
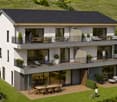
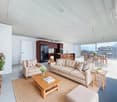
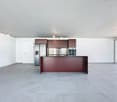
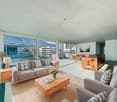
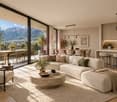
Prächtige 3,5-Zimmer-Wohnung mit 109m2 und Panoramablick auf die Alpen!

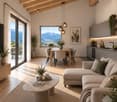
Entdecken Sie diese prächtige 3,5-Zimmer-Wohnung im Herzen des prestigeträchtigen Skigebiets Crans-Montana. Geplant für die Fertigstellung im Jahr 2027, bietet dieses außergewöhnliche Objekt einen idyllischen Lebensraum für Berg- und Komfortliebhaber.Höhepunkte der Wohnung: • Geräumiger Wohnbereich: 98,9 m² Wohnfläche mit einer Gesamtfläche von 108,5 m² • Unvergleichlicher Blick: Genießen Sie ein atemberaubendes Panorama der Schweizer Alpen von Ihrem privaten Balkon aus • Außergewöhnliche Helligkeit: Große Fenster lassen das natürliche Licht herein, besonders reichlich im Sommer • 2 Badezimmer, ausgestattete Küche mit Geschirrspüler, Aufzug für einfachen Zugang • Barrierefreiheit: Konzipiert für Menschen mit eingeschränkter Mobilität • Parkmöglichkeiten: Unüberdachte Parkplatz gegen Aufpreis von 15'000CHF und überdachte Parkplatz gegen Aufpreis von 35'000CHF Die Umgebung: • In einer friedlichen Umgebung gelegen, ideal zum Entspannen • Nur 9 Minuten zu Fuß von der Bushaltestelle "Bluche" entfernt • Umgibt von Grünflächen, mit einfachem Zugang zu den Skipisten und Wanderwegen Diese neue Wohnung verbindet den traditionellen Charme eines Holzchalets mit modernen und hochwertigen Ausstattungen. Der offene Grundriss mit Wohnzimmer, Esszimmer und Küche schafft einen gemütlichen und funktionalen Wohnbereich. Das geräumige Esszimmer mit seinen großen Fenstern, die einen unvergleichlichen Blick auf die Berge bieten, ist perfekt für Mahlzeiten mit der Familie oder mit Freunden.Diese Wohnung in Crans-Montana bietet eine einzigartige Gelegenheit, ein außergewöhnliches Objekt in einem der beliebtesten Skigebiete der Schweiz zu erwerben. Nur als Hauptwohnsitz.

  • Parkplatz
  • Balkon / Terrasse
  • Garage
  • +4
Wegzeit
-
Iryna Filon

Iryna Filon

1 / 8
Iryna Filon

Iryna Filon

  • Balkon / Terrasse
  • Lift
  • Swimmingpool
11.5 Zimmer, 710m², Preis auf Anfrage
3963 Crans-Montana

6008. Votre futur Chalet, Centre de Crans

6008. Emplacement exceptionnel / Projet Chalet à vendre au Centre de CransTrust Immobilier vous accompagne dans vos projets en Valais, ainsi que sur les cantons de Vaud et Genève, et vous propose 6008 - TCMDécouvrez les prémices de votre futur Chalet d'exception, entre Lac et montagnes.Vous profiterez d'une vue panoramique absolument exceptionnelle sur l'un des Lacs les plus emblématiques de la station, au pied du prestigieux parcours de golf Ballesteros.Les autorisations de construire seront délivrées dans les deux prochains mois, ouvrant la voie à la concrétisation de ce projet d'exception.Implanté sur un terrain de 1714m2, votre futur Chalet se déploie sur 4 niveaux, reliés par un ascenseur, pour une surface totale au sol de 967m2. Chaque espace a été pensé pour allier élégance, confort et harmonie avec la nature environnante. Laissez-vous séduire par la découverte de ses différents étages : Combles (90m2) :1 chambre parentale avec accès balcons OUEST (12m2, vue Etang Long) et EST (7m2)Salle de bain privativeEspaces dressing Etage (205m2) :5 chambres avec salles de bain privatives et coin détente- 2 chambres côté OUEST avec accès grand balcon de 59m2 et vue Etang Long- 1 chambres côté NORD-OUEST avec accès balcon - 2 chambres côté EST dont 1 avec accès balconRez-de-jardin (228m2) :WC visiteursGrande Cuisine donnant sur salle à mangerSéjour, avec accès balcon et terrasse de 154m2Garage de 69m2 pour 3 voitures Rez Inférieur (256m2) :CarnotzetSalle de cinémaEspaces jacuzzi, sauna et hammam avec salle de douchePiscine intérieure avec coin détente Sous-sol (188m2) :Buanderie locaux techniquesLe prix affiché désigne le projet finaliséForme juridique : Vente en résidence principale, aux résidents suisseswww.trustimmobilier.ch6008. Exceptional Location / Chalet Project for Sale in the Heart of CransTrust Immobilier supports you in your real estate projects in Valais, as well as in the cantons of Vaud and Geneva, and offers you 6008 - TCMDiscover the beginnings of your future exceptional chalet, nestled between the lake and the mountains.You'll enjoy an absolutely exceptional panoramic view of one of the resort's most iconic lakes, at the foot of the prestigious Ballesteros golf course.Building permits will be issued within the next two months, paving the way for the realization of this exceptional project.Set on a 1,714 m² lot, your future chalet spans four levels, connected by an elevator, for a total floor area of 967 m². Each space has been designed to combine elegance, comfort, and harmony with the surrounding nature. Let yourself be captivated as you explore its different floors: Attic (90 m²):1 master bedroom with access to the WEST balcony (12 m², view of Etang Long) and the EAST balcony (7 m²)Private bathroomWalk-in closets First Floor (205 m²):5 bedrooms with en-suite bathrooms and a relaxation area- 2 bedrooms on the WEST side with access to a large 59 m² balcony and a view of Etang Long- 1 bedroom on the NORTHWEST side with balcony access - 2 bedrooms on the EAST side, 1 of which opens onto a balconyGarden Level (228 m²):Guest restroomLarge kitchen opening onto the dining roomLiving room with access to a balcony and a 154 m² terrace69 m² garage for 3 cars Lower Level (256 m²):Wine cellarMovie theaterJacuzzi, sauna, and steam room with shower roomIndoor pool with relaxation area Basement (188 m²) :Laundry room and utility roomsThe listed price refers to the finalized projectLegal status: Sale as a primary residence to Swiss residents...

  • Balkon / Terrasse
  • Lift
  • Swimmingpool
1 / 17
4.5 Zimmer, 125m², Preis auf Anfrage
Rue des Tsintres 6, 3963 Crans-Montana

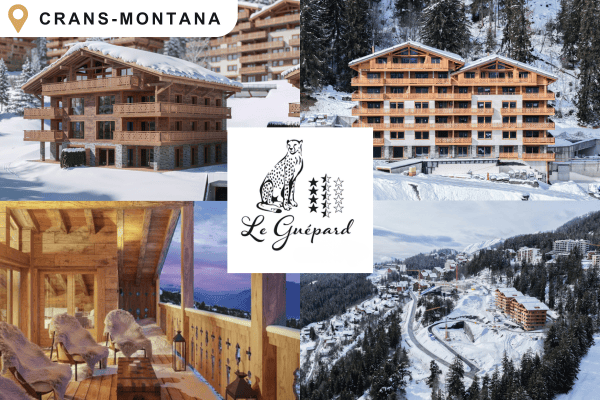
4.5 pièces neuf dans ‘’Le Guépard’’ en résidence secondaire

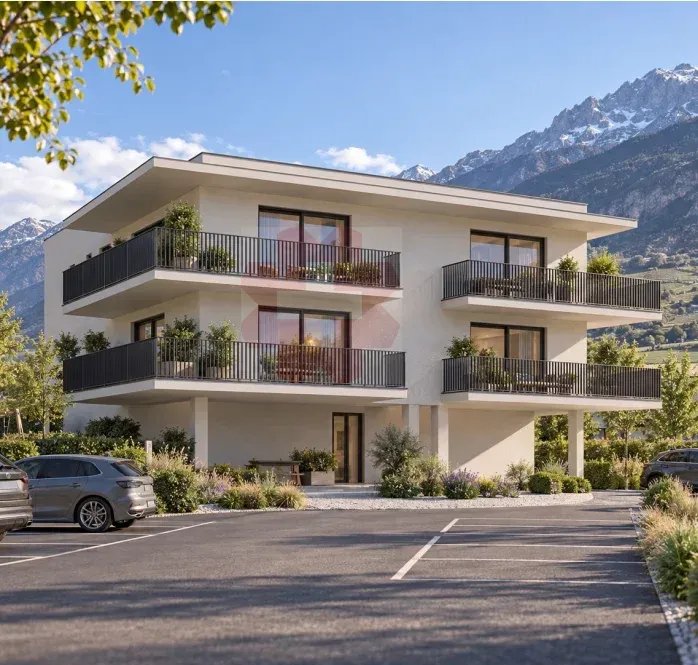
---English and Italian description below---« Le Guépard » – Résidences avec service hôtelier à Crans-MontanaDécouvrez l’un des derniers projets neufs encore accessibles en résidence secondaire à Crans-Montana.« Le Guépard » propose un concept unique alliant l'élégance alpine au raffinement d’un service hôtelier sur mesure. Niché dans un cadre naturel exceptionnel, ce projet se distingue par l’utilisation de matériaux nobles en parfaite harmonie avec l’environnement.Grâce à une liaison souterraine directe, rejoignez confortablement l'hôtel Le Dew, où vous bénéficierez d’un espace bien-être, d’un restaurant gastronomique, d’une salle de sport moderne ainsi que d’une salle de conférence.Finissions tout en vieux cerisier ciré, parquet chêne massif, cuisine ouverte, buanderie privative, 3 chambres en suite, grand balcon, système de vidéosurveillance sécurité.Date de livraison à convenir.Places de parc intérieures disponibles en supplément : CHF 80'000.-En cas d'intérêt, vous trouverez la brochure complète avec tous les détails sur les appartements encore disponibles sur christian-constantin.ch_________________________---English translation---« Le Guépard » – Residences with hotel services in Crans-Montana Discover one of the last new developments still available as a secondary residence in Crans-Montana. « Le Guépard » offers a unique concept combining alpine elegance with the refinement of bespoke hotel services. Nestled in an exceptional natural setting, this project stands out through the use of premium materials in perfect harmony with the environment. Thanks to a direct underground connection, you can comfortably reach the Hotel Le Dew, where you will enjoy a wellness area, a gourmet restaurant, a modern fitness room, as well as a conference room.Finishes in aged waxed cherry wood, solid oak parquet flooring, open-plan kitchen, private laundry room, 3 en-suite bedrooms, large balcony, video surveillance security system.Delivery date to be agreed.Indoor parking spaces available at an additional cost: CHF 80,000.If interested, you can find the full brochure with all details on the remaining available apartments at christian-constantin.ch_________________________---Italian translation---« Le Guépard » – Residenze con servizi alberghieri a Crans-Montana Scoprite uno degli ultimi nuovi progetti ancora disponibili come residenza secondaria a Crans-Montana. « Le Guépard » propone un concetto unico che unisce l’eleganza alpina alla raffinatezza di un servizio alberghiero su misura. Immerso in un contesto naturale eccezionale, il progetto si distingue per l’utilizzo di materiali pregiati in perfetta armonia con l’ambiente. Grazie a un collegamento sotterraneo diretto, potrete raggiungere comodamente l’Hotel Le Dew, dove beneficerete di un’area benessere, un ristorante gourmet, una palestra moderna e una sala conferenze.Finiture in ciliegio antico cerato, parquet in rovere massiccio, cucina a vista, lavanderia privata, 3 camere con bagno en suite, ampio balcone, sistema di videosorveglianza.Data di consegna da concordare.Posti auto interni disponibili con supplemento: CHF 80.000.In caso di interesse, troverete la brochure completa con tutti i dettagli sugli appartamenti ancora disponibili su christian-constantin.ch

Wegzeit
-
1 / 16
4.5 Zimmer, 130m², CHF 2'400'000.–
Rue des Tsintres 6, 3963 Crans-Montana

4.5 pièces - ‘’Le Guépard’’ avec service hôtelier à Crans-Montana

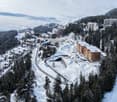
---English and Italian description below---Deuxième phase du projet « Le Guépard » – Résidences avec service hôtelier à Crans-MontanaDécouvrez l’un des derniers projets neufs encore accessibles en résidence secondaire à Crans-Montana.« Le Guépard » propose un concept unique alliant l'élégance alpine au raffinement d’un service hôtelier sur mesure. Niché dans un cadre naturel exceptionnel, ce projet se distingue par l’utilisation de matériaux nobles en parfaite harmonie avec l’environnement.Grâce à une liaison souterraine directe, rejoignez confortablement l'hôtel Le Dew, où vous bénéficierez d’un espace bien-être, d’un restaurant gastronomique, d’une salle de sport moderne ainsi que d’une salle de conférence.Les finitions sont personnalisables selon vos souhaits, vous permettant de créer un intérieur à votre image.Livraison prévue fin 2027.Places de parc intérieures disponibles en supplément : CHF 80'000.-En cas d'intérêt, vous trouverez la brochure complète avec tous les détails sur les appartements encore disponibles sur christian-constantin.ch_________________________---English translation---Second Phase of the "Le Guépard" Project – Residences with Hotel Services in Crans-MontanaDiscover one of the last new developments still available as a secondary residence in Crans-Montana."Le Guépard" offers a unique concept combining alpine elegance with the refinement of tailor-made hotel services. Nestled in an exceptional natural setting, the project stands out through the use of premium materials, perfectly in harmony with its environment.Thanks to a direct underground connection, you can comfortably access the Le Dew hotel, where you will enjoy a wellness area, a gourmet restaurant, a modern fitness center, and a conference room.The finishes are fully customizable according to your preferences, allowing you to create an interior that reflects your personal style.Delivery is scheduled for the end of 2027.Indoor parking spaces available at an additional cost: CHF 80,000.-If interested, you will find the full brochure with all details on the apartments still available at christian-constantin.ch_________________________---Italian translation---Seconda fase del progetto "Le Guépard" – Residenze con servizio alberghiero a Crans-MontanaScoprite uno degli ultimi nuovi progetti ancora accessibili come residenza secondaria a Crans-Montana."Le Guépard" offre un concetto unico che unisce l'eleganza alpina al lusso di un servizio alberghiero su misura. Immerso in un ambiente naturale straordinario, il progetto si distingue per l’utilizzo di materiali pregiati, perfettamente in armonia con la natura circostante.Grazie a un collegamento sotterraneo diretto, potrete raggiungere comodamente l'hotel Le Dew, dove vi attendono un’area benessere, un ristorante gourmet, una palestra moderna e una sala conferenze.Le finiture sono completamente personalizzabili in base ai vostri desideri, permettendovi di creare un ambiente interno su misura per voi.Consegna degli appartamenti prevista per la fine del 2027.Posti auto interni disponibili con supplemento: CHF 80'000.-Se interessati, troverete la brochure completa con tutti i dettagli sugli appartamenti ancora disponibili su christian-constantin.ch

Wegzeit
-
  • 3 story wooden chalet, snowy roof, multiple balconies, covered driveway
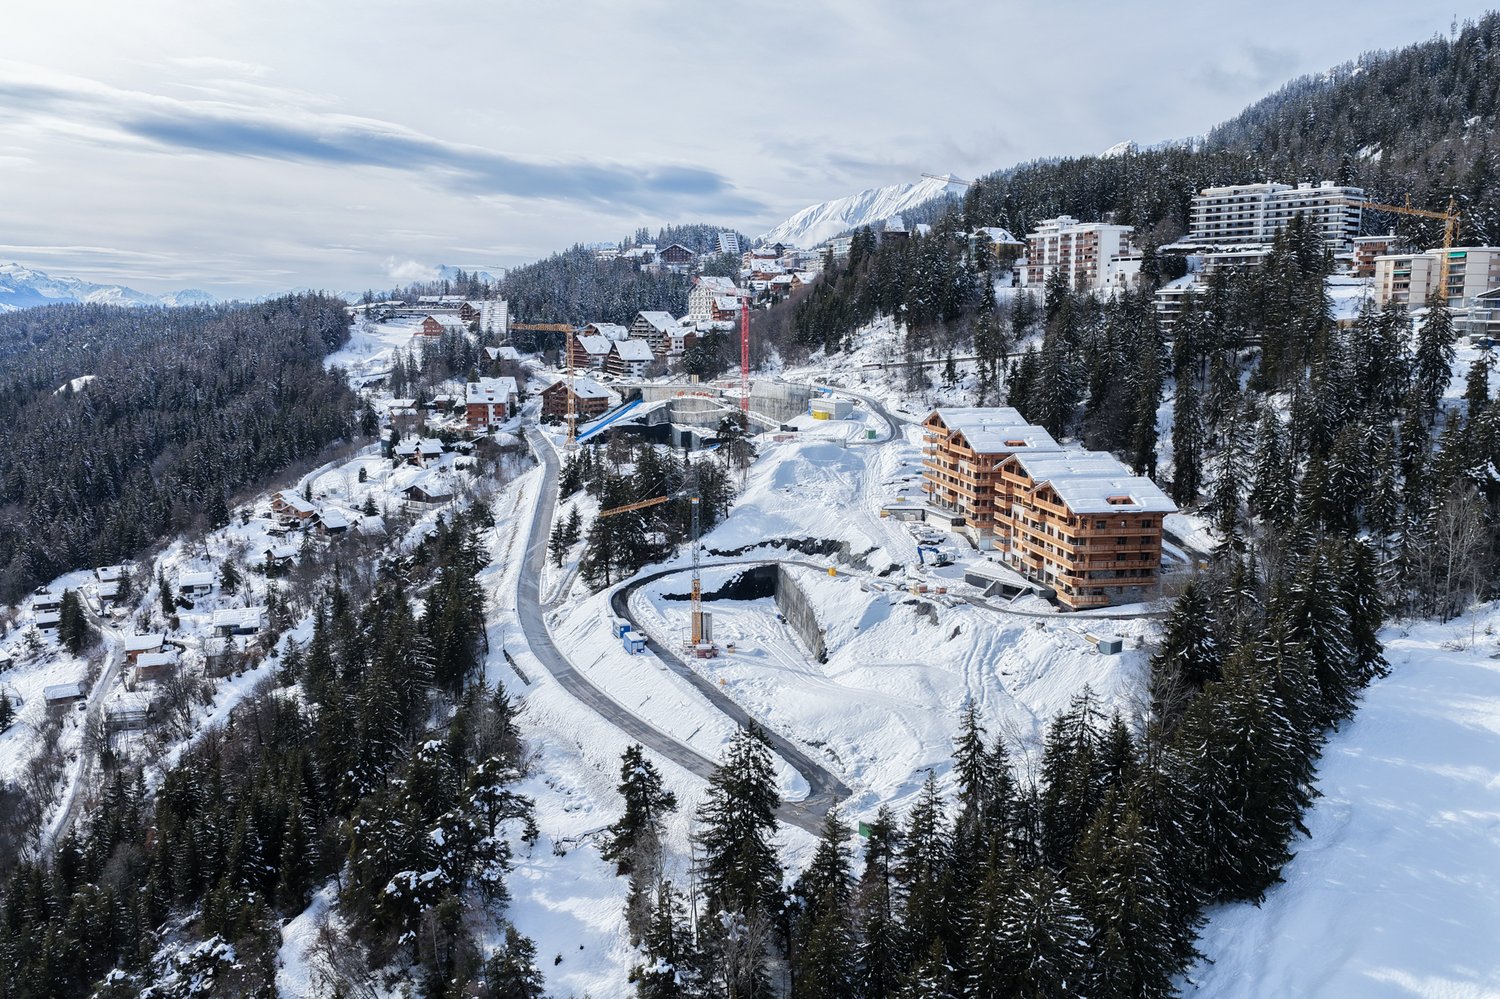
  • Aerial view of a ski resort with several buildings, including a large building under construction, surrounded by snow-covered trees and mountains.
  • wooden chalets, snow-covered roofs, balconies, pine trees, snowy mountains
  • A multi-story chalet with wooden balconies, large windows, surrounded by snow, and a clear view of the mountain range in the background.
  • wooden wall, wooden floor, gray sofa, rug, coffee table, counter, bar stool, carpet, picture frame, ceiling lamp, chandelier, table, chair, side table
  • Complex of residential buildings set on a hillside, surrounded by trees, with mountains in the background
  • Cluster of luxury chalets on mountain slope with sweeping mountain views
  • Contemporary rustic kitchen, granite countertop, pendant lighting, wooden cabinets, modern sink, double-door wardrobe, sofa, armchair, carpet, wooden flooring, large windows, wooden paneling, white curtains
  • wooden wall paneling, modern design, stone counter top, wine cellar, glass pendant lights, gray chairs
  • outdoor dining table and benches with view
  • open-plan layout with living and dining areas, wooden interior, wooden floor, gas fireplace
  • wooden interior, glass door, glass windows, dining table with chairs, white rugs, soft chairs and sofa
  • wooden bed, wooden side tables, wooden wardrobe, large window, wall mounted lamps, fluffy carpets
  • modern open kitchen, large wooden dining table, wooden counter bar, large windows, wooden flooring, wooden walls, natural lighting
  • wooden exterior, multiple story, large windows, several balconies, snow covered
  • multi-story building, wooden balconies, snow-covered roof, surrounded by pine trees, snowy landscape
  • Aerial view of a mountainous region with snow-covered landscape, several buildings, and ongoing construction work.
1 / 17
Aerial view of a ski resort with several buildings, including a large building under construction, surrounded by snow-covered trees and mountains.
wooden chalets, snow-covered roofs, balconies, pine trees, snowy mountains
A multi-story chalet with wooden balconies, large windows, surrounded by snow, and a clear view of the mountain range in the background.
5.5 Zimmer, 199m², CHF 4'950'000.–
Rue des Tsintres 6, 3963 Crans-Montana

Attique 5.5 pièces - ‘’Le Guépard’’ avec service hôtelier à Crans-Montana

---English and Italian description below---Deuxième phase du projet « Le Guépard » – Résidences avec service hôtelier à Crans-MontanaDécouvrez l’un des derniers projets neufs encore accessibles en résidence secondaire à Crans-Montana.« Le Guépard » propose un concept unique alliant l'élégance alpine au raffinement d’un service hôtelier sur mesure. Niché dans un cadre naturel exceptionnel, ce projet se distingue par l’utilisation de matériaux nobles en parfaite harmonie avec l’environnement.Grâce à une liaison souterraine directe, rejoignez confortablement l'hôtel Le Dew, où vous bénéficierez d’un espace bien-être, d’un restaurant gastronomique, d’une salle de sport moderne ainsi que d’une salle de conférence.Les finitions sont personnalisables selon vos souhaits, vous permettant de créer un intérieur à votre image.Livraison prévue fin 2027.Places de parc intérieures disponibles en supplément : CHF 80'000.-En cas d'intérêt, vous trouverez la brochure complète avec tous les détails sur les appartements encore disponibles sur christian-constantin.ch_________________________---English translation---Second Phase of the "Le Guépard" Project – Residences with Hotel Services in Crans-MontanaDiscover one of the last new developments still available as a secondary residence in Crans-Montana."Le Guépard" offers a unique concept combining alpine elegance with the refinement of tailor-made hotel services. Nestled in an exceptional natural setting, the project stands out through the use of premium materials, perfectly in harmony with its environment.Thanks to a direct underground connection, you can comfortably access the Le Dew hotel, where you will enjoy a wellness area, a gourmet restaurant, a modern fitness center, and a conference room.The finishes are fully customizable according to your preferences, allowing you to create an interior that reflects your personal style.Delivery is scheduled for the end of 2027.Indoor parking spaces available at an additional cost: CHF 80,000.-If interested, you will find the full brochure with all details on the apartments still available at christian-constantin.ch_________________________---Italian translation---Seconda fase del progetto "Le Guépard" – Residenze con servizio alberghiero a Crans-MontanaScoprite uno degli ultimi nuovi progetti ancora accessibili come residenza secondaria a Crans-Montana."Le Guépard" offre un concetto unico che unisce l'eleganza alpina al lusso di un servizio alberghiero su misura. Immerso in un ambiente naturale straordinario, il progetto si distingue per l’utilizzo di materiali pregiati, perfettamente in armonia con la natura circostante.Grazie a un collegamento sotterraneo diretto, potrete raggiungere comodamente l'hotel Le Dew, dove vi attendono un’area benessere, un ristorante gourmet, una palestra moderna e una sala conferenze.Le finiture sono completamente personalizzabili in base ai vostri desideri, permettendovi di creare un ambiente interno su misura per voi.Consegna degli appartamenti prevista per la fine del 2027.Posti auto interni disponibili con supplemento: CHF 80'000.-Se interessati, troverete la brochure completa con tutti i dettagli sugli appartamenti ancora disponibili su christian-constantin.ch
Wegzeit
-
  • multi-level chalet with balconies, wooden exterior, set on a snowy hillside with a mountain backdrop
  • Mountain site under construction, multiple buildings, snow cover, road construction, cranes, and pine trees
  • wooden interior, two large sofas with pillows, low table, two armchairs, lamp hanging from ceiling, coffee table, two framed pictures on wall, two stools in kitchen, counter with appliances
  • Aerial view of ongoing construction in a mountainous region, surrounded by snow, with mountains in the background.
  • Luxury chalet style buildings with wooden balconies, stone walls, snow-covered roofs, surrounded by snow-covered ground and pine trees, majestic mountain range in the background.
  • Aerial view of an alpine town with multiple buildings and trees. Residential buildings are nestled within a lush green setting with a mountain backdrop.
  • Multiple apartments on a slope, modern architecture, surrounded by greenery and mountains
  • large wooden walls, large kitchen island with black countertop, sink and two plate holders, open wooden cabinets, wooden kitchen bar with dark wood countertop, hanging lights, sofa, armchair, carpet
  • kitchen, wooden walls, large dining table, wine storage, countertop with faucet, white chairs
  • Wooden dining table with food, wooden bench with fur cushions, lanterns, mountain view, wooden ceiling
  • open-plan dining area, kitchen island, grey sectional sofa, wooden dining table, modern chandeliers, wood paneling, kitchen counter
  • wooden interior, large glass windows, wooden floors, wooden paneling, modern furniture
  • wooden bed, white sheets, fluffy pillows, wooden nightstands, wall-mounted lights, double glass doors, wooden flooring, view of mountains
  • Open concept kitchen with wooden walls, large dining table, counter stools, kitchen island, rug
  • wooden chalet style, multiple balconies, snow covered, multiple floors
  • Luxury mountain lodge, wooden exterior, multiple floors, balconies, illuminated at night
1 / 16
Mountain site under construction, multiple buildings, snow cover, road construction, cranes, and pine trees
wooden interior, two large sofas with pillows, low table, two armchairs, lamp hanging from ceiling, coffee table, two framed pictures on wall, two stools in kitchen, counter with appliances
Aerial view of ongoing construction in a mountainous region, surrounded by snow, with mountains in the background.
4.5 Zimmer, 124m², CHF 2'350'000.–
Rue des Tsintres 6, 3963 Crans-Montana

4.5 pièces - ‘’Le Guépard’’ avec service hôtelier à Crans-Montana

---English and Italian description below---Deuxième phase du projet « Le Guépard » – Résidences avec service hôtelier à Crans-MontanaDécouvrez l’un des derniers projets neufs encore accessibles en résidence secondaire à Crans-Montana.« Le Guépard » propose un concept unique alliant l'élégance alpine au raffinement d’un service hôtelier sur mesure. Niché dans un cadre naturel exceptionnel, ce projet se distingue par l’utilisation de matériaux nobles en parfaite harmonie avec l’environnement.Grâce à une liaison souterraine directe, rejoignez confortablement l'hôtel Le Dew, où vous bénéficierez d’un espace bien-être, d’un restaurant gastronomique, d’une salle de sport moderne ainsi que d’une salle de conférence.Les finitions sont personnalisables selon vos souhaits, vous permettant de créer un intérieur à votre image.Livraison prévue fin 2027.Places de parc intérieures disponibles en supplément : CHF 80'000.-En cas d'intérêt, vous trouverez la brochure complète avec tous les détails sur les appartements encore disponibles sur christian-constantin.ch_________________________---English translation---Second Phase of the "Le Guépard" Project – Residences with Hotel Services in Crans-MontanaDiscover one of the last new developments still available as a secondary residence in Crans-Montana."Le Guépard" offers a unique concept combining alpine elegance with the refinement of tailor-made hotel services. Nestled in an exceptional natural setting, the project stands out through the use of premium materials, perfectly in harmony with its environment.Thanks to a direct underground connection, you can comfortably access the Le Dew hotel, where you will enjoy a wellness area, a gourmet restaurant, a modern fitness center, and a conference room.The finishes are fully customizable according to your preferences, allowing you to create an interior that reflects your personal style.Delivery is scheduled for the end of 2027.Indoor parking spaces available at an additional cost: CHF 80,000.-If interested, you will find the full brochure with all details on the apartments still available at christian-constantin.ch_________________________---Italian translation---Seconda fase del progetto "Le Guépard" – Residenze con servizio alberghiero a Crans-MontanaScoprite uno degli ultimi nuovi progetti ancora accessibili come residenza secondaria a Crans-Montana."Le Guépard" offre un concetto unico che unisce l'eleganza alpina al lusso di un servizio alberghiero su misura. Immerso in un ambiente naturale straordinario, il progetto si distingue per l’utilizzo di materiali pregiati, perfettamente in armonia con la natura circostante.Grazie a un collegamento sotterraneo diretto, potrete raggiungere comodamente l'hotel Le Dew, dove vi attendono un’area benessere, un ristorante gourmet, una palestra moderna e una sala conferenze.Le finiture sono completamente personalizzabili in base ai vostri desideri, permettendovi di creare un ambiente interno su misura per voi.Consegna degli appartamenti prevista per la fine del 2027.Posti auto interni disponibili con supplemento: CHF 80'000.-Se interessati, troverete la brochure completa con tutti i dettagli sugli appartamenti ancora disponibili su christian-constantin.ch
Wegzeit
-
  • Wooden chalet, multiple balconies, snow-covered surroundings, modern architecture
  • Luxury chalet, wooden exterior, snow-covered roof, multiple balconies, modern design, mountain view
  • aerial view of mountain slope with wooden houses, roads, trees, and snow
  • chalet-style building, illuminated balconies, snowy surroundings
  • 3 story building, wooden exterior, large balconies, snow-covered surroundings
  • two new apartment buildings under construction, large wooden balconies, snowy terrain, large trees in background
  • large ski lodge with wooden balconies, covered in snow, located on a mountainside
  • Modern wooden chalet with snow-covered roof, multiple balconies, scenic mountainous view
  • open space living room and kitchen, wooden wall, gray couch, wooden table, white carpet
  • Luxury apartment complex surrounded by green hills and mountains, situated in a picturesque village
  • Apartment buildings on the mountainside overlooking valley, surrounded by pine trees
  • open space with kitchen island and couch area, large windows, wooden paneling
  • The kitchen has wooden walls, a dining table with 4 chairs, a countertop with a sink, a fridge, cabinets, and a wine cooler. It has a glass door that leads to another room.
  • wooden deck, wooden table, 2 benches, fur rug, lanterns, view of mountains
  • open kitchen, dining table, couches, fireplace
  • modern wooden house, large windows, wooden furniture, dining table and chairs, white fur rugs, wooden ceiling, light fixture
  • bedroom, wooden bed, wooden nightstand, wooden cabinet, wooden floor, wooden ceiling, glass door with balcony, window with view
  • wooden walls, open plan layout, large dining table, island countertop, bar stools
  • Multiple story ski lodge, snow on the roof, multiple balconies
1 / 19
Luxury chalet, wooden exterior, snow-covered roof, multiple balconies, modern design, mountain view
aerial view of mountain slope with wooden houses, roads, trees, and snow
chalet-style building, illuminated balconies, snowy surroundings
3.5 Zimmer, 117m², CHF 2'150'000.–
Rue des Tsintres 6, 3963 Crans-Montana

3.5 pièces dans une nouvelle promotion ‘’Le Guépard’’ avec service hôtelier

---English and Italian description below---Deuxième phase du projet « Le Guépard » – Résidences avec service hôtelier à Crans-MontanaDécouvrez l’un des derniers projets neufs encore accessibles en résidence secondaire à Crans-Montana.« Le Guépard » propose un concept unique alliant l'élégance alpine au raffinement d’un service hôtelier sur mesure. Niché dans un cadre naturel exceptionnel, ce projet se distingue par l’utilisation de matériaux nobles en parfaite harmonie avec l’environnement.Grâce à une liaison souterraine directe, rejoignez confortablement l'hôtel Le Dew, où vous bénéficierez d’un espace bien-être, d’un restaurant gastronomique, d’une salle de sport moderne ainsi que d’une salle de conférence.Les finitions sont personnalisables selon vos souhaits, vous permettant de créer un intérieur à votre image.Livraison prévue fin 2027.Places de parc intérieures disponibles en supplément : CHF 80'000.-En cas d'intérêt, vous trouverez la brochure complète avec tous les détails sur les appartements encore disponibles sur christian-constantin.ch_________________________---English translation---Second Phase of the "Le Guépard" Project – Residences with Hotel Services in Crans-MontanaDiscover one of the last new developments still available as a secondary residence in Crans-Montana."Le Guépard" offers a unique concept combining alpine elegance with the refinement of tailor-made hotel services. Nestled in an exceptional natural setting, the project stands out through the use of premium materials, perfectly in harmony with its environment.Thanks to a direct underground connection, you can comfortably access the Le Dew hotel, where you will enjoy a wellness area, a gourmet restaurant, a modern fitness center, and a conference room.The finishes are fully customizable according to your preferences, allowing you to create an interior that reflects your personal style.Delivery is scheduled for the end of 2027.Indoor parking spaces available at an additional cost: CHF 80,000.-If interested, you will find the full brochure with all details on the apartments still available at christian-constantin.ch_________________________---Italian translation---Seconda fase del progetto "Le Guépard" – Residenze con servizio alberghiero a Crans-MontanaScoprite uno degli ultimi nuovi progetti ancora accessibili come residenza secondaria a Crans-Montana."Le Guépard" offre un concetto unico che unisce l'eleganza alpina al lusso di un servizio alberghiero su misura. Immerso in un ambiente naturale straordinario, il progetto si distingue per l’utilizzo di materiali pregiati, perfettamente in armonia con la natura circostante.Grazie a un collegamento sotterraneo diretto, potrete raggiungere comodamente l'hotel Le Dew, dove vi attendono un’area benessere, un ristorante gourmet, una palestra moderna e una sala conferenze.Le finiture sono completamente personalizzabili in base ai vostri desideri, permettendovi di creare un ambiente interno su misura per voi.Consegna degli appartamenti prevista per la fine del 2027.Posti auto interni disponibili con supplemento: CHF 80'000.-Se interessati, troverete la brochure completa con tutti i dettagli sugli appartamenti ancora disponibili su christian-constantin.ch
Wegzeit
-
1 / 13
4.5 Zimmer, 140m², CHF 795'000.–
Rue des Forges 5, 1957 Ardon

Lot A1 - 4,5 Zimmer mit Garten

Située à Ardon, diese neue Wohnanlage von 46 Apartments von 3,5 bis 4,5 Zimmern begeistert mit ihren großzügigen Flächen, der natürlichen Helligkeit und einem Lebensraum, der für den Komfort der Familien konzipiert ist. Jede Wohnung profitiert von einer schönen Südausrichtung, mit einem unvergleichlichen Blick auf die umliegenden Berge. Die geräumigen Wohnzimmer von 40 bis 50 m² bieten einen angenehmen und funktionalen Lebensraum, ideal für Familienmomente.Die Residenz bietet auch seltene Leistungen: einen 124 m² großen Swimmingpool, um sich im Sommer zu entspannen, sowie zwei Carports, die den Miteigentümern für gesellige Treffen zur Verfügung stehen. Die Ausführungen sind von hohem Standard, im Preis inbegriffen, mit hochwertigem Parkett, sorgfältig gestalteten Fliesen und qualitativ hochwertigen Küchen. Alles zu einem sehr attraktiven Preis ab CHF 4'600.-/m².Perfekt gelegen, profitiert die Wohnanlage von allen Annehmlichkeiten in unmittelbarer Nähe: Bushaltestelle in 150 m, Migros Partner in 240 m, Apotheke, Kindergarten, Primarschule in weniger als 1,2 km und der Bahnhof CFF in 1,3 km. Der Zugang zur Autobahn von Conthey ist in wenigen Minuten möglich. Ein ruhiger, praktischer und herzlicher Lebensraum, ideal, um sich mit der Familie niederzulassen.Zusammensetzung der Wohnung:o Eingangshalle von 10,12 m²o Zwei Schlafzimmer von 13,20 m²o Ein Schlafzimmer von 15,65 m²o Ein Badezimmer von 6,30 m²o Ein Duschbad von 4,86 m²o Ein großes Wohnzimmer mit offener Küche von 49,19 m²o Eine Terrasse von 31,86 m²o Ein Garten von 186 m²Standard-Ausführungen im Verkaufspreis der Apartments enthalten:o Parkett CHF 140.-/m²o Fliesen CHF 100.-/m²o Küchen 4,5 Zimmer CHF 25'000.-o 3,5 Zimmer CHF 20'000.-Parkplätze werden zusätzlich verkauft:o Außenparkplatz CHF 16'000.-o Innenparkplatz CHF 30'000.-

Wegzeit
-
1 / 21
  • Balkon / Terrasse
  • Lift
  • Aussicht auf die Berge
5.5 Zimmer, 228m², CHF 2'240'000.–
1965 Savièse

Prachtvolle Wohnung mit atemberaubendem Blick

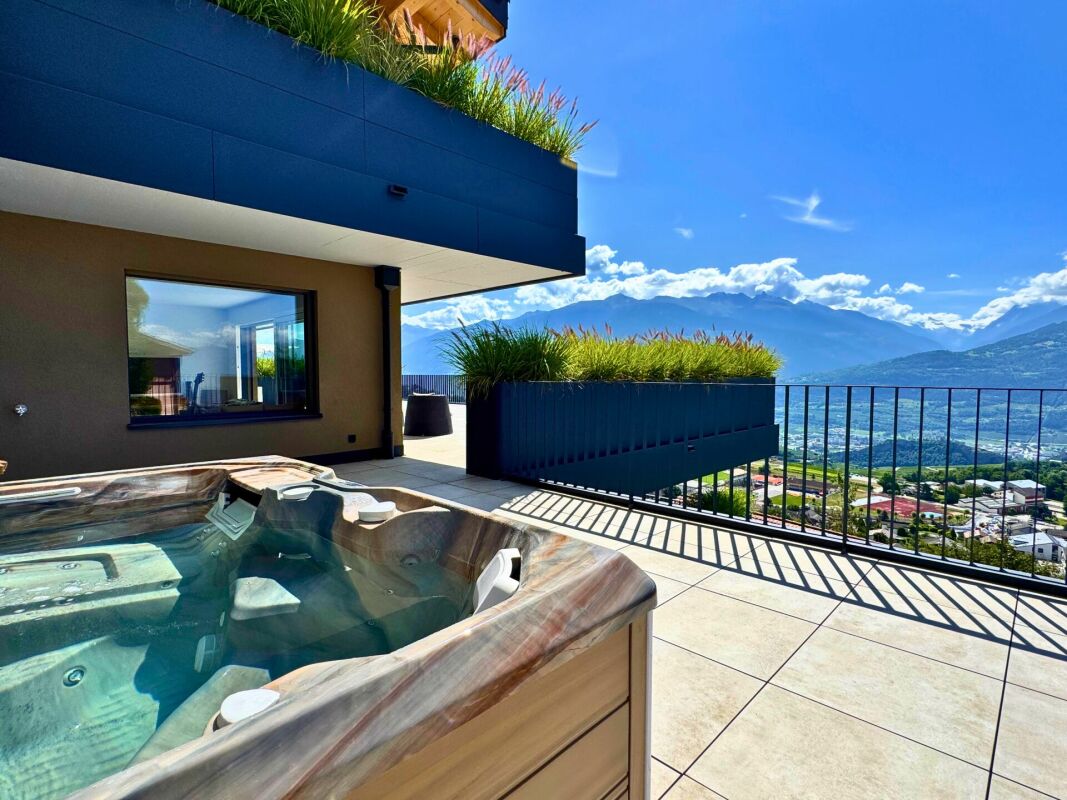
Prachtvolle Wohnung von hohem Standard mit atemberaubendem Blick Entdecken Sie diese prachtvolle Wohnung von hohem Standard, die eine private Etage mit direktem Zugang per Aufzug besetzt, und bietet ein einzigartiges Wohnervlebnis, das Luxus, Komfort und Intimität verbindet.Sie liegt im sehr gefragten Dorf Savièse, nur wenige Minuten von Sion entfernt, und in der Nähe der bekannten Skistationen wie Crans-Montana und Nendaz, wird dieses seltene Objekt die Liebhaber von Ruhe, Eleganz und spektakulären Panoramen begeistern.Sobald man den Aufzug verlässt, empfängt Sie ein verglastes Weinkeller, eine raffinierte Note, die sofort den Ton angibt.Die Wohnung besteht aus zwei separaten Teilen:Im Tagbereich:Ein großer, heller Wohnbereich von über 65 m², der auf eine hochwertige Küche öffnet, verbindet contemporary Design und Funktionalität. Dieser elegante Wohnbereich bietet Zugang zu einer geräumigen Elternsuite mit integrierter Badewanne, ausgestattet mit einer Regendusche, und einem Ankleidezimmer für einen Komfort, der den schönsten Hotels würdig ist.Im Nachtbereich:Vollständig anpassbar nach Ihren Wünschen, umfasst er derzeit zwei Schlafzimmer, mit zwei Badezimmern sowie einem zusätzlichen Wohnbereich, ideal für ein TV-Zimmer, ein Büro, einen Spielraum oder ein Gästezimmer.Jedes Zimmer öffnet sich auf eine der beiden panoramischen Terrassen von 208 m² und 160 m², die einen atemberaubenden Blick auf das Tal und die umliegenden Berge bieten. Ein privater Whirlpool vervollständigt diese idyllische Umgebung.4 überdachte Parkplätze und ein Keller vervollständigen dieses Objekt. (CHF 80'000.- zusätzlich zum Preis)Ein seltenes Objekt, bei dem jeder Element die Perfektion widerspiegelt.

  • Balkon / Terrasse
  • Lift
  • Aussicht auf die Berge
Cindy Bonvin

Cindy Bonvin

1 / 6
Cindy Bonvin

Cindy Bonvin

  • Balkon / Terrasse
  • Aussicht
  • Lift
  • +1
2.5 Zimmer, 67m², CHF 442'960.–
1978 Lens

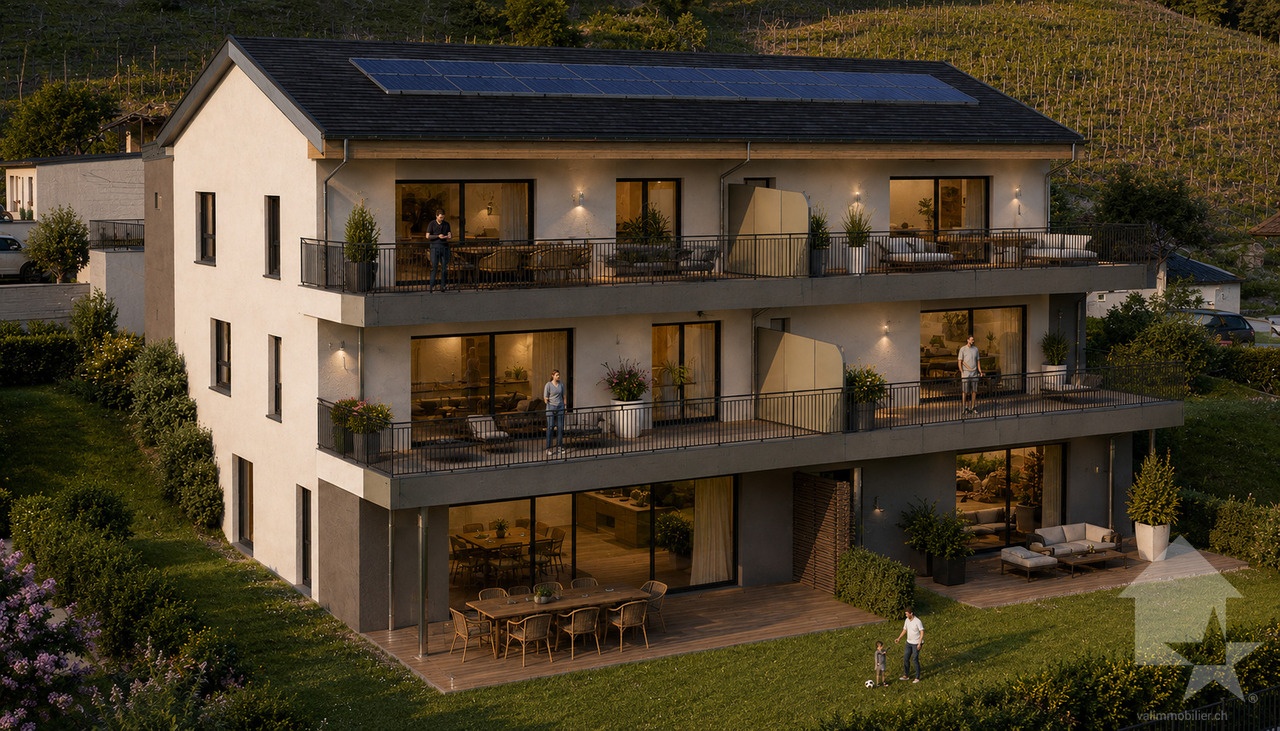
Magnifique appartement en attique de 2.5 pièces, de 67 m²

Magnifique appartement en attique de 2.5 pièces, de 67 m2 idéalement situé dans une petite résidence de 6 logements.Ce bien offrira à ces futurs propriétaires un cadre de vie agréable au milieu du vignoble avec une vue imprenable sur les Alpes.Pour plus de détails, visitez notre site : www.valimmobilier.chIl est composé comme suit : • Hall d'entrée avec armoire de rangement • Salon-séjour ouvert agréable et spacieux • Très belle cuisine en L • Salle de douche, WC, lavabo et branchement pour colonne de lavage • Grande chambre de plus de 16 m2 Complète ce bien : • 1 place couverte en sus CHF 20'000.- • Local à vélo commun • Cave - accès direct depuis l'appartement Particularités : • Matériaux de finitions de qualité supérieure • Système de chauffage PAC par le sol • Panneaux photovoltaïques • Petite PPE de 6 logements seulement Infos complémentairesLots de cette promotion : • Attique ouest - 3.5 pièces - CHF 597'000.- - Réservé • Attique est - 2.5 pièces - CHF 465'400.- • Etage ouest - 3.5 pièces - CHF 617'645.- • Etage est - 2.5 pièces - CHF 442'960.- • Rez-de-Jardin ouest - 3.5 pièces - CHF 605'500.- • Rez-de-Jardin est - 2.5 pièces - CHF 467'000.- - Réservé N'hésitez plus à demander votre dossier, 6 logements ça part vite !Wunderschöne 2,5-Zimmer-Dachgeschosswohnung mit einer Fläche von 67 m2 in idealer Lage in einer kleinen Wohnanlage mit 6 Wohneinheiten.Diese Immobilie bietet ihren zukünftigen Eigentümern ein angenehmes Wohnumfeld inmitten von Weinbergen mit einem atemberaubenden Blick auf die Alpen.Weitere Details finden Sie auf unserer Website: www.valimmobilier.chDie Aufteilung ist wie folgt: • Eingangsbereich mit Schrank • Angenehmes und geräumiges offenes Wohn-Esszimmer • Sehr schöne L-förmige Küche • Duschbad, WC, Waschbecken und Anschluss für eine Waschmaschine • Großes Schlafzimmer mit über 16 m²2 Zur Immobilie gehört außerdem: • 1 überdachter Stellplatz zusätzlich. CHF 20'000.- • Gemeinsamer Fahrradraum • Keller - direkter Zugang von der Wohnung aus Besonderheiten: • Hochwertige Ausbaumaterialien • Wärmepumpen-Fußbodenheizung • Photovoltaik-Module • Kleines Stockwerkeigentum mit nur 6 Wohneinheiten Weitere InformationenObjekte dieses Bauvorhabens: • West-Penthouse - 3,5 Zimmer - CHF 597'000.- - Reserviert • Ost-Penthouse - 2,5 Zimmer - CHF 465'400.- • West-Obergeschoss - 3,5 Zimmer - CHF 617'645.- • Obergeschoss Ost - 2,5 Zimmer - CHF 442'960.- • Gartenebene West - 3,5 Zimmer - CHF 605'500.- • Gartenebene Ost - 2,5 Zimmer - CHF 467'000.- - Reserviert Zögern Sie nicht länger und fordern Sie Ihre Unterlagen an - 6 Wohnungen sind schnell vergeben!Stunning 2.5-room penthouse apartment, 67 m2 ideally located in a small 6-unit building.This property will offer its future owners a pleasant living environment in the heart of the vineyards with breathtaking views of the Alps.For more details, visit our website: www.valimmobilier.chIt is laid out as follows: • Entryway with storage closet • Pleasant and spacious open-concept living room • Beautiful L-shaped kitchen • Shower room, toilet, sink, and connection for a washing machine • Large bedroom over 16 m2 This property also includes: • 1 covered parking space included. CHF 20,000 • Shared bike storage room • Basement--direct access from the apartment Special features: • High-quality finishing materials • Ground-source heat pump heating system • Solar panels • Small condominium with only 6 units ...

  • Balkon / Terrasse
  • Aussicht
  • Lift
  • +1
Cindy Bonvin

Cindy Bonvin

1 / 6
Cindy Bonvin

Cindy Bonvin

  • Balkon / Terrasse
  • Aussicht
  • Lift
  • +1
2.5 Zimmer, 71m², CHF 465'400.–
1978 Lens

Magnifique appartement en attique de 2.5 pièces, de 72 m²

Magnifique appartement en attique de 2.5 pièces, de 72 m2 idéalement situé dans une petite résidence de 6 logements.Ce bien offrira à ces futurs propriétaires un cadre de vie agréable au milieu du vignoble avec une vue imprenable sur les Alpes.Pour plus de détails, visitez notre site : www.valimmobilier.chIl est composé comme suit : • Hall d'entrée avec armoire de rangement • Salon-séjour ouvert agréable et spacieux • Très belle cuisine en L • Salle de douche, WC, lavabo et branchement pour colonne de lavage • Grande chambre de plus de 15 m2 Complète ce bien : • 1 place couverte en sus CHF 20'000.- • Local à vélo commun • Cave - Accès, en face de la porte palière Particularités : • Matériaux de finitions de qualité supérieure • Système de chauffage PAC par le sol • Panneaux photovoltaïques • Petite PPE de 6 logements seulement Infos complémentairesLots de cette promotion : • Attique ouest - 3.5 pièces - CHF 597'000.- - Réservé • Attique est - 2.5 pièces - CHF 465'400.- • Etage ouest - 3.5 pièces - CHF 617'645.- • Etage est - 2.5 pièces - CHF 442'960.- • Rez-de-Jardin ouest - 3.5 pièces - CHF 605'500.- • Rez-de-Jardin est - 2,.5 pièces - CHF 467'000.- - Réservé N'hésitez plus à demander votre dossier, 6 logements ça part vite !Wunderschöne 2,5-Zimmer-Dachgeschosswohnung mit einer Fläche von 72 m2 in idealer Lage in einer kleinen Wohnanlage mit 6 Wohneinheiten.Diese Immobilie bietet ihren zukünftigen Eigentümern ein angenehmes Wohnumfeld inmitten der Weinberge mit einem atemberaubenden Blick auf die Alpen.Weitere Details finden Sie auf unserer Website: www.valimmobilier.chDie Aufteilung ist wie folgt: • Eingangsbereich mit Schrank • Angenehmes und geräumiges offenes Wohn-Esszimmer • Sehr schöne L-förmige Küche • Duschbad, WC, Waschbecken und Anschluss für eine Waschmaschine • Großes Schlafzimmer mit über 15 m²2 Zur Immobilie gehört außerdem: • 1 überdachter Stellplatz zusätzlich. CHF 20'000.- • Gemeinsamer Fahrradraum • Keller - Zugang gegenüber der Wohnungstür Besonderheiten: • Hochwertige Ausbaumaterialien • Fußbodenheizung mit Wärmepumpe • Photovoltaik-Module • Kleines Stockwerkeigentumsgebäude mit nur 6 Wohneinheiten Weitere InformationenObjekte dieses Bauvorhabens: • West-Penthouse - 3,5 Zimmer - CHF 597'000.- - Reserviert • Ost-Penthouse - 2,5 Zimmer - CHF 465'400.- • Obergeschoss West - 3,5 Zimmer - CHF 617'645.- • Obergeschoss Ost - 2,5 Zimmer - CHF 442'960.- • Gartenebene West - 3,5 Zimmer - CHF 605'500.- • Gartenebene Ost - 2,5 Zimmer - CHF 467'000.- - Reserviert Zögern Sie nicht länger und fordern Sie Ihre Unterlagen an, 6 Wohnungen sind schnell vergeben!Stunning 2.5-room penthouse apartment, 72 m2 ideally located in a small 6-unit building.This property will offer its future owners a pleasant living environment in the heart of the vineyards with a breathtaking view of the Alps.For more details, visit our website: www.valimmobilier.chIt is laid out as follows: • Entryway with storage closet • Pleasant and spacious open-concept living room • Beautiful L-shaped kitchen • Shower room, toilet, sink, and connection for a washing machine • Large bedroom over 15 m2 This property also includes: • 1 covered parking space included. CHF 20,000 • Shared bike storage room • Basement - Access, directly across from the landing door Special features: • High-quality finishing materials • Underfloor heat pump heating system • Solar panels • Small...

  • Balkon / Terrasse
  • Aussicht
  • Lift
  • +1
1 / 7
  • Balkon / Terrasse
  • Aussicht
  • Lift
  • +2
3.5 Zimmer, 121m², CHF 921'000.–
avenue de France 42, 1950 Sion

SION CENTRE - ATTIQUE NEUF DE 121 M² - 3,5 PIÈCES - TERRASSE DE 65 M2

SION CENTRE - ATTIQUE NEUF DE 121 M² - 3,5 PIÈCES - TERRASSE DE 65 M2100 m² intérieurs - Terrasse de 65 m² - Séjour-cuisine de 43 m² - 2 chambres - 5e et dernier étage - Sans vis-à-visUN ATTIQUE OUVERT SUR UNE VASTE TERRASSEAu 5e et dernier étage de la résidence Carré de France, actuellement en cours de construction, cet attique neuf de 3,5 pièces offre de beaux volumes, une belle luminosité et un environnement dégagé, sans vis-à-vis.Son vaste séjour avec cuisine ouverte de plus de 43 m² se prolonge sur une exceptionnelle terrasse de près de 65 m². Orientée sud-est, elle offre une très belle vue dégagée et constitue un véritable prolongement de l'espace de vie.UN EMPLACEMENT PRIVILÉGIÉ AU COEUR DE SIONÀ proximité immédiate du centre-ville, la résidence permet de profiter pleinement de la vie sédunoise : commerces, écoles, gare, transports publics, équipements sportifs et espaces verts sont accessibles à pied.DES VOLUMES GÉNÉREUX ET UNE DISTRIBUTION SOIGNÉEL'appartement offre près de 100 m² de surface intérieure :o Hall d'entrée avec rangement intégréo Séjour avec cuisine ouverte de 43,4 m²o Deux chambres de 14,2 m² et 12,2 m²o Salle de bains avec baignoireo WC séparéo Terrasse de près de 65 m²o Cave privativeUNE ARCHITECTURE SINGULIÈRE ET ÉLÉGANTEJeux de volumes, lignes contemporaines, retraits des attiques et façades associant enduits et parements en pierre naturelle donnent à Carré de France une identité architecturale soignée.Les aménagements paysagers viennent compléter harmonieusement l'ensemble.DES PRESTATIONS DE QUALITÉChauffage au sol alimenté par le chauffage à distance, parquet dans les pièces de vie et les chambres, stores à lamelles orientables électriques et fibre optique FTTH notamment contribuent au confort quotidien.La cuisine équipée est comprise dans le prix selon l'enveloppe prévue. Les matériaux et finitions pourront être sélectionnés dans les gammes proposées, selon l'avancement des travaux.DES ÉQUIPEMENTS PENSÉS POUR LE QUOTIDIENLa résidence dispose d'un parking souterrain sécurisé par porte motorisée, d'un local à vélos et d'une buanderie commune. Une borne de recharge pour véhicule électrique peut être prévue en option.PRIXPrix de vente : CHF 921'000.-Place de parc intérieure en sus.PLANS & DOCUMENTATIONPour recevoir les plans et la documentation complète de cet attique, contactez-nous.SION CITY CENTRE - NEW 121 M² PENTHOUSE - 3.5 ROOMS - LARGE TERRACE100 m² interior - 65 m² terrace - 43 m² open-plan living room and kitchen - 2 bedrooms - 5th and top floor - No overlooking neighboursA PENTHOUSE OPENING ONTO A SPACIOUS TERRACELocated on the 5th and top floor of the Carré de France residence, currently under construction, this new 3.5-room penthouse offers generous living spaces, plenty of natural light and an open setting with no overlooking neighbours.The spacious open-plan living room and kitchen of over 43 m² extends directly onto an exceptional terrace of nearly 65 m². South-east facing, it offers beautiful unobstructed views and creates a true extension of the living space.A PRIME LOCATION IN THE HEART OF SIONIdeally located close to the city centre, the residence allows you to enjoy everything Sion has to offer: shops, schools, the railway station, public transport, sports facilities and green spaces are all within walking distance.GENEROUS LIVING SPACES AND A WELL-DESIGNED LAYOUTThe apartment offers nearly 100 m² of interior space:o Entrance hall with built-in storageo Open-plan living room and kitchen of 43.4 m²o Two bedrooms of 14.2 m² and 12.2 m²o Bathroom with bathtubo Separate WCo Terrace of nearly 65 m²o Private cellarDISTINCTIVE AND ELEGANT ARCHITECTUREContemporary lines, carefully designed volumes, recessed penthouse levels and façades combining render with natural stone cladding give Carré de France a distinctive and refined architectural identity.Landscaped outdoor areas complete the...

  • Balkon / Terrasse
  • Aussicht
  • Lift
  • +2
Wegzeit
-
1 / 6
  • Balkon / Terrasse
  • Lift
  • Kinderfreundlich
  • +1
4.5 Zimmer, 201m², CHF 1'405'000.–
avenue de France 42, 1950 Sion

SION ZENTRUM - 4,5 ZIMMER, 201 M² - GARTEN 106 M² - TERRASSEN - SÜD

Mitten im Zentrum von Sion -- Neuwertiges 4,5-Zimmer-Apartment mit 201 m², vollständig nach Süden ausgerichtet, mit großem Garten, Terrasse und BalkonDER GEIST EINES HAUSES, MITTEN IM ZENTRUM VON SIONGenießen Sie einen großen, privaten Garten, geräumige Räume und eine vollständig südliche Ausrichtung, während Sie mitten im Zentrum von Sion leben: Diese neue 4,5-Zimmer-Duplexwohnung bietet eine seltene Kombination innerhalb der Residenz Carré de France, die derzeit im Bau ist.Mit seinem eigenen Eingang und zwei Ebenen findet es den Geist eines Hauses wieder, während es gleichzeitig den Komfort einer modernen Residenz genießt. Ein Wohnbereich von 56 m², ein Garten mit Terrasse von 106 m² und ein Balkon von 16 m², der von den drei Schlafzimmern aus zugänglich ist, bilden einen privilegierten Rahmen, in unmittelbarer Nähe zu allen Annehmlichkeiten.EIN WOHNBEREICH MIT BEACHTLICHEN ABMESSUNGENDie Wohnung verfügt über etwa 158 m² Wohnfläche, die auf zwei Ebenen verteilt sind, die die Aufenthalts- und Ruheräume natürlicherweise trennen.Im Erdgeschoss ermöglicht der große, offene Wohn- und Essbereich von 56 m² die Einrichtung eines geräumigen Esszimmers und eines echten Entspannungsbereichs. Seine zahlreichen Öffnungen, seine südliche Ausrichtung und seine geschwungenen Linien verleihen ihm Licht und Charakter.Das Ensemble erstreckt sich direkt auf die Terrasse und den Garten, um Gäste zu empfangen und die schönen Tage in einer angenehmen Kontinuität zwischen Innen und Außen zu genießen.ZWEI AUßENRÄUME, UM VOLLSTÄNDIG VON DER SÜDLICHEN AUSRICHTUNG ZU PROFITIERENDer private Garten mit Terrasse, insgesamt 106 m² groß, bietet einen geräumigen Bereich für Mahlzeiten im Freien, Entspannungsmomente und Kinderspiele.Im Obergeschoss bietet ein 16 m² großer Balkon, der die drei Schlafzimmer bedient, jedem Zimmer einen Außenzugang und verlängert das Vergnügen dieser südlichen Ausrichtung.EINE DURCHDACHTE VERTEILUNG FÜR DEN KOMFORTIm Erdgeschoss:o Ein eigener Eingang mit Vorraumo Offener Wohn- und Essbereich mit Küche, 56 m²o Gästetoiletteo Privater Garten mit Terrasse, 106 m²Im Obergeschoss:o Drei Schlafzimmer, jeweils etwa 14 m², 14 m² und 12 m², jedes mit Zugang zum Balkono Badezimmer mit Badewanne und WCo Duscheo Ankleidebereich und Verteilerfluro Südlicher Balkon, 16 m²Ein privater Keller vervollständigt das Ensemble.DAS PRIVILEG, ALLES ZU FUSS ZU ERLEDIGENGeschäfte, Schulen, Bahnhof, öffentliche Verkehrsmittel, Sportanlagen und Grünflächen sind zu Fuß erreichbar. Die Nähe zum historischen Zentrum ermöglicht es auch, die Restaurants, Terrassen und das kulturelle Leben von Sion zu genießen.Eine Adresse, die die Freiheit des städtischen Lebens mit dem Vergnügen verbindet, großzügige Innenräume und einen privaten Garten wiederzufinden.EINE EIGENSTÄNDIGE UND ELEGANTE ARCHITEKTURVolumenspiel, moderne Linien und Fassaden, die Verputz und Natursteinverkleidungen kombinieren: Carré de France zeichnet sich durch eine besonders sorgfältig gestaltete architektonische Komposition aus.Die Arbeit an den Proportionen, Materialien und Landschaftsgestaltung verleiht der Residenz eine ausgesprochene Identität. Diese Duplexwohnung drückt ihren Charakter voll und ganz aus, mit den geschwungenen Linien ihres Wohnbereichs und den offenen Räumen zum Garten.QUALITÄTSLEISTUNGENBodenheizung, Parkett in den Wohn- und Schlafräumen, elektrisch verstellbare Lamellenstore und FTTH-Glasfaserkabel tragen zum täglichen Komfort bei.Die ausgestattete Küche ist im Preis enthalten (entsprechend der vorgesehenen Verpackung). Die Materialien und Oberflächen können innerhalb der angebotenen Bereiche, je nach Baufortschritt, ausgewählt werden, um ein Inneres nach Ihrem Bild zu gestalten.AUSSTATTUNGEN, DIE AN DEN ALLTAG DENKENDie Residenz verfügt über einen Aufzug, einen gesicherten unterirdischen Parkplatz mit Motorzugang, einen Fahrradraum und eine gemeinsame Waschküche.Eine Lademöglichkeit für Elektrofahrzeuge kann optional auf dem Parkplatz vorgesehen werden.PREISVerkaufspreis: CHF 1'405'000.-Innenparkplatz zusätzlich.PLÄNE & DOKUMENTATIONKontaktieren Sie uns, um detaillierte Pläne zu erhalten, mehr über...

  • Balkon / Terrasse
  • Lift
  • Kinderfreundlich
  • +1
Wegzeit
-
1 / 6
  • Balkon / Terrasse
  • Aussicht
  • Lift
  • +2
3.5 Zimmer, 107m², CHF 810'000.–
avenue de France 42, 1950 Sion

SION CENTRE - ATTIQUE NEUF - 3,5 PCES - 107 M² - TERRASSE

SION CENTRE - ATTIQUE NEUF DE 107 M² - 3,5 PIÈCES - GRANDE TERRASSE96 m² intérieurs - Terrasse de 34 m² - Séjour-cuisine de 42 m² - 2 chambres - 5e et dernier étageUN ATTIQUE OUVERT SUR UNE GRANDE TERRASSEAu 5e et dernier étage de la résidence Carré de France, actuellement en cours de construction, cet attique neuf de 3,5 pièces offre de beaux volumes et de nombreuses ouvertures sur l'extérieur.Son vaste séjour avec cuisine ouverte de 42 m² se prolonge sur une terrasse de 34 m², également accessible directement depuis les deux chambres. Une configuration particulièrement agréable qui place l'espace extérieur au coeur de l'appartement.UN EMPLACEMENT PRIVILÉGIÉ AU COEUR DE SIONÀ proximité immédiate du centre-ville, la résidence permet de profiter pleinement de la vie sédunoise : commerces, écoles, gare, transports publics, équipements sportifs et espaces verts sont accessibles à pied.DES VOLUMES GÉNÉREUX ET UNE DISTRIBUTION SOIGNÉEL'appartement offre 96 m² de surface intérieure :o Hall d'entrée avec rangement intégréo Séjour avec cuisine ouverte de 42 m²o Deux chambres de 15 m² et 11 m² avec accès direct à la terrasseo Salle de bains avec baignoire et WCo Terrasse de 34 m²o Cave privativeUNE ARCHITECTURE SINGULIÈRE ET ÉLÉGANTEJeux de volumes, lignes contemporaines, retraits des attiques et façades associant enduits et parements en pierre naturelle donnent à Carré de France une identité architecturale soignée.Les aménagements paysagers viennent compléter harmonieusement l'ensemble.DES PRESTATIONS DE QUALITÉChauffage au sol, parquet dans les pièces de vie et les chambres, stores à lamelles orientables électriques et fibre optique FTTH notamment contribuent au confort quotidien.La cuisine équipée est comprise dans le prix selon l'enveloppe prévue. Les matériaux et finitions pourront être sélectionnés dans les gammes proposées, selon l'avancement des travaux.DES ÉQUIPEMENTS PENSÉS POUR LE QUOTIDIENLa résidence dispose d'un parking souterrain sécurisé par porte motorisée, d'un local à vélos et d'une buanderie commune. Une borne de recharge pour véhicule électrique peut être prévue en option.PRIXPrix de vente : CHF 810'000.-Place de parc intérieure en sus.PLANS & DOCUMENTATIONPour recevoir les plans et la documentation complète de cet attique, contactez-nous.SION CENTRE - NEW 107 M² PENTHOUSE - 3.5 ROOMS - LARGE TERRACE96 m² interior - 34 m² terrace - 42 m² living room & open-plan kitchen - 2 bedrooms - 5th and top floorA PENTHOUSE OPENING ONTO A LARGE TERRACEOn the 5th and top floor of the Carré de France residence, currently under construction, this new 3.5-room penthouse offers generous volumes and numerous openings onto the outdoors.Its spacious 42 m² living room with open-plan kitchen extends onto a 34 m² terrace, which is also directly accessible from both bedrooms. A particularly pleasant layout that places the outdoor space at the heart of the apartment.A PRIME LOCATION IN THE HEART OF SIONJust a short walk from the city centre, the residence offers easy access to everything Sion has to offer: shops, schools, the railway station, public transport, sports facilities and green spaces are all within walking distance.GENEROUS VOLUMES AND A WELL-DESIGNED LAYOUTThe apartment offers 96 m² of interior space:o Entrance hall with built-in storageo 42 m² living room with open-plan kitcheno Two bedrooms of 15 m² and 11 m², both with direct access to the terraceo Bathroom with bathtub and WCo 34 m² terraceo Private cellarDISTINCTIVE AND ELEGANT ARCHITECTUREContemporary lines, carefully designed volumes, recessed penthouse levels and façades combining rendered finishes with natural stone cladding give Carré de France a refined architectural identity.Landscaped outdoor areas harmoniously complement the development.HIGH-QUALITY FEATURESUnderfloor heating, parquet flooring in the living areas and bedrooms, electrically operated adjustable...

  • Balkon / Terrasse
  • Aussicht
  • Lift
  • +2
Wegzeit
-
1 / 6
  • Parkplatz
  • Balkon / Terrasse
  • Lift
  • +2
3.5 Zimmer, 93m², CHF 655'000.–
avenue de France 42, 1950 Sion

SION CENTRE - NEUF - 3,5 PIÈCES - 93,45 M² - 3E ÉTAGE

Un appartement neuf de 3,5 pièces aux volumes généreux, au 3e étage, au centre de SionUN EMPLACEMENT PRIVILÉGIÉ AU COEUR DE SIONÀ proximité immédiate du centre-ville, la résidence Carré de France, actuellement en cours de construction, bénéficie d'un emplacement privilégié permettant de profiter pleinement de la vie sédunoise : commerces, écoles, gare, transports publics, équipements sportifs et espaces verts sont accessibles à pied, tout en profitant d'un environnement résidentiel paisible.UN 3,5 PIÈCES CONFORTABLE ET PARFAITEMENT PROPORTIONNÉSitué au 3e étage, cet appartement de 3,5 pièces développe 90 m² intérieurs et 93,45 m² de surface pondérée.Sa distribution particulièrement équilibrée permet de profiter pleinement de chaque espace : une belle pièce de vie avec cuisine ouverte, deux chambres spacieuses et un balcon d'environ 6,90 m².Parfaitement pensé, l'appartement offre un cadre de vie idéal aussi bien pour un couple souhaitant disposer d'une chambre supplémentaire que pour une famille avec enfant. Les volumes ont été conçus pour conjuguer confort, fonctionnalité et qualité de vie.DISTRIBUTIONo Hall d'entréeo Séjour avec cuisine ouverteo 2 chambres à couchero 1 salle de bains avec baignoire et WCo Balcon d'environ 6,90 m²o Cave privativeLUMIÈRE, ESPACE & ARCHITECTURE CONTEMPORAINESon architecture contemporaine privilégie les volumes, la fonctionnalité et la lumière naturelle. Situé au 3e étage, l'appartement bénéficie d'une agréable sensation de dégagement et d'une organisation intérieure pensée pour offrir un véritable confort au quotidien.DES PRESTATIONS SOIGNÉESLa résidence bénéficie d'une construction contemporaine de qualité et de prestations soignées, avec notamment : chauffage au sol, stores à lamelles orientables électriques, raccordement à la fibre optique FTTH et ascenseur.La cuisine équipée est comprise dans le prix (selon enveloppe prévue). Les matériaux et finitions pourront être sélectionnés dans les gammes proposées, notamment les parquets et carrelages, offrant à l'acquéreur la possibilité de personnaliser son futur intérieur.DES ÉQUIPEMENTS PENSÉS POUR LE QUOTIDIENLa résidence dispose également d'un parking souterrain sécurisé par porte motorisée, d'un local à vélos et d'une buanderie commune.Une borne de recharge pour véhicule électrique peut être prévue en option sur la place de stationnement.LE CONFORT DU NEUF AU COEUR DE SIONUn appartement particulièrement séduisant pour celles et ceux qui recherchent un véritable 3,5 pièces aux surfaces généreuses, dans une résidence neuve et contemporaine, avec la possibilité de profiter du centre de Sion et de toutes ses commodités à pied.PRIXPrix de vente : CHF 655'000.-Place de parc intérieure en sus.PLANS & DOCUMENTATIONPour recevoir les plans, la documentation complète et la liste actualisée des autres appartements disponibles, contactez-nous.A spacious new-build 3.5-room apartment on the 3rd floor, in the centre of SionA PRIME LOCATION IN THE HEART OF SIONJust a short walk from the city centre, the Carré de France residence, currently under construction, enjoys a prime location offering easy access to everything Sion has to offer: shops, schools, the railway station, public transport, sports facilities and green spaces are all within walking distance, while enjoying a peaceful residential setting.A COMFORTABLE AND PERFECTLY PROPORTIONED 3.5-ROOM APARTMENTLocated on the 3rd floor, this 3.5-room apartment offers 90 m² of interior living space and a weighted surface area of 93.45 m².Its particularly well-balanced layout makes excellent use of every space, with a generous living area and open-plan kitchen, two spacious bedrooms and a balcony of approximately 6.90 m².Thoughtfully designed, the apartment provides an ideal living environment for both a couple looking for an additional room and a family with a child. The generous proportions have been designed to combine comfort,...

  • Parkplatz
  • Balkon / Terrasse
  • Lift
  • +2
Wegzeit
-
1 / 6
  • Balkon / Terrasse
  • Lift
  • Kinderfreundlich
  • +1
2.5 Zimmer, 86m², CHF 602'000.–
avenue de France 42, 1950 Sion

SION CENTRE - NEUF - 2,5 PIÈCES - 86 M² & TERRASSE DE 63 M²

Un appartement neuf aux volumes généreux, prolongé par une terrasse exceptionnelle, au coeur de SionUN EMPLACEMENT PRIVILÉGIÉ AU COEUR DE SIONÀ proximité immédiate du centre-ville, la résidence Carré de France, actuellement en cours de construction, bénéficie d'un emplacement privilégié permettant de profiter pleinement de la vie sédunoise : commerces, écoles, gare, transports publics, équipements sportifs et espaces verts sont accessibles à pied, tout en profitant d'un environnement résidentiel paisible.UN 2,5 PIÈCES AUX VOLUMES RARESSitué au 1er étage, ce très beau 2,5 pièces développe 85,99 m² de surface pondérée, comprenant 65,10 m² intérieurs et une remarquable terrasse d'environ 63 m².Une configuration particulièrement généreuse pour un appartement de cette typologie.DISTRIBUTIONo Hall d'entréeo Séjour avec cuisine ouverteo 1 chambre à couchero 1 salle de douche avec WCo Vaste terrasse d'environ 63 m²o Cave privativeLUMIÈRE, ESPACE & ARCHITECTURE CONTEMPORAINESon architecture contemporaine privilégie les volumes, la fonctionnalité et la lumière naturelle, avec de belles ouvertures et une agréable continuité entre les espaces intérieurs et la terrasse.DES PRESTATIONS SOIGNÉESLa résidence bénéficie d'une construction contemporaine de qualité et de prestations soignées : chauffage au sol, stores à lamelles orientables électriques, raccordement à la fibre optique FTTH et ascenseur.La cuisine équipée est comprise dans le prix (selon enveloppe prévue). Les matériaux et finitions pourront être sélectionnés dans les gammes proposées, notamment les parquets et carrelages, offrant à l'acquéreur la possibilité de personnaliser son futur intérieur.DES ÉQUIPEMENTS PENSÉS POUR LE QUOTIDIENLa résidence dispose également d'un parking souterrain sécurisé par porte motorisée, d'un local à vélos et d'une buanderie commune.Une borne de recharge pour véhicule électrique peut être prévue en option sur la place de stationnement.LE CONFORT DU NEUF AU COEUR DE SIONUn bien particulièrement séduisant pour toute personne recherchant le confort d'une résidence neuve, un extérieur exceptionnel et la possibilité de profiter pleinement de Sion et de toutes ses commodités à pied.PRIXPrix de vente : CHF 602'000.-Place de parc intérieure en sus.PLANS & DOCUMENTATIONPour recevoir les plans, la documentation complète et la liste actualisée des autres appartements disponibles, contactez-nous.A new apartment with generous volumes, extended by an exceptional terrace, in the heart of SionA PRIME LOCATION IN THE HEART OF SIONJust a short walk from the city centre, the Carré de France residence, currently under construction, enjoys a prime location offering easy access to everything Sion has to offer: shops, schools, the railway station, public transport, sports facilities and green spaces are all within walking distance, while enjoying a peaceful residential setting.A GENEROUSLY PROPORTIONED 2.5-ROOM APARTMENTLocated on the 1st floor, this beautiful 2.5-room apartment offers 85.99 m² of weighted floor area, comprising 65.10 m² of interior space and a remarkable terrace of approximately 63 m².An exceptionally generous configuration for an apartment of this type.LAYOUTo Entrance hallo Living room with open-plan kitcheno 1 bedroomo 1 shower room with WCo Large terrace of approximately 63 m²o Private cellarLIGHT, SPACE & CONTEMPORARY ARCHITECTUREThe contemporary architecture places emphasis on generous volumes, functionality and natural light, with large openings and a seamless connection between the interior living spaces and the terrace.HIGH-QUALITY FEATURESThe residence combines contemporary construction with carefully selected features, including underfloor heating, electrically operated adjustable slatted blinds, FTTH fibre-optic connectivity and a lift.The fitted kitchen is included in the price (within the allocated allowance). Materials and finishes can be...

  • Balkon / Terrasse
  • Lift
  • Kinderfreundlich
  • +1
Wegzeit
-
Tristan Barras

Tristan Barras

1 / 6
Tristan Barras

Tristan Barras

  • Parkplatz
  • Balkon / Terrasse
  • Garage
  • +3
3.5 Zimmer, 75m², CHF 695'000.–
Route de Crans 92, 1978 Lens

Appartement 3.5 Zimmer neu (oberes Erdgeschoss) - Lens

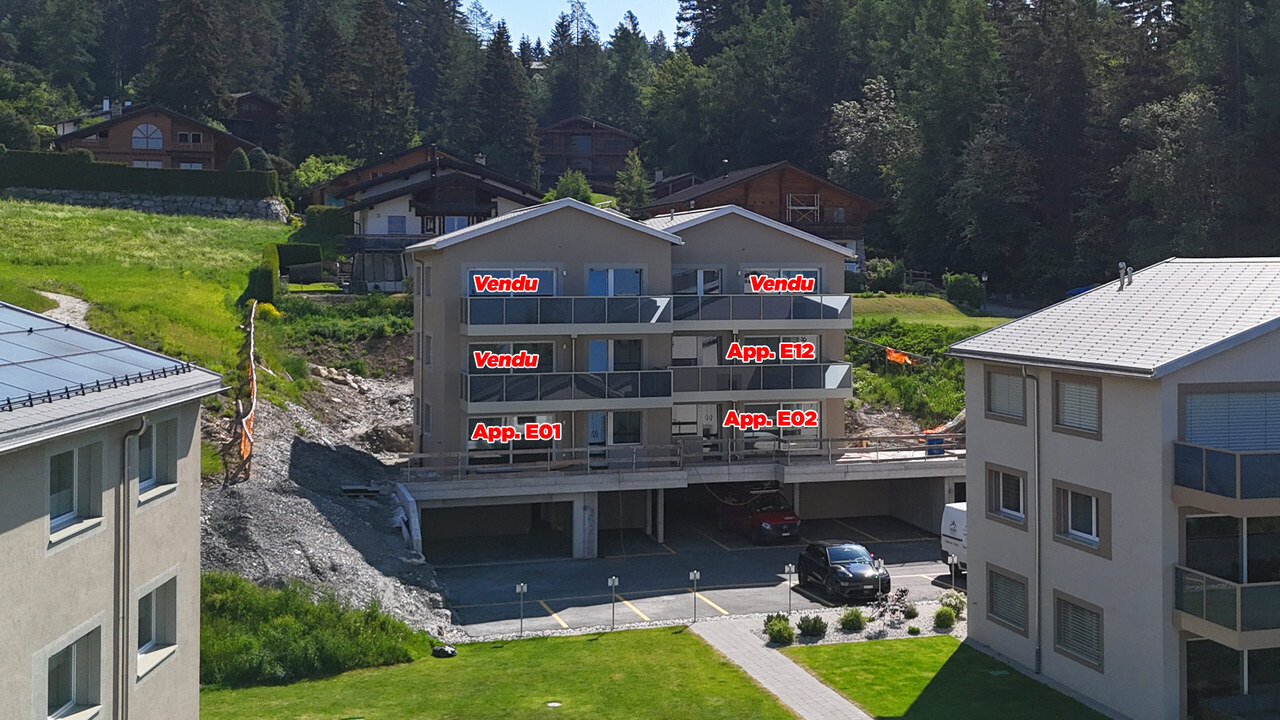
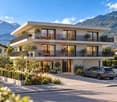
Baustelle im Gange (Dach installiert und Innenarbeiten im Gange), Lieferung mit Fertigstellungen (nach Käuferwunsch).Entdecken Sie dieses wunderschöne Appartement 3.5 Zimmer, das sich im letzten Gebäude befindet, das derzeit im Rahmen der Immobilienentwicklung "Le Hameau du Frâne" errichtet wird. In unmittelbarer Nähe der Straße, die Lens mit Crans-Montana verbindet, im Herzen des Wallis, bietet diese Wohnanlage ein privilegiertes Wohnambiente, zwischen Natur und Nähe zu den Einrichtungen. Der Verkaufspreis dieses Appartements E02, das sich im oberen Erdgeschoss befindet, umfasst auch eine große Keller, eine individuelle Garage und einen Außenparkplatz.Ein geräumiges und helles AppartementMit einer Wohnfläche von 75,1 m², einer Nutzfläche von 81,80 m² (Wohnfläche + Keller) und einer gewichteten Verkaufsfläche von 91,11 m² (Wohnfläche + Keller + 50% der Terrasse) bietet dieses Appartement großzügige Räume und eine harmonische Raumaufteilung:o Ein großzügiger Wohnbereich mit Wohnzimmer, offener Küche und Esszimmer, ideal für gesellige Momente.o Zwei gemütliche Schlafzimmer, perfekt für eine Familie oder zum Empfang von Gästen (12,76 m² und 13,54 m²).o Ein Badezimmer und eine Dusche, für optimalen Komfort.o Eine große Terrasse von 18,63 m², die einen schönen Blick auf die umliegenden Berge bietet.Ausstattung und EinrichtungenDieses Appartement verfügt über hochwertige Ausstattung und Einrichtungen, darunter:o Ein Außenparkplatz (im Verkaufspreis enthalten).o Eine geschlossene und mit einer automatischen Tür ausgestattete Garage (im Verkaufspreis enthalten).o Fertigstellungen nach Wunsch des Käufers, die es Ihnen ermöglichen, Ihr Inneres nach Ihren Vorlieben zu gestalten.o Budgets für Fertigstellungen (Böden, Küche usw.) sind im Verkaufspreis jedes Appartements enthalten.o Verkauf nur als Hauptwohnsitz.o Baustelle im Gange - Fertigstellung der Appartements für September/Oktober 2026.Eine ideale Lage zwischen Lens und Crans-MontanaDas Dorf Lens, weltoffen und dynamisch, hat etwa 4.500 Einwohner und bietet alle notwendigen Einrichtungen: Geschäfte, Restaurants, Bank, Post, medizinisches Zentrum, Schulen, das Museum der Opale-Stiftung, Alaïa Chalet (das größte Aktivitätszentrum der Schweiz) und vieles mehr.Nur 2 Minuten mit dem Auto (oder 10 Minuten zu Fuß) vom Zentrum von Lens entfernt, genießen Sie ein außergewöhnliches Wohnambiente mit schnellem Zugang zu Crans-Montana in nur 10 Minuten. Dieser international renommierte Ort bietet eine Vielzahl von Aktivitäten: Skifahren, Golf (9 und 18 Löcher), Wandern, Paragliding, Schwimmen, Reiten usw.Eine hochwertige ImmobilienentwicklungLe Hameau du Frâne ist ein modernes Immobilienprojekt, das aus 5 Gebäuden mit insgesamt 24 Appartements besteht. Es zeichnet sich durch folgende Merkmale aus:o Eine Südwest-Ausrichtung, die einen atemberaubenden Blick auf die Ebene und die Berge bietet.o Große Außenflächen mit Parkplätzen für Autos, Motorräder und Fahrräder.o Nachhaltige Energie Lösungen mit Solarmodulen.Verpassen Sie nicht diese einzigartige Gelegenheit, ein außergewöhnliches Objekt in einem idyllischen Umfeld zu erwerben. Kontaktieren Sie uns noch heute, um mehr Informationen zu erhalten und einen Besuch zu organisieren!ImmoCrans SA+41 (0)27 483 83 83contact@immocrans.ch
  • Parkplatz
  • Balkon / Terrasse
  • Garage
  • +3
Wegzeit
-
1 / 9
  • Parkplatz
  • Balkon / Terrasse
  • Aussicht
  • +4
4.5 Zimmer, 112m², CHF 850'000.–
Chemin de Montana, 3971 Crans-Montana

Prächtige 4,5-Zimmer-Wohnung in Crans-Montana mit atemberaubendem Blick

Nur Hauptwohnsitz!Bereits 50% des Projekts verkauft, Baubeginn erfolgt!Entdecken Sie diese wunderschöne 4,5-Zimmer-Wohnung im Erdgeschoss eines Neubaus von 2026 am Chemin de Montana in Crans-Montana. Mit ihren 112 m² Wohnfläche und 132 m² Gesamtfläche bietet diese Immobilie einen außergewöhnlichen Lebensraum in einem der beliebtesten Skigebiete der Walliser Alpen.Hauptmerkmale: • Geräumige Räume: 4,5 helle Zimmer mit einer Deckenhöhe von 2,4 Metern • Modernes Komfort: 2 Badezimmer, Minergie-Zertifizierung für optimale Energieeffizienz • Zugänglichkeit: Behindertengerechte Wohnung mit Aufzug • Außenbereich: Privatterrasse mit eigenem Garten und atemberaubendem Blick auf die umliegenden Berge • Ausstattung: Überdachte Parkplatz für 25'000CHF und nicht überdachte Parkplatz für 15'000CHF zusätzlich. Vorteilhafte Lage: Diese Wohnung genießt eine ruhige und sonnige Umgebung und bietet eine günstige Ausrichtung mit ausgezeichnetem Sonnenlicht im Sommer. Die Bushaltestelle von Chermignon ist nur 2 Minuten zu Fuß entfernt und erleichtert Ihre Bewegungsfreiheit in der Region.Diese neue Immobilie bietet eine einzigartige Gelegenheit, eine hochwertige Wohnung in einem der begehrtesten Schweizer Reiseziele zu erwerben, die modernen Komfort, Energieeffizienz und eine atemberaubende Alpenkulisse kombiniert. Ideal für einen Hauptwohnsitz, wird diese Wohnung die Liebhaber von Bergen und Ruhe begeistern.

  • Parkplatz
  • Balkon / Terrasse
  • Aussicht
  • +4
Wegzeit
-

Vorschläge basierend auf deinen Suchresultaten

Weitere interessante Objekte