
Zell ZH - Häuser zum Mieten

Wir empfehlen dir, deine Suchkriterien zu erweitern, um ähnliche Resultate zu erhalten. Die aktuellen Suchfilter haben keine Treffer ergeben.

Wenn du die aktuellen Suchkriterien nicht ändern möchtest, empfehlen wir dir, ein Suchabo zu erstellen, wobei du bei passenden Angeboten benachrichtigt wirst.

Weitere Objekte in deinem automatisch erweiterten Suchgebiet
4 Treffer - Umkreis: + 10km
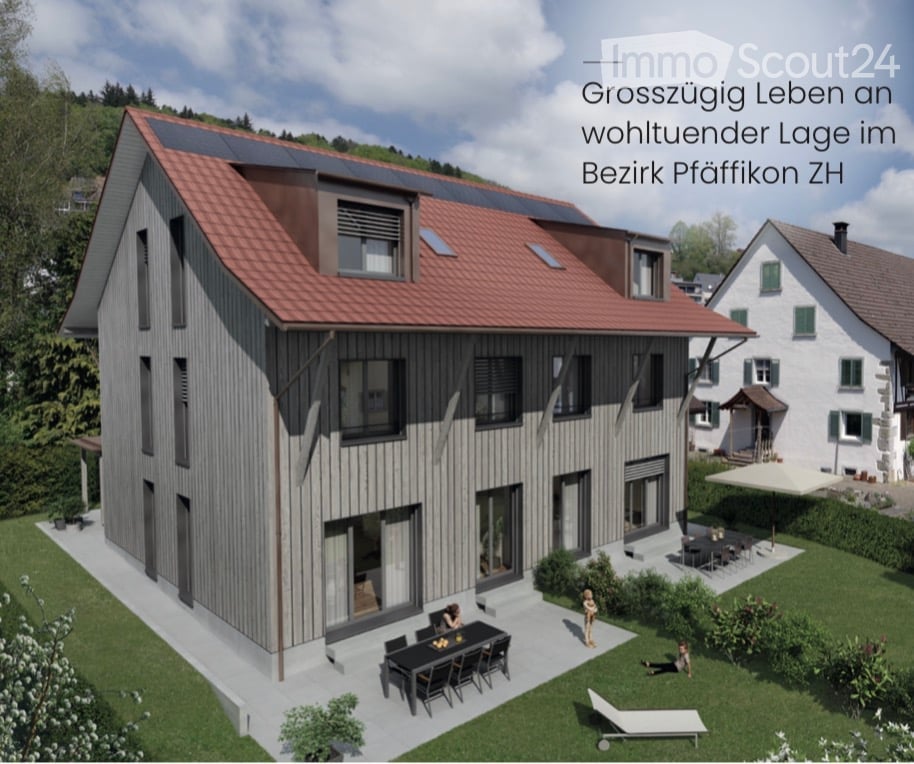
  • Three-storey wooden house with a red tiled roof, solar panels, and a terrace with a dining table and loungers in a garden.
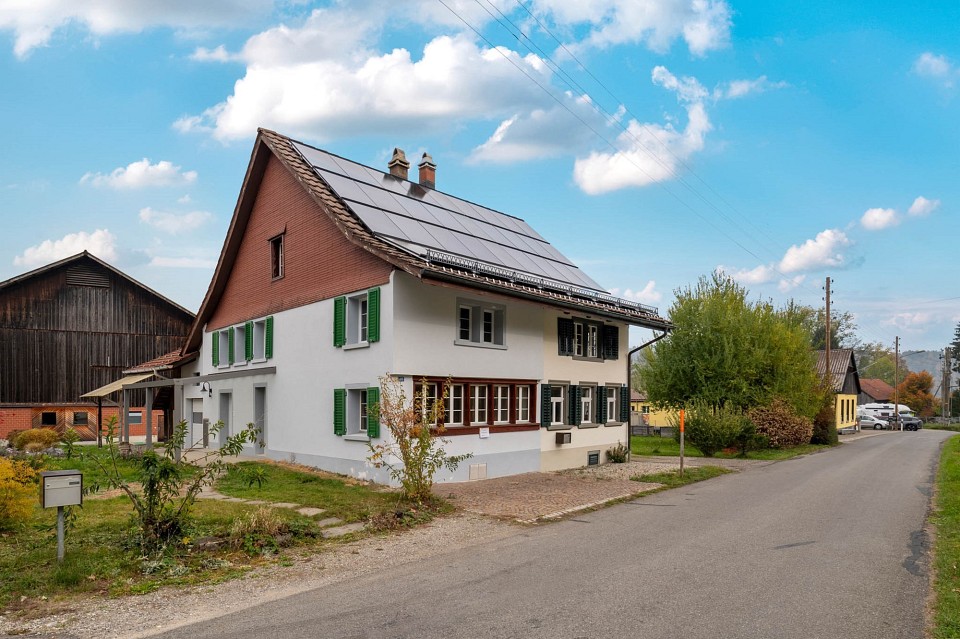
  • House with a wood-clad facade, a front door, and an attached carport beside a paved entrance area.
  • Attic floor plan of EFH Hinterdorf 5a with two rooms labeled Zi, a bathroom labeled Du/WC, and a staircase.
  • Floor plan of the upper floor with two rooms labeled Zi, each 17.9 m2, plus a bathroom labeled Bad, 6.6 m2, with a shower labeled Du.
  • Ground floor plan with a kitchen, an entrance hall, a WC/laundry room, a living/dining room, and a garden seating area.
  • Basement floor plan with a laundry and utility room, a technical room, and two cellar rooms, plus a stairwell.
  • Empty room with a wooden floor, bare white walls, and glass doors opening onto a grassy garden with a paved terrace.
  • Kitchen with white cabinets, a dark granite counter, built-in Siemens ovens, and a view into an adjoining empty room.
  • Kitchen with light grey cabinets, a dark granite countertop, a stainless steel sink, an induction hob, and a wood-panelled backsplash, with a glass door showing a covered terrace.
  • Small bathroom with a wall-mounted wood vanity, a grey round basin, a dark tiled backsplash, and an illuminated mirror.
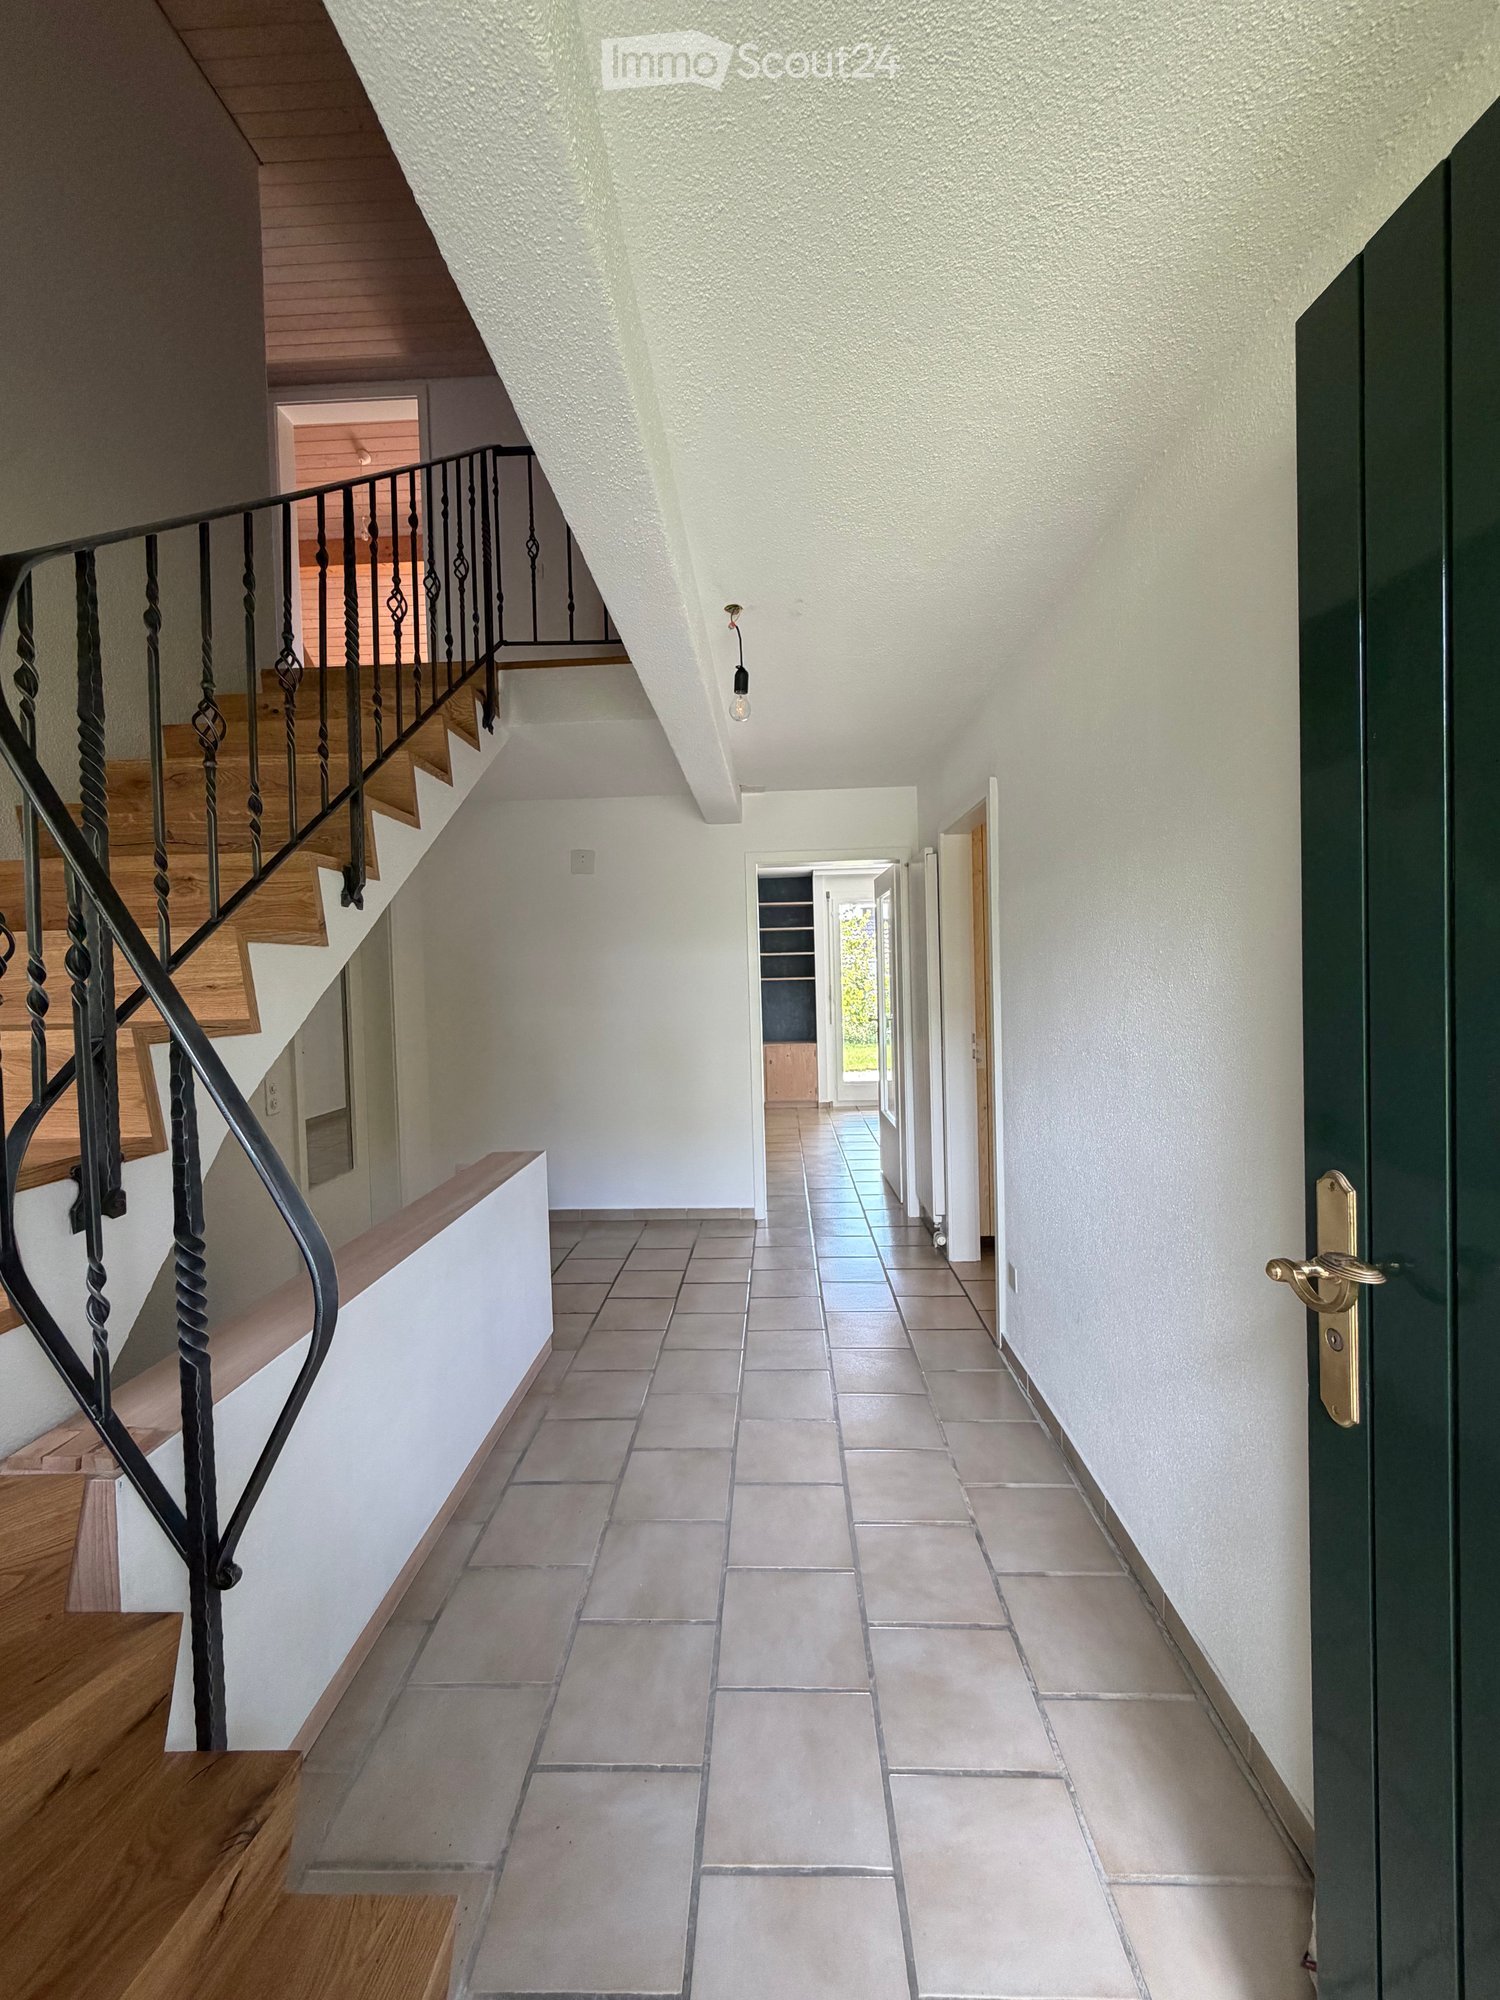
  • Wooden staircase with a wall-mounted metal handrail and integrated lighting, with a window at the top showing a garden outside.
  • Empty room with light wood flooring, bare white walls, and a glass door opening to a balcony with a railing and a view of trees and rooftops.
  • Unfurnished attic room with exposed timber beams, a wooden floor, a dormer window, and a glass balcony door.
  • Bathroom with a built-in bathtub, glass shower enclosure, wall-hung toilet, and vanity sink beside a window showing autumn trees.
  • Bathroom with a wide white double sink on a wooden vanity, a backlit mirror, dark tiled walls, and a wall-hung toilet.
  • Utility room with a wall-mounted Lunor T120 unit, overhead clothes-drying lines, a window, and a white door.
  • Laundry corner with a stacked Schulthess washing machine and dryer against a white brick wall, beside a stainless steel sink.
  • Empty room with white walls, a concrete floor, a ceiling light, and a small window; a stack of boxes sits in the corner.
  • Photo taken from upper floor showing a rural farmhouse with a tiled roof, forested hills and a village street; no balcony or property feature clearly visible.
  • View from an upper floor over a village street toward a wooded hillside with autumn foliage, a yellow brick farmhouse and other houses in the foreground.
1 / 20
4.5 Zimmer, 175m², CHF 3'950.–
Top
Hinterdorfstrasse 5a, 8322 Madetswil

Erstbezug Neubau-Doppeleinfamilienhaus in Madetswil

An ruhiger, sonniger Lage im historischen Dorfkern von Madetswil (Gemeinde Russikon) vermieten wir per sofort ein hochwertiges Neubau-Doppeleinfamilienhaus im Erstbezug. Die gelungene Architektur fügt sich harmonisch ins gewachsene Dorfbild und die grüne Umgebung ein und verbindet ländlichen Charme mit modernstem Wohnstandard.Das erwartet Sie:Heller Wohn- und Essbereich: Grosszügige Fensterfronten durchfluten die Räume mit Tageslicht und bieten einen schönen Blick ins Grüne.Stilvolle, offene Küche: Modern ausgestattet und nahtlos in den weitläufigen Wohnraum integriert.Eigener Gartensitzplatz: Direkter Zugang vom Wohnbereich – ideal zum Entspannen und Geniessen mit MähroboterBauqualität & tiefe Nebenkosten: Ausgeführt mit hochwertigen Materialien sowie erstklassigem Schall- und Wärmeschutz. Der hohe energetische Standard sorgt für ein angenehmes Raumklima und äusserst niedrige Betriebskosten.Komfort & Nebenräume: 3 moderne Nasszellen, eigene Waschmaschine/Tumbler im Keller sowie grosszügige Stauraumflächen.Lage:Madetswil bietet naturnahes, ruhiges Wohnen mit hoher Lebensqualität und guter Anbindung Richtung Pfäffikon ZH, Winterthur und Zürich.Mietkonditionen: CHF 3‘950 / MonatExkl. Nebenkosten (Direktabrechnung)Parkieren: Garagenplätze & AussenparkplatzHaben wir Ihr Interesse geweckt? Wir freuen uns auf Ihre Kontaktaufnahme für einen unverbindlichen Besichtigungstermin vor Ort.

Wegzeit
-

Weitere interessante Objekte