Rosshäusern - Häuser zum Mieten

Wir empfehlen dir, deine Suchkriterien zu erweitern, um ähnliche Resultate zu erhalten. Die aktuellen Suchfilter haben keine Treffer ergeben.

Wenn du die aktuellen Suchkriterien nicht ändern möchtest, empfehlen wir dir, ein Suchabo zu erstellen, wobei du bei passenden Angeboten benachrichtigt wirst.

Weitere Objekte in deinem automatisch erweiterten Suchgebiet
11 Treffer - Umkreis: + 10km
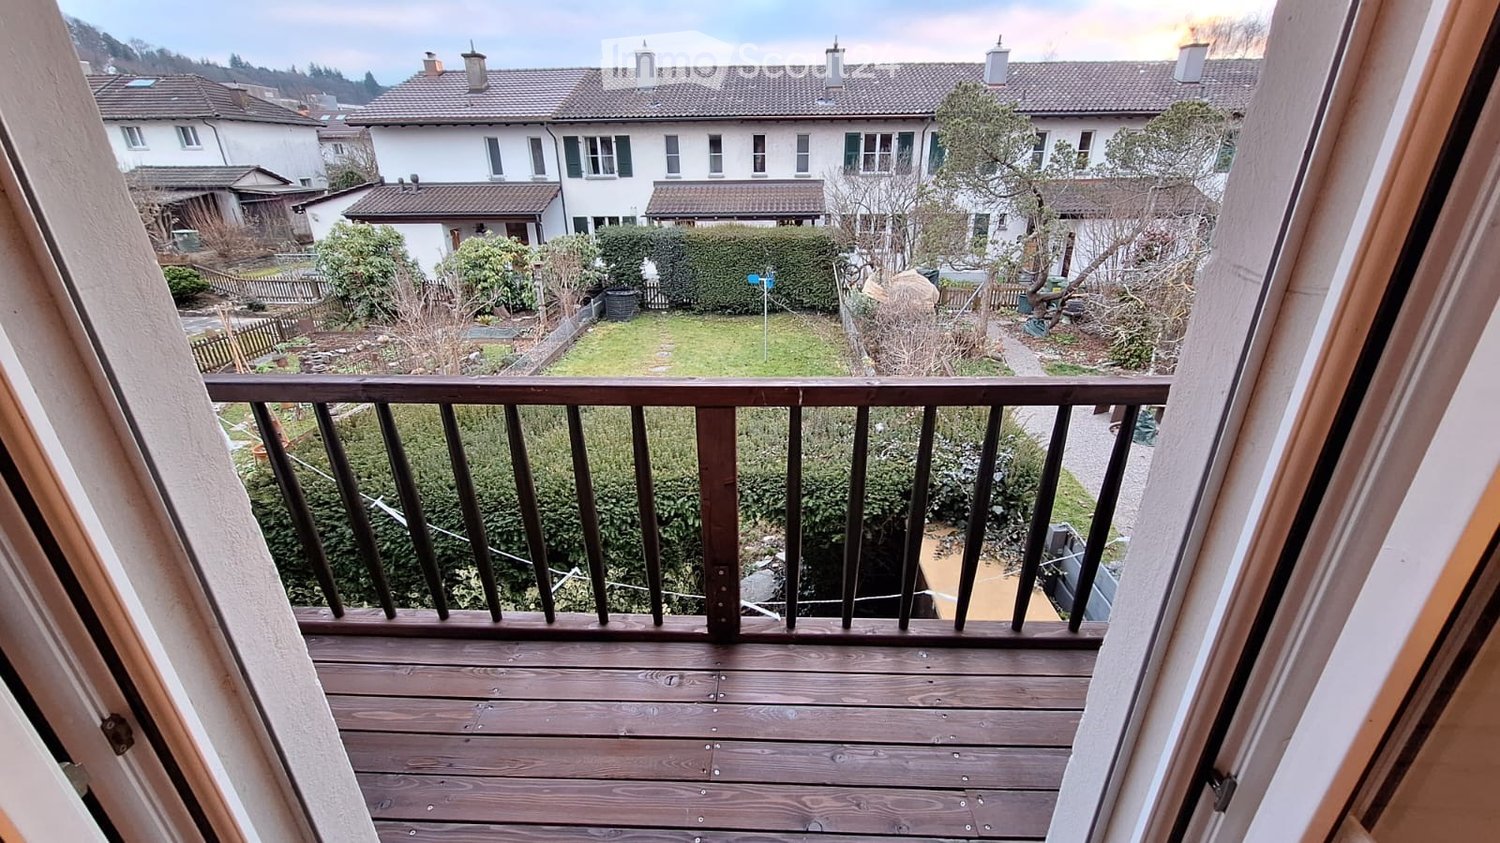
  • Wooden balcony with metal railing, overlooking a residential area with houses, greenery, and a pathway.
  • Living room with wooden flooring, exposed wooden ceiling beams, large windows, and a balcony door. Features a green leather sofa, wooden coffee table, two armchairs, a television on a wooden dresser, and a white bookcase.
  • Compact kitchen with white cabinets, a light blue refrigerator, an electric stove, a microwave, and a small dining table with a checkered tablecloth.
  • A narrow hallway with white walls, a staircase on the right, and a door leading to a bathroom on the left. The floor is tiled, and there is a hanging light fixture in the center.
  • Staircase with patterned carpet and wooden handrails, leading to an open doorway at the top.
  • Staircase with wooden handrail and patterned runner, white walls, multiple doors, and a small storage area with a coiled cable visible.
  • Bathroom with a bathtub, sink, mirror, radiator, and towel rack. The room has tiled walls and a white door.
  • Bathroom with a bathtub, toilet, showerhead, towel, and water heater. The room features tiled walls and a window with frosted glass.
  • Cozy bedroom with a bed, sofa, chair, table, television, radiator, and chandelier. An open sliding door leads to a balcony.
  • Cozy bedroom with a wooden bed, a small table and chair, a wardrobe, and a balcony view.
  • A small, well-lit room with wooden flooring, a desk with a lamp, a cabinet, and a coat rack near the door. A large window with curtains offers a view of a balcony.
  • A wooden staircase leading to an attic space, with visible storage items and a partially open attic hatch.
  • Empty attic space with wooden beams, exposed wooden floor, and a single metal hook on the wall.
  • Bathroom with green cabinets, washing machines, sink, and two white folding chairs.
  • A basement utility room with a green carpet, brick walls, a wooden table with cleaning supplies, a sink with a mirror, and an ironing board.
  • A basement or utility room with exposed brick walls, a refrigerator, cabinets, shelves, a bench, and various storage items including a gas tank and boxes.
  • A narrow hallway with three white paneled doors, wooden flooring, and a small window with a curtain on the left side.
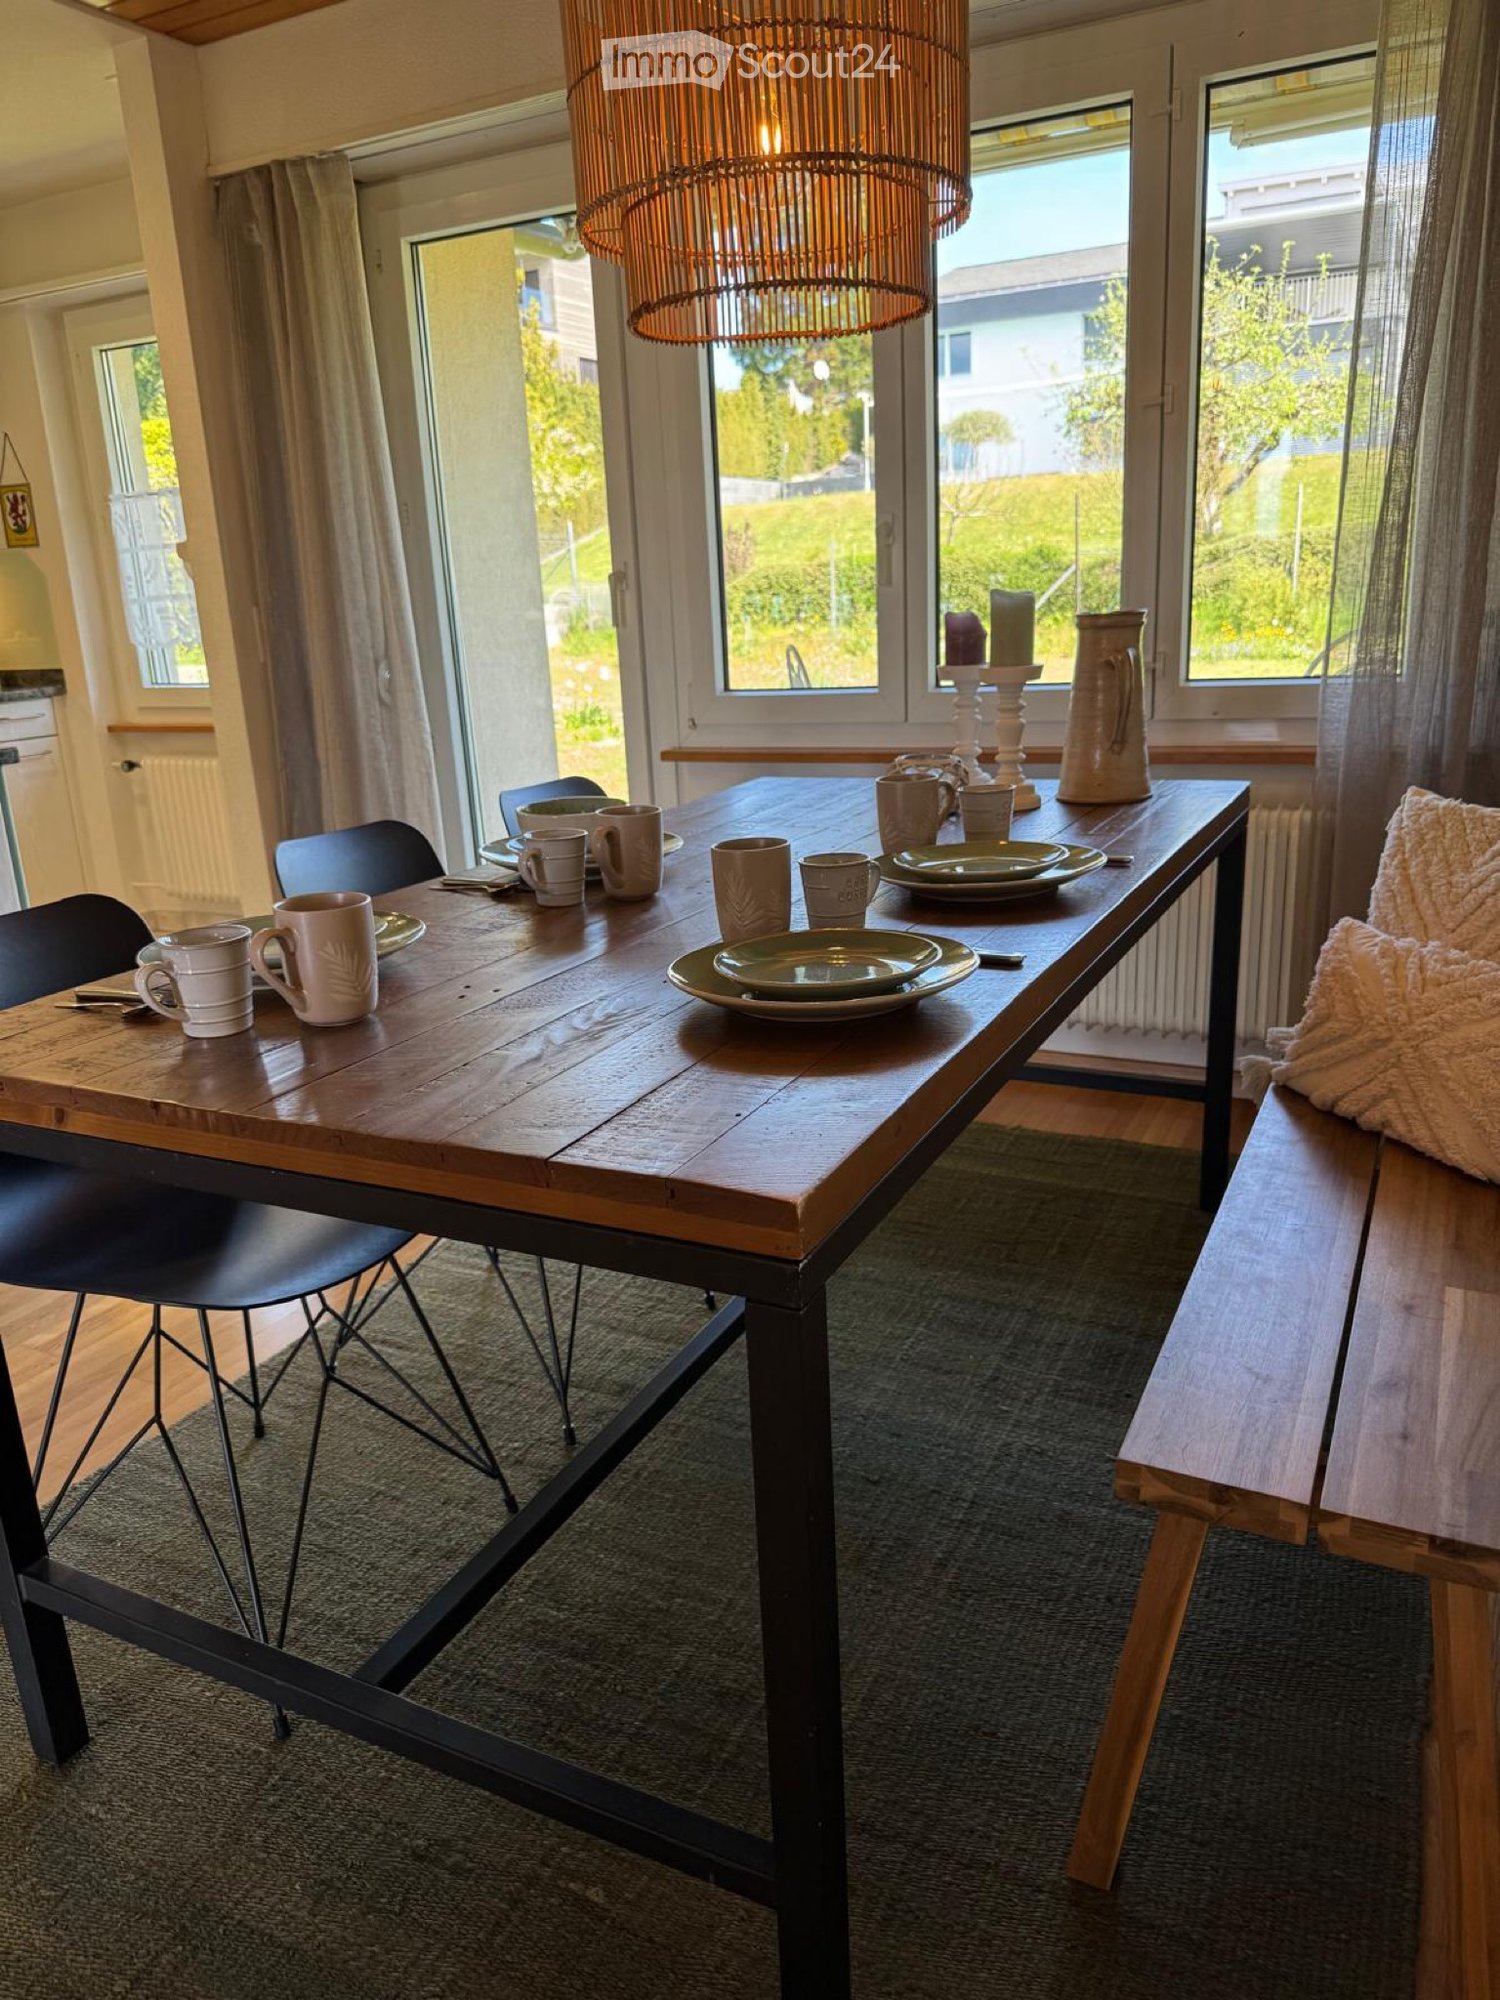
  • Cozy wooden dining area with a small table, two chairs, and a built-in bench with cushioned seating, illuminated by a hanging chandelier.
  • Two Miele washing machines and dryers are placed side by side on a green floor in a bathroom.
  • A narrow, ivy-covered hallway leading to an open doorway with a glimpse of an interior space.
1 / 20
Living room with wooden flooring, exposed wooden ceiling beams, large windows, and a balcony door. Features a green leather sofa, wooden coffee table, two armchairs, a television on a wooden dresser, and a white bookcase.
Compact kitchen with white cabinets, a light blue refrigerator, an electric stove, a microwave, and a small dining table with a checkered tablecloth.
A narrow hallway with white walls, a staircase on the right, and a door leading to a bathroom on the left. The floor is tiled, and there is a hanging light fixture in the center.
4.5 Zimmer, 86m², CHF 2'390.–
Premium
Morgenstrasse, 3018 Bern

Ein Objekte wie es nur selten verfügbar ist: Reiheneinfamilienhaus in Bern

Sonnige und ruhige 4.5-Zimmer-Wohnung im REFH in Bern-Bümpliz.Ein Objekte wie es nur selten verfügbar ist: Ideal für Paare oder Kleinfamilien.Highlights der Wohnung:· Wohnraum mit 4.5 Zimmern· Allein nutzbare Nebenräume wie Keller/Hobbyraum und Estrich (UG, EG, OG)· Grossflächiger Gartensitzplatz· Sonnige Lage mit hoher Sonneneinstrahlung im Sommer· Ruhige Umgebung mit geringer Lärmbelastung· Teilsaniert in 2025 und mit fabrikneuem Waschturm und Kühl-/Gefrierschrank· Option Teilmöblierung für schnellen EinzugLage und Umgebung:· Ausgezeichnete Verkehrsanbindung:o S-Bahn-Station "Bern Bümpliz Süd" in 6 Gehminuten erreichbaro Tramhaltestelle "Höhe" in 4 Gehminuten (Hauptbahnhof Bern in 15’ erreichbar mit Tramlinie 7)o Autobahnzubringer (Garageneinstellplatz - auch mit E Ladestation - könnte zusätzlich separat gemietet werden)· Einkaufsmöglichkeiten:o Coop in 7 Gehminuteno Apotheke ebenfalls in 7 Gehminuten· Schulhäuser Bümpliz nur 5 Gehminuten entfernt· Naherholung und Sport im Könizbergwald 10 GehminutenDiese charmante Wohnung mit angenehmer Nachbarschaft bietet eine perfekte Kombination aus Ruhe und guter Anbindung. Die zentrale Lage in Bümpliz ermöglicht es Ihnen, alle Annehmlichkeiten des täglichen Bedarfs bequem zu Fuss zu erreichen.BewerbungsunterlagenBesichtigungstermine können gerne nach Erhalt einer Kurzbewerbung mit CV vereinbart werden

Wegzeit
-
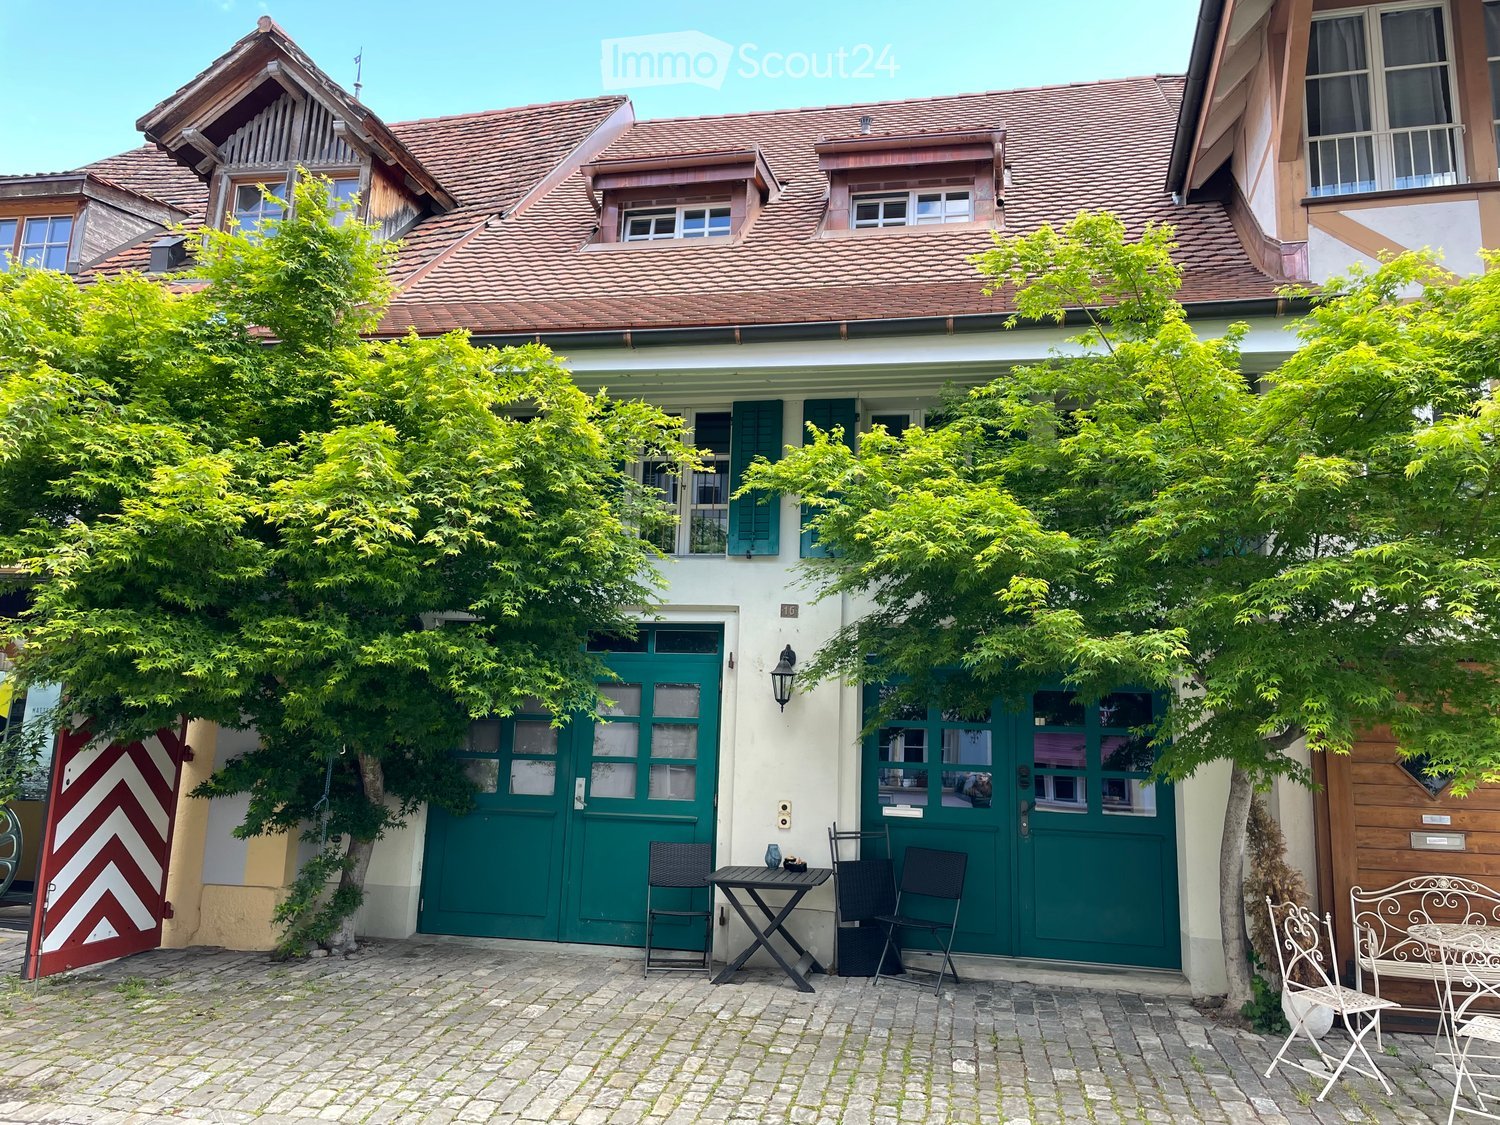
  • A charming garden area in front of a traditional house with a tiled roof, featuring a small seating area with a table and chairs, surrounded by lush green trees and a cobblestone pathway.
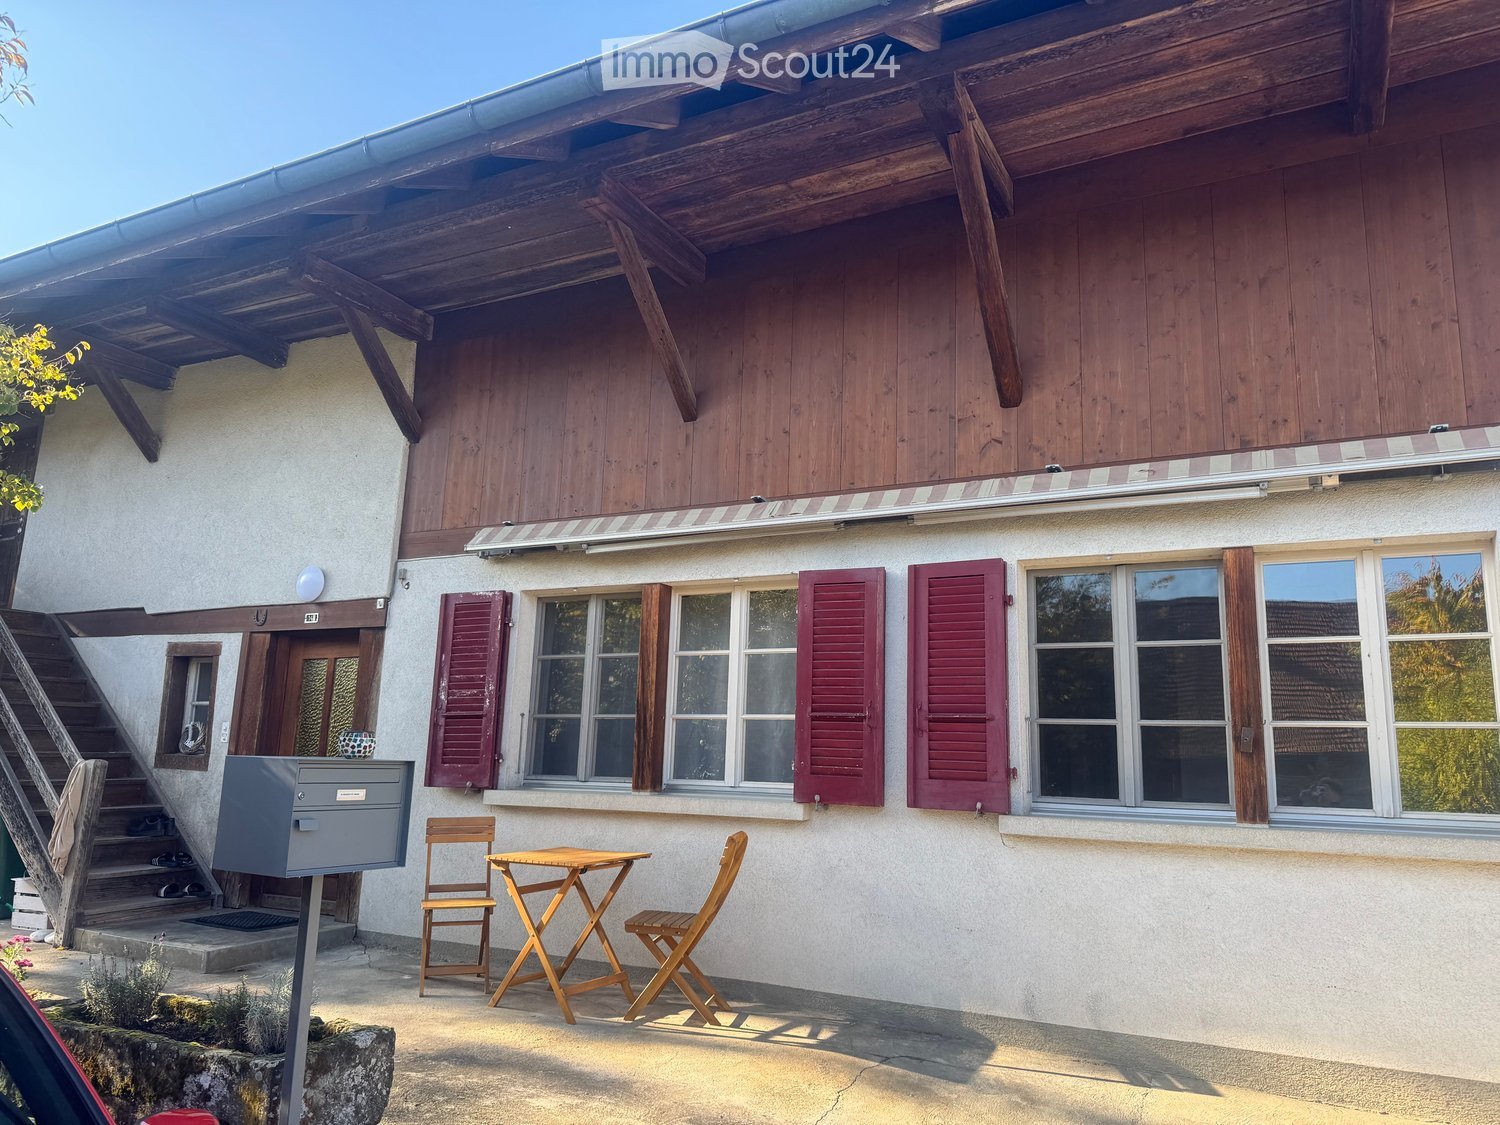
  • A small, well-maintained garden area with stone walls, potted plants, and a small table and chairs set against a white building with large windows.
  • Garden area with lush green plants, climbing vines, potted plants, and a small table with potted plants on a brick-paved ground.
  • Empty room with wooden flooring, exposed wooden beams on the ceiling, large glass doors, and a wooden staircase leading upwards.
  • Empty room with wooden flooring, large windows, and a visible staircase leading to an upper level.
  • Empty room with wooden flooring, large windows, exposed wooden beams on the ceiling, and a black wood-burning stove.
  • Empty room with wooden flooring, large glass doors leading to a balcony, and exposed wooden beams on the ceiling.
  • Bright kitchen with wooden cabinets, a sink, and an oven, illuminated by warm lighting and natural light from a large window.
  • Bright kitchen with wooden beams on the ceiling, pendant lights, a stainless steel sink, and white cabinets.
  • Modern kitchen with white cabinets, wooden countertops, stainless steel appliances, and exposed wooden beams on the ceiling.
  • Open-plan living space with exposed wooden beams, a small kitchen area with cabinets and a sink, and a tall floor lamp in the corner.
  • Empty room with wooden flooring, white walls, and a partially open door leading to another room.
  • Empty room with wooden floor, white walls, radiator, and a window letting in natural light.
  • Modern bathroom with a bathtub, toilet, tiled walls, and a window with blinds. Includes a radiator and a faucet above the bathtub.
  • Modern bathroom with white tiled walls, a glass-enclosed shower, a sink with a mirror, and a window providing natural light.
  • Modern bathroom with white tiled walls, a toilet, a radiator, and a bathtub, featuring a window for natural light.
  • An empty room with wooden beams on the ceiling, a metal railing, and a stone wall. The floor is made of dark wood planks, and there is a large window in the background.
  • Empty room with exposed wooden beams, stone wall, tiled floor, and a staircase leading upwards.
  • A modern staircase with wooden steps and a metal railing, leading upwards with natural light coming from the top.
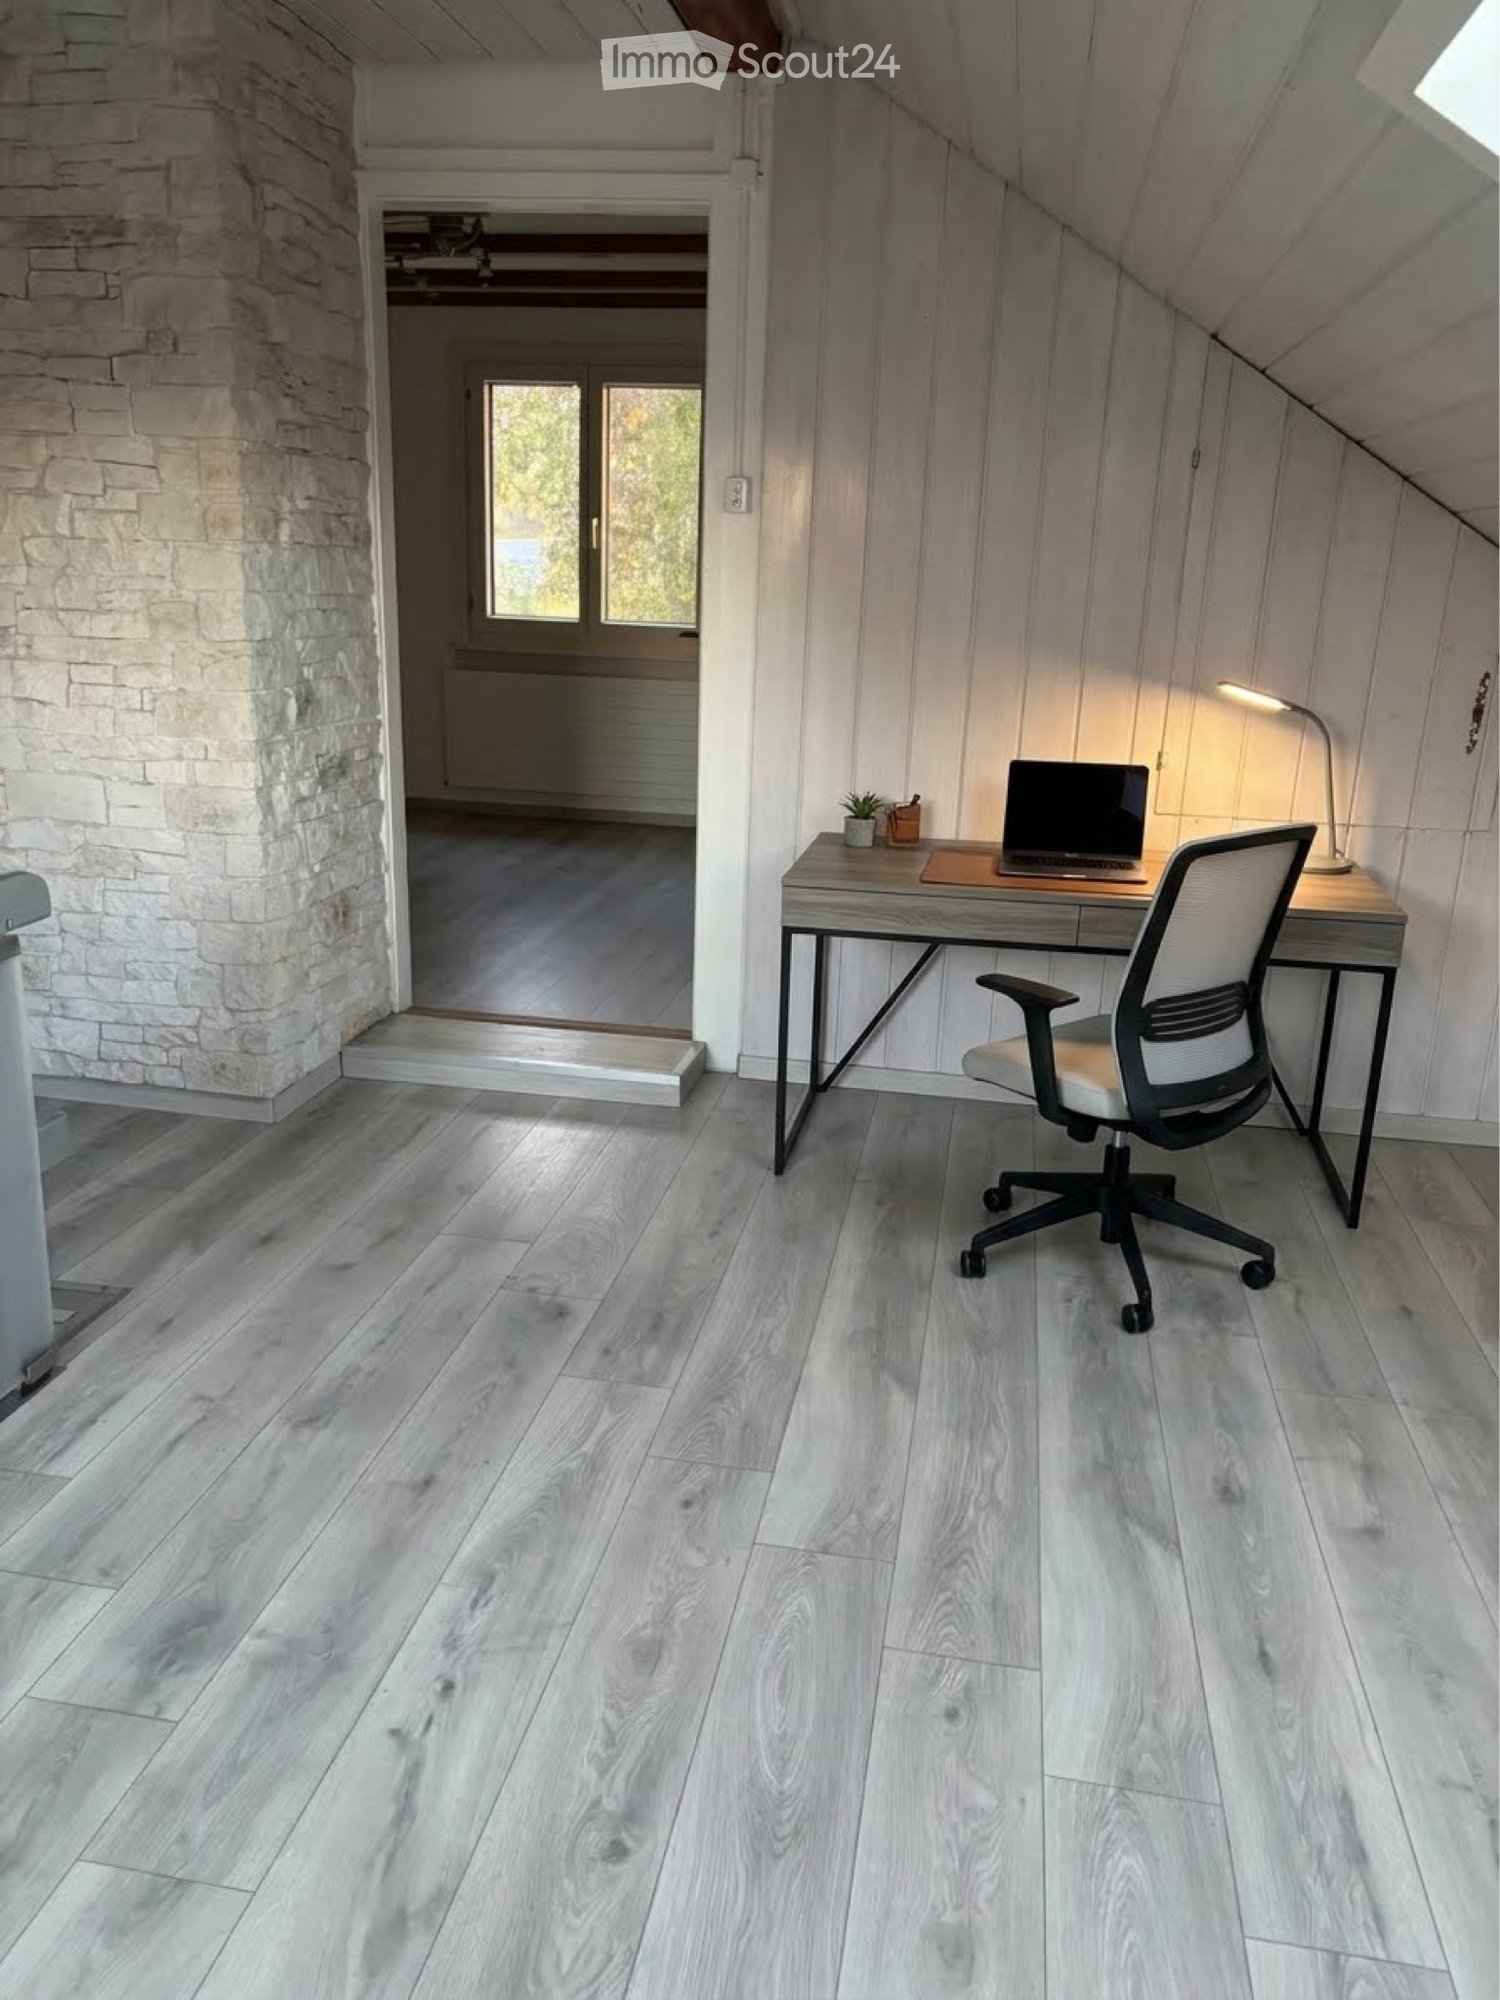
  • An empty attic space with wooden flooring, white walls, and a skylight window allowing natural light to enter.
  • Empty attic space with wooden flooring, exposed wooden beams, and a skylight window allowing natural light to enter.
  • Empty room with white walls, grey doors, and track lighting. No furniture or equipment present.
  • Modern bathroom with a white sink, toilet, and mirrored cabinet. Features round wall lights and tiled walls.
  • Empty room with bare walls and concrete floor, featuring small windows and a skylight in the ceiling.
  • Empty room with bare walls and concrete floor, featuring a single light fixture on the ceiling and a small decorative piece on one wall.
  • Utility room with a stacked washing machine and dryer, tiled walls, and dark tiled floor.
  • Floor plan showing an atelier, heating room, WC, entrance, best garage, and hallway with dimensions and labels.
  • Floor plan showing a living/dining area, bedroom, kitchen, and hallway with labeled dimensions and room names.
  • Floor plan showing a bedroom, bathroom, gallery, and hallway with labeled dimensions and room names.
  • Floor plan showing a two-story house with labeled rooms: garage, heating, atelier, living, bedroom, and attic.
1 / 30
4.5 Zimmer, 160m², CHF 2'850.–
Top
Schulgasse 16, 3280 Murten

Reiheneinfamilienhaus in Murten

Einmalige Altstadtliegenschaft in Murten zum Vermieten.Sind Sie auf der Suche nach einem besonderen Standort mit Charme und Geschichte? Dann könnte diese einzigartige Altstadtliegenschaft genau das Richtige für Sie sein. Die Schulgasse befindet sich in der Kernzone, jedoch eine Strasse hinter der Hauptgasse und darum sehr ruhig gelegen.Einmalig ist die vorhandene Garage, die im Mietpreis inbegriffen ist. Zudem haben Sie die Möglichkeit, sich einen Sitzbereich an der Vorderseite, wie auch seitens Speichergässlein einzurichten, der vor allem an heißen Sommertagen Abkühlung bietet.Einzigartig in Murten ist auch die Begrünung des Grundstücks. Ahornbäume, die wohltuenden Schatten spenden und der Liegenschaft ein unverwechselbares Ambiente verleihen. In nur 7 Gehminuten erreichen Sie das Ufer des Murtensees – ganz entspannt und ohne lästige Parkplatzsuche.Zum Raumprogramm gehört ein großzügiges Entrée, das viel Platz und Stauraum bietet. Zudem befindet sich im EG die Waschküche mit Waschmaschine und Tumbler (die Heizung wurde entfernt), ein Gäste-WC und ein beheiztes Atelier, das individuell benutzt werden kann.Anschliessend führt Sie eine Holztreppe auf die erste Etage mit offener Küche im Landhaus-Stil, offenen Wohn- und Essbereich. Die Raumhöhe und die Flügeltüren zum verglasten Balkon sind imposant. Die Küche ist mit einem Backofen, Kühlschrank, Geschirrspülmaschine und Glaskeramikkochfeld ausgestattet. Der Schwedenofen sorgt mit seinem knisternden Holzfeuer für eine behagliche, heimelige Atmosphäre und spendet gerade in den Übergangszeiten angenehme Wärme. Auf dieser Etage befindet sich ein weiteres Zimmer.Eine weitere Treppe führt sie in die 2. Etage auf die Galerie, wo sich ein weiteres Zimmer und das grosszügige Badezimmer befindet. Dank einer Eck-Badewanne und einer Douche bleiben keine Wünsche offen.Zum Schluss erreichen Sie den Dachstock, der als Estrich und Stauraum viele Vorteile bietet. Auch für jemand, der/die gerne bastelt ist diese Etage ein zusätzlicher Gewinn. So müssen aktuelle Arbeiten nicht laufend weggeräumt werden.Im 2026 wurde von einer Ölheizung auf Fernwärme umgestellt. Durch das angenehme Service-Abonnement haben Sie mit der Wärmeerzeugung, periodischen Services etc. nichts mehr zu tun. Ein unkompliziertes Heizsystem!Die Nebenkosten ist ein Richtwert und variiert nach Verbrauch des Mieters. IB Murten versorgt Sie zuverlässig mit Wärme, Strom und Wasser. Wird zum Beispiel die Grundgebühr der Fernwärme direkt durch den Mieter übernommen, dann verringert sich auch die Akonto-Zahlung der Nebenkosten. Das wird individuell vereinbart. Gerne vereinbaren wir einen Besichtigungstermin und stehen für weitere Fragen zur Verfügung.Wir freuen uns auf Ihre Kontaktaufnahme!

Wegzeit
-

Weitere interessante Objekte