Häuser zum Mieten in Bernex: 3 Treffer

Weitere Objekte in deinem automatisch erweiterten Suchgebiet
85 Treffer - Umkreis: + 10km
1 / 13
  • Balkon / Terrasse
  • Parkplatz
  • Garage
6 Zimmer, 130m², CHF 5'500.–
1293 Bellevue

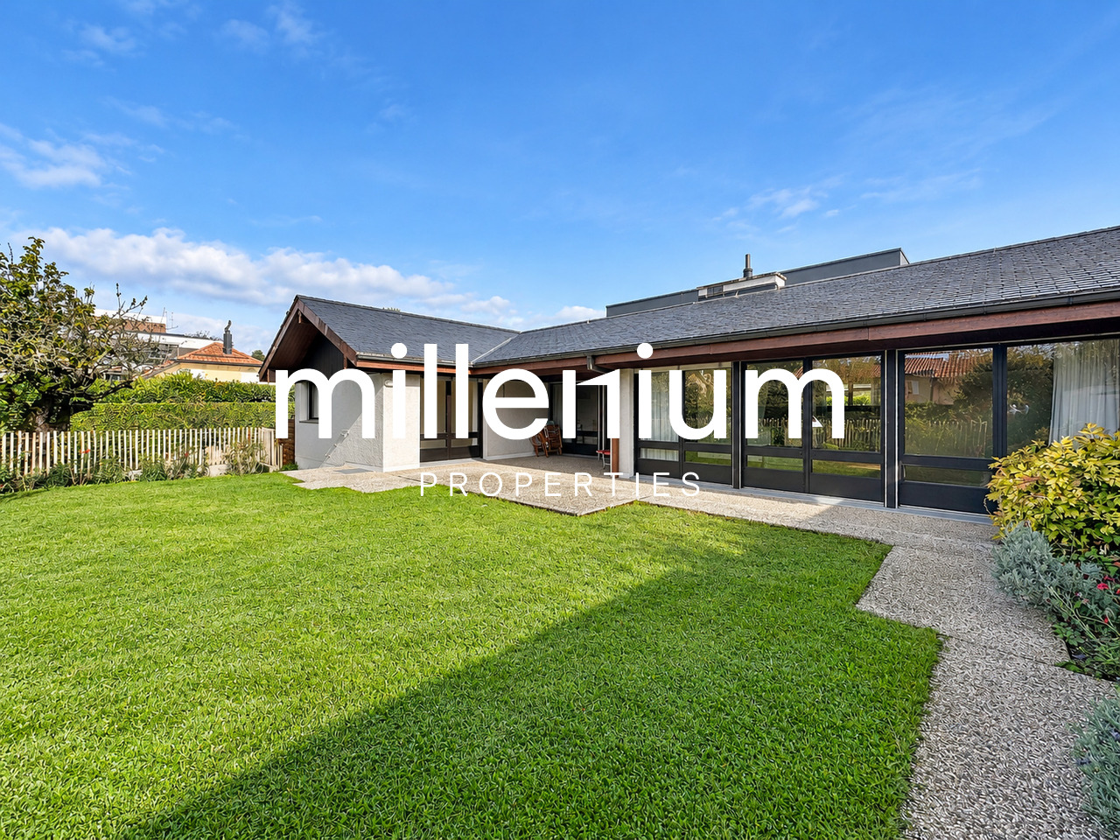
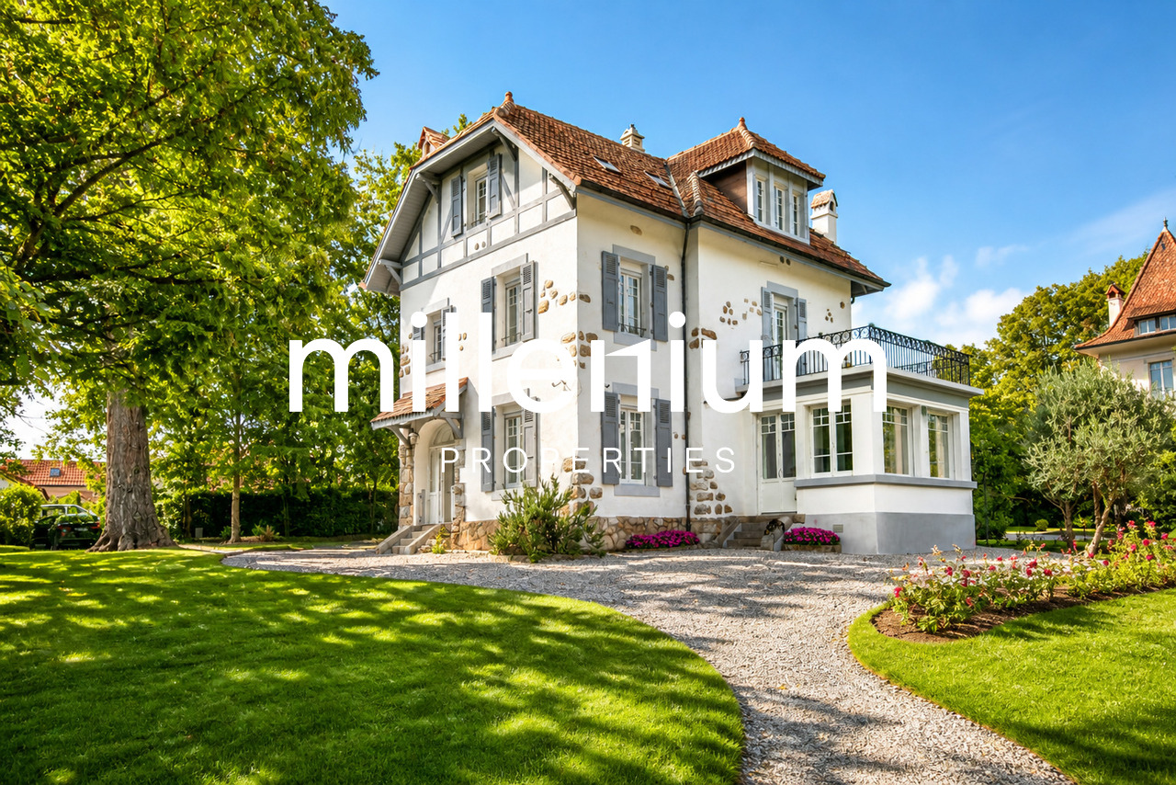
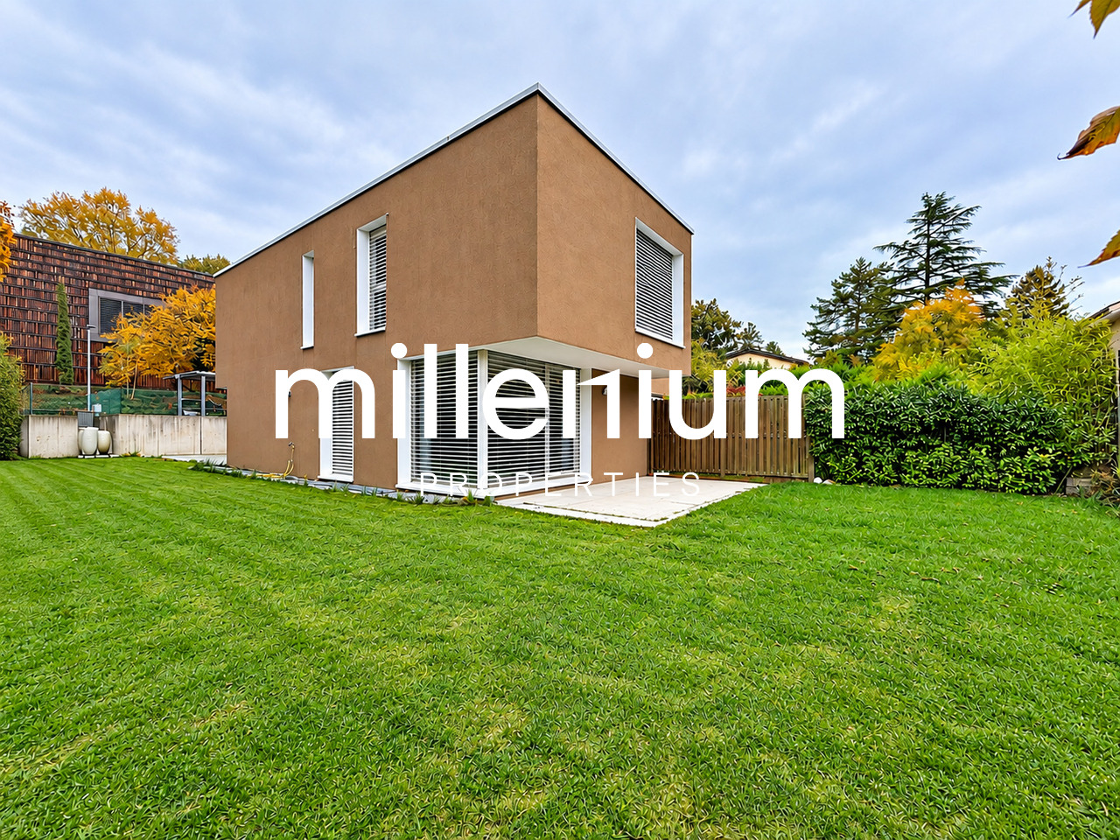
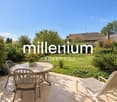
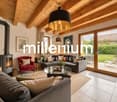
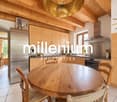
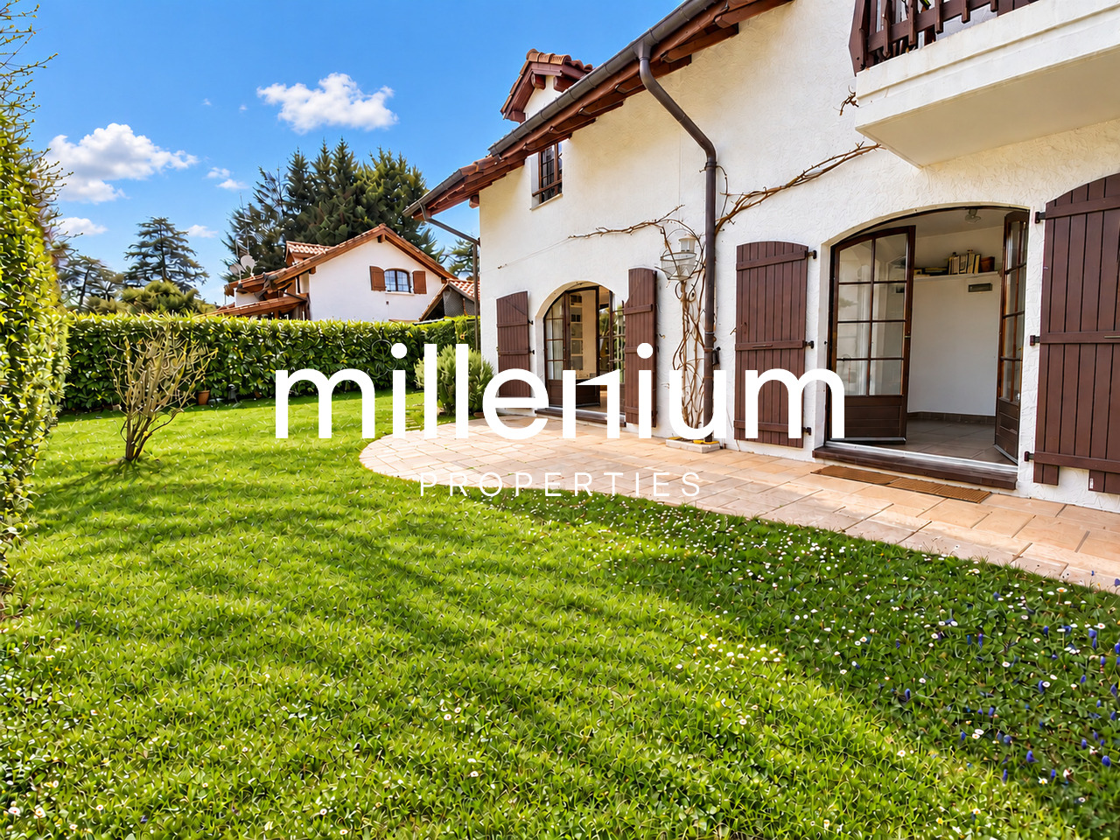
Schöne Villa in Bellevue nahe internationalen Organisationen

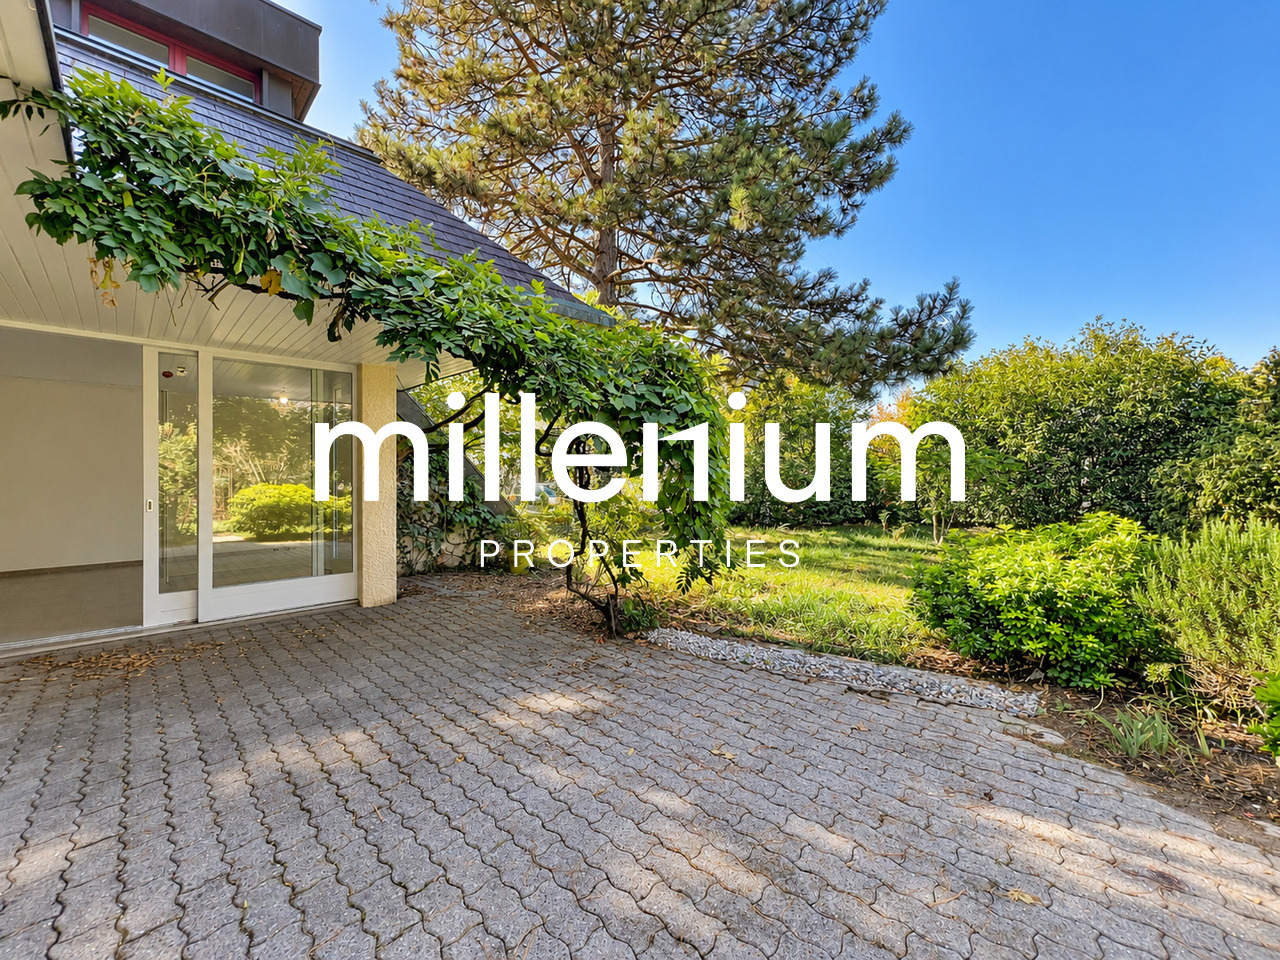
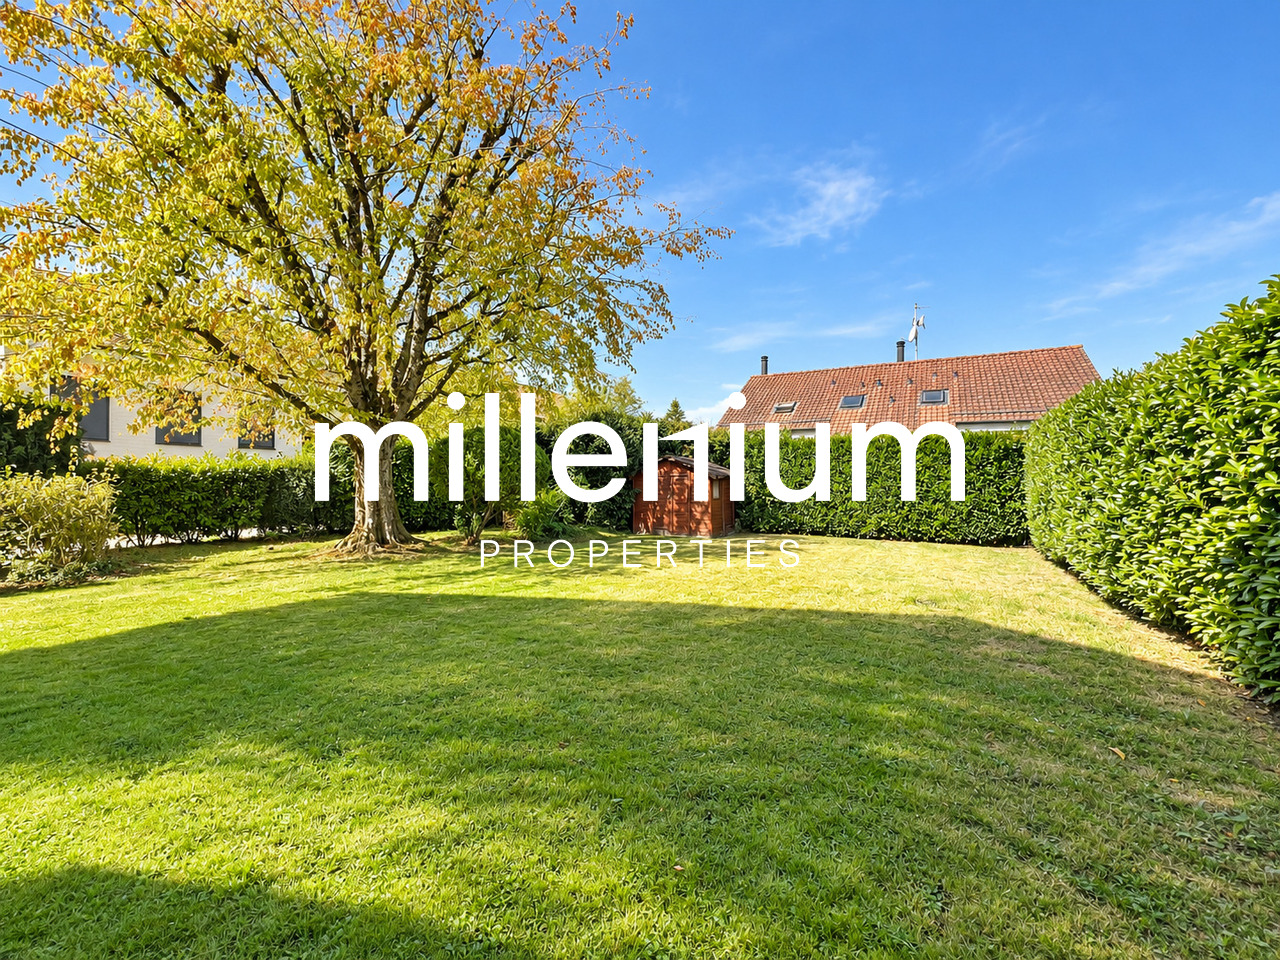
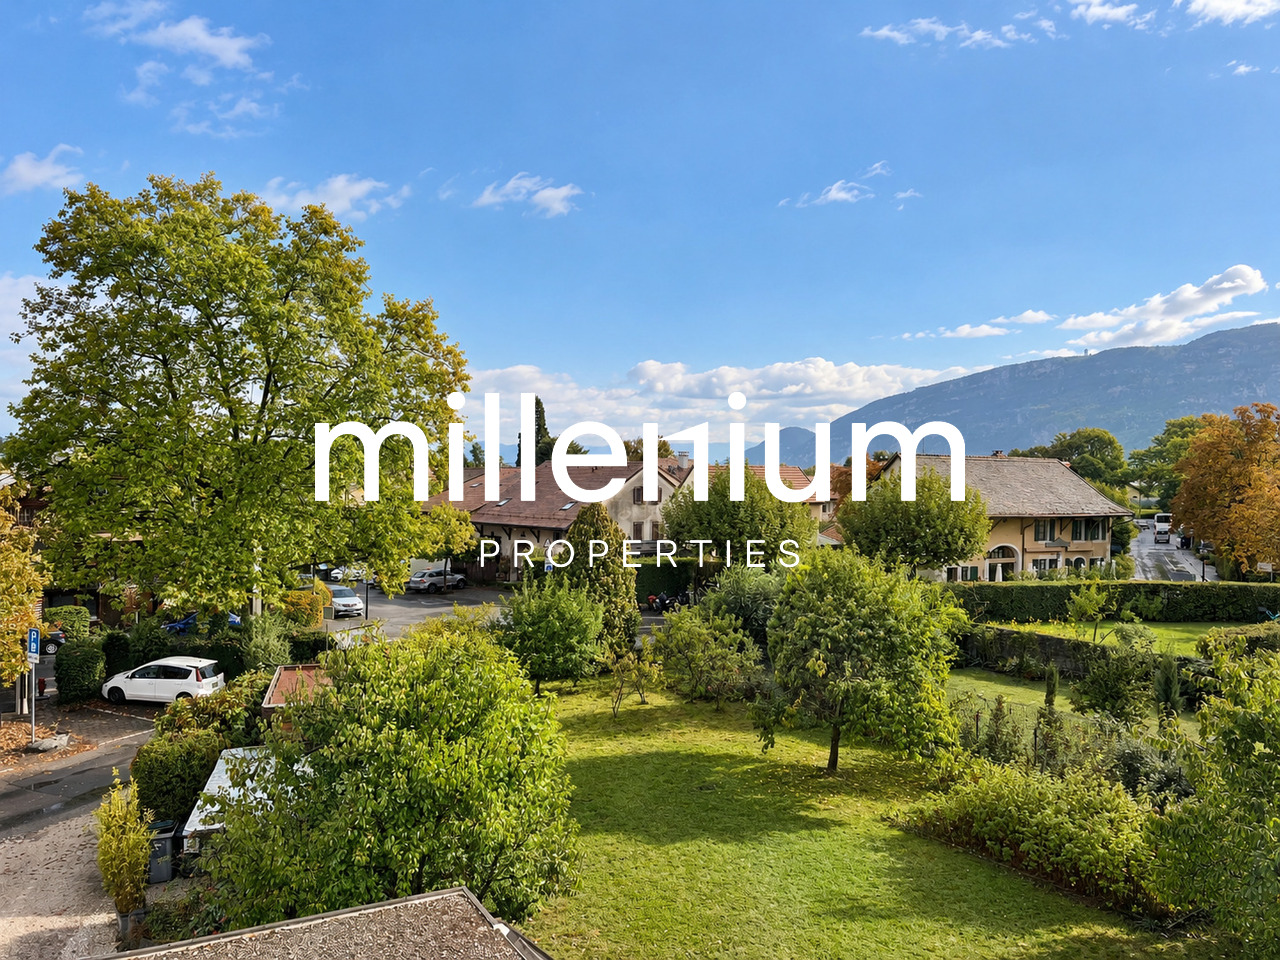
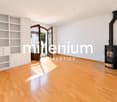
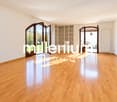
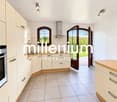
Agentur: Millenium Properties Ref: KM 2571Geräumige Familienvilla mit Garten in Bellevue - Nahe internationalen Organisationen und Flughafen GenfIdeal gelegen in einem gesuchten Wohngebiet von Bellevue, genießt diese geräumige Familienvilla eine friedliche und grüne Umgebung und bietet hervorragenden Zugang zu den internationalen Organisationen von Genf, dem internationalen Flughafen Genf, internationalen Schulen und lokalen Einrichtungen. Die günstige Lage macht sie besonders geeignet für Familien, die ein komfortables Zuhause in Reichweite der Stadt und ihrer wichtigsten Geschäfts- und internationalen Zentren suchen.Die Villa bietet großzügige Wohnräume, reichlich Tageslicht und einen großen, umschlossenen Garten und kombiniert Komfort, Privatsphäre und Praktikabilität.Erdgeschoss: • Gästetoilette mit Dusche • Voll ausgestattete Küche mit direktem Zugang zur Terrasse • Geräumiger Wohn- und Essbereich mit Kamin und Zugang zum Garten Erster Stock: • Schlafzimmer mit Balkon und Blick auf den Garten • Zweites Schlafzimmer mit Zugang zum selben Balkon • Badezimmer mit Badewanne und WC • Weiteres Schlafzimmer mit eigenem Duschbad und WC Dachgeschoss: • Großer Mehrzweckraum, ideal als Home-Office, Spielzimmer, TV-Raum oder zusätzlicher Wohnraum Keller: • Studio mit Kochnische und Wohnbereich • Duschbad mit WC • Keller • Technikraum • Waschküche mit Waschmaschine und Trockner Außenbereiche: • Großer, umschlossener Garten • Angenehme Terrasse • Zwei Außenparkplätze • Umschlossene Garage für ein Fahrzeug mit Mezzanin-Lagerraum Monatliche Miete: CHF 5'500Kontakt:Kari Marill-Hernandez +41 79 572 19 97 km@milleniumproperties.ch MILLENIUM PROPERTIES Boulevard du théâtre 5, 1204 Genf https://www.milleniumproperties.ch +41 22 342 44 12

  • Balkon / Terrasse
  • Parkplatz
  • Garage
1 / 13
7 Zimmer, 190m², CHF 5'500.–
1239 Collex

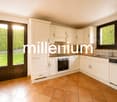
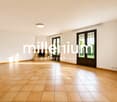
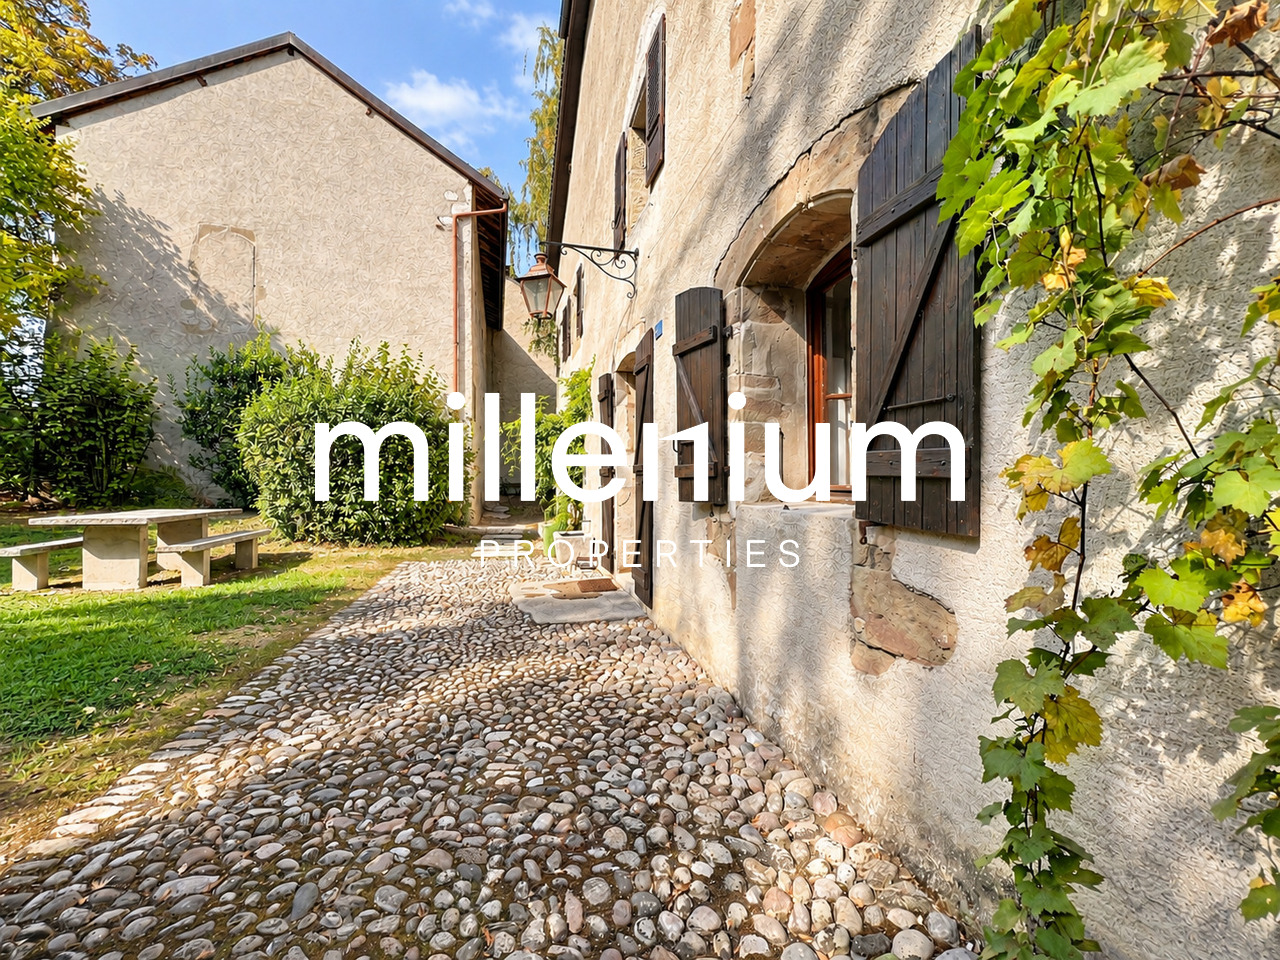
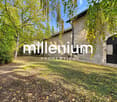
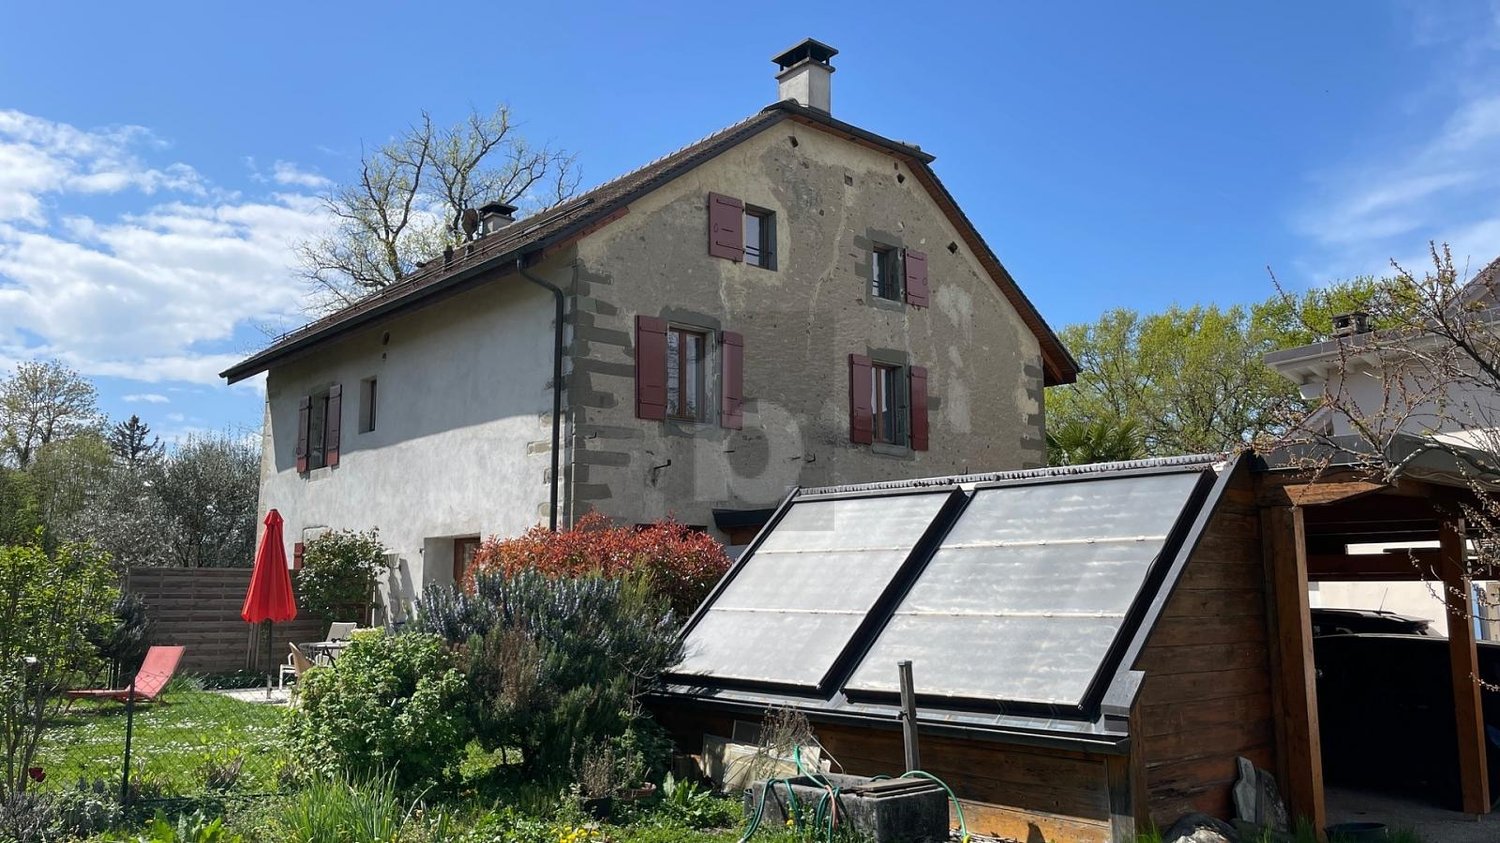
Authentique maison de caractère au coeur de Collex

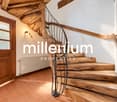
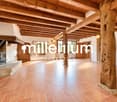
Agence : Millenium PropertiesRéf : KM 2618Au coeur du charmant village de Collex, dans un environnement paisible et verdoyant, cette belle demeure de caractère séduit immédiatement par son authenticité, ses volumes généreux et son architecture préservée.Dès l'entrée, le charme opère : poutres apparentes, éléments en pierre, sols en terre cuite, boiseries anciennes et remarquable escalier en bois massif rythment les différents espaces et confèrent à la maison une atmosphère chaleureuse et singulière.Le rez-de-chaussée accueille une cuisine entièrement équipée avec espace repas, ainsi qu'un vaste séjour particulièrement convivial, bénéficiant d'une belle luminosité et d'une cheminée fonctionnelle. Ce niveau comprend également trois chambres, une salle de bains, un WC visiteurs, une buanderie équipée ainsi que plusieurs espaces de rangement.À l'étage, un grand hall ouvert et polyvalent dessert deux chambres supplémentaires, dont l'une avec dressing, ainsi qu'une seconde salle de bains.Un vaste grenier vient compléter ce niveau et offre une importante capacité de stockage.À l'extérieur, la propriété profite d'un beau jardin arboré, véritable écrin de verdure bénéficiant d'orientations Sud-Ouest et Est. Un vaste couvert permettant de stationner jusqu'à quatre véhicules complète l'ensemble.Sa situation au centre du village est particulièrement agréable, à quelques pas de l'école ainsi que de l'Auberge de Collex, permettant de profiter pleinement de la vie du village et de ses commodités au quotidien.Une demeure pleine d'âme, idéale pour les amateurs de vieilles pierres et de maisons au caractère affirmé, offrant le calme de la campagne genevoise tout en restant à proximité de Genève.Loyer : CHF 5'500Contact :Kari Marill-Hernandez+41 79 572 19 97km@milleniumproperties.chMILLENIUM PROPERTIESBoulevard du théâtre 5, 1204 Genèvehttps://www.milleniumproperties.ch+41 22 342 44 12Agency: Millenium PropertiesRef: KM 2618In the heart of the charming village of Collex, in a peaceful and lush setting, this beautiful, character-filled home immediately captivates with its authenticity, generous spaces, and well-preserved architecture.From the moment you step inside, the charm takes hold: exposed beams, stone features, terracotta floors, period woodwork, and a remarkable solid-wood staircase define the different spaces and give the house a warm and unique atmosphere.The ground floor features a fully equipped kitchen with a dining area, as well as a spacious and particularly inviting living room, bathed in natural light and featuring a working fireplace. This level also includes three bedrooms, a bathroom, a guest restroom, a fully equipped laundry room, and several storage areas.Upstairs, a large, open, and versatile hallway leads to two additional bedrooms--one of which has a walk-in closet--as well as a second bathroom.A spacious attic completes this level and offers ample storage capacity.Outside, the property features a beautiful, tree-lined garden, a true oasis of greenery facing southwest and east. A large covered area capable of parking up to four vehicles rounds out the property.Its location in the center of the village is particularly pleasant, just a few steps from the school and the Auberge de Collex, allowing you to fully enjoy village life and its daily amenities.A home full of character, ideal for lovers of old stone buildings and homes with distinct character, offering the tranquility of the Geneva countryside while remaining close to Geneva.Rent: CHF 5,500Contact:Kari Marill-Hernandez 41 79 572 19 97km@milleniumproperties.chMILLENIUM PROPERTIESBoulevard du Théâtre 5, 1204 Geneva...

1 / 12
5 Zimmer, 133m², CHF 4'350.–
1217 Meyrin

Villa individuelle de 5 pièces avec jardin - Meyrin

Agence : Millenium PropertiesRéférence : SCH 2934Située à Meyrin, dans un quartier résidentiel calme et verdoyant, cette lumineuse villa offre 133 m² habitables de plain-pied et une surface utile totale de 260 m². Implantée sur une parcelle arborée de 600 m², elle bénéficie d'un jardin orienté plein sud et de la proximité des commodités.Rez-de-chaussée • Hall avec penderie et accès à une terrasse couverte de 12 m² donnant sur le jardin. • Grand séjour avec salle à manger et accès au jardin. • Cuisine fermée entièrement équipée. • Trois chambres, dont une spacieuse chambre parentale avec de nombreuses armoires intégrées. • Salle de bains avec WC • WC visiteurs séparés. Sous-sol • Vaste pièce polyvalente à l'ambiance chaleureuse. • Local de rangement avec deux parois d'armoires intégrées. • Buanderie équipée, cave et chaufferie au mazout. • Grand garage pour deux véhicules, avec espace supplémentaire de rangement ou de stockage. Extérieurs et commoditésLe jardin arboré et soigneusement aménagé offre un agréable cadre de vie. Un espace à l'arrière permet d'étendre le linge, tandis que l'accès goudronné au garage peut accueillir occasionnellement quatre à cinq véhicules.Un arrêt de bus se trouve à 10 m. Le tram, les commerces, les écoles et un jardin d'enfants sont accessibles à environ 1 km. Un centre commercial en France se situe à 1,6 km.Loyer : CHF 4'350.-Pour tout renseignement complémentaire ou pour organiser une visite, notre service location se tient à votre disposition.Service location+41 78 335 55 00sch@milleniumproperties.chMILLENIUM PROPERTIES SABoulevard du Théâtre 5, 1204 Genève+41 22 342 44 12www.milleniumproperties.chAgency: Millenium PropertiesListing ID: SCH 2934Located in Meyrin, in a quiet, leafy residential neighborhood, this bright villa offers 133 m² of living space on one level and a total usable area of 260 m². Set on a tree-lined lot of 600 m², it features a south-facing garden and is close to local amenities.Ground Floor • Entryway with closet and access to a 12 m² covered terrace overlooking the garden. • Large living room with dining area and access to the garden. • Fully equipped separate kitchen. • Three bedrooms, including a spacious master bedroom with plenty of built-in closets. • Bathroom with toilet • Separate guest toilet. Basement • Spacious multipurpose room with a cozy atmosphere. • Storage room with built-in cabinets along two walls. • Fully equipped laundry room, cellar, and oil-fired boiler room. • Large two-car garage with additional storage space. Outdoor Areas and AmenitiesThe tree-lined and carefully landscaped garden offers a pleasant living environment. An area at the back is perfect for hanging laundry, while the paved driveway to the garage can occasionally accommodate four to five vehicles.A bus stop is located 10 m away. The tram, shops, schools, and a kindergarten are approximately 1 km away. A shopping center in France is located 1.6 km away.Rent: CHF 4,350.-For any additional information or to schedule a tour, our leasing department is at your disposal.Rental Department 41 78 335 55 00sch@milleniumproperties.chMILLENIUM PROPERTIES SABoulevard du Théâtre 5, 1204 Geneva 41 22 342 44 12www.milleniumproperties.ch

1 / 11
  • Balkon / Terrasse
  • Haustiere erlaubt
6 Zimmer, 120m², CHF 5'980.–
1255 Veyrier

Villa individuelle rénovée avec jardin à Veyrier

Agence : Millenium PropertiesRéf : LM/KM 2616Située dans un environnement résidentiel et verdoyant de Veyrier, cette villa individuelle profite d'un cadre particulièrement paisible, tout en restant à proximité immédiate de Genève et de ses principales commodités.Appréciée pour son atmosphère familiale et sa qualité de vie, la commune de Veyrier offre un équilibre idéal entre nature et vie urbaine. Au pied du Salève, elle bénéficie de nombreux espaces verts et chemins de promenade, tout en permettant de rejoindre rapidement le centre-ville.La propriété bénéficie également d'une situation intéressante pour les familles, avec les écoles publiques de Veyrier à proximité ainsi qu'un accès aisé à plusieurs établissements privés et internationaux.Entièrement rénovée en 2026, la villa propose des intérieurs lumineux et contemporains tout en conservant une architecture originale et pleine de caractère. Ses nombreuses ouvertures sur l'extérieur et son agréable véranda créent une belle continuité entre les espaces de vie et le jardin.L'entrée dessert un généreux espace de vie comprenant : • un séjour lumineux ; • une salle à manger ouverte ; • une cuisine neuve entièrement équipée avec des appareils de qualité ; • une agréable véranda donnant directement sur le jardin, pouvant être utilisée comme véritable pièce de vie supplémentaire ; • une chambre à coucher ; • une salle de bains avec WC. L'espace nuit se compose de : • une belle chambre parentale ; • deux chambres à coucher supplémentaires ; • une salle de bains. Le sous-sol comprend : • une cave ; • un local technique avec chaudière. À l'extérieur, la villa est entourée d'un beau jardin arboré et préservé des regards. Son esprit bucolique, sa végétation mature et ses différents espaces offrent un environnement particulièrement agréable et intime.Une terrasse complète les extérieurs et permet de profiter pleinement du jardin durant les beaux jours.La propriété dispose également de trois places de stationnement extérieures.Loyer : CHF 5'980.- / moisCette villa constitue une belle opportunité pour une famille souhaitant profiter d'un environnement calme et verdoyant à Veyrier, avec quatre chambres, de beaux espaces de vie et un accès rapide au centre de Genève ainsi qu'aux principales infrastructures internationales.Kari Marill Hernandez+41 79 572 19 97km@milleniumproperties.chMILLENIUM PROPERTIESBoulevard du théâtre 5, 1204 Genèvehttps://www.milleniumproperties.ch+41 22 342 44 12Agency: Millenium PropertiesRef: LM/KM 2553Located in the town of Veyrier, this villa enjoys a prime setting that combines tranquility, nature, and close proximity to downtown Geneva.Highly sought after by families and expatriates, the town of Veyrier offers an exceptional quality of life. Nestled at the foot of the Salève, it charms with its many green spaces, walking trails, and residential atmosphere, all while remaining perfectly connected to the city.Families will appreciate the proximity to Veyrier's public schools, as well as renowned private and international schools such as the Institut International de Lancy, the École Internationale de Genève (Ecolint), Florimont, and Le Collège du Léman, all of which are easily accessible.The location also offers quick access to major international organizations, the United Nations, CERN, and the headquarters of numerous multinational companies based in Geneva.Completely and carefully renovated in 2026, this detached villa charms with its unique architecture, warm atmosphere, and spacious layout perfectly suited to family life.Bathed in natural light, it offers contemporary amenities in a lush, intimate setting.Ground FloorUpon...

  • Balkon / Terrasse
  • Haustiere erlaubt
1 / 12
  • Balkon / Terrasse
  • Aussicht
  • Parkplatz
  • +1
6 Zimmer, 160m², CHF 4'500.–
1239 Collex

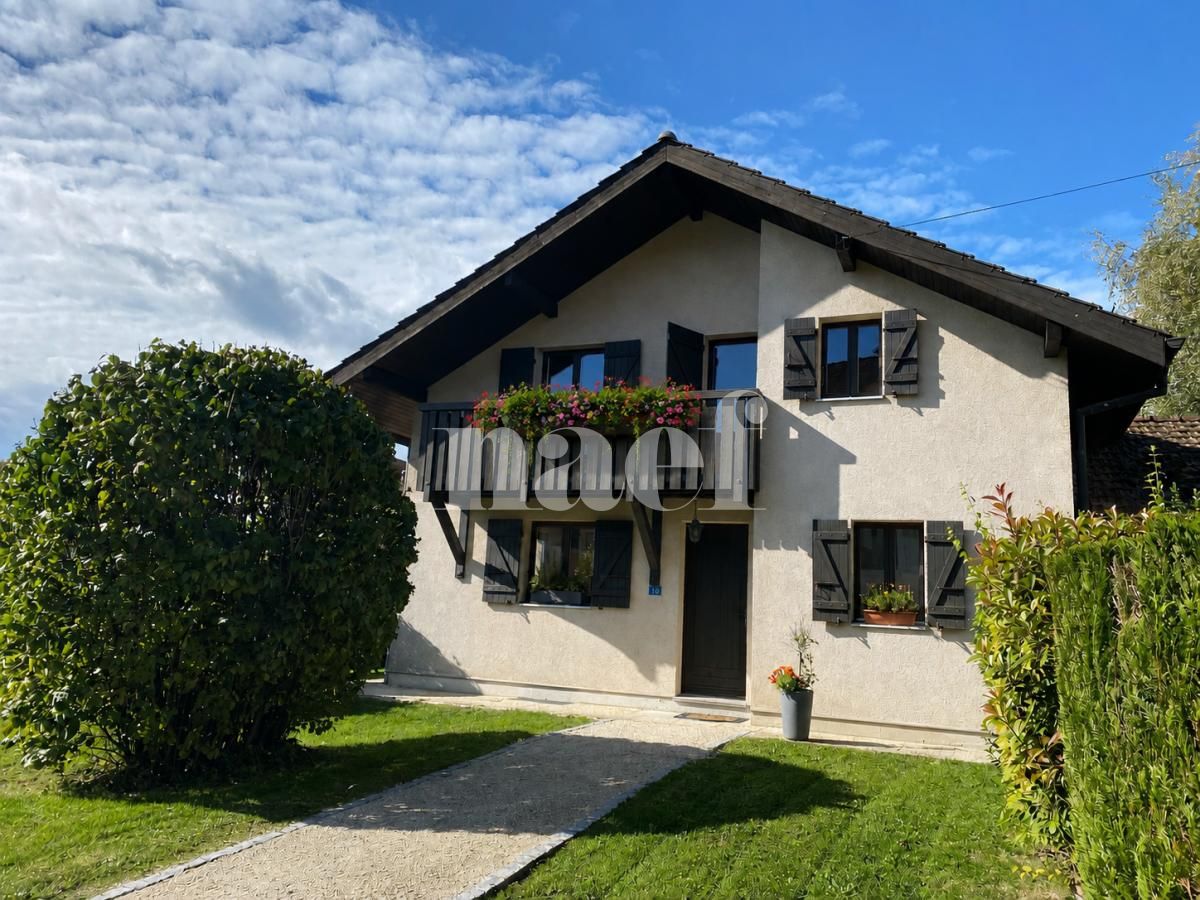
Jolie maison de proche des organisations internationales

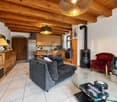
Agence : Millenium Properties SARéf :BP/KM 2516Située dans un environnement résidentiel calme et verdoyant, cette jolie villa individuelle à Collex offre une surface habitable d'environ 160 m² et bénéficie d'un magnifique jardin arboré sur une parcelle de 1'258 m².La maison se compose comme suit :Rez-de-chausséeUn hall d'entrée accueillant dessert un agréable salon avec poêle à bois, apportant une atmosphère chaleureuse et conviviale.La pièce de vie s'ouvre sur une belle cuisine ouverte, moderne et entièrement équipée. Ce niveau comprend également une salle de bains neuve avec WC ainsi qu'un espace buanderie.ÉtageL'espace nuit propose 4 chambres à coucher, dont certaines bénéficient d'un accès au balcon.Une salle de bains récente avec baignoire et WC complète ce niveau, ainsi qu'un WC séparé.ExtérieursLa villa profite d'un superbe jardin soigneusement entretenu, agréablement arboré, idéal pour les familles et les moments de détente.Une terrasse, un cabanon de rangement ainsi que 2 places de parking complètent ce bien.À seulement 3 minutes à pied des transports publics, la propriété permet de rejoindre aisément le tram et le centre-ville de Genève.Loyer : CHF 4'500.- /mois + Charges CHF 225 ( Entretien du jardin)Pour information le bail sera échelonné comme suit :1ère année : CHF 4'500.-2ème année : CHF 4'600.-3ème année : CHF 4'700.-4ème année : CHF 4'800.-Une villa idéale pour une famille à la recherche de confort, de tranquillité et d'un cadre de vie privilégié à proximité de Genève.Contact :MILLENIUM PROPERTIESBoulevard du théâtre 5, 1204 Genèvehttps://www.milleniumproperties.ch+41 22 342 44 12Agency: Millenium Properties SARef:BP/KM 2516 Located in a quiet and green residential area, this pretty single-family villa in Collex offers a living space of about 160 m² and benefits from a beautiful tree-lined garden on a plot of 1,258 m².The house is composed as follows:Ground floorA welcoming entrance hall leads to a pleasant living room with a wood-burning stove, providing a warm and friendly atmosphere.The living room opens onto a beautiful open, modern and fully equipped kitchen. This level also includes a new bathroom with toilet and a laundry area.floorThe night area offers 4 bedrooms, some of which have access to the balcony.A recent bathroom with bath and toilet completes this level, as well as a separate toilet.OutsideThe villa boasts a beautiful, well-maintained garden with plenty of trees, ideal for families and relaxation.A terrace, a storage shed and 2 parking spaces complete this property.Just a 3-minute walk from public transport, the property offers easy access to the tram and the city center of Geneva.Rent: CHF 4,500.- /month + Charges CHF 225 (Garden maintenance)An ideal villa for a family looking for comfort, tranquility and a privileged living environment near Geneva.Contact: MILLENIUM PROPERTIES Boulevard du théâtre 5, 1204 Geneva https://www.milleniumproperties.ch +41 22 342 44 12

  • Balkon / Terrasse
  • Aussicht
  • Parkplatz
  • +1
1 / 12
7 Zimmer, 250m², CHF 22'000.–
1294 Genthod

Propriété de prestige à Genthod

Agence : Millenium PropertiesRéf : BP/KM 1869Magnifique propriété "Villa Chanel" de 250m2 habitable construite au XXème siècle, entièrement meublée de haut standing, située dans un environnement élégant sur la Rive Droite. Cette villa individuelle est proche des écoles privées et publiques, et de toutes commodités. La parcelle d'environ 3'500m2 comprend de splendides arbres centenaires procurant l'impression d'un jardin anglais.Entièrement rénovée et meublée avec goût et élégance par des architectes d'intérieur italiens, avec des matériaux de haut de gamme et des équipements de grande qualité.La propriété se compose comme suit :Rez-de-chaussée :- Un hall d'entrée avec rangements,- Un WC visiteurs,- Une cuisine entièrement équipée et fermée avec un espace pour repas,- Une magnifique salle à manger avec cheminée,- Un grand salon avec un accès à une véranda parfaitement meublée.Au premier étage :- Deux suites possédant chacune un dressing privé et une salle de douche.Au deuxième étage :- Une suite avec dressing et sa salle de douche attenante.Au sous-sol :- Une pièce polyvalente pouvant faire office de bureau, salle de sport, salle de jeux...,- Une salle de douche,- Une buanderie entièrement équipée,- Un local technique.La villa dispose d'un système de vidéo surveillance, alarme et wifi.Un magnifique jardin entièrement clôturé, barbecue à disposition.Un garage avec porte automatique pouvant accueillir une voiture, ainsi que plusieurs places de parc dans la cour de la propriété complètent ce bien.Loyer : CHF 22'000Contact :Kari Marill-Hernandez+41 79 572 19 97km@milleniumproperties.chMILLENIUM PROPERTIESBoulevard du théâtre 5, 1204 Genèvehttps://www.milleniumproperties.ch+41 22 342 44 12Agency : Millenium PropertiesRef : BP/KM 1869Magnificent property "Villa Chanel" of 250m2 built in the 20th century, fully furnished with high-end furniture, located in an elegant environment on the Right Bank. This individual villa is close to private and public schools, and all amenities. The plot of about 3'500m2 includes splendid century-old trees that give the impression of an English garden.Completely renovated and furnished with taste and elegance by Italian interior architects, with high-end materials and high-quality equipment.The property consists of:Ground floor:- An entrance hall with storage,- A guest toilet,- A fully equipped and closed kitchen with a dining area,- A magnificent dining room with a fireplace,- A large living room with access to a perfectly furnished veranda.First floor:- Two suites each with a private dressing room and a shower room.Second floor:- A suite with a dressing room and an adjoining shower room.Basement:- A multipurpose room that can serve as an office, gym, games room, etc.,- A shower room,- A fully equipped laundry room,- A technical room.The villa has a video surveillance system, alarm and wifi.A beautiful fully enclosed garden, barbecue available.A garage with an automatic door that can accommodate a car, as well as several parking spaces in the property's courtyard complete this property.Rent: CHF 22,000Contact :Kari Marill-Hernandez+41 79 572 19 97km@milleniumproperties.chMILLENIUM PROPERTIESBoulevard du théâtre 5, 1204 Genèvehttps://www.milleniumproperties.ch+41 22 342 44 12

1 / 10
  • Balkon / Terrasse
  • Garage
6 Zimmer, 135m², CHF 5'050.–
1292 Chambésy

Belle villa mitoyenne avec jardin privatif à Pregny-Chambésy

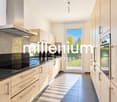
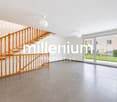
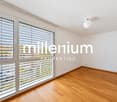
Agence : Millenium PropertiesRéf : BP/KM 2938Située sur la rive droite du canton de Genève, la commune de Pregny-Chambésy séduit par son environnement résidentiel privilégié, son atmosphère villageoise et sa proximité immédiate avec le centre-ville, le lac Léman et les organisations internationales.Particulièrement appréciée des familles, elle bénéficie d'un cadre verdoyant et paisible, tout en offrant un accès rapide aux écoles, aux transports publics, à l'aéroport et aux principales commodités. La gare de Chambésy, les rives du lac ainsi que plusieurs établissements scolaires, dont l'École internationale de Genève, se trouvent à proximité.Nichée au bout d'une impasse, dans un environnement calme et à l'abri des nuisances, cette agréable villa mitoyenne construite en 2012 offre une surface habitable d'environ 135 m², complétée par un sous-sol entièrement aménagé.Répartie sur trois niveaux, elle se distingue par ses beaux volumes, sa luminosité et son jardin privatif avec terrasse, idéal pour profiter des beaux jours en toute tranquillité.Rez-de-chaussée • Hall d'entrée accueillant • Spacieux séjour baigné de lumière grâce à de larges baies vitrées, avec accès direct à la terrasse et au jardin • Cuisine semi-ouverte, entièrement équipée, communiquant harmonieusement avec la pièce de vie • WC visiteurs Étage • Suite parentale avec salle de bains privative • Deux chambres supplémentaires • Salle de douche indépendante Sous-sol • Grande pièce polyvalente pouvant être aménagée en salle de jeux, bureau ou espace de loisirs • Buanderie • Cave • Local technique avec pompe à chaleur Extérieurs La villa bénéficie d'un charmant jardin privatif, entièrement clôturé et agrémenté d'une belle pelouse ainsi que d'arbres apportant verdure et intimité.Accessible directement depuis le séjour, la terrasse constitue un véritable prolongement de l'espace de vie et invite à profiter pleinement des journées ensoleillées.Deux places de stationnement couvertes complètent ce bien.Loyer : CHF 5'050/ moisUne villa idéale pour une famille à la recherche d'un cadre de vie paisible, alliant confort, fonctionnalité et proximité avec Genève.Contact :Kari Marill-Hernandez+41 79 572 19 97 km@milleniumproperties.chMILLENIUM PROPERTIESBoulevard du théâtre 5, 1204 Genèvehttps://www.milleniumproperties.ch+41 22 342 44 12Agency: Millenium PropertiesRef: BP/KM 2938Located on the right bank of the canton of Geneva, the town of Pregny-Chambésy charms with its privileged residential setting, its village-like atmosphere, and its immediate proximity to downtown Geneva, Lake Geneva, and international organizations.Particularly popular with families, it boasts a peaceful, green setting while offering quick access to schools, public transportation, the airport, and major amenities. The Chambésy train station, the lakefront, and several schools--including the International School of Geneva--are all nearby.Tucked away at the end of a cul-de-sac, in a quiet setting free from disturbances, this pleasant semi-detached villa, built in 2012, offers approximately 135 m² of living space, complemented by a fully finished basement.Spanning three levels, it stands out for its spacious rooms, abundant natural light, and private garden with a terrace--ideal for enjoying sunny days in complete tranquility.Ground Floor • Welcoming entryway • Spacious living room bathed in light thanks to large floor-to-ceiling windows, with direct access to the terrace and garden • Semi-open, fully equipped kitchen, seamlessly connected to the living area • Guest restroom First Floor • Master suite with en-suite bathroom • Two additional bedrooms • Separate shower room Basement...

  • Balkon / Terrasse
  • Garage
1 / 10
  • Balkon / Terrasse
  • Haustiere erlaubt
  • Parkplatz
  • +1
5 Zimmer, 125m², CHF 4'400.–
1257 Bardonnex

Jolie maison villageoise à Bardonnex

Agence : Millenium PropertiesRéf : LM/REY 2620Située au coeur du charmant village de Bardonnex, cette authentique maison villageoise bénéficie d'un environnement paisible et verdoyant, à quelques minutes seulement de Genève et de toutes les commodités.Construite en 1750 et rénovée en 2022, cette propriété de caractère a su préserver tout le charme de l'ancien tout en offrant le confort d'une habitation contemporaine.Ses poutres apparentes, ses parquets, son escalier en pierre et ses beaux volumes lui confèrent une atmosphère chaleureuse et authentique.Développant environ 125 m² habitables répartis sur trois niveaux, la maison propose une distribution agréable et fonctionnelle, parfaitement adaptée à une vie de famille.Distribution intérieureLa maison comprend : • Un hall d'entrée • Un agréable séjour agrémenté d'un poêle à bois • Une cuisine entièrement équipée avec armoires en bois • Trois chambres à coucher, dont une spacieuse chambre parentale d'environ 37 m², nichée sous les magnifiques poutres apparentes • Deux salles de bains/douche avec WC • Une buanderie Espaces extérieursLa propriété bénéficie d'une agréable terrasse prolongée par un jardin privatif d'environ 200 m², offrant un cadre verdoyant et intime, idéal pour profiter des beaux jours.Les extérieurs disposent également de : • Une place de stationnement couverte • Une seconde place de stationnement • Un abri pouvant accueillir quatre vélos • Un espace de rangement Équipements et confortEntièrement rénovée avec soin, la maison dispose de prestations modernes, notamment : • Chauffage au sol • Panneaux solaires • Système de chauffage à faible empreinte carbone • Connexion Internet par fibre optique • Borne de recharge pour véhicule électrique Loyer : CHF 4'400Apprécié pour son atmosphère villageoise et sa proximité avec la nature, Bardonnex offre un cadre de vie privilégié, particulièrement recherché par les familles souhaitant conjuguer tranquillité et proximité de Genève.L'arrêt de bus de Bardonnex se trouve à seulement une minute à pied, tandis que les commerces de Plan-les-Ouates, notamment Migros et Coop, sont accessibles en environ cinq minutes en voiture.Une école est également accessible en quelques minutes à vélo, par des chemins préservés de la circulation automobile.Une maison pleine de charme, alliant le cachet de l'ancien, des prestations contemporaines et un agréable jardin privatif, dans un environnement résidentiel particulièrement paisible.Lilou REY+41 79 783 35 20lilou@milleniumproperties.chMILLENIUM PROPERTIESBoulevard du théâtre 5, 1204 Genèvehttps://www.milleniumproperties.ch+41 22 342 44 12Agency: Millenium PropertiesRef: LM/REY 2620Located in the heart of the charming village of Bardonnex, this authentic village home enjoys a peaceful and lush setting, just a few minutes from Geneva and all amenities.Built in 1750 and renovated in 2022, this characterful property has preserved all the charm of the past while offering the comforts of a contemporary home.Its exposed beams, hardwood floors, stone staircase, and spacious rooms give it a warm and authentic atmosphere.With approximately 125 m² of living space spread over three levels, the house features a pleasant and functional layout, perfectly suited for family life.Interior LayoutThe house includes: • An entryway • A cozy living room featuring a wood-burning stove • A fully equipped kitchen with wooden cabinets • Three bedrooms, including a spacious master bedroom of approximately 37 m², nestled beneath magnificent exposed beams • Two bathrooms/shower rooms with toilets • A laundry room Outdoor spacesThe property features a pleasant terrace extending into a private garden of approximately...

  • Balkon / Terrasse
  • Haustiere erlaubt
  • Parkplatz
  • +1
1 / 9
  • Balkon / Terrasse
6 Zimmer, 180m², CHF 5'063.–
1293 Bellevue

Maison contemporaine semi meublée avec jardin et studio indépendant

Agence : Millenium Properties SA Réf : KM/SCH 2610Construite en 1981 et rénovée en 2006, cette agréable maison contemporaine offre un cadre de vie confortable et lumineux, agrémenté d'un joli jardin clos et arboré d'environ 300 m².Entièrement équipée, elle bénéficie d'une situation pratique à proximité immédiate des commerces, des transports publics et des établissements scolaires.Répartie sur trois niveaux, la maison propose une distribution fonctionnelle, parfaitement adaptée à la vie de famille.Au rez-de-chaussée, le hall d'entrée dessert un vestiaire avec WC visiteurs ainsi qu'une cuisine entièrement équipée. La pièce de vie, spacieuse et conviviale, réunit salon et salle à manger. De larges baies vitrées offrent une belle luminosité naturelle et prolongent harmonieusement l'espace vers le jardin.À l'étage, l'espace nuit se compose de deux chambres, d'un bureau ainsi que d'une salle de bains avec WC.Au niveau inférieur, un studio bénéficiant d'une entrée indépendante offre une chambre et une salle de douche avec WC. Cet espace constitue une solution idéale pour accueillir des invités, un adolescent, du personnel ou aménager un espace indépendant selon les besoins. Une buanderie complète ce niveau.À l'extérieur, le jardin clos et arboré offre un environnement agréable et préservé, idéal pour profiter des beaux jours.Un garage ainsi que deux places de stationnement extérieures complètent ce bien.Une maison fonctionnelle et accueillante, offrant de beaux volumes et des espaces polyvalents dans un environnement pratique au quotidien.Loyer : CHF 5'063 Contact :Service location+41 78 335 55 00sch@milleniumproperties.chMILLENIUM PROPERTIES SABoulevard du théâtre 5, 1204 Genèvehttps://www.milleniumproperties.ch+41 22 342 44 12Agency: Millenium Properties SA Ref: KM/SCH 2610Built in 1981 and renovated in 2006, this pleasant contemporary home offers a comfortable and bright living environment, complemented by a lovely enclosed garden with trees covering approximately 300 m².Fully equipped, it enjoys a convenient location in the immediate vicinity of shops, public transportation, and schools.Spread over three levels, the home features a functional layout, perfectly suited to family life.On the ground floor, the entryway leads to a coatroom with a guest restroom and a fully equipped kitchen. The spacious and inviting living area combines the living room and dining room. Large picture windows provide plenty of natural light and seamlessly extend the space toward the garden.Upstairs, the sleeping area consists of two bedrooms, an office, and a bathroom with a toilet.On the lower level, a studio with a separate entrance features a bedroom and a shower room with a toilet. This space is ideal for accommodating guests, a teenager, or staff, or for creating a separate living area as needed. A laundry room completes this level.Outside, the enclosed, tree-lined garden offers a pleasant and peaceful setting, ideal for enjoying sunny days.A garage and two outdoor parking spaces complete this property.A functional and welcoming home, offering spacious rooms and versatile areas in a practical everyday setting.Rent: CHF 5,063 Contact:Rental Department 41 78 335 55 00sch@milleniumproperties.chMILLENIUM PROPERTIES SABoulevard du Théâtre 5, 1204 Genevahttps://www.milleniumproperties.ch 41 22 342 44 12

  • Balkon / Terrasse
1 / 7
  • Haustiere erlaubt
14 Zimmer, Preis auf Anfrage
Chemin des Marèches 0, 1222 Vésenaz

Atemberaubende Villa – Vésenaz

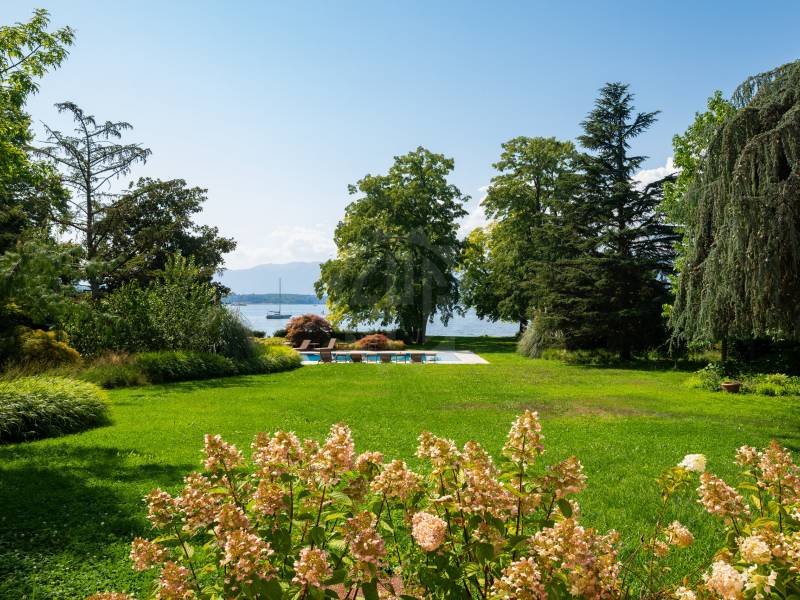
Manche Liegenschaften besichtigt man. Andere erlebt man.Im Herzen der äusserst begehrten Gemeinde Vésenaz setzt diese aussergewöhnliche Liegenschaft neue Massstäbe für Prestige. Als wahre Oase der Ruhe direkt am Wasser bietet sie eine einzigartige Lebensart, in der Luxus, Eleganz und höchster Komfort zusammenkommen.Mit privatem Bootssteg, einem Liegeplatz für ein Boot, einem wunderschön gepflegten Landschaftspark, einem spektakulären Pool und einem atemberaubenden Panoramablick auf den Genfersee vereint dieses Anwesen eine Ausstattung von absoluter Seltenheit. Privates Heimkino, Fitnessbereich, zahlreiche Suiten mit Badezimmern, grosszügige Empfangsräume ... jedes Detail wurde so gestaltet, dass es höchsten Ansprüchen gerecht wird.Eine aussergewöhnliche Liegenschaft für eine Kundschaft, die das Besondere sucht.Im Erdgeschoss: • Grosszügige Eingangshalle mit Gäste-WC • Geschlossene, vollständig eingerichtete und ausgestattete Küche • Esszimmer mit Cheminée, Zugang zur Terrasse, Seesicht • 2 grosszügige Wohnzimmer mit Cheminée, Zugang zur Terrasse, Seesicht • Grosses Büro, Zugang zur Terrasse • Zweites Büro, Zugang zur Terrasse • Gang mit Wandschränken • Dusche / separates WC Im 1. Obergeschoss: • Elternschlafzimmer mit Cheminée, Zugang zum Balkon, Seesicht • 2 Ankleidezimmer • En-suite-Badezimmer mit Badewanne / Dusche / Doppelwaschbecken • Gästezimmer • Ankleidezimmer • En-suite-Badezimmer mit Badewanne / Dusche / WC • Schlafzimmer mit Wandschränken • En-suite-Badezimmer mit WC • Schlafzimmer mit Wandschränken • En-suite-Badezimmer mit WC • Schlafzimmer mit Wandschränken • En-suite-Duschbad mit WC Im 2. Obergeschoss: • Schlafzimmer • Ankleidezimmer • En-suite-Badezimmer mit WC Im Untergeschoss: • Spezieller Raum mit Safe & Kühlschrank für Pelzmäntel • Vollständig ausgestatteter Fitnessraum mit 100m2 • Sauna, Hammam, Dusche • Ausgestatteter Kinoraum mit Kochnische • Waschküche mit professionellen Maschinen • Studio für das Hauspersonal (auch von aussen zugänglich) • Schlafzimmer • Duschbad / WC • Zum Wohnbereich offene, vollständig eingerichtete und ausgestattete Küche • Private Terrasse Aussenbereich: • Ausgestattetes Poolhaus mit Sommerküche, Dusche & WC • Grosses beheiztes Aussenschwimmbad • Grosszügiger Garten • Schöne Terrassen • Privater Quai und Bootssteg sowie private Bucht, die das Anlegen von Wasserfahrzeugen ermöglicht • Gartenhäuschen und Werkstatt • Garage für 3 Autos + Aussenparkplätze für 4 Fahrzeuge MIETE: AUF ANFRAGENEBENKOSTEN: INDIVIDUELLLAUFENDE UNTERHALTSARBEITEN WERDEN ZWISCHEN MIETER & EIGENTÜMER GETEILTVERFÜGBARKEIT: SOFORT ODER NACH VEREINBARUNGInformationen zur Gemeinde:Vésenaz liegt am prestigeträchtigen linken Genferseeufer und zählt zu den begehrtesten Adressen des Kantons. Die Gemeinde ist für ihre aussergewöhnliche Lebensqualität bekannt und begeistert mit ihrer ruhigen Atmosphäre, der grünen Umgebung und der unmittelbaren Nähe zum Genfersee.Das Dorf bietet die perfekte Balance zwischen Ruhe und Dynamik. Hochwertige Geschäfte, Restaurants, Schulen, Sportanlagen und öffentliche Verkehrsmittel erfüllen die Ansprüche einer anspruchsvollen Kundschaft; zugleich erreicht man das Stadtzentrum von Genf in nur wenigen Minuten.Naturliebhaber geniessen Spaziergänge am Seeufer, den Hafen von Vésenaz, Wassersportmöglichkeiten und die zahlreichen Grünflächen, die den Charme der Gemeinde ausmachen. Die privilegierte Lage in der Nähe internationaler Schulen und der wichtigsten Verkehrsachsen macht den Ort bei Familien ebenso wie bei einer internationalen Kundschaft begehrt.In Vésenaz zu leben bedeutet, sich für ein exklusives Umfeld zu entscheiden, in dem Eleganz, Komfort und Lebensqualität zum Alltag gehören.- Verfügbarkeit sofort oder nach Vereinbarung

  • Haustiere erlaubt
1 / 13
7 Zimmer, 167m², CHF 6'500.–
Clos-Alpestre 15, 1222 Vésenaz

Prächtige Reihenvilla mit 7 Zimmern und großem Garten zur Miete Vésenaz, Genf

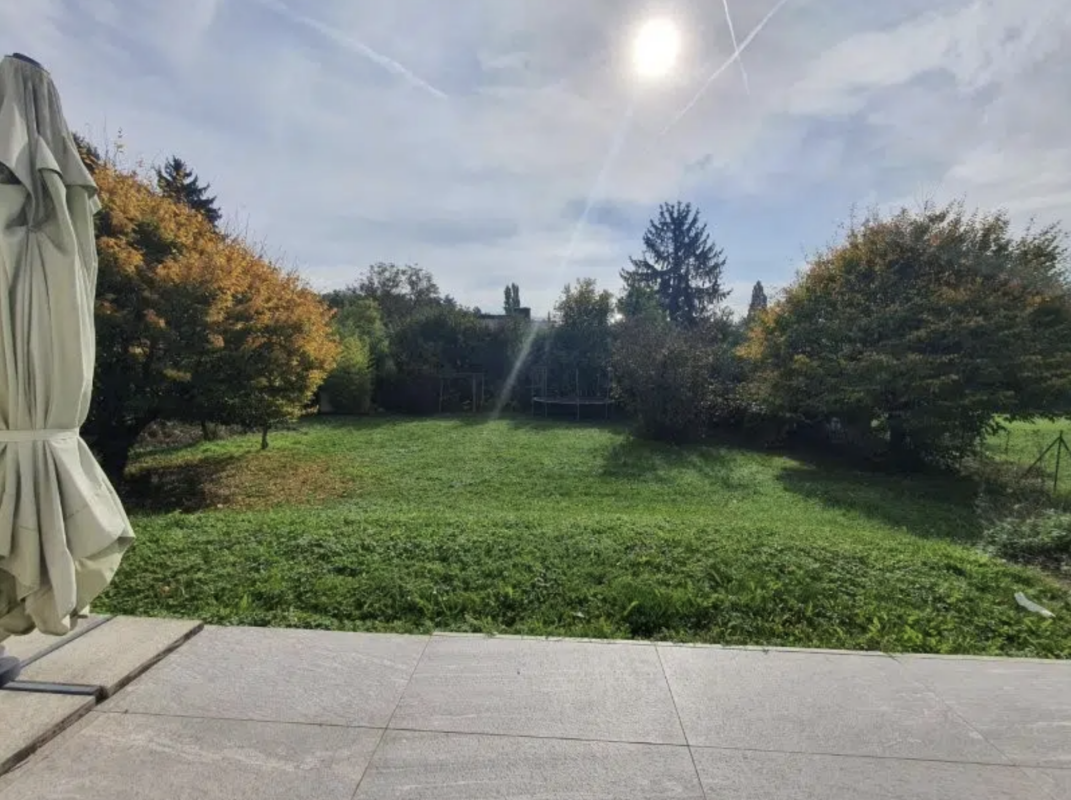
In einer sehr gefragten grünen Oase, am Chemin du Clos-Alpestre 15, bietet dieses 7-Zimmer-Reihenhaus 197 m² Wohnfläche auf einer Grundstücksfläche von 94 m². Erweitert und vollständig renoviert im Jahr 2017, dann im Sommer 2023 neu gestrichen und frisch renoviert, ist es in einem hervorragenden Zustand.Die Wohnräume, mit großzügigen Volumina, sind lichtdurchflutet. Der Schlafbereich, gut getrennt vom Wohnbereich, verfügt über zwei komfortable Schlafzimmer, die auf den Etagen verteilt sind, jedes mit seinem eigenen Badezimmer. Eine Waschmaschine steht im Badezimmer im Erdgeschoss zur Verfügung.Die Außenbereiche zählen zu den großen Vorzügen des Objekts. Auf einem Grundstück von 1'084 m² erstreckt sich ein wunderschöner, sonniger und baumgesäumter Garten. Ein Balkon-Terrasse, ein großes Doppelgarage von 36 m² und mehrere Parkplätze im Innenhof vervollständigen das Ensemble.Das Haus befindet sich in der Gemeinde Collonge-Bellerive, im Viertel der Californie, das für seine Ruhe und seine Dorfatmosphäre geschätzt wird. Vésenaz und seine zahlreichen Geschäfte sind in der Nähe, ebenso wie die Linien E und G der TPG, die direkt mit Genf-Plage, Rive und der Innenstadt verbinden. Familien profitieren von einem schnellen Zugang zur öffentlichen Schule der Californie sowie zu den privaten Schulen der Rive Gauche, darunter dem Institut Notre-Dame du Lac.Nettomiete: CHF 6'500.- / Monat Kosten: Individuell (Wasser, Strom, Gas, Gartenpflege und diverse Wartungsverträge für die Anlagen auf Kosten des Mieters) Mietvertrag: 1 Jahr, stillschweigend von Jahr zu Jahr verlängbar Verfügbarkeit: Sofort

Wegzeit
-
1 / 13
6 Zimmer, 160m², CHF 4'500.–
impasse des Barjins 10, 1239 Collex

Charmanter individueller Bungalow mit 6 Zimmern und großem baumgesäumten Garten

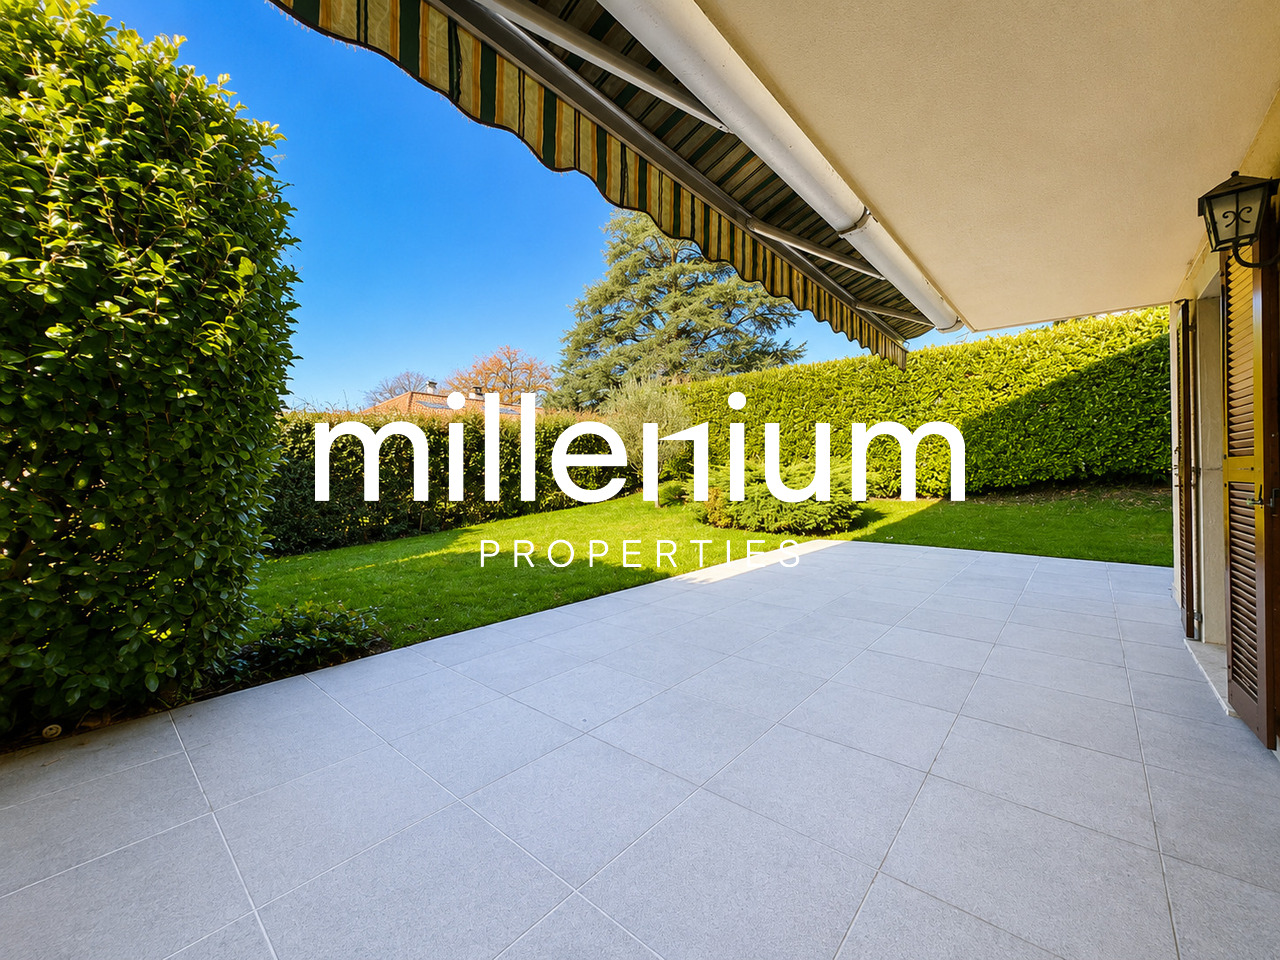
In einer ruhigen und grünen Wohngegend gelegen, bietet diese charmante individuelle Villa mit 6 Zimmern einen besonders geeigneten Lebensraum für eine Familie. Auf einem schönen Grundstück von 1'258 m² erhebt sie sich und öffnet sich zu einem angenehmen, hübsch bepflanzten Garten. Ihre hellen Räume und sorgfältig ausgestatteten Einrichtungen, darunter zwei Badezimmer, die kürzlich renoviert wurden, verbinden modernen Komfort und tägliche Ruhe.Das Erdgeschoss ist um einen schönen, gemütlichen Wohnbereich herum angelegt, der aus einem gemütlichen Wohnzimmer mit Kaminofen und einer voll ausgestatteten Küche besteht, die zur Esszimmeröffnung führt. Diese Ebene, die direkt zur Terrasse und zum Garten führt, bietet auch einen Eingangsbereich mit Gästetoilette, ein Badezimmer mit Waschraum und einen praktischen Abstellraum. Im Obergeschoss besteht der Schlafbereich aus vier Schlafzimmern, einem Balkon, einem Badezimmer mit WC sowie separaten Sanitäreinrichtungen. Ein Gartenhäuschen komplettiert die Außenanlagen.Das Viertel Bossy garantiert Ruhe und Erreichbarkeit. Die Bushaltestelle Bossy ist nur 3 Minuten zu Fuß erreichbar und ermöglicht einfache Verbindungen, während die Autobahnzufahrt schnell erreichbar ist. Das Dorf Versoix und seine zahlreichen Geschäfte sind nur wenige Schritte entfernt. Familien profitieren auch von einer hervorragenden schulischen Versorgung dank der nahegelegenen Primarschule Collex-Bossy und des Orientierungszentrums Les Colombières in Versoix.Bedingungen:Miete (1. Jahr): CHF 4'500.- pro MonatMiete (2. Jahr): CHF 4'600.- pro MonatMiete (3. Jahr): CHF 4'700.- pro MonatMiete (4. Jahr): CHF 4'800.- pro MonatKosten: IndividuellGartenpflegevertrag: CHF 225.- pro Monat (zuzüglich)Parkplatz: 2 Parkplätze inklusiveMietdauer: 4 Jahre, gestaffelt, danach jährlich verlängerbar
Wegzeit
-
1 / 8
  • Balkon / Terrasse
  • Aussicht
  • Parkplatz
  • +5
7.5 Zimmer, CHF 6'500.–
1214 Vernier

Prächtiges Haus mit 7.5 Zimmern in Vernier mit Garten und Pool.

AA0211: Entdecken Sie dieses prächtige Haus mit 7.5 Zimmern auf 3 Ebenen, ideal im Herzen des charmanten Dorfes Vernier gelegen. Erbaut im Jahr 2006, verbindet diese Immobilie Modernität und Komfort in einer ruhigen und grünen Umgebung.Das Haus bietet : • Wohn- und Esszimmer: Ein moderner und heller Wohnbereich mit Kamin, der auf die Terrasse und den Garten öffnet. • Küche: Eine geräumige, belüftete Küche mit viel Stauraum. • 5 Schlafzimmer: 4 geräumige Schlafzimmer, von denen eines im Erdgeschoss liegt, 1 Elternschlafzimmer mit angeschlossener Badewanne und Zugang zum Balkon. • 3 moderne Badezimmer: Ein Duschbad mit WC befindet sich im Erdgeschoss, ein Badezimmer und ein Duschbad im ersten Stock. • Großer Raum im Untergeschoss • Privater Pool: Ein seltenes und wertvolles Plus für die schönen Tage. • Garten mit Sommerküche und Terrasse. • Garage und Parkplatz: Ein Garagenplatz und ein überdachter Parkplatz komplettieren diese Immobilie. Sonneneinstrahlung: Das Haus profitiert von einer exzellenten Sonneneinstrahlung, die für helle Innenräume das ganze Jahr über sorgt.Ruhige Umgebung: Familiäre Nachbarschaft, Sackgasse.Ideale Lage: Einkaufsmöglichkeiten, Geschäfte, Verkehrsmittel und deutsche Schule sind nur wenige Minuten entfernt.Ideal für eine Familie, komfortabel, schönes Volumen.Miete: CHF 6'500.- + Nebenkosten.Verfügbarkeit: 01.02.2027.

  • Balkon / Terrasse
  • Aussicht

  • Parkplatz
  • +5
1 / 6
5 Zimmer, 125m², CHF 4'400.–
1257 La Croix-de-Rozon

CHARMANT UND KOMFORTABEL

Mitten in einem friedlichen Dorf, nur wenige Schritte vom Bushalt und nahe bei Schulen und Geschäften, entdecken Sie dieses wunderschöne Haus von 1750, das sorgfältig renoviert wurde. Auf drei Ebenen mit 125 m² Wohnfläche bietet es einen ruhigen und friedlichen Lebensraum. Im Erdgeschoss befinden sich ein WC mit Waschküche, ein geräumiges Wohnzimmer mit einer voll ausgestatteten offenen Küche, das zu einer Terrasse führt, die auf einen sehr schönen Garten hinausgeht. Im ersten Stock befinden sich zwei Schlafzimmer und ein Badezimmer mit Dusche und WC. Im Dachgeschoss befindet sich ein angenehmes Elternschlafzimmer, ein Badezimmer mit Badewanne und WC. Um dieses Objekt zu vervollständigen, gibt es eine Garage für ein Auto und einen Außenparkplatz, einen Abstellraum und eine Werkstatt.Dieses Angebot von BETTERHOMES zeichnet sich durch die folgenden Vorteile aus: - Solare Panels- Fußbodenheizung (kohlenstoffneutral)- Garten 200 m²- Glasfaseranschluss- Ladestation für Elektroautos (Ende Dez. 2026)- Fahrradabstellraum- kleiner Werkraum, Abstellraum- Geschäfte und Schulen in der Nähe- privilegiertes Wohngebiet- ideal für eine Familie- usw., usw., usw. ...Interessiert? Kontaktieren Sie uns für einen unverbindlichen Besuch - auch eine Online-Besichtigung ist möglich!Nichts, was Ihren Vorstellungen entspricht? Sie finden über 1.900 weitere Objekte auf: www.betterhomes.ch - Der Schweizer Spezialist für Immobilientransaktionen.Haben Sie ein Immobilienobjekt zum Verkauf?Profitieren Sie von unserem Know-how: https://www.betterhomes.ch/de/profitierenMöchten Sie den Wert Ihres Immobilienobjekts kennen?Entdecken Sie seinen Wert jetzt mit unserer kostenlosen, unverbindlichen und sofortigen Schätzung!https://www.betterhomes.ch/de/knowledge/schätzungMehr DetailsLage: im Zentrum des Dorfes BardonnexZustand des Gebäudes: sehr guter Zustand, vollständig renoviert im Jahr 2022Badezimmer: 3 (1x WC / Waschbecken, 1x WC / Waschbecken / Dusche, 1x WC / Waschbecken / BadewanneHeizungssystem: Fußbodenheizung, kohlenstoffneutralÖffentliche Verkehrsmittel: Bus, 30 mSchule: Primarschule, 2 km / Sekundarschule, 5 kmGeschäfte: Coop, 3 km

1 / 8
  • Balkon / Terrasse
  • Parkplatz
  • Garage
  • +1
9 Zimmer, 255m², CHF 9'400.–
1209 Genève

Klein-Saconnex: Villa mit 9 Zimmern und großem baumgesäumten Garten

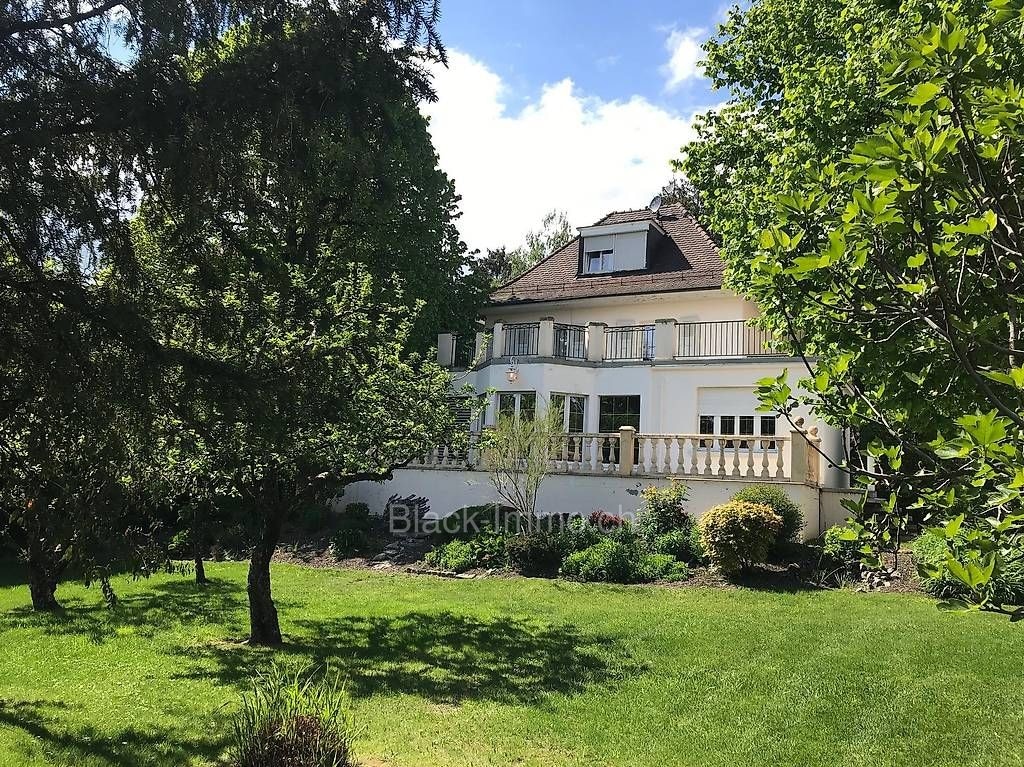
In Petit-Saconnex, im Sektor Riant-Parc, bietet diese 9-Zimmer-Familienvilla etwa 255 m² auf drei Ebenen, ergänzt durch einen Keller. Parkett, große Öffnungen und ein nach Süden ausgerichteter Garten bilden eine einladende Atmosphäre.Im Erdgeschoss befinden sich ein großzügiger Wohnbereich mit Blick auf die Grüne, ein separates Esszimmer, eine ausgestattete Küche und ein Büro. Im ersten Stock führen drei Schlafzimmer zur Terrasse; zwei weitere Schlafzimmer befinden sich unter dem Dach. Mehrere Badezimmer vervollständigen die Raumaufteilung.Der private, baumgesäumte Garten, der etwa 1'478 m² umfasst, verlängert die Wohnbereiche. Terrassen auf zwei Ebenen, Gartenschuppen, geschlossene Garage und Außenparkplatz. Der Keller umfasst einen zusätzlichen Raum, eine Waschküche mit Waschmaschine und Trockner sowie Abstellmöglichkeiten.Einkaufsmöglichkeiten, Verkehrsmittel und Schulen in der Nähe; gut angebundener Sektor zum Flughafen.BedingungenUnmöblierte Miete im Rahmen einer Bailübernahme. Nettomiete: CHF 9'400 pro Monat. Zusätzliche Nebenkosten, Betrag noch zu spezifizieren. Verfügbarkeit zu vereinbaren. Parkbedingungen zu bestätigen.Die möblierten Fotos zeigen die Einrichtung der vorherigen Bewohner. Angaben zu den Flächen sind ungefähr, nicht überprüft. Bedingungen und Verfügbarkeit sind bei Black-Immo.ch zu bestätigen.Um einen Besuch zu organisieren, kontaktieren Sie Herrn HAPPI, Black-Immo.ch, unter +41 79 294 64 73 oder info@black-immo.ch.BEGLEITUNGSGEBÜHREN FÜR DIE MIETEZu Lasten des Kandidaten, der Black-Immo.ch ausdrücklich beauftragt: ein Monat Nettomiete, ohne Nebenkosten und ohne Steuern. MwSt. nur wenn gesetzlich geschuldet; Gesamtbetrag zu zahlen, vor jeder Leistung schriftlich zu spezifizieren und zu akzeptieren. Provision nur dann fällig, wenn der Mietvertrag durch unsere Vermittlung zustande kommt, gemäß einem separaten Mandat. Zahlung innerhalb von 10 Kalendertagen ab Rechnungsdatum. Ein einfacher Besuch oder eine Bewerbung begründen keine Gebühren und gelten nicht als Mandat. Die Begleitung ist vom Mietvertrag getrennt. Bedingungen: https://black-immo.ch/honoraires

  • Balkon / Terrasse
  • Parkplatz
  • Garage
  • +1
1 / 8
  • Balkon / Terrasse
7 Zimmer, 200m², CHF 12'500.–
1223 Cologny

Cologny - Villa contemporaine neuve avec piscine

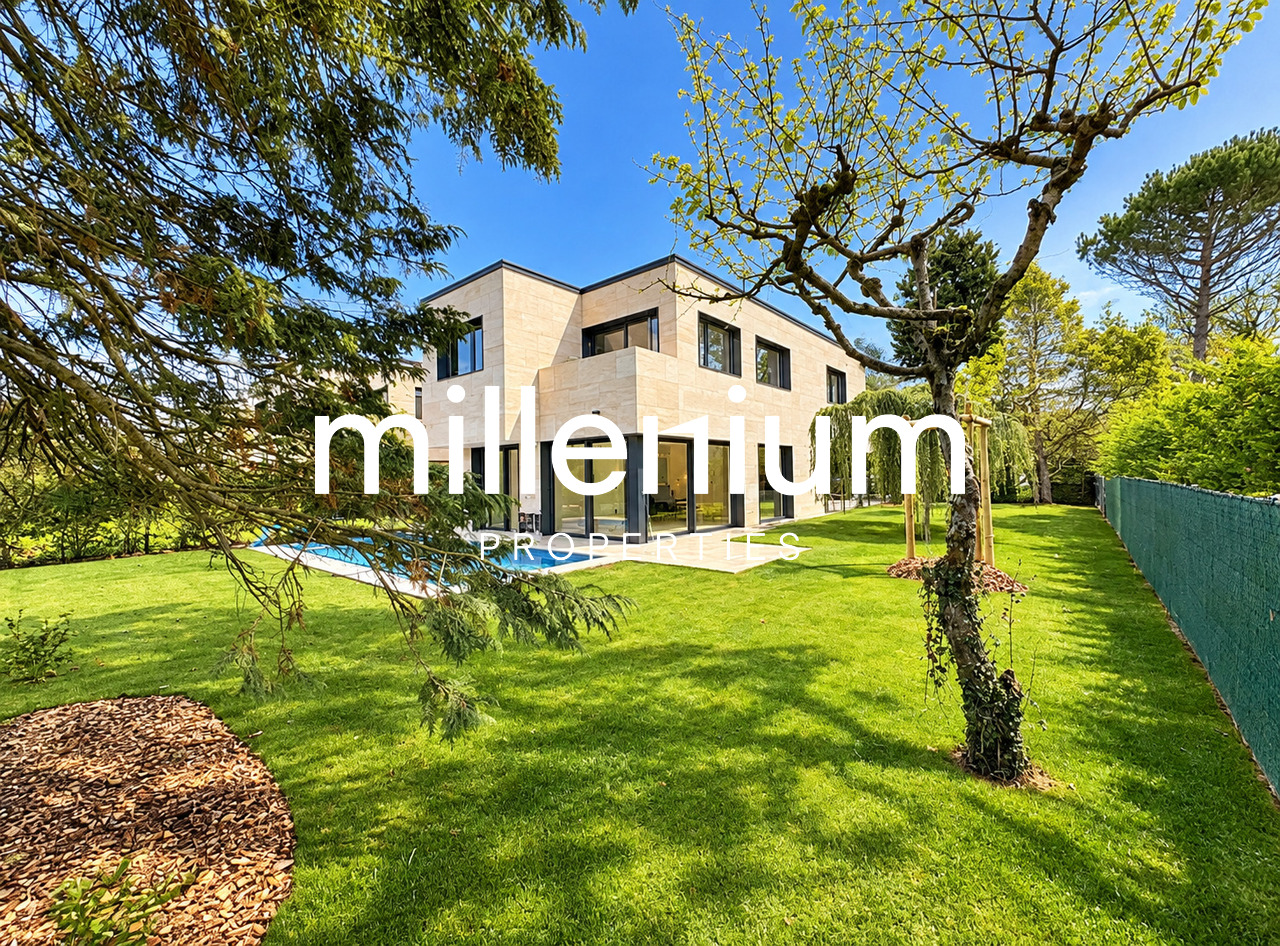
Agence : Millenium Properties SARéf : BP/KM 2626Située sur la prestigieuse commune de Cologny, l'une des adresses résidentielles les plus recherchées de Genève, cette villa bénéficie d'un environnement privilégié, verdoyant et paisible, tout en restant à quelques minutes du centre-ville. La commune séduit notamment par sa proximité avec le lac, ses infrastructures sportives, ses écoles réputées et sa qualité de vie.Cette élégante villa semi-individuelle de 7 pièces développe environ 300 m² de surface utile sur trois niveaux, sur une parcelle d'environ 530 m².Résolument contemporaine, elle offre de beaux volumes, une luminosité remarquable grâce à ses larges baies vitrées et une agréable continuité entre les espaces intérieurs, la terrasse et le jardin. Les finitions soignées sont complétées par un système domotique, des stores électriques et de nombreux éclairages intégrés.Rez-de-chaussée • Hall d'entrée avec vestiaires et WC visiteurs • Cuisine ouverte entièrement équipée avec îlot central • Séjour / salle à manger avec accès direct à la terrasse et au jardin Étage • Suite parentale avec dressing, salle de bains et balcon • Deux chambres avec placards intégrés et accès balcon • Salle de douche avec WC Sous-sol • Deux grandes pièces polyvalentes bénéficiant de lumière naturelle, dont l'une pouvant faire office de chambre • Salle de douche avec WC et WC séparé • Cave, local technique et buanderie À l'extérieur, la propriété bénéficie d'un jardin arboré et clôturé, d'une piscine chauffée et d'une belle terrasse. Un couvert pour deux véhicules ainsi que plusieurs places de stationnement complètent l'ensemble.Construite selon les standards THPE, la villa dispose d'une pompe à chaleur géothermique, de panneaux photovoltaïques et thermiques ainsi que d'un système de géocooling.À proximité du centre sportif de Cologny, des commerces, du Parc La Grange et d'écoles réputées telles que Moser et La Grande Boissière, la propriété se trouve à environ 10 minutes du centre de Genève.Loyer : CHF 12'500Entretiens jardin et piscine en susContact :Kari Marill Hernandez+41 79 572 19 97km@milleniumproperties.chMILLENIUM PROPERTIESBoulevard du théâtre 5, 1204 Genèvehttps://www.milleniumproperties.ch+41 22 342 44 12Agency: Millenium Properties SARef: BP/KM 2626Located in the prestigious town of Cologny, one of Geneva's most sought-after residential addresses, this villa enjoys a privileged, lush, and peaceful setting, while remaining just a few minutes from downtown. The town is particularly appealing for its proximity to the lake, its sports facilities, its renowned schools, and its quality of life.This elegant 7-room semi-detached villa offers approximately 300 m² of living space spread over three levels, on a lot of approximately 530 m².Resolutely contemporary, it offers spacious rooms, remarkable natural light thanks to its large floor-to-ceiling windows, and a pleasant flow between the interior spaces, the terrace, and the garden. The meticulous finishes are complemented by a home automation system, electric blinds, and numerous built-in light fixtures.Ground Floor • Entrance hall with coat closets and guest restroom • Fully equipped open kitchen with a central island • Living room / dining room with direct access to the terrace and garden First Floor • Master suite with walk-in closet, bathroom, and balcony • Two bedrooms with built-in closets and balcony access • Shower room with toilet Basement • Two large multipurpose rooms with natural light, one of which can serve as a bedroom • Shower room with toilet and separate...

  • Balkon / Terrasse

Weitere interessante Objekte