6167 (Bramboden) - Häuser zum Kaufen

Wir empfehlen dir, deine Suchkriterien zu erweitern, um ähnliche Resultate zu erhalten. Die aktuellen Suchfilter haben keine Treffer ergeben.

Wenn du die aktuellen Suchkriterien nicht ändern möchtest, empfehlen wir dir, ein Suchabo zu erstellen, wobei du bei passenden Angeboten benachrichtigt wirst.

Weitere Objekte in deinem automatisch erweiterten Suchgebiet
14 Treffer - Umkreis: + 10km
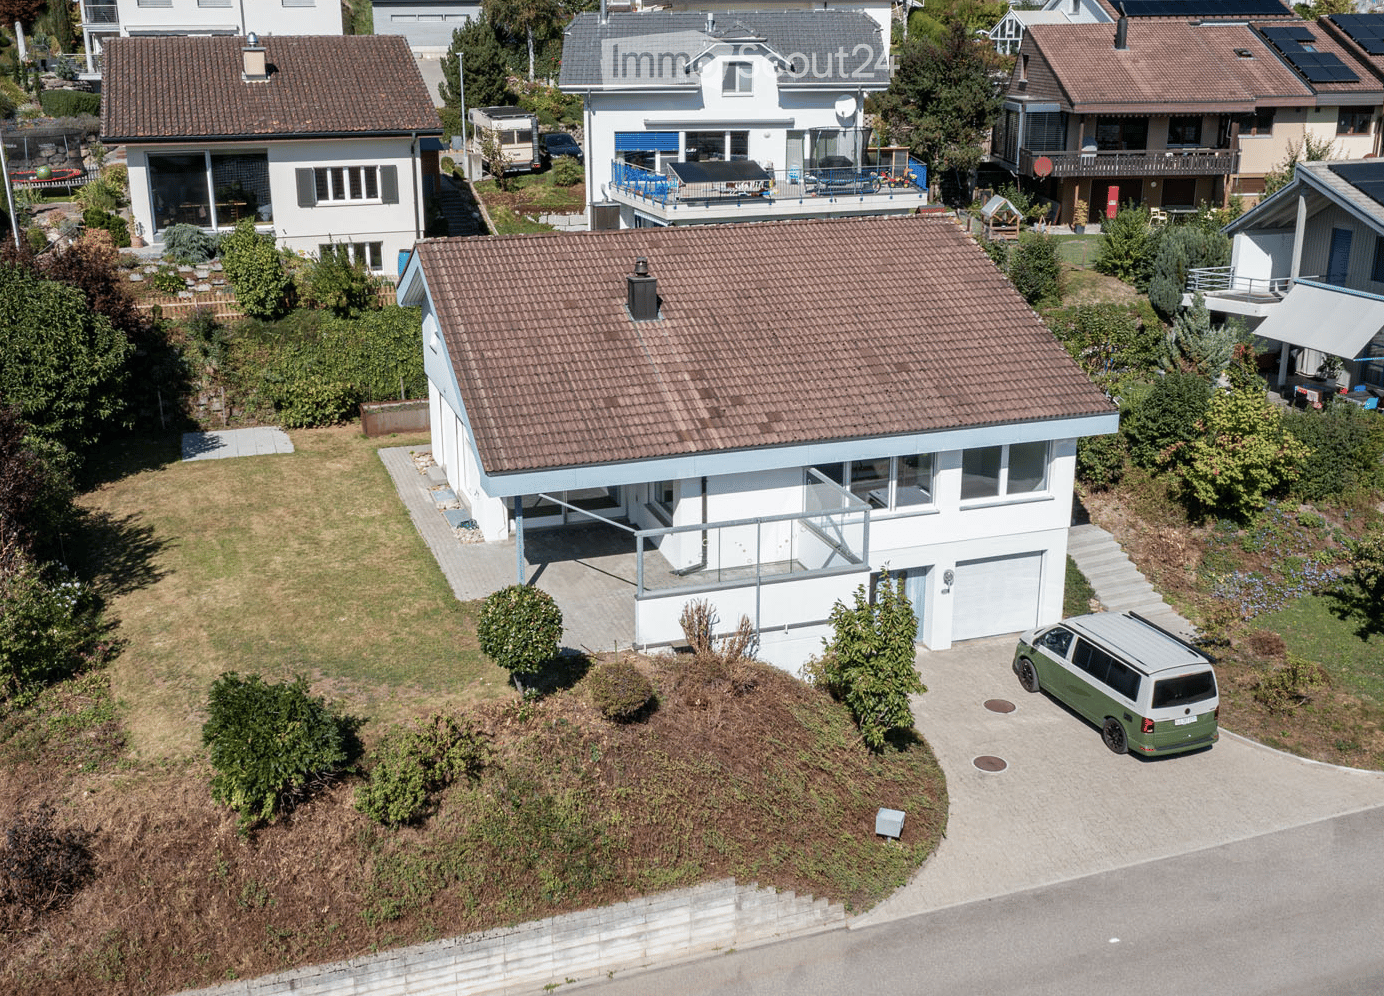
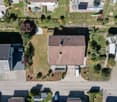
  • Aerial view of a modern two-story house with a tiled roof, white exterior, and a garage. The house features a raised ground floor, a balcony, and is surrounded by greenery and neighboring houses.
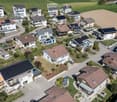
  • Aerial view of a residential area with multiple houses, gardens, driveways, and parked cars.
  • Aerial view of a residential neighborhood with multiple houses, solar panels on roofs, driveways, and surrounding greenery.
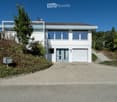
  • Modern two-story house with white exterior, large windows, garage, and raised ground floor entrance.
  • Concrete steps leading up to a house entrance, surrounded by greenery and rocks.
  • Modern hallway with white walls, tiled floor, and a staircase leading upwards. Features recessed lighting and a glass-paneled door on the left.
  • Empty room with wooden flooring, white brick walls, exposed pipes, and two windows providing natural light.
  • Empty hallway with wooden flooring, white walls, and exposed pipes on one side. Natural light streams in from the far end, revealing an open space beyond.
  • Empty room with white brick walls, wooden flooring, and exposed pipes on the ceiling. Features include a wooden door, a white door, and a small open doorway leading to another space.
  • Utility room with water heaters, boilers, control units, and exposed pipes.
  • Empty concrete room with bare walls, ceiling, and floor. No furniture or equipment visible.
  • Empty concrete-walled corridor with a garage door at the end, metal shelving, and exposed pipes.
  • A clean, modern hallway with white walls, tiled flooring, and recessed lighting. Features include a white door with a small window, a mail slot, and a light switch on the wall.
  • A clean, modern hallway with white tiled flooring, white walls, and recessed lighting. Doors are visible on both sides, leading to other rooms.
  • Modern bathroom with white walls, green accent wall, toilet, sink, and mirror with decorative frame.
  • Empty room with light wooden flooring, white walls, and large windows allowing natural light. The room features a sliding door leading to another space and a visible air conditioning unit on the wall.
  • Empty room with wooden flooring, white walls, and large windows offering views of greenery and a street.
  • Modern bathroom with a bathtub, glass-enclosed shower, and large window providing natural light. Features grey tiles, white walls, and chrome fixtures.
  • Modern bathroom with a white sink on a wooden countertop, a toilet, a large mirror, and built-in cabinets.
  • Modern bathroom with a white sink, bathtub, and a large mirror. The room features grey tiles and a glass shower enclosure.
  • Modern hallway with a wooden staircase, white walls, and large windows allowing natural light. The ceiling features recessed lighting and a wooden slanted section.
  • Modern hallway with a staircase leading to an upper level, featuring a metal railing, wooden steps, and a fireplace on the left side.
  • Open, modern hallway with a staircase leading to an upper level, white tiled floor, white walls, wooden ceiling, and a metal railing.
  • Bright hallway with a modern staircase featuring wooden steps and a metal railing, large windows, and a wooden cabinet.
  • An unfurnished room with a fireplace, white tiled floor, large windows, and a curved staircase leading to an upper level.
  • Bright, empty room with large glass sliding doors leading to a garden, white tiled floor, and recessed lighting track on the ceiling.
  • Bright, unfurnished room with white tiled flooring, white walls, and large windows offering a view of a green outdoor area. The room features modern lighting fixtures and a small, white kitchen area with cabinets and a countertop.
  • Modern kitchen with white cabinets, dark countertops, built-in oven, and sleek faucet.
  • Modern hallway with wooden ceiling and flooring, white walls, and a metal railing leading to an upper level. Features include recessed lighting, a small window, and doors to adjacent rooms.
  • Empty room with wooden flooring, white walls, and a large window with white frame. The ceiling is wooden with built-in lighting.
  • Bright, modern hallway with wooden flooring, white walls, and a curved staircase leading upwards. The ceiling features exposed wooden beams and recessed lighting.
  • Empty room with wooden flooring, white walls, and large windows. The ceiling has a modern design with built-in lighting. The walls feature a two-tone color scheme with white and orange sections.
  • Empty room with white walls, wooden flooring, and a large window with blinds. A door leads to another room with a visible kitchen area.
  • Modern bathroom with beige tiled walls, white tiled floor, a sink, toilet, and a round mirror above the sink. The room features a skylight window and a light fixture on the wall.
  • Bathroom with beige tiled walls, a white sink, a bathtub, a large round mirror, and a shower with a handheld sprayer. The room features a wooden door with blinds and a small shelf above the sink.
  • Empty room with light wooden flooring, white walls, and a skylight window in the ceiling.
  • Empty room with wooden flooring, white walls, and a large window with white frame. The ceiling has a modern design with recessed lighting.
  • Empty room with light-colored walls, wooden flooring, and a large window with blinds. A door leads to another room with wooden flooring and a visible balcony area.
  • Empty room with wooden flooring, light blue walls, white cabinets, and large windows allowing natural light.
  • Empty room with light-colored walls, wooden flooring, and a ceiling light fixture. There is a window with a blue accent strip and a door leading to another room.
  • Modern two-story house with white exterior, large windows, and a covered entrance area. The house features a raised ground floor and is surrounded by a paved pathway and greenery.
  • Modern two-story house with white walls, large windows, and a covered patio area. The house features a flat roof, multiple chimneys, and is surrounded by a well-maintained lawn and garden.
  • Modern two-story house with white exterior, large windows, and a spacious lawn in front.
  • Modern two-story house with white exterior, large windows, and a well-maintained lawn in front. The house features a raised ground floor and a scenic mountain view in the background.
1 / 44
Aerial view of a residential area with multiple houses, gardens, driveways, and parked cars.
Aerial view of a residential neighborhood with multiple houses, solar panels on roofs, driveways, and surrounding greenery.
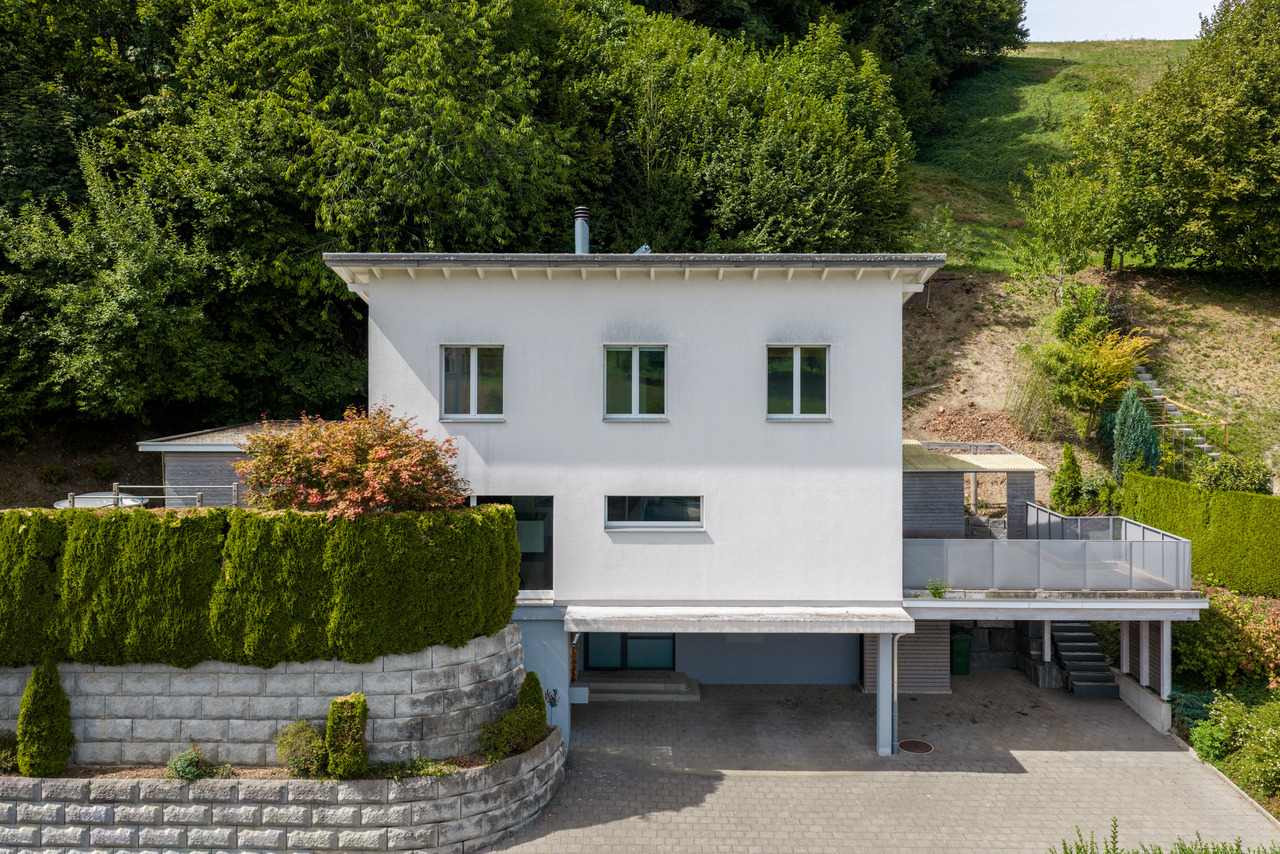
Modern two-story house with white exterior, large windows, garage, and raised ground floor entrance.
6.5 Zimmer, CHF 1'340'000.–
Premium
Im Bienz 13, 6170 Schüpfheim

6.5-Zimmer-Einfamilienhaus mit Fernsicht an sonniger und ruhiger Lage

Verkaufsobjekt • 6.5-Zimmer-Einfamilienhaus, 3 Geschosse, mit mehreren, grossen Nebenräumen, Gartenanlage, Garage, und Parkplätzen • Baujahr 1979 (Küche 2015, Bad 2017 und Heizung 2022 erneuert) • Grundstücksfläche 754 m2 ObjektbeschriebEs handelt sich um ein freistehendes Einfamilienhaus an leichter Hanglage an der Im Bienz 13 in der Gemeinde Schüpfheim. Die Liegenschaft liegt an sehr guter, etwas peripherer Lage, in einem kleinen Wohnquartier angrenzend an das Landwirtschaftsgebiet. Die Immobilie bietet Fernsicht auf die umliegenden Hügelzüge. Das Wohngebäude wurde im Jahre 1979 in guter massiver Bauweise erstellt. Die Küche wurde im Jahr 2015, ein Bad im Jahr 2017 sowie die Heizung im Jahr 2022 erneuert. Die Liegenschaft ist über 3 Geschosse konzipiert und gut unterhalten.Ob einkaufen, öffentlicher Verkehr oder Schul- und Sportanlagen, alles befindet sich trotz der marginalen Lage nicht weiter als 1.5 Kilometer entfernt. Verkausprozess und Kaufmodalitäten • Besichtigungstermine sind nur gegen Vereinbarung in den Kalenderwochen 42 und 43 möglich. • Der Verkauf erfolgt in einem zweistufigen Bieterverfahren. Der aufgeführte Verhandlungspreis dient dabei als Mindestpreis. • Abgabe Kaufangebot bis am Mittwoch, 28. Oktober 2026, um 12.00 Uhr möglich. • Der Übergang von Nutzen und Schaden erfolgt nach gegenseitiger Absprache. Verkaufsdokumentation erhältlich beithingk ag, Mythenstrasse 7, 6003 Luzern, 041 248 12 12

Wegzeit
-
Darius Moser

Darius Moser

1 / 13
Darius Moser

Darius Moser

7.5 Zimmer, 144m², Preis auf Anfrage
6156 Luthern

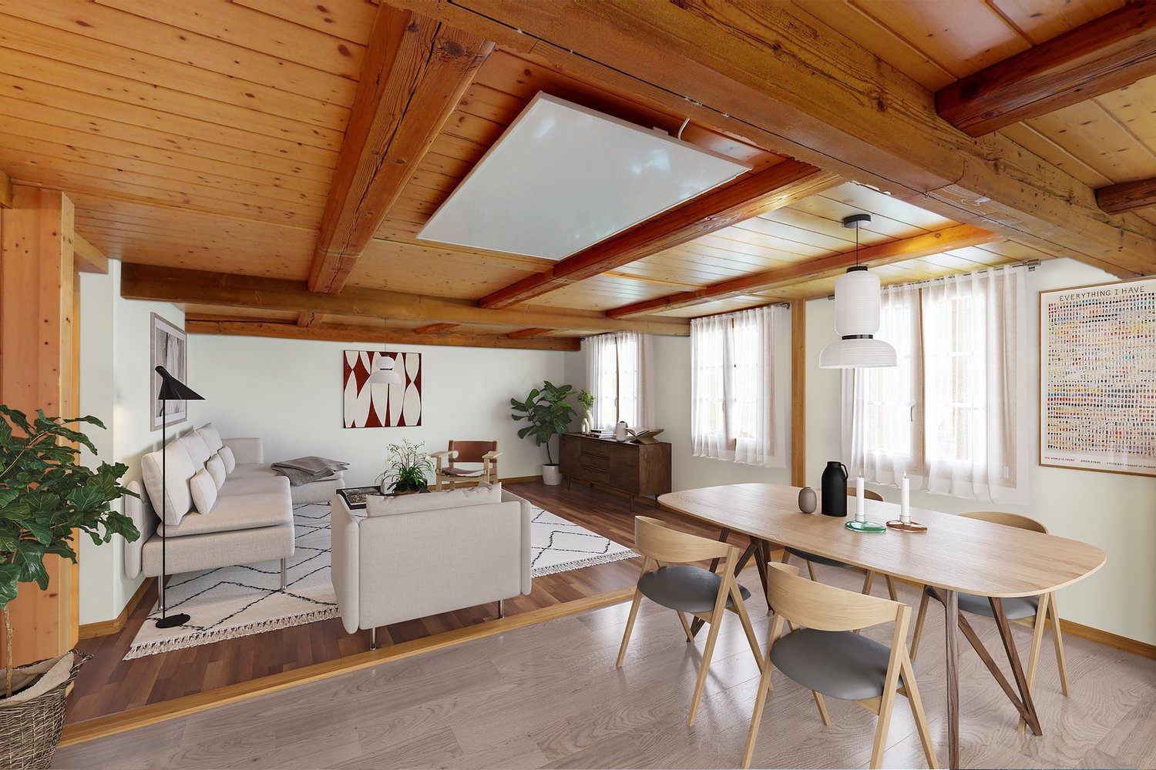
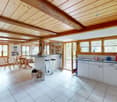
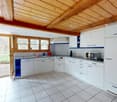
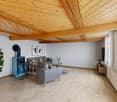
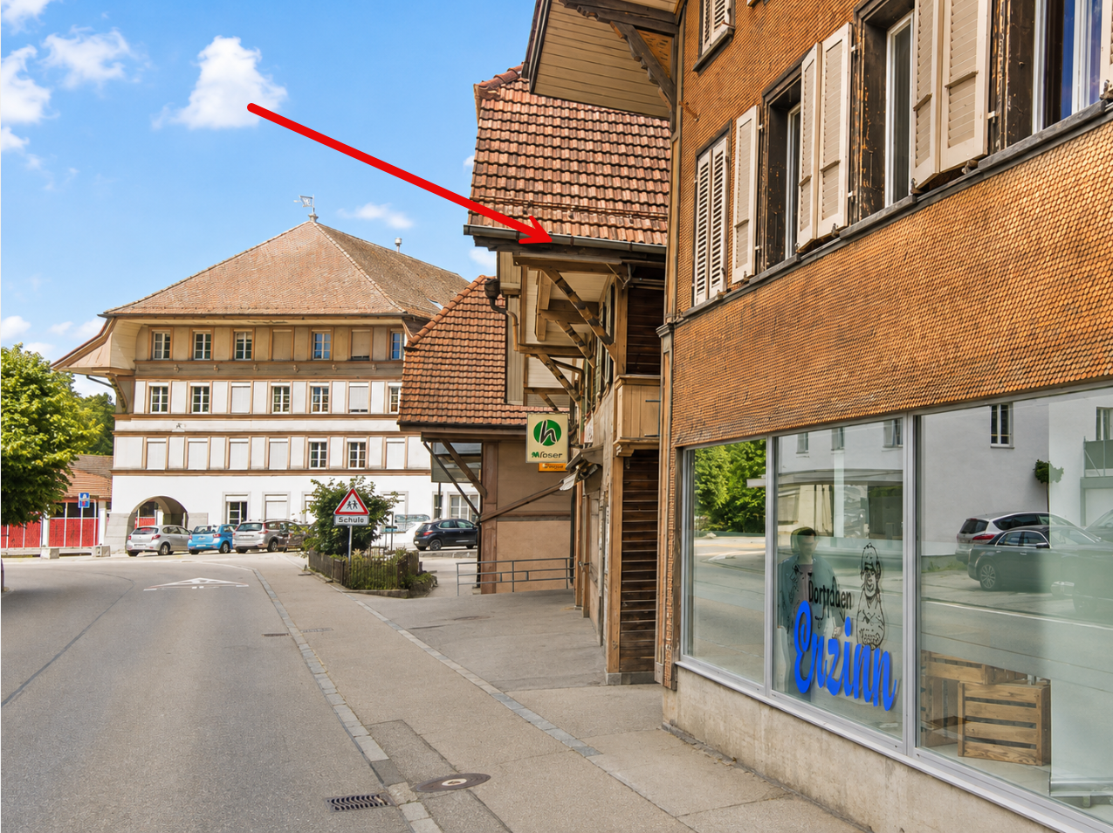
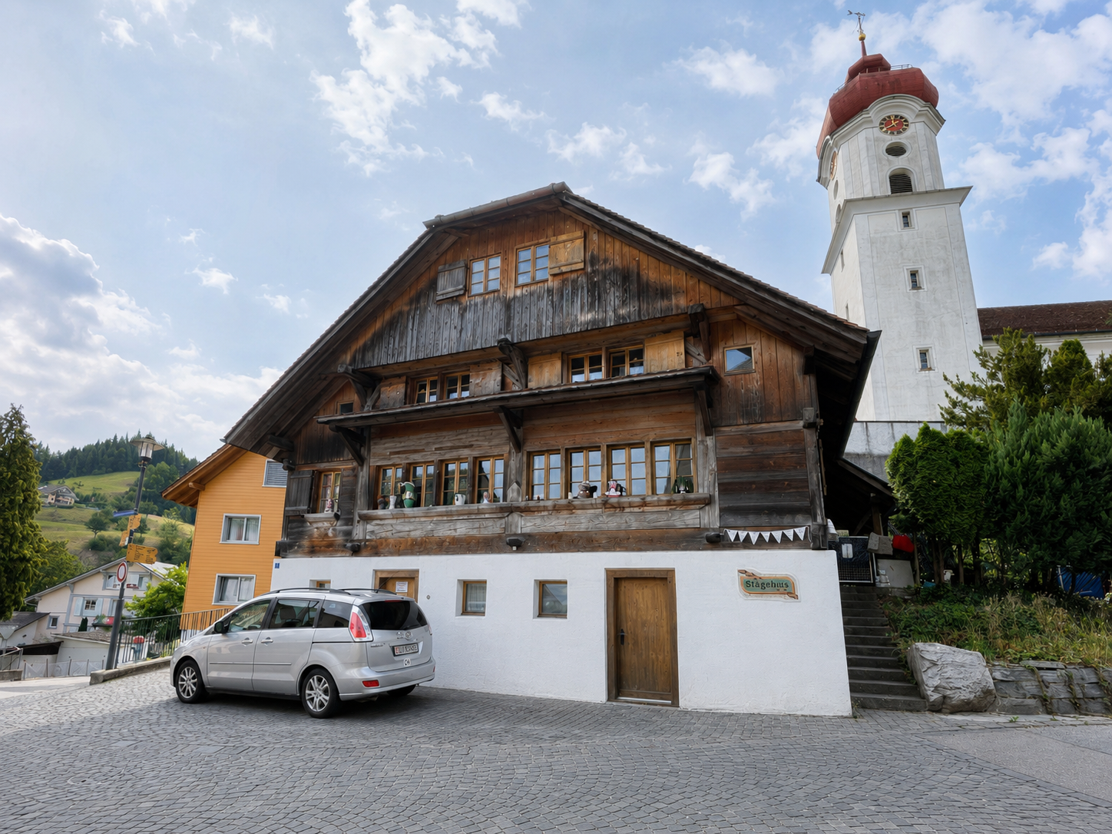
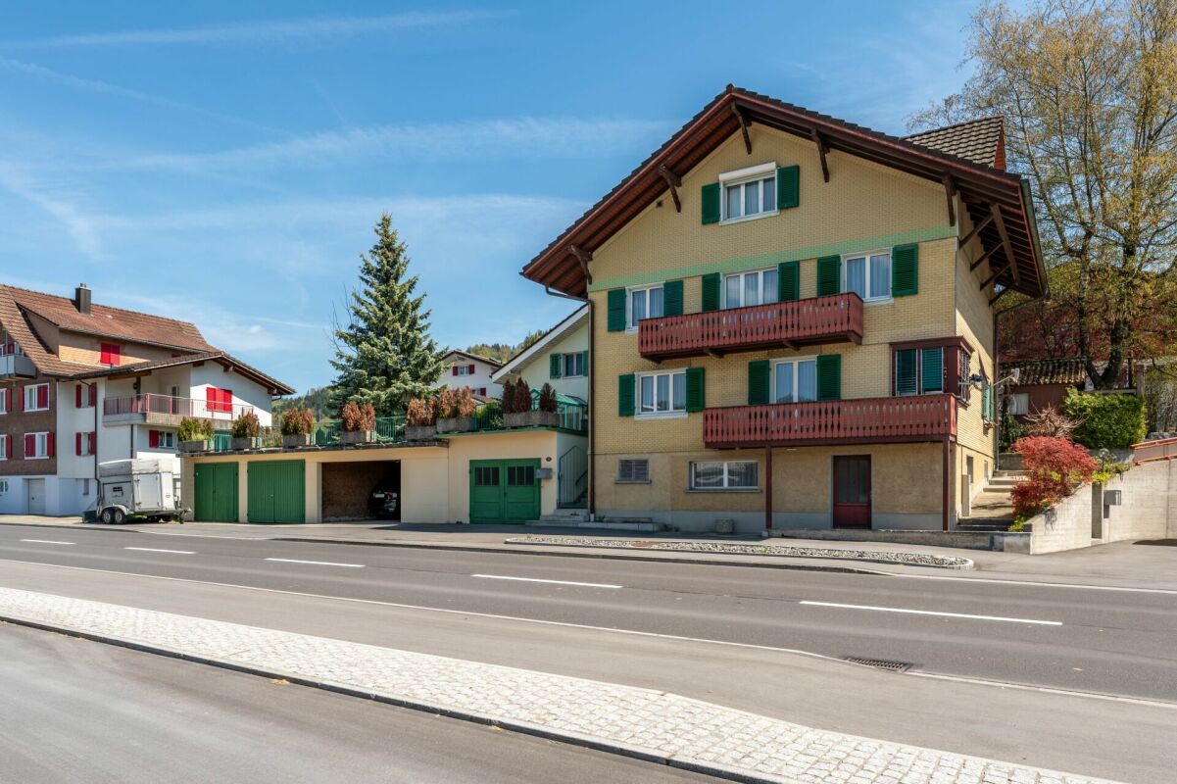
Charmantes 7.5-Zimmer-Chalet an idyllischer Dorflage in Luthern

Freistehendes Einfamilienhaus mit Charakter im historischen DorfkernDieses charmante Einfamilienhaus aus dem Jahr 1923 verbindet traditionelle Holzbauweise mit zeitgemässem Wohnkomfort. Mit rund 144 m² Wohnfläche auf einem 652 m² grossen Grundstück bietet es vielseitigen Raum für individuelle Wohnbedürfnisse – mitten im historischen Dorfkern von Luthern.Der 2024 erneuerte Innenausbau bewahrt den ursprünglichen Charakter des Hauses und schafft eine einladende Wohnatmosphäre. Ein grosszügiger Wohn- und Essbereich, eine funktionale Küche mit direktem Zugang zum Aussenbereich sowie flexibel nutzbare Wohn- und Schlafräume bieten ideale Voraussetzungen für das Familienleben. Zwei Badezimmer mit Badewanne beziehungsweise Dusche ergänzen das Raumangebot.Im Untergeschoss stehen drei Kellerräume, eine Werkstatt und ein separater Zugang zur Verfügung. Die bestehende Terrasse lädt zu gemütlichen Stunden im Freien ein. Beheizt wird das Haus über regionale Fernwärme, kombiniert mit Bodenheizung und Radiatoren. Ein Aussenparkplatz (separate Parzelle) gehört ebenfalls zur Liegenschaft.Die naturnahe Lage am Fusse des Napfs eröffnet vielfältige Freizeitmöglichkeiten. Schulen, Einkaufsmöglichkeiten und eine Anbindung an den öffentlichen Verkehr sind in der Gemeinde vorhanden.Hinweis Bauinventar / Aussenbereich Die Liegenschaft befindet sich innerhalb einer im Bauinventar erfassten Baugruppe. Für den sanierten Aussenbereich läuft aktuell ein Nachbewilligungsverfahren. Allfällige behördlich verlangte Anpassungen oder Rückbauten gehen zulasten der Verkäuferschaft. Weitere Informationen und Unterlagen stellen wir bei Interesse gerne zur Verfügung.Wir freuen uns, Ihnen bei Rückfragen oder für eine Besichtigung zur Verfügung zu stehen!