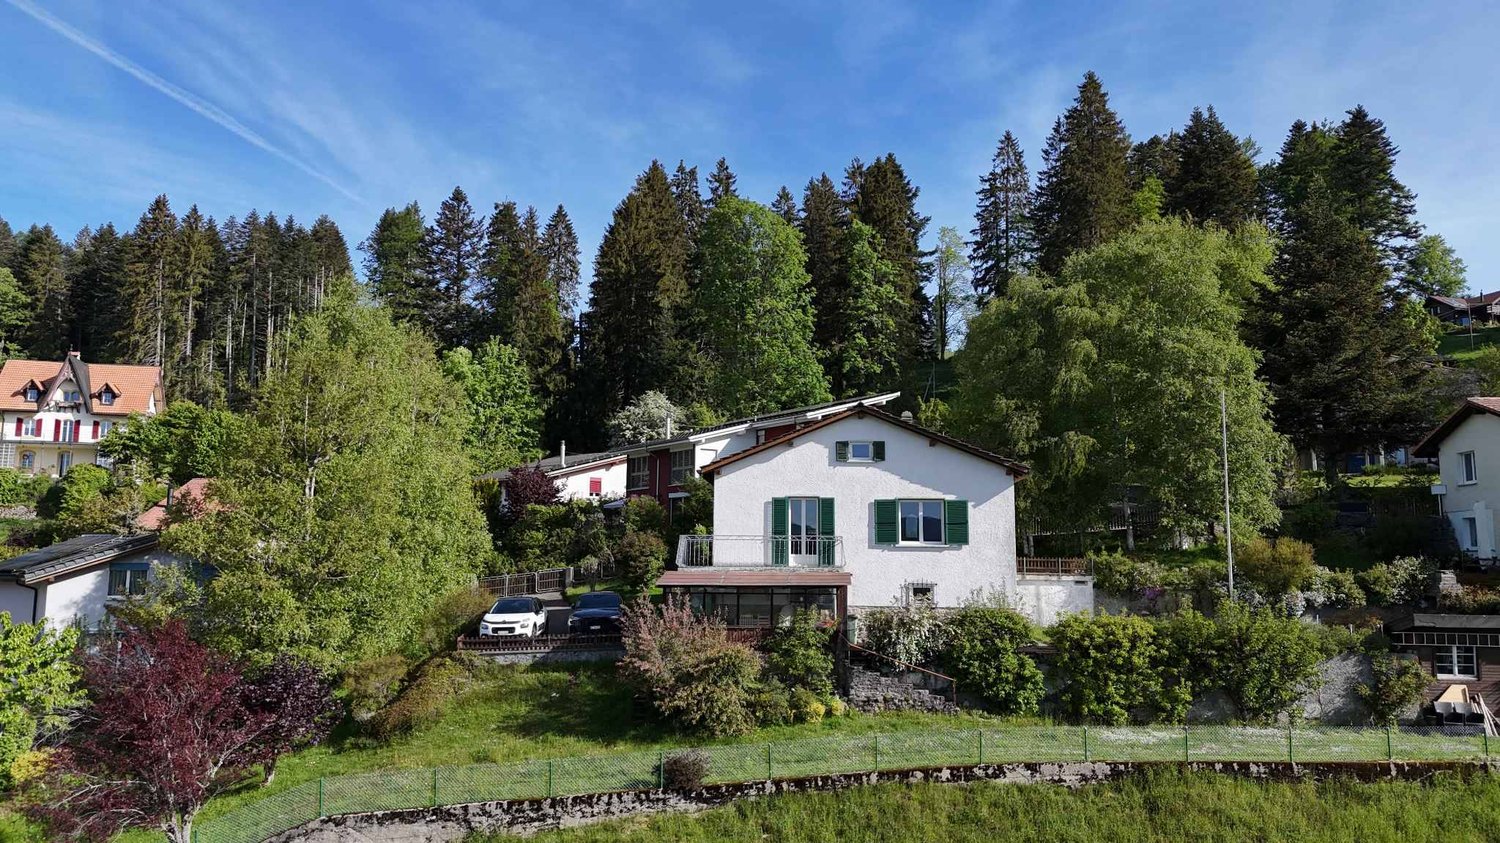
39 results - House, chalet, rustico to buy: 2300 (La Chaux-de-Fonds, La Cibourg)

Bastian Forster

Bastian Forster

1 / 13
Bastian Forster

Bastian Forster

  • Balcony / Terrace
  • Garage
  • Child-friendly
907m², CHF 2,900,000.–
Rue du Parc 83, 2300 La Chaux-de-Fonds

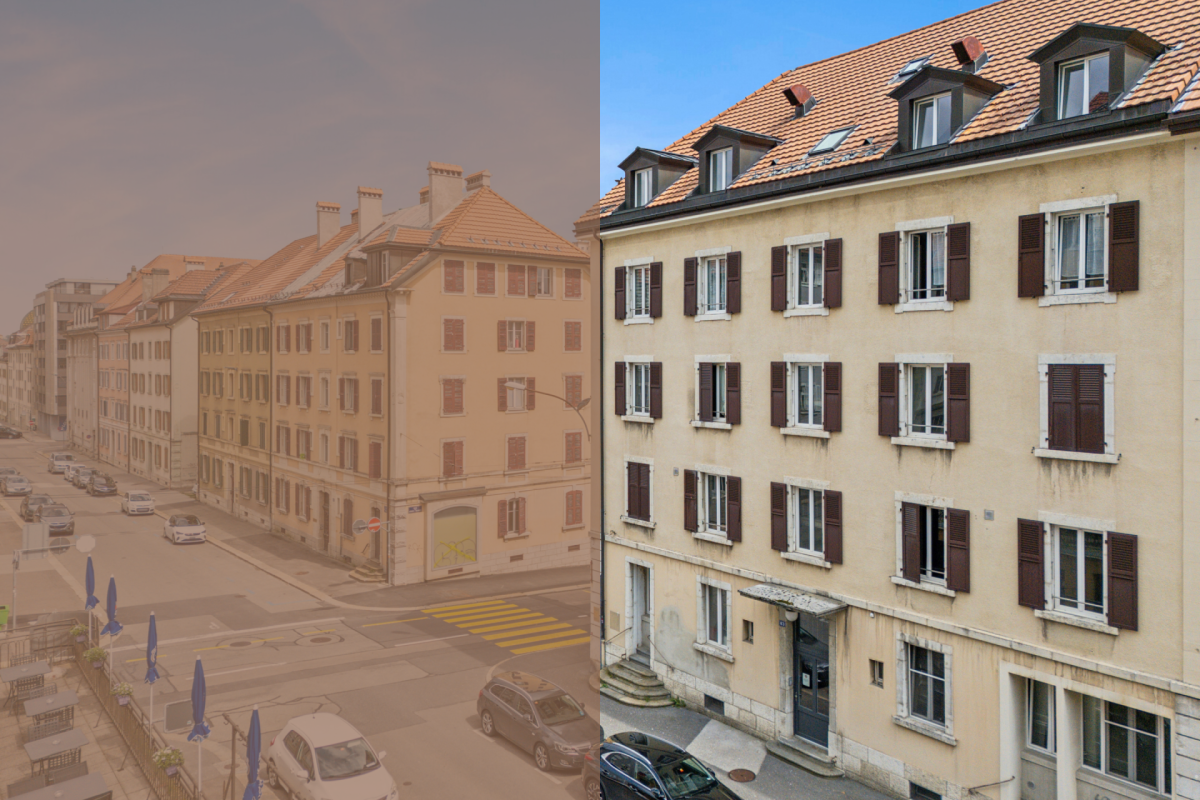
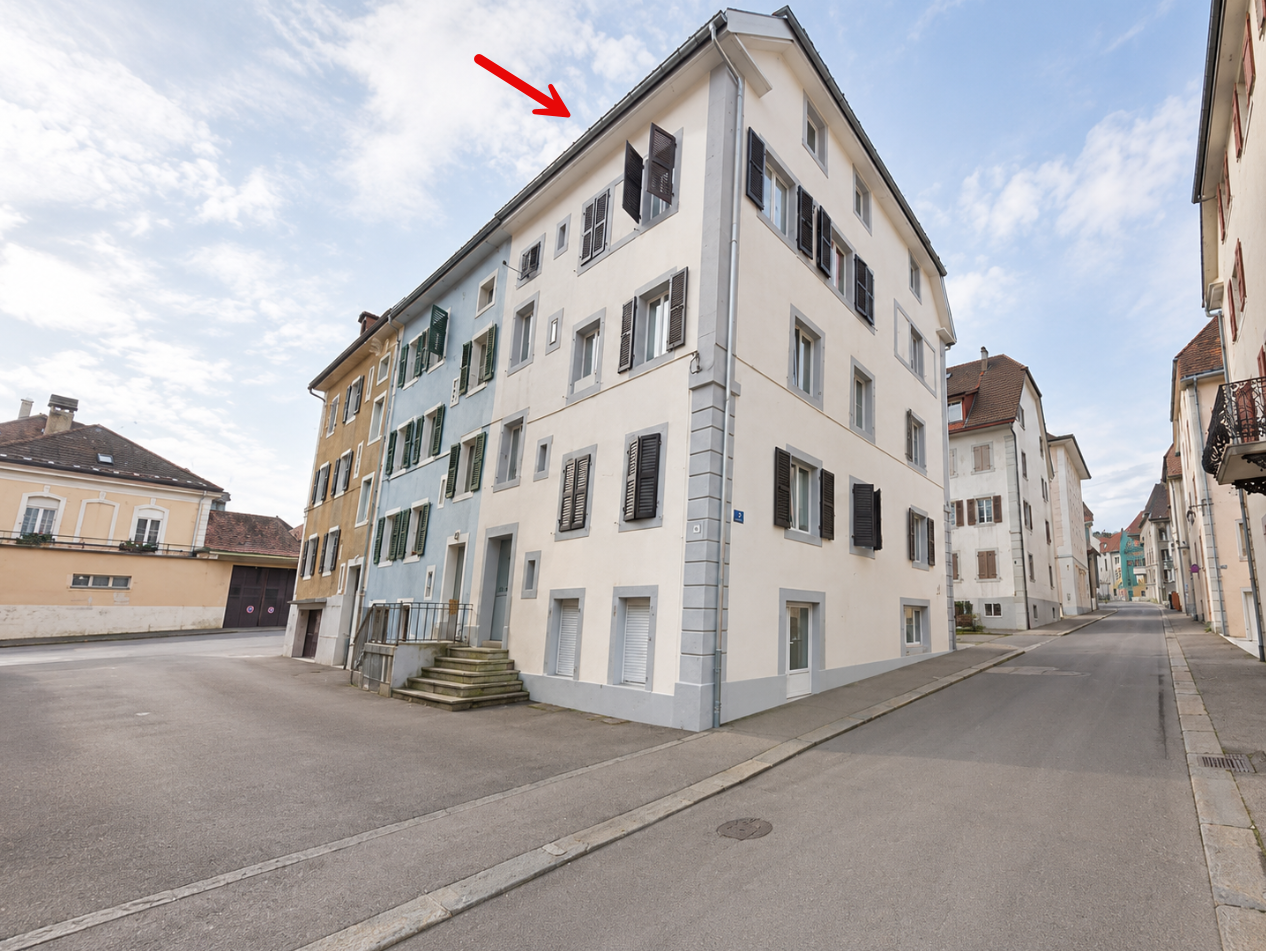
Rental property with 12 renovated units

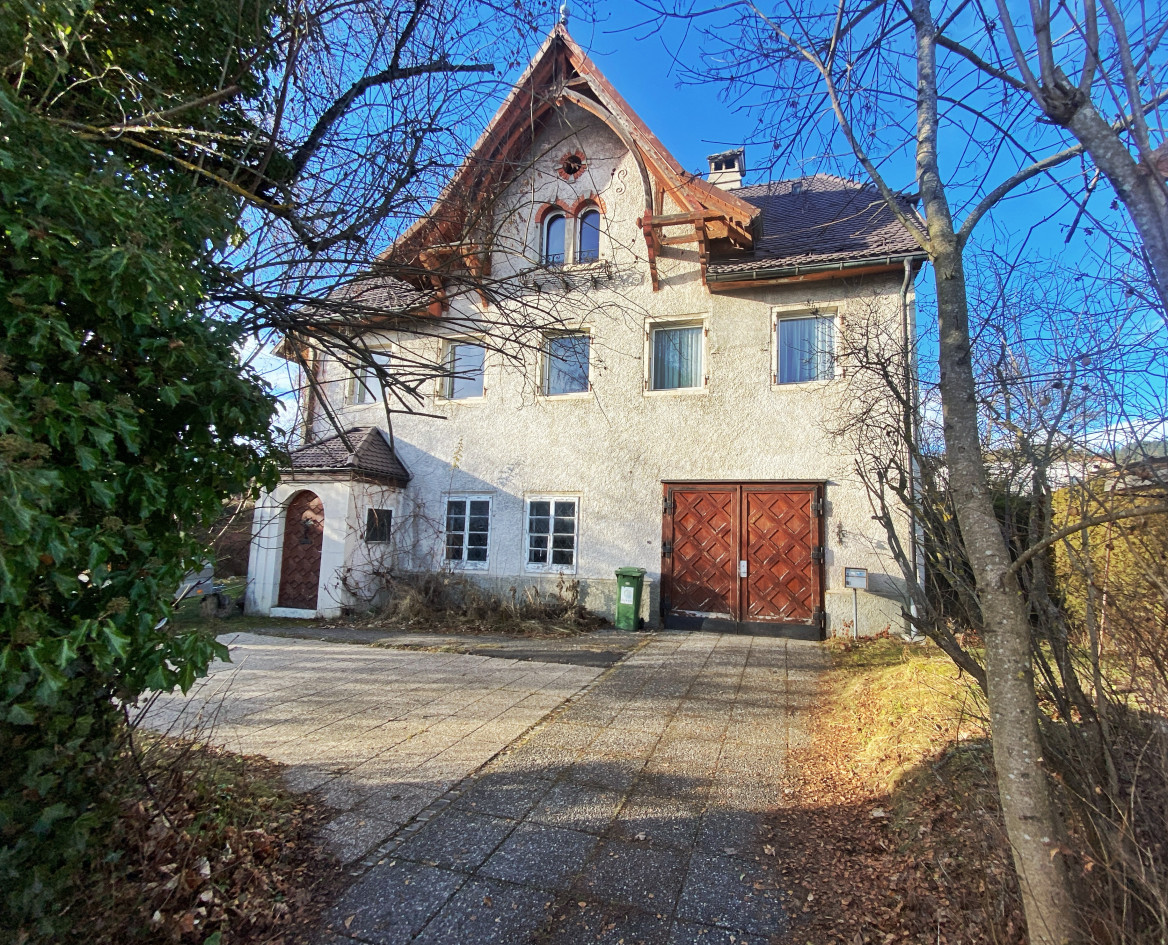
The impressive multi-family house at Rue du Parc 83 in La Chaux-de-Fonds combines urban living with long-term investment potential. Located in a well-maintained residential area and part of the famous checkerboard structure of this traditional watchmaking city, the property offers twelve high-quality renovated units - an ideal mix of stable returns and modern living quality.Between 2015 and 2021, the building was extensively renovated. The kitchens and bathrooms in the apartments were modernized, the ground floor and the fourth upper floor were subjected to a core renovation. In total, six 3.5-room apartments, three characterful lofts, two 3.0-room apartments, and one 1-room office are spread over five floors. The possibilities for use are diverse - whether for classic residential rental, as business premises or studio spaces.All units are bright, well-maintained and have modern fittings such as laminate floors, modern wet cells with ceramic tiles and kitchens with glass ceramic hobs and granite countertops. The large balcony and the communally used laundry room in the basement also provide functional comfort in everyday life. A music room, a studio, and a garage parking space in the basement complement the offer.The property is heated by district heating and convinces with its solid construction. The easily accessible location with proximity to shopping facilities, schools, and public transport underlines the attractiveness for tenants of all age groups.Thanks to the well-planned renovation, the broad tenant structure, and the sought-after location in a dynamic city, this property offers an interesting opportunity for investors who want to invest in a sustainable, well-maintained investment object.Request our detailed sales documentation for further interesting information.Not found the right one yet? The IMMOSEEKER team is happy to help.

  • Balcony / Terrace
  • Garage
  • Child-friendly
Travel time
-
1 / 13
4.5 rooms, 104m², CHF 735,000.–
Impasse des Arêtes 18, 2300 La Chaux-de-Fonds

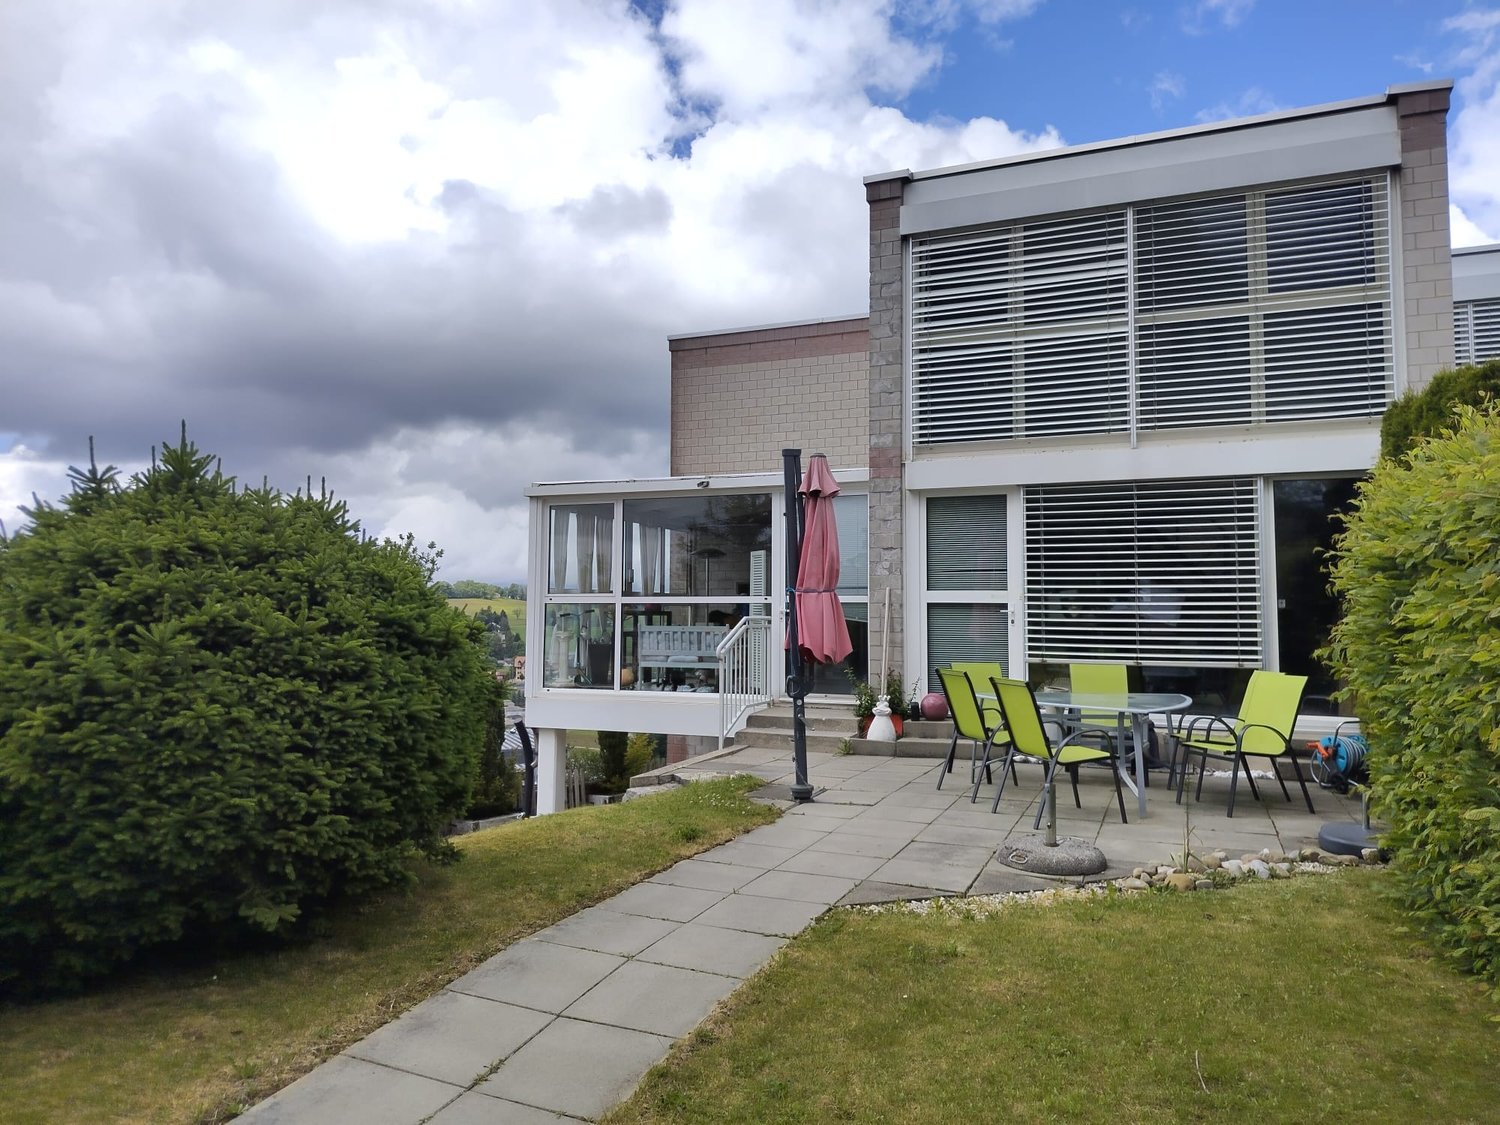
Sur la Cluse Villa 3A - Semi-Detached 4.5 Rooms

Nestled in the east of the city, in a peaceful and green residential area, the "Sur la Cluse" development, also known as Impasse des Arêtes, stands out for its family-friendly living environment, composed of villas.With 10 plots, this human-scale development benefits from a privileged location, sheltered from the hustle and bustle, while remaining close to amenities. Its name evokes its geographical location, at the end of a cluse, offering an environment that is both quiet and charming.The "Sur la Cluse" project is designed with quality of life in mind, organized around a private road that serves each villa and leads to a shared play and relaxation area, ideal for families. The priority given to pedestrians reinforces the convivial and secure spirit of the neighborhood.In a approach that is both sustainable and contemporary, each villa will be equipped with photovoltaic panels and a heat pump, contributing to responsible energy consumption.Future buyers will also have the privilege of personalizing the interior finishes according to their tastes and preferences, whether it's the choice of floors, kitchen or bathrooms. Particular attention is paid to the layout and materials, in order to offer a harmonious and adapted living environment.Within a 10-minute walk, residents benefit from numerous services: pharmacy, post office, ATM, gas station, electric charging station and various shops. All this comes together to make daily life as simple as it is pleasant.Finally, mobility is ensured thanks to the "Gibraltar" bus stop, located 600 meters from the impasse. It is one of the stops on line 311 of the Neuchâtel public transport (transN), connecting the Cerisier neighborhood to La Chaux-de-Fonds station in less than ten minutes.The Impasse des Arêtes offers the perfect balance between tranquility, comfort and accessibility.DisclaimerThe information, illustrations, plans, surfaces, descriptions, equipment and amenities contained in this brochure are provided for informational and advertising purposes only. They are provided in good faith and do not have any contractual character.The developer, seller or landlord reserves the right to make changes to the plans, surfaces, materials, equipment, amenities or other characteristics of the project at any time, particularly for technical, administrative, architectural reasons or due to the requirements of the competent authorities.The visualizations, perspectives, image syntheses and illustrations presented in this documentation are provided as an indication and do not constitute a commitment to the final realization of the project.Only the contract documents duly signed by the parties are binding and commit the developer, seller or landlord.
1 / 14
4.5 rooms, 100m², CHF 530,000.–
Rue Numa-Droz 80A, 2300 La Chaux-de-Fonds

City house renovated in 2018 – 4.5 rooms, 61m² terrace, double garage

Built in 1914 and completely renovated in 2018, this family-friendly city house with 4.5 rooms offers a usable living area of 100 m² (150 m² total living area) on two levels, with a very beautiful private terrace of 61 m².On the ground floor: the main entrance on the south side leads to a cellar, a utility room/laundry room, a shower room with WC, a bedroom, and direct access to the double garage with automatic doors (36 m²).On the 1st floor: a hallway leads to a second shower room with WC, two bedrooms, and a spacious living area that combines a living room and a fitted kitchen – a beautiful, bright room thanks to the large windows.The terrace, accessible from the upper floor, benefits from morning to evening sun: a privileged place for outdoor meals and summer evenings with an unobstructed view of the roofs of the historic district.Equipment and facilities: • Complete renovation in 2018: fitted kitchen, floors, windows with double glazing in PVC, aluminum roller shutters • Gas heating (boiler 2008), distribution via thermostat radiators • Flat roof, inspection and sealing work carried out in 2024 • Double garage with automatic doors, cellar, and utility room/laundry room Location: In a historic district in the north of La Chaux-de-Fonds – the watchmaking metropolis, which is a UNESCO World Heritage Site – this property is just a few minutes' walk from shops, schools, kindergarten, and bus stops, with quick access to the A20 motorway and the Vue-des-Alpes tunnel to Neuchâtel (approx. 30 minutes).A rare opportunity for a family looking for a turnkey property without planned work.Contact us to organize a visit!

Travel time
-
Gaschen Patrick

Gaschen Patrick

1 / 13
Gaschen Patrick

Gaschen Patrick

  • Parking space
  • Garage
  • View
5 rooms, 120m², CHF 780,000.–
A La Chaux-de-Fonds, 2300 La Chaux-de-Fonds

A character house to renovate in the heights of La Chaux-de-Fonds

Perched on the heights of La Chaux-de-Fonds, this charming individual house reveals a peaceful living environment, bathed in light and surrounded by greenery. Nestled in a calm and residential environment, it will seduce lovers of authenticity looking for a property to reinvent according to their desires.Built on several levels, the property offers beautiful volumes as well as strong potential for layout. The ground floor accommodates a corridor with storage spaces, a technical room, a bathroom with laundry room, and a bedroom, ideal for creating an independent space or welcoming family and guests in complete privacy.The first floor constitutes the true heart of the house. Here, one discovers a warm entrance hall leading to a kitchen, a pleasant living room bathed in light, a convivial dining room, and a bedroom. From the living room, a balcony allows you to enjoy an unobstructed view and a peaceful environment throughout the seasons.On the upper floor, a corridor serves an additional bedroom as well as two attics offering generous storage spaces or multiple possibilities for layout.The exteriors are a real asset of this property. Located on a beautiful plot of 842 m2, the house benefits from a vast tree-lined garden conducive to moments of relaxation, a bright veranda, a pleasant terrace, and a second terrace at height, completing this set and allowing you to fully enjoy the surrounding calm.In terms of parking, the property has four outdoor spaces as well as a double garage.To be renovated, this house represents a rare opportunity for buyers wishing to create a unique living space, combining charm, comfort, and potential, in one of the most sought-after areas of the heights of La Chaux-de-Fonds.The visuals presented were generated using artificial intelligence and are proposed as a non-contractual illustration.

  • Parking space
  • Garage
  • View
Travel time
-
Anthony Avlijas

Anthony Avlijas

1 / 13
Anthony Avlijas

Anthony Avlijas

  • Parking space
  • Garage
8 rooms, 210m², CHF 900,000.–
., 2300 La Chaux-de-Fonds

Beautiful volumes and practical access

INDIVIDUAL HOUSE WITH LARGE SPACES AND GARDEN Spacious individual house of approx. 210 m2 habitable, built on a large plot of approx. 1'210 m2 where the generosity of the spaces marries perfectly with the charm of the old. This 8-room villa seduces with its cachet, its large spaces and its proximity to the main road axes. Located just a few minutes from the city center of La Chaux-de-Fonds, its location offers ideal accessibility for professional activities related to watchmaking and commerce. Distribution: Ground floor: • Garage • Basement • Two workshops • Magnificent living room with fireplace First floor: • Entrance hall • Guest toilet • Kitchen • Dining room • Living room • Parental suite with bathroom with bathtub, shower and toilet Second floor: • Shower room • 4 bedrooms Exterior: - Large garden - Garden shed - 2 parking spaces Heating system: Oil/Radiators Window replacement: 2021 Roof: 2024 We would be delighted to organize a visit to the property at your convenience! Files, information and visit on request by sending your complete contact details by email. Anthony Avlijas anthony@proximmo.ch +41 78 953 85 50 PROXIMMO Sàrl Real estate agency 021 351 08 08 0840 111 222 info@proximmo.ch www.proximmo.ch -------- All our offers and promotions are visible here: http://proximmo.ch/proximmo-vente-immobilier.html -------- Are you planning to sell your property? Contact us without obligation for a free evaluation of your property. www.proximmo.ch

  • Parking space
  • Garage
1 / 13
  • Parking space
  • Balcony / Terrace
  • Garage
  • +2
16.5 rooms, 520m², Price on request
A La Chaux-de-Fonds, 2300 La Chaux-de-Fonds

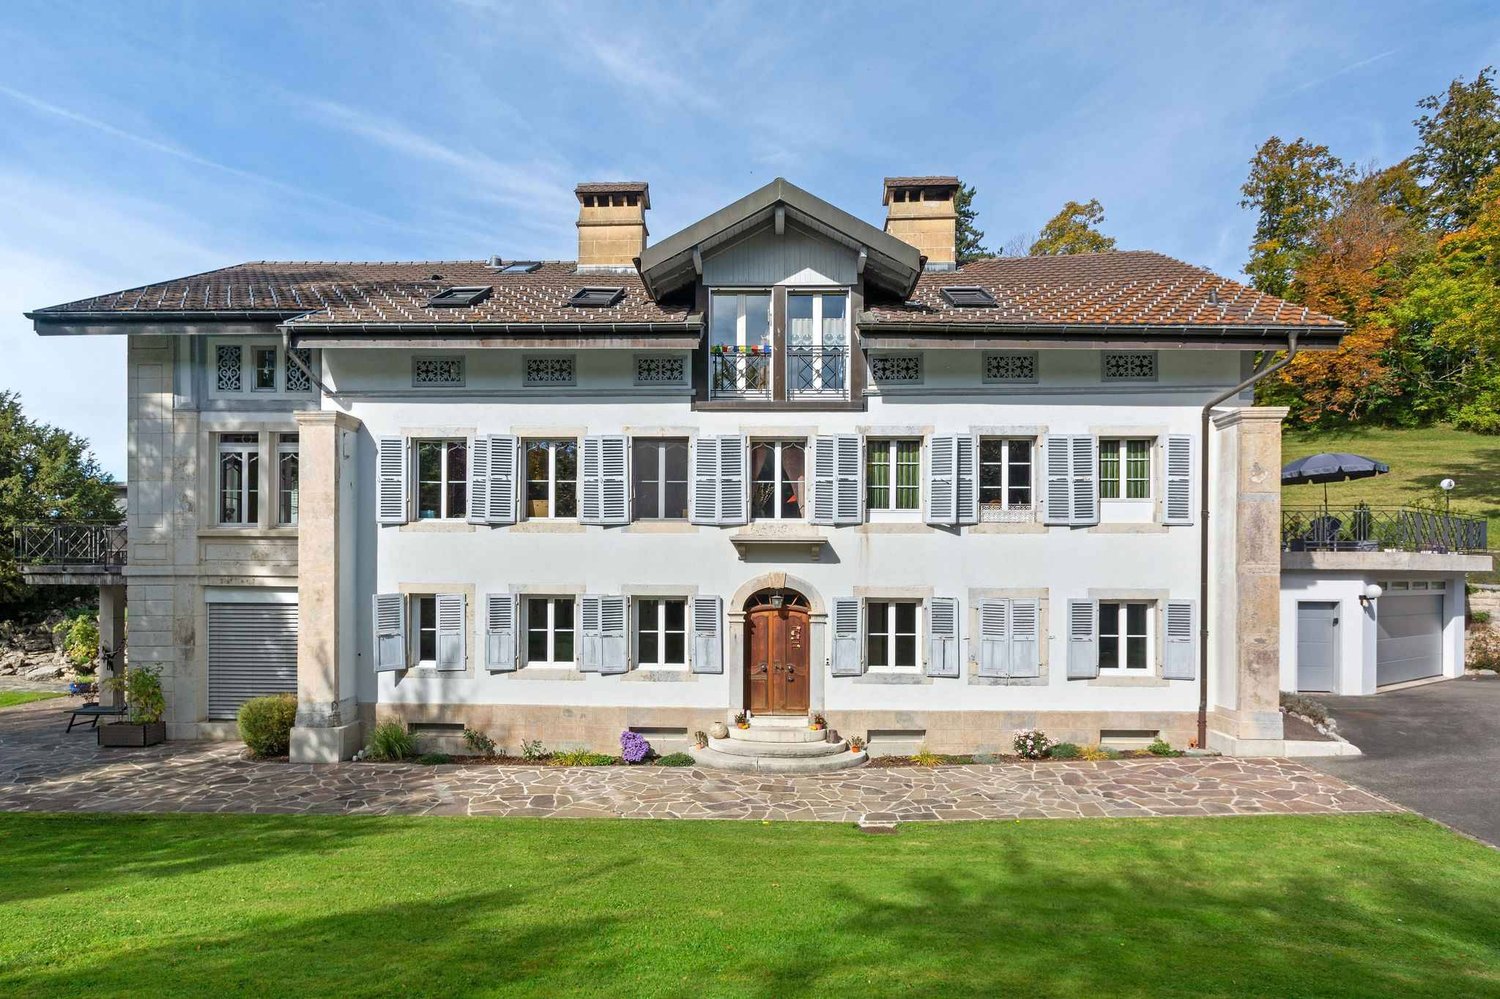
Exceptional estate in the heart of the Neuchâtel mountains

Nestled in a private estate of over 13,400 m², this exceptional property offers a rare living environment where elegance, tranquility, and absolute comfort blend together. Access is via a private path, preserving the intimacy of the place and guaranteeing a peaceful atmosphere, far from traffic and urban bustle. Completely discreet and sheltered from prying eyes, this residence seduces with its timeless character and privileged environment, bathed in optimal sunlight from morning to evening. The buildings that make up the estate have been carefully maintained over the years, testifying to great care taken in their preservation. Their excellent general condition and noble materials confer on the whole a refined and harmonious appearance. The estate is enhanced by superbly landscaped green spaces, offering a natural continuity between the different dwellings and relaxation areas. A private tennis court completes this idyllic setting, inviting the practice of outdoor activities in a serene and exclusive atmosphere. This unique place combines charm, comfort, and discretion to perfection. It constitutes a rare asset on the market, ideal for a family wishing to combine space, nature, and intimacy, or for any project combining private and professional life. Thanks to its configuration, the property also lends itself to rental or event use, allowing it to respond to a multitude of life projects. The main house houses three independent apartments, all characterized by generous volumes, remarkable brightness, and a fluid distribution of spaces. The functional period fireplaces remind one of the prestige of the house and contribute to the warm atmosphere of the place. On the lower level, a spacious 5.5-room apartment benefits from an independent entrance on the south side and direct access to the garden via a west-facing covered terrace. The spacious and bright rooms offer ideal comfort for family life or for welcoming guests in an elegant and convivial atmosphere. On the upper level, there are two 5.5-room duplex apartments, each accessible by an independent entrance on the north side. Each apartment has its own terrace and a balcony on the upper level, extending the living areas outward. The first duplex is distinguished by a monumental open fireplace on two levels, a strong architectural element that becomes the heart of the living room and gives the room a unique atmosphere. The kitchen, completely renovated in 2019 with high-end materials, combines aesthetics and functionality, offering a modern and refined space. The two duplex apartments, initially united to form a single dwelling unit, were separated to create two distinct dwellings. However, reunification is easily conceivable, allowing those who wish to benefit from an even larger space to restore the original configuration. In 2019, the windows of the main building were replaced with insulating models of the latest generation, installed by a craftsman who knew how to preserve the original character while guaranteeing modern thermal performance. This renovation, in line with the careful maintenance of the entire estate, illustrates the desire to combine authenticity and contemporary comfort. Ultimately, this exceptional estate brings together all the qualities of a prestigious family residence: generous spaces, soothing atmosphere, green surroundings, and high-quality amenities. It will seduce lovers of character homes looking for a unique place to live, where nature, space, and elegance meet in perfect harmony.
  • Parking space
  • Balcony / Terrace
  • Garage
  • +2
Travel time
-
Carlos Tur

Carlos Tur

1 / 7
Carlos Tur

Carlos Tur

  • Elevator
18 rooms, 497m², CHF 1,600,000.–
Avenue Léopold Robert, 108, 2300 La Chaux-de-Fonds

Immediate return, potential for evolution in the center

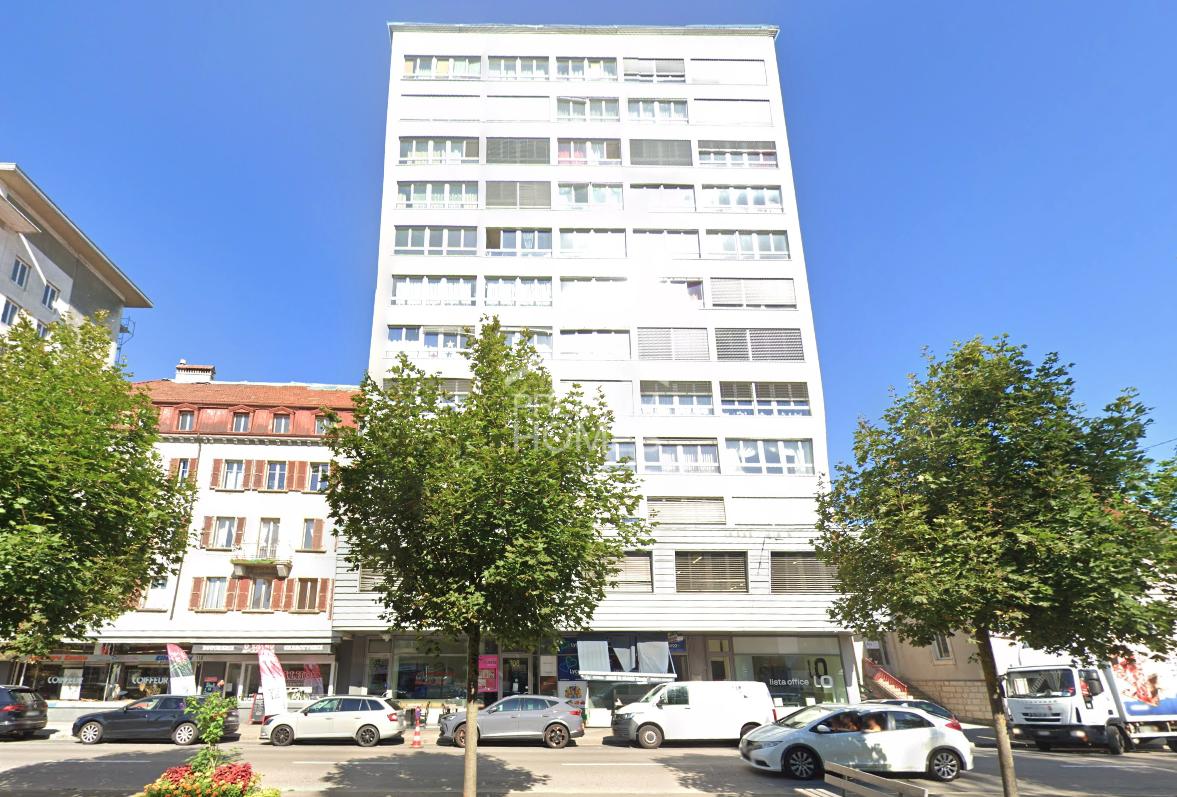
Located within the same building, at Avenue Léopold-Robert 108 in La Chaux-de-Fonds, this lot of three fully rented apartments represents an attractive investment opportunity. The accommodations, continuously occupied, generate a net annual return of 4.5%, thus offering a solid and immediate rental income.The lot consists of two 5-room apartments of 129 m², respectively located on the 5th and 6th floors. The first, particularly well maintained, offers large volumes and three large bedrooms, without necessary work, except for a possible aesthetic refresh of the kitchen and bathroom. The second has a similar configuration, with an additional window, but would require some light renovations.The third apartment on the 9th floor, with a generous surface area of 239 m², constitutes the real potential for evolution of this investment. Currently configured in 8 rooms, with two kitchens, two bathrooms, and two distinct tenants, it was entirely renovated between 2024 and 2025. Its configuration allows for consideration of its division into two distinct apartments, a possibility already planned from the outset, thus offering the potential to bring the entire complex to four apartments.Here, no wish remains unfulfilled. Take advantage of it and come convince yourself!This PREMIUM HOMES offer includes: • 3 apartments • Possibility of creating a 4th • Same building • Fully rented • Stable and continuous rental history • Net annual return of 4.5% • Two 5-room apartments of 129 m² • Large apartment of 8 rooms and 239 m² • High potential for appreciation • Immediate return • Total living area of 497 m² • Central location Interested? We will be pleased to show you the property during a non-binding visit!Do you want to sell your house or apartment with complete peace of mind? We will indicate the current value of your property, in complete discretion and without commitment!Are you interested in a first, non-binding exchange? Do not hesitate to contact us. We look forward to your contact.
  • Elevator
Travel time
-
1 / 10
15 rooms, 343m², CHF 1,100,000.–
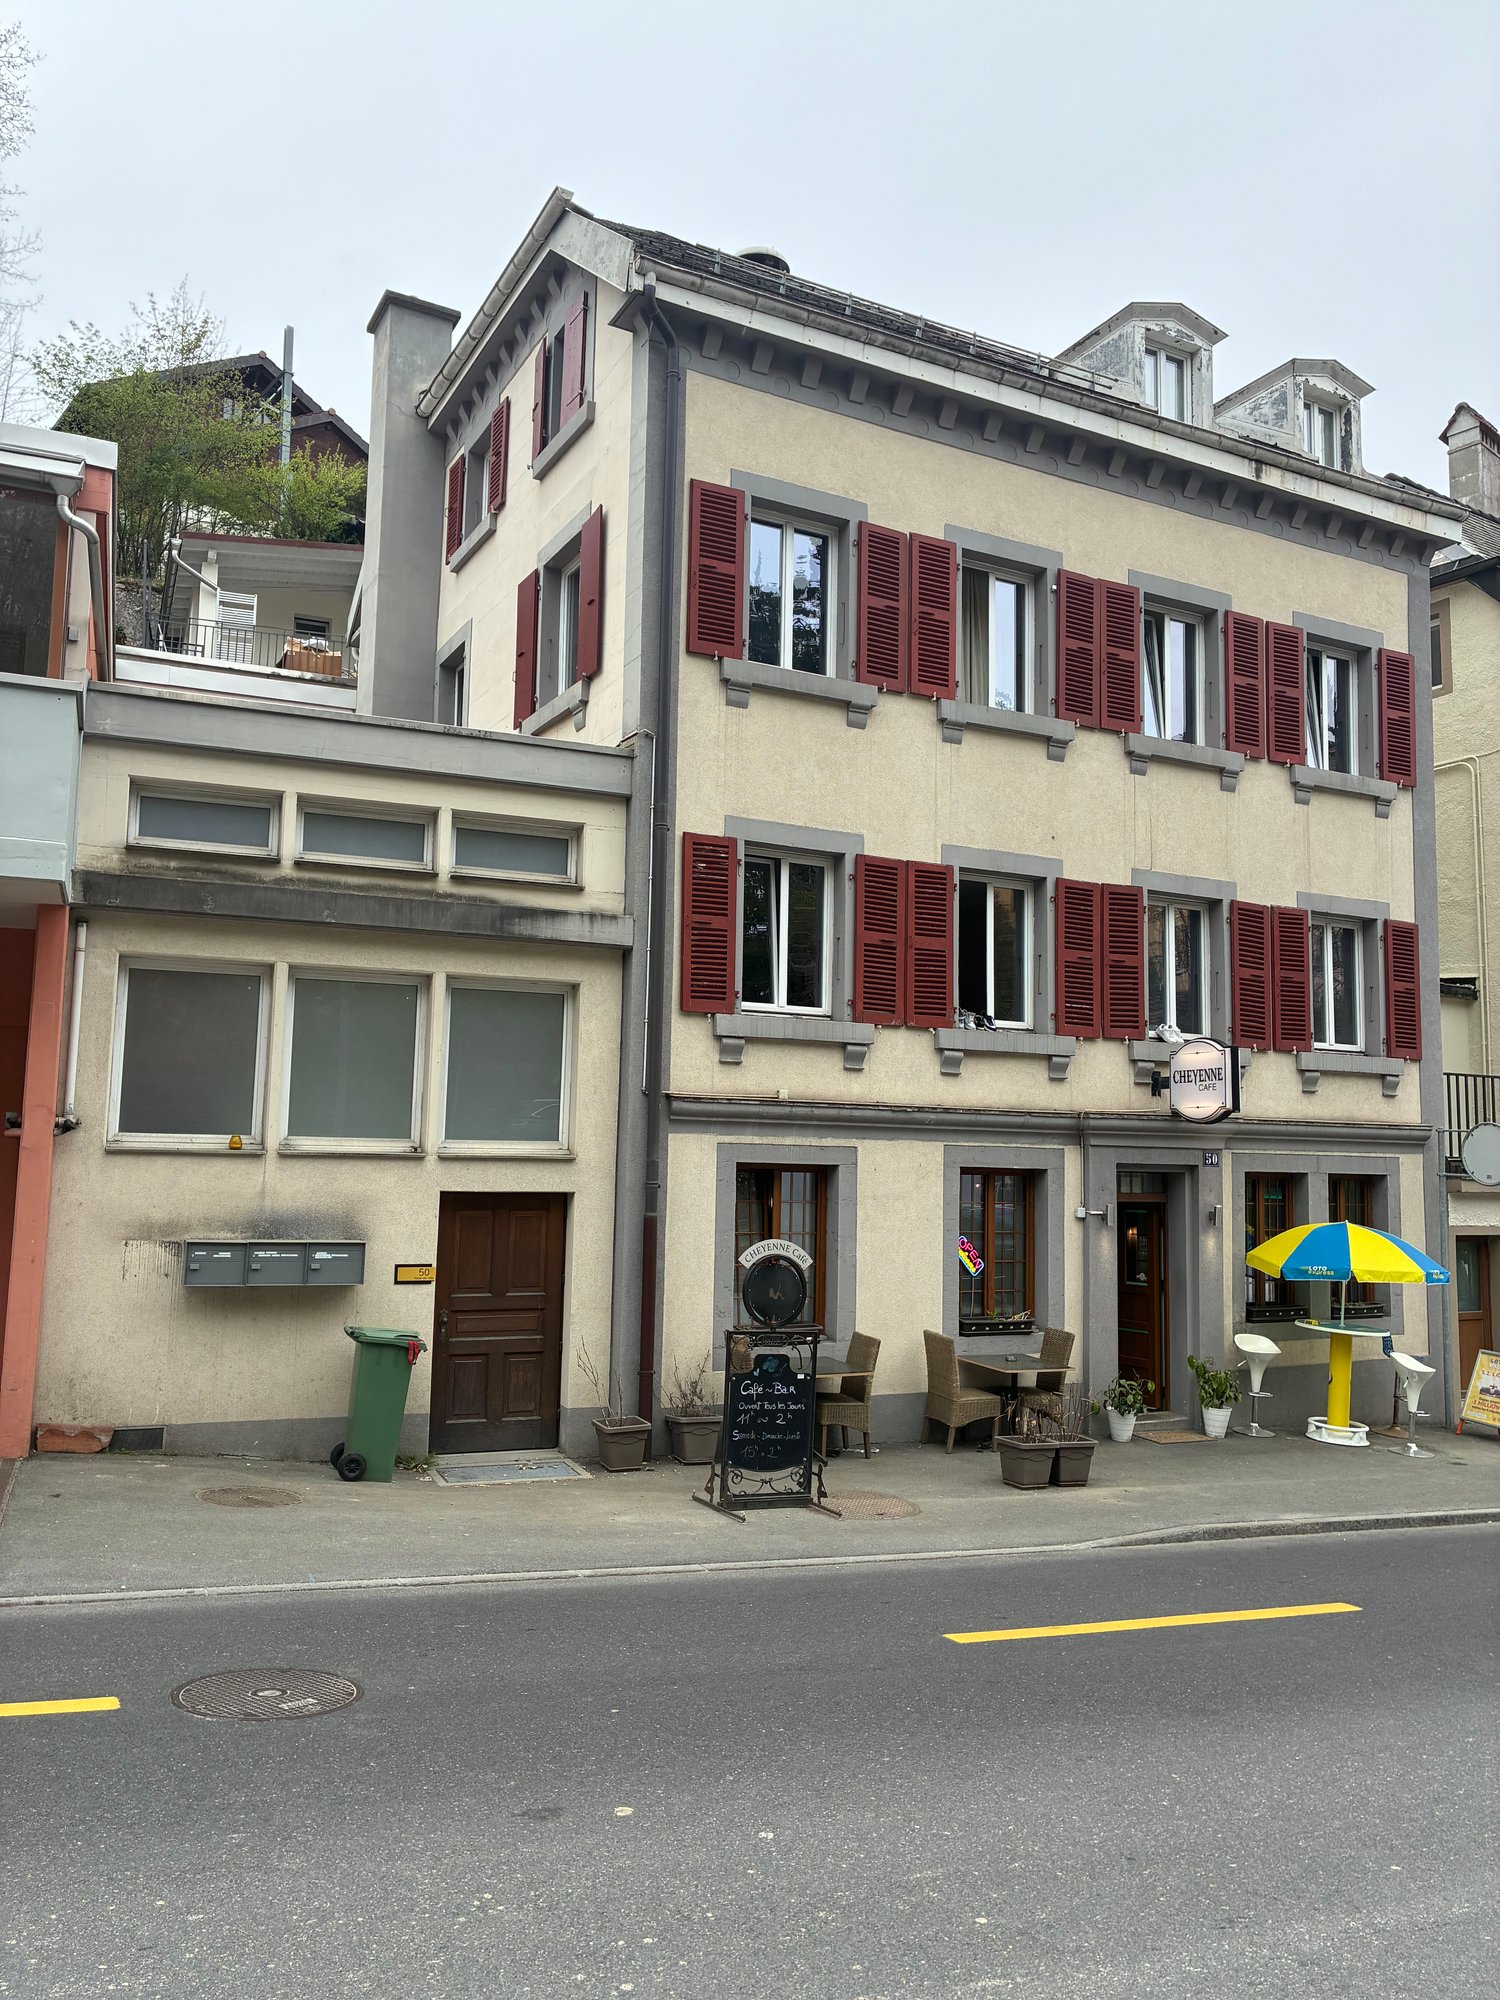
Rue de l'Hôtel-de-Ville 50, 2300 La Chaux-de-Fonds

Building – Hôtel-de-Ville 50 - 8.2% - Renovated

Mixed renovated building with a gross yield of 8.2% – La Chaux-de-Fonds - Price: CHF 1'100'000.-The building is located just 5 minutes' walk from the city center and the Pod, as well as 8 minutes from the train station, making it an excellent investment opportunity in a central and sought-after area of La Chaux-de-Fonds.The building consists of: • a café on the ground floor, • and a 10-room apartment operated as a furnished shared accommodation on the upper floors. The entire building was largely renovated in 2026 and offers immediate profitable use.Current rental income • Café rented: CHF 1’700.– / month • Furnished shared accommodation: CHF 5’900.– / month Gross yield: 8.2%The concept of furnished shared accommodation for commuters allows for optimal utilization of rental income while meeting high local demand. The apartment is fully rented.Work on Appart-Hotel / shared accommodation • New kitchen 2026 • 3 bathrooms and 3 toilets created 2026 • Velux replaced • New floors • Complete painting of walls, ceilings, and woodwork • Replacement of sockets and switches • Locks replaced • Apartment fully furnished and decorated 2026 Work on the building: • Heating system replaced 2012 • New economical burner 2026 • Water and heating system adaptation • OIBT inspection and electrical standards 2026 • Installation of a Wi-Fi network for the entire building • Intelligent thermostat valves • Facade renovated 2018 • PVC double-glazed windows replaced 2018 • Renovation of common areas 2026 A turnkey property, ideal for investors looking for: • an attractive yield • limited vacancy • a renovated building • already operational use

Travel time
-
1 / 12
5.5 rooms, 130m², CHF 450,000.–
Rue du Chapeau-Rablé 6, 2300 La Chaux-de-Fonds

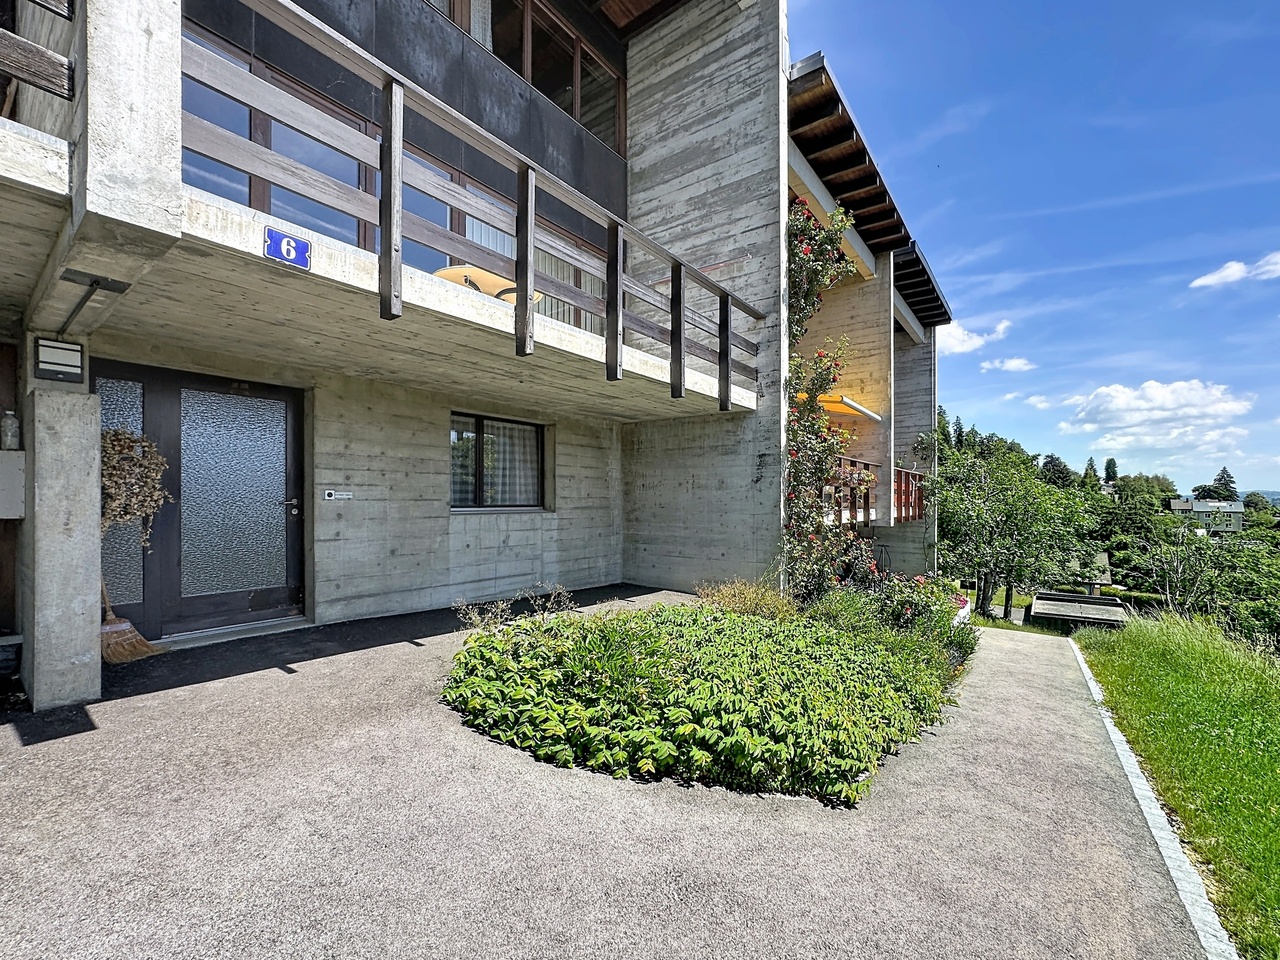
Semi-detached house with private terrace

Ideally located at Rue du Chapeau-Rablé 6, in the heart of the watchmaking city of La Chaux-de-Fonds, this charming semi-detached house will seduce you with its many advantages.Nestled in a peaceful and green neighborhood, it offers a true haven of tranquility, while remaining close to essential amenities.Located in a quality environment, the property also benefits from an individual garage, providing additional comfort for your vehicle on a daily basis.This 5.5-room semi-detached house offers a living area of approximately 130 m². Additionally, an individual box is included in the sale price.The property has a private terrace as well as a balcony, all perfectly arranged to offer comfort and functionality, ideal for a family or a couple seeking serenity.So that you can feel fully at home, renovation work is planned, offering the possibility of personalizing the property according to your tastes.DisclaimerThe information, illustrations, plans, surfaces, descriptions, equipment, and amenities featured in this brochure are provided for informational and advertising purposes only. They are provided in good faith and do not have any contractual character.The developer, seller, or landlord reserves the right to make changes to the plans, surfaces, materials, equipment, amenities, or other characteristics of the project at any time, including for technical, administrative, architectural, or requirements of the competent authorities.

Travel time
-
Rafael Rosa

Rafael Rosa

1 / 12
Rafael Rosa

Rafael Rosa

  • Parking space
  • Garage
  • View
7 rooms, 483m², Price on request
La Chaux-de-Fonds, 2300 La Chaux-de-Fonds

Master house of 480m² with rental apartment

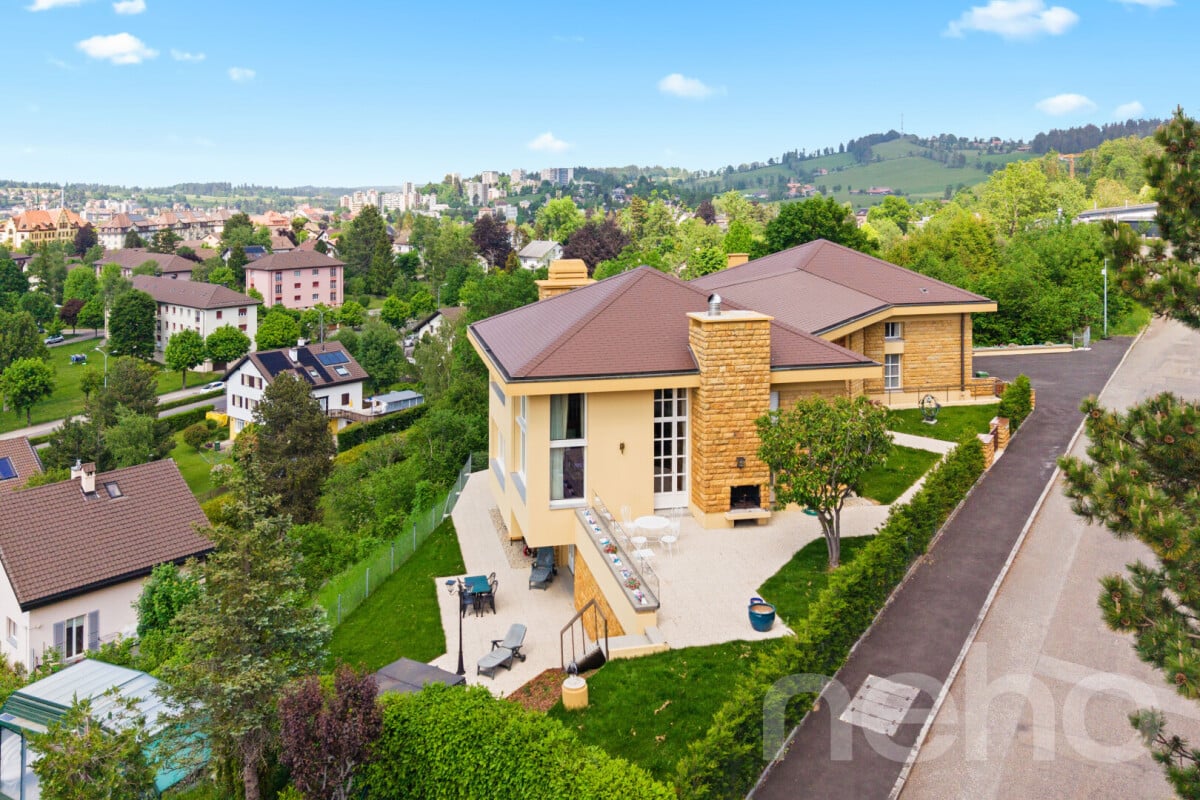
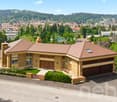
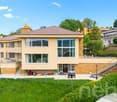
Discover this exceptional property proposed by Neho Privilege, ideally positioned on the heights to offer a spectacular panoramic view of the city. Built with a superb facade in hauteville stone, this prestige property combines the charm of a master house with excellent rental potential thanks to intelligent layout. The interior is distinguished by a rare elegance half-level architecture. The heart of the house reveals a spectacular, cathedral-like ceiling height, sublimated by a sumptuous, exposed dark wood beam and superb mezzanine galleries. The solid wood parquet floors, richly carved stairs, and large glass openings create an atmosphere that is both luminous and decidedly prestigious. The great advantage: An independent apartment ideal for rental The ground floor integrates a beautiful, independent apartment perfectly arranged. With its own separate access and private terrace on the ground floor, it offers an ideal opportunity for rental (classic or seasonal rental of high standing), without any vis-à-vis or nuisance for the main residence located on the upper floors. Interior layout & spaces • Ground floor – Independent rental unit & master office: • • The independent apartment: It includes a cozy living room, a dedicated kitchen, two comfortable bedrooms (including a large, multipurpose room) and a bathroom. A private terrace completes this unit for the comfort of tenants. • The private/professional area: A large, independent, magnificently wooded office, connected to the rest of the house by an interior staircase, ideal for independent activity, a consulting office or a master library. • 1st floor – Reception area of the main residence: • • A majestic entrance leading to the reception rooms. • A large, cathedral-like reception room bathed in natural light thanks to immense glass windows. • A formal dining room ideal for receiving and a second, more intimate lounge. • A large, independent, fully equipped kitchen. • A guest suite with private bathroom. • Access to an immense, suspended terrace and balconies totaling over 150 m² of outdoor spaces for this level, offering breathtaking panoramas. • 2nd floor – Private area...

  • Parking space
  • Garage
  • View
1 / 13
228m², Price on request
Sur la Cluse 17-17A, 2300 La Chaux-de-Fonds

Spacious property comprising 2 apartments and a craft workshop

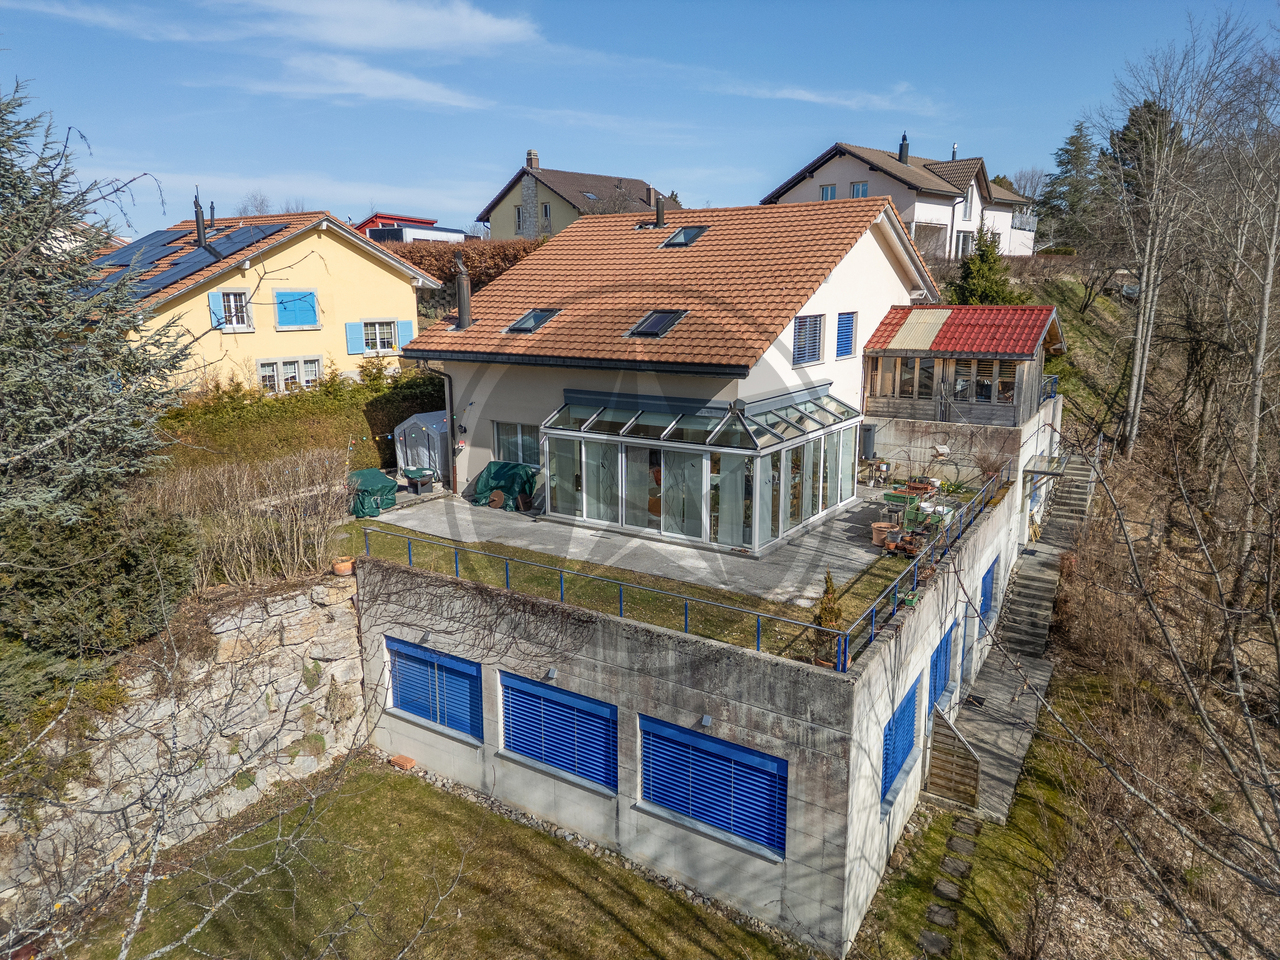
The property is built on a 1'132 m² plot benefiting from optimal sunlight throughout the day. It consists of three separate entities:o A main dwelling in a duplex of 5.5 roomso A 2.5-room apartment on the lower ground flooro A commercial or craft premisesWith its 5.5 rooms spread over 182 m² on half-levels, the main accommodation offers beautiful volumes for the whole family: An entrance with a cloakroom A large living-dining room of 55 m² with a fireplace An open kitchen A parental suite of 41 m² on two levels: entrance with storage space or relaxation area, a few steps leading to the bedroom, dressing room and a private bathroom with a bathtub and shower. 3 bedrooms Two shower rooms A laundry room A technical room An available room A cellar A double garageThe 2.5-room apartment, with independent access, is spread over 45 m² and includes a living room, an open kitchen, a bedroom and a shower room.The craft part of 96 m² currently includes an exhibition space, two creation spaces and two reduction spaces, offering an ideal setting for an independent or creative activity.Thanks to its particular configuration, its generous volumes and the diversity of its spaces, this property offers many possibilities for layout and use. It represents a rare opportunity for those who wish to combine housing, professional activity or rental income, while benefiting from a pleasant and green living environment.The house thus offers significant potential for evolution and enhancement according to the needs and projects of its future owners.

Travel time
-

Suggested properties for you based on search results