Floor space
2,390 m2
Rent /m2/year
CHF 190.–
Excl. additional cost
"Large industrial space of 2'390 m² | Rare in Geneva | Available immediately"
Address
Avenue des Grandes-Communes 6, 1213 Petit-LancyTravel time
- 10 min.Station: Les Esserts
Surrounding information
Pharmacy
7 min.Pharmacie Munier SASchool
3 min.Cycle d'Orientation des Grandes-CommunesSupermarket
7 min.PamPublic Transport
2 min.De-Ternier
Times refer to the route on foot.
Price
- Net rent:
- CHF 190.– /m2/year
- Rent:
- CHF 190.– /m2/yearExcl. additional cost
Main information
- Availability:
- By agreement
- Type:
- Commercial
- Floor space:
- 2390 m2
Characteristics
Parking space
Documents (0)
Description
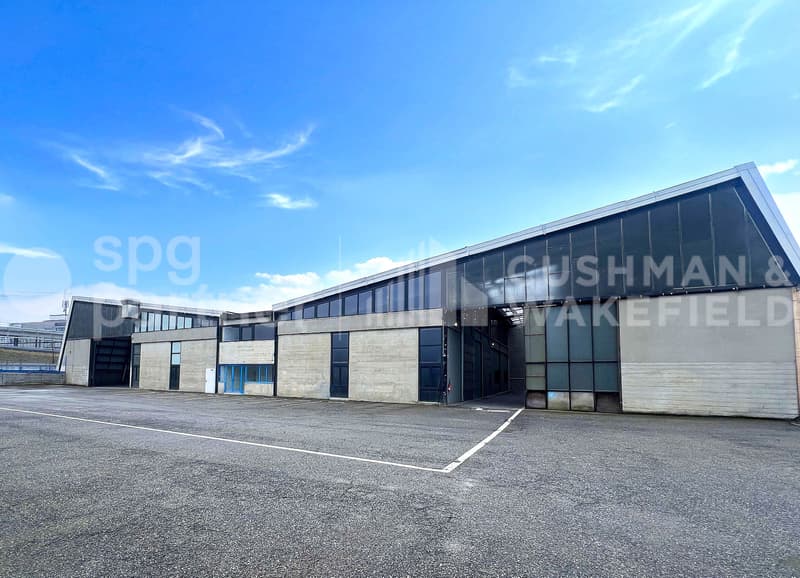
For rent in Petit-Lancy, a workshop and storage space of 2'390 m², perfectly suited for storage, logistics, and distribution.
Located in the Pont-Butin industrial zone, Avenue des Grandes-Communes 6, the site benefits from a strategic location in Geneva, with quick access to main roads, Cornavin station, and Geneva airport.
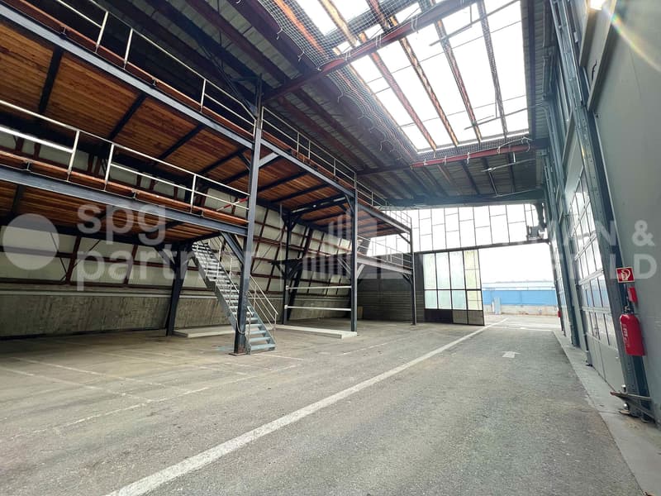
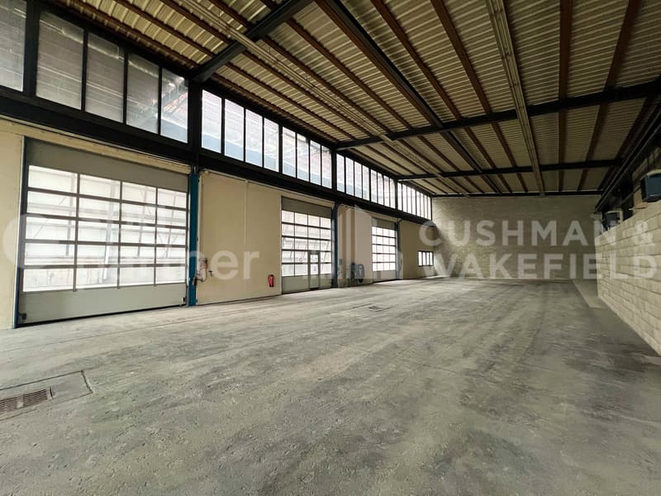
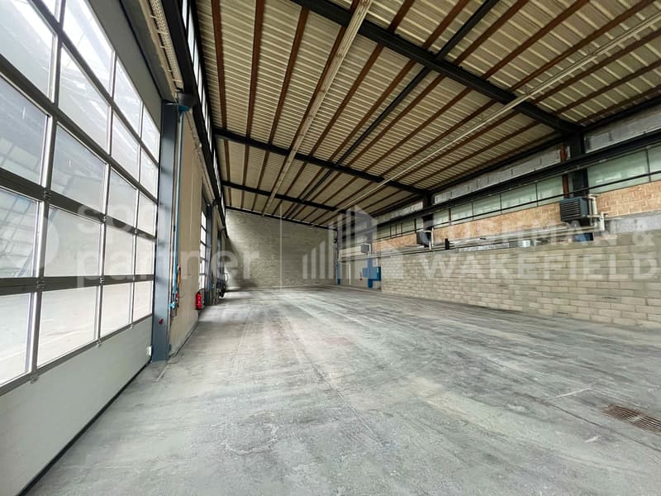
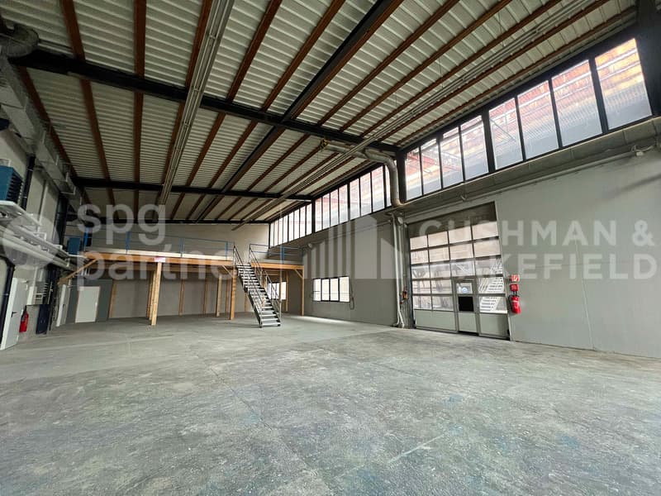
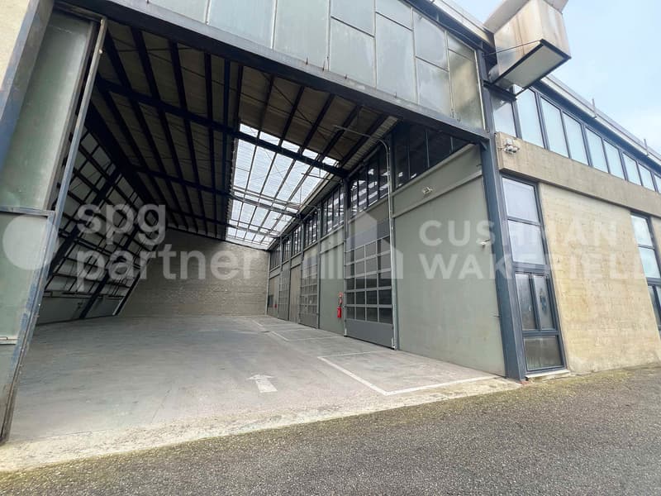
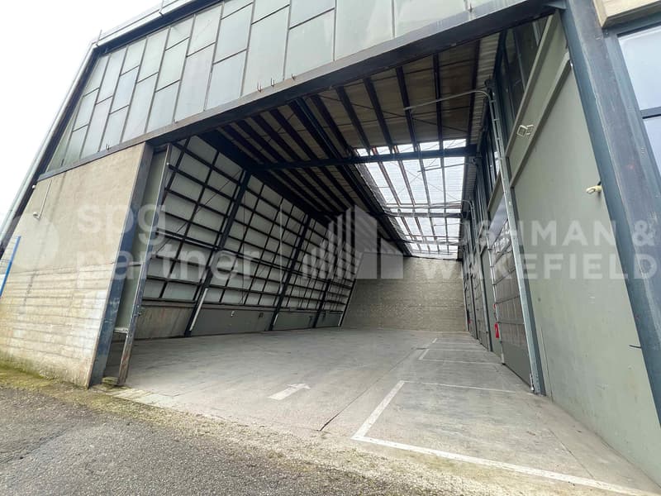
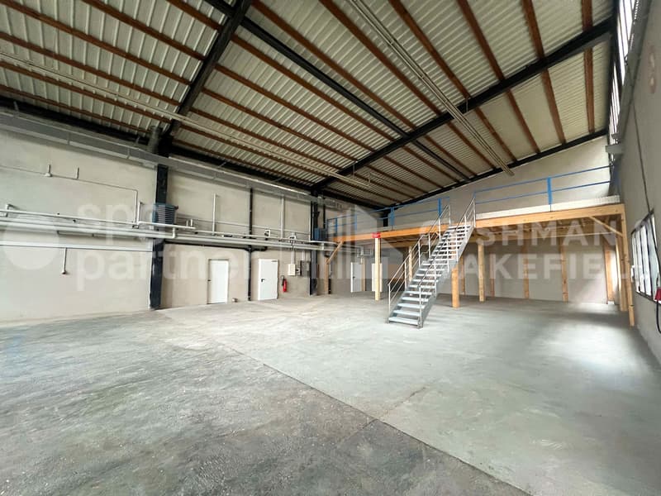
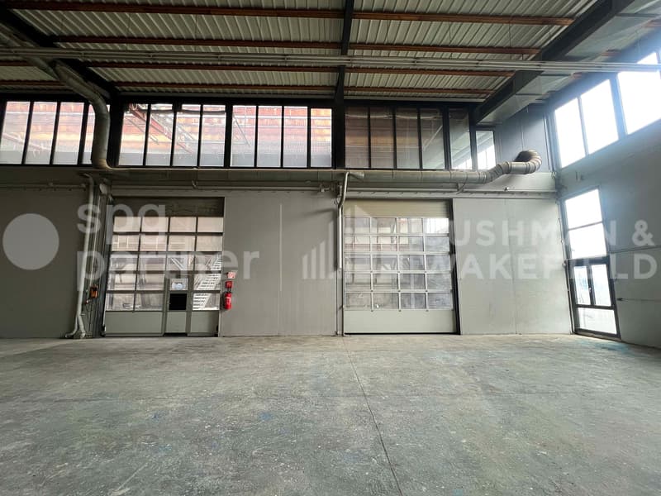
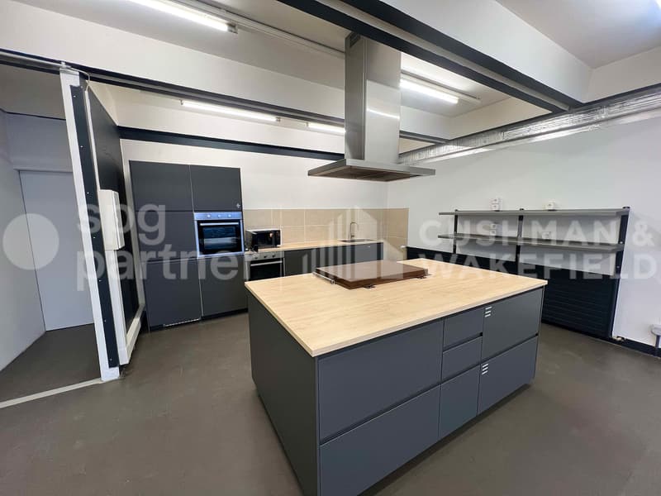
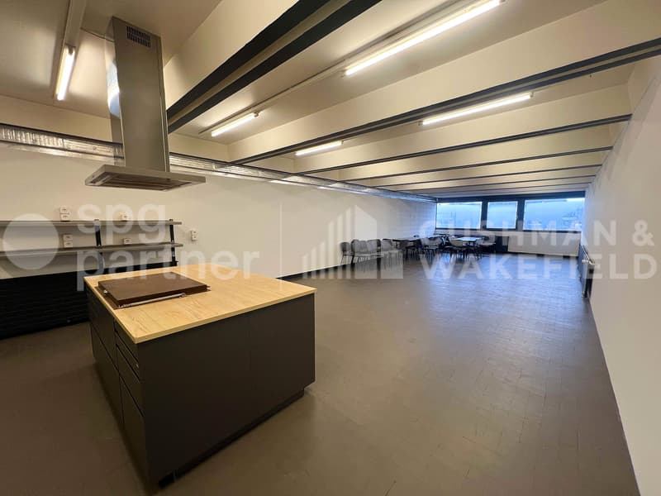
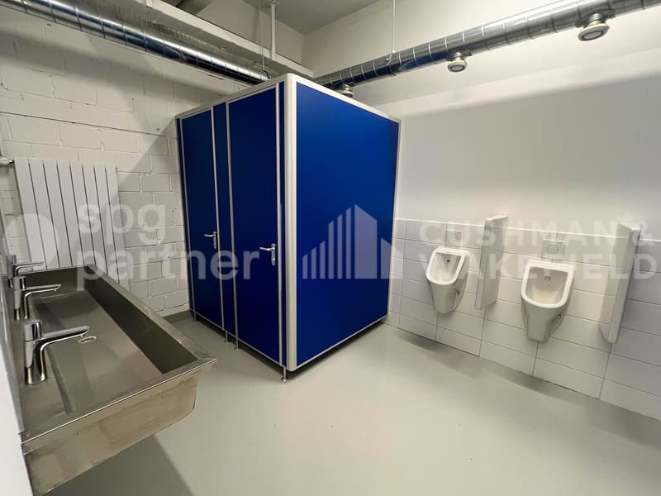
The premises are immediately exploitable and have a functional configuration, including workshop areas, covered storage zones, mezzanines, social areas, a refectory, and an outdoor courtyard that can be used for storage and parking.
Key points
Level Assignment Surface Ground floor Interior workshop north, former carpentry 421 m² Ground floor Covered outdoor storage area north 496 m² Ground floor Mezzanines in the workshop 174 m² Ground floor Interior workshop south, former locksmith 418 m² Ground floor Covered outdoor storage area south 500 m² Ground floor Social areas and storage 189 m² 1st floor Social areas and refectory 192 m² Outside Outdoor courtyard for storage and parking 1'440 m² Conditions
USE IS NOT COMPATIBLE WITH SPORTS OR LEISURE ACTIVITIES.
Arrangements
Located in the Pont-Butin industrial zone, Avenue des Grandes-Communes 6, the site benefits from a strategic location in Geneva, with quick access to main roads, Cornavin station, and Geneva airport.
The premises are immediately exploitable and have a functional configuration, including workshop areas, covered storage zones, mezzanines, social areas, a refectory, and an outdoor courtyard that can be used for storage and parking.
Key points
- Workshop and industrial space of 2'390 m²
- Fully equipped premises
- Interior workshops
- Covered outdoor storage areas
- Mezzanines in the workshop
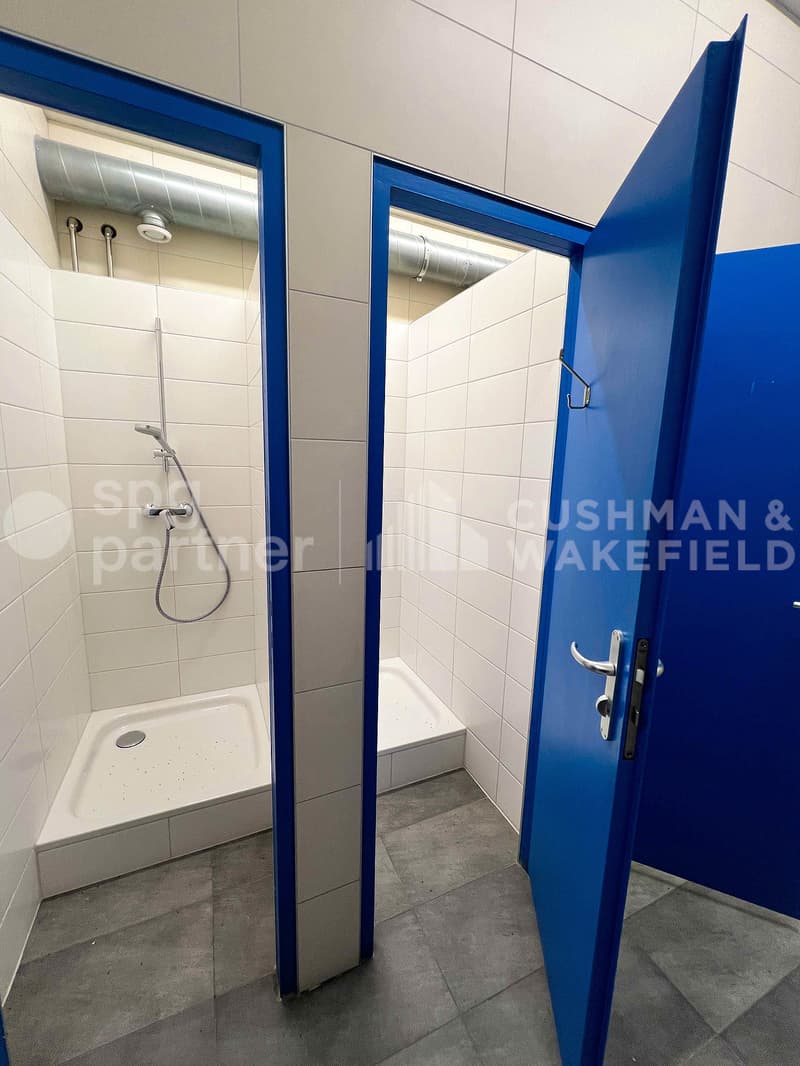
- Social areas, storage, and refectory
- Outdoor courtyard for storage and parking
- Parking spaces are included in the rent
- Strategic location in the Pont-Butin industrial zone
- Quick access to Cornavin station and Geneva airport
- Public transport nearby, lines 2, 19, 21, 22, 23, and 28
- Immediate availability
Level Assignment Surface Ground floor Interior workshop north, former carpentry 421 m² Ground floor Covered outdoor storage area north 496 m² Ground floor Mezzanines in the workshop 174 m² Ground floor Interior workshop south, former locksmith 418 m² Ground floor Covered outdoor storage area south 500 m² Ground floor Social areas and storage 189 m² 1st floor Social areas and refectory 192 m² Outside Outdoor courtyard for storage and parking 1'440 m² Conditions
- Rent: CHF 190.–/m²/year
- Parking is included in the rent
- Charges: to be defined
- Commercial lease: minimum 5 years
- Indexation: ISPC
- Availability: immediate
USE IS NOT COMPATIBLE WITH SPORTS OR LEISURE ACTIVITIES.
Arrangements
- Peripheral cabling
- Server room
- Finish: Equipped
- Air conditioning
- Shower
- Kitchen/kitchenette

Free
Create an account for more options
Create your account to manage your favorites across all devices, keep track of your search alerts, and never miss an update. Everything you need for your home search, all in one place!
Viewing
Contact for viewing
Anne-Pascale Marchand

Contact
Anne-Pascale Marchand
- Listing ID
- 4003108792
- Object ref.
- SPGI-b579187b-593e-f111-88b4-70a8a5355676