Floor space
3,260 m2
Rent /m2/year
CHF 180.–
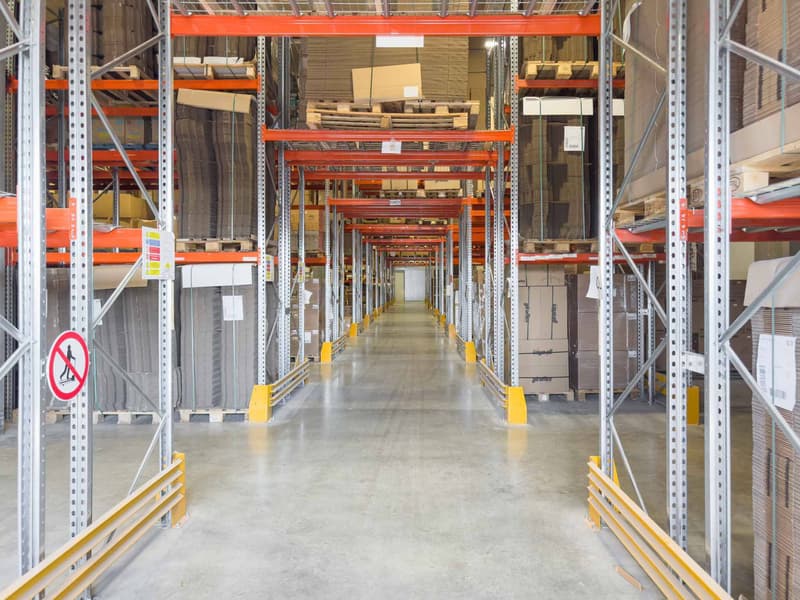
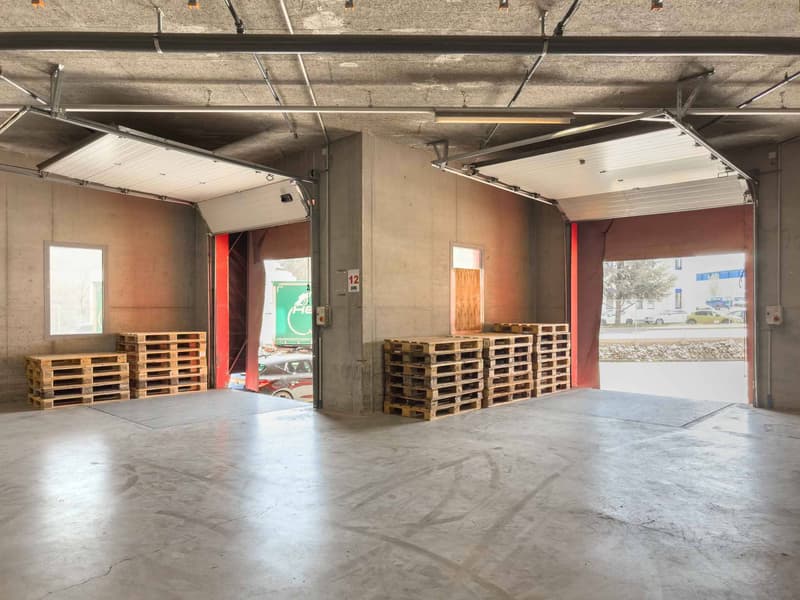
"Logistics Warehouse - equipped with racks - access to loading quays"
Address
chemin Grenet 22, 1214 VernierTravel time
- 11 min.Station: Meyrin
Surrounding information
Supermarket
12 min.MYA ServiceSchool
19 min.École des Ranches I VillagePharmacy
2 min.HealthmedPublic Transport
7 min.Sorbier
Times refer to the route on foot.
Price
- Rent:
- CHF 180.– /m2/year
Main information
- Availability:
- By agreement
- Type:
- Commercial
- Floor:
- 1
- Surface living:
- 3260 m2
- Floor space:
- 3260 m2
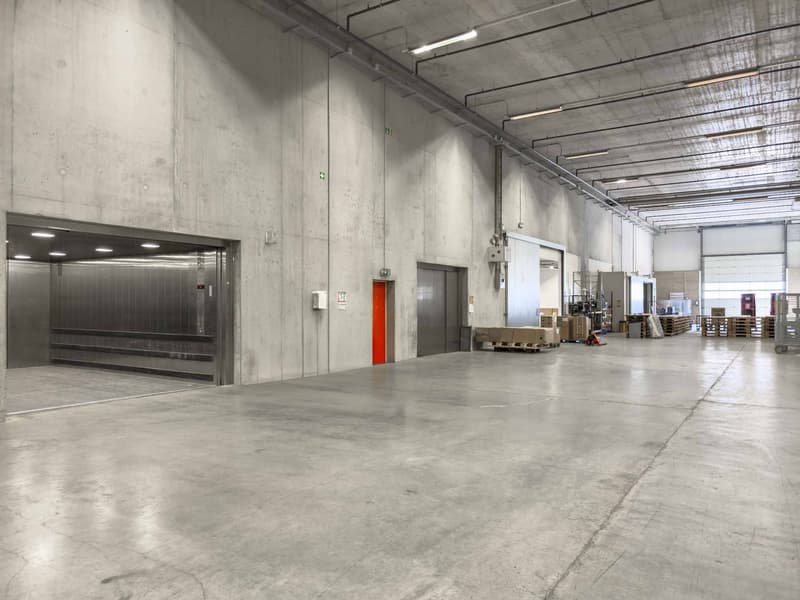
- Room height:
- 7 m
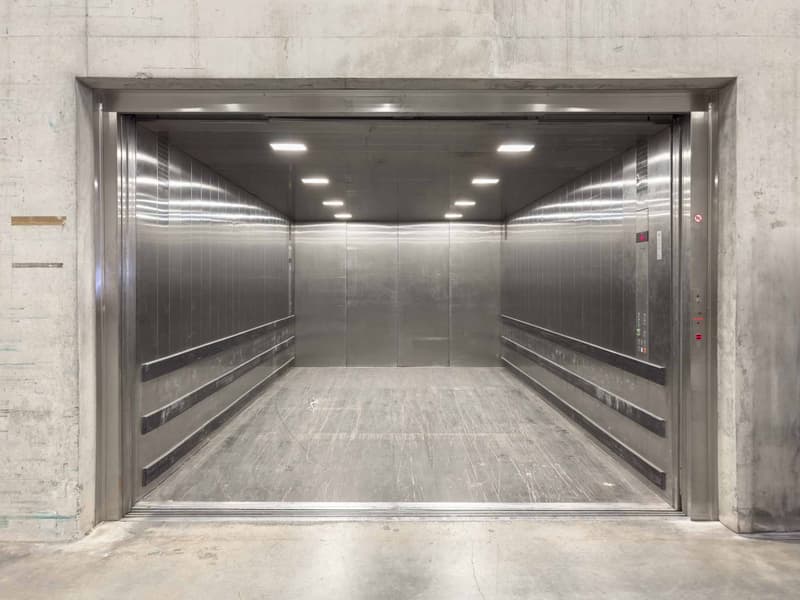
- Goods crane lifting capacity:
- 6000 kg
Characteristics
Elevator
Documents (0)
Description
IDEAL FOR LOGISTIC COMPANIES / FREIGHT FORWARDERS
Located in a strategic area close to the main roads, this logistics warehouse is an ideal opportunity for companies looking for a functional, flexible, and well-equipped space for their storage, production, and distribution operations.
Main features:
- Total area: 3'260 m² on the 1st floor
- Ceiling height: 5.50 m
- Load capacity/m²: 1'500 kg
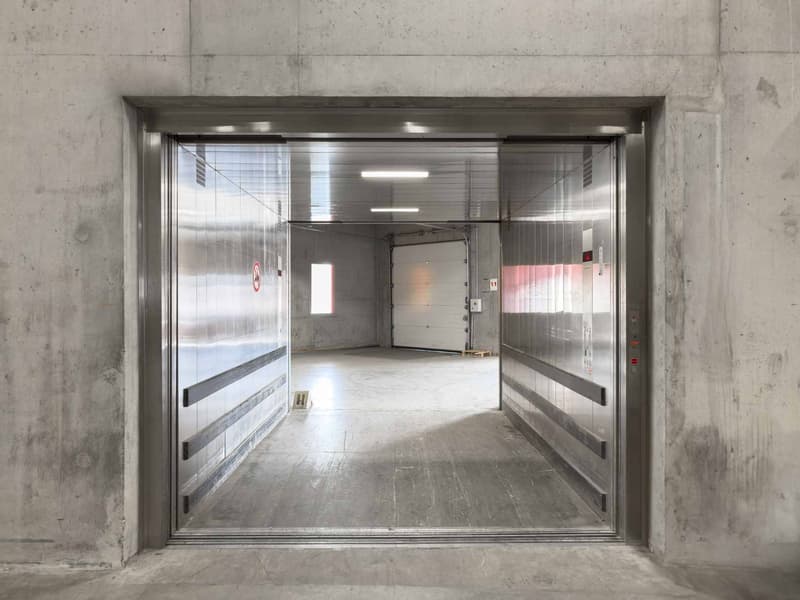
- Double access to the freight elevator
- Large freight elevator: 6'000 kg - approximately 16 CFF pallets (3 m high)
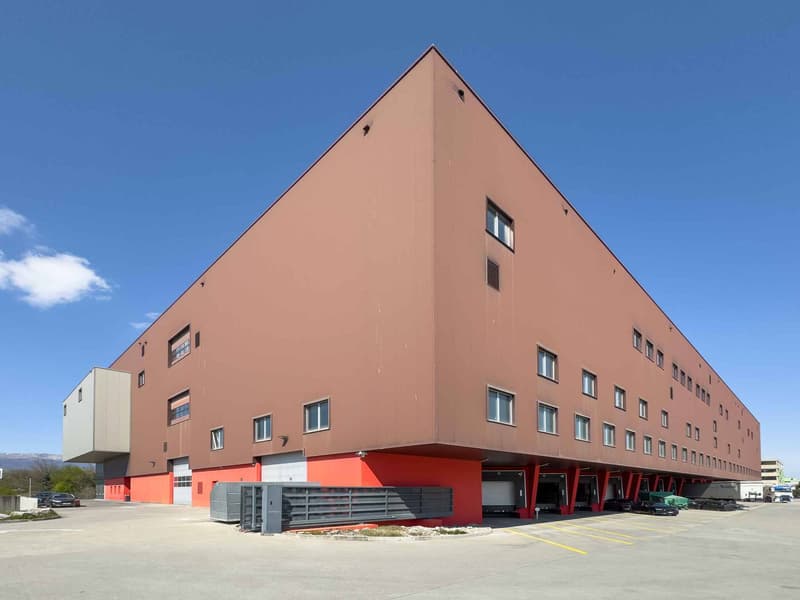
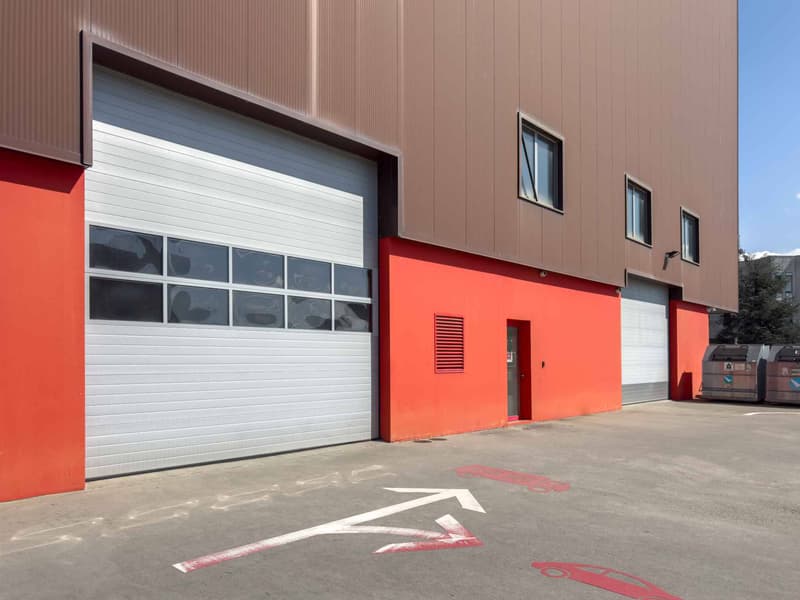
- Loading quays (7x)
- Level access to the loading area for trucks
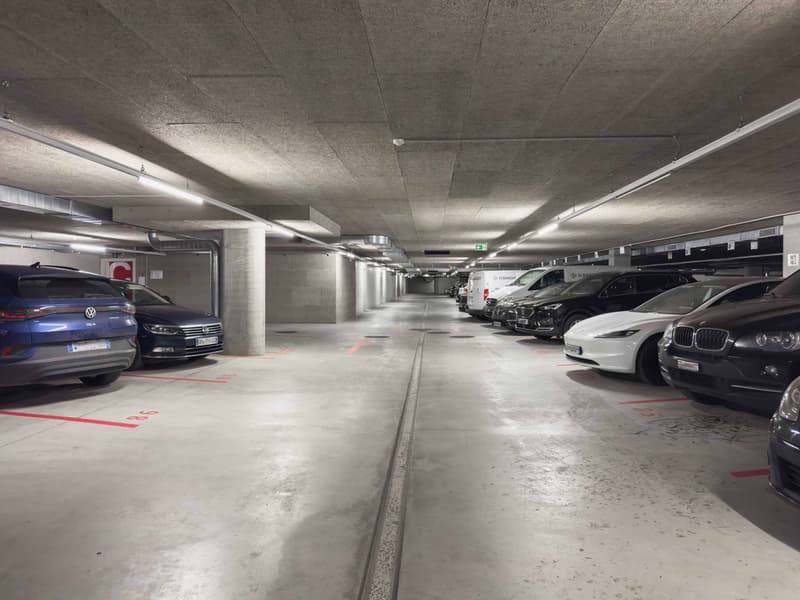
- Parking spaces in the basement: CHF 200.-/space/month
- Storage area equipped with fitted racks, integrated sprinkler system on each storage level
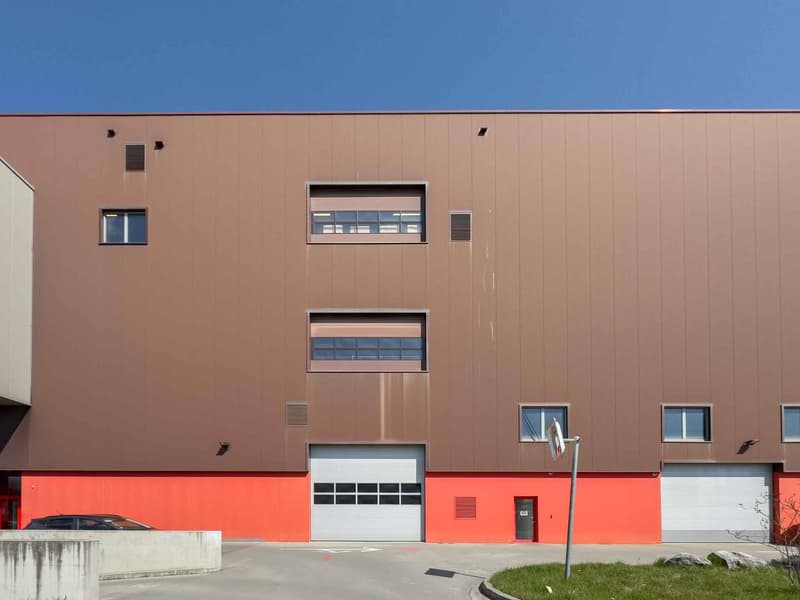
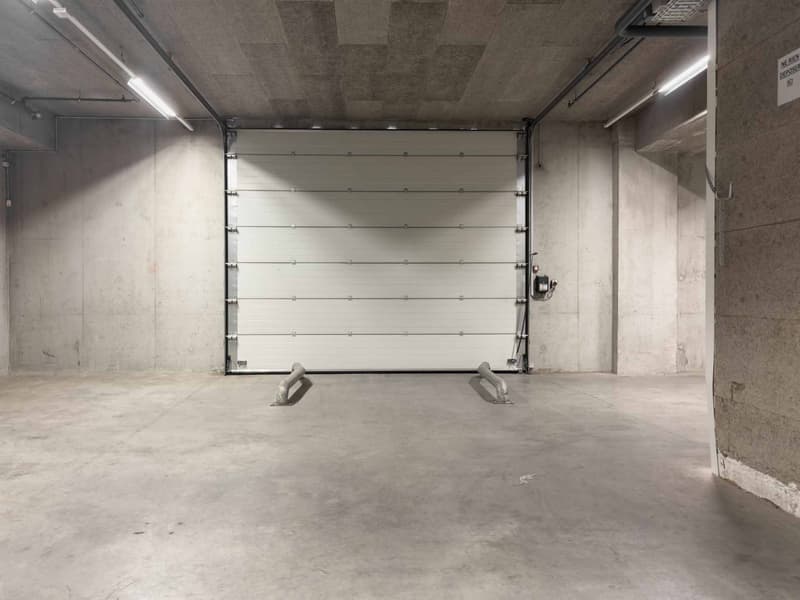
- Sectional door on the facade allowing direct access from the outside, suitable for large volumes (containers, industrial machines, etc.).
Strategic location: Located in the immediate vicinity of numerous major suppliers, this warehouse benefits from an ideal environment to optimize your logistics operations.
Recognized logistics area: Located in the heart of a dynamic industrial area with excellent accessibility and booming economic development.
Fast highway access: Only 8 minutes from the A1 highway, offering a direct and quick connection to the main transport networks.
Versatility: The site allows for combined use of logistics, production, storage, and offices, all on the same site.
Heavy industrial use possible: Thanks to the high floor load capacity and large ceiling height, the warehouse is suitable for large-scale industrial activities.
Existing amenities: Already fitted-out office spaces, allowing companies to install their administrative teams quickly and without significant investment.
Modern facilities: Equipped with sprinklers for fire safety, pallet racking for optimized storage, and private freight elevators with a capacity of 6 tons (dimensions 280x330, height 250).
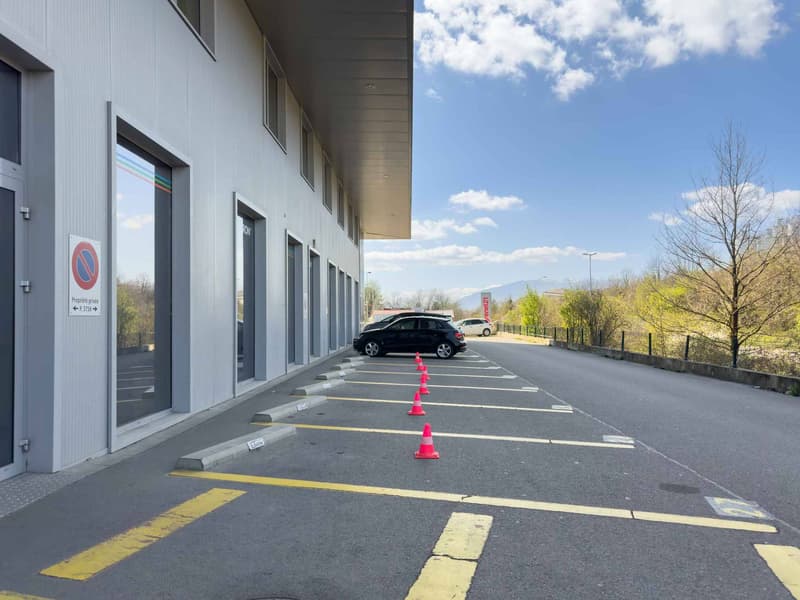
Parking spaces available for employees and visitors.
Located in a strategic area close to the main roads, this logistics warehouse is an ideal opportunity for companies looking for a functional, flexible, and well-equipped space for their storage, production, and distribution operations.
Main features:
- Total area: 3'260 m² on the 1st floor
- Ceiling height: 5.50 m
- Load capacity/m²: 1'500 kg
- Double access to the freight elevator
- Large freight elevator: 6'000 kg - approximately 16 CFF pallets (3 m high)
- Loading quays (7x)
- Level access to the loading area for trucks
- Parking spaces in the basement: CHF 200.-/space/month
- Storage area equipped with fitted racks, integrated sprinkler system on each storage level
- Sectional door on the facade allowing direct access from the outside, suitable for large volumes (containers, industrial machines, etc.).
Strategic location: Located in the immediate vicinity of numerous major suppliers, this warehouse benefits from an ideal environment to optimize your logistics operations.
Recognized logistics area: Located in the heart of a dynamic industrial area with excellent accessibility and booming economic development.
Fast highway access: Only 8 minutes from the A1 highway, offering a direct and quick connection to the main transport networks.
Versatility: The site allows for combined use of logistics, production, storage, and offices, all on the same site.
Heavy industrial use possible: Thanks to the high floor load capacity and large ceiling height, the warehouse is suitable for large-scale industrial activities.
Existing amenities: Already fitted-out office spaces, allowing companies to install their administrative teams quickly and without significant investment.
Modern facilities: Equipped with sprinklers for fire safety, pallet racking for optimized storage, and private freight elevators with a capacity of 6 tons (dimensions 280x330, height 250).
Parking spaces available for employees and visitors.

Free
Create an account for more options
Create your account to manage your favorites across all devices, keep track of your search alerts, and never miss an update. Everything you need for your home search, all in one place!
Advertiser

BARNES Commercial Realty SA
Avenue de l'Etang 57
1211Genève 2
Contact
Klaus Ryan
- Listing ID
- 4002941555
- Object ref.
- L66307-HIG_3260-1