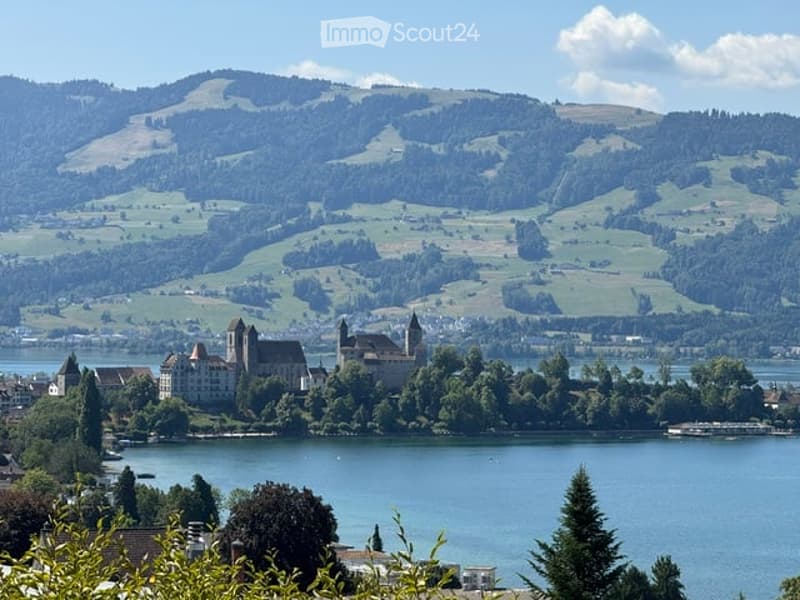
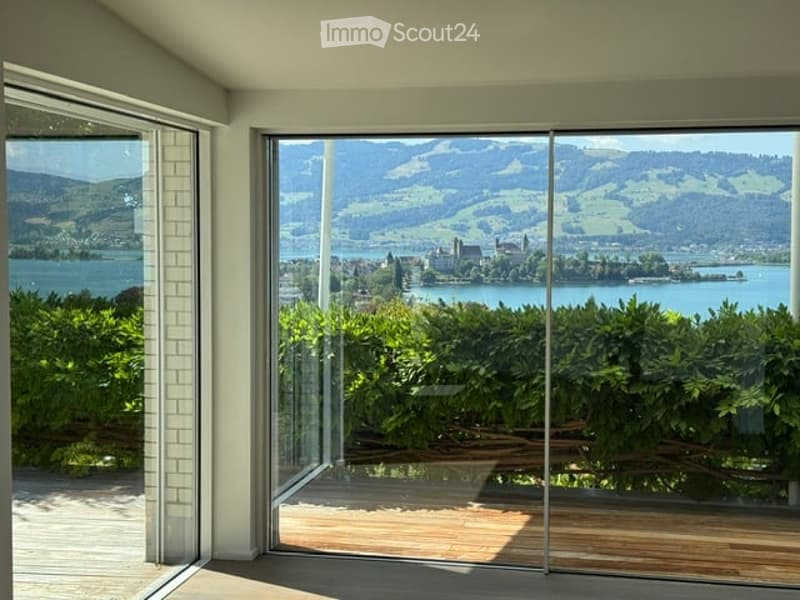
• A historic castle sits on an island in a lake, surrounded by lush green hills and a clear blue sky.
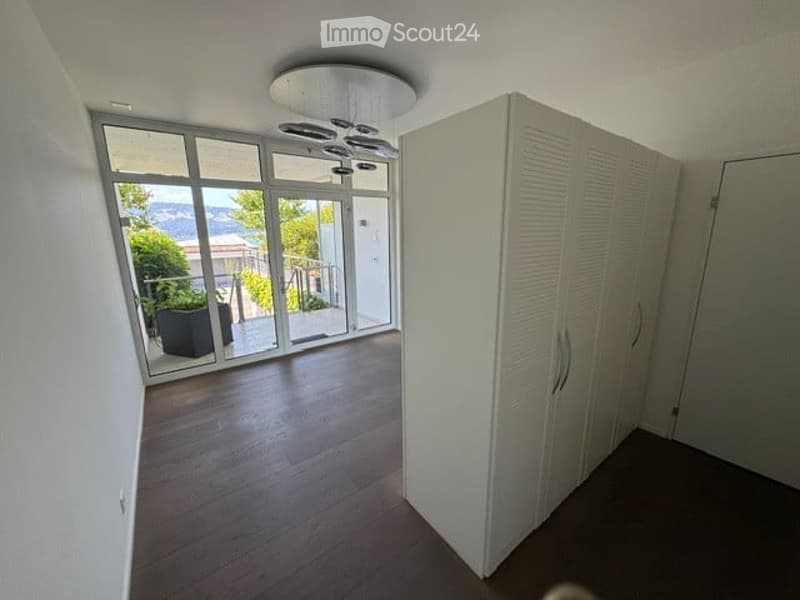
  • Empty room with wooden flooring, large glass sliding doors leading to a balcony with a scenic view, white built-in wardrobes, and a modern ceiling light fixture.
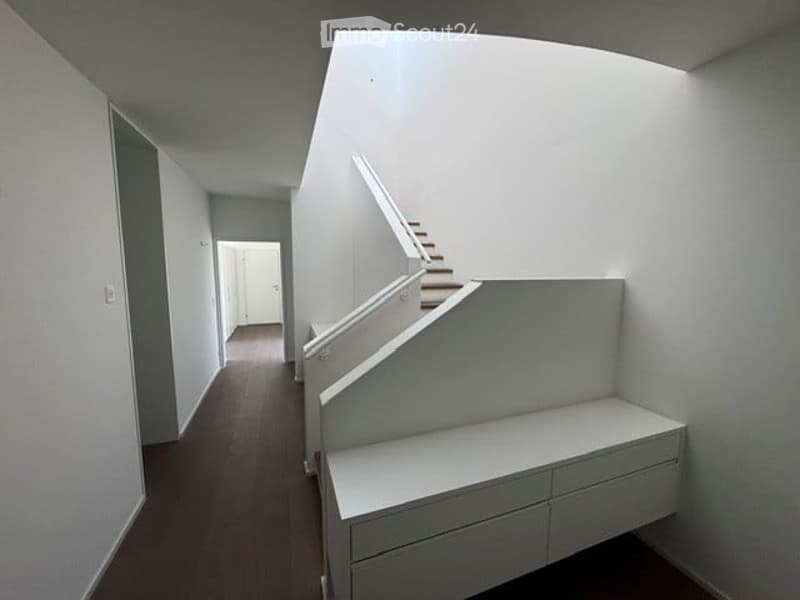
  • Modern hallway with white walls, wooden flooring, and a staircase leading upwards. The hallway features built-in storage units and a neutral color palette.
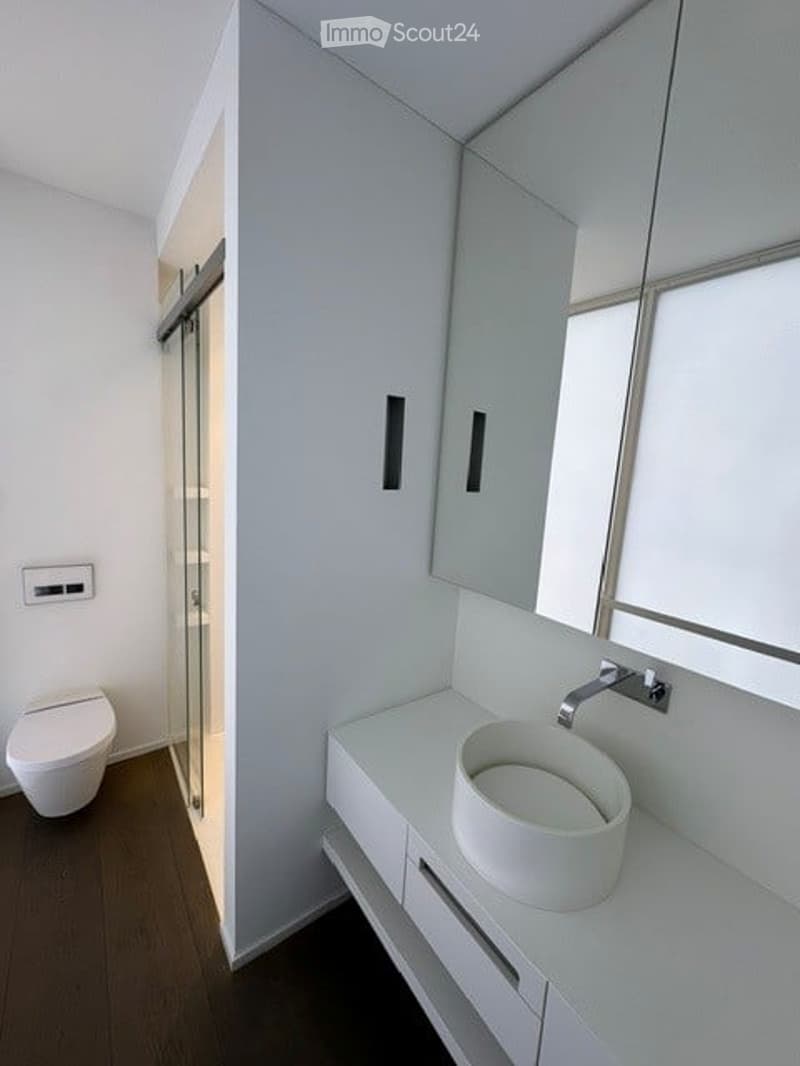
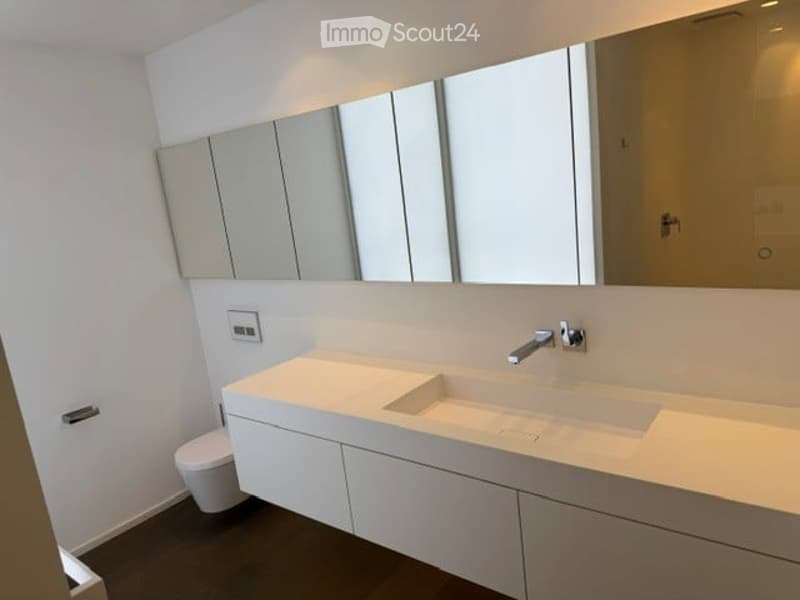
  • Modern bathroom with white walls, a white sink, a toilet, and a large mirror above the sink. The floor is dark wood, and there is a glass shower enclosure visible in the background.
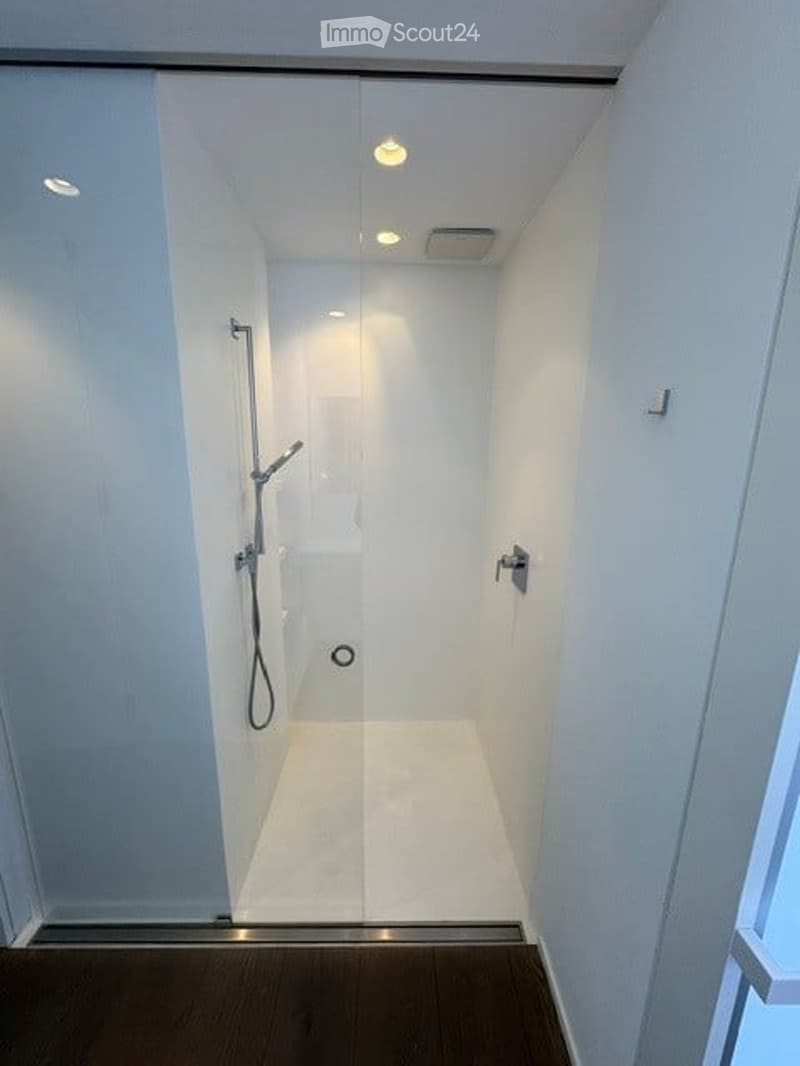
  • Modern, minimalist shower stall with a glass door, sleek shower handle, and recessed lighting.
  • Modern bathroom with a white sink, large mirror, and sleek cabinetry.
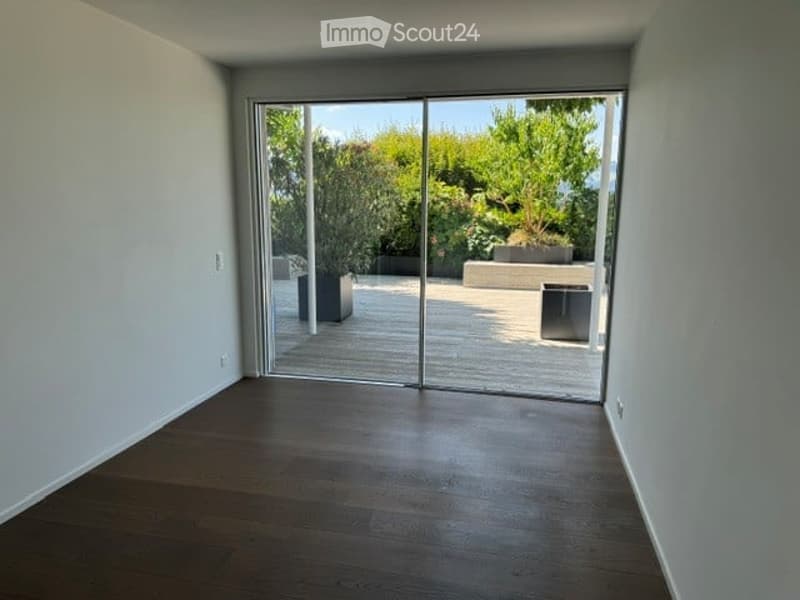
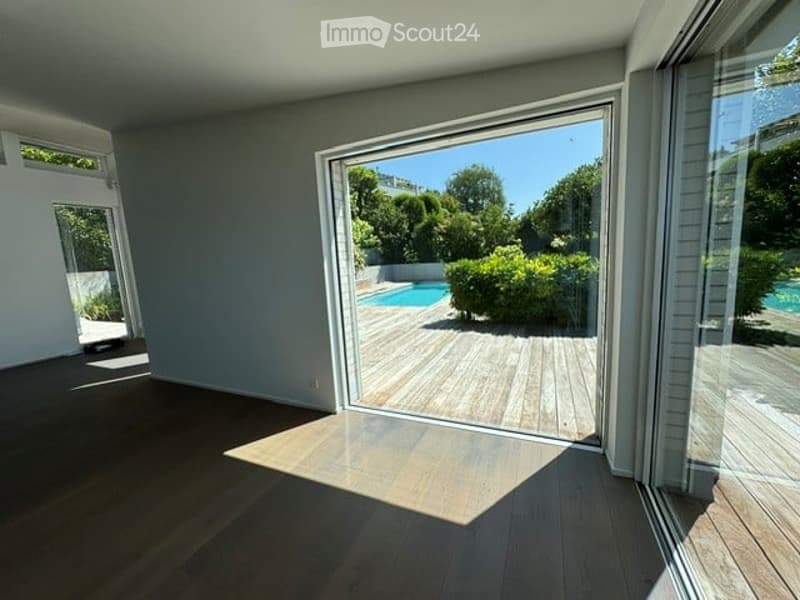
  • Bright, empty room with wooden flooring and large glass sliding doors leading to a garden area.
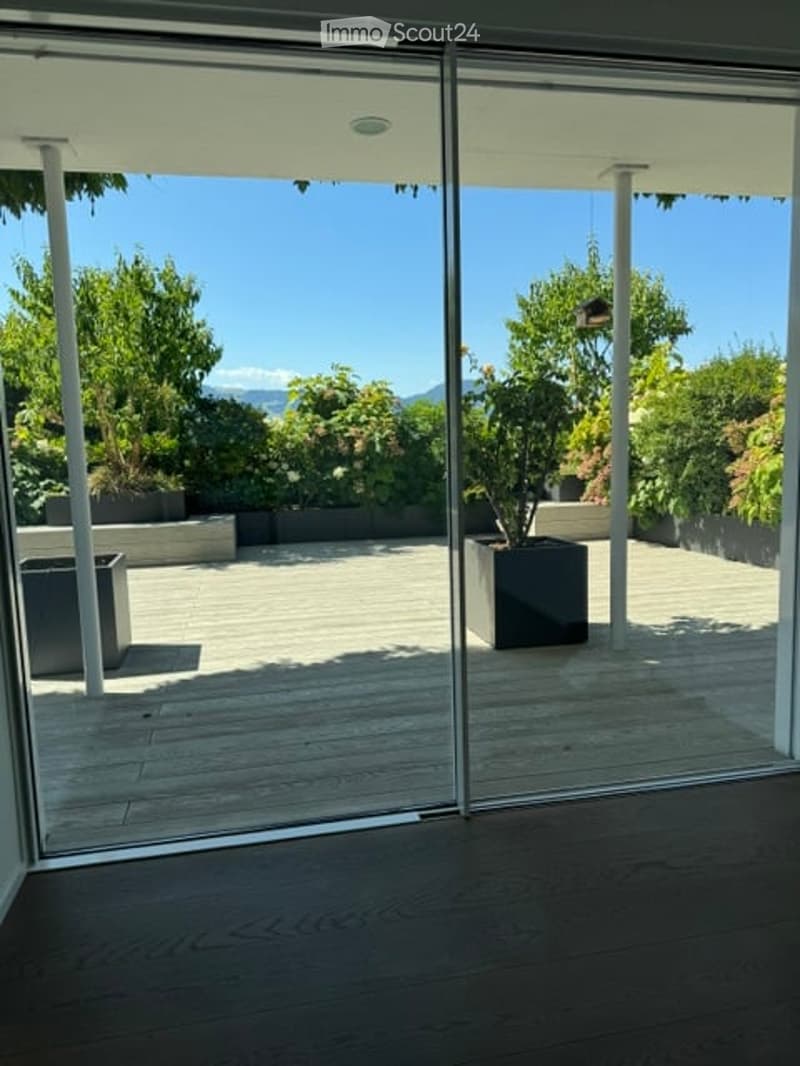
  • Modern balcony with large glass sliding doors, wooden decking, potted plants, and scenic mountain view.
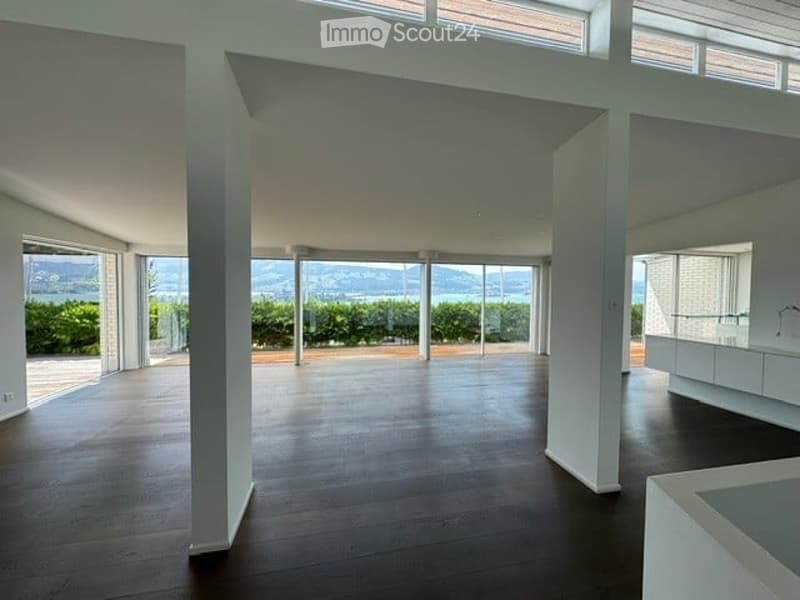
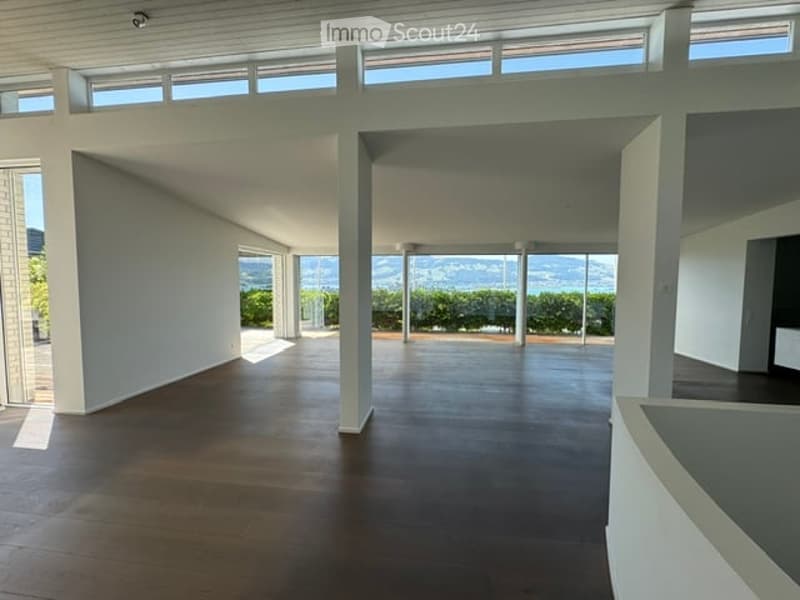
  • Open-plan unfurnished room with large windows and a view of the landscape, featuring a wooden floor and white walls.
  • Bright, unfurnished room with large sliding glass doors opening to a wooden deck and a swimming pool area.
  • Large glass sliding doors open to a wooden deck, offering panoramic views of a lake and surrounding mountains.
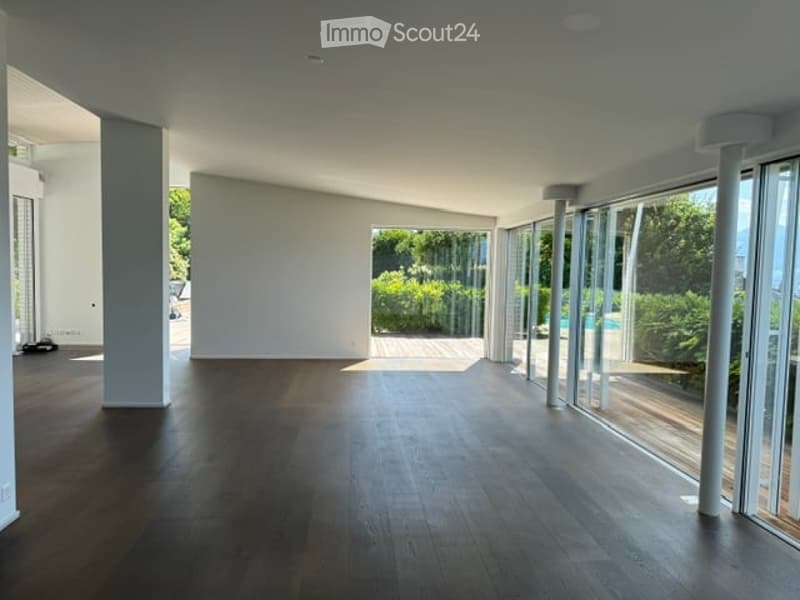
  • Open, unfurnished room with wooden flooring, large glass walls, and a view of a swimming pool and greenery outside.
  • Bright, open-plan unfurnished room with wooden flooring, white walls, large windows offering a scenic view, and a balcony area visible.
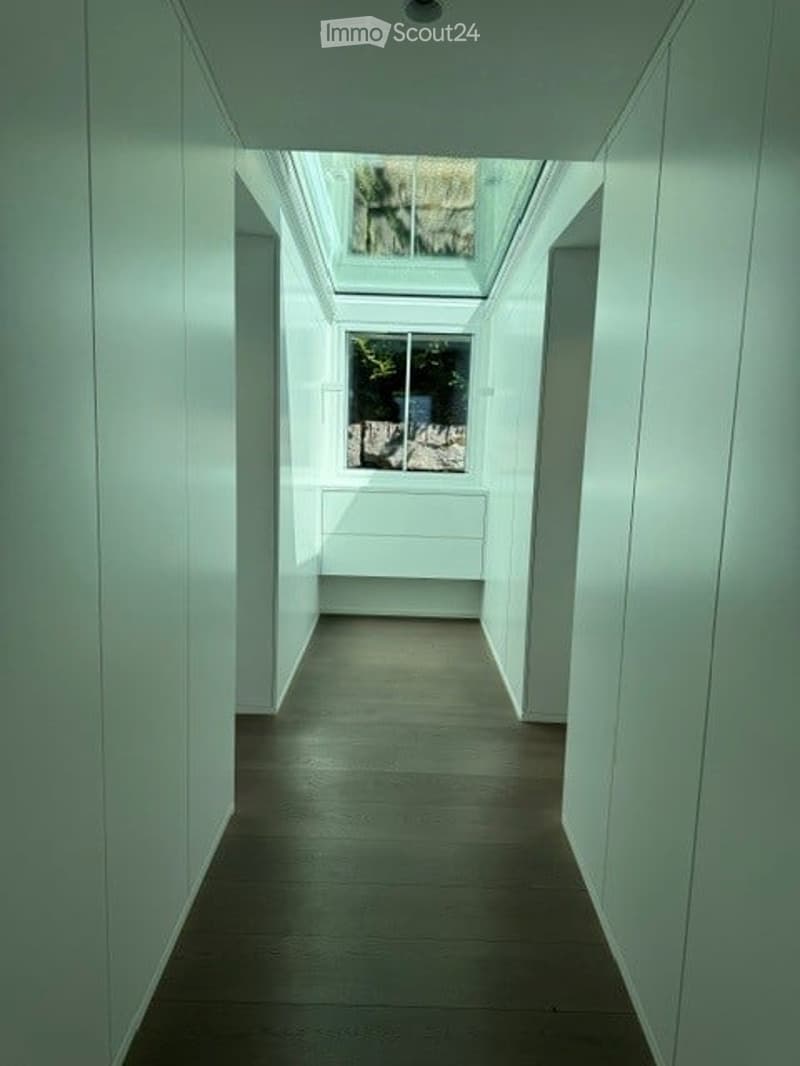
  • A modern, minimalist hallway with white walls, a dark polished floor, and a skylight at the far end. The space is empty, with no visible furniture or decorations.
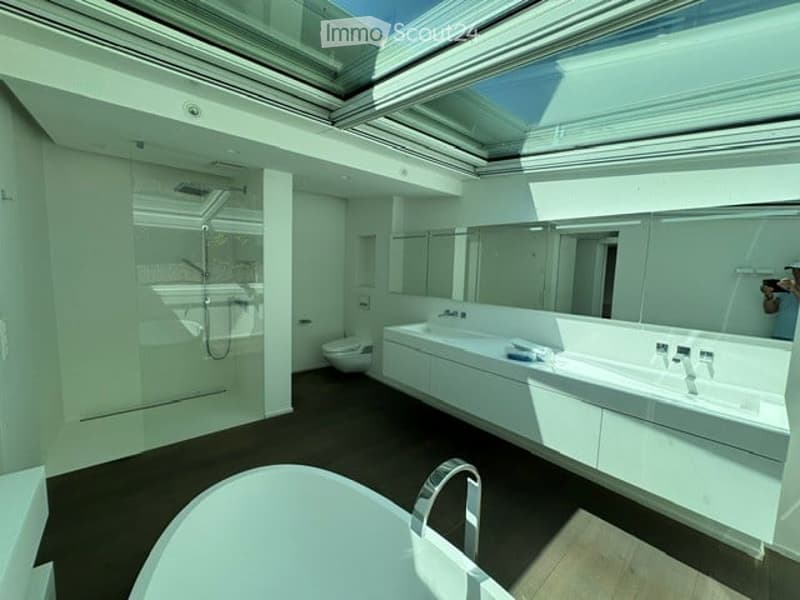
  • Modern bathroom with white fixtures, large mirrors, a bathtub, a sink, and a toilet. The space features a glass-enclosed shower and a skylight providing natural light.
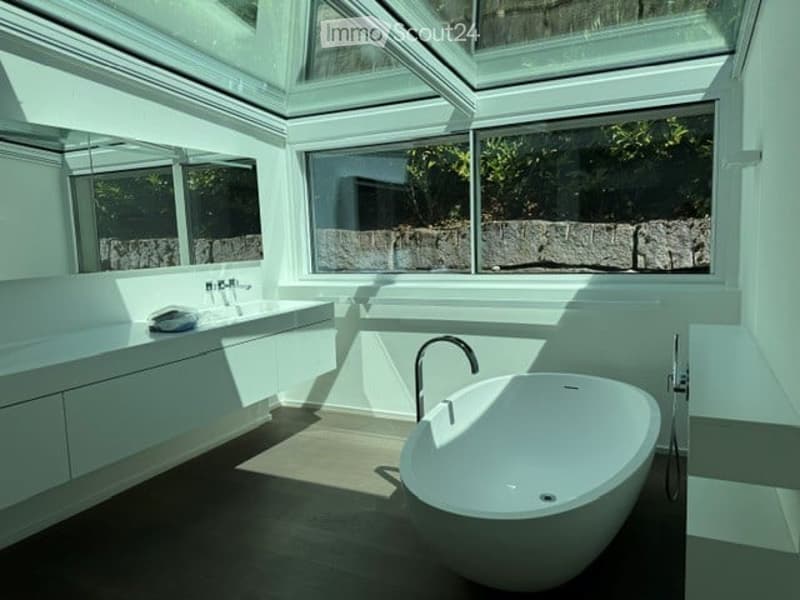
  • Modern bathroom with a large, freestanding bathtub, a sleek sink, and large windows offering natural light and a view of greenery outside.
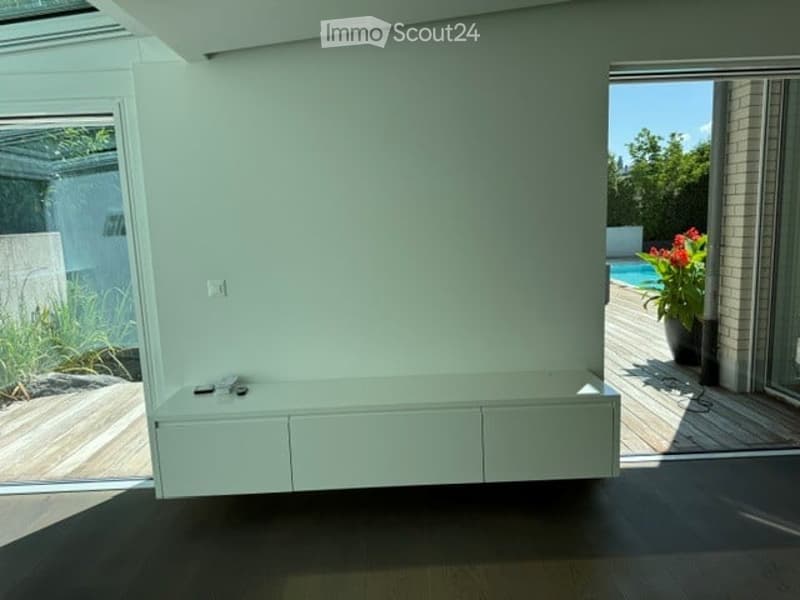
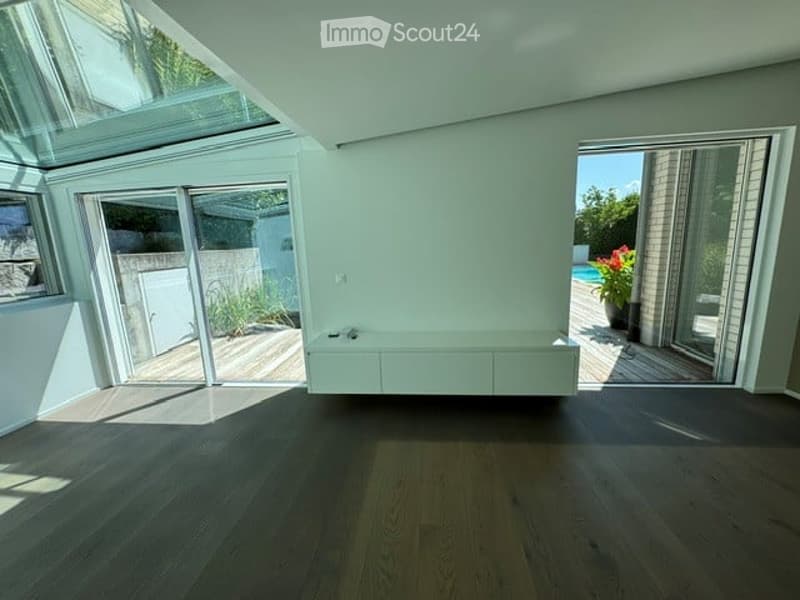
  • Bright, minimalist room with white walls, dark flooring, and built-in white cabinetry. Large windows and sliding glass doors lead to an outdoor deck with a swimming pool and greenery visible.
  • Bright, empty room with large glass sliding doors leading to a wooden deck and outdoor area, featuring a built-in white bench along one wall and a dark wooden floor.
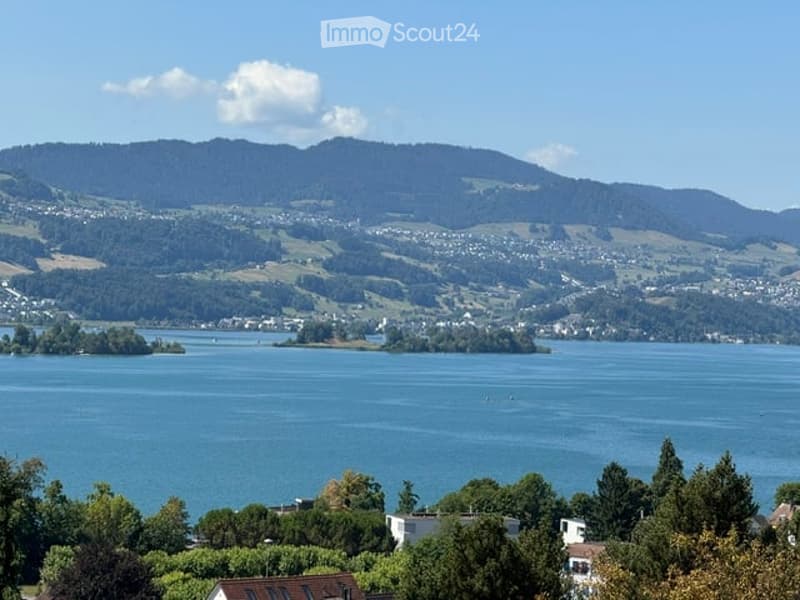
  • Panoramic view of a lake surrounded by green hills and scattered houses, with a clear blue sky and distant mountains.
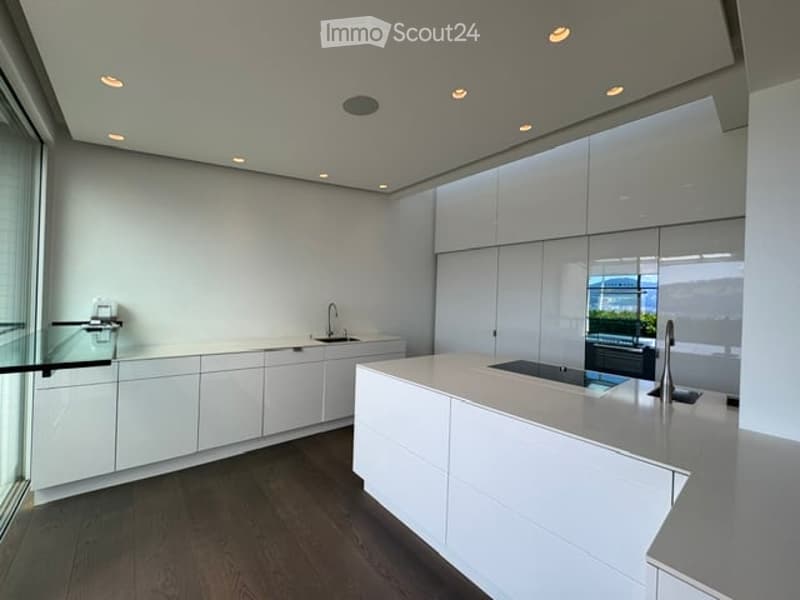
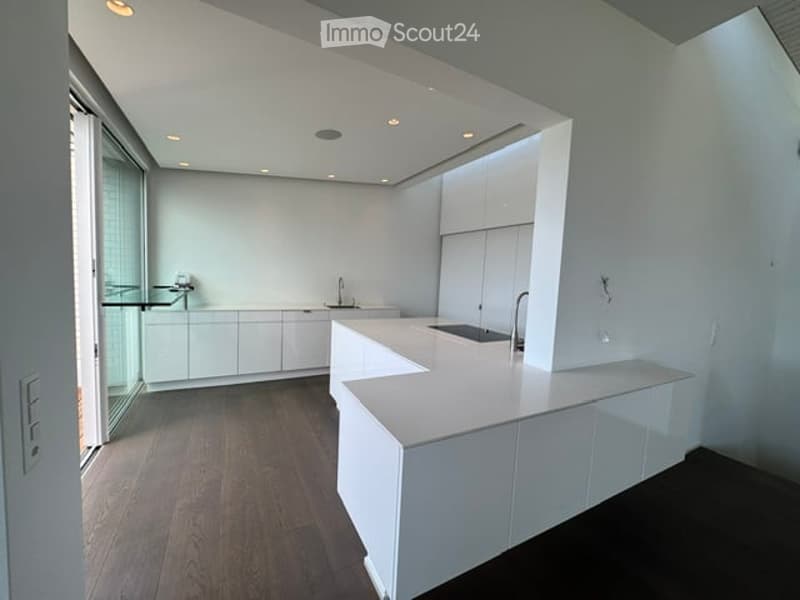
  • Modern, minimalist kitchen with white cabinets, a central island, and a sleek countertop. The space features recessed lighting and large windows offering a view of the outdoors.
  • Modern, minimalist kitchen with white cabinets, a central island, and a sink. The space features recessed lighting and an open floor plan with a view to a balcony.
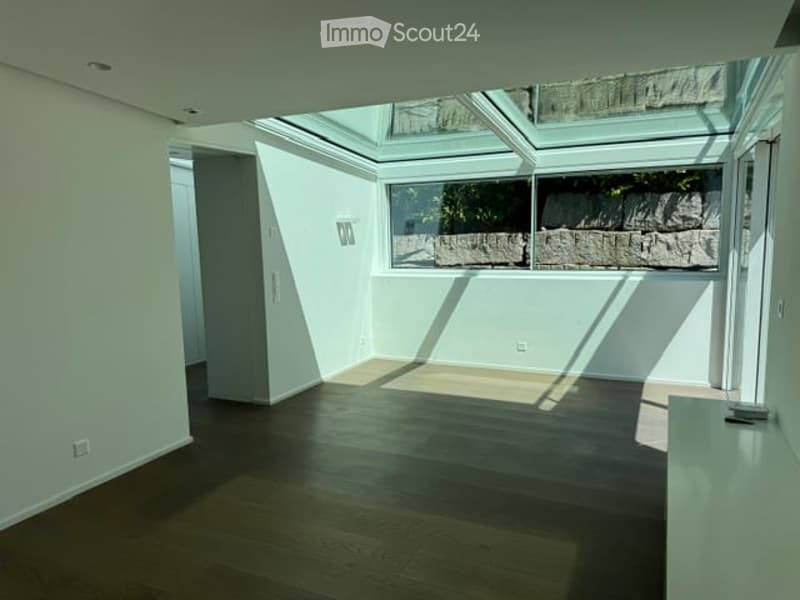
  • Completely empty room with wooden flooring, white walls, and large windows with a view of a stone wall outside. The room has a skylight and a small built-in bench along one wall.
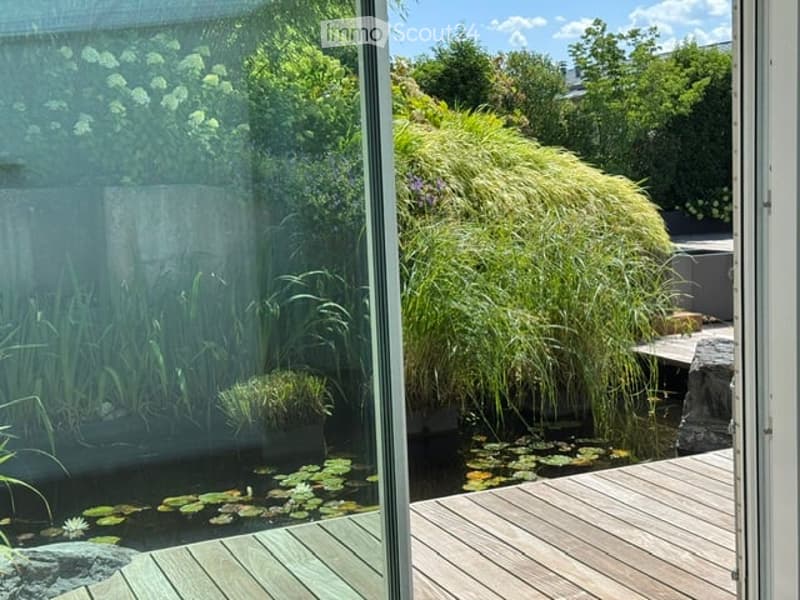
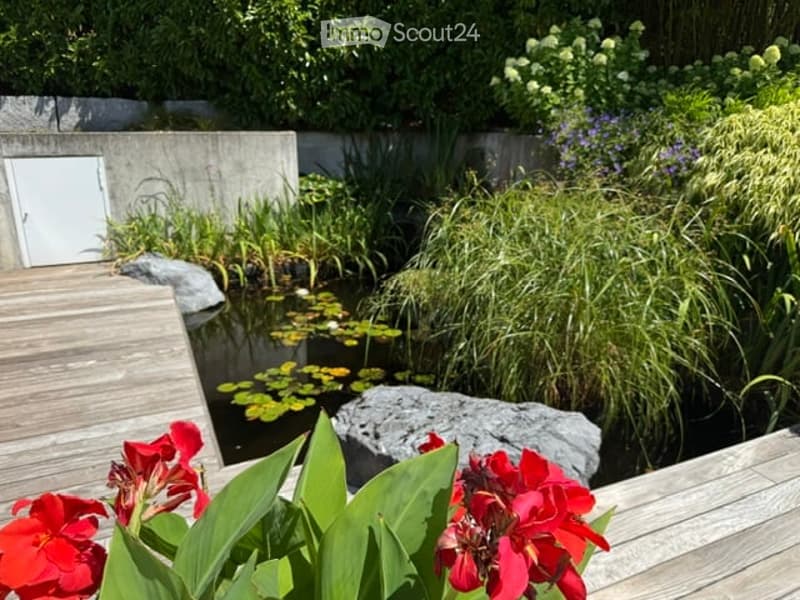
  • A modern garden area with a wooden deck, a small pond with lily pads, lush greenery, and tall grasses.
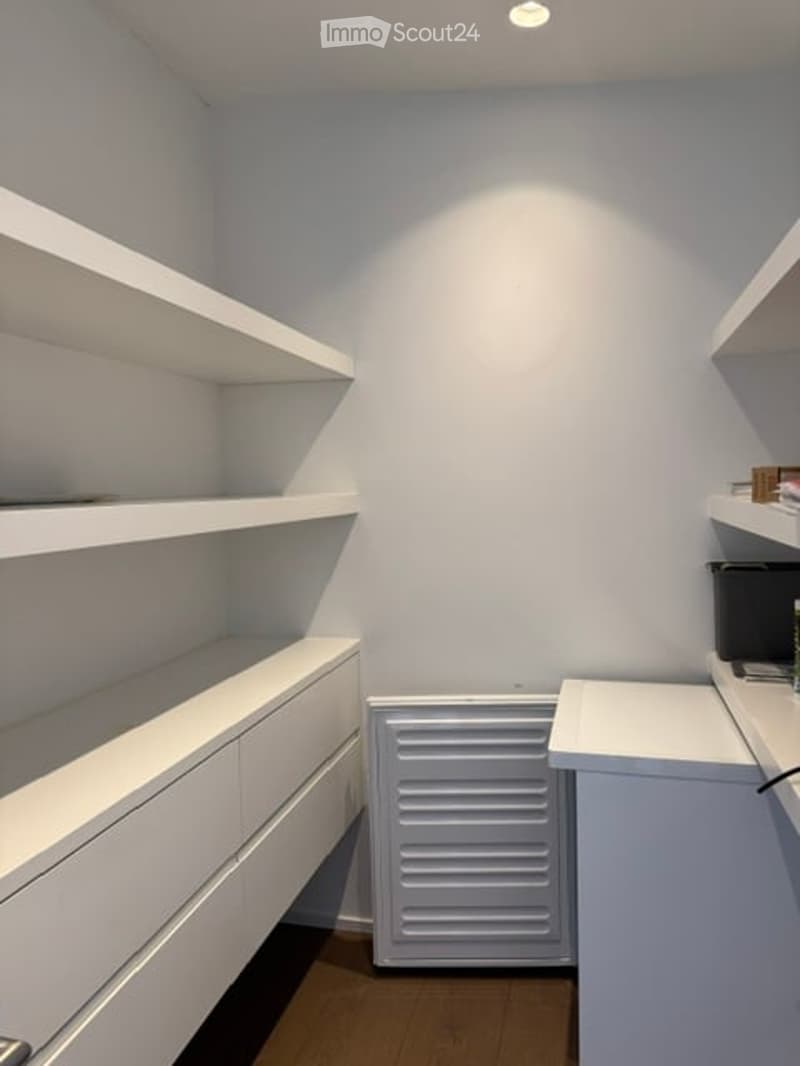
  • Empty room with white walls, built-in white shelving units, and a radiator. The floor is wooden, and the room is well-lit with recessed ceiling lights.
  • Garden area with a small pond, water lilies, tall grasses, and red flowers in the foreground.
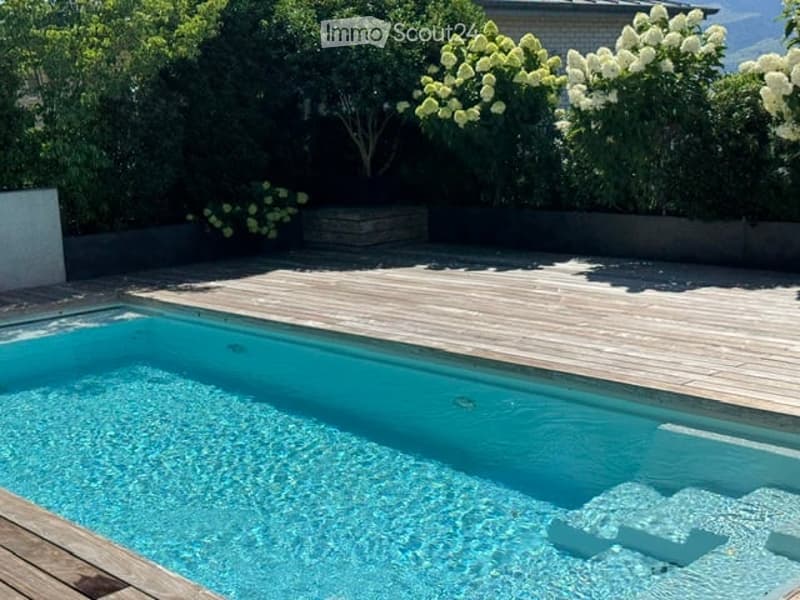
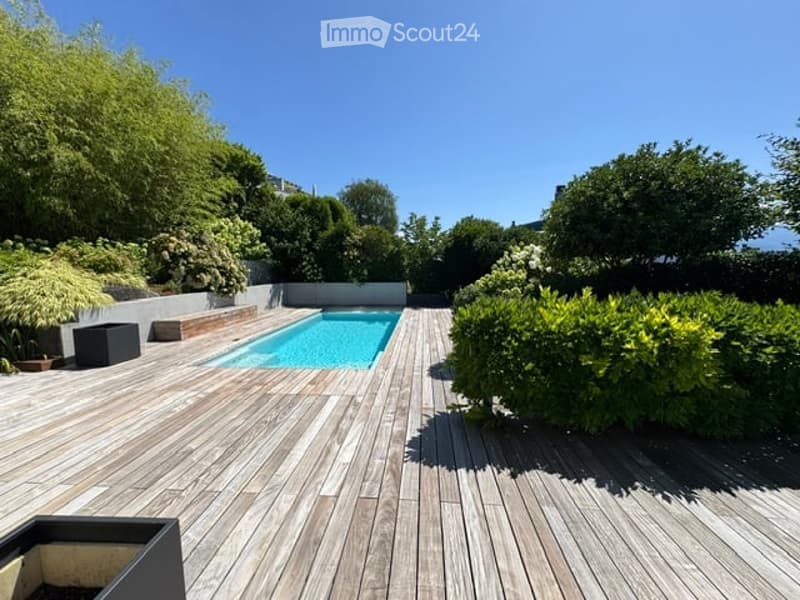
  • A modern outdoor area featuring a rectangular swimming pool with clear blue water, surrounded by a wooden deck and lush greenery, including flowering shrubs and trees.
  • Wooden deck patio with a swimming pool, surrounded by lush greenery and trees.
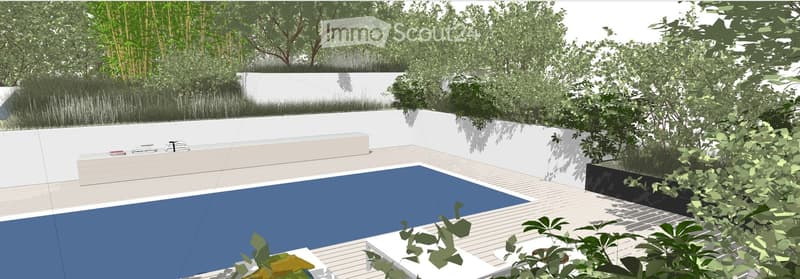
  • Modern outdoor area with a swimming pool, surrounded by white walls and greenery, featuring a wooden deck and lounge chairs.
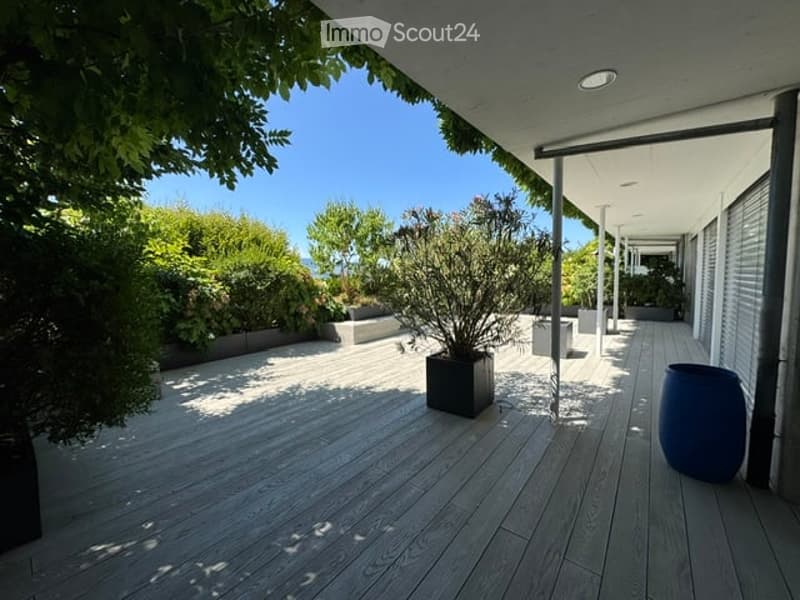
  • A modern wooden deck area with a clean, minimalist design. Features include a large potted plant, a blue barrel, and surrounding greenery. The deck is shaded by an overhanging roof and has a smooth, light-colored wooden surface.
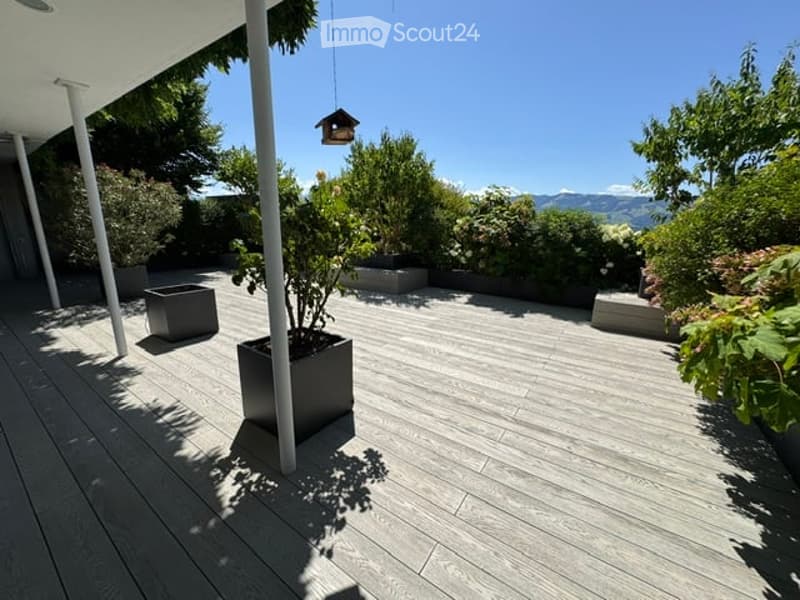
  • Modern outdoor patio with wooden decking, potted plants, and a view of mountains in the background.
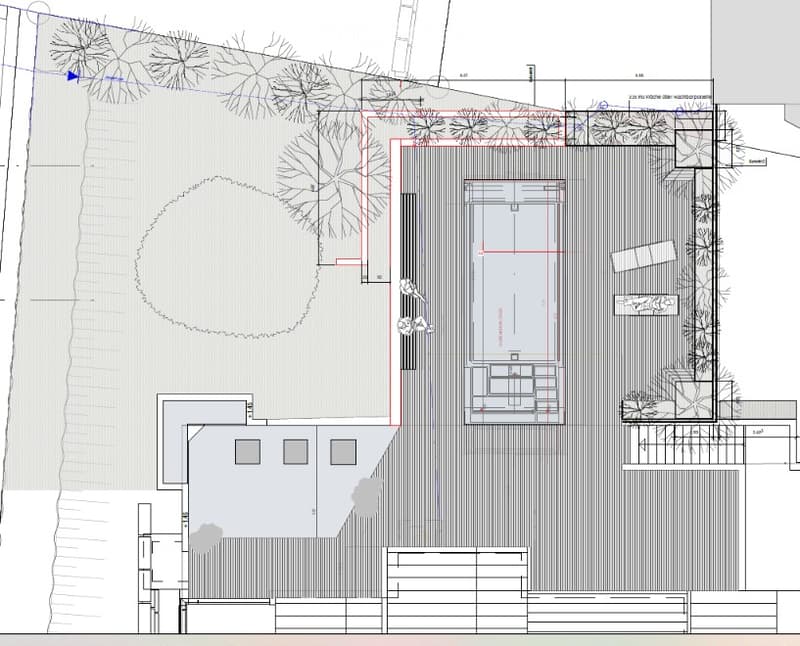
  • Floor plan of a residential property showing a swimming pool, garden area, and building layout with labeled dimensions.
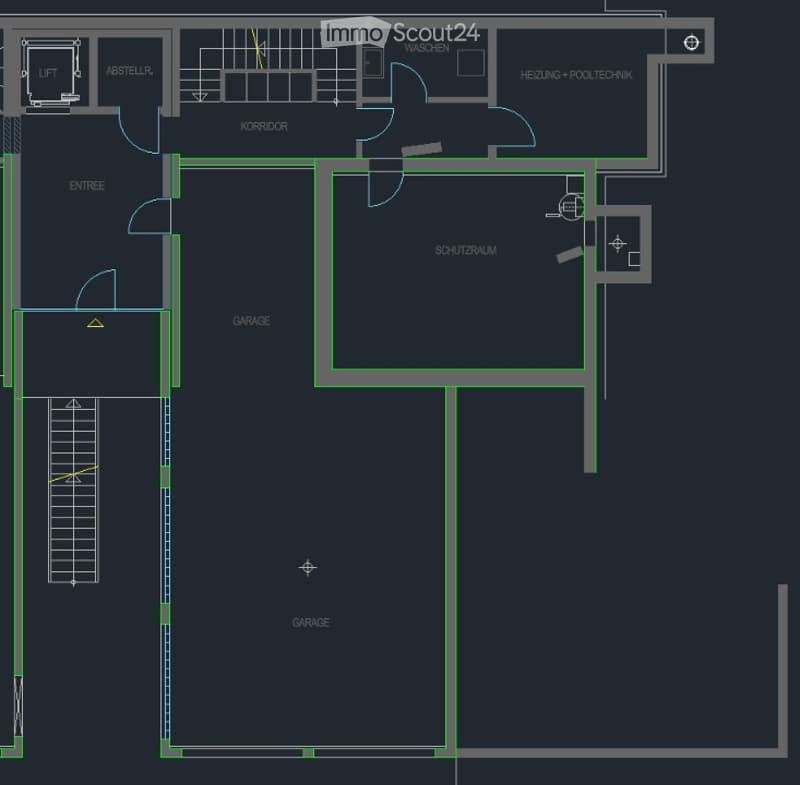
  • Floor plan showing an entrance, corridor, garage, storage room, wash area, heating and pool technology room, and a large protective room.
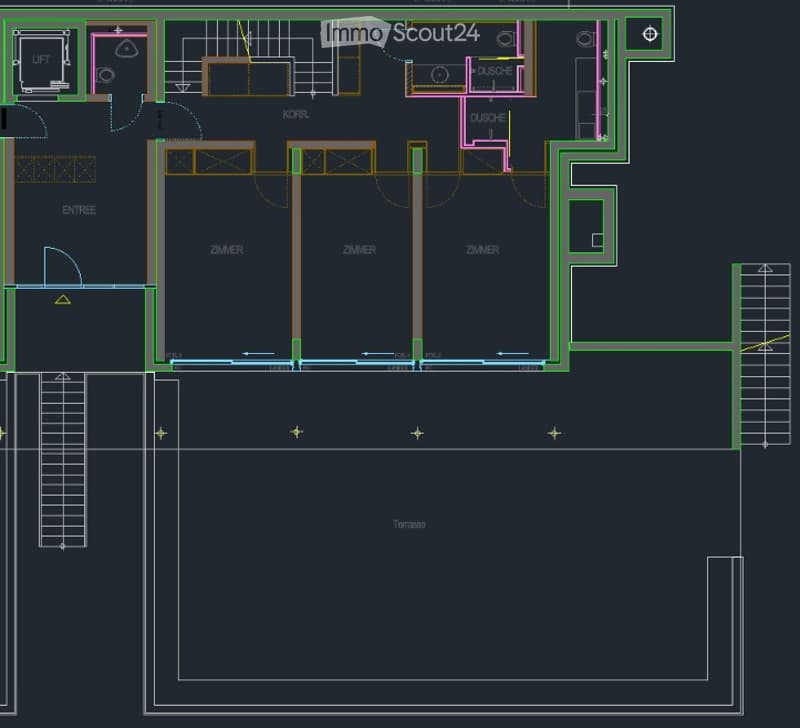
  • Floor plan showing a multi-level layout with rooms labeled in German: entrance, bedrooms, bathrooms, and a terrace area.
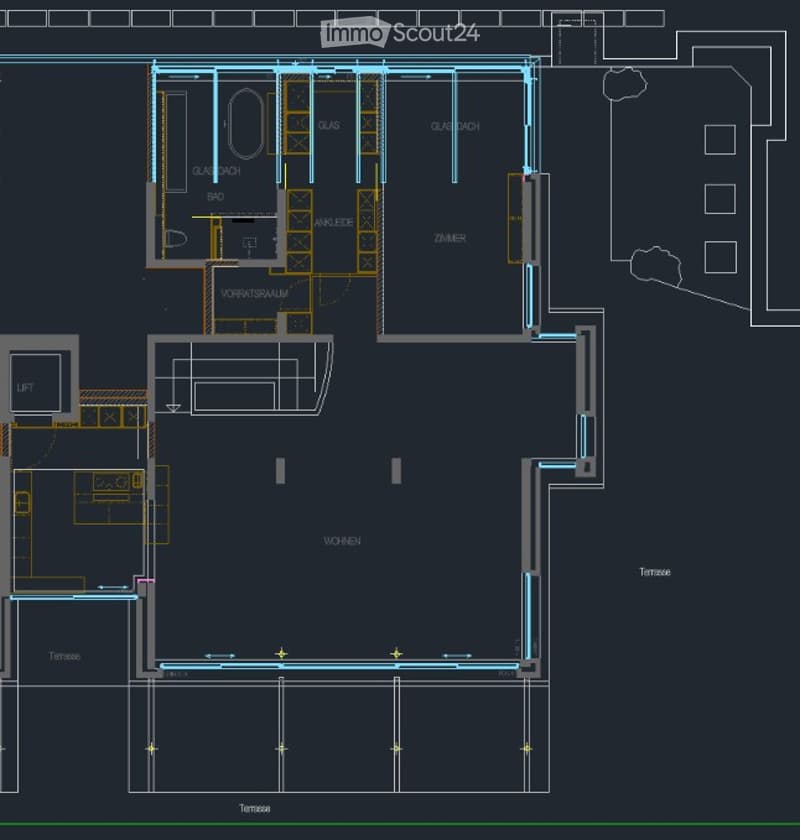
  • Floor plan of a multi-level building with labeled rooms including a kitchen, living room, bedrooms, bathrooms, and terraces.
1 / 34
Locali
6.5
Spazio abitativo
310 m2
Affitto
CHF 9800.–

"Esclusiva casa unifamiliare di 6,5 locali con piscina e vista sul lago a Jona"

Indirizzo

Lenggisrain 10, 8645 Jona

Tempo di percorrenza

  • 3 min.Stazione: Jona

Informazioni sui dintorni

Fonte di questi datic

I dati visualizzati sono forniti da uno dei nostri fornitori terzi.

Tieni presente che le posizioni visualizzate potrebbero non essere aggiornate e potrebbero esserci delle deviazioni.

  • Scuola

    2 min.Paradies Lenggis
  • Supermercato

    4 min.Volg
  • Trasporti pubblici

    2 min.Lenggisrain

Gli orari si riferiscono al percorso a piedi.

Prezzo

Affitto:
CHF 9800.–

Dati principali

Disponibilità:
Subito
Tipo di oggetto:
Casa bifamiliare
Locali:
6.5
Numero di piani:
3
Superficie:
310 m2
Superficie utile:
310 m2

Caratteristiche

  • Animali domestici ammessi

  • Balcone / Terrazza

  • Lavatrice

  • Veduta

  • Permesso fumare

  • Accesso con sedia a rotelle

  • Quartiere tranquillo

  • Adatto per bambini

  • Parcheggio

  • Garage

Documento (0)

Descrizione

Casa familiare spaziosa a Jona (Lenggis) – 6,5 locali, circa 310 m², vista panoramica

Punti salienti

·        6,5 locali, circa 310 m² di spazio abitativo

·        Vista panoramica sul castello di Rapperswil, lago e montagne

·        Area esterna privata con giardino, terrazza

·        Piscina riscaldata con sistema di controcorrente e getti di massa e piccolo stagno

·        Molta luce naturale, ampia zona living/sala da pranzo

·        Suite principale con bagno en suite + cabina armadio

·        Cucina moderna e ben attrezzata

·        Garage per 3 auto

·        Energia-efficient: pompa di calore con sonde geotermiche (energia geotermica)

Fatti e cifre

·        Disponibilità: immediatamente

·        Affitto: CHF 9'800.– / mese incl. spese accessorie incl. manutenzione del giardino

·        Periodo di locazione minimo: 24 mesi

·        Ascensore

·        Locali umidi: 3 bagni + 1 toilette per gli ospiti

·        Lavanderia con lavatrice e asciugatrice

·        Rifugio antiaereo e locale di stoccaggio

·        Internet: fibra ottica disponibile

·        Animali: su accordo

Posizione

·        Quartiere residenziale preferito a Jona-Lenggis con vista sul castello di Rapperswil, lago e catena delle Alpi.

·        Scuola a circa 5 minuti a piedi; fermata dell'autobus a circa 2 minuti.

·        Stazione di Jona a circa 9 minuti a piedi; collegamento rapido verso Rapperswil/Zurigo.

·        Negozi, lago, foresta e aree di gioco a breve distanza.

·        Accesso all'autostrada a circa 5 minuti.

·        Ideale per le famiglie e le coppie che apprezzano la pace, lo spazio verde e la vicinanza a Rapperswil-Jona.

Visita

·        Su appuntamento. Si prega di fornire una breve introduzione (numero di persone, data di trasloco desiderata)

·        Prova di fondi

Contatto

·        Beda Diethelm, 055 211 85 35, beda.diethelm@bedanna.ch


Create your account
Gratis

Crea un account per ancora più possibilità

Avec un compte, tu gères tes favoris sur tous tes appareils, tu gardes un œil sur tes alertes et tu ne rates plus aucune mise à jour. Tout ce qu’il te faut pour ta recherche immobilière – réuni au même endroit!

N. Inserzione
4003347174
Rif. oggetto
sxona.h0fbd

Contattare l'inserzionista

Profilo dell’inquilino
Booster di successo
Maggiori possibilità di successo

Nelle regioni con un’elevata domanda, per riuscire a gestire le visite gli offerenti sono costretti a effettuare una preselezione delle persone interessate. Chi primo arriva meglio alloggia: la rapidità è decisiva, ma possono entrare in gioco anche altri criteri. Dato che un reddito elevato non è sempre un fattore di successo, ti raccomandiamo di inserire informazioni veritiere.

Proseguendo, accetto le CG, prendo atto della dell’informativa sulla protezione dei dati personali e acconsento alla trasmissione agli inserzionisti dei miei dati personali aggregati relativi ai miei interessi.

Oggetti simili che potrebbero interessarle

Proteggersi dalle frodi: consigli utili

  • Non trasferire mai denaro in anticipo
  • Attenzione alle offerte troppo allettanti o poco credibili
  • Non condividere mai i dati personali come coordinate bancarie o documenti di identià
  • Non firmare un contratto prima di aver visitato la proprietà

Consigli e servizi