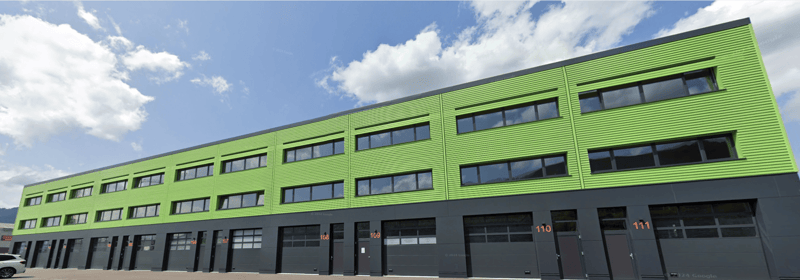
• A multi-story commercial building with a green exterior and large windows. The building has multiple garage doors on the ground floor, indicating it may be used for industrial or warehouse purposes.
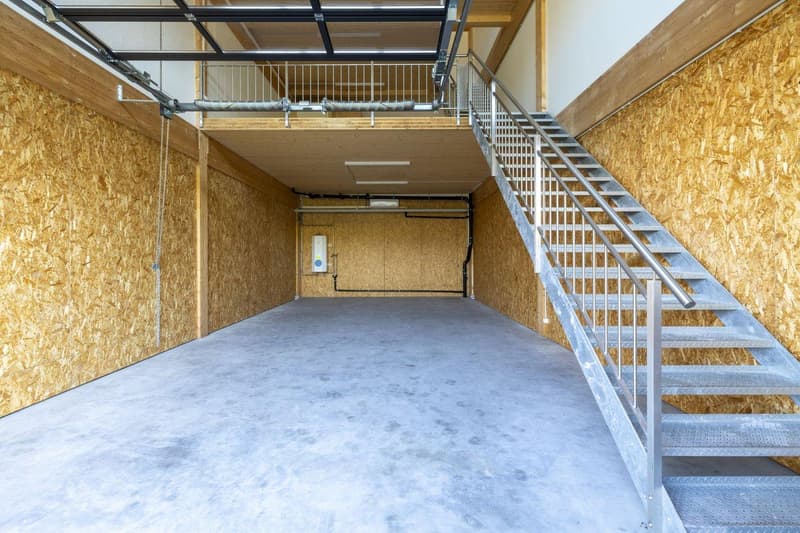
  • The image shows a large, open garage space with a concrete floor and a metal staircase leading to an upper level. The walls are made of oriented strand board (OSB) panels, and there are various pipes and ducts running along the ceiling.
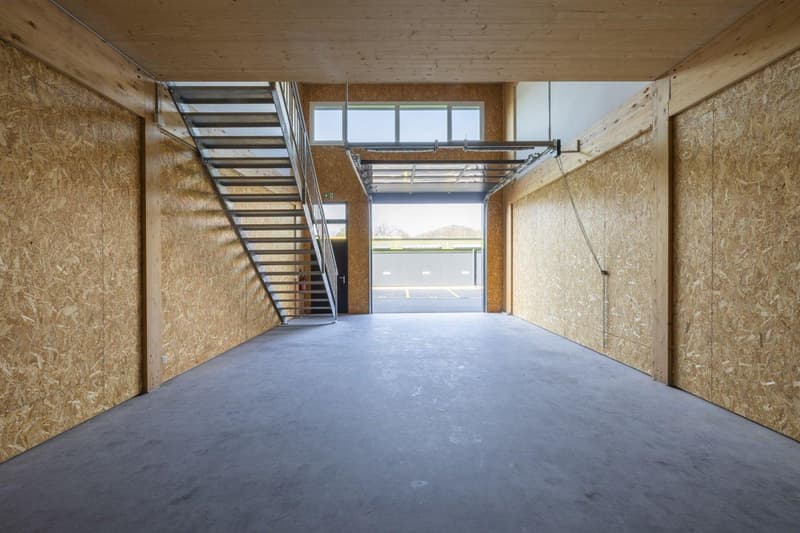
  • This image shows the interior of a garage or storage space. The space has a concrete floor and exposed wooden walls and ceiling. There is a metal staircase leading up to a second level, and a large garage door opening to the outside. The space appears to
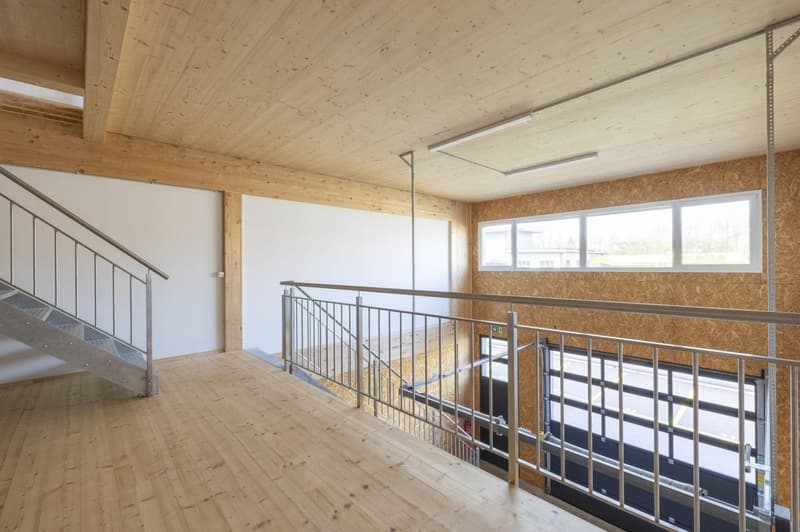
  • This image shows the interior of a building under construction or renovation. The space features an open floor plan with a wooden ceiling and walls made of oriented strand board (OSB). There is a metal railing along the second-floor balcony, and the windo
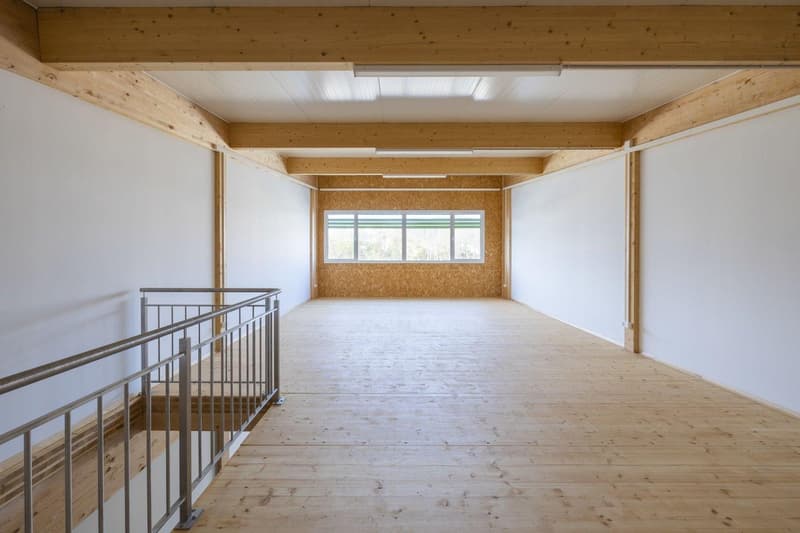
  • Large open space with wooden beams and ceiling, white walls, and hardwood flooring. There is a metal railing on the upper level overlooking the room below.
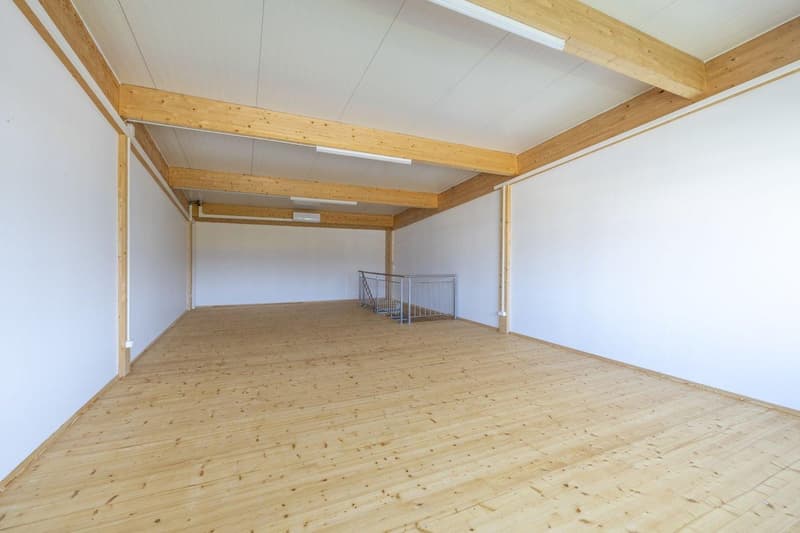
  • Large open space with wooden ceiling beams and a wooden floor. The room appears to be empty, with a metal railing visible in the background.
  • The image shows a floor plan with multiple rooms labeled. The rooms include Living room, Kitchen, 2 bedrooms, and 2 bathrooms.
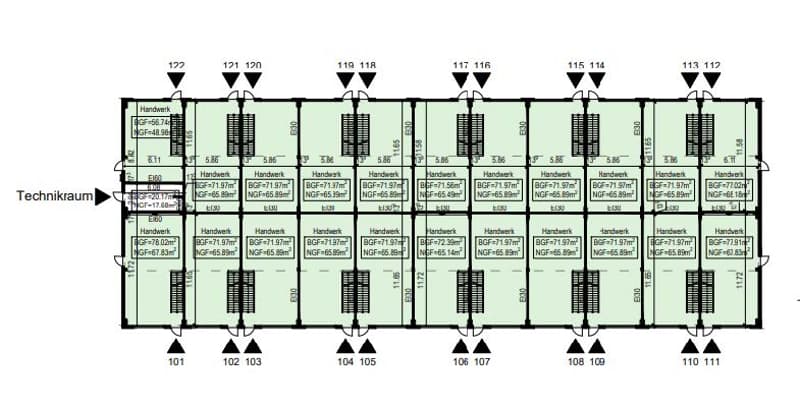
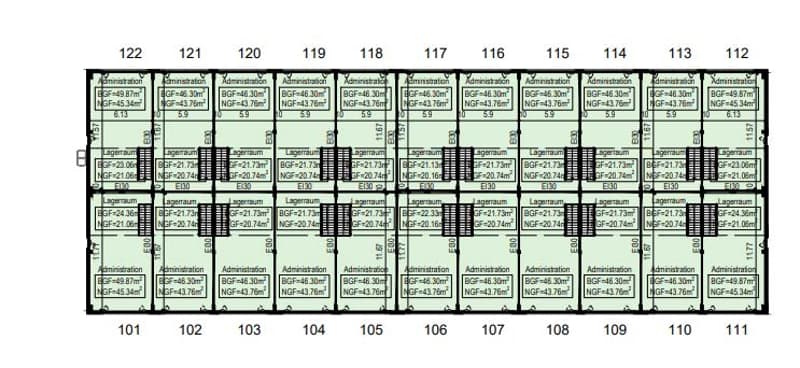
  • This image appears to be a floor plan or layout of a building. It shows multiple rooms or units numbered from 101 to 122, with each unit having a similar layout and size. The units are arranged in a grid-like pattern, suggesting this is likely a multi-uni
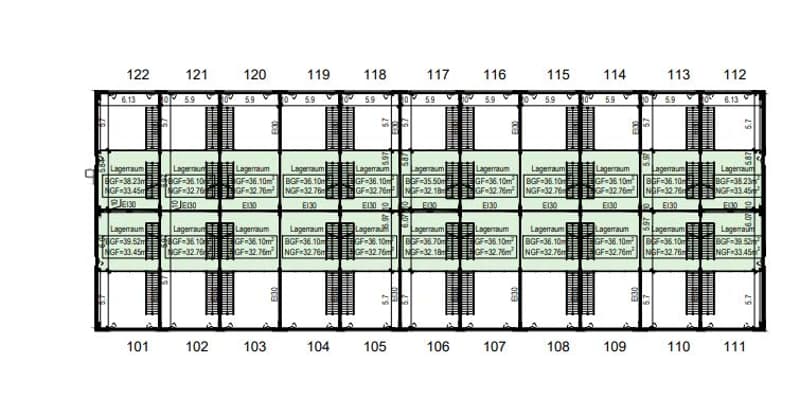
  • This image appears to be a floor plan or layout of a building. It shows multiple rooms or units numbered from 101 to 122, with each unit having its own dimensions and layout details.
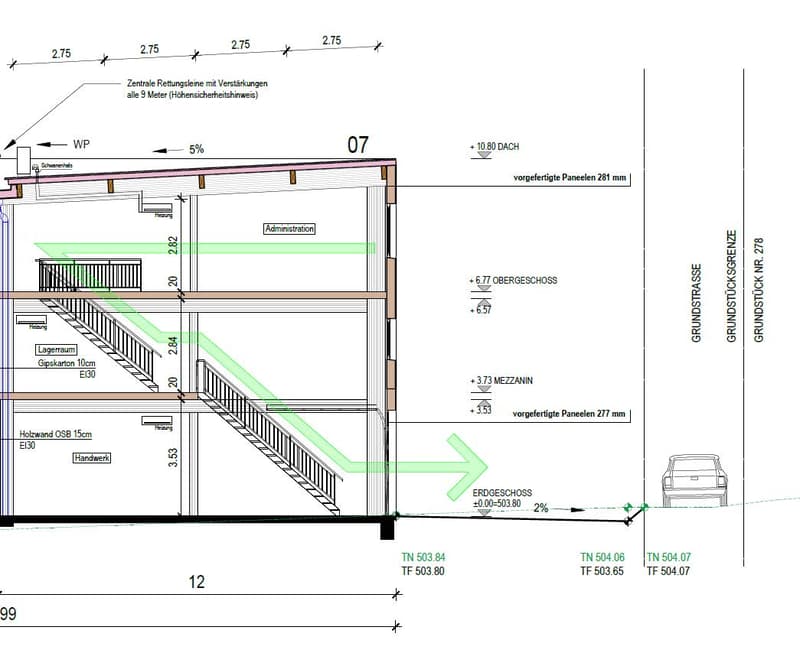
  • The image shows a floor plan with a main building and an adjacent parking area. The main building has an administration area, a storage room, and a mezzanine level. The building has a balcony or terrace, and there is a designated parking space nearby.
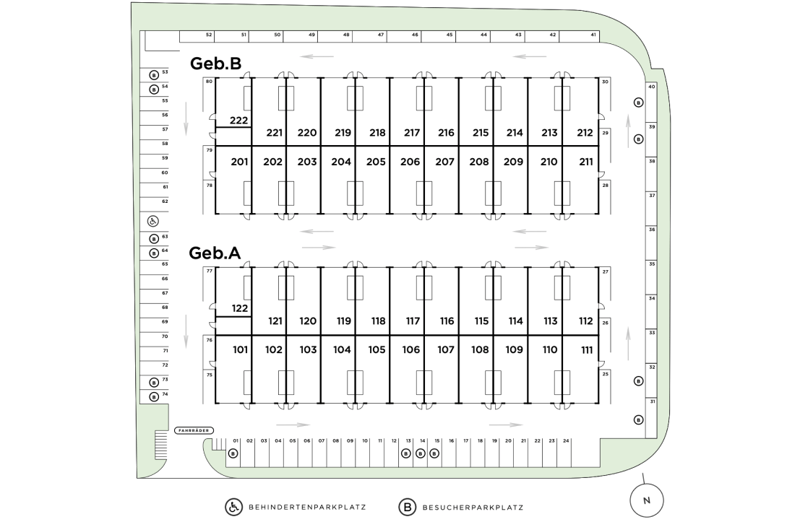
  • The image shows a floor plan with two sections labeled Geb.B and Geb.A. The Geb.B section has rooms numbered from 201 to 222, while the Geb.A section has rooms numbered from 101 to 122. The floor plan also includes labels for a Behindertenparkplatz (disab
1 / 11
Superficie utile
163 m2
Affitto
Su richiesta

"Capannone commerciale n. 201, GreenPlaces Balsthal"

Indirizzo

Lippermattstrasse 2, 4710 Balsthal

Tempo di percorrenza

  • 12 min.Stazione: Thalbrücke

Informazioni sui dintorni

Fonte di questi datic

I dati visualizzati sono forniti da uno dei nostri fornitori terzi.

Tieni presente che le posizioni visualizzate potrebbero non essere aggiornate e potrebbero esserci delle deviazioni.

  • Scuola

    12 min.Baronweg
  • Supermercato

    13 min.Denner
  • Trasporti pubblici

    6 min.Hinterrain

Gli orari si riferiscono al percorso a piedi.

Prezzo

Affitto:
Su richiesta

Dati principali

Disponibilità:
Su richiesta
Tipo di oggetto:
Oggetto industriale
Numero di piani:
3
Superficie utile:
163 m2

Caratteristiche

  • Parcheggio

Documento (0)

Descrizione

GreenPlaces è un concetto di parco commerciale moderno, modulare e sostenibile dal punto di vista ecologico che consente alle PMI locali e alle start-up di affittare spazi commerciali a condizioni favorevoli.

Saremmo felici di mostrarvi questo concetto emozionante e funzionale sul posto.

Ha suscitato il vostro interesse? Saremmo felici di organizzare un appuntamento di visita con voi.

Create your account
Gratis

Crea un account per ancora più possibilità

Avec un compte, tu gères tes favoris sur tous tes appareils, tu gardes un œil sur tes alertes et tu ne rates plus aucune mise à jour. Tout ce qu’il te faut pour ta recherche immobilière – réuni au même endroit!

Inserzionista

In-Nova Immobilienverwaltung GmbH
Tiergartenweg 1
4710Balsthal

Contatto

In-Nova Immobilienverwaltung GmbH

N. Inserzione
4002469507
Rif. oggetto
nhg5v.wq7by

Contattare l'inserzionista

Profilo finanziario
Booster di successo
Maggiori possibilità di successo

Nelle regioni con un’elevata domanda, per riuscire a gestire le visite gli offerenti sono costretti a effettuare una preselezione delle persone interessate. Chi primo arriva meglio alloggia: la rapidità è decisiva, ma possono entrare in gioco anche altri criteri. Dato che un reddito elevato non è sempre un fattore di successo, ti raccomandiamo di inserire informazioni veritiere.

Proseguendo, accetto le CG, prendo atto della dell’informativa sulla protezione dei dati personali e acconsento alla trasmissione agli inserzionisti dei miei dati personali aggregati relativi ai miei interessi.

Oggetti simili che potrebbero interessarle

Proteggersi dalle frodi: consigli utili

  • Non trasferire mai denaro in anticipo
  • Attenzione alle offerte troppo allettanti o poco credibili
  • Non condividere mai i dati personali come coordinate bancarie o documenti di identià
  • Non firmare un contratto prima di aver visitato la proprietà

Consigli e servizi