Locali
5
Spazio abitativo
200 m2
Prezzo di vendita
CHF 1'750'000.–
Notificare il calo di prezzo
"Attico Duplex Finemente Ristrutturato con Parziale Vista Lago"
Indirizzo
Via dei Ronchi 16, 6900 LuganoTempo di percorrenza
- 19 min.Stazione: Lugano
Informazioni sui dintorni
Supermercato
12 min.CoopScuola
7 min.Via TrevanoFarmacia
6 min.Farmacia Contrada dei PatriziTrasporti pubblici
6 min.Piazza Molino Nuovo 2
Gli orari si riferiscono al percorso a piedi.
Prezzo
- Prezzo d'acquisto:
- CHF 1'750'000.–
- Notificare il calo di prezzo
Dati principali
- Disponibilità:
- Su richiesta
- Tipo di oggetto:
- Attico
- Locali:
- 5
- Piano:
- 2
- Superficie:
- 200 m2
Documento (0)
Descrizione
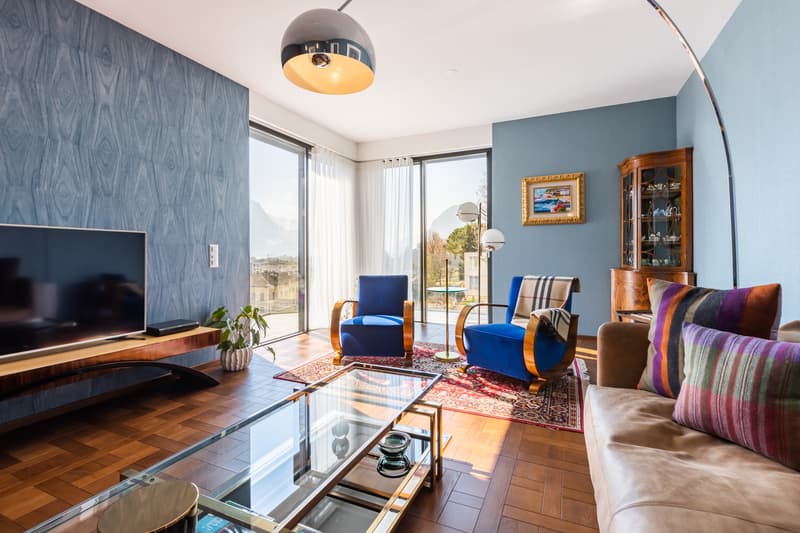
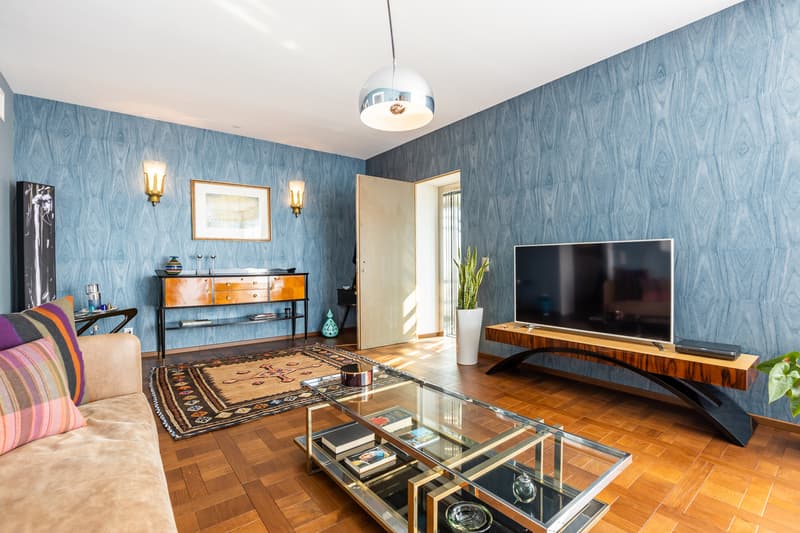
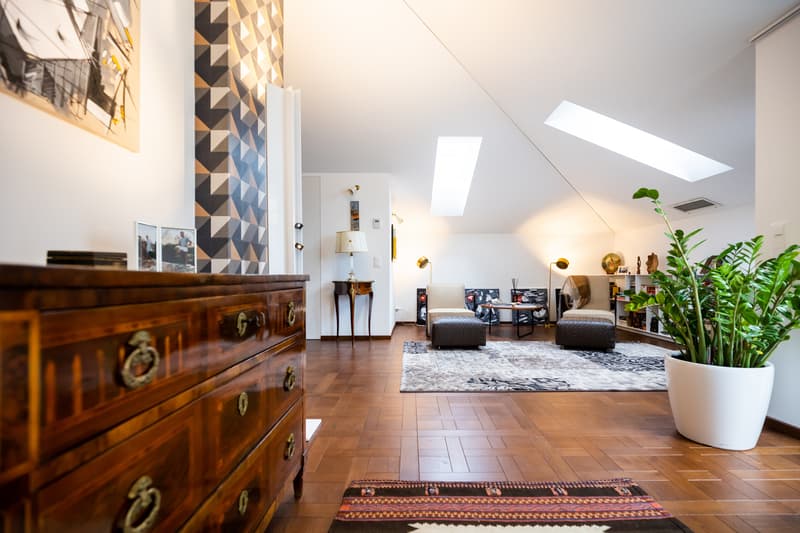
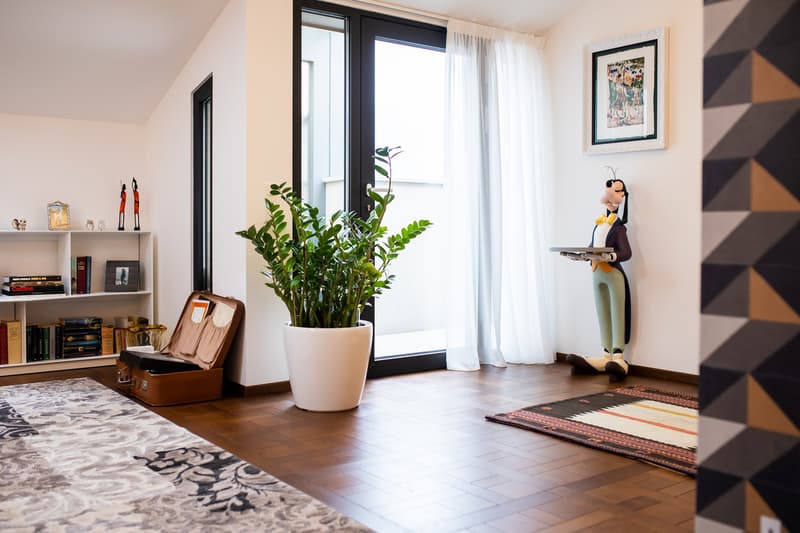
A Lugano, in una zona residenziale immersa nel verde, a pochi passi dai servizi più importanti, proponiamo in vendita questo attico-duplex finemente ristrutturato con finiture di pregio.
L'appartamento, con una superficie complessiva di 200 m2, occupa il 2 e il 3 piano di una mini palazzina composta da soli 2 appartamenti.
L'appartamento si suddivide come segue:
SECONDO PIANO:
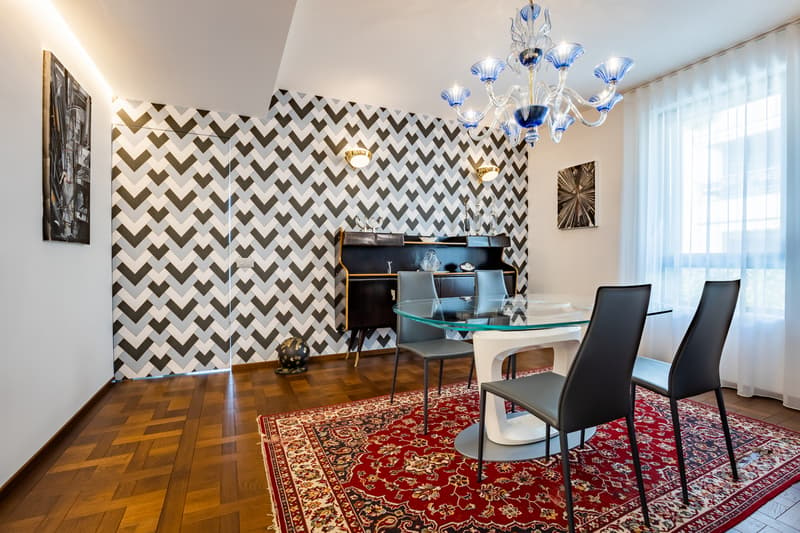
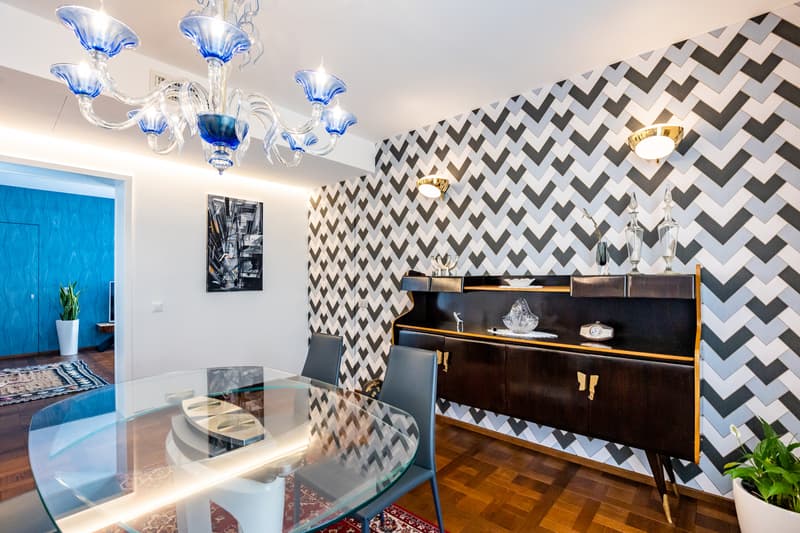
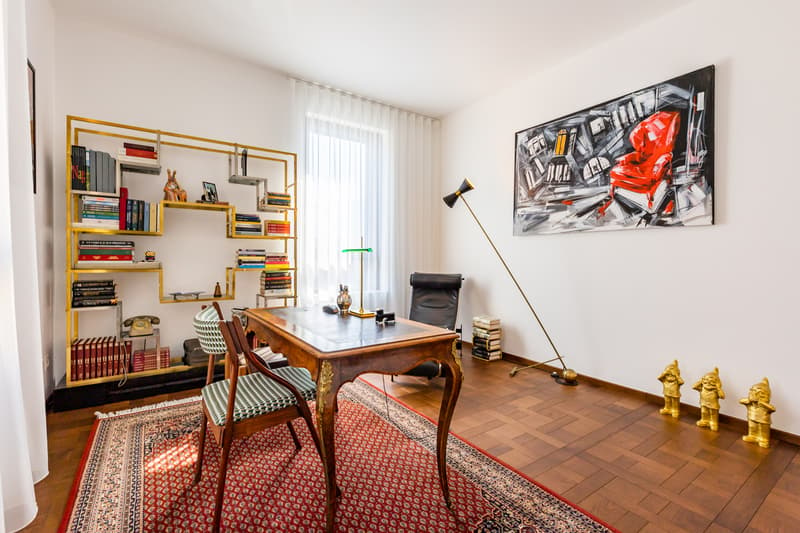
-Zona giorno: ingresso nel soggiorno, sala da pranzo, cucina abitabile con dispensa/cantinetta vini, studio/camera da letto, servizio ospiti, disimpegno di collegamento degli spazi, balcone.
TERZO PIANO:
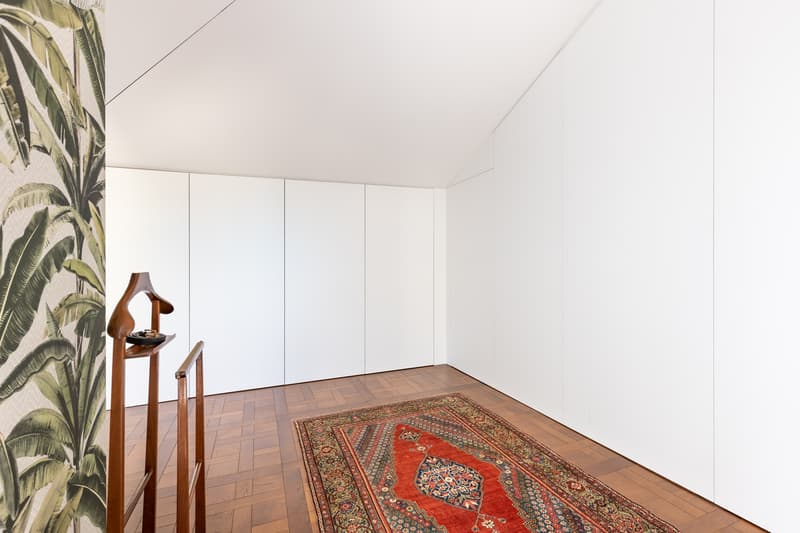
-Zona notte: ingresso dal salottino, cabina armadio con secret room e bagno en suite, ulteriore bagno, locale lavanderia/ripostiglio, balcone.
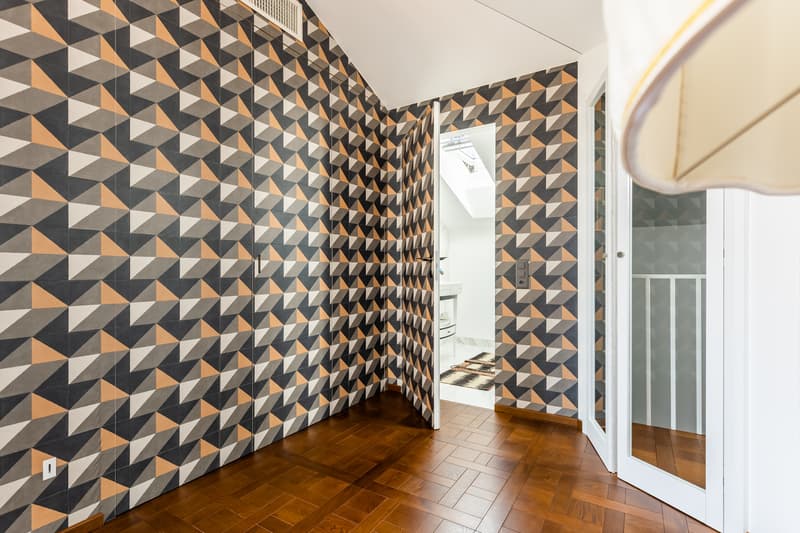
Gli interni dell'immobile, rigorosamente curati da un architetto, sono di gran pregio. Troviamo:
- Pavimenti in parquet a quadrotte e listelli custom made nelle stanze;
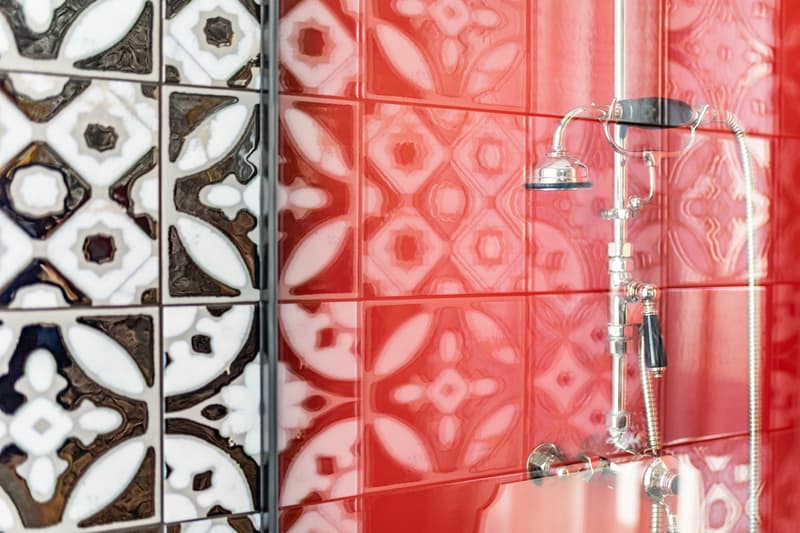
- Finitura effetto marmo nei bagni con l'aggiunta di pregiate maioliche e resine;
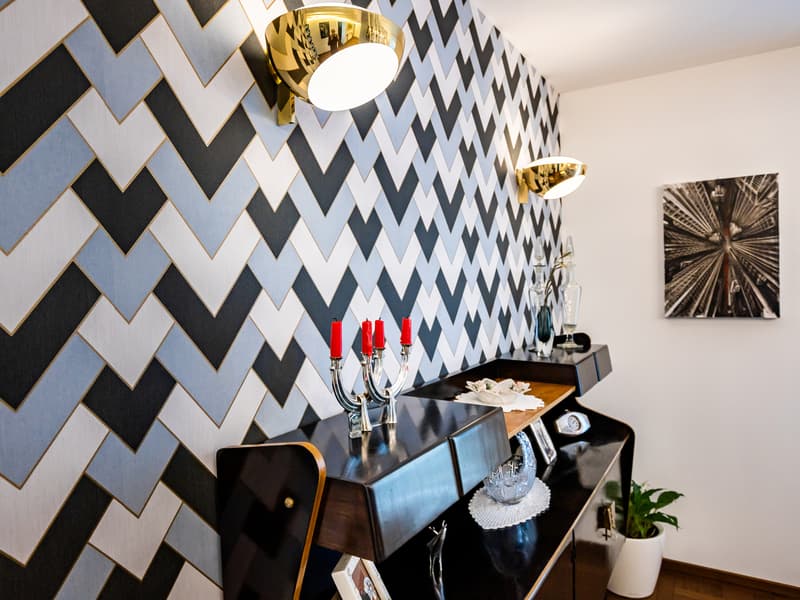
- Moderne tappezzerie e carte da parati;
- Scala rivestita in parquet;
- I bagni sono arredati con rubinetterie, ceramiche e accessori Devon & Devon;
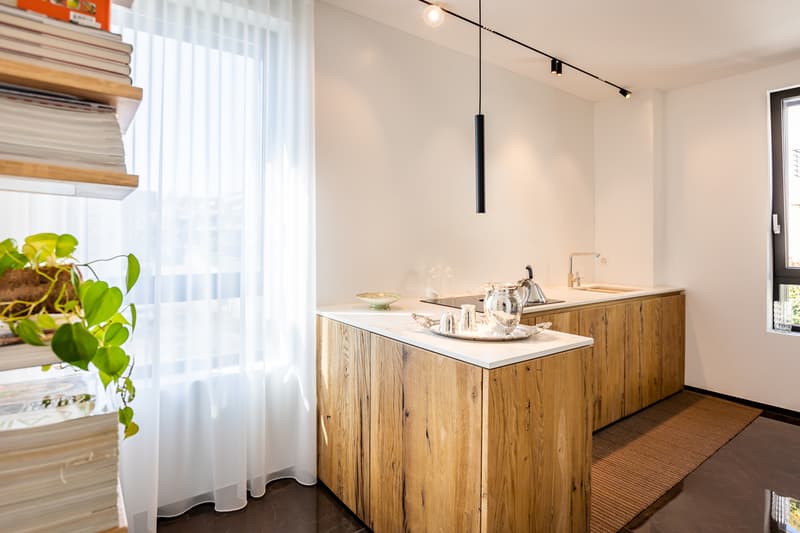
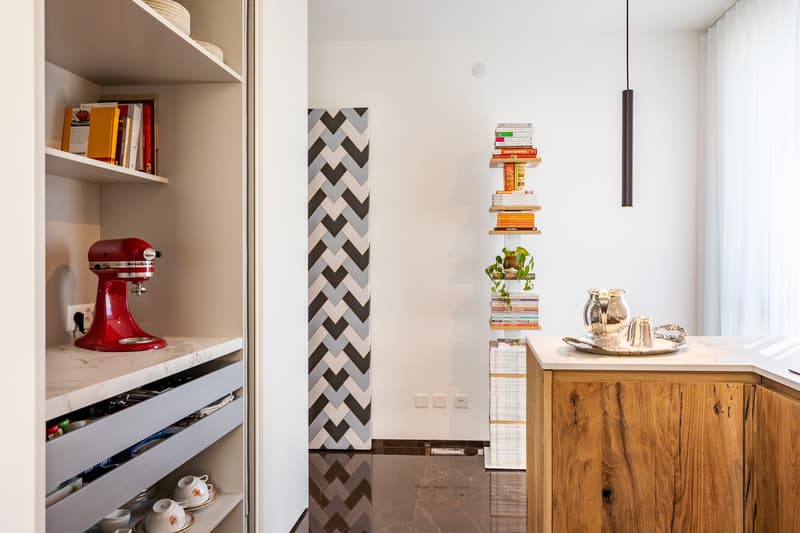
- La cucina, disegnata e realizzata su commissione, dispone di arredi moderni su misura ed è attrezzata con piano ad induzione Bora, doppio forno combinato, lavastoviglie e frigo;
- La cabina armadio, l'allestimento degli ingressi e dei locali di sevizio sono stati realizzati su misura.
Completano la proprietà 2 posti auto esterni con presa elettrica (CHF 50'000.- cadauno) e 2 cantine.
In Lugano, in einem von Grün umgebenen Wohnviertel, nur wenige Schritte von den wichtigsten Einrichtungen entfernt, bieten wir dieses sorgfältig renovierte Duplex-Penthouse mit hochwertiger Ausstattung zum Verkauf an.
Die Wohnung mit einer Gesamtfläche von 200 m² erstreckt sich über die 2. und 3. Etage eines kleinen Gebäudes, das aus nur zwei Wohnungen besteht.
Die Wohnung gliedert sich wie folgt:
ZWEITER STOCK:
- Wohnbereich: Eingang ins Wohnzimmer, Esszimmer, Wohnküche mit Vorratskammer/Weinkeller, Arbeitszimmer/Schlafzimmer, Gäste-WC, Flur zur Verbindung der Räume, Balkon.
DRITTER STOCK:
- Schlafbereich: Zugang vom kleinen Wohnzimmer, begehbarer Kleiderschrank mit Geheimraum und eigenem Bad, weiteres Badezimmer, Waschküche/Abstellraum, Balkon.
Die Innenausstattung der Immobilie, die von einem Architekten mit größter Sorgfalt gestaltet wurde, ist von hohem Wert. Sie umfasst:
- Maßgefertigte Parkettböden aus Quadrotte und Lamellen in den Zimmern;
- Marmoroptik in den Bädern, ergänzt durch edle Majolika-Fliesen und Harze;
- Moderne Tapeten und Wandverkleidungen;
- Mit Parkett verkleidete Treppe;
- Die Badezimmer sind mit Armaturen, Keramik und Accessoires von Devon & Devon ausgestattet;
- Die im Auftrag entworfene und gefertigte Küche verfügt über moderne, maßgefertigte Einbauten und ist mit einem Bora-Induktionskochfeld, einem Doppel-Kombi-Backofen, einem Geschirrspüler und einem Kühlschrank ausgestattet;
- Der begehbare Kleiderschrank sowie die Einrichtung der Eingangsbereiche und Wirtschaftsräume wurden maßgefertigt.
Zur Immobilie gehören außerdem 2 Außenparkplätze mit Stromanschluss (je CHF 50'000.-) und 2 Kellerräume
In Lugano, in a residential area surrounded by greenery and just a short walk from the most important amenities, we are offering for sale this exquisitely renovated duplex penthouse with high-end finishes.
The apartment, with a total area of 200 m², occupies the 2nd and 3rd floors of a small building consisting of only 2 apartments.
The apartment is laid out as follows:
SECOND FLOOR:
- Living area: entry into the living room, dining room, open-concept kitchen with pantry/wine cellar, study/bedroom, guest bathroom, hallway connecting the rooms, balcony.
THIRD FLOOR:
- Bedroom area: entrance from the sitting room, walk-in closet with a secret room and en suite bathroom, additional bathroom, laundry/storage room, balcony.
The interior of the property, meticulously designed by an...
L'appartamento, con una superficie complessiva di 200 m2, occupa il 2 e il 3 piano di una mini palazzina composta da soli 2 appartamenti.
L'appartamento si suddivide come segue:
SECONDO PIANO:
-Zona giorno: ingresso nel soggiorno, sala da pranzo, cucina abitabile con dispensa/cantinetta vini, studio/camera da letto, servizio ospiti, disimpegno di collegamento degli spazi, balcone.
TERZO PIANO:
-Zona notte: ingresso dal salottino, cabina armadio con secret room e bagno en suite, ulteriore bagno, locale lavanderia/ripostiglio, balcone.
Gli interni dell'immobile, rigorosamente curati da un architetto, sono di gran pregio. Troviamo:
- Pavimenti in parquet a quadrotte e listelli custom made nelle stanze;
- Finitura effetto marmo nei bagni con l'aggiunta di pregiate maioliche e resine;
- Moderne tappezzerie e carte da parati;
- Scala rivestita in parquet;
- I bagni sono arredati con rubinetterie, ceramiche e accessori Devon & Devon;
- La cucina, disegnata e realizzata su commissione, dispone di arredi moderni su misura ed è attrezzata con piano ad induzione Bora, doppio forno combinato, lavastoviglie e frigo;
- La cabina armadio, l'allestimento degli ingressi e dei locali di sevizio sono stati realizzati su misura.
Completano la proprietà 2 posti auto esterni con presa elettrica (CHF 50'000.- cadauno) e 2 cantine.
In Lugano, in einem von Grün umgebenen Wohnviertel, nur wenige Schritte von den wichtigsten Einrichtungen entfernt, bieten wir dieses sorgfältig renovierte Duplex-Penthouse mit hochwertiger Ausstattung zum Verkauf an.
Die Wohnung mit einer Gesamtfläche von 200 m² erstreckt sich über die 2. und 3. Etage eines kleinen Gebäudes, das aus nur zwei Wohnungen besteht.
Die Wohnung gliedert sich wie folgt:
ZWEITER STOCK:
- Wohnbereich: Eingang ins Wohnzimmer, Esszimmer, Wohnküche mit Vorratskammer/Weinkeller, Arbeitszimmer/Schlafzimmer, Gäste-WC, Flur zur Verbindung der Räume, Balkon.
DRITTER STOCK:
- Schlafbereich: Zugang vom kleinen Wohnzimmer, begehbarer Kleiderschrank mit Geheimraum und eigenem Bad, weiteres Badezimmer, Waschküche/Abstellraum, Balkon.
Die Innenausstattung der Immobilie, die von einem Architekten mit größter Sorgfalt gestaltet wurde, ist von hohem Wert. Sie umfasst:
- Maßgefertigte Parkettböden aus Quadrotte und Lamellen in den Zimmern;
- Marmoroptik in den Bädern, ergänzt durch edle Majolika-Fliesen und Harze;
- Moderne Tapeten und Wandverkleidungen;
- Mit Parkett verkleidete Treppe;
- Die Badezimmer sind mit Armaturen, Keramik und Accessoires von Devon & Devon ausgestattet;
- Die im Auftrag entworfene und gefertigte Küche verfügt über moderne, maßgefertigte Einbauten und ist mit einem Bora-Induktionskochfeld, einem Doppel-Kombi-Backofen, einem Geschirrspüler und einem Kühlschrank ausgestattet;
- Der begehbare Kleiderschrank sowie die Einrichtung der Eingangsbereiche und Wirtschaftsräume wurden maßgefertigt.
Zur Immobilie gehören außerdem 2 Außenparkplätze mit Stromanschluss (je CHF 50'000.-) und 2 Kellerräume
In Lugano, in a residential area surrounded by greenery and just a short walk from the most important amenities, we are offering for sale this exquisitely renovated duplex penthouse with high-end finishes.
The apartment, with a total area of 200 m², occupies the 2nd and 3rd floors of a small building consisting of only 2 apartments.
The apartment is laid out as follows:
SECOND FLOOR:
- Living area: entry into the living room, dining room, open-concept kitchen with pantry/wine cellar, study/bedroom, guest bathroom, hallway connecting the rooms, balcony.
THIRD FLOOR:
- Bedroom area: entrance from the sitting room, walk-in closet with a secret room and en suite bathroom, additional bathroom, laundry/storage room, balcony.
The interior of the property, meticulously designed by an...
Calcolatore ipoteche
Trasforma in realtà la casa dei tuoi sogni: il calcolatore di ipoteche può aiutarti a stimare la sostenibilità economica di questo immobile di proprietà.
Visita
Contatto per le visite
Ferrari Fabio
Inserzionista


Sequoia Consulting Sagl
Via Vedeggi 66b
6983Magliaso
Contatto
- N. Inserzione
- 4003619446
- Rif. oggetto
- 5537