"Exclusive Living with Panoramic Views and a Private Wellness Retreat"
Indirizzo
Sonnenheim 12, 6344 MeierskappelTempo di percorrenza
- 44 min.Stazione: Rotkreuz
Informazioni sui dintorni
Scuola
11 min.Primarschule MeierskappelSupermercato
10 min.VolgTrasporti pubblici
7 min.Käppelihof
Gli orari si riferiscono al percorso a piedi.
Prezzo
- Prezzo d'acquisto:
- CHF 3'550'000.–
- Notificare il calo di prezzo
Dati principali
- Disponibilità:
- 31.03.2027
- Tipo di oggetto:
- Casa unifamiliare
- Locali:
- 5.5
- Qtà bagni:
- 2
- Piano:
- PT
- Numero di piani:
- 2
- Superficie utile:
- 318 m2
- Superficie terreno:
- 584 m2
- Cubatura:
- 2257 m3
- Ultimo rinnovo:
- 2013
- Anno di costruzione:
- 1982
Caratteristiche
Balcone / Terrazza
Lavastoviglie
Caminetto
Veduta
Quartiere tranquillo
Adatto per bambini
Parcheggio
Garage
Piscina
Documento (1)
Descrizione
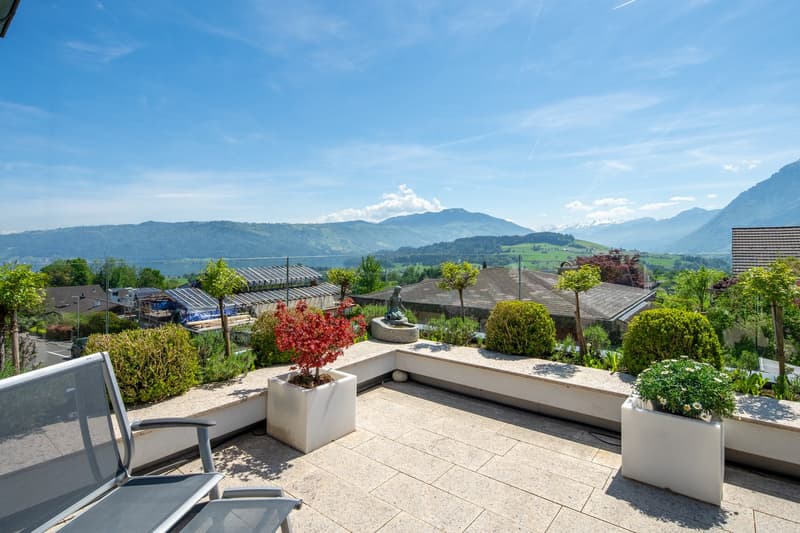
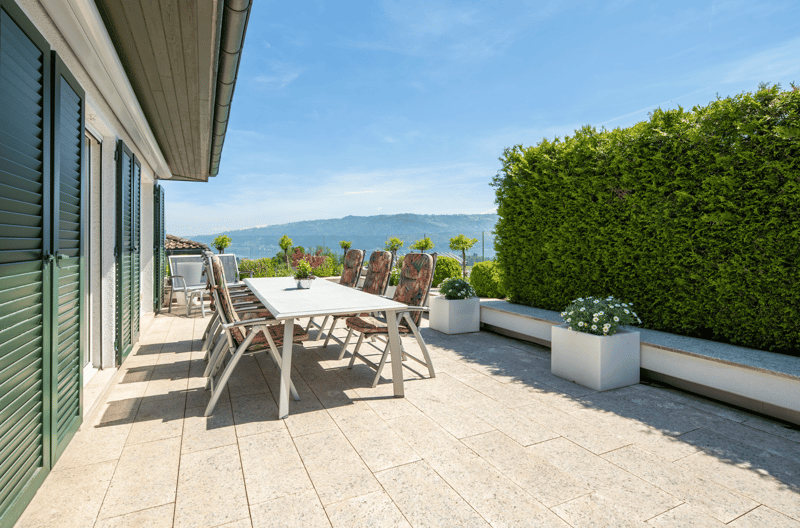
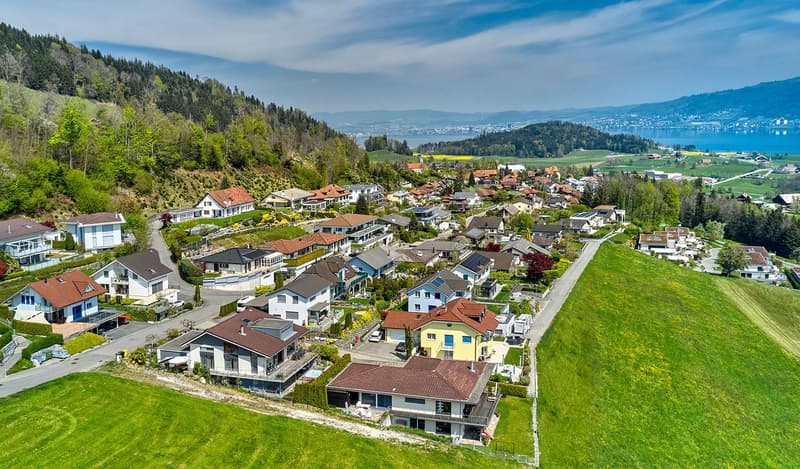
An privilegierter Lage mit herrlichem Blick auf den Zugersee und die umliegende Alpenlandschaft bietet dieses besondere Einfamilienhaus eine seltene Kombination aus Privatsphäre, grosszügigen Wohnräumen und aussergewöhnlichen Freizeitmöglichkeiten. Geniessen Sie die wunderschöne Aussicht auf den Zugersee, die Rigi und die Alpen.
Dank der lichtdurchfluteten Räume und der ruhigen Umgebung entsteht ein Wohngefühl fernab vom Alltag, ohne auf eine gute Erreichbarkeit der umliegenden Region verzichten zu müssen.
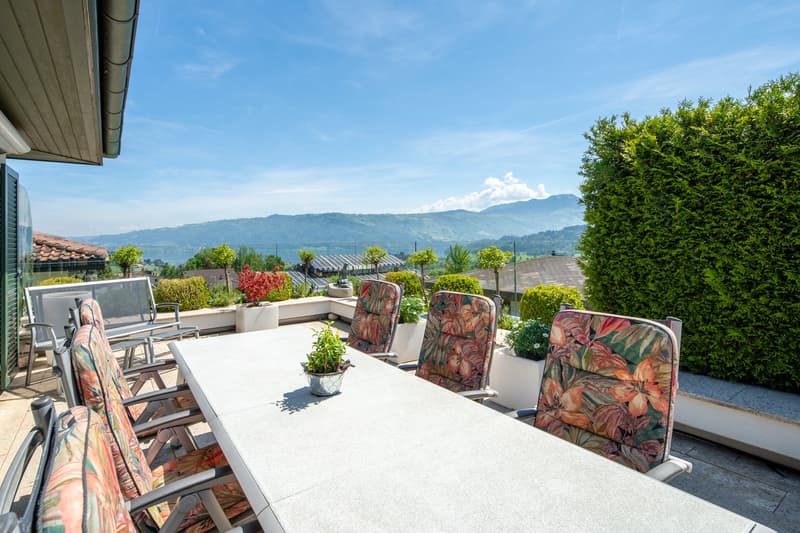
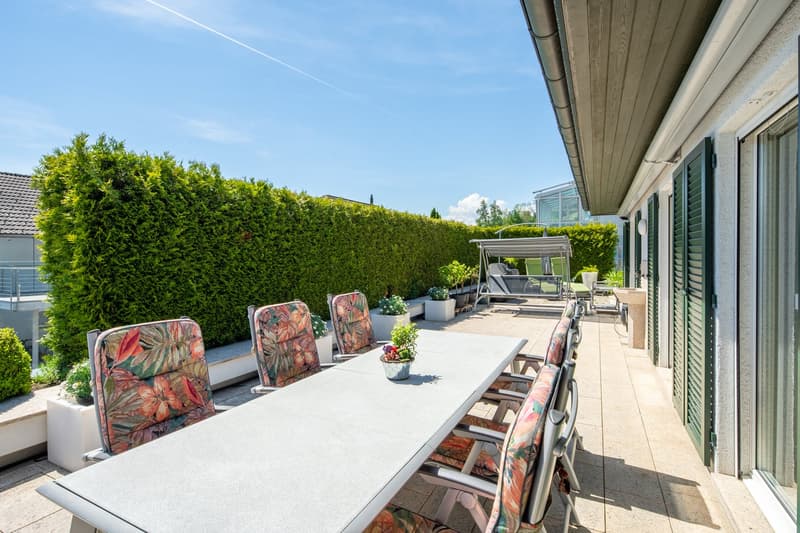
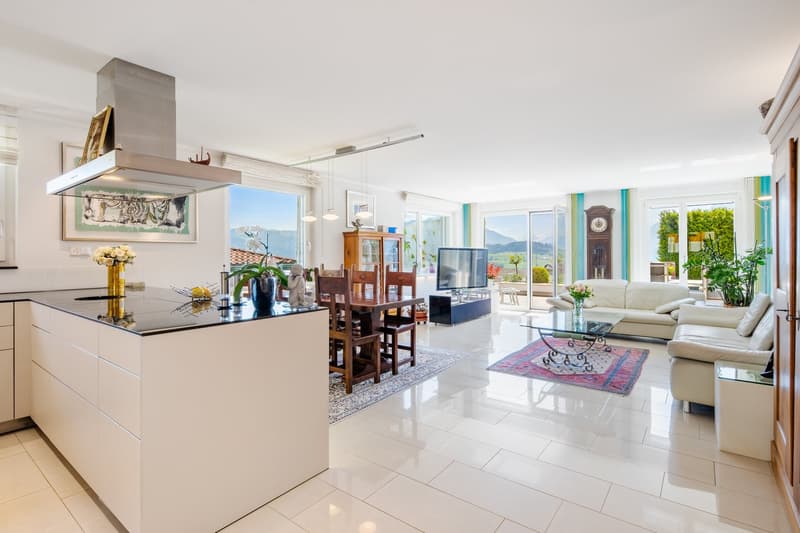
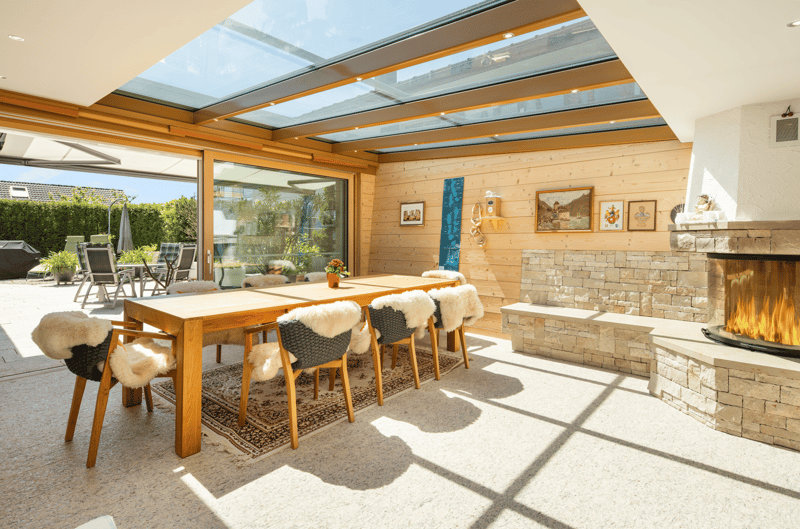
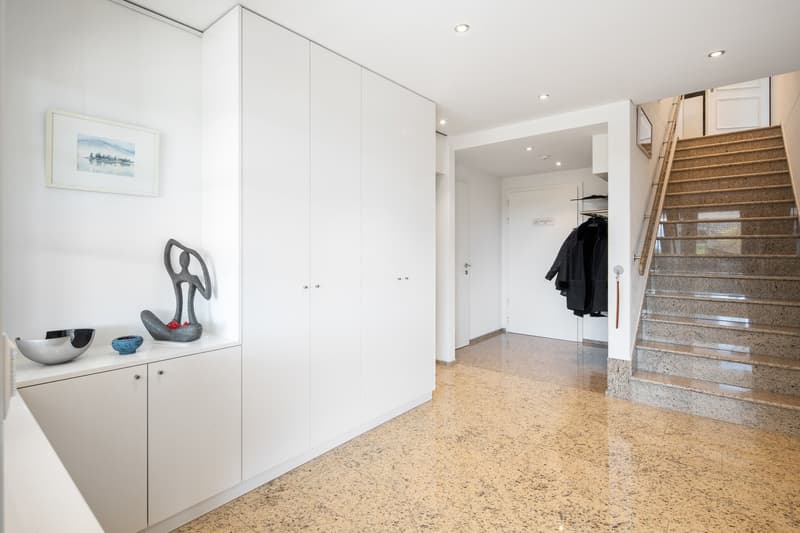
Das Haus ist auf komfortables Wohnen zu jeder Jahreszeit ausgelegt und vereint stilvolle Innenräume, hochwertige Materialien und moderne Gebäudetechnik. Der grosszügige Wohnbereich öffnet sich zum Wintergarten mit Cheminée sowie zur weitläufigen Terrasse. So entstehen einladende Rückzugs- und Begegnungsorte, um zu entspannen, Gäste zu empfangen und die Aussicht zu jeder Jahreszeit zu geniessen.
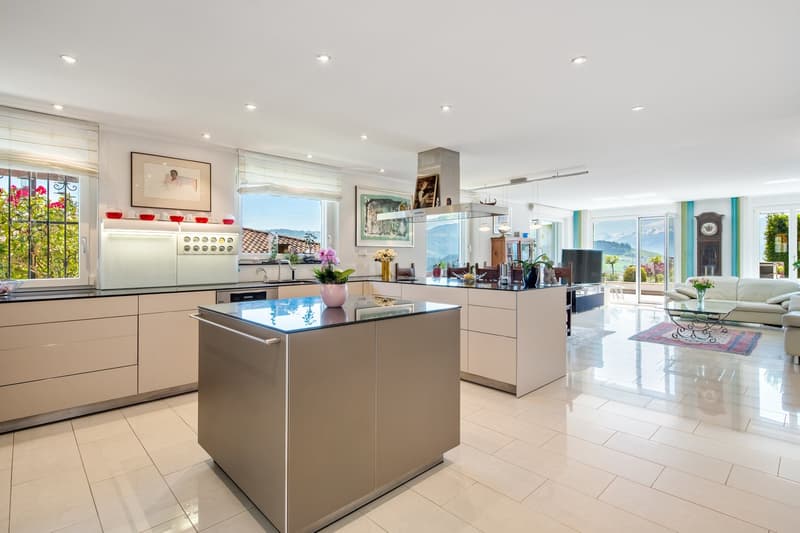
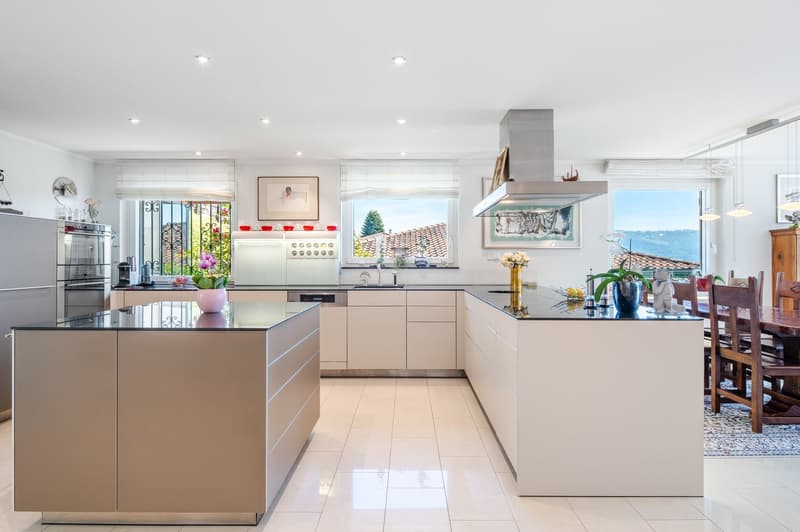
Das Herzstück des Hauses bildet die hochwertige Bulthaup-Küche mit brasilianischen Granitabdeckungen und Geräten renommierter Marken. Sie bietet ideale Voraussetzungen sowohl für den Alltag als auch für gesellige Stunden mit Familie und Gästen.
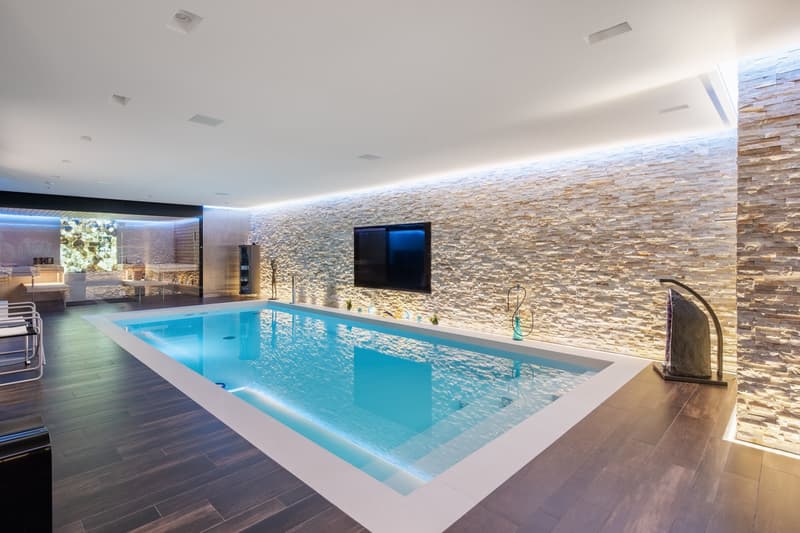
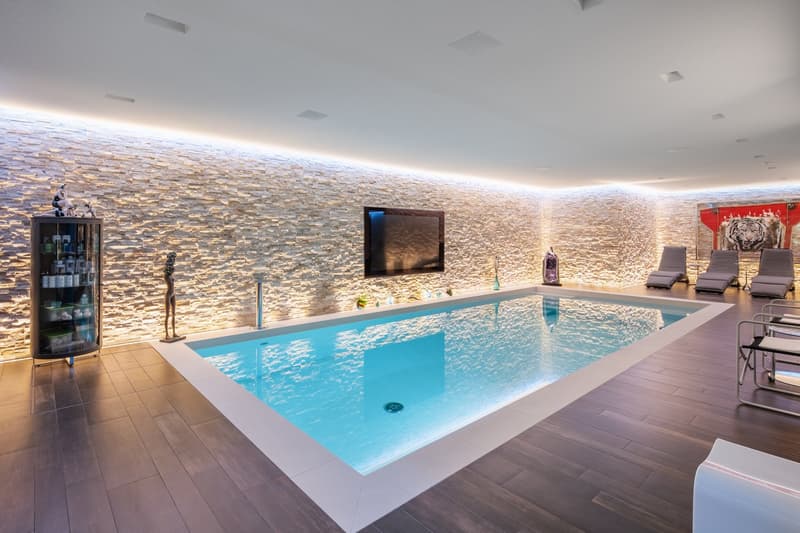
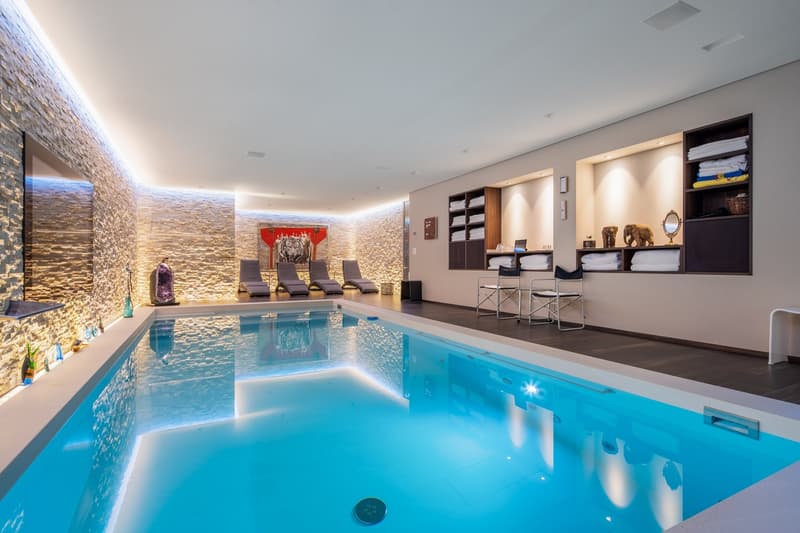
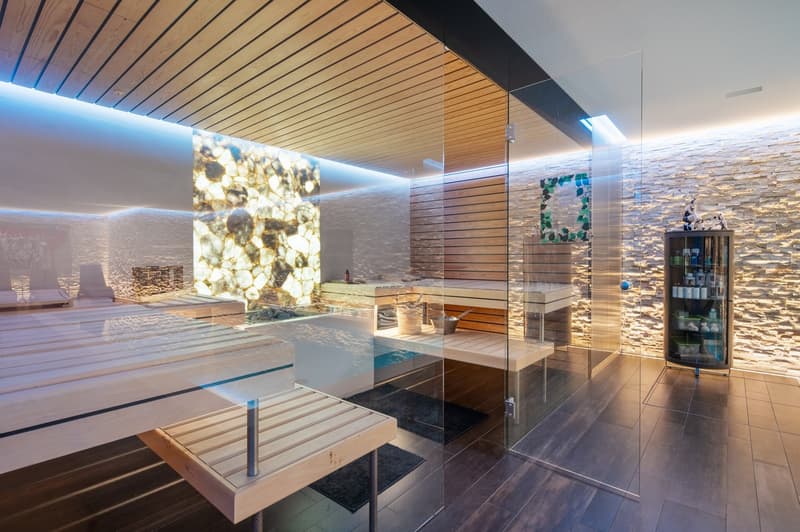
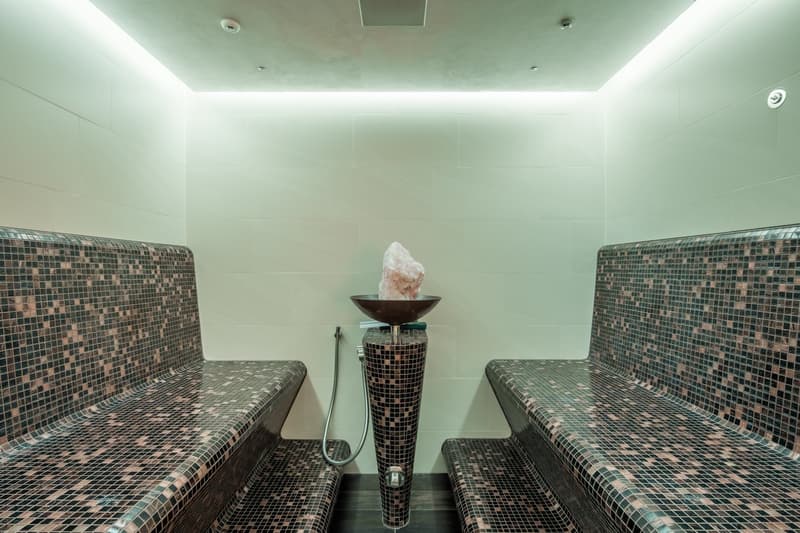
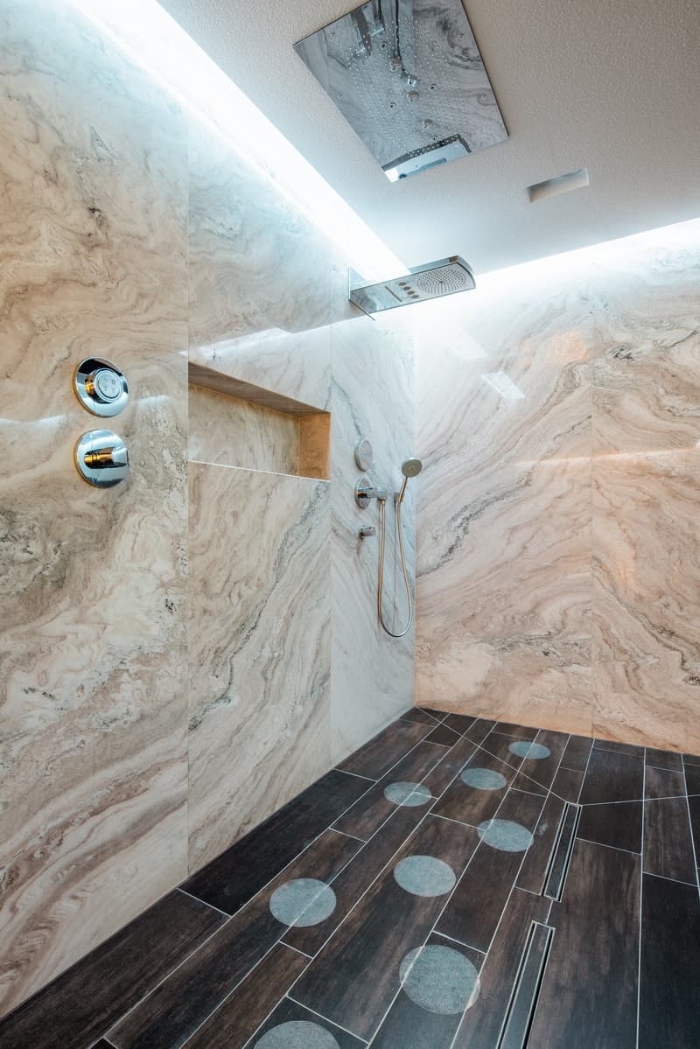
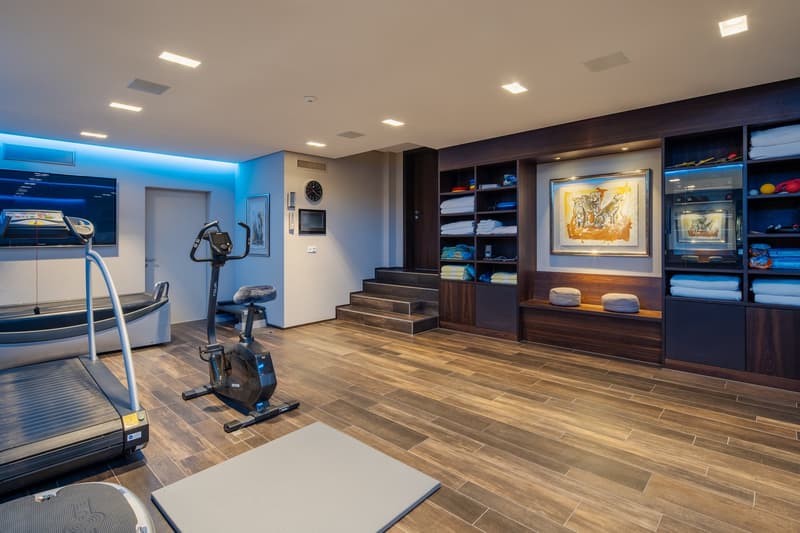
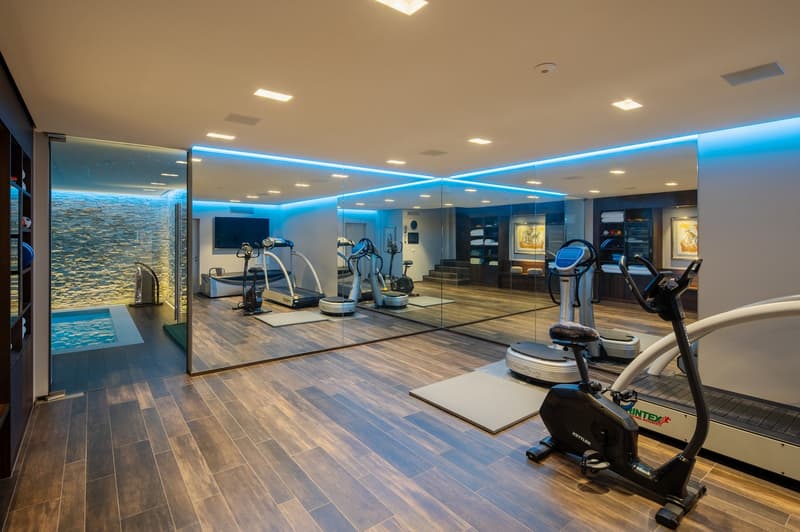
Ein besonderes Highlight ist der private Wellnessbereich mit einer Fläche von rund 140 m². Dieser umfasst ein Hallenbad mit Gegenstromanlage, eine Sauna, ein Dampfbad sowie separate Bereiche für Fitness und Entspannung. Damit geniessen Sie den Komfort eines privaten Wellnessclubs direkt in den eigenen vier Wänden.
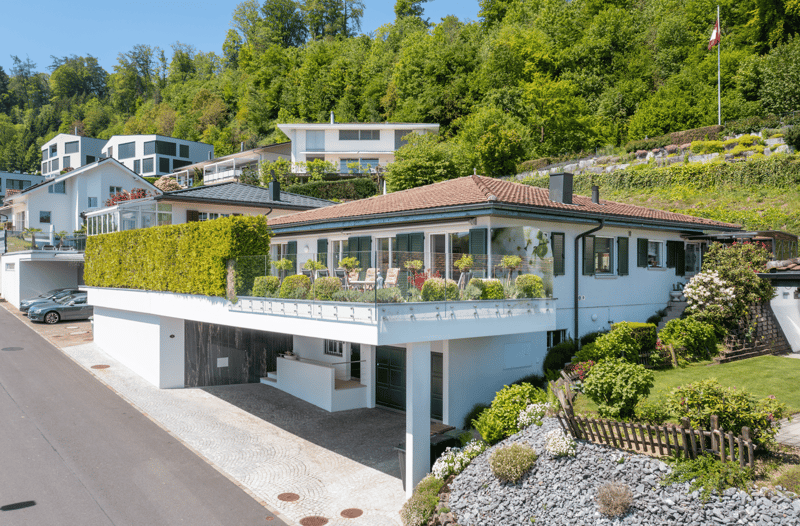
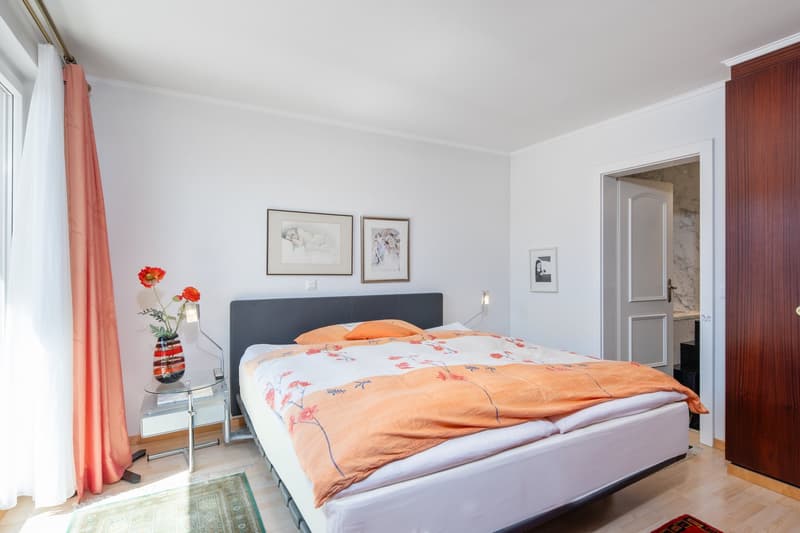
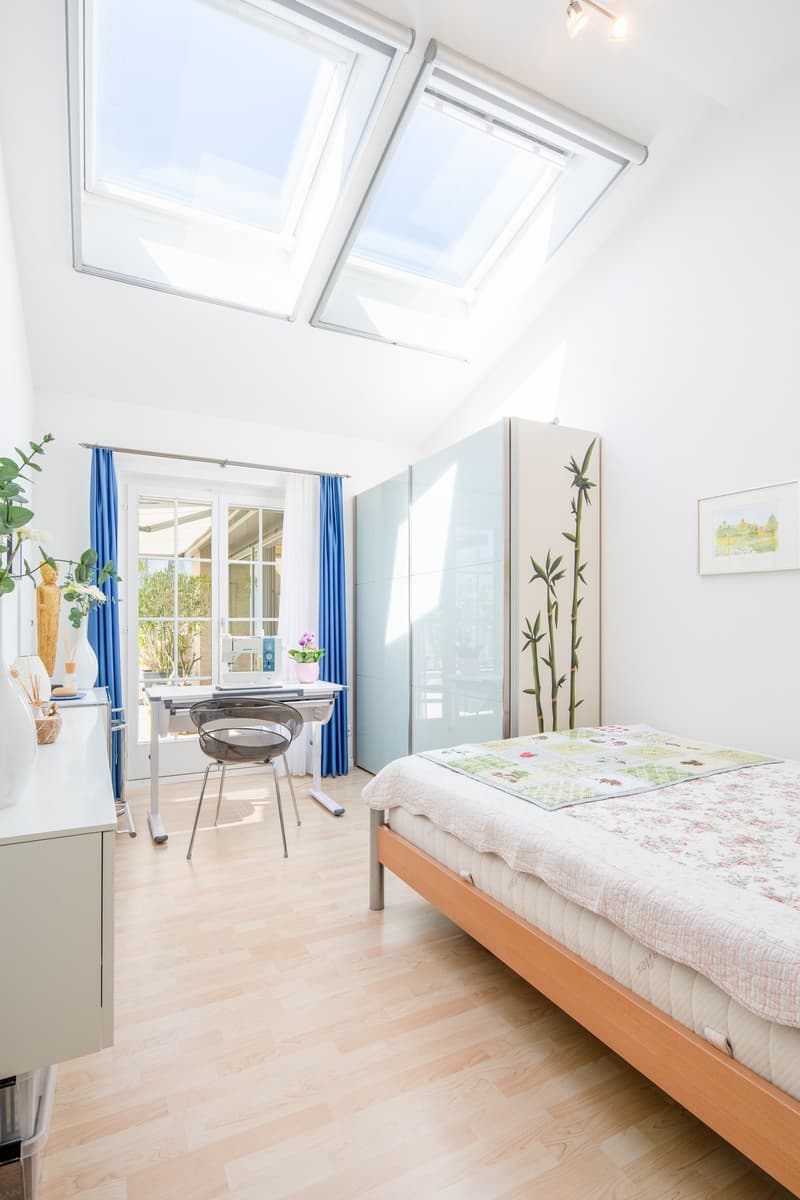
Mit vier Schlafzimmern, vielseitig nutzbaren zusätzlichen Flächen und einem gepflegten Garten eignet sich die Liegenschaft ideal für Familien sowie für Käuferinnen und Käufer, die ein privates Zuhause mit aussergewöhnlichem Freizeitangebot suchen. Zu den jüngsten Erneuerungen zählen eine neue Wärmepumpe sowie eine Fussbodenheizung, die zeitgemässen Wohnkomfort mit effizienter Haustechnik verbinden.
Highlights der LiegenschaftGrundstück: 584 m²
Wohnfläche / Nutzung: 5½-Zimmer-Einfamilienhaus mit vier Schlafzimmern und 318 m² Nutzfläche
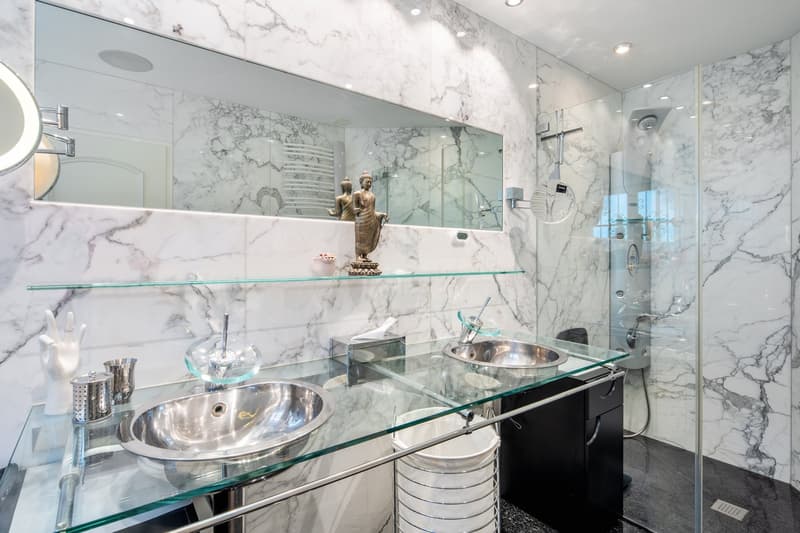
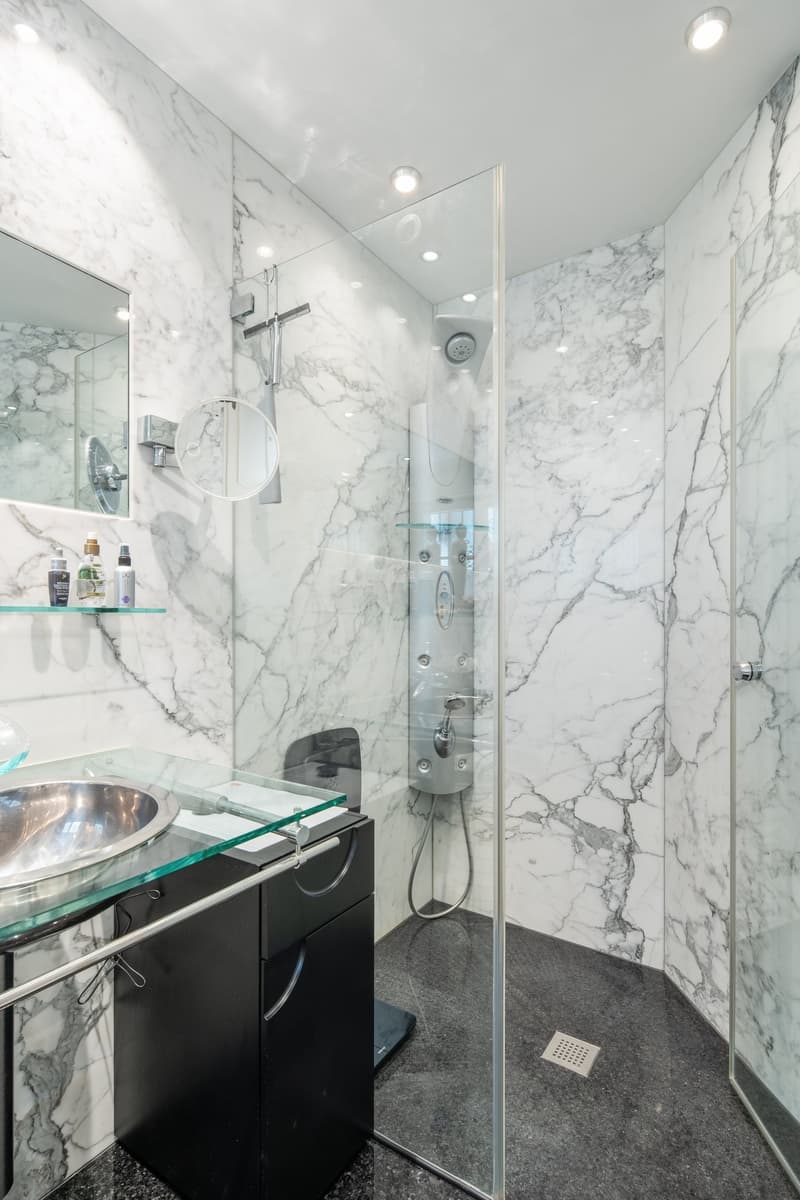
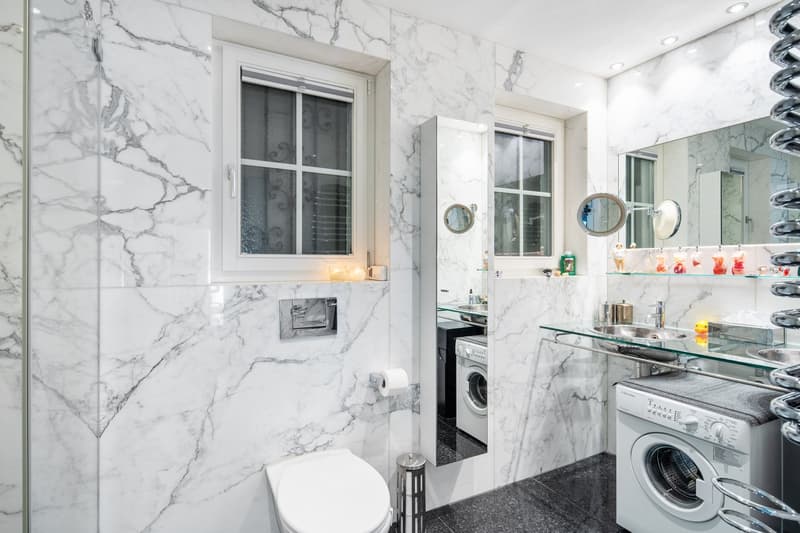
Badezimmer: Zwei Badezimmer, davon eines en suite, sowie ein separates Gäste-WC
Aussicht: Panoramablick über den Zugersee zur Rigi und in die Alpen
Aussenbereich: Grosszügige Aussichtsterrasse (120m2), Wintergarten mit Cheminée und privater Garten
Küche: Hochwertige Bulthaup-Küche mit brasilianischen Granitabdeckungen und erstklassigen Küchengeräten
Privater Wellnessbereich: Rund 140 m² mit Hallenbad und Gegenstromanlage, Sauna, Dampfbad, Ruhebereich und Fitnessraum
Fitness: Separater Fitnessraum
Heizung: Neu installierte Wärmepumpe und Fussbodenheizung
Smart Home: KNX-Gebäudeautomation zur komfortablen Steuerung von Beleuchtung, Beschattung und ausgewählten Haushaltsfunktionen
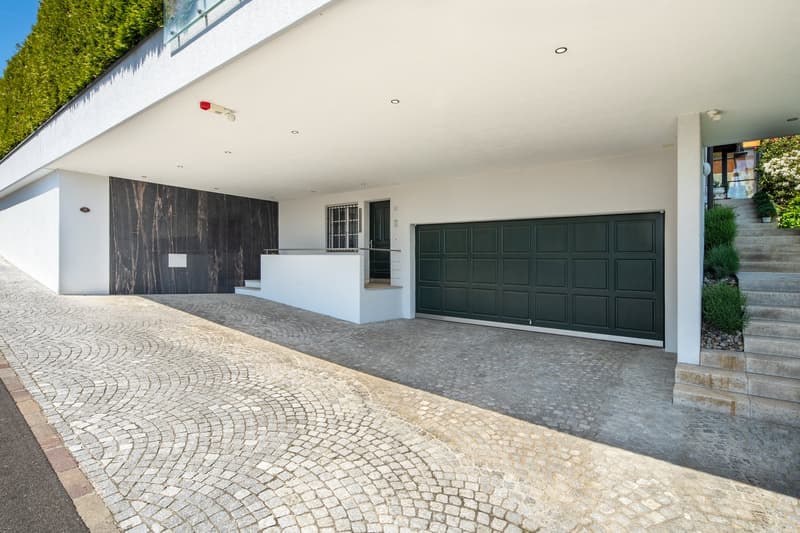
Parkierung: Doppelgarage und zwei Aussenparkplätze
Lage: Ruhige und private Wohnlage mit guter Erreichbarkeit der umliegenden Region
Ein aussergewöhnliches Zuhause für Menschen, die eine beeindruckende Aussicht, grosszügige private Wellnessmöglichkeiten und ein gehobenes Wohnambiente zu schätzen wissen.
______________________________________________________________________
Exclusive Living with Panoramic Views and a Private Wellness Retreat
Set in a privileged position overlooking Lake Zug and the surrounding Alpine landscape, this distinctive country house offers a rare combination of privacy, generous living spaces and exceptional leisure facilities. Enjoy beautiful views towards Lake Zug, Mount Rigi and the Alps, with abundant natural light and a peaceful setting that feels removed from the everyday while remaining conveniently connected to the surrounding region.
Designed for comfortable year-round living, the property combines elegant interiors, high-quality finishes and modern building technology. The spacious living area opens onto a conservatory with a fireplace and a generous terrace, creating inviting spaces to relax, entertain and enjoy the scenery in every season. At the heart of the home, a premium Bulthaup kitchen with Brazilian granite worktops and appliances from leading brands provides an ideal setting for everyday living and hosting guests.
The private wellness area is a particular highlight. Extending across approximately 140 m², it features an indoor swimming pool, sauna, steam room and dedicated areas for fitness and relaxation. This extensive spa facility offers the comfort of a private wellness club within your own home.
With four bedrooms, versatile additional space and a carefully maintained garden, the property is well suited to families and buyers seeking a private residence with outstanding leisure facilities. Recent upgrades include a new heat pump and underfloor heating, combining contemporary comfort with efficient home technology.
Property HighlightsPlot: 584 m²
Living: 5½-room single family house with four bedrooms - 318m2 usable
Bathrooms: Two bathrooms, including one en-suite, plus a separate guest toilet
Views: Panoramic outlook across Lake Zug towards Mount Rigi and the Alps
Outdoor living: Spacious viewing terrace (120 m2), conservatory with fireplace and private garden
Kitchen: Premium Bulthaup kitchen with Brazilian granite worktops and high-quality appliances
Private wellness area: Approx. 140 m² featuring an indoor swimming pool with counter-current system, sauna, steam room, relaxation area and fitness
Fitness: Dedicated fitness room
Heating: Newly installed heat pump and underfloor heating
Smart home: KNX home automation for convenient control of lighting, blinds and selected household functions
Parking: Double garage and two outdoor parking spaces
Setting: Peaceful and private location with convenient access to the surrounding region
A distinctive home for those who value exceptional views, generous private wellness facilities and a refined living environment.
Calcolatore ipoteche
Trasforma in realtà la casa dei tuoi sogni: il calcolatore di ipoteche può aiutarti a stimare la sostenibilità economica di questo immobile di proprietà.
Inserzionista


Contatto
Jannis Fragakis
- N. Inserzione
- 4003600286
- Rif. oggetto
- etsc7.h9nd8