- Nuova costruzione
- Nuova costruzione
- Nuova costruzione
- Nuova costruzione
- Nuova costruzione
- Nuova costruzione
- Nuova costruzione
- Nuova costruzione
- Nuova costruzione
- Nuova costruzione
- Nuova costruzione
- Nuova costruzione
- Nuova costruzione
Progetto di nuova costruzione
Disponibilità:
01.02.2027
Progetto:
Sito webProgetto di nuova costruzione
Locali
4.5
Spazio abitativo
102 m2
Prezzo di vendita
CHF 979'200.–
Notificare il calo di prezzo
"4,5 Locali Nuovo Edificio al 2° Piano: Una delle Due Ultime Appartamenti nella Casa B"
Indirizzo
Birchweg 18, 8200 SchaffhausenTempo di percorrenza
- 28 min.Stazione: Schaffhausen
Informazioni sui dintorni
Scuola
13 min.SchweizersbildstrasseTrasporti pubblici
1 min.Birch
Gli orari si riferiscono al percorso a piedi.
Prezzo
- Prezzo d'acquisto:
- CHF 979'200.–
- Notificare il calo di prezzo
Dati principali
- Disponibilità:
- 01.02.2027
- Tipo di oggetto:
- Appartamento
- Locali:
- 4.5
- No. abitazioni:
- 17
- Piano:
- 2
- Numero di piani:
- 5
- Superficie:
- 102 m2
- Cubatura:
- 7200 m3
- Anno di costruzione:
- 2026
Caratteristiche
Balcone / Terrazza
Accesso con sedia a rotelle
Adatto per bambini
Garage
Ascensore
Nuova costruzione
Documento (0)
Descrizione
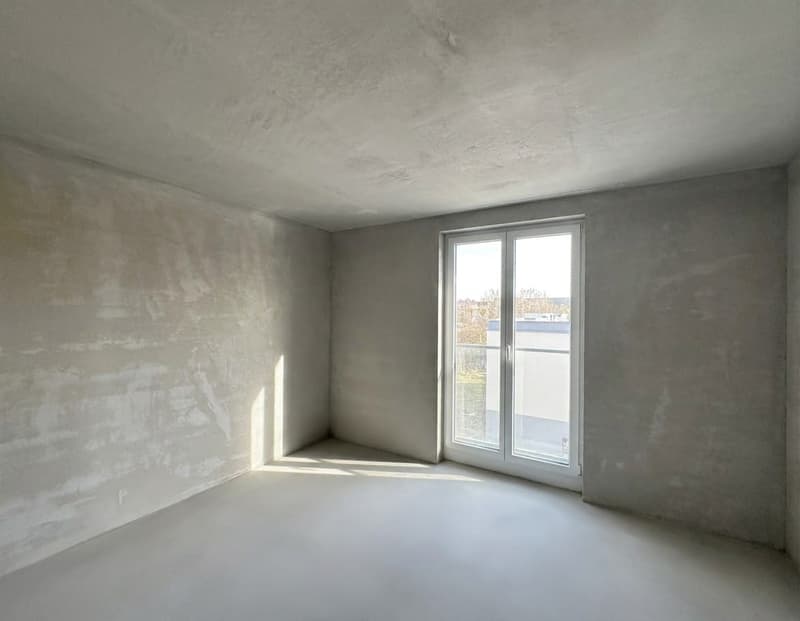
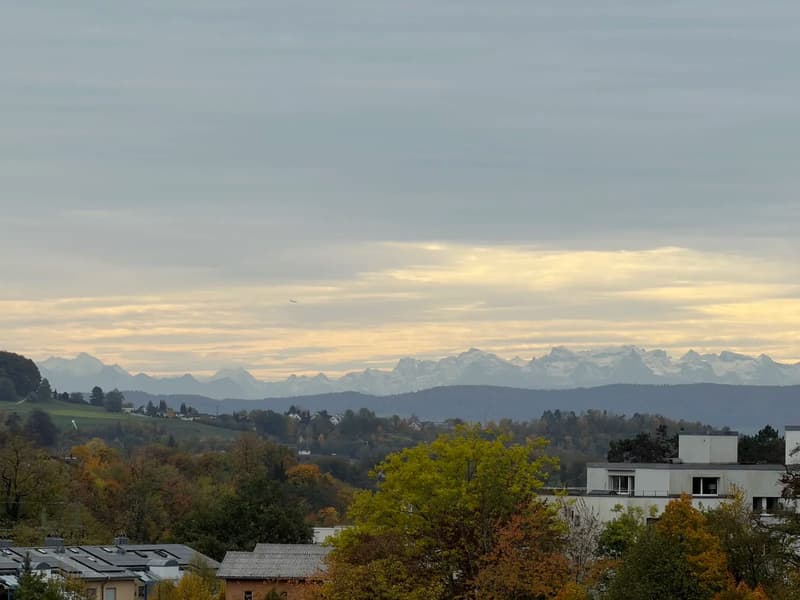
Quiet, green, and with a view over the Mühlental: This 4.5-room new building apartment on the 2nd floor at Birchweg 18 in Schaffhausen offers 102 m² of net living space and a covered balcony of 18.8 m². It is one of only two free apartments in House B.
The most important things at a glance:
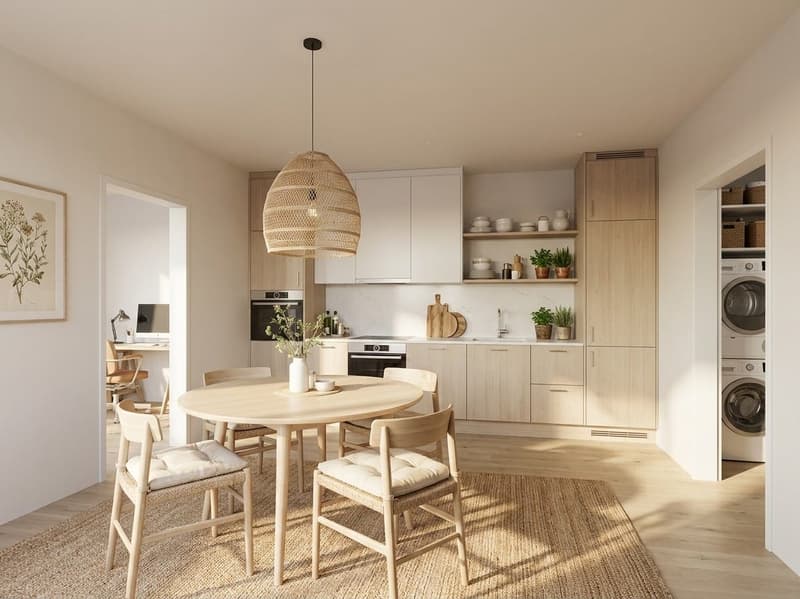
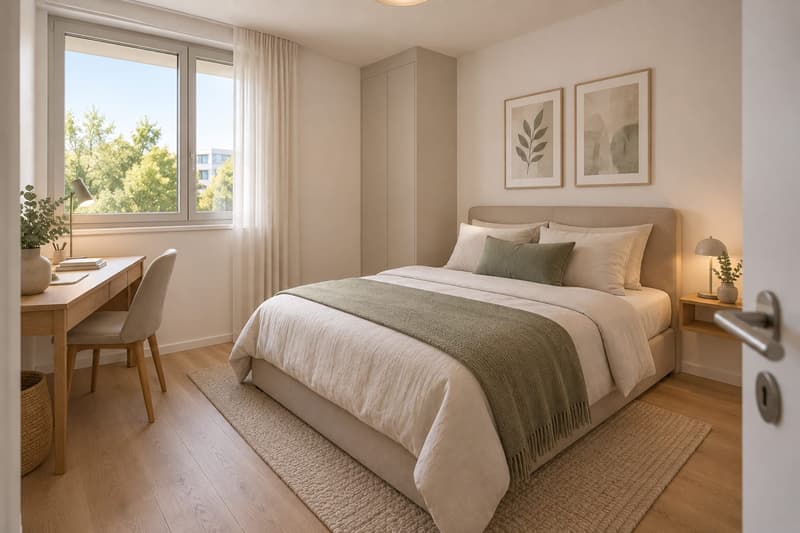
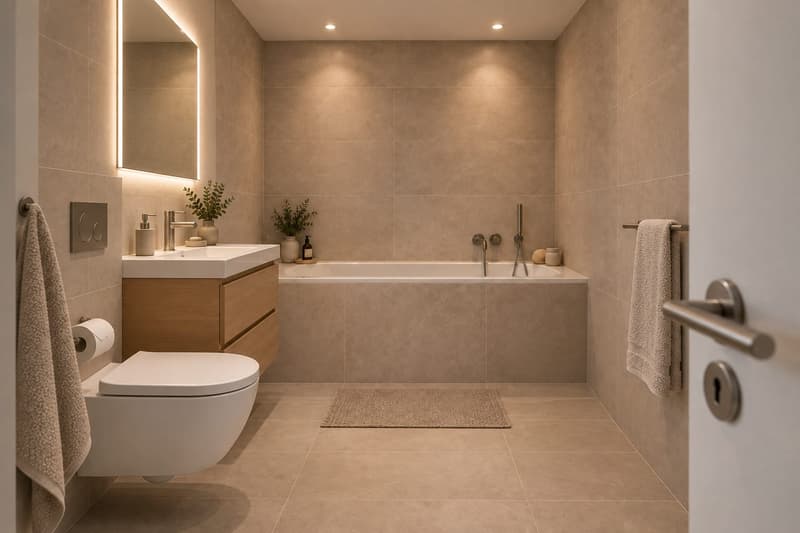
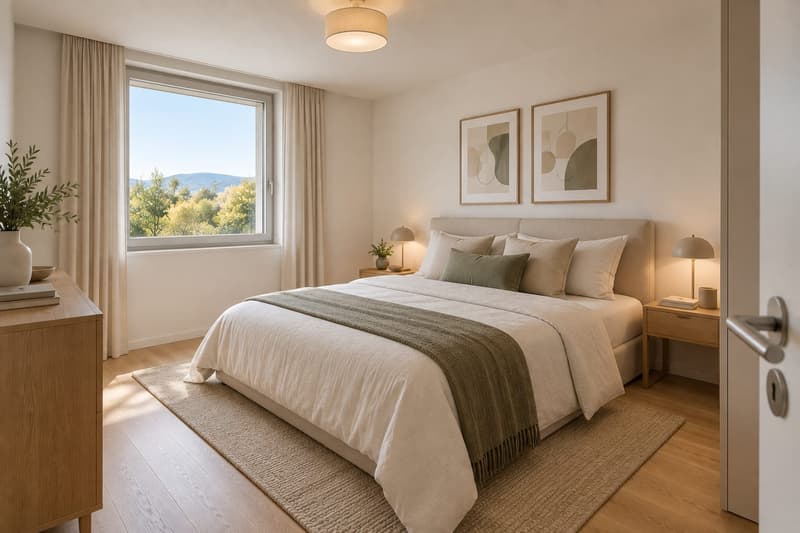
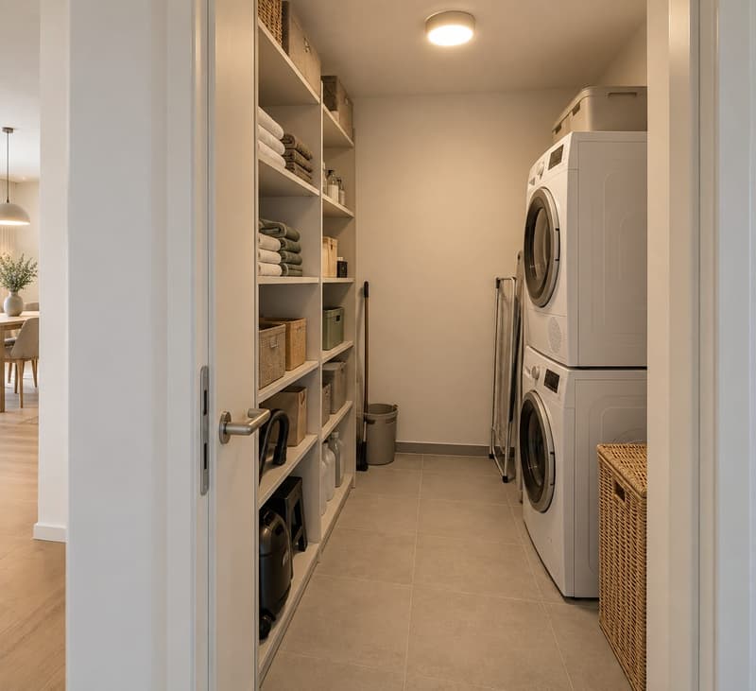
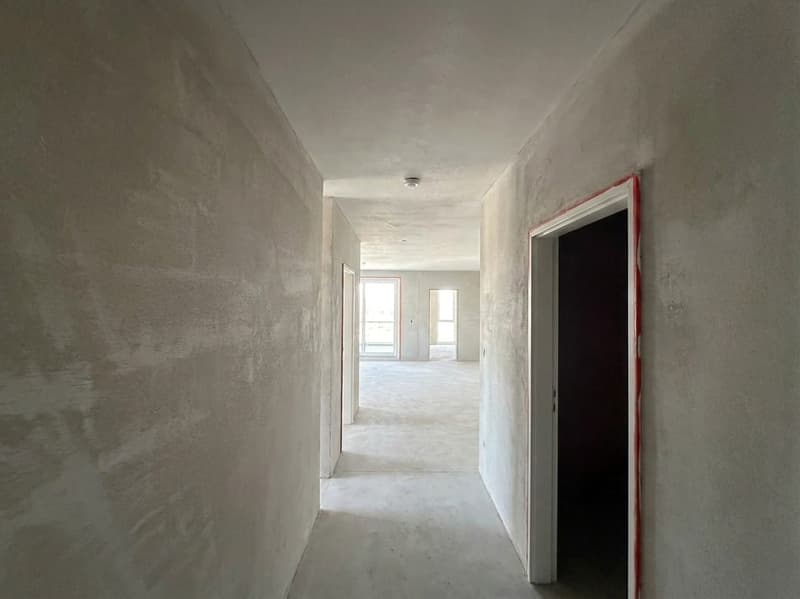
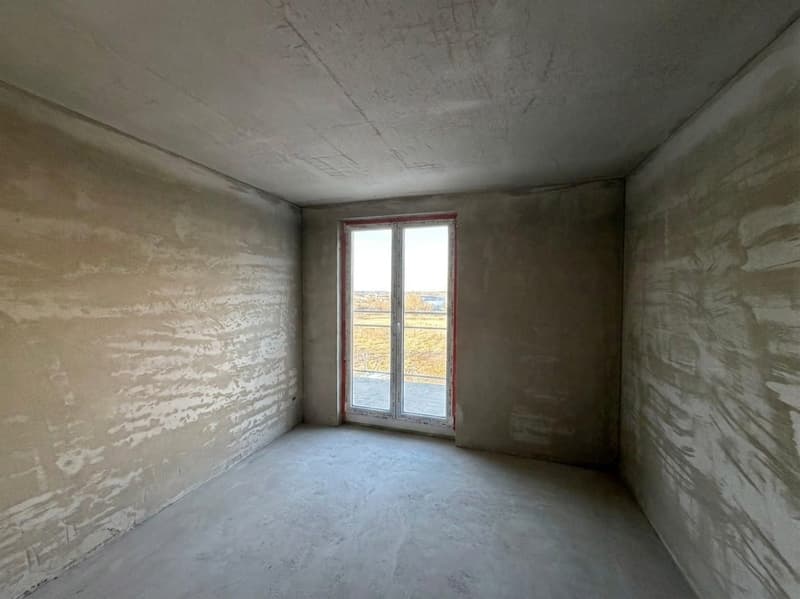
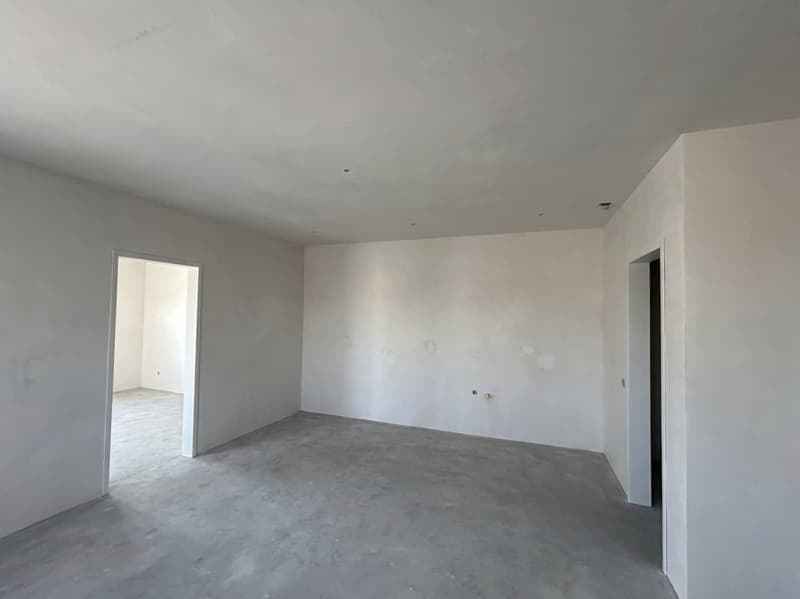
The heart of the apartment is the open area for cooking, eating, and living with 34.8 m². There are also three rooms with 14.8 m², 12.2 m², and 11.8 m², a bathroom with a bathtub and a bathroom with a shower. The spacious entrance with 11.1 m² will have a built-in wardrobe. In the laundry room with 5.0 m², the connection for the washing tower is prepared, and a cellar compartment in the basement belongs to the apartment.
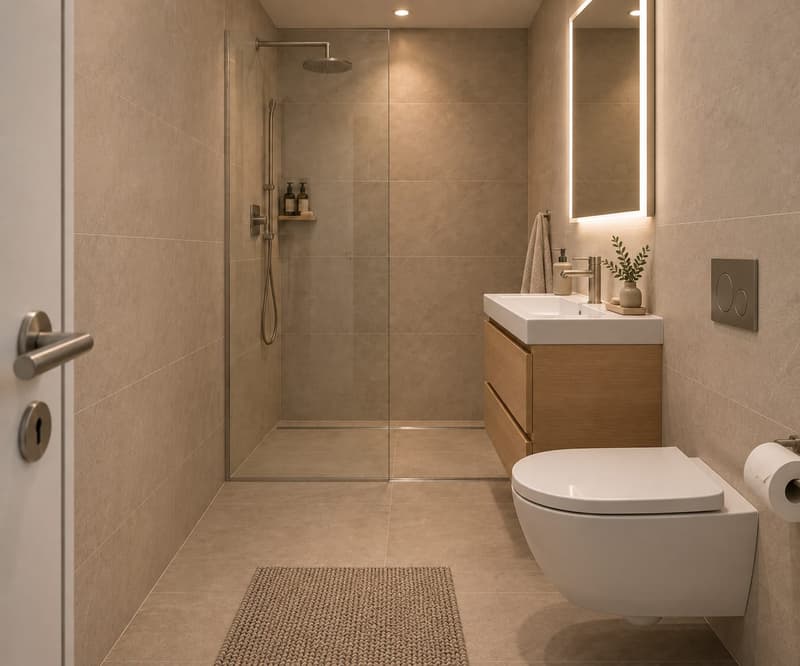
Participate in the design: The sampling is still open. A coordinated design proposal is available, for example, with oak parquet as a ship's floor, a kitchen with matte fronts, granite cover, and Electrolux appliances, as well as bathrooms in ceramic tiles. You can adopt the proposal or choose individual positions differently within the budgets. The installation of floor and wall coverings is included in the purchase price.
Modern and sustainable: The air-water heat pump supplies the underfloor heating with room thermostat. Photovoltaics on the flat roof, triple glazing, and motorized shutters round off the building technology. The elevator leads seamlessly to the underground garage, the house is barrier-free, and the charging infrastructure for e-mobility is prepared.
Location: The Pilgerbrunnen bus stop is only 35 meters away from the house. With line 4, you can reach Schaffhausen train station in 9 minutes, from there Winterthur in 27 minutes, and Zurich main station in 38 minutes. The Hauental kindergarten, cantonal hospital, and shopping facilities are within walking distance, and the forests of the Mühlental begin about 300 meters south. Ideal for all those who want to combine peace, nature, and short distances.
The most important things at a glance:
- 4.5 rooms, 2 bathrooms
- 102 m² net living space
- Balcony 18.8 m² with a view
- 2nd floor in a house with 5 floors
- Year of construction 2026
- Purchase price CHF 979'200
The heart of the apartment is the open area for cooking, eating, and living with 34.8 m². There are also three rooms with 14.8 m², 12.2 m², and 11.8 m², a bathroom with a bathtub and a bathroom with a shower. The spacious entrance with 11.1 m² will have a built-in wardrobe. In the laundry room with 5.0 m², the connection for the washing tower is prepared, and a cellar compartment in the basement belongs to the apartment.
Participate in the design: The sampling is still open. A coordinated design proposal is available, for example, with oak parquet as a ship's floor, a kitchen with matte fronts, granite cover, and Electrolux appliances, as well as bathrooms in ceramic tiles. You can adopt the proposal or choose individual positions differently within the budgets. The installation of floor and wall coverings is included in the purchase price.
Modern and sustainable: The air-water heat pump supplies the underfloor heating with room thermostat. Photovoltaics on the flat roof, triple glazing, and motorized shutters round off the building technology. The elevator leads seamlessly to the underground garage, the house is barrier-free, and the charging infrastructure for e-mobility is prepared.
Location: The Pilgerbrunnen bus stop is only 35 meters away from the house. With line 4, you can reach Schaffhausen train station in 9 minutes, from there Winterthur in 27 minutes, and Zurich main station in 38 minutes. The Hauental kindergarten, cantonal hospital, and shopping facilities are within walking distance, and the forests of the Mühlental begin about 300 meters south. Ideal for all those who want to combine peace, nature, and short distances.
Calcolatore ipoteche
Trasforma in realtà la casa dei tuoi sogni: il calcolatore di ipoteche può aiutarti a stimare la sostenibilità economica di questo immobile di proprietà.

Gratis
Crea un account per ancora più possibilità
Avec un compte, tu gères tes favoris sur tous tes appareils, tu gardes un œil sur tes alertes et tu ne rates plus aucune mise à jour. Tout ce qu’il te faut pour ta recherche immobilière – réuni au même endroit!
Visita
Contatto per le visite
Diego Schleinzer
Inserzionista

aureum advisory c/o BELINVEST Asset Management AG
Rikonerstrasse 22
8307Effretikon
Contatto
Diego Schleinzer
- N. Inserzione
- 4003588823
- Rif. oggetto
- 18200BI113.6ae308da892d5c349da3577c