
"Wohnen mit Weitblick in Arlesheim, Freistehendes Einfamilienhaus, Nr. 2"
Indirizzo
Bodenweg 60a, 4144 ArlesheimTempo di percorrenza
- 6 min.Stazione: Baselstrasse
Informazioni sui dintorni
Scuola
9 min.BüntenwegTrasporti pubblici
5 min.Baselstrasse
Gli orari si riferiscono al percorso a piedi.
Prezzo
- Prezzo d'acquisto:
- Su richiesta
Dati principali
- Disponibilità:
- Su richiesta
- Tipo di oggetto:
- Villa
- Locali:
- 6.5
- Qtà bagni:
- 2
- Piano:
- 2
- Superficie:
- 174 m2
- Superficie utile:
- 258 m2
- Superficie terreno:
- 510 m2
- Altezza dei locali:
- 2.5 m
- Anno di costruzione:
- 2027
Caratteristiche
Animali domestici ammessi
Balcone / Terrazza
Lavatrice
Asciugabiancheria
Quartiere tranquillo
Adatto per bambini
Parcheggio
Terreno edificabile
Documento (0)
Descrizione
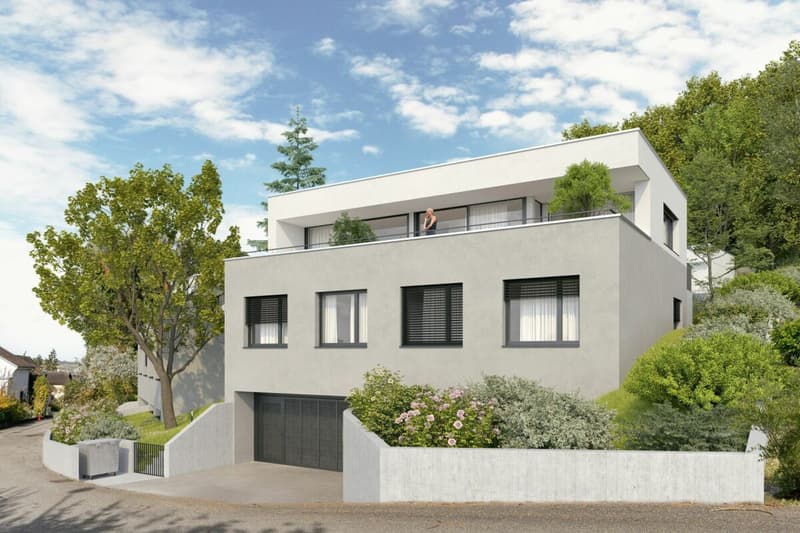
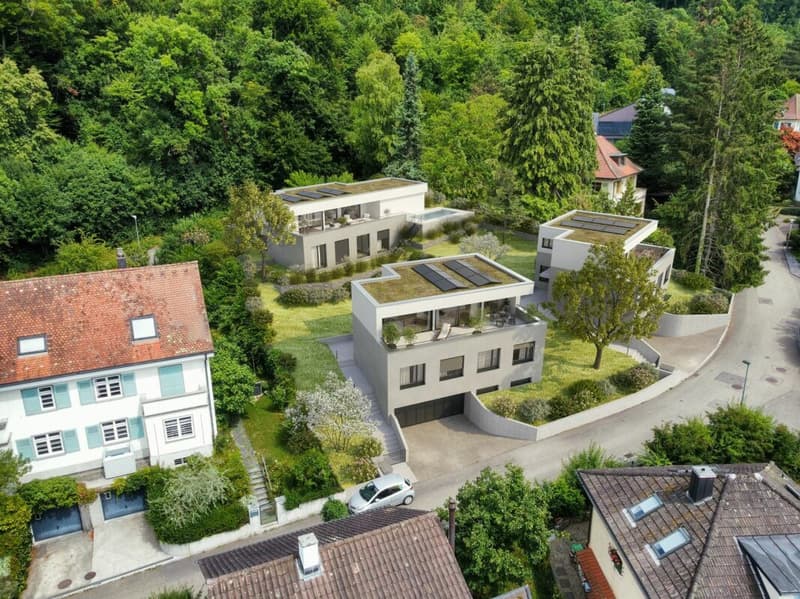
6.5 Zimmer-Einfamilienhaus an wunderschöner Wohnlage in Arlesheim, Haus 2
Verkaufspreis: CHF 2'985'000.- schlüsselfertig
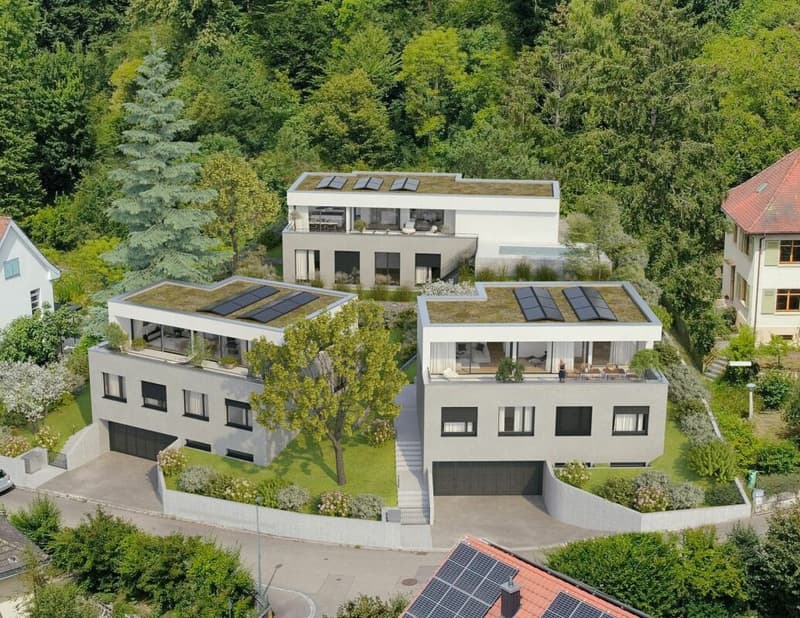
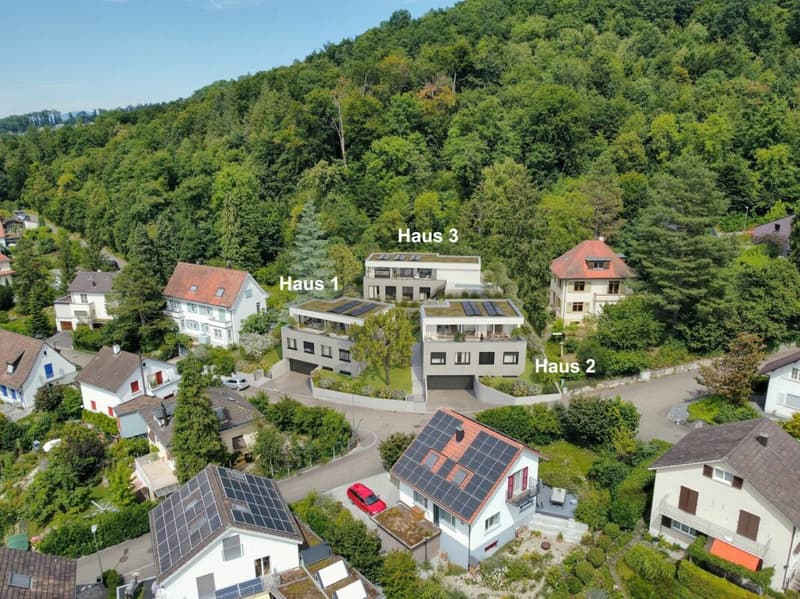
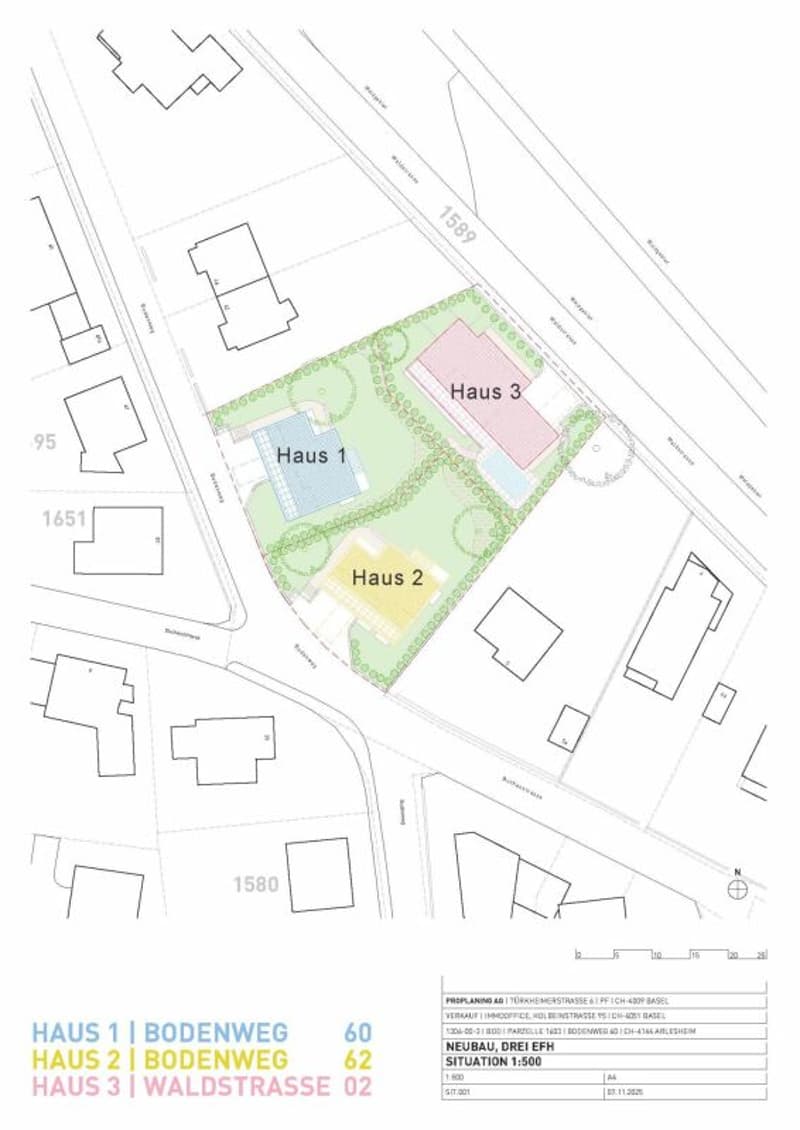
An privilegierter & ruhiger Wohnlage entsteht per Herbst-Winter 2027 ein attraktives Neubauprojekt mit 3 freistehenden Einfamilienhäusern, das durch seine einzigartige Lage, elegante Architektur und Hochwertigkeit überzeugt. Hier verbinden sich stilvolles Wohnen, hohe Lebensqualität und optimale Verkehrsanbindung auf ideale Weise.
Lage und Umgebung - Bodenweg / Waldstrasse
Die Wohnlage könnte kaum besser sein!: Dank der Hanglage und der Nähe zum Wald geniessen Sie hier Ruhe, Naherholung, eine gute Besonnung sowie eine herrliche Aussicht über die Landschaft. Das Projektgrundstück ist optimal erschlossen und liegt eingebettet zwischen dem Bodenweg und der Waldstrasse. Die Tramhaltestelle Baselstrasse der BLT-Linie 10 befindet sich nur ca. 400 m vom Grundstück entfernt, wodurch Sie das Zentrum von Basel-Stadt in nur ca. 20 Min. erreichen. Damit geniessen Sie die Vorzüge einer naturnahen Lage, ohne auf die Stadt verzichten zu müssen.
Architektur, Konzept
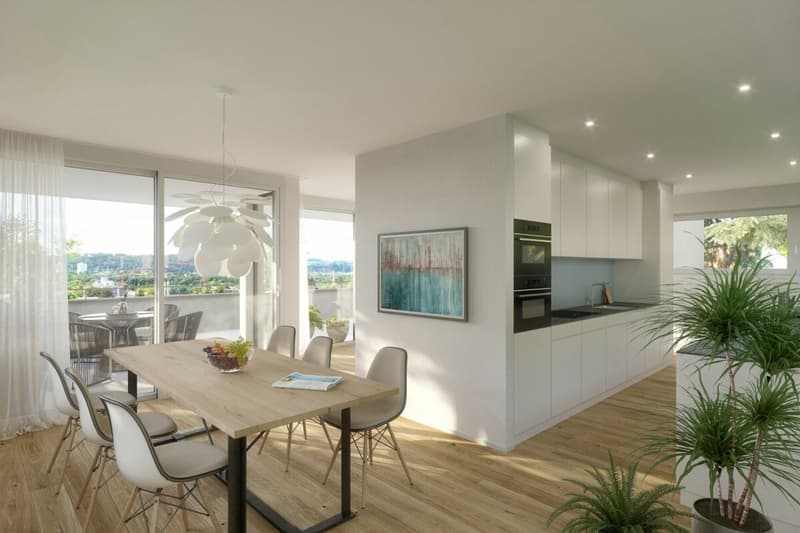
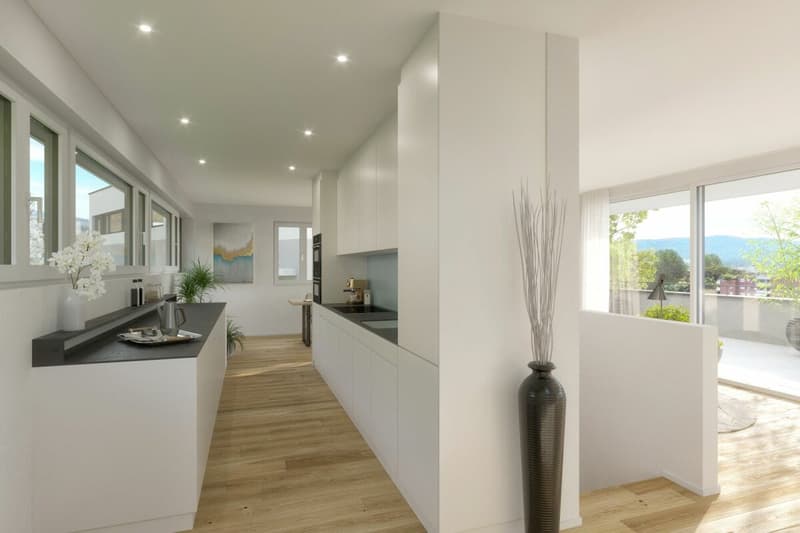
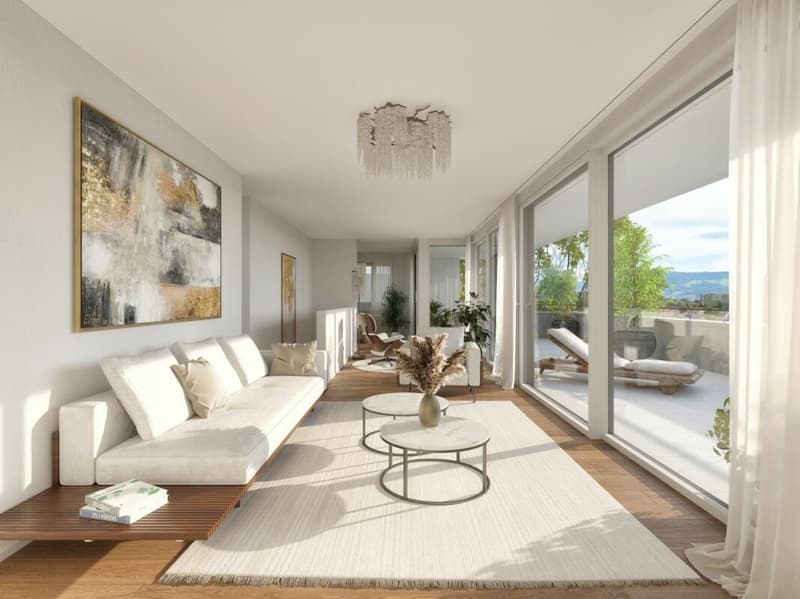
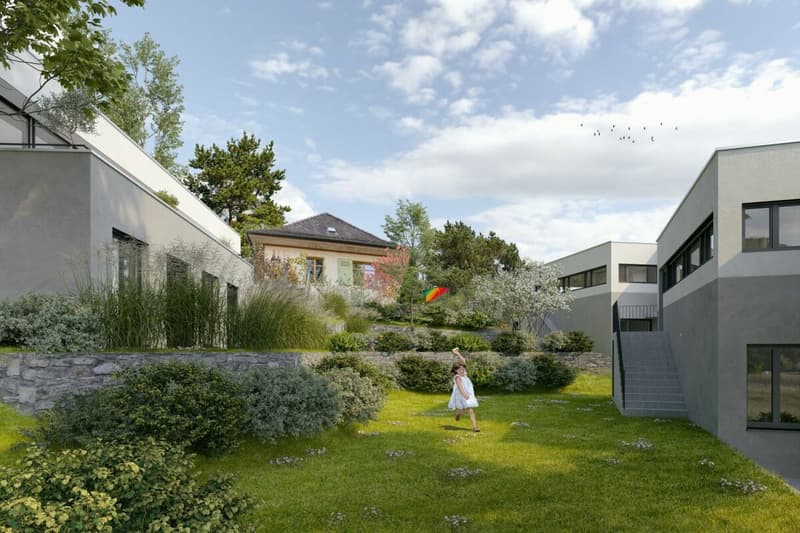
Die Häuser repräsentieren eine moderne zeitlose Architektur. Grosszügige Fensterfronten durchfluten sämtliche Räume mit Tageslicht und verleihen den Zimmern eine helle, offene Atmosphäre. Die weitläufige Terrasse eröffnet einen beeindruckenden Ausblick. Die Bepflanzung rundum und die Ausrichtung des Hauses gewährleisten zudem ein hohes Mass an Privatsphäre. Individuell gestaltbare Gartenanlage bietet zusätzlichen Komfort und schafft ein exklusives Wohnumfeld. Die geplante Raumaufteilung wurde optimal auf die attraktive Lage abgestimmt. Zusammen mit der hochwertigen Bauweise entsteht ein Wohnkonzept, das anspruchsvolle Architektur, funktionale Grundrisse und höchsten Wohnkomfort auf ideale Weise vereint. Ihre individuellen Gestaltungswünsche können berücksichtigt werden!
Ihre Wohnvorteile auf einen Blick, Haus 2
- Attraktive Hanglage mit schöner Weitsicht
- Optimale Besonnung, Ausrichtung nach Südwesten
- Grundstücksgrösse 510 m²
- 6½ Zimmer, zzgl. Hobby- oder Arbeitszimmer
- Volumen/Kubatur: 1'018 m3
- Nettonutzfläche: 258 m²
- Wohnfläche: 174 m²
- Aussichtsreiche Attikaterrasse: 41 m², davon 21 m² gedeckt
- Hochwertiger Baustandard, massive Bauweise
- Luft-Wasser-Wärmepumpe, kontrollierte Wohnungslüftung, 3-fach Isolierverglasungen, Photovoltaikanlage
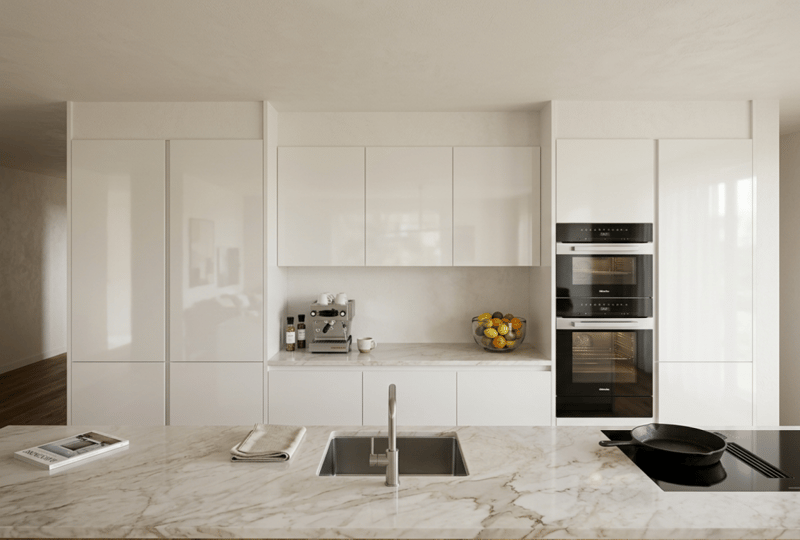
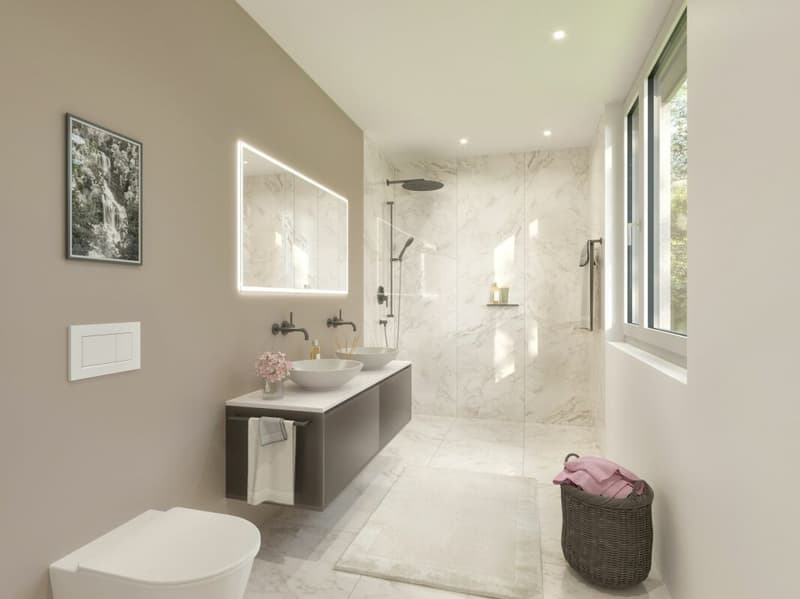
- Innenausbau: grosszügig kalkulierte Budgetpositionen für Küche, Sanitäre Apparate, Bodenbeläge, Elektroausstattungen), etc. / Individuelle Ausbauwünsche können berücksichtigt werden.
- Eigene Garage mit 2 Autoparkplätzen, 1 Besucherparkplatz auf dem Grundstück
- Gartenanlage: Stilvolle Abgrenzungen mit Hecken, Staudenmischungen, Natursteinelementen, Gräsern, individuelle Wünsche werden so gut wie möglich berücksichtig
- Das Projekt ist baubewilligt!
- Bezugsbereit ca. Herbst-Winter 2027
- Verkaufspreis: CHF 2'985'000.- schlüsselfertig, inkl. aller Gebühren zum Bauwerk
Haben wir Ihr Interesse geweckt? Vereinbaren Sie heute noch ein unverbindliches Gespräch und erfahren Sie mehr über die Vorzüge dieses Neubauprojekts! Wir freuen uns auf Ihre Anfrage.
English Version
New built detached 6½-room family home in a charming residential neighbourhood in Arlesheim - House 2
Purchase Price: CHF 2,985,000 - ready to move in
Nestled in one of the area's most desirable residential locations, this exclusive development comprises three detached single-family homes in a tranquil and distinguished setting. Defined by timeless architecture, meticulous attention to detail and uncompromising quality, the development brings together refined living, exceptional comfort and excellent accessibility in an environment of outstanding appeal.
Location & Surroundings - Bodenweg / Waldstrasse
The location combines the tranquility of nature with the convenience of excellent accessibility. Nestled on a gentle hillside, close to the forest, the properties enjoy a peaceful and private setting, abundant natural light and beautiful views across the surrounding landscape.
The development is -perfectly situated between Bodenweg and Waldstrasse and benefits from an excellent public transport accessibility. The Baselstrasse tram stop, served by BLT Line 10, is located only around 400 metres from the property. From here, Basel city centre can be reached within 20 minutes.
This privileged setting allows residents to enjoy the benefits of living close to nature while remaining within easy reach of the city - offering the best of both worlds.
Architecture & Concept
The homes feature a refined, contemporary architectural language designed to remain timeless for years to come. Generous floor-to-ceiling windows flood the interiors with natural light, creating bright, spacious and inviting living environments.
Expansive terraces open onto beautiful views of the surrounding landscape, while the carefully considered orientation of the homes and lush landscaping provide a high degree of privacy.
Individually designed garden areas add a further dimension of comfort and exclusivity, creating a private outdoor retreat and an elegant residential environment tailored to the individual needs and preferences of each owner.
Thoughtfully Designed Living
The planned layout has been carefully tailored to make the most of this attractive location. Combined with high-quality construction and carefully selected materials, the result is a sophisticated residential concept that seamlessly combines refined architecture, functional floor plans and exceptional living comfort.
Key Features at a Glance - House 2
- Gently elevated hillside setting with beautiful panoramic views
- Excellent sun exposure with a desirable south-west orientation
- Plot size of approximately 510 m²
- 6½ rooms, plus a versatile hobby or study room
- 258 m² net usable floor area
- 174 m² living area
- Generous penthouse terrace of approximately 41 m²
- High-quality construction standard with solid masonry construction
- Triple-glazed insulating windows, air-to-water heat pump, controlled residential ventilation system, underfloor heating, full-height doors and more
- Photovoltaic system and extensively planted green roof
- High-quality interior finishes with generous allowances for individually selected fittings and finishes, including kitchen, sanitary fittings, flooring and electrical installations
- Private garage with two parking spaces, plus one visitor parking space
- Individually designed garden area featuring elegant privacy hedges, natural stone elements, perennial planting and ornamental grasses
Have we piqued your interest? Schedule a no-obligation consultation today and learn more about the benefits of this new construction project! We look forward to hearing from you.

Crea un account per ancora più possibilità
Avec un compte, tu gères tes favoris sur tous tes appareils, tu gardes un œil sur tes alertes et tu ne rates plus aucune mise à jour. Tout ce qu’il te faut pour ta recherche immobilière – réuni au même endroit!

Contatto
Tanja Berar
- N. Inserzione
- 4003555584
- Rif. oggetto
- Haus 2, Bodenweg 62 I 15.10.26