Locali
5
Spazio abitativo
135 m2
Prezzo di vendita
CHF 1'560'000.–
Notificare il calo di prezzo
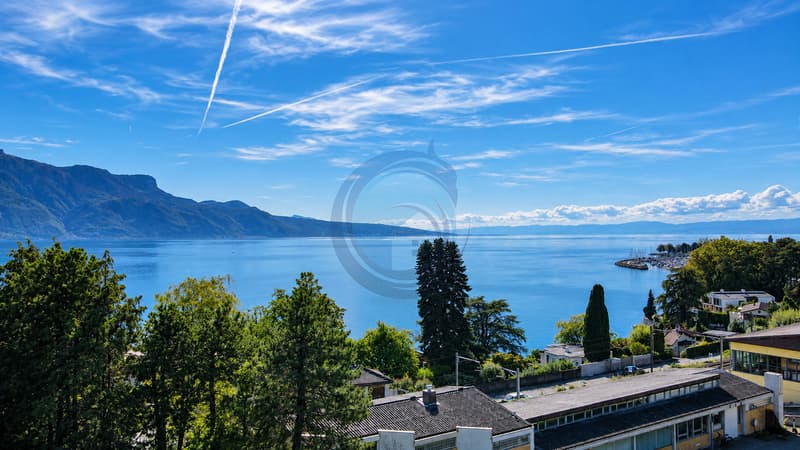
"VILLA JUMELÉE AVEC VUE PANORAMIQUE SUR LE LAC ET JARDIN PRIVATIF"
Indirizzo
Route de Lavaux 26, 1802 CorseauxTempo di percorrenza
- 2 min.Stazione: Corseaux-Cornalles
Informazioni sui dintorni
Scuola
7 min.Collège de CorseauxSupermercato
22 min.VolgFarmacia
22 min.pharmacieplus de chardonneTrasporti pubblici
2 min.Maraîche
Gli orari si riferiscono al percorso a piedi.
Prezzo
- Prezzo d'acquisto:
- CHF 1'560'000.–
- Notificare il calo di prezzo
Dati principali
- Disponibilità:
- Su richiesta
- Tipo di oggetto:
- Casa bifamiliare
- Locali:
- 5
- Superficie:
- 135 m2
- Superficie terreno:
- 277 m2
- Cubatura:
- 863 m3
- Anno di costruzione:
- 2014
Caratteristiche
Balcone / Terrazza
TV via cavo
Veduta
Adatto per bambini
Garage
Documento (0)
Descrizione
Superbe villa jumelée avec vue panoramique sur le lac, terrasse et jardin privatif
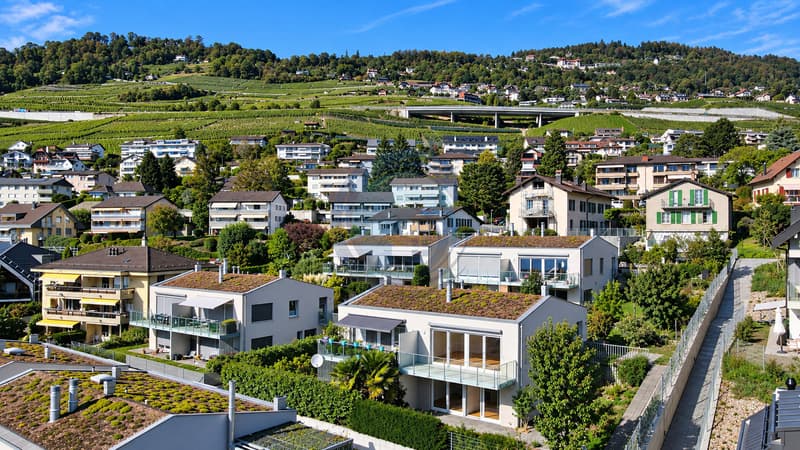
Située dans un environnement résidentiel paisible et verdoyant, à proximité immédiate du centre de Vevey, cette élégante villa jumelée offre un cadre de vie privilégié, alliant confort moderne et accessibilité. Les commerces, écoles, transports publics ainsi que les nombreuses commodités sont facilement accessibles, permettant de profiter pleinement de la vie urbaine tout en bénéficiant d'un environnement préservé.
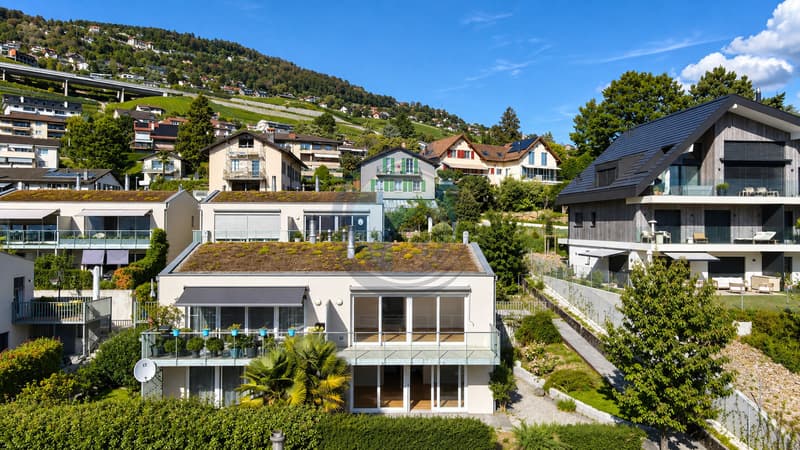
Développant une surface d'environ 190 m² pondérés, la propriété séduit par ses généreux volumes, sa belle luminosité et son architecture contemporaine privilégiant de larges baies vitrées.
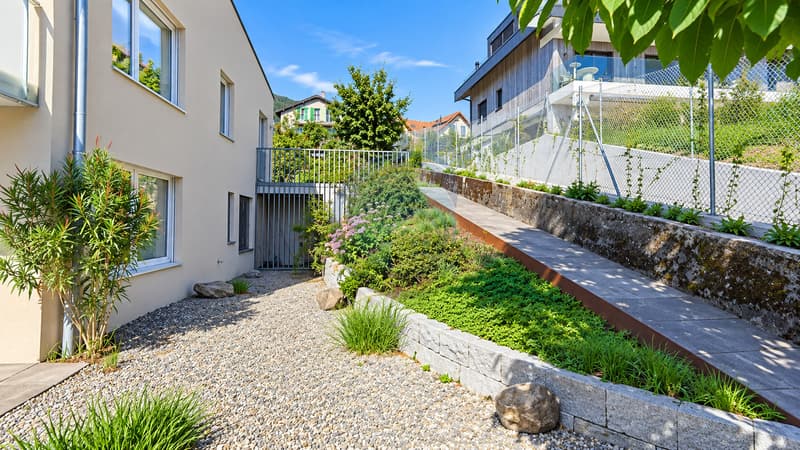
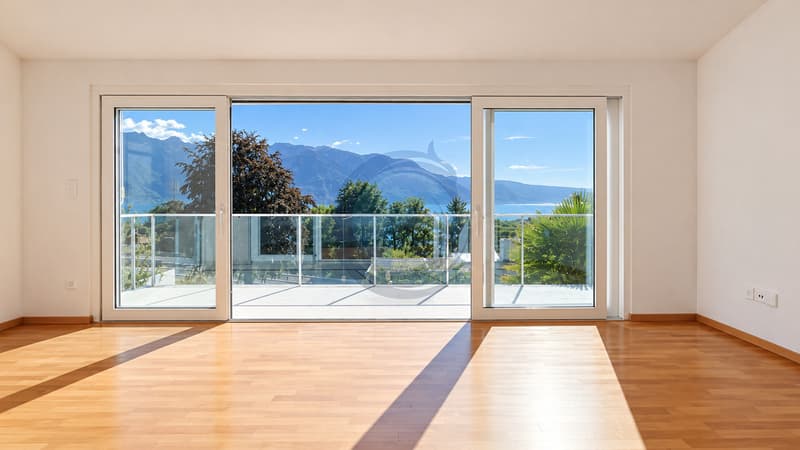
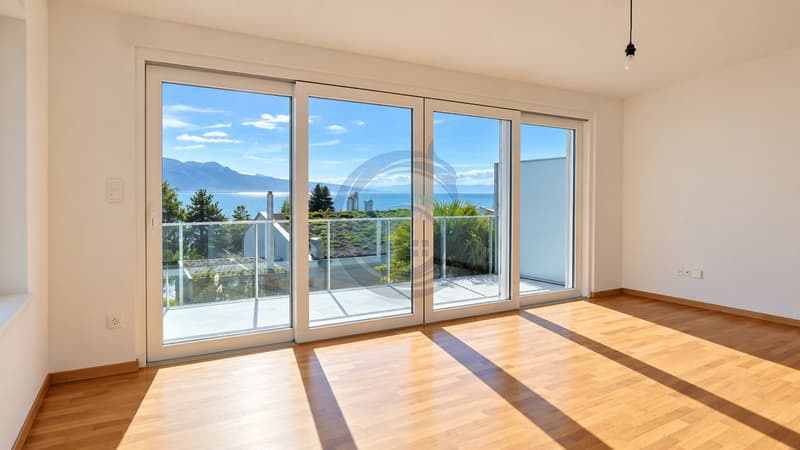
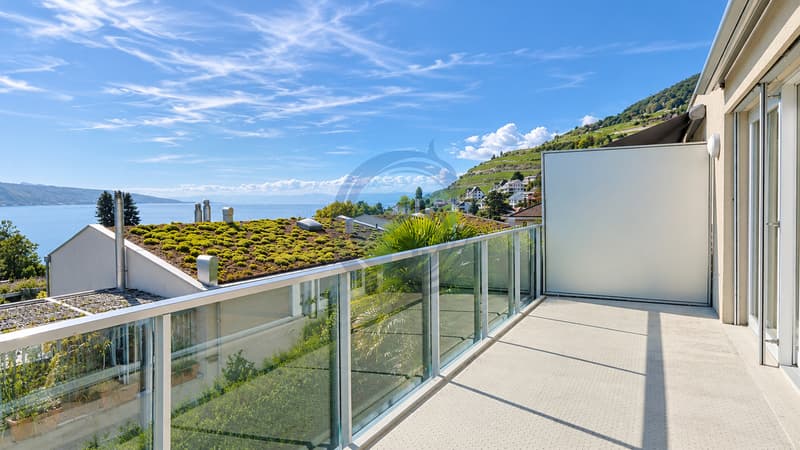
Les espaces de vie s'ouvrent naturellement sur une grande terrasse et un jardin privatif, créant une agréable continuité entre intérieur et extérieur. Le séjour orienté plein sud bénéficie d'une superbe vue panoramique sur le lac Léman et les Alpes, offrant un décor exceptionnel au quotidien. Un balcon complète harmonieusement les espaces extérieurs.
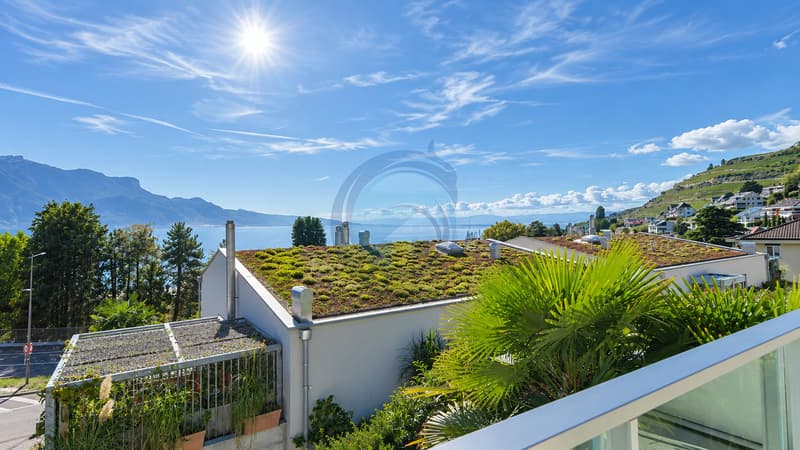
La villa bénéficie par ailleurs d'une construction écologique de qualité, intégrant notamment une isolation périphérique haute performance, des vitrages isolants, une toiture végétalisée ainsi qu'un chauffage à pellets.
L'accès est particulièrement confortable grâce à une liaison directe avec le parking souterrain, où deux places de stationnement sont disponibles en sus.
Distribution
Rez-de-chaussée supérieur
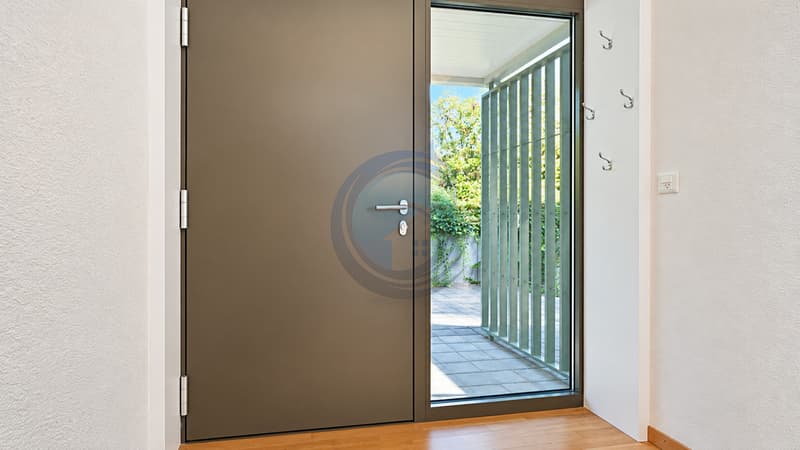
Grand hall d'entrée
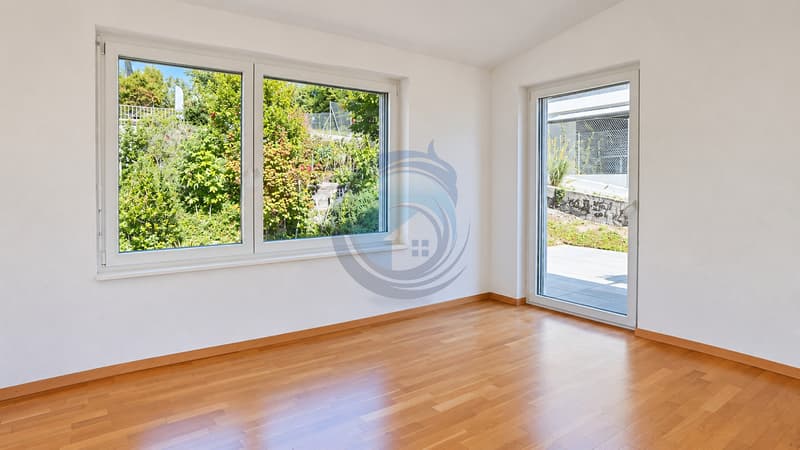
Salle à manger avec accès direct à la terrasse et au jardin
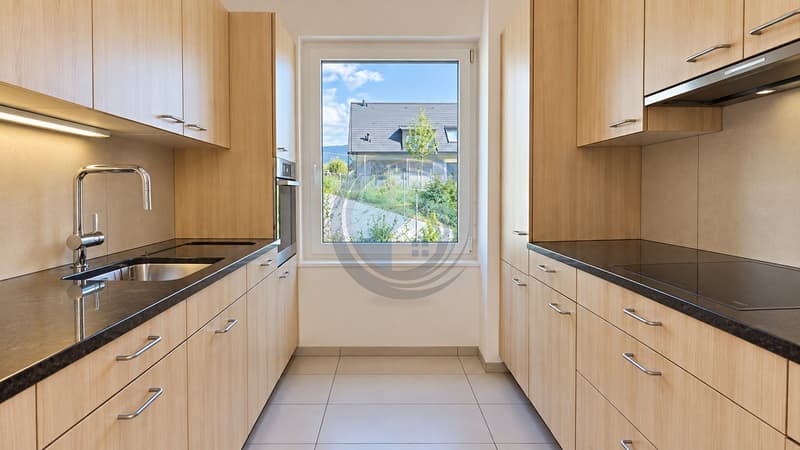
Cuisine entièrement agencée et équipée
Séjour orienté sud avec accès à la terrasse et vue sur le lac
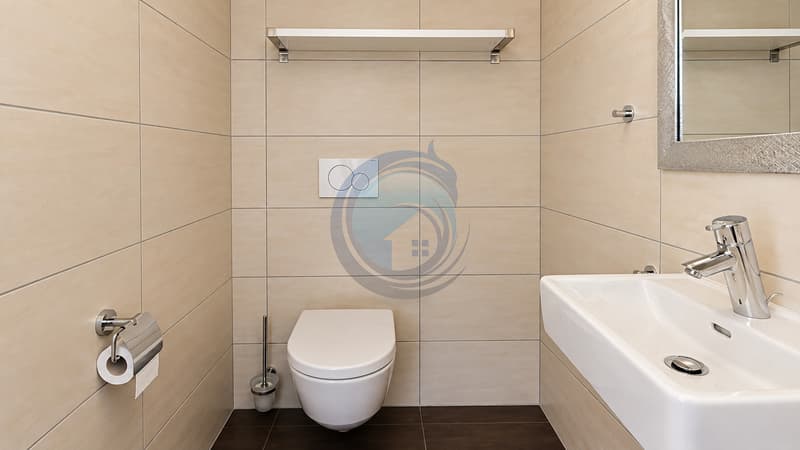
WC visiteurs
Rez-de-chaussée inférieur
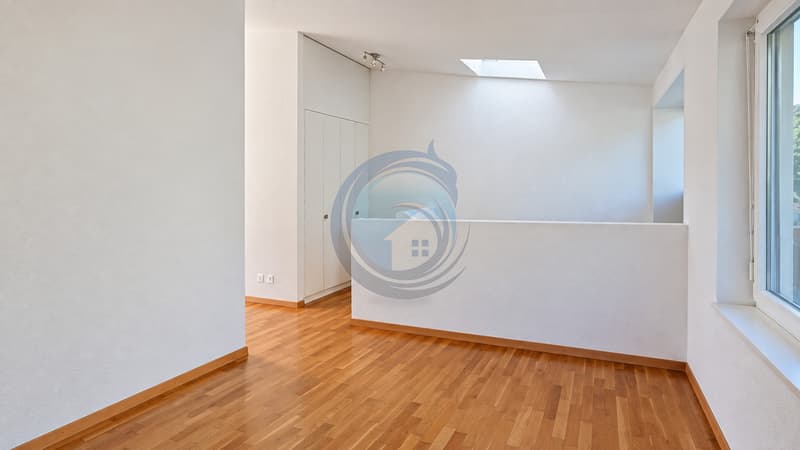
Grand hall de distribution
Suite parentale avec salle de bains attenante
Deux chambres supplémentaires
Salle de bains avec douche
Sous-sol
Hall de distribution
Buanderie
Cave
Accès direct au parking souterrain
Deux places de parc intérieures à CHF 40'000.- chacune, en sus
Cette propriété représente une belle opportunité pour une famille à la recherche d'un cadre de vie privilégié aux portes de Vevey, avec de généreux espaces extérieurs, une magnifique vue sur le lac et les Alpes et tout le confort d'une habitation contemporaine.
Stunning semi-detached villa with panoramic lake views, a terrace, and a private garden
Located in a peaceful, lush residential neighborhood just steps from downtown Vevey, this elegant semi-detached villa offers an exceptional living environment that combines modern comfort with convenience. Shops, schools, public transportation, and numerous amenities are easily accessible, allowing you to fully enjoy city life while benefiting from a preserved natural environment.
With a weighted floor area of approximately 190 m², the property charms with its spacious rooms, abundant natural light, and contemporary architecture featuring large floor-to-ceiling windows.
The living spaces open naturally onto a large terrace and a private garden, creating a pleasant flow between indoors and outdoors. The south-facing living room boasts a superb panoramic view of Lake Geneva and the Alps, providing an exceptional backdrop to everyday life. A balcony harmoniously complements the outdoor spaces.
The villa also features high-quality eco-friendly construction, including high-performance exterior insulation, insulated glazing, a green roof, and a pellet-fired heating system.
Access is particularly convenient thanks to a direct connection to the underground parking garage, where two additional parking spaces are available.
Layout
Upper ground floor
Large entry hall
Dining room with direct access to the terrace and garden
Fully fitted and equipped kitchen
South-facing living room with access to the terrace and lake views
Guest restroom
Lower ground floor
Large entry hall
Master suite with en-suite bathroom
Two additional bedrooms
Bathroom with shower
Basement
Entry hall
Laundry room
Cellar
Direct access to the underground parking garage
Two indoor...
Située dans un environnement résidentiel paisible et verdoyant, à proximité immédiate du centre de Vevey, cette élégante villa jumelée offre un cadre de vie privilégié, alliant confort moderne et accessibilité. Les commerces, écoles, transports publics ainsi que les nombreuses commodités sont facilement accessibles, permettant de profiter pleinement de la vie urbaine tout en bénéficiant d'un environnement préservé.
Développant une surface d'environ 190 m² pondérés, la propriété séduit par ses généreux volumes, sa belle luminosité et son architecture contemporaine privilégiant de larges baies vitrées.
Les espaces de vie s'ouvrent naturellement sur une grande terrasse et un jardin privatif, créant une agréable continuité entre intérieur et extérieur. Le séjour orienté plein sud bénéficie d'une superbe vue panoramique sur le lac Léman et les Alpes, offrant un décor exceptionnel au quotidien. Un balcon complète harmonieusement les espaces extérieurs.
La villa bénéficie par ailleurs d'une construction écologique de qualité, intégrant notamment une isolation périphérique haute performance, des vitrages isolants, une toiture végétalisée ainsi qu'un chauffage à pellets.
L'accès est particulièrement confortable grâce à une liaison directe avec le parking souterrain, où deux places de stationnement sont disponibles en sus.
Distribution
Rez-de-chaussée supérieur
Grand hall d'entrée
Salle à manger avec accès direct à la terrasse et au jardin
Cuisine entièrement agencée et équipée
Séjour orienté sud avec accès à la terrasse et vue sur le lac
WC visiteurs
Rez-de-chaussée inférieur
Grand hall de distribution
Suite parentale avec salle de bains attenante
Deux chambres supplémentaires
Salle de bains avec douche
Sous-sol
Hall de distribution
Buanderie
Cave
Accès direct au parking souterrain
Deux places de parc intérieures à CHF 40'000.- chacune, en sus
Cette propriété représente une belle opportunité pour une famille à la recherche d'un cadre de vie privilégié aux portes de Vevey, avec de généreux espaces extérieurs, une magnifique vue sur le lac et les Alpes et tout le confort d'une habitation contemporaine.
Stunning semi-detached villa with panoramic lake views, a terrace, and a private garden
Located in a peaceful, lush residential neighborhood just steps from downtown Vevey, this elegant semi-detached villa offers an exceptional living environment that combines modern comfort with convenience. Shops, schools, public transportation, and numerous amenities are easily accessible, allowing you to fully enjoy city life while benefiting from a preserved natural environment.
With a weighted floor area of approximately 190 m², the property charms with its spacious rooms, abundant natural light, and contemporary architecture featuring large floor-to-ceiling windows.
The living spaces open naturally onto a large terrace and a private garden, creating a pleasant flow between indoors and outdoors. The south-facing living room boasts a superb panoramic view of Lake Geneva and the Alps, providing an exceptional backdrop to everyday life. A balcony harmoniously complements the outdoor spaces.
The villa also features high-quality eco-friendly construction, including high-performance exterior insulation, insulated glazing, a green roof, and a pellet-fired heating system.
Access is particularly convenient thanks to a direct connection to the underground parking garage, where two additional parking spaces are available.
Layout
Upper ground floor
Large entry hall
Dining room with direct access to the terrace and garden
Fully fitted and equipped kitchen
South-facing living room with access to the terrace and lake views
Guest restroom
Lower ground floor
Large entry hall
Master suite with en-suite bathroom
Two additional bedrooms
Bathroom with shower
Basement
Entry hall
Laundry room
Cellar
Direct access to the underground parking garage
Two indoor...
Calcolatore ipoteche
Trasforma in realtà la casa dei tuoi sogni: il calcolatore di ipoteche può aiutarti a stimare la sostenibilità economica di questo immobile di proprietà.

Gratis
Crea un account per ancora più possibilità
Avec un compte, tu gères tes favoris sur tous tes appareils, tu gardes un œil sur tes alertes et tu ne rates plus aucune mise à jour. Tout ce qu’il te faut pour ta recherche immobilière – réuni au même endroit!
Visita
Contatto per le visite
Mario Bruno
Inserzionista


Régie Eric Glauser SA
Clos d'Aubonne 9
1814La Tour de Peilz
Contatto
- N. Inserzione
- 4003479229
- Rif. oggetto
- 6216977