Locali
3.5
Spazio abitativo
101 m2
Prezzo di vendita
CHF 1'600'000.–
Notificare il calo di prezzo
"PRIVILEGIERT. LUXURIÖS. RAFFINIERT."
Indirizzo
Nussbaumweg 8, 4102 BinningenTempo di percorrenza
- 12 min.Stazione: Kronenplatz
Informazioni sui dintorni
Scuola
6 min.MeiriackerschulhausSupermercato
14 min.CoopFarmacia
12 min.Kronen-ApothekeTrasporti pubblici
5 min.Neubadrain
Gli orari si riferiscono al percorso a piedi.
Prezzo
- Prezzo d'acquisto:
- CHF 1'600'000.–
- Notificare il calo di prezzo
Dati principali
- Disponibilità:
- Su richiesta
- Tipo di oggetto:
- Appartamento
- Locali:
- 3.5
- Piano:
- PT
- Superficie:
- 101 m2
- Superficie terreno:
- 3835 m2
- Altezza dei locali:
- 2.62 m
- Anno di costruzione:
- 2017
Caratteristiche
Balcone / Terrazza
Accesso con sedia a rotelle
Ascensore
Documento (0)
Descrizione
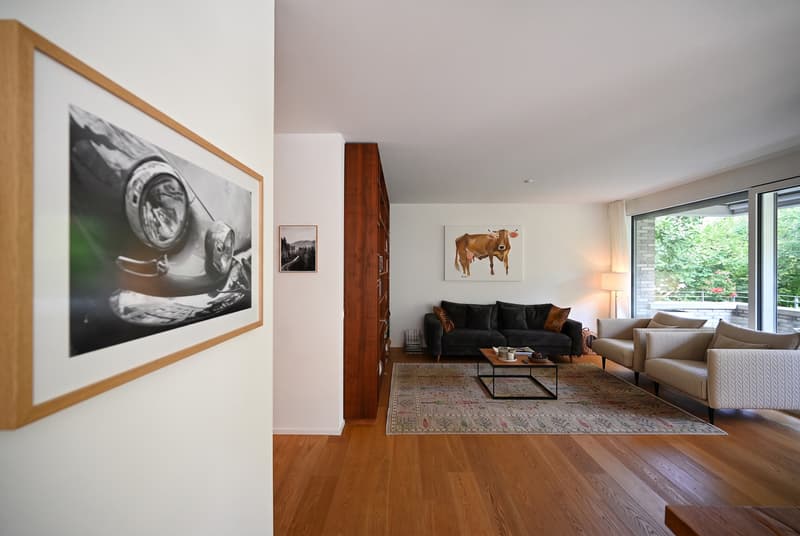
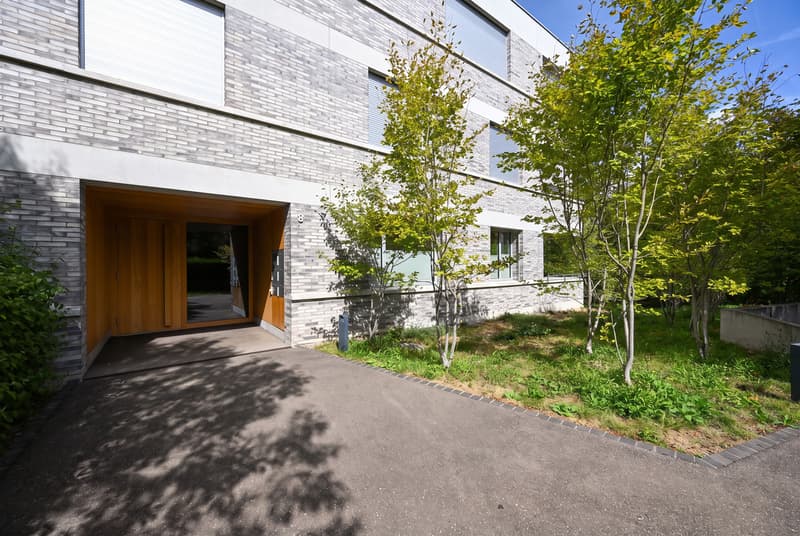
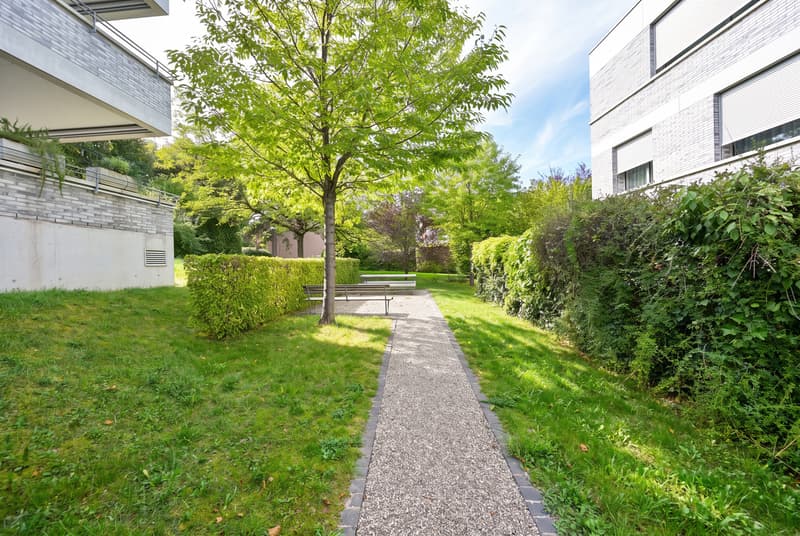
Eingebettet in eine parkähnliche Umgebung und umgeben von bemerkenswert viel Grün präsentiert sich dieses aussergewöhnliche Zuhause an privilegierter Lage in einem begehrten Villenquartier von Binningen. Das Mehrfamilienhaus mit lediglich fünf Wohneinheiten vereint dabei auf seltene Weise urbane Nähe, Ruhe und hohe Privatsphäre.
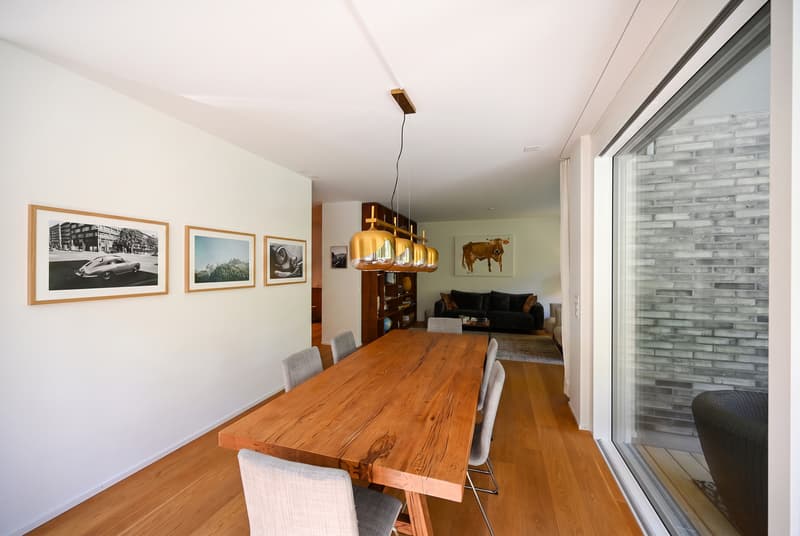
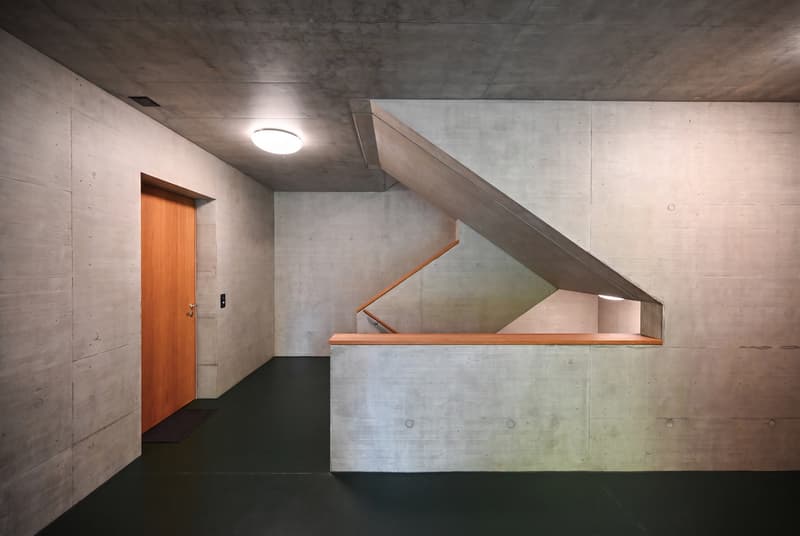
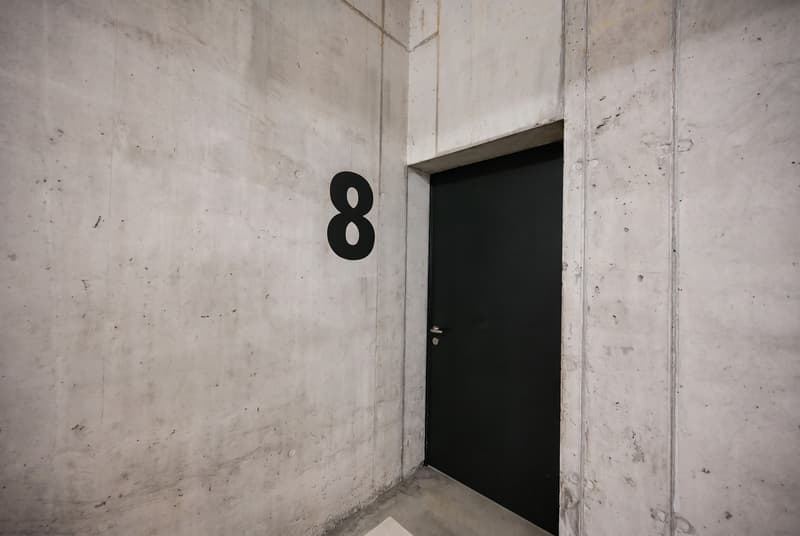
Entworfen vom renommierten Basler Architekturbüro Müller & Naegelin Architekten, überzeugt die Liegenschaft durch eine klare Architektursprache, präzise Proportionen und eine sorgfältig komponierte Materialisierung. Sichtbeton, grosszügige Verglasungen und die überdurchschnittliche Raumhöhe von ca. 2.62 Metern verleihen ihr eine ebenso zeitlose wie eigenständige Identität. Der zertifizierte MINERGIE-P-Standard unterstreicht den hohen Anspruch auch in energetischer Hinsicht.
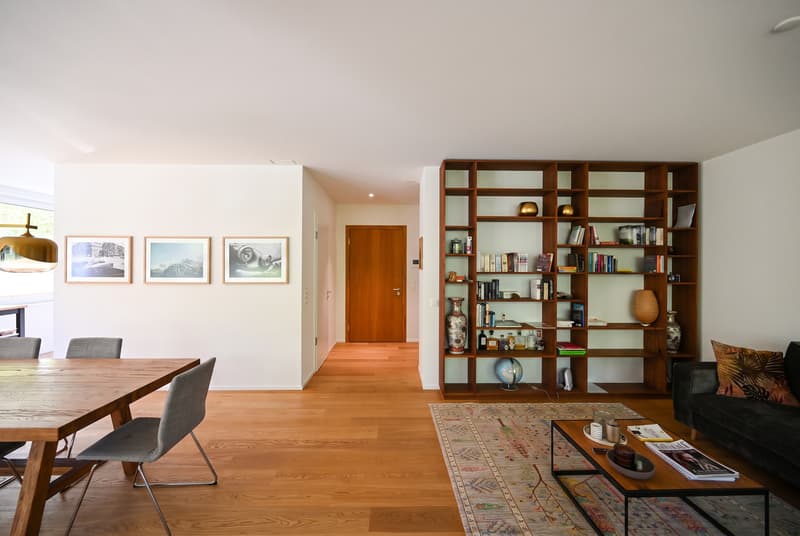
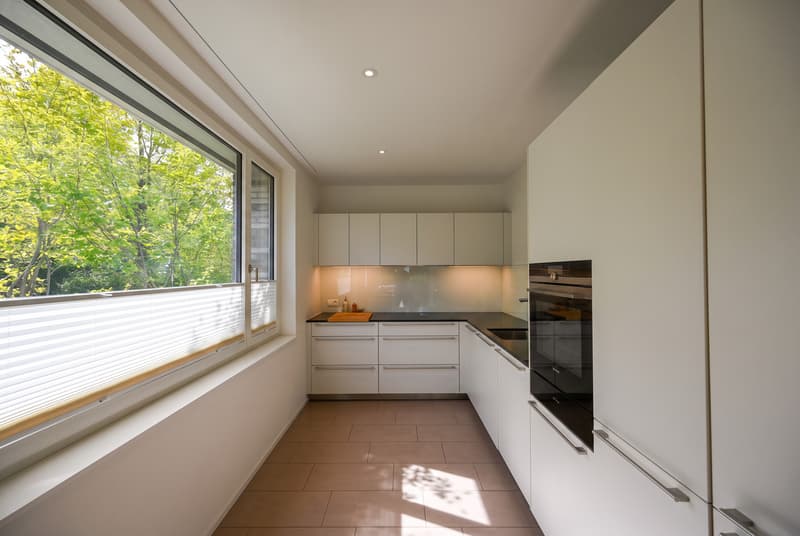
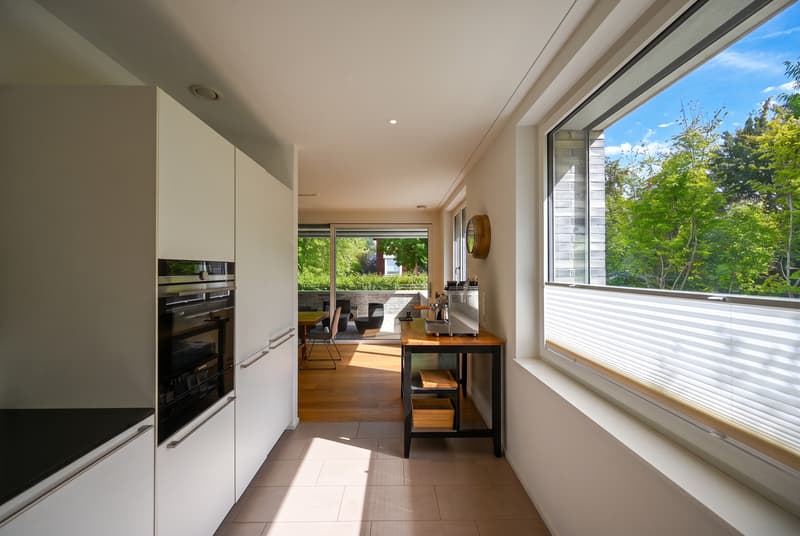
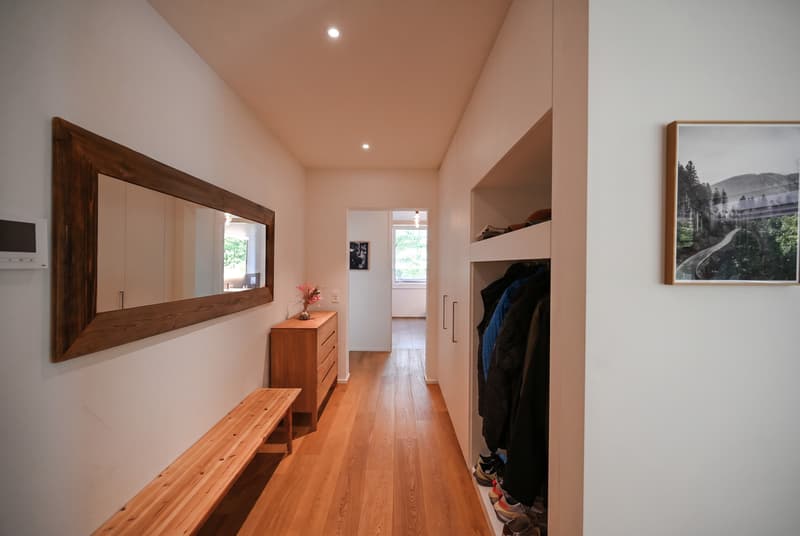
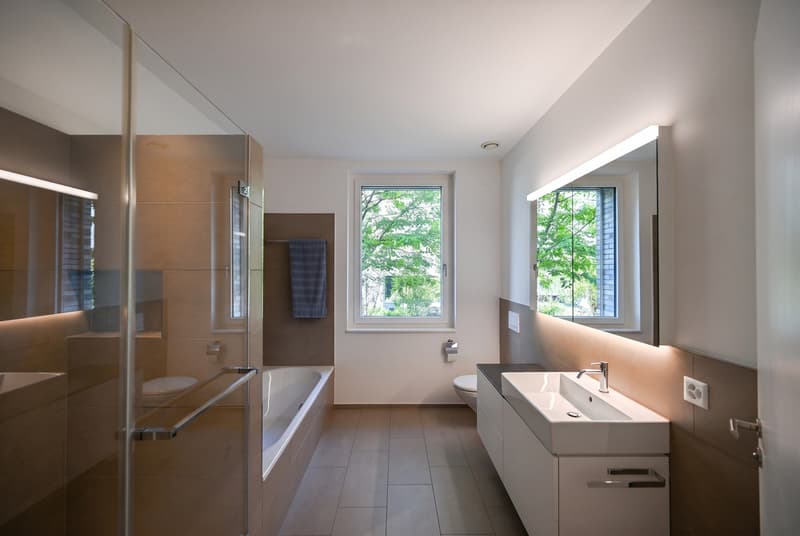
Im Innern setzt sich diese Haltung konsequent fort. Viel Tageslicht und ausgesuchte Materialien prägen ein Wohnambiente von bemerkenswerter Qualität. Die luxuriöse Küche trägt die unverkennbare Handschrift von Bulthaup, während das grosszügige Badezimmer mit hochwertigen Möbeln von Talsee, Badewanne und separater Dusche ausgestattet ist. Massgefertigte Einbauschränke im Entrée sowie ein separates Gäste-WC mit integriertem Waschturm komplettieren den durchdachten Innenausbau.
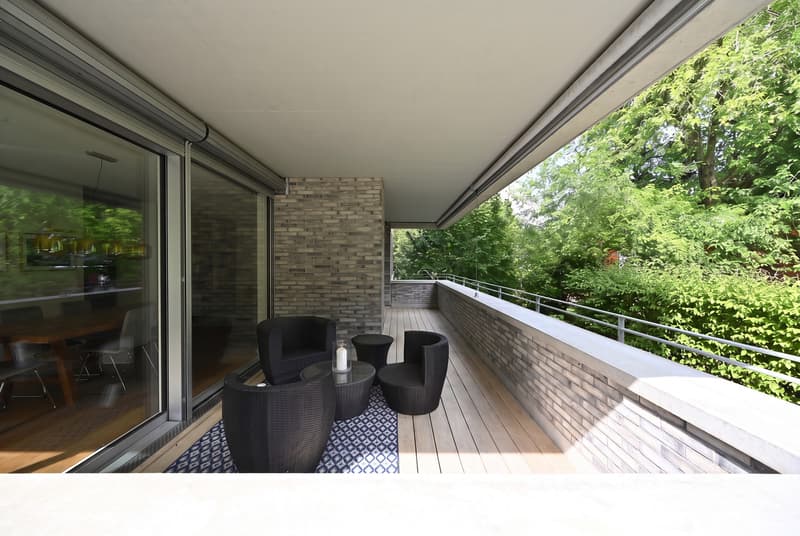
Die Liegenschaft ist barrierefrei erschlossen. Ein aussergewöhnlich grosszügiger Kellerraum von ca. 22 m², gemeinschaftliche Nebenräume und sorgfältig gestaltete Sitzbereiche innerhalb der parkähnlichen Aussenanlage runden das Angebot ab.
Nestled within a park-like setting and surrounded by remarkable greenery, this exceptional home enjoys a privileged position in one of Binningen's sought-after villa districts. With just five residences, the building offers a rare combination of urban proximity, tranquillity and a high degree of privacy.
Designed by renowned Basel-based Müller & Naegelin Architekten, the property is defined by a clear architectural language, precise proportions and a carefully curated material palette. Exposed concrete, expansive glazing and an impressive ceiling height of approx. 2.62 metres lend the building a timeless yet distinctive identity. Certified to MINERGIE-P standard, it also reflects the same high standards in terms of energy efficiency.
This architectural quality continues throughout the interior. Abundant natural light and carefully selected materials create a sophisticated living environment. The luxurious kitchen bears the unmistakable signature of Bulthaup, while the generously proportioned bathroom features premium fittings by Talsee, a bathtub and separate shower. Bespoke built-in cabinetry in the entrance hall and a separate guest WC with integrated washer and dryer complete the thoughtfully designed interior.
The property offers fully step-free access throughout. An exceptionally spacious private cellar of approx. 22 m², communal ancillary rooms and carefully landscaped seating areas within the park-like grounds complete the offering.
Entworfen vom renommierten Basler Architekturbüro Müller & Naegelin Architekten, überzeugt die Liegenschaft durch eine klare Architektursprache, präzise Proportionen und eine sorgfältig komponierte Materialisierung. Sichtbeton, grosszügige Verglasungen und die überdurchschnittliche Raumhöhe von ca. 2.62 Metern verleihen ihr eine ebenso zeitlose wie eigenständige Identität. Der zertifizierte MINERGIE-P-Standard unterstreicht den hohen Anspruch auch in energetischer Hinsicht.
Im Innern setzt sich diese Haltung konsequent fort. Viel Tageslicht und ausgesuchte Materialien prägen ein Wohnambiente von bemerkenswerter Qualität. Die luxuriöse Küche trägt die unverkennbare Handschrift von Bulthaup, während das grosszügige Badezimmer mit hochwertigen Möbeln von Talsee, Badewanne und separater Dusche ausgestattet ist. Massgefertigte Einbauschränke im Entrée sowie ein separates Gäste-WC mit integriertem Waschturm komplettieren den durchdachten Innenausbau.
Die Liegenschaft ist barrierefrei erschlossen. Ein aussergewöhnlich grosszügiger Kellerraum von ca. 22 m², gemeinschaftliche Nebenräume und sorgfältig gestaltete Sitzbereiche innerhalb der parkähnlichen Aussenanlage runden das Angebot ab.
- Privilegierte Lage in einem begehrten Villenquartier von Binningen
- Parkähnliche Umgebung mit grosszügigen Grünflächen
- Architektur von Müller & Naegelin Architekten
- Zertifizierter MINERGIE-P-Standard
- Raumhöhe von ca. 2.62 m
- Grosszügige Verglasungen und hervorragende Lichtverhältnisse
- Luxuriöse Küche von Bulthaup
- Grosszügiges Badezimmer mit Badewanne und separater Dusche
- Hochwertige Badezimmermöbel von Talsee
- Separates Gäste-WC mit integriertem Waschturm
- Barrierefreie Erschliessung mit Lift
- Privater Kellerraum von ca. 22 m²
- Gemeinschaftlicher Fahrradraum und Trockenraum
- Gemeinschaftliche Sitzplätze im parkähnlichen Aussenbereich
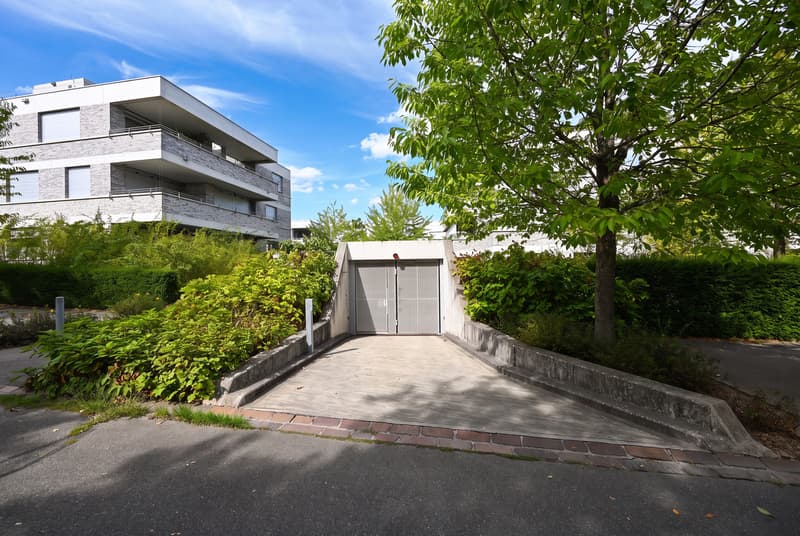
- Einstellhallenplatz zzgl. CHF 50'000
Nestled within a park-like setting and surrounded by remarkable greenery, this exceptional home enjoys a privileged position in one of Binningen's sought-after villa districts. With just five residences, the building offers a rare combination of urban proximity, tranquillity and a high degree of privacy.
Designed by renowned Basel-based Müller & Naegelin Architekten, the property is defined by a clear architectural language, precise proportions and a carefully curated material palette. Exposed concrete, expansive glazing and an impressive ceiling height of approx. 2.62 metres lend the building a timeless yet distinctive identity. Certified to MINERGIE-P standard, it also reflects the same high standards in terms of energy efficiency.
This architectural quality continues throughout the interior. Abundant natural light and carefully selected materials create a sophisticated living environment. The luxurious kitchen bears the unmistakable signature of Bulthaup, while the generously proportioned bathroom features premium fittings by Talsee, a bathtub and separate shower. Bespoke built-in cabinetry in the entrance hall and a separate guest WC with integrated washer and dryer complete the thoughtfully designed interior.
The property offers fully step-free access throughout. An exceptionally spacious private cellar of approx. 22 m², communal ancillary rooms and carefully landscaped seating areas within the park-like grounds complete the offering.
- Privileged location in a sought-after villa district of Binningen
- Park-like setting with extensive green...
Calcolatore ipoteche
Trasforma in realtà la casa dei tuoi sogni: il calcolatore di ipoteche può aiutarti a stimare la sostenibilità economica di questo immobile di proprietà.

Gratis
Crea un account per ancora più possibilità
Avec un compte, tu gères tes favoris sur tous tes appareils, tu gardes un œil sur tes alertes et tu ne rates plus aucune mise à jour. Tout ce qu’il te faut pour ta recherche immobilière – réuni au même endroit!


Contatto
- N. Inserzione
- 4003446880
- Rif. oggetto
- 6189041