Locali
4.5
Spazio abitativo
109 m2
Prezzo di vendita
CHF 1'080'000.–
Notificare il calo di prezzo
"Wohnen mit Garten und Loggia - attraktive 4½-Zimmer-Wohnung in Augst"
Indirizzo
4302 Augst BLPrezzo
- Prezzo d'acquisto:
- CHF 1'080'000.–
- Notificare il calo di prezzo
Dati principali
- Disponibilità:
- Su richiesta
- Tipo di oggetto:
- Appartamento
- Locali:
- 4.5
- Piano:
- PT
- Superficie:
- 109 m2
- Anno di costruzione:
- 2015
Caratteristiche
TV via cavo
Veduta
Adatto per bambini
Garage
Ascensore
Documento (0)
Descrizione
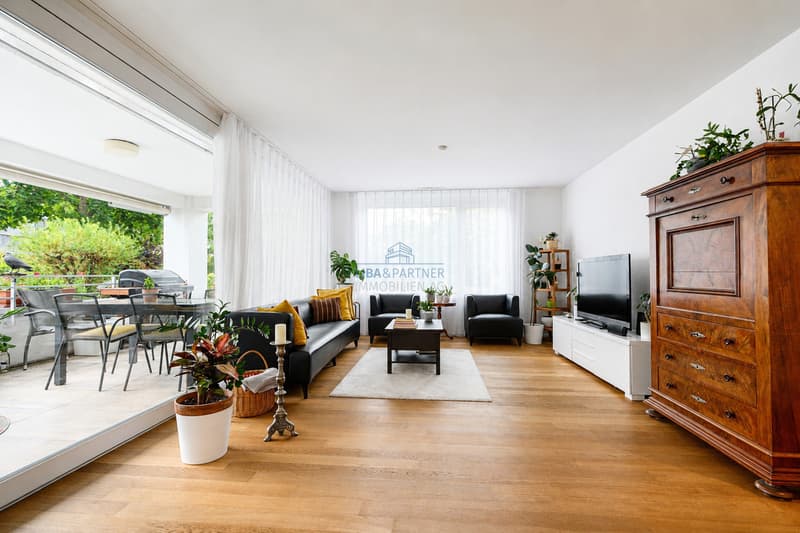
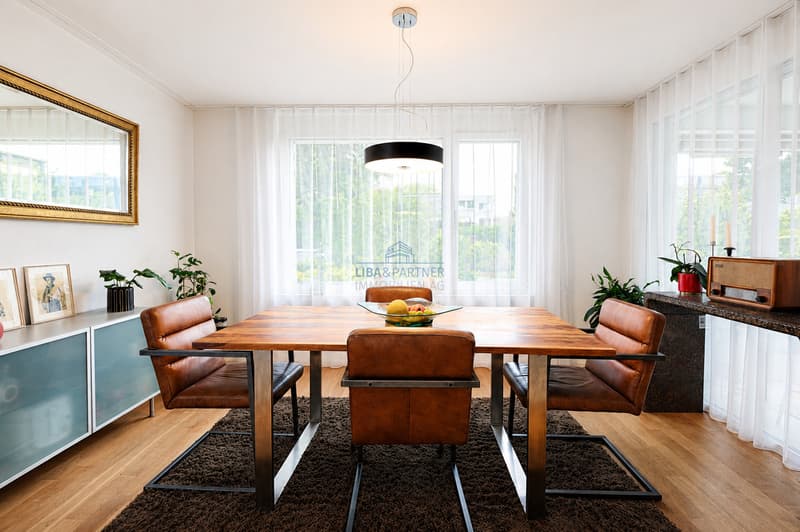
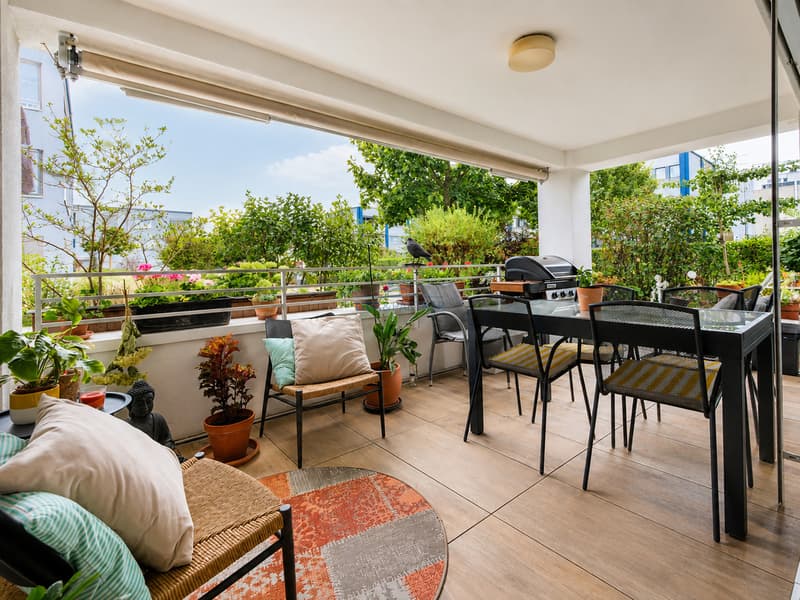
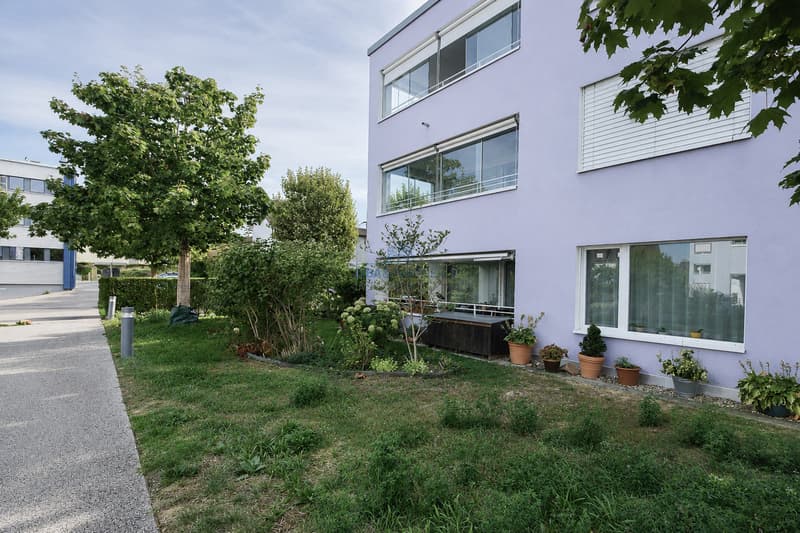
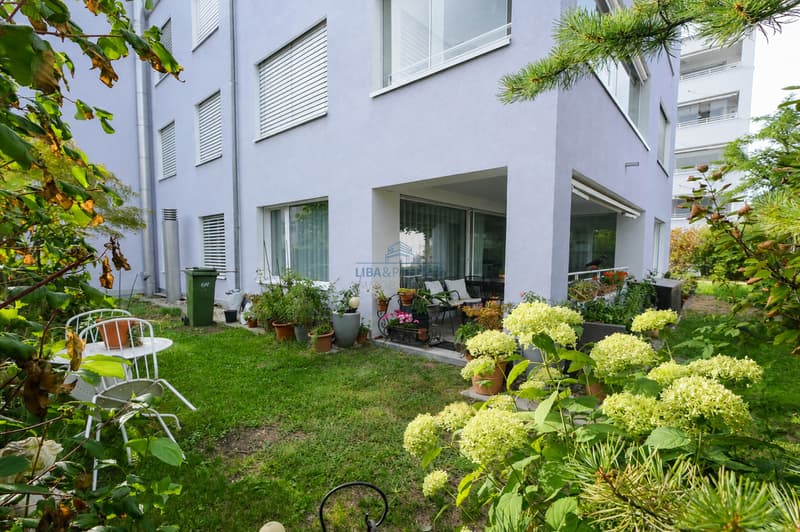
Diese attraktive 4½-Zimmer-Wohnung im Erdgeschoss überzeugt mit einem grosszügigen und durchdachten Grundriss auf rund 109 m² Wohnfläche. Herzstück der Wohnung bildet der weitläufige Wohn-, Ess- und Kochbereich mit rund 45.5 m², der viel Raum für gemeinsames Wohnen und individuelle Einrichtungsideen bietet. Die direkt angrenzende, rund 14.5 m² grosse Loggia sowie der eigene Garten mit ca. 50 m² erweitern den Wohnraum nach draussen und schaffen eine besonders angenehme private Rückzugsmöglichkeit.
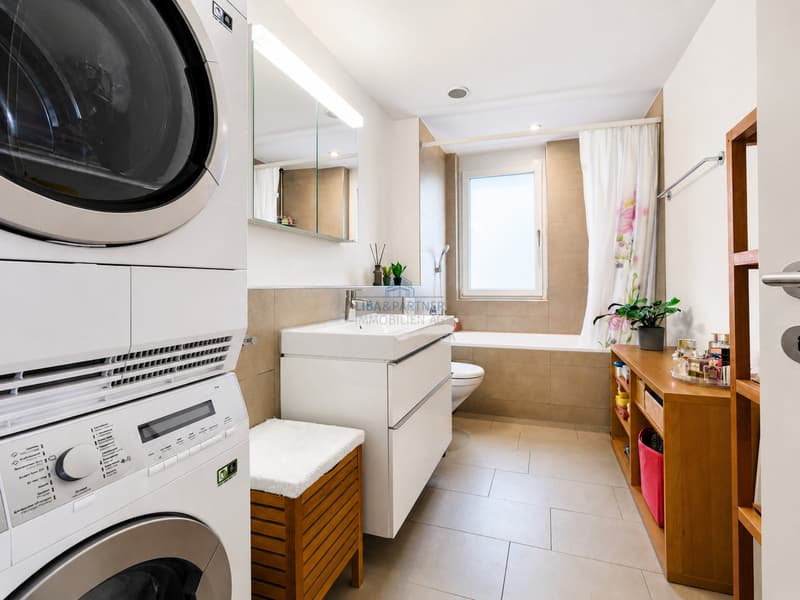
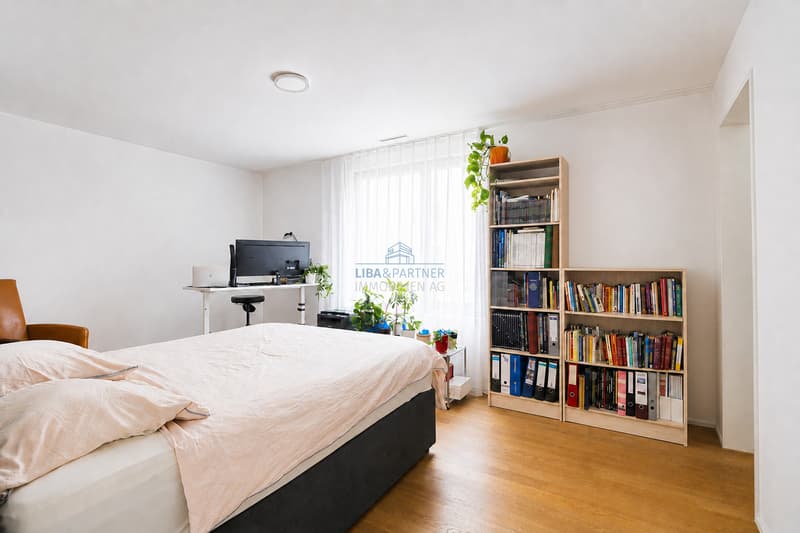
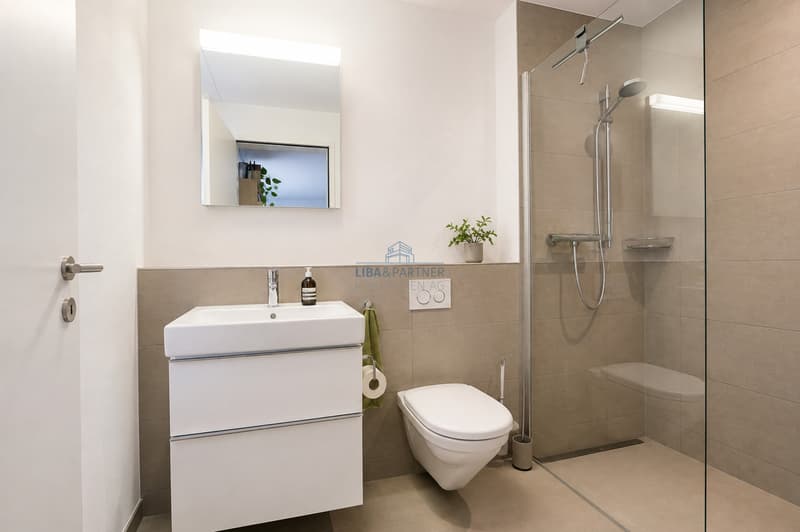
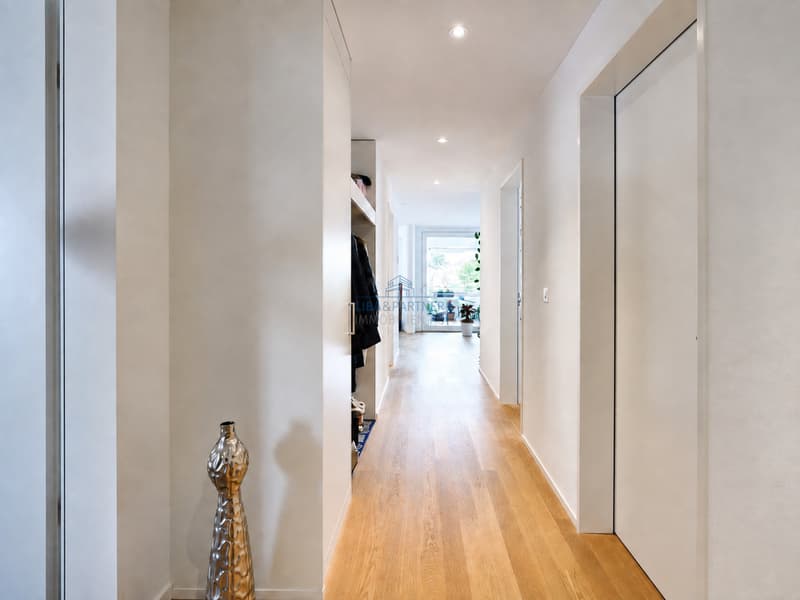
Drei gut proportionierte Schlafzimmer, zwei Nasszellen sowie ein grosszügiger Entrée- und Gangbereich sorgen für hohen Wohnkomfort und eine klare Raumaufteilung. Das grosszügige Hauptschlafzimmer verfügt über ein eigenes Bad en suite und bietet damit zusätzliche Privatsphäre und Komfort. Ein zur Wohnung gehörendes Kellerabteil sorgt zudem für praktischen Stauraum.
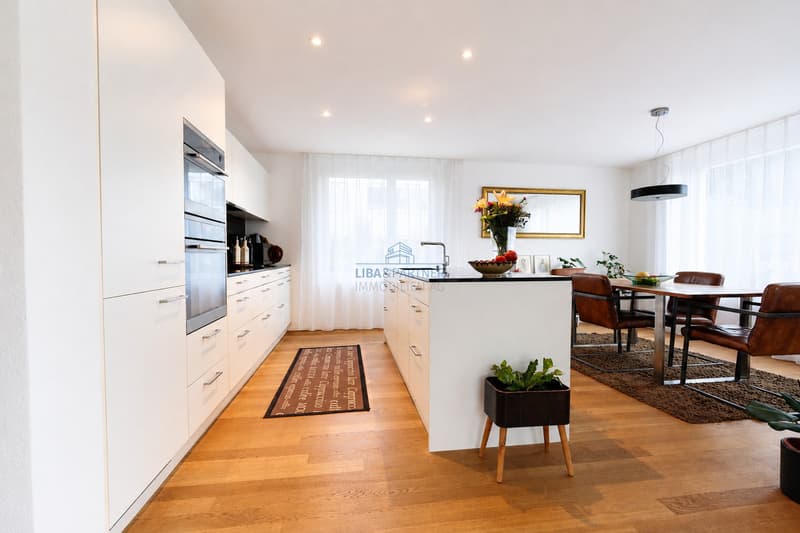
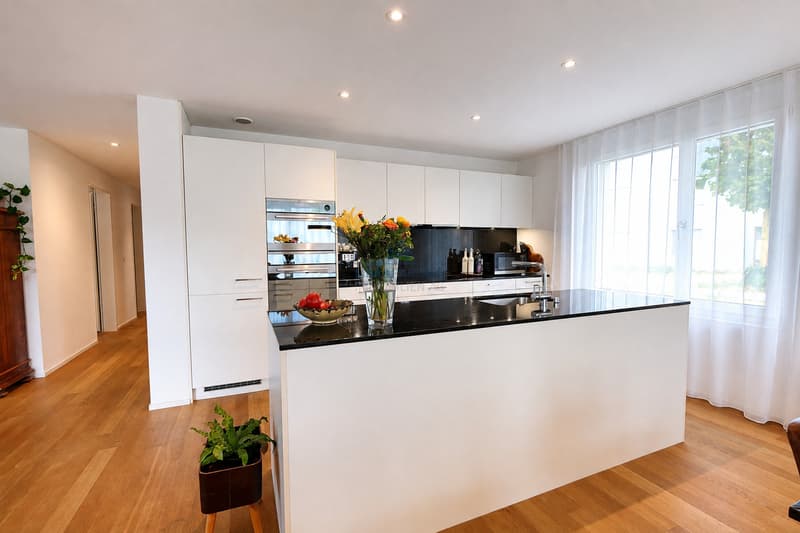
Der hochwertige Ausbaustandard umfasst unter anderem Parkett in den Wohn- und Schlafräumen, keramische Platten in den Nasszellen, eine moderne Küche mit Naturstein-Arbeitsfläche sowie Bodenheizung und kontrollierte Wohnraumlüftung. Ein Lift erschliesst sämtliche Ebenen bequem, während Waschmaschine und Tumbler direkt in der Wohnung zusätzlichen Komfort bieten.
Highlights:
Haben wir Ihr Interesse geweckt? Gerne stehen wir Ihnen für weitere Informationen oder eine persönliche Besichtigung zur Verfügung. Die Angaben erfolgen ohne Gewähr. Änderungen und Irrtümer bleiben vorbehalten.
This attractive 4½-room ground-floor apartment features a spacious and well-designed floor plan with approximately 109 m² of living space. The centerpiece of the apartment is the spacious living, dining, and kitchen area, measuring approximately 45.5 m², which offers plenty of room for shared living and individual design ideas. The directly adjoining loggia, measuring approximately 14.5 m², and the private garden, approximately 50 m², extend the living space outdoors and create a particularly pleasant private retreat.
Three well-proportioned bedrooms, two bathrooms, and a spacious entryway and hallway ensure a high level of living comfort and a clear layout. The spacious master bedroom features its own en suite bathroom, offering additional privacy and comfort. A basement storage unit belonging to the apartment also provides practical storage space.
The high-quality finish includes, among other things, hardwood floors in the living and bedroom areas, ceramic tiles in the bathrooms, a modern kitchen with natural stone countertops, as well as radiant floor heating and controlled ventilation. An elevator provides convenient access to all levels, while a washer and dryer located right in the apartment offer added convenience.
Highlights:
Drei gut proportionierte Schlafzimmer, zwei Nasszellen sowie ein grosszügiger Entrée- und Gangbereich sorgen für hohen Wohnkomfort und eine klare Raumaufteilung. Das grosszügige Hauptschlafzimmer verfügt über ein eigenes Bad en suite und bietet damit zusätzliche Privatsphäre und Komfort. Ein zur Wohnung gehörendes Kellerabteil sorgt zudem für praktischen Stauraum.
Der hochwertige Ausbaustandard umfasst unter anderem Parkett in den Wohn- und Schlafräumen, keramische Platten in den Nasszellen, eine moderne Küche mit Naturstein-Arbeitsfläche sowie Bodenheizung und kontrollierte Wohnraumlüftung. Ein Lift erschliesst sämtliche Ebenen bequem, während Waschmaschine und Tumbler direkt in der Wohnung zusätzlichen Komfort bieten.
Highlights:
- 4½-Zimmer-Wohnung im Erdgeschoss
- Ca. 109 m² Wohnfläche
- Eigener Garten mit ca. 50 m²
- Grosszügige Loggia mit ca. 14.5 m²
- Offener Wohn-, Ess- und Kochbereich mit ca. 45.5 m²
- Drei Schlafzimmer mit ca. 17 m², 12 m² und 12 m²
- Hauptschlafzimmer mit eigenem Bad en suite
- Zwei Nasszellen mit Bad/WC und Dusche/WC
- Moderne Küche mit Naturstein-Arbeitsfläche und hochwertigen Geräten
- Parkett in Wohn-, Ess-, Küchen- und Schlafbereichen
- Bodenheizung in sämtlichen Wohngeschossen
- Kontrollierte Wohnraumlüftung mit Wärme- und Feuchterückgewinnung
- Eigene Waschmaschine und eigener Tumbler
- Eigenes Kellerabteil
- Farbvideo-Türsprechanlage mit Türöffner-Funktion
- Personenlift
- MINERGIE-Standard und erhöhter Schallschutz nach SIA
Haben wir Ihr Interesse geweckt? Gerne stehen wir Ihnen für weitere Informationen oder eine persönliche Besichtigung zur Verfügung. Die Angaben erfolgen ohne Gewähr. Änderungen und Irrtümer bleiben vorbehalten.
This attractive 4½-room ground-floor apartment features a spacious and well-designed floor plan with approximately 109 m² of living space. The centerpiece of the apartment is the spacious living, dining, and kitchen area, measuring approximately 45.5 m², which offers plenty of room for shared living and individual design ideas. The directly adjoining loggia, measuring approximately 14.5 m², and the private garden, approximately 50 m², extend the living space outdoors and create a particularly pleasant private retreat.
Three well-proportioned bedrooms, two bathrooms, and a spacious entryway and hallway ensure a high level of living comfort and a clear layout. The spacious master bedroom features its own en suite bathroom, offering additional privacy and comfort. A basement storage unit belonging to the apartment also provides practical storage space.
The high-quality finish includes, among other things, hardwood floors in the living and bedroom areas, ceramic tiles in the bathrooms, a modern kitchen with natural stone countertops, as well as radiant floor heating and controlled ventilation. An elevator provides convenient access to all levels, while a washer and dryer located right in the apartment offer added convenience.
Highlights:
- 4½-room apartment on the ground floor
- Approx. 109 m² of living space
- Private garden of approx. 50 m²
- Spacious loggia with approx. 14.5 m²
- Open-concept living, dining, and kitchen area with approx. 45.5 m²
- Three bedrooms measuring approx. 17 m², 12 m², and 12 m²
- Master bedroom with en...
Calcolatore ipoteche
Trasforma in realtà la casa dei tuoi sogni: il calcolatore di ipoteche può aiutarti a stimare la sostenibilità economica di questo immobile di proprietà.

Gratis
Crea un account per ancora più possibilità
Avec un compte, tu gères tes favoris sur tous tes appareils, tu gardes un œil sur tes alertes et tu ne rates plus aucune mise à jour. Tout ce qu’il te faut pour ta recherche immobilière – réuni au même endroit!
Inserzionista


LIBA & PARTNER IMMOBILIEN AG
Aeschenvorstadt 55
4051Basel
Contatto
- N. Inserzione
- 4003445727
- Rif. oggetto
- 6163315