Locali
9.5
Spazio abitativo
314 m2
Prezzo di vendita
CHF 1'960'000.–
"Exklusives 9.5 Zimmer Einfamilienhaus in Schlattingen, TG"
Indirizzo
Sommeraustrasse 7, 8255 Basadingen-SchlattingenTempo di percorrenza
- 6 min.Stazione: Schlattingen
Informazioni sui dintorni
Scuola
6 min.BahnhofstrasseTrasporti pubblici
4 min.Schlattingen Hauptstrasse
Gli orari si riferiscono al percorso a piedi.
Prezzo
- Prezzo d'acquisto:
- CHF 1'960'000.–
Dati principali
- Disponibilità:
- Su richiesta
- Tipo di oggetto:
- Casa unifamiliare
- Locali:
- 9.5
- Piano:
- 3
- Numero di piani:
- 2
- Superficie:
- 314 m2
- Superficie terreno:
- 1347 m2
- Cubatura:
- 1921 m3
- Anno di costruzione:
- 2012
Caratteristiche
Balcone / Terrazza
Caminetto
Parcheggio
Documento (1)
Descrizione
*** mehr Bilder auf www.remax.ch/119271038-6 ***
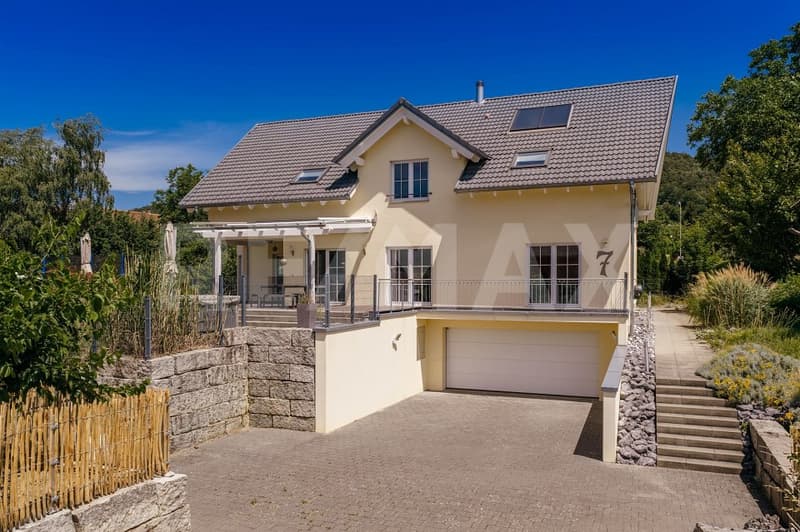
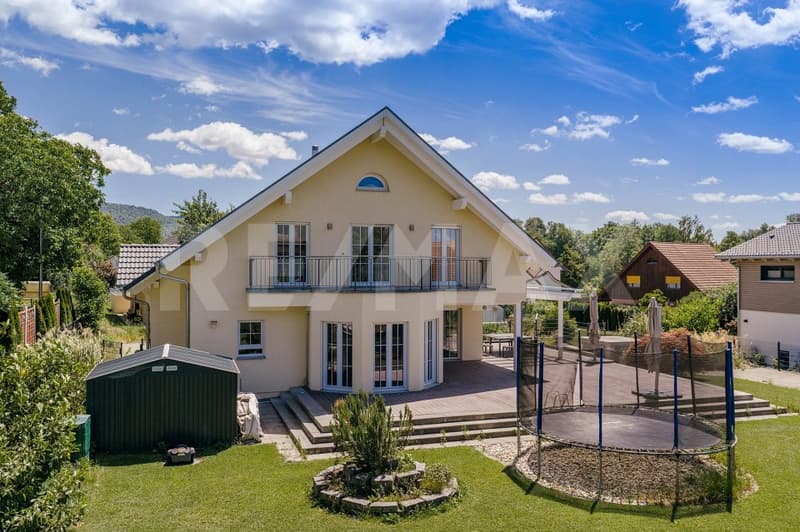
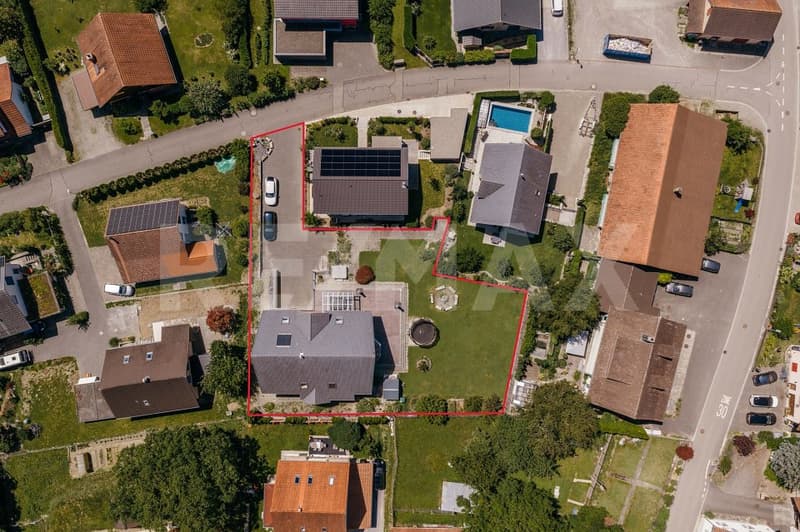
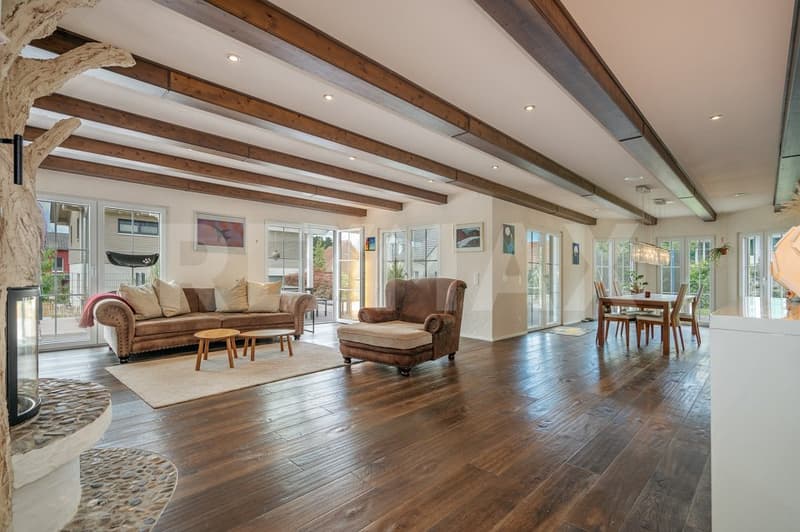
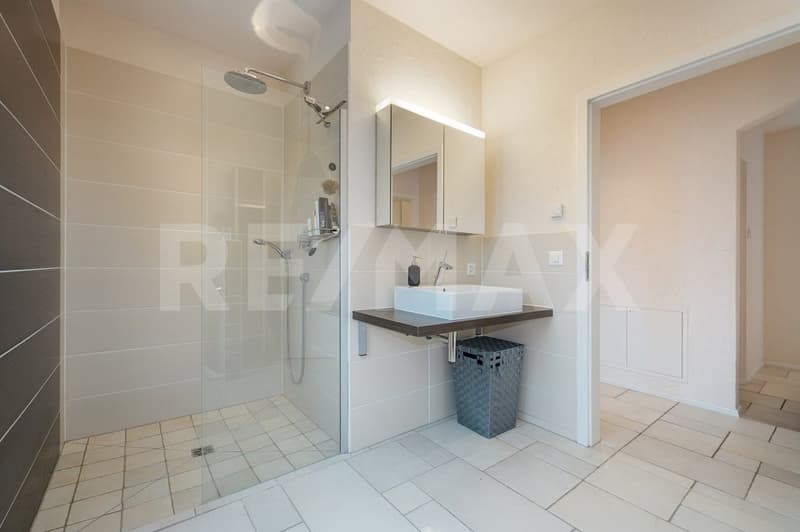
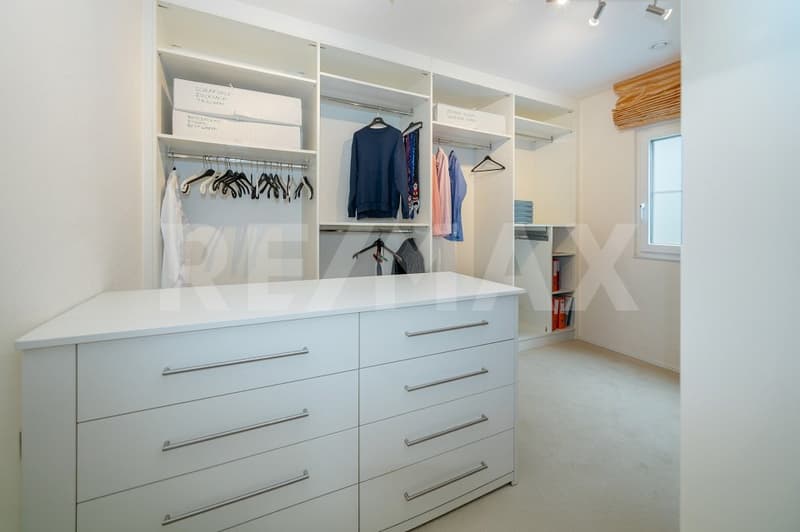
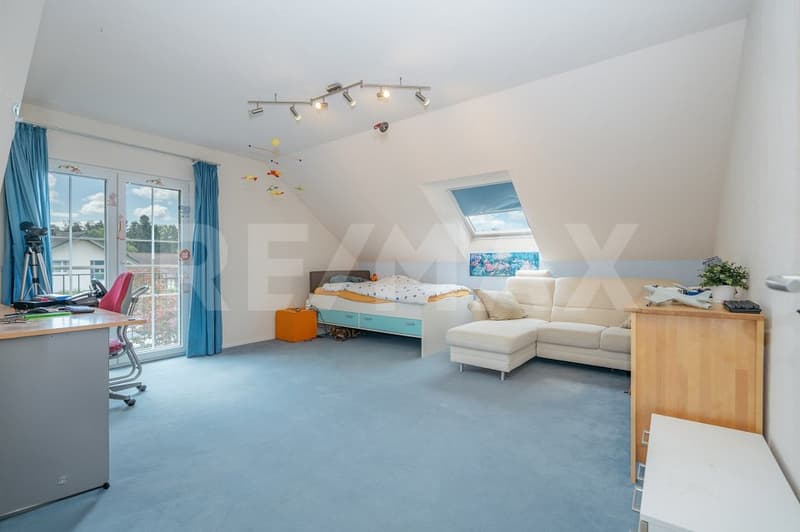
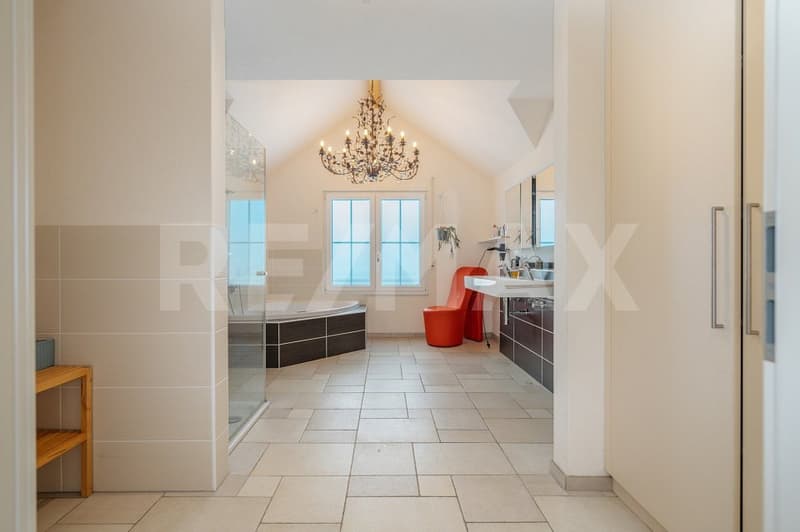
Dieses moderne Einfamilienhaus liegt neu am Markt und befindet sich an der Sommeraustrasse in Basadingen-Schlattingen, Diessenhofen, Thurgau. Gebaut im Juni 2012, bietet Ihnen dieses Schmuckstück von Erstbesitzern eine exklusive Nettowohnfläche von 314 m² auf einem grosszügigen Grundstück von 1347 m². Mit insgesamt 9.5 Zimmern, darunter 7 Schlafzimmer, grosse Ankleide und 4 Badezimmer, bietet es reichlich Platz für die ganze Familie und Ihre Gäste.
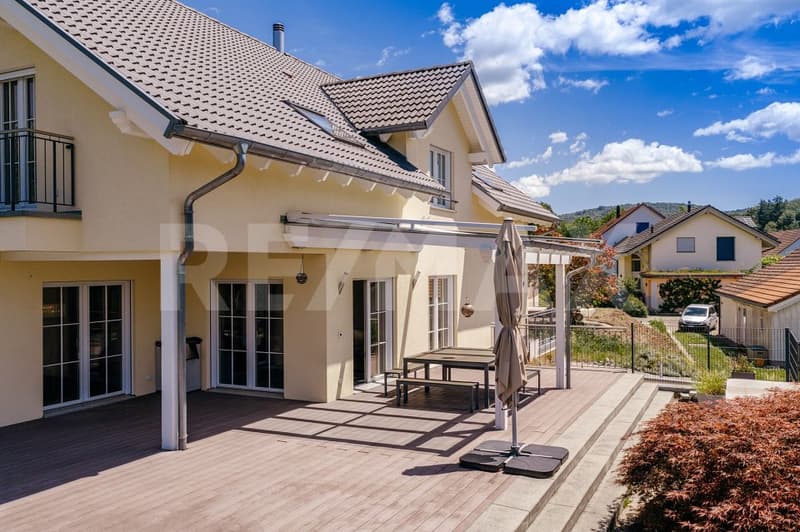
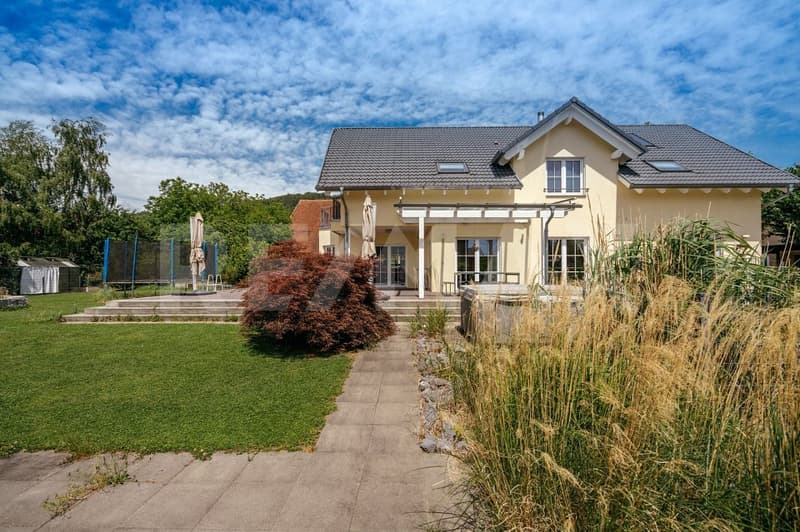
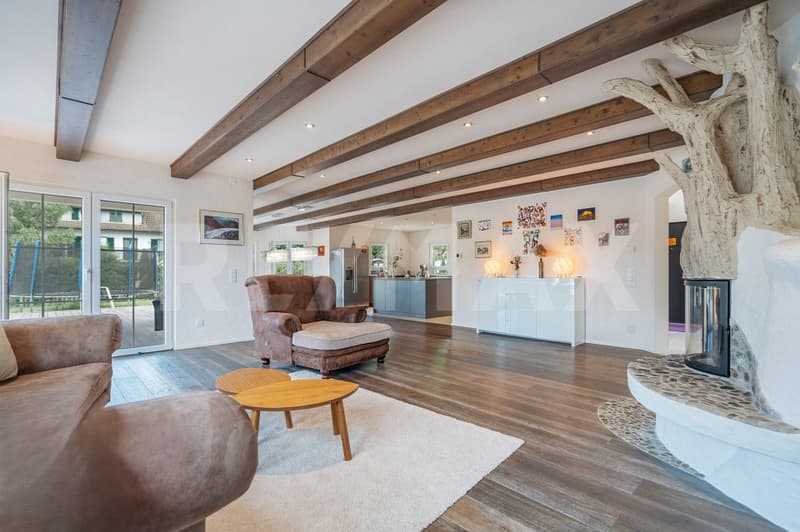
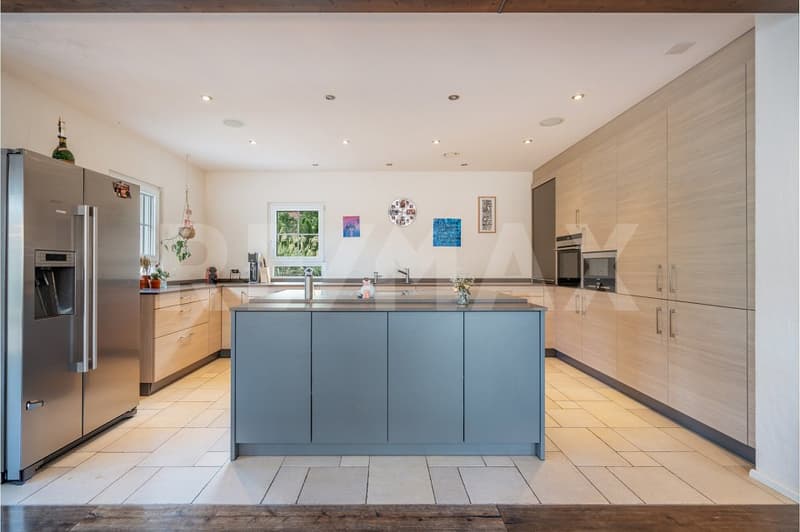
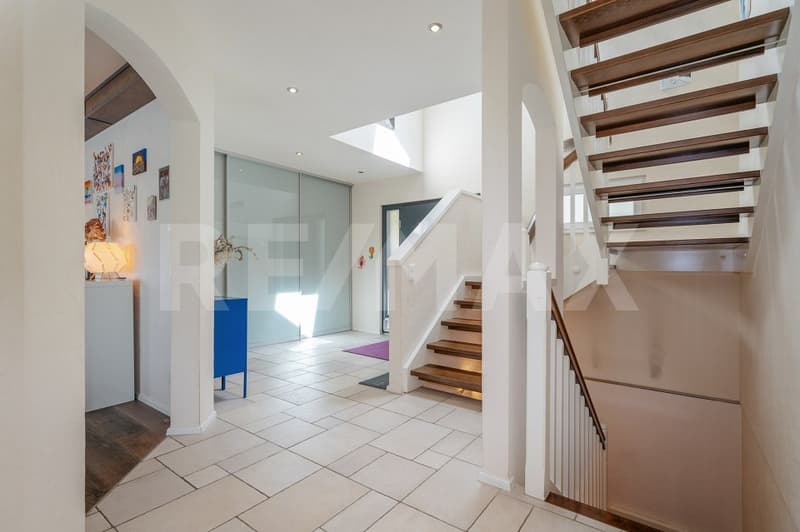
Das mehrstöckige Haus beeindruckt mit grosszügigen Aussenbereichen wie einer Terrasse, einem Balkon und einem liebevoll gepflegten Garten. Die Ausstattung lässt keine Wünsche offen: Lüftungssystem mit Wärmerückgewinnung, Parkett- und Plattenböden im EG, eine voll ausgestattete Küche mit Induktionskochfeld und einem Teppanyaki sowie hochwertige Stein-Arbeitsplatten, effizientes Cheminée für die Übergangszeit sind nur einige der Highlights.
Für optimale Heizkosten sorgt eine effiziente Luft-Wärmepumpe. Die Beheizung der Räume erfolgt über eine komfortable Fussbodenheizung. Zum Parkieren stehen insgesamt 6 Plätze zur Verfügung, darunter 2 in der Garage und 4 Aussenparkplätze.
Dieses Haus bietet nicht nur ein luxuriöses Wohnambiente, sondern auch eine ideale Lage in der Nähe von Schulen und öffentlichen Verkehrsmitteln. Der ländliche Charme und die ruhige Umgebung von Basadingen-Schlattingen machen es zum perfekten Rückzugsort.
Ein zusätzlicher enormer Pluspunkt ist die WG2/3 Wohn-Gewerbezone, in welcher sich das Grundstück befindet. Somit eignet es sich nicht nur für Familien, sondern genauso für Selbständig erwerbende Personen, welche z. B. eine Behandlungspraxis betreiben möchten. Weiter könnte das Grundstück parzelliert werden. Die grosse freiliegende Fläche ist bereits elektrisch und wassertechnisch erschlossen.
Vereinbaren Sie noch heute eine Besichtigung und lassen Sie sich von der Eleganz, der Funktionalität und der Grosszügigkeit dieses einzigartigen Hauses begeistern. Ich freue mich auf Ihre Kontaktaufnahme.
-
*** More photos at www.remax.ch/119271038-6 ***
This modern single-family home has just come on the market and is located on Sommeraustrasse in Basadingen-Schlattingen, Diessenhofen, Thurgau. Built in June 2012, this gemowned by its original ownersoffers an exclusive net living area of 314 m² on a spacious lot of 1,347 m². With a total of 9.5 rooms, including 7 bedrooms, a large walk-in closet, and 4 bathrooms, it offers plenty of space for the whole family and your guests.
The multi-story home impresses with spacious outdoor areas such as a terrace, a balcony, and a lovingly maintained garden. The amenities leave nothing to be desired: a ventilation system with heat recovery, hardwood and tile floors on the ground floor, a fully equipped kitchen with an induction cooktop and a teppanyaki grill, as well as high-quality stone countertops, and an efficient fireplace for the transitional season are just a few of the highlights.
An efficient air-source heat pump ensures optimal heating costs. The rooms are heated via comfortable underfloor heating. A total of 6 parking spaces are available, including 2 in the garage and 4 outdoor parking spaces.
This home not only offers a luxurious living environment but also an ideal location near schools and public transportation. The rural charm and peaceful surroundings of Basadingen-Schlattingen make it the perfect retreat.
An additional major advantage is the WG2/3 residential-commercial zone in which the property is located. This makes it suitable not only for families but also for self-employed individuals who, for example, would like to operate a medical practice. Furthermore, the property could be subdivided. The large open area already has electrical and water connections.
Schedule a tour today and let yourself be inspired by the elegance, functionality, and spaciousness of this unique home. I look forward to hearing from you.
Dieses moderne Einfamilienhaus liegt neu am Markt und befindet sich an der Sommeraustrasse in Basadingen-Schlattingen, Diessenhofen, Thurgau. Gebaut im Juni 2012, bietet Ihnen dieses Schmuckstück von Erstbesitzern eine exklusive Nettowohnfläche von 314 m² auf einem grosszügigen Grundstück von 1347 m². Mit insgesamt 9.5 Zimmern, darunter 7 Schlafzimmer, grosse Ankleide und 4 Badezimmer, bietet es reichlich Platz für die ganze Familie und Ihre Gäste.
Das mehrstöckige Haus beeindruckt mit grosszügigen Aussenbereichen wie einer Terrasse, einem Balkon und einem liebevoll gepflegten Garten. Die Ausstattung lässt keine Wünsche offen: Lüftungssystem mit Wärmerückgewinnung, Parkett- und Plattenböden im EG, eine voll ausgestattete Küche mit Induktionskochfeld und einem Teppanyaki sowie hochwertige Stein-Arbeitsplatten, effizientes Cheminée für die Übergangszeit sind nur einige der Highlights.
Für optimale Heizkosten sorgt eine effiziente Luft-Wärmepumpe. Die Beheizung der Räume erfolgt über eine komfortable Fussbodenheizung. Zum Parkieren stehen insgesamt 6 Plätze zur Verfügung, darunter 2 in der Garage und 4 Aussenparkplätze.
Dieses Haus bietet nicht nur ein luxuriöses Wohnambiente, sondern auch eine ideale Lage in der Nähe von Schulen und öffentlichen Verkehrsmitteln. Der ländliche Charme und die ruhige Umgebung von Basadingen-Schlattingen machen es zum perfekten Rückzugsort.
Ein zusätzlicher enormer Pluspunkt ist die WG2/3 Wohn-Gewerbezone, in welcher sich das Grundstück befindet. Somit eignet es sich nicht nur für Familien, sondern genauso für Selbständig erwerbende Personen, welche z. B. eine Behandlungspraxis betreiben möchten. Weiter könnte das Grundstück parzelliert werden. Die grosse freiliegende Fläche ist bereits elektrisch und wassertechnisch erschlossen.
Vereinbaren Sie noch heute eine Besichtigung und lassen Sie sich von der Eleganz, der Funktionalität und der Grosszügigkeit dieses einzigartigen Hauses begeistern. Ich freue mich auf Ihre Kontaktaufnahme.
-
*** More photos at www.remax.ch/119271038-6 ***
This modern single-family home has just come on the market and is located on Sommeraustrasse in Basadingen-Schlattingen, Diessenhofen, Thurgau. Built in June 2012, this gemowned by its original ownersoffers an exclusive net living area of 314 m² on a spacious lot of 1,347 m². With a total of 9.5 rooms, including 7 bedrooms, a large walk-in closet, and 4 bathrooms, it offers plenty of space for the whole family and your guests.
The multi-story home impresses with spacious outdoor areas such as a terrace, a balcony, and a lovingly maintained garden. The amenities leave nothing to be desired: a ventilation system with heat recovery, hardwood and tile floors on the ground floor, a fully equipped kitchen with an induction cooktop and a teppanyaki grill, as well as high-quality stone countertops, and an efficient fireplace for the transitional season are just a few of the highlights.
An efficient air-source heat pump ensures optimal heating costs. The rooms are heated via comfortable underfloor heating. A total of 6 parking spaces are available, including 2 in the garage and 4 outdoor parking spaces.
This home not only offers a luxurious living environment but also an ideal location near schools and public transportation. The rural charm and peaceful surroundings of Basadingen-Schlattingen make it the perfect retreat.
An additional major advantage is the WG2/3 residential-commercial zone in which the property is located. This makes it suitable not only for families but also for self-employed individuals who, for example, would like to operate a medical practice. Furthermore, the property could be subdivided. The large open area already has electrical and water connections.
Schedule a tour today and let yourself be inspired by the elegance, functionality, and spaciousness of this unique home. I look forward to hearing from you.
Calcolatore ipoteche
Trasforma in realtà la casa dei tuoi sogni: il calcolatore di ipoteche può aiutarti a stimare la sostenibilità economica di questo immobile di proprietà.

Gratis
Crea un account per ancora più possibilità
Avec un compte, tu gères tes favoris sur tous tes appareils, tu gardes un œil sur tes alertes et tu ne rates plus aucune mise à jour. Tout ce qu’il te faut pour ta recherche immobilière – réuni au même endroit!
Visita
Contatto per le visite
Roger Leemann
Inserzionista

RE/MAX Immobilien in Affoltern am Albis
Bahnhofplatz 1
8910Affoltern am Albis
Contatto
Roger Leemann
- N. Inserzione
- 4003424491
- Rif. oggetto
- 119271038-6