Locali
2.5
Spazio abitativo
61 m2
Prezzo di vendita
CHF 980'000.–
Notificare il calo di prezzo
"URBAN. AUSSERGEWÖHNLICH. MODERN."
Indirizzo
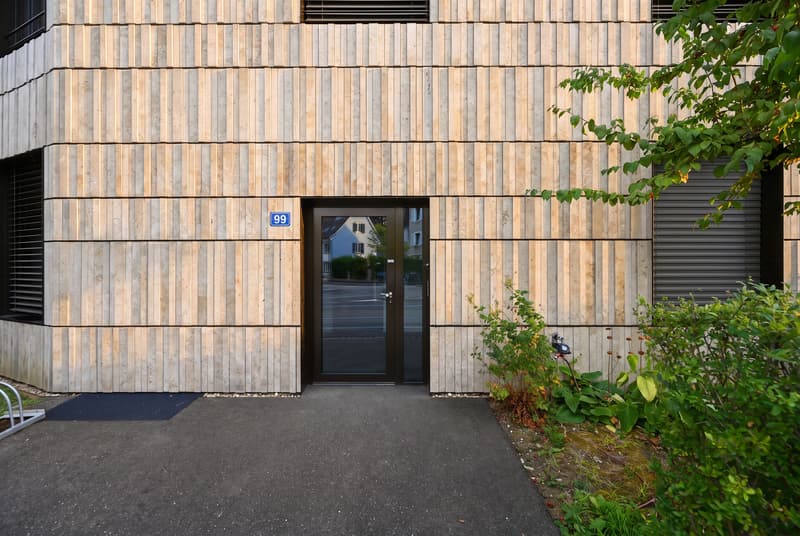
Neuweilerstrasse 99, 4054 BaselTempo di percorrenza
- < 1 min.Stazione: Neuweilerstrasse
Informazioni sui dintorni
Farmacia
6 min.Amavita ParadiesScuola
11 min.AulaSupermercato
2 min.Neuweiler LädeliTrasporti pubblici
< 1 min.Neuweilerstrasse
Gli orari si riferiscono al percorso a piedi.
Prezzo
- Prezzo d'acquisto:
- CHF 980'000.–
- Notificare il calo di prezzo
Dati principali
- Disponibilità:
- Su richiesta
- Tipo di oggetto:
- Appartamento
- Locali:
- 2.5
- Piano:
- PT
- Superficie:
- 61 m2
- Superficie terreno:
- 1252 m2
- Altezza dei locali:
- 3 m
- Anno di costruzione:
- 2017
Caratteristiche
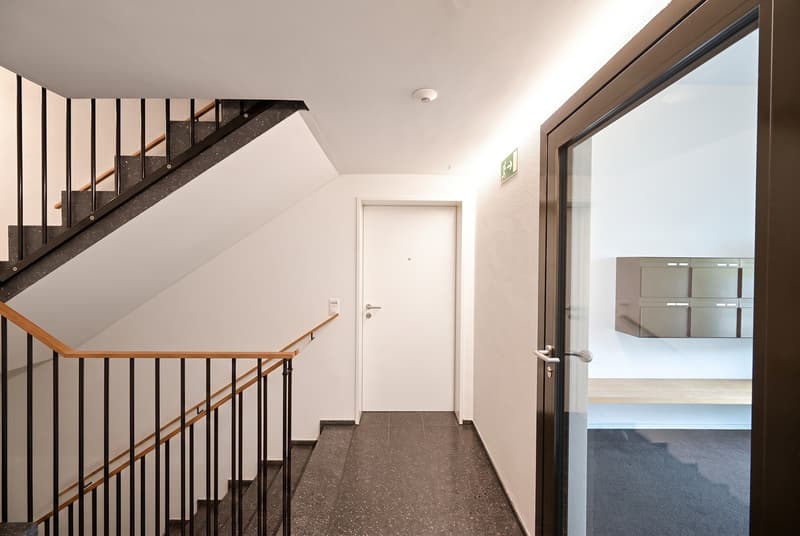
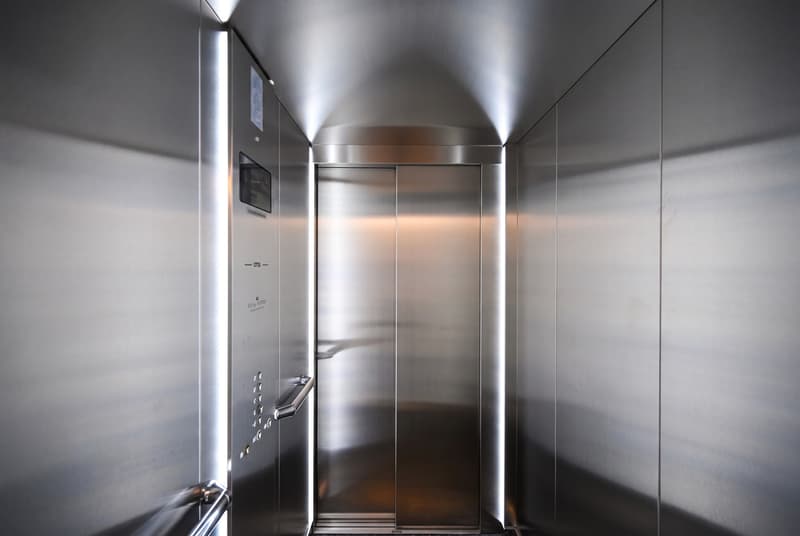
Ascensore
Documento (0)
Descrizione
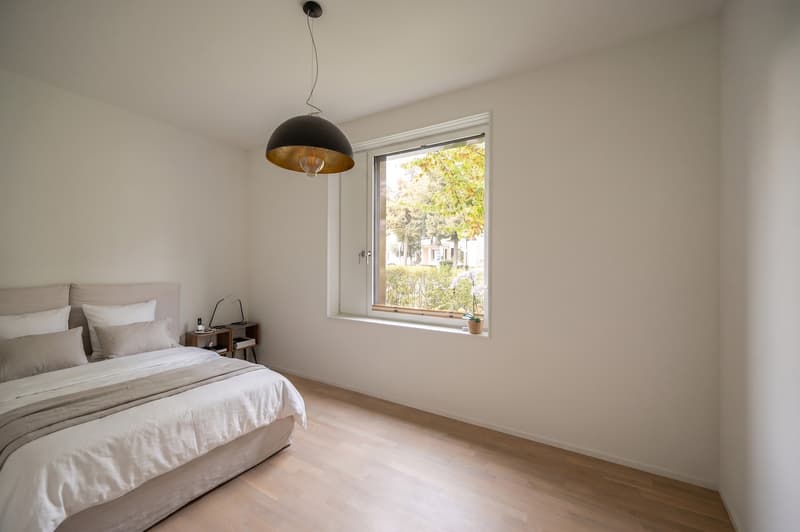
Urbanes Wohnen, zeitlose Architektur und ein aussergewöhnliches Raumgefühl verbinden sich hier zu einem Zuhause mit besonderem Charakter.
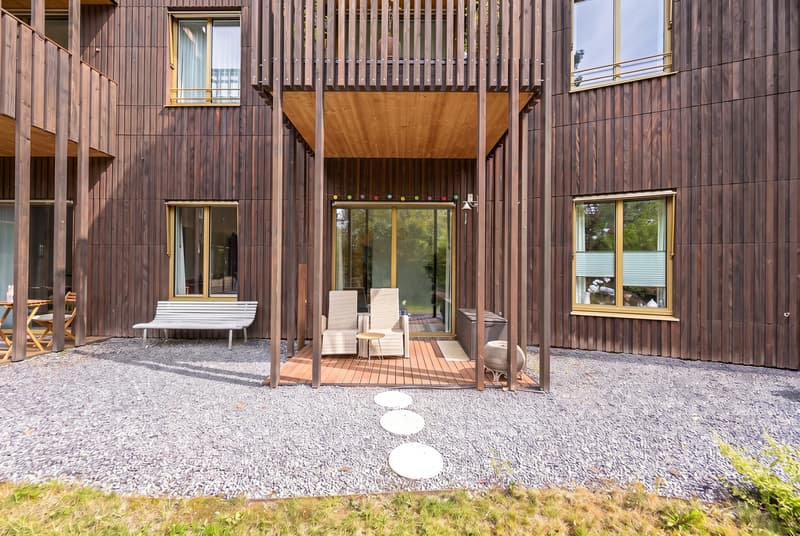
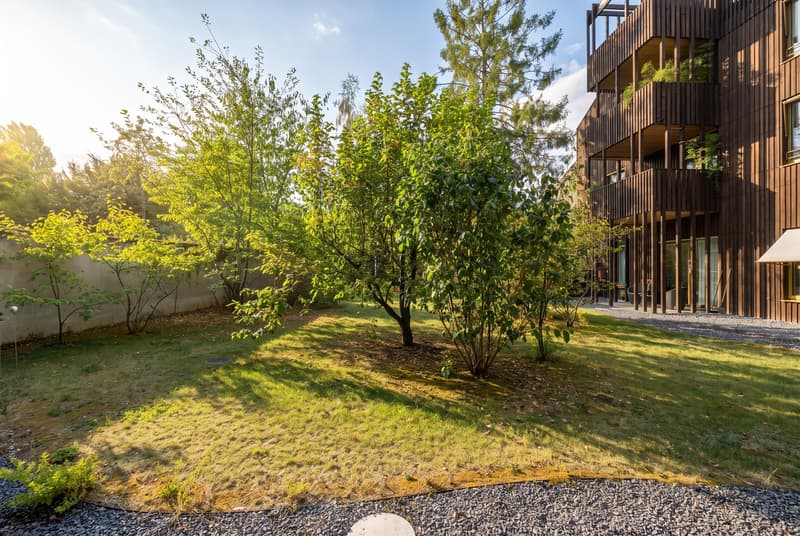
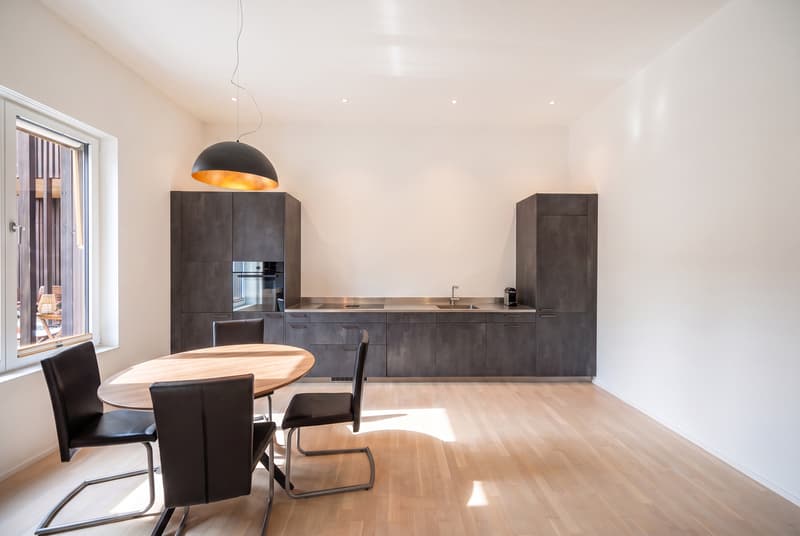
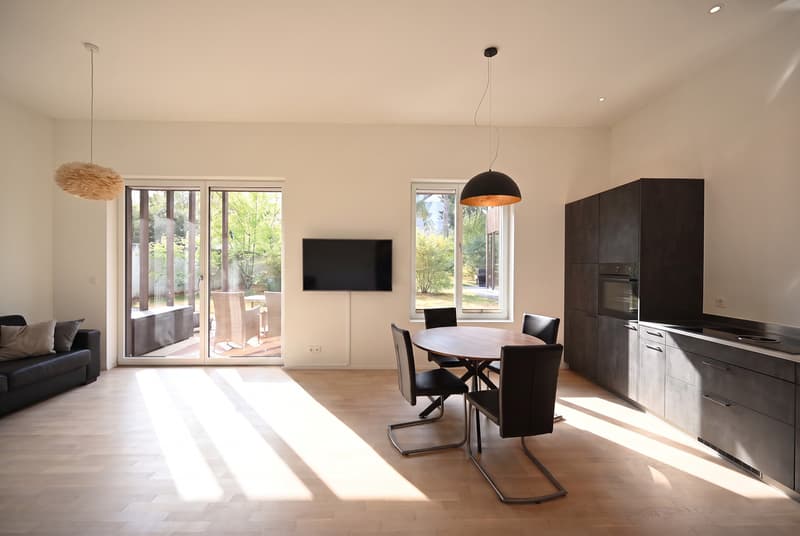
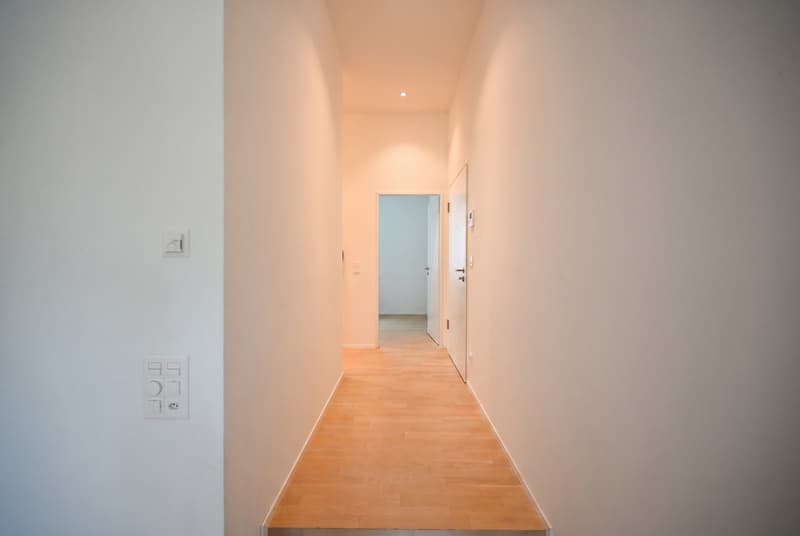
Die Wohnung überzeugt bereits beim Betreten mit einer beeindruckenden Raumhöhe von rund drei Metern. Grosszügige Proportionen und die klare, moderne Architektur schaffen ein offenes und zugleich angenehm ruhiges Wohnambiente. Das Entrée mit praktischem Einbauschrank führt in den Wohn- und Essbereich, der sich zum privaten Gartensitzplatz öffnet und urbanes Wohnen mit einem eigenen Aussenbereich verbindet.
Die Kombination aus aussergewöhnlicher Raumhöhe, klarer Formensprache und privatem Aussenraum verleiht der Wohnung eine besondere Wohnqualität. Zeitlose Gestaltung und ausgewogene Proportionen schaffen dabei einen modernen Rahmen, der sich unterschiedlichsten Wohnstilen anpasst.
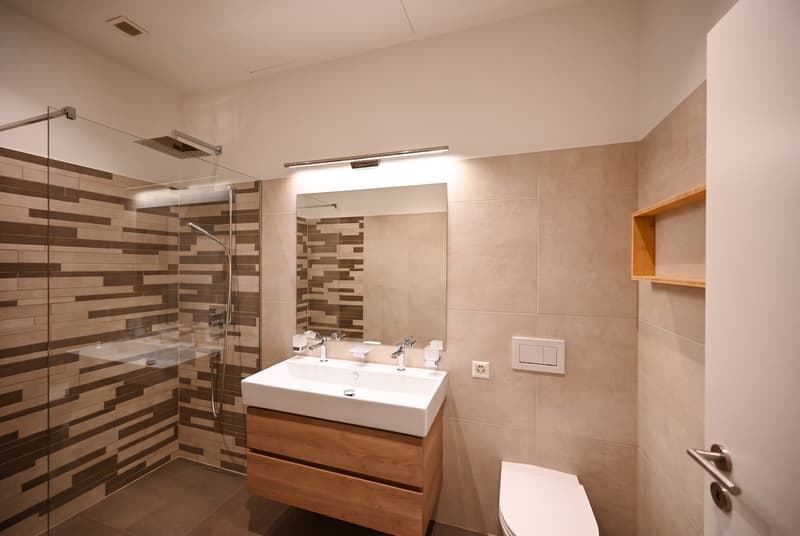
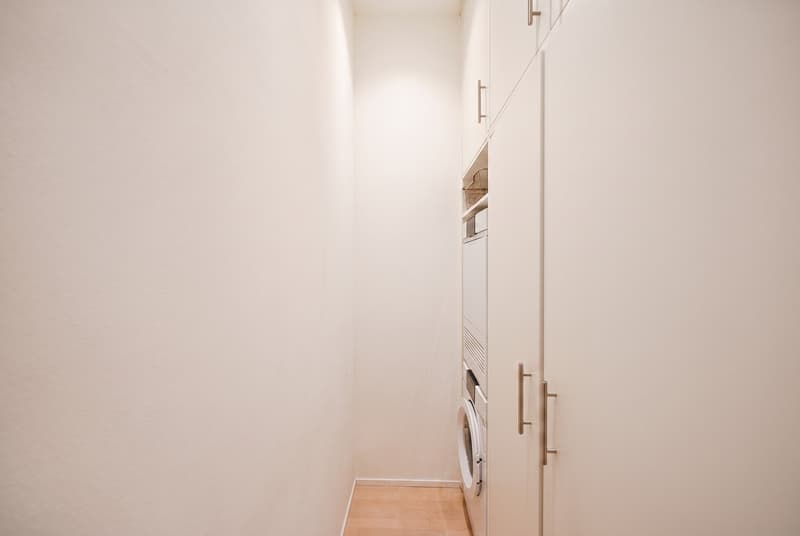
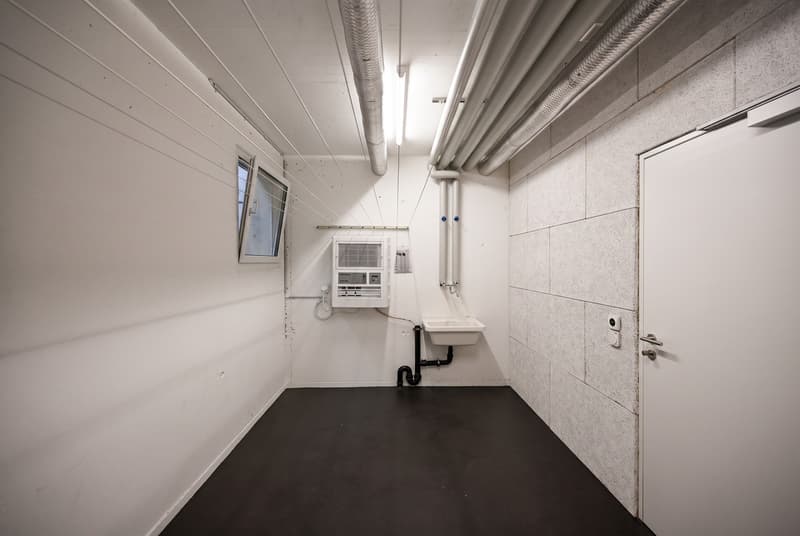
Die Ausstattung ist konsequent auf Komfort und Alltagstauglichkeit ausgerichtet. Das Badezimmer verfügt über eine grosszügige Dusche, während Waschmaschine und Trockner direkt in der Wohnung integriert sind. Ein geräumiges Kellerabteil sowie ein gemeinschaftlicher Fahrradkeller ergänzen das Raumangebot.
Auch energetisch präsentiert sich die Liegenschaft zeitgemäss: Die Wärmeversorgung erfolgt über Erdsonden und wird durch eine Photovoltaikanlage ergänzt.
Die hervorragende Infrastruktur rundet das Gesamtbild ab und macht diese Wohnung zu einer spannenden Gelegenheit für Menschen, die urbanes Leben, moderne Architektur und einen privaten Rückzugsort miteinander verbinden möchten.
Urban living, timeless architecture and an exceptional sense of space come together to create a home with a distinctive character.
From the moment you enter, the apartment impresses with its remarkable ceiling height of approximately three metres. Generous proportions and clean, contemporary architecture create an open yet pleasantly calm living environment. The entrance area, featuring a practical built-in wardrobe, leads into the living and dining area, which opens onto the private garden terrace - combining urban living with the luxury of a private outdoor space.
The combination of exceptional ceiling heights, clean architectural lines and private outdoor space gives the apartment a distinctive quality. Timeless design and well-balanced proportions provide a contemporary setting that lends itself effortlessly to a variety of interior styles.
The apartment has been designed with both comfort and everyday practicality in mind. The bathroom features a spacious walk-in shower, while a washing machine and tumble dryer are conveniently integrated within the apartment. A generously sized private cellar and a communal bicycle room provide additional storage and functionality.
The property also benefits from a contemporary energy concept: heating is provided by a geothermal ground-source system, complemented by a photovoltaic installation.
Excellent local infrastructure completes the offering, making this apartment an attractive opportunity for those seeking to combine urban living, modern architecture and the privacy of their own retreat.
Die Wohnung überzeugt bereits beim Betreten mit einer beeindruckenden Raumhöhe von rund drei Metern. Grosszügige Proportionen und die klare, moderne Architektur schaffen ein offenes und zugleich angenehm ruhiges Wohnambiente. Das Entrée mit praktischem Einbauschrank führt in den Wohn- und Essbereich, der sich zum privaten Gartensitzplatz öffnet und urbanes Wohnen mit einem eigenen Aussenbereich verbindet.
Die Kombination aus aussergewöhnlicher Raumhöhe, klarer Formensprache und privatem Aussenraum verleiht der Wohnung eine besondere Wohnqualität. Zeitlose Gestaltung und ausgewogene Proportionen schaffen dabei einen modernen Rahmen, der sich unterschiedlichsten Wohnstilen anpasst.
Die Ausstattung ist konsequent auf Komfort und Alltagstauglichkeit ausgerichtet. Das Badezimmer verfügt über eine grosszügige Dusche, während Waschmaschine und Trockner direkt in der Wohnung integriert sind. Ein geräumiges Kellerabteil sowie ein gemeinschaftlicher Fahrradkeller ergänzen das Raumangebot.
Auch energetisch präsentiert sich die Liegenschaft zeitgemäss: Die Wärmeversorgung erfolgt über Erdsonden und wird durch eine Photovoltaikanlage ergänzt.
Die hervorragende Infrastruktur rundet das Gesamtbild ab und macht diese Wohnung zu einer spannenden Gelegenheit für Menschen, die urbanes Leben, moderne Architektur und einen privaten Rückzugsort miteinander verbinden möchten.
- Beeindruckende Raumhöhe von rund 3 Metern
- Privater Gartensitzplatz
- Zeitlose, moderne Architektur
- Hervorragende Infrastruktur
- Entrée mit Einbauschrank
- Badezimmer mit Dusche
- Waschmaschine und Trockner in der Wohnung
- Heizsystem mit Erdsonden
- Photovoltaikanlage
- Geräumiges Kellerabteil
- Gemeinschaftlicher Fahrradkeller
Urban living, timeless architecture and an exceptional sense of space come together to create a home with a distinctive character.
From the moment you enter, the apartment impresses with its remarkable ceiling height of approximately three metres. Generous proportions and clean, contemporary architecture create an open yet pleasantly calm living environment. The entrance area, featuring a practical built-in wardrobe, leads into the living and dining area, which opens onto the private garden terrace - combining urban living with the luxury of a private outdoor space.
The combination of exceptional ceiling heights, clean architectural lines and private outdoor space gives the apartment a distinctive quality. Timeless design and well-balanced proportions provide a contemporary setting that lends itself effortlessly to a variety of interior styles.
The apartment has been designed with both comfort and everyday practicality in mind. The bathroom features a spacious walk-in shower, while a washing machine and tumble dryer are conveniently integrated within the apartment. A generously sized private cellar and a communal bicycle room provide additional storage and functionality.
The property also benefits from a contemporary energy concept: heating is provided by a geothermal ground-source system, complemented by a photovoltaic installation.
Excellent local infrastructure completes the offering, making this apartment an attractive opportunity for those seeking to combine urban living, modern architecture and the privacy of their own retreat.
- Impressive ceiling height of approximately 3 metres
- Private garden terrace
- Timeless, contemporary architecture
- Excellent local infrastructure
- Entrance area with built-in wardrobe
- Bathroom with walk-in shower
- Washing machine and tumble dryer within the apartment
- Geothermal ground-source heating system
- Photovoltaic installation
- Generously sized private...
Calcolatore ipoteche
Trasforma in realtà la casa dei tuoi sogni: il calcolatore di ipoteche può aiutarti a stimare la sostenibilità economica di questo immobile di proprietà.

Gratis
Crea un account per ancora più possibilità
Avec un compte, tu gères tes favoris sur tous tes appareils, tu gardes un œil sur tes alertes et tu ne rates plus aucune mise à jour. Tout ce qu’il te faut pour ta recherche immobilière – réuni au même endroit!

Contatto
- N. Inserzione
- 4003395798
- Rif. oggetto
- 6158845