"Freistehendes Einfamilienhaus mit Weitblick und Ausbaureserve"
Indirizzo
Sonnhalde 7, 8602 Wangen b. DübendorfTempo di percorrenza
- 27 min.Stazione: Dietlikon
Informazioni sui dintorni
Scuola
6 min.Schule OberwiesenSupermercato
8 min.VolgTrasporti pubblici
7 min.Wangen Dorfplatz
Gli orari si riferiscono al percorso a piedi.
Prezzo
- Prezzo d'acquisto:
- CHF 2'750'000.–
Dati principali
- Disponibilità:
- Subito
- Tipo di oggetto:
- Casa unifamiliare
- Locali:
- 5.5
- Superficie:
- 170 m2
- Superficie utile:
- 207 m2
- Superficie terreno:
- 820 m2
- Cubatura:
- 1196 m3
- Ultimo rinnovo:
- 2007
- Anno di costruzione:
- 1979
Caratteristiche
Balcone / Terrazza
Caminetto
Veduta
Adatto per bambini
Parcheggio
Garage
Documento (1)
Descrizione
-
DEUTSCH
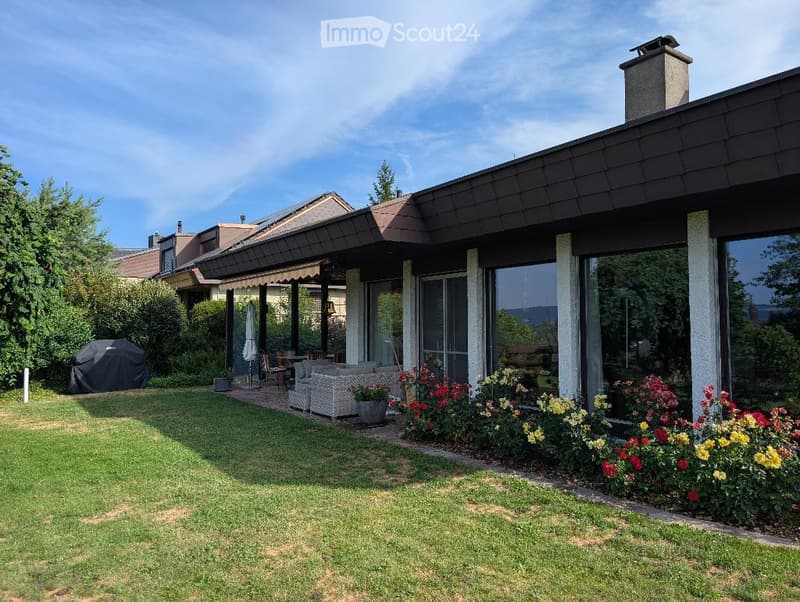
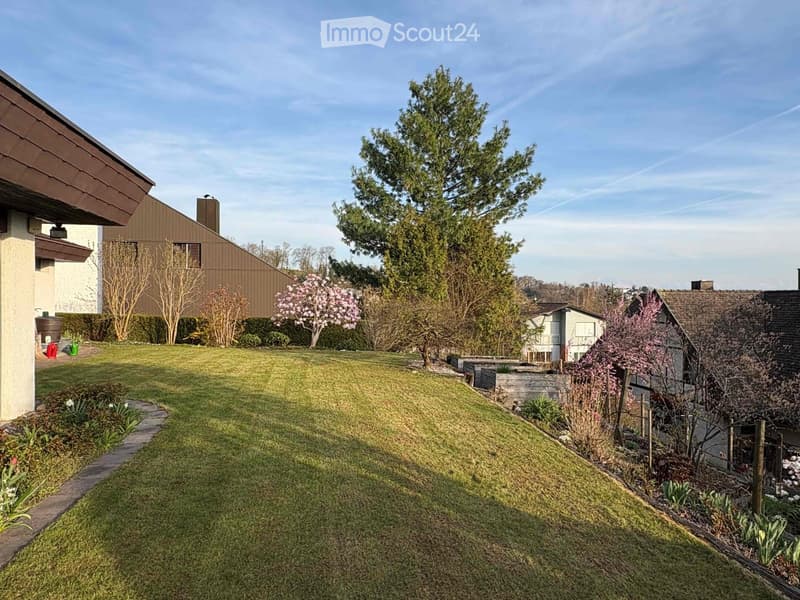
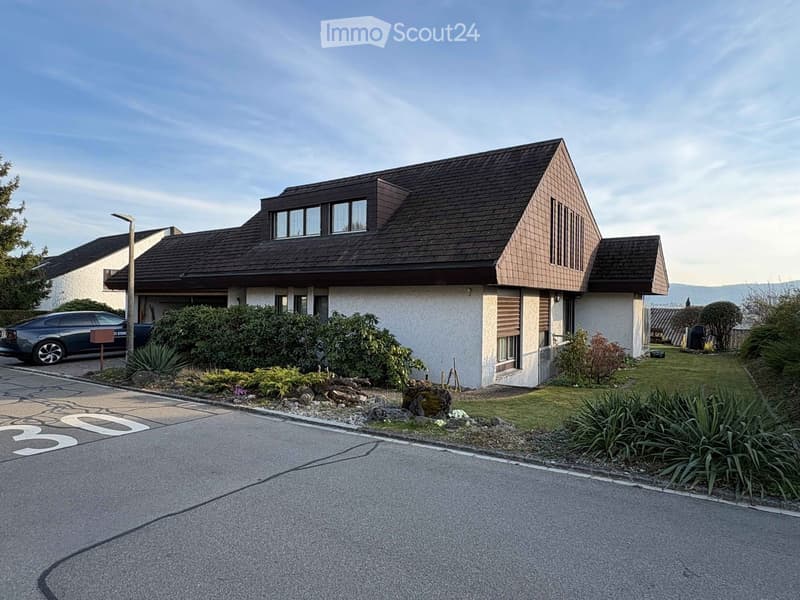
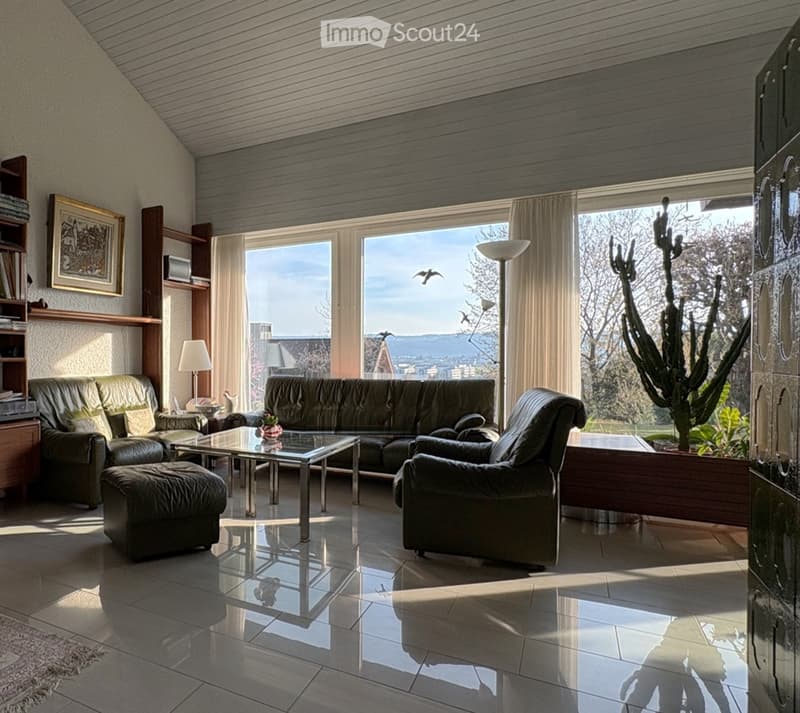
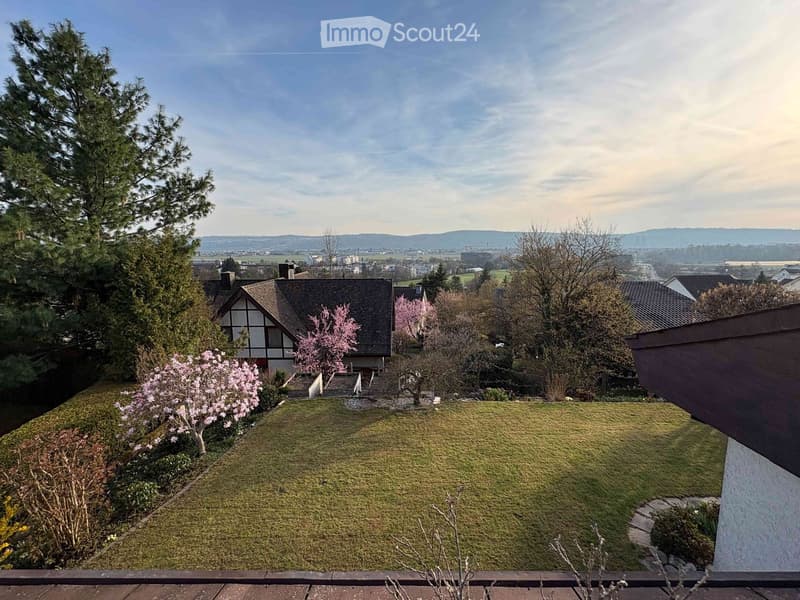
An sonnenverwöhnter Südhanglage in Wangen-Brüttisellen begeistert dieses freistehende Einfamilienhaus mit seiner ruhigen Nachbarschaft, hellen Räumen und einer unverbaubaren Aussicht weit über das Zürcher Oberland.
Erdgeschoss | Wohnen & Geniessen
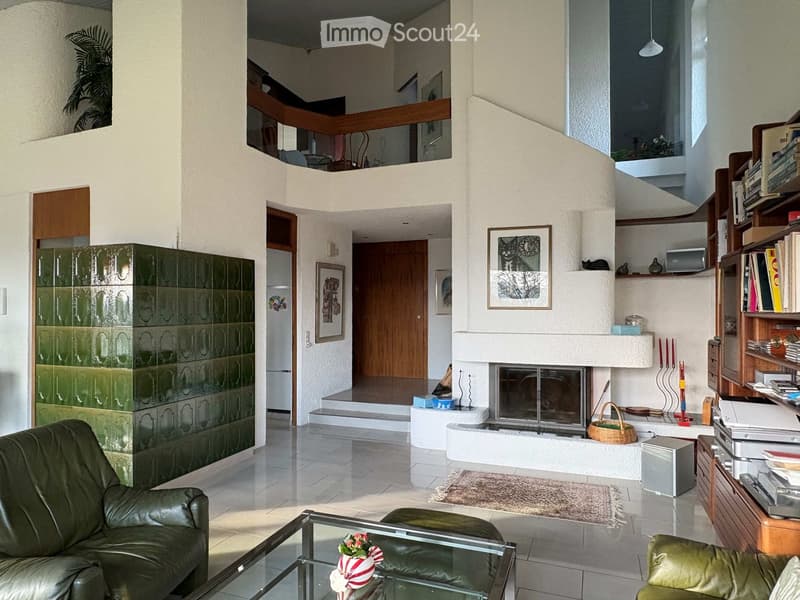
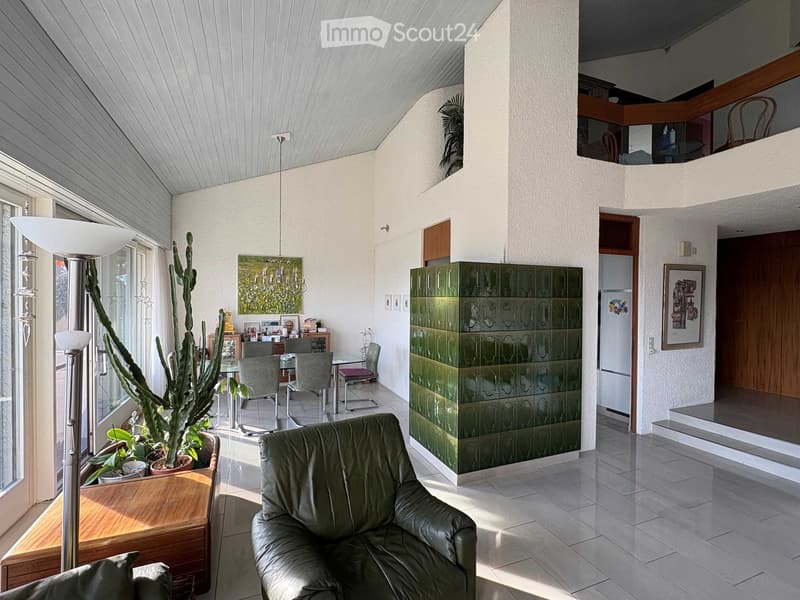
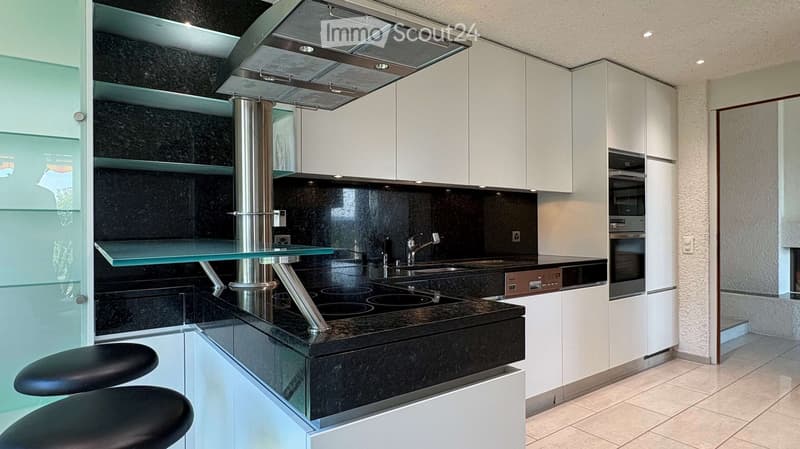
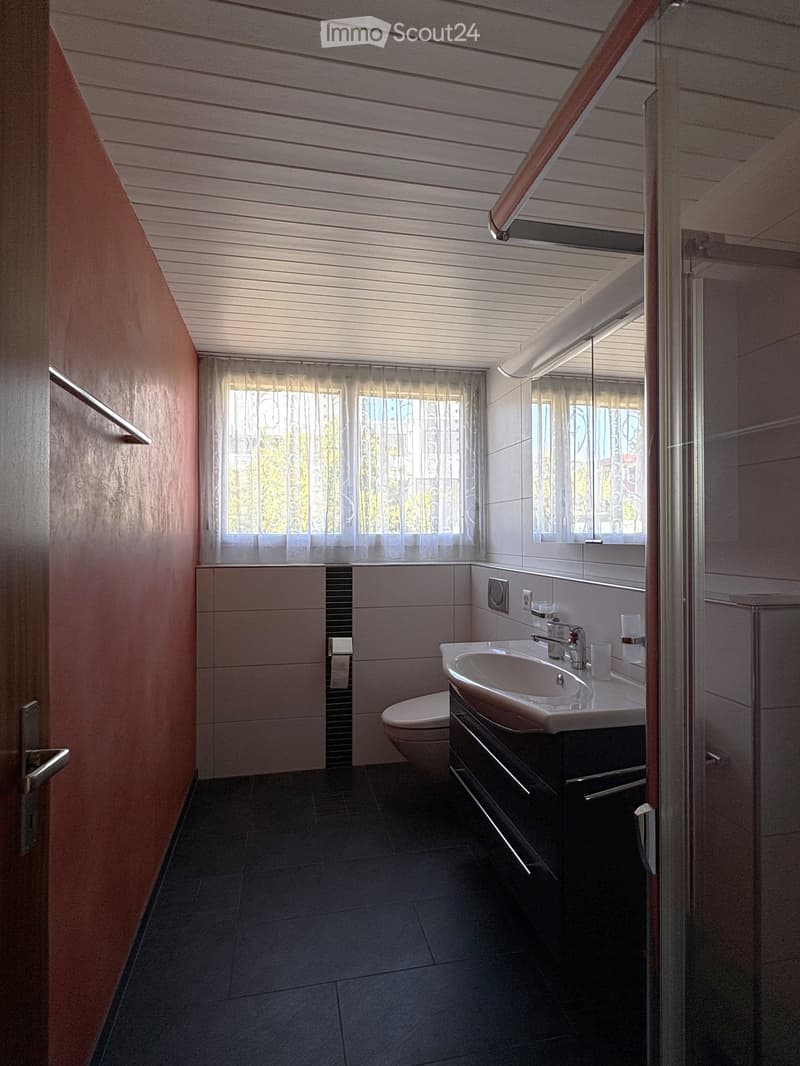
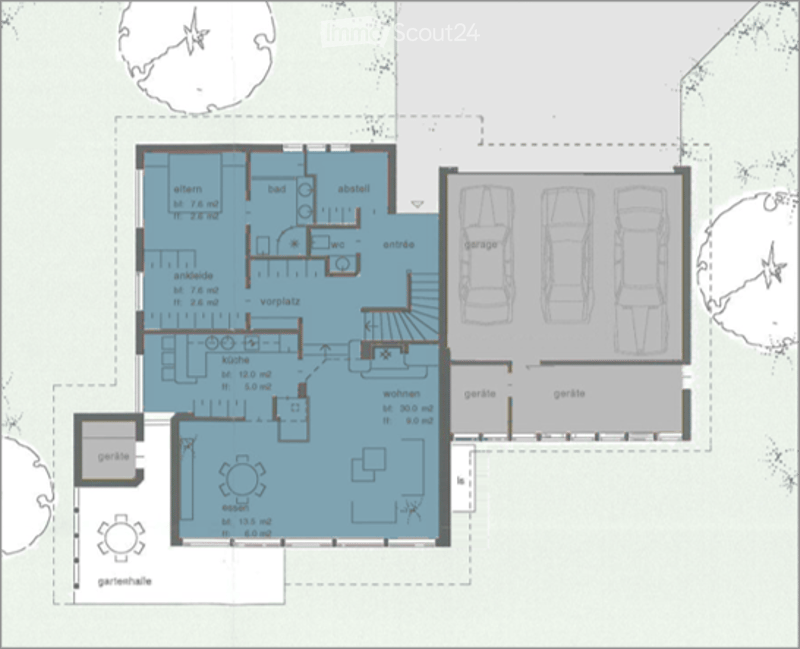
Das Erdgeschoss prägt ein lichtverwöhnter Wohn- und Essbereich, der durch seine Raumhöhe bis zur Galerie sowie Kachelofen und Cheminée eine einladende Wohnatmosphäre schafft. Von der Küche aus gelangt man neben Wohn- und Essbereich auch direkt auf den gedeckten Sitzplatz im Garten. Zur Nordseite hin lädt das geräumige Elternschlafzimmer zum Wohlfühlen ein – komplettiert durch ein privates Badezimmer und eine stilvolle Ankleide. Ein Arbeitszimmer sowie eine praktische Gästetoilette ergänzen das Erdgeschoss ideal.
Obergeschoss | Rückzug & Aussicht
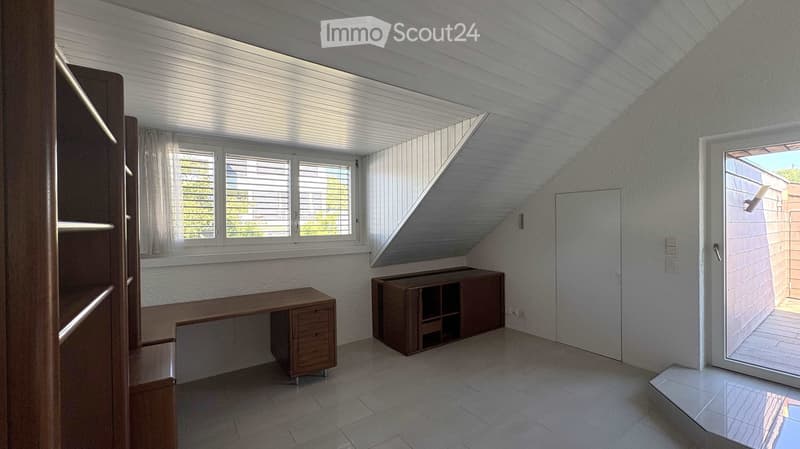
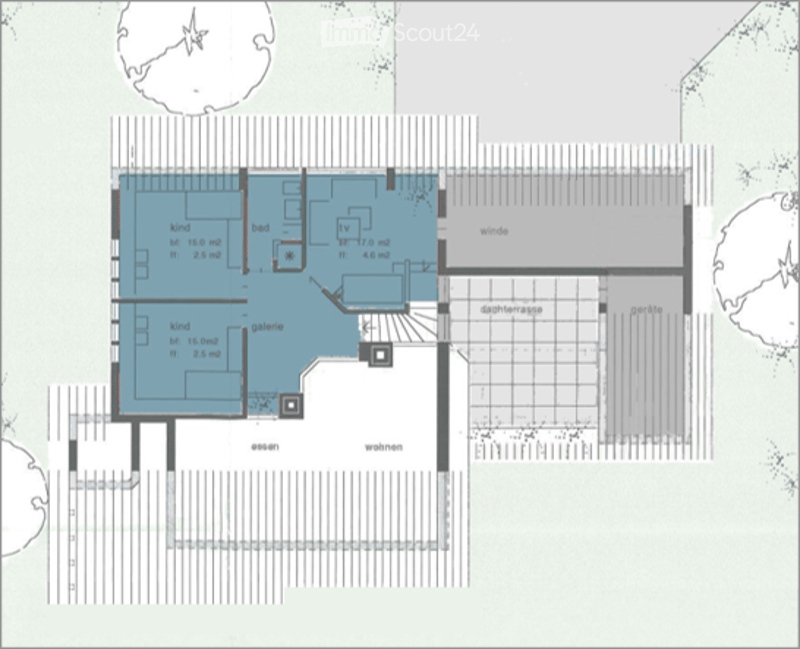
Das Obergeschoss umfasst zwei helle Schlafzimmer mit angrenzendem Bad sowie einen klimatisierten Arbeitsbereich mit eigener Dachterrasse. Alle Zimmer haben direkten Zugang zur Galerie.
Untergeschoss | Wellness & Hobby
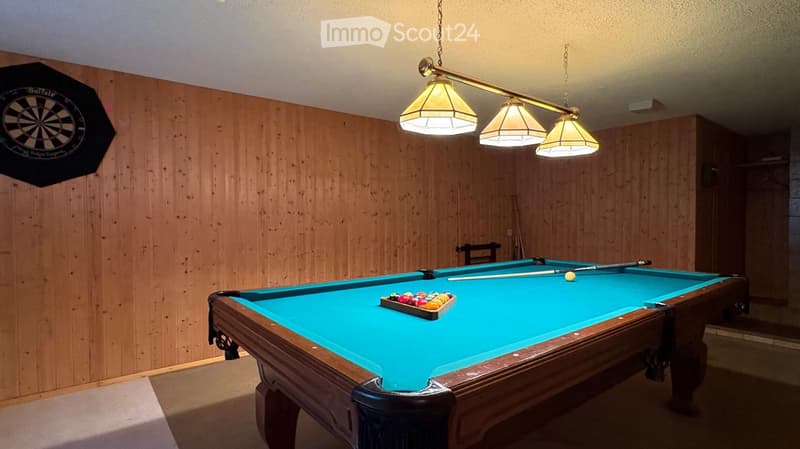
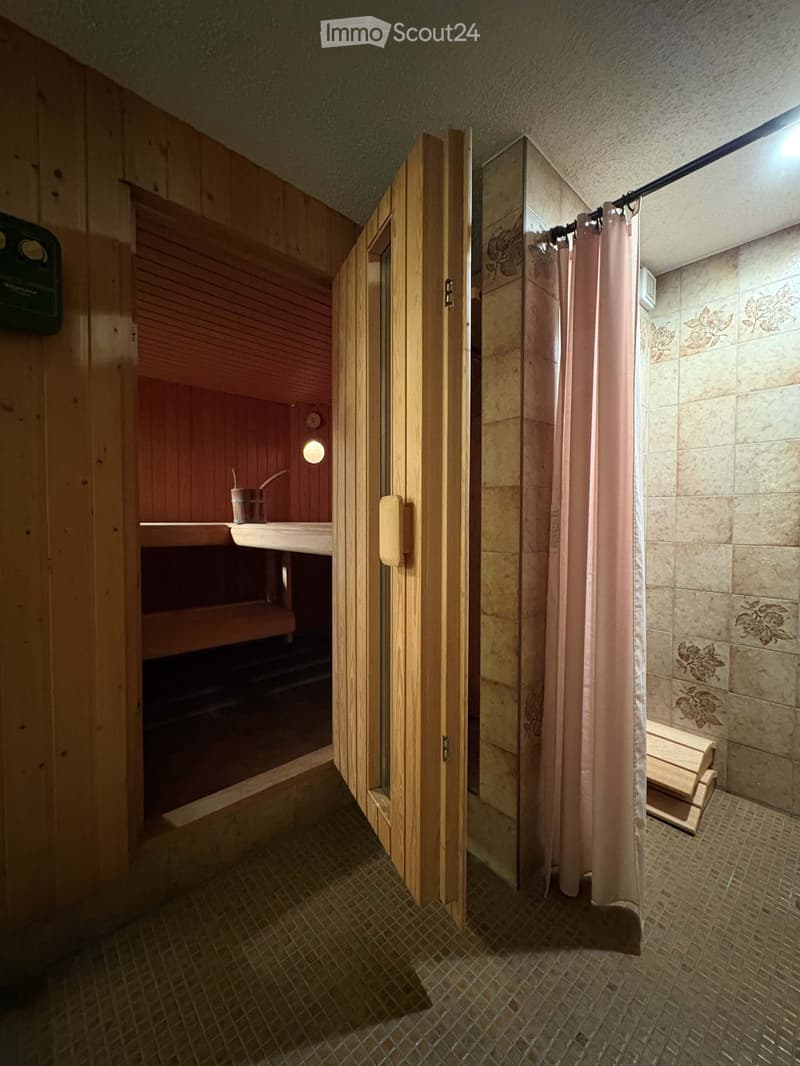
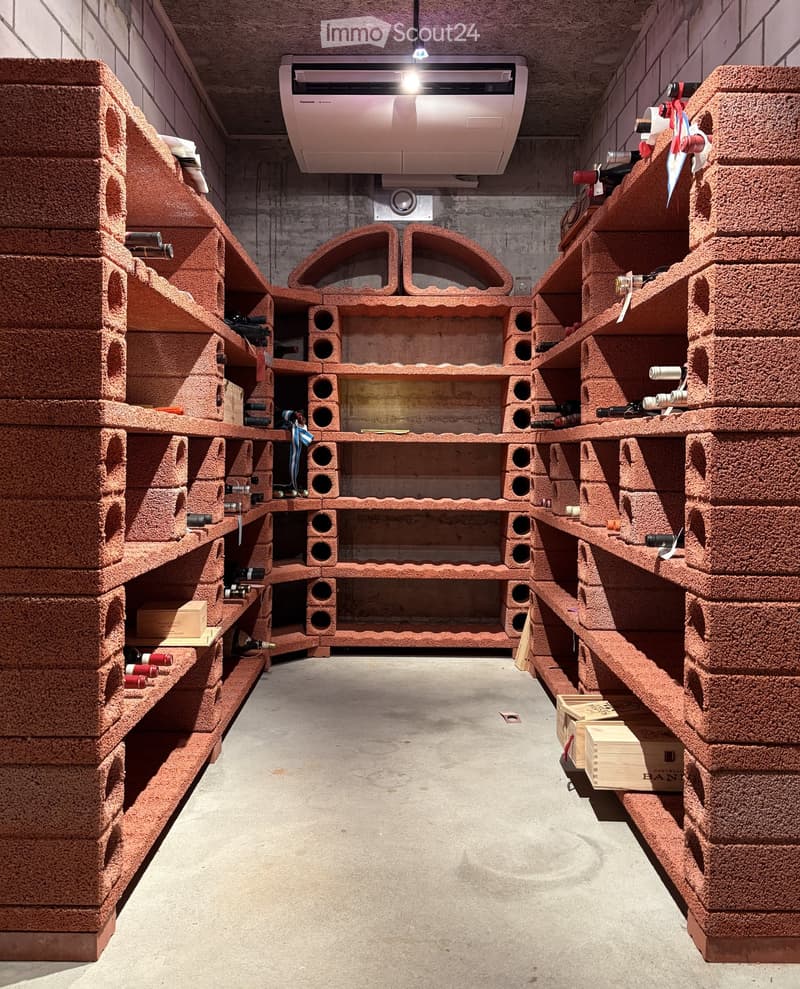
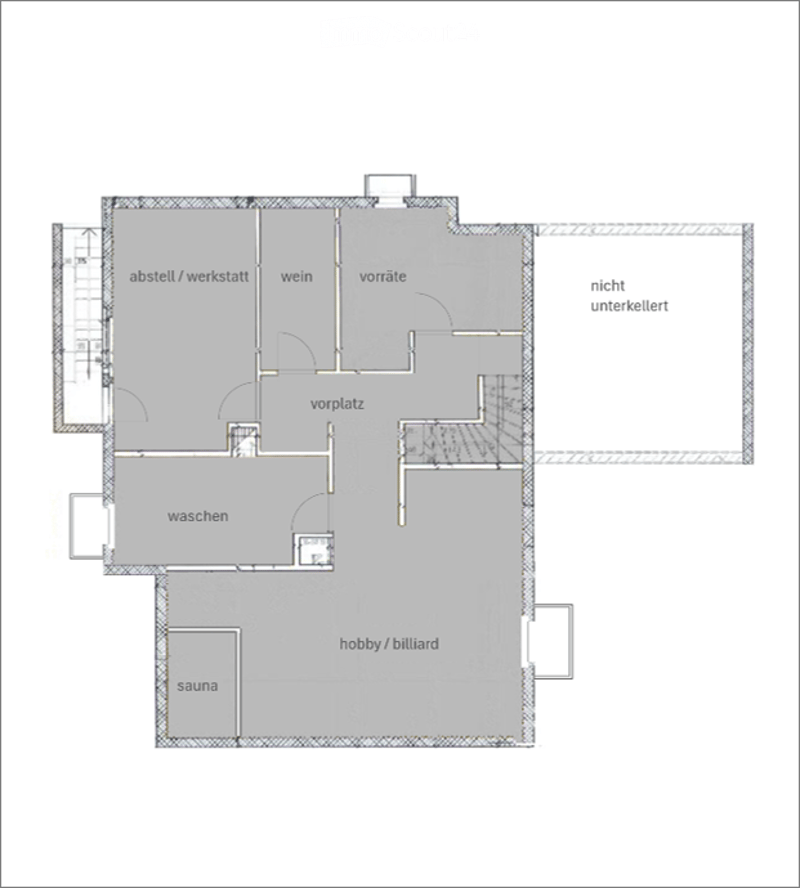
Im Untergeschoss sind neben Vorrats- und Technikräumen eine Sauna mit Dusche, ein klimatisierter Weinkeller und ein vielseitig nutzbarer Hobbyraum untergebracht.
Garten & Parkieren
Der nach Süden abfallende, terrassierte Garten bietet gepflegte Rasenflächen, Hochbeete und heimische Sträucher. Eine Garage für drei Fahrzeuge schliesst im Norden an das Haus an.
Flächen & Ausbaupotenzial
Die Liegenschaft auf dem 820 m² grossen Grundstück bietet heute 170 m² Hauptnutzfläche, ergänzt durch 207 m² funktionale Nebenräume. Das Grundstück liegt in der Wohnzone W2 (AZ 0.30) und bietet eine Ausnützungsreserve, die eine Erweiterung der Wohnfläche auf bis zu 300 m² erlaubt.
Lage & Infrastruktur
Wangen verbindet naturnahes Wohnen mit kurzer Distanz zu Zürich und Winterthur. Schulen, Einkaufsmöglichkeiten und die Bushaltestelle sind in wenigen Gehminuten erreichbar.
---
ENGLISH
Situated in a sun-drenched, south-facing location in Wangen-Brüttisellen, this detached single-family home delights with its quiet neighborhood, bright rooms, and unobstructed views far across the Zürcher Oberland and the Swiss Alps.
Ground Floor | Living & Enjoying
The ground floor is characterized by a light-filled living and dining area, creating a warm and welcoming atmosphere with high ceilings up to the gallery, a tiled stove, and an open fireplace. From the kitchen, you have direct access to the living and dining area as well as to the covered garden patio. Facing north, the spacious master bedroom invites you to relax and unwind—complete with a private bathroom and a stylish walk-in wardrobe. A home office and a convenient guest restroom perfectly round out the ground floor.
Upper Floor | Retreat & Views
The upper floor comprises two bright bedrooms with an adjacent bathroom and an air-conditioned workspace with its own roof terrace. All rooms offer direct access to the gallery.
Basement | Wellness & Hobbies
In addition to storage and utility rooms, the basement houses a sauna with a shower, an air-conditioned wine cellar, and a versatile hobby room.
Garden & Parking
The terraced, south-facing garden features well-kept lawn areas, raised beds, and native shrubs. A three-car garage is attached to the north side of the house.
Space & Expansion Potential
Set on an 820 m² lot, the property currently offers 170 m² of primary living space, complemented by 207 m² of functional utility space. Located in residential zone W2 (AZ 0.30), the plot offers expansion potential to increase the living area up to 300 m².
Calcolatore ipoteche
Trasforma in realtà la casa dei tuoi sogni: il calcolatore di ipoteche può aiutarti a stimare la sostenibilità economica di questo immobile di proprietà.

Crea un account per ancora più possibilità
Avec un compte, tu gères tes favoris sur tous tes appareils, tu gardes un œil sur tes alertes et tu ne rates plus aucune mise à jour. Tout ce qu’il te faut pour ta recherche immobilière – réuni au même endroit!
Contatto
Philip Bucher
- N. Inserzione
- 4003390397
- Rif. oggetto
- hpvg0.13qwx