"Luxus-Chalet - lichtdurchflutet mit Panoramasicht und höchster Privatsphäre"
Indirizzo
Obere Fangstrasse 9, 3782 LauenenPrezzo
- Prezzo d'acquisto:
- Su richiesta
Dati principali
- Disponibilità:
- Su richiesta
- Tipo di oggetto:
- Chalet
- Locali:
- 7
- No. abitazioni:
- 1
- Numero di piani:
- 3
- Superficie:
- 360 m2
- Superficie terreno:
- 744 m2
- Ultimo rinnovo:
- 2013
- Anno di costruzione:
- 2003
Caratteristiche
Balcone / Terrazza
Caminetto
Veduta
Parcheggio
Documento (0)
Descrizione
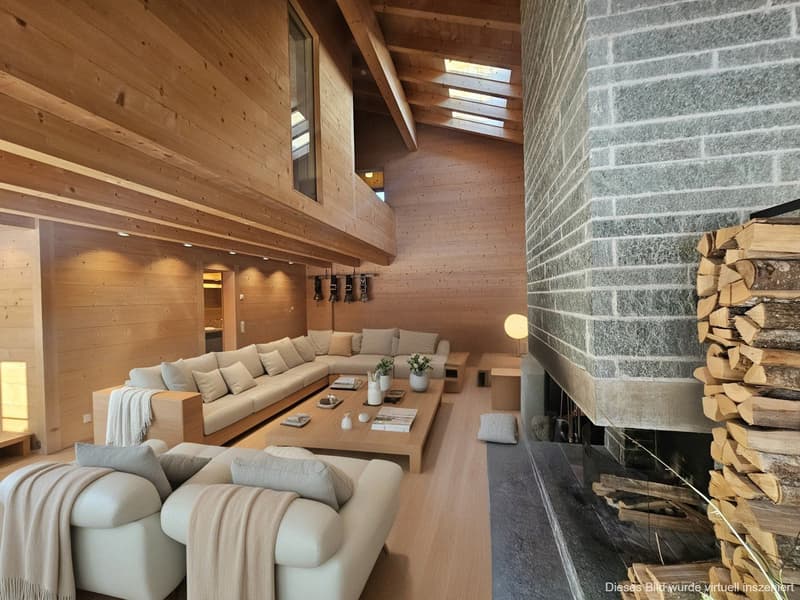
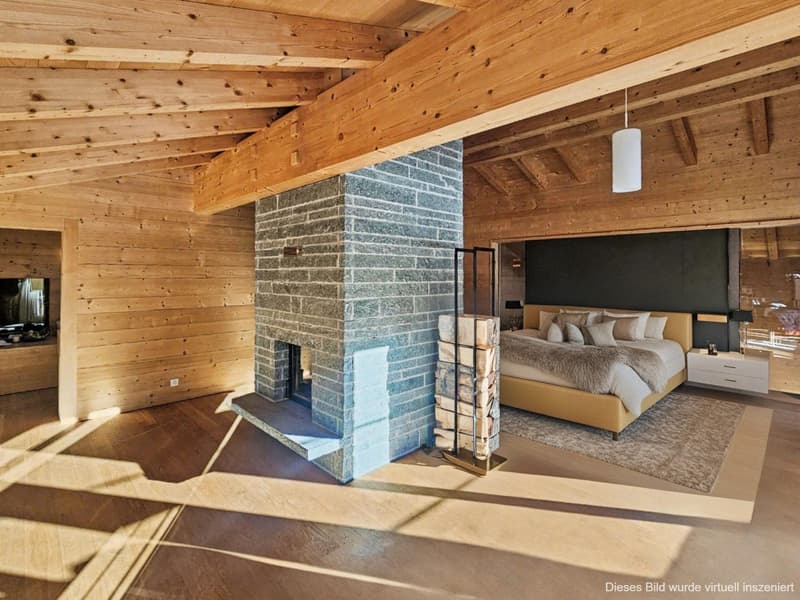
This spacious 7-room chalet combines alpine elegance with modern living comfort and an impressive mountain backdrop. Spread across three floors, it offers a net living area of 306 m², five bathrooms, and high-end finishes.
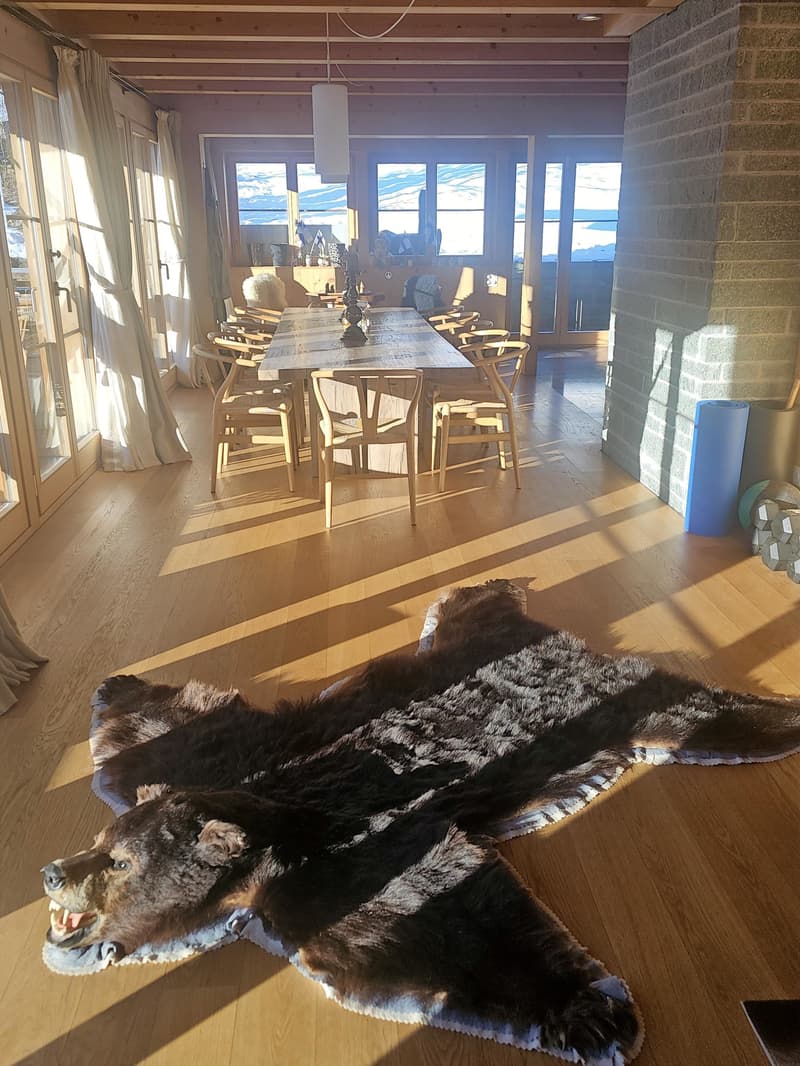
- Spacious living and dining area with double-height ceiling, gallery, library, and natural stone fireplace
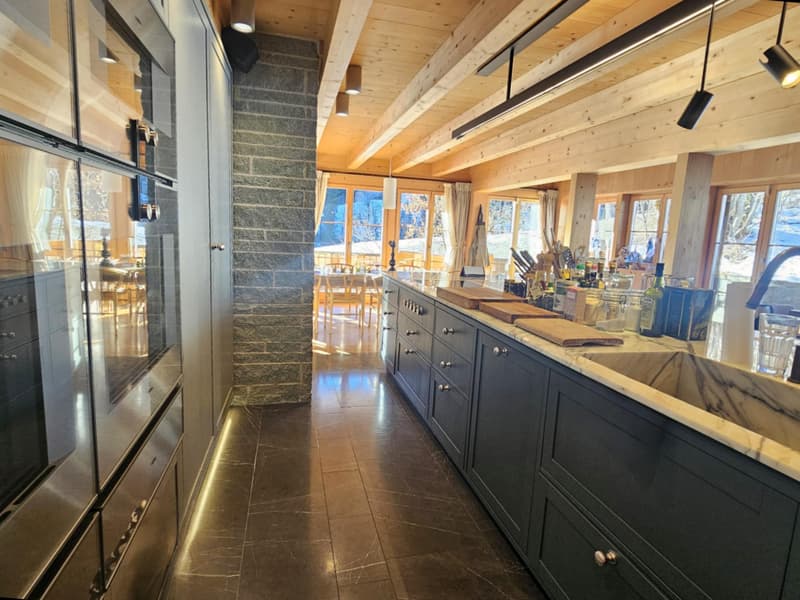
- Modern open-plan kitchen with a cooking island and high-end appliances
- Sunny terrace, balconies, seating area, and an exclusively usable garden
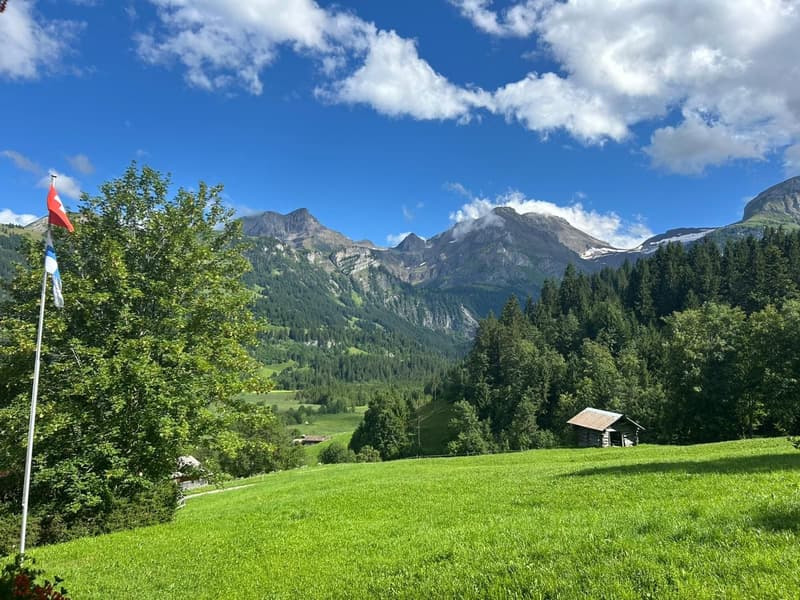
- Unobstructed panoramic views, optimal sunlight exposure, and a quiet location
- Wine cellar, ski and storage rooms, as well as a private laundry room
- Two garages and a total of four parking spaces
Built in 2003 and renovated in 2013, the chalet is situated on a plot of approximately 744 m². The oil-fired underfloor heating ensures pleasant comfort, while the generous outdoor areas allow you to experience the unspoiled nature and breathtaking mountain world at first hand. Lauenen offers a stylish hideaway close to glamorous Gstaad—ideal as a prestigious primary or secondary residence. Second home status is permitted.
Un refuge exclusif à Lauenen
Ce chalet spacieux de 7 pièces allie élégance alpine, confort moderne et décor montagneux impressionnant. Réparti sur trois étages, il offre une surface habitable nette de 306 m², cinq salles de bains et des finitions haut de gamme.
- Spacieux séjour et espace salle à manger avec hauteur sous plafond cathédrale, mezzanine, bibliothèque et cheminée en pierre naturelle
- Cuisine ouverte moderne avec îlot central et équipements haut de gamme
- Terrasse ensoleillée, balcons, espace détente extérieur et jardin à usage exclusif
- Vue panoramique dégagée, ensoleillement optimal et situation calme
- Cave à vin, locaux à skis et de rangement, ainsi qu'une buanderie privée
- Deux garages et un total de quatre places de stationnement Construit en 2003 et rénové en 2013, le chalet est érigé sur un terrain d'environ 744 m². Le chauffage au sol au mazout assure un confort agréable, tandis que les vastes espaces extérieurs permettent de vivre au plus près la nature intacte et la beauté spectaculaire des montagnes. Lauenen constitue un pied-à-terre élégant à proximité du prestigieux Gstaad, idéal comme résidence principale ou secondaire de standing. Le statut de résidence secondaire est autorisé.
Ein exklusives Refugium in Lauenen
Dieses grosszügige 7-Zimmer-Chalet verbindet alpine Eleganz mit modernem Wohnkomfort und einer eindrucksvollen Bergkulisse. Auf drei Etagen erwarten Sie eine angegebene Nettowohnfläche von 306 m², fünf Bäder und ein hochwertiger Ausbau.
- Grosszügiger Wohn- und Essbereich mit Luftraum, Galerie, Bibliothek und Naturstein-Cheminée
- Moderne offene Küche mit Kochinsel und hochwertigen Geräten
- Sonnige Terrasse, Balkone, Sitzplatz und exklusiv nutzbarer Garten
- Freie Panoramasicht, optimale Besonnung und ruhige Lage
- Weinkeller, Ski- und Kellerräume sowie eigene Waschküche
- Zwei Garagen und insgesamt vier Parkplätze
Das 2003 erbaute und 2013 renovierte Chalet liegt auf einem Grundstück von ca. 744 m². Die Bodenheizung mit Ölheizung sorgt für angenehmen Komfort, während die grosszügigen Aussenbereiche die intakte Natur und die atemberaubende Bergwelt unmittelbar erlebbar machen. Lauenen bietet ein stilvolles Hideaway nahe dem glamourösen Gstaad - ideal als repräsentativer Haupt- oder Zweitwohnsitz. Der Zweitwohnsitz ist erlaubt.

Crea un account per ancora più possibilità
Avec un compte, tu gères tes favoris sur tous tes appareils, tu gardes un œil sur tes alertes et tu ne rates plus aucune mise à jour. Tout ce qu’il te faut pour ta recherche immobilière – réuni au même endroit!
Visita
Contatto per le visite
Isabel Breithaupt
Inserzionista
Contatto
Isabel Breithaupt
- N. Inserzione
- 4003375759
- Rif. oggetto
- 23782OB901.23782OB901.6a7afeab77374aabccdddcd0