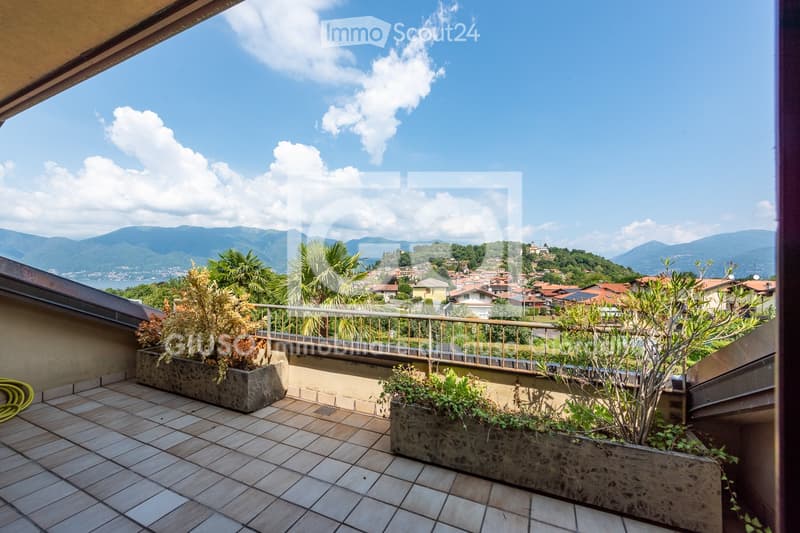
• Balcony with tiled flooring, metal railing, and potted plants, overlooking a scenic town and mountainous landscape.
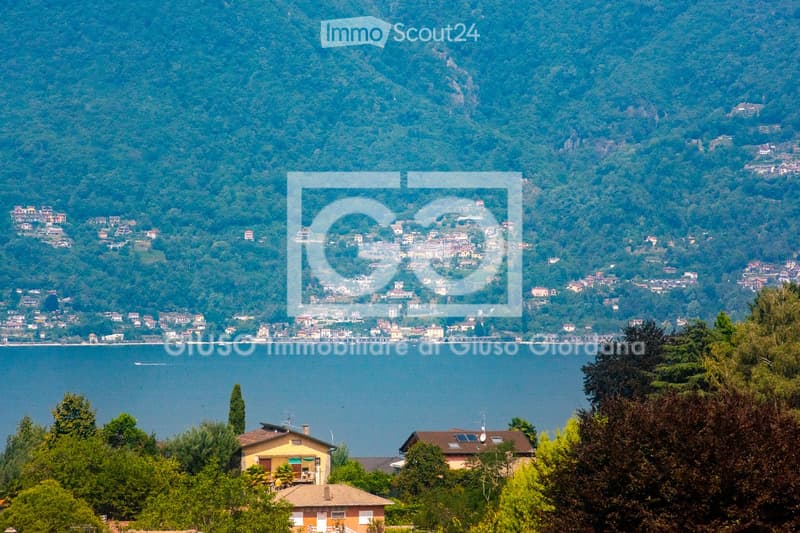
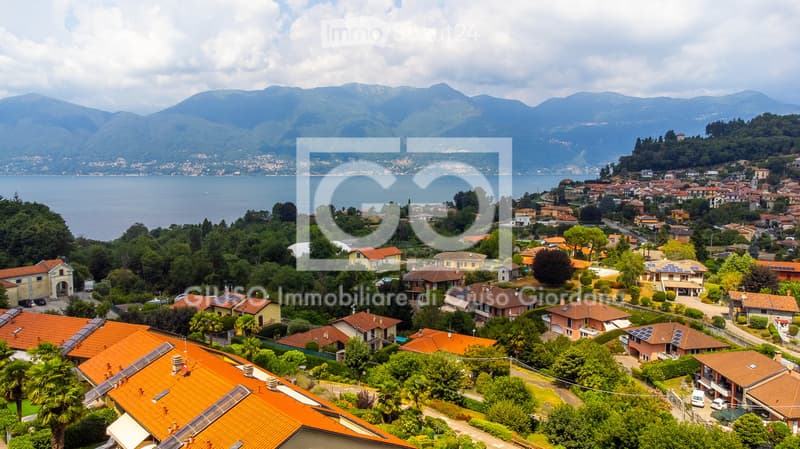
  • A scenic view of a town nestled on a hillside overlooking a lake, surrounded by lush green trees and mountains.
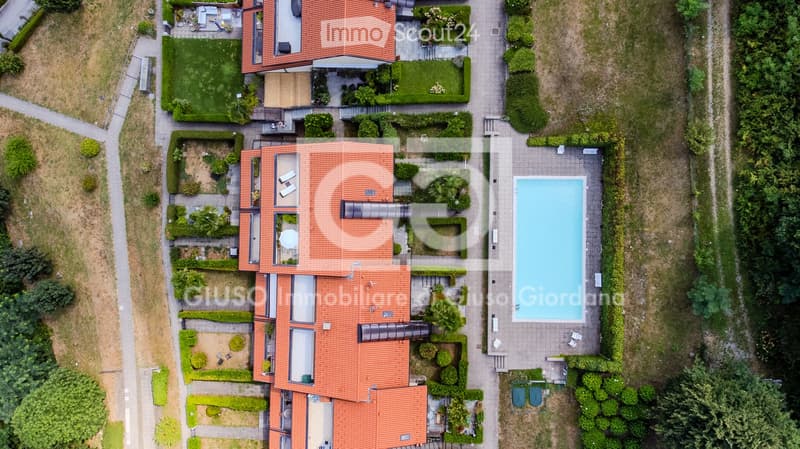
  • Aerial view of a residential property with a swimming pool, well-maintained garden, and multiple buildings with red-tiled roofs.
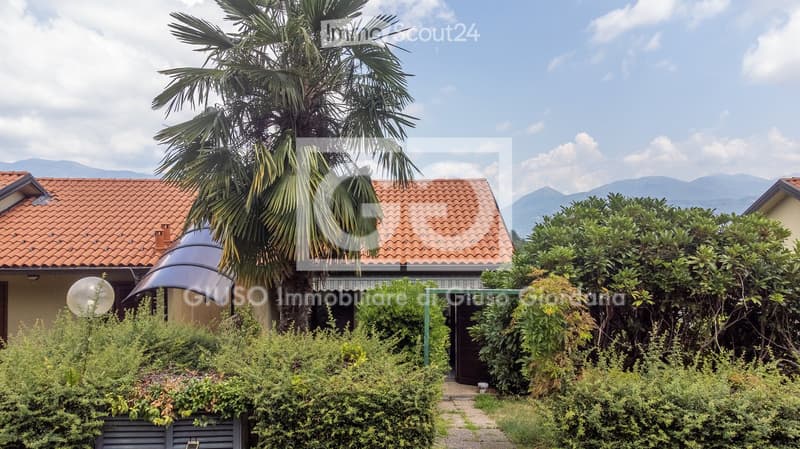
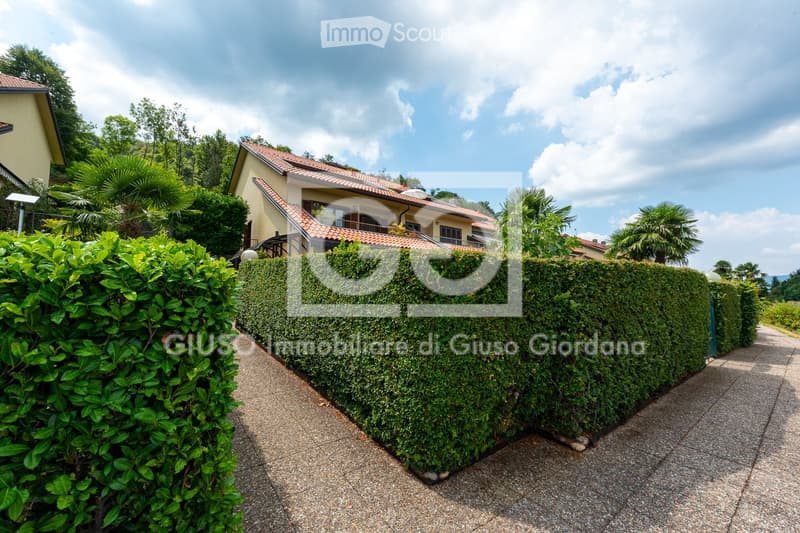
  • A two-story house with a red-tiled roof, surrounded by lush greenery and a tall palm tree. The house features a covered entrance and is set against a backdrop of mountains.
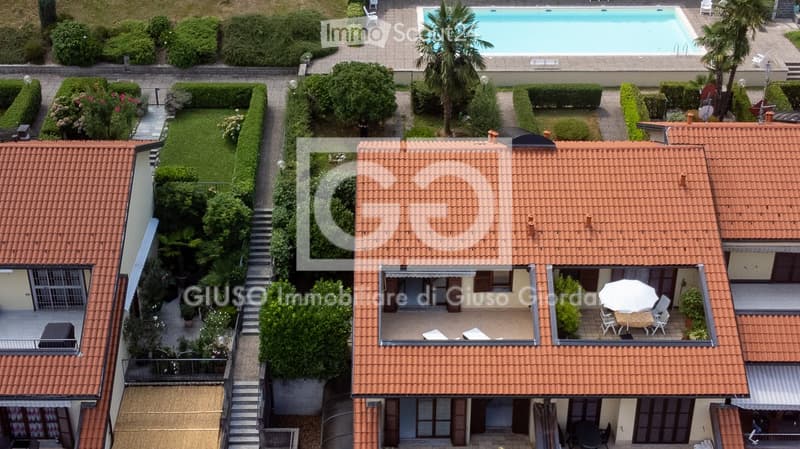
  • Aerial view of a residential complex with a swimming pool, well-maintained gardens, and outdoor seating areas on the rooftop.
  • Aerial view of a residential area with numerous houses, orange-tiled roofs, and solar panels, surrounded by greenery and overlooking a lake and distant mountains.
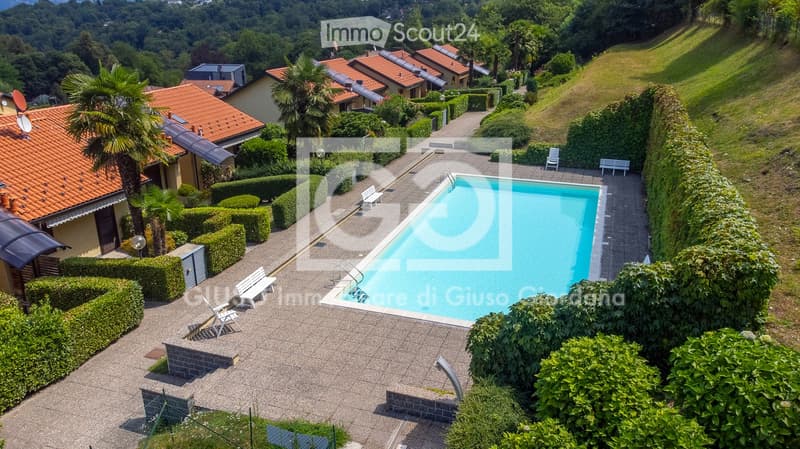
  • Aerial view of a residential area with a swimming pool surrounded by neatly trimmed hedges, lounge chairs, and benches. The area is bordered by a hedge and includes several houses with red-tiled roofs and satellite dishes.
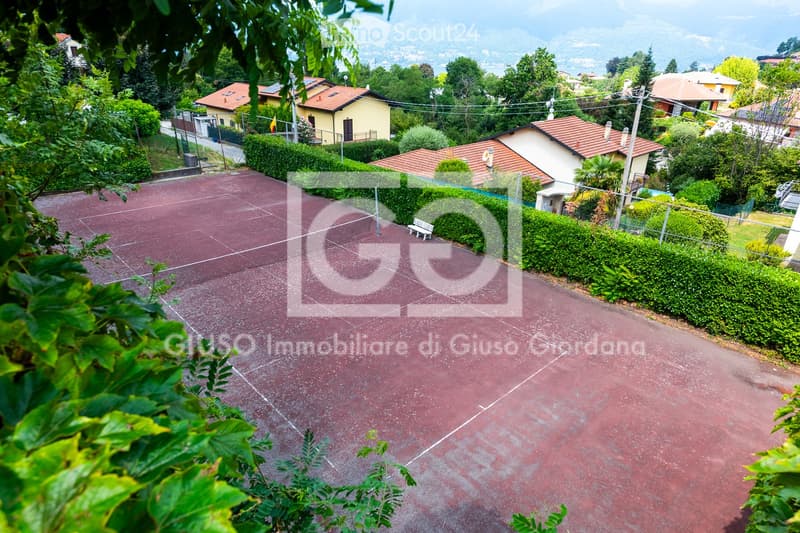
  • A well-maintained outdoor tennis court with a red clay surface, surrounded by neatly trimmed hedges and trees. The background shows a residential area with houses and a scenic mountain view.
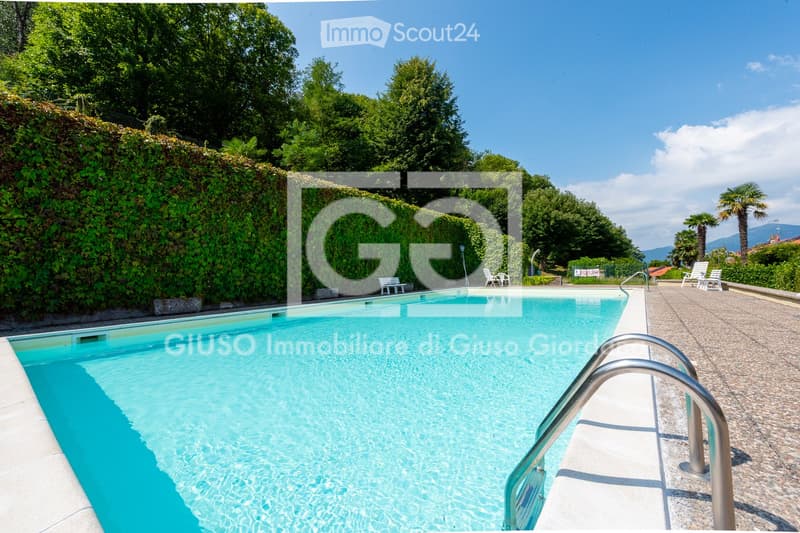
  • A swimming pool surrounded by greenery, with lounge chairs and a paved area nearby.
  • A well-maintained garden path leads to a two-story house with a red-tiled roof, surrounded by lush greenery and trimmed hedges.
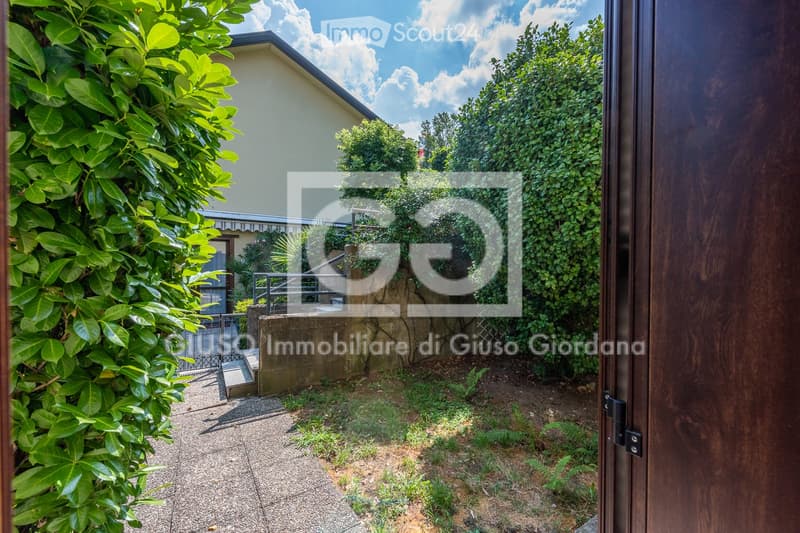
  • A narrow garden pathway leads to a house entrance, surrounded by lush greenery and a stone wall. The pathway is gravel-covered, and the house is partially visible behind the foliage.
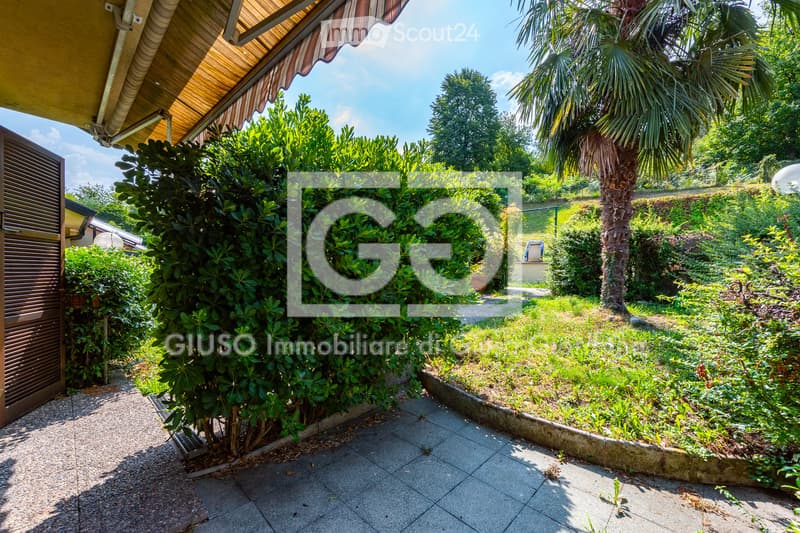
  • A well-maintained garden area with lush greenery, including bushes, trees, and a palm tree. The space features a paved pathway, a wooden gate, and a covered patio area with a wooden awning.
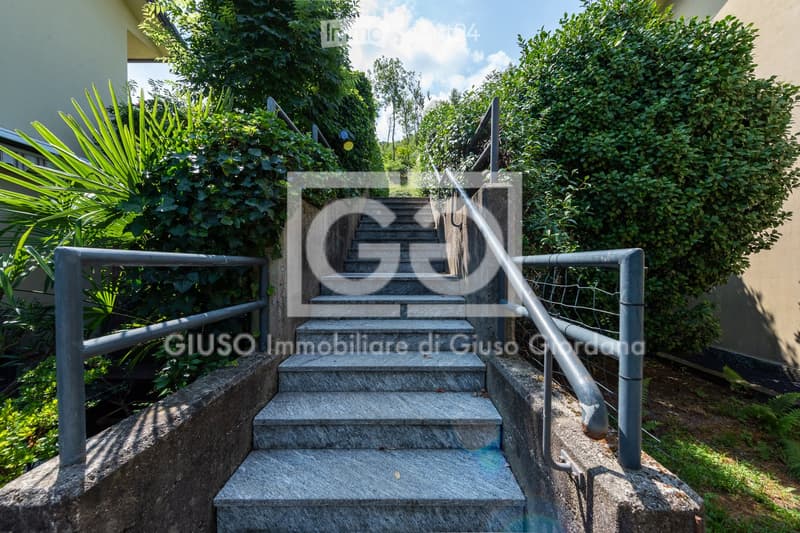
  • A set of concrete steps with metal railings leading up a raised ground floor, surrounded by greenery and bushes.
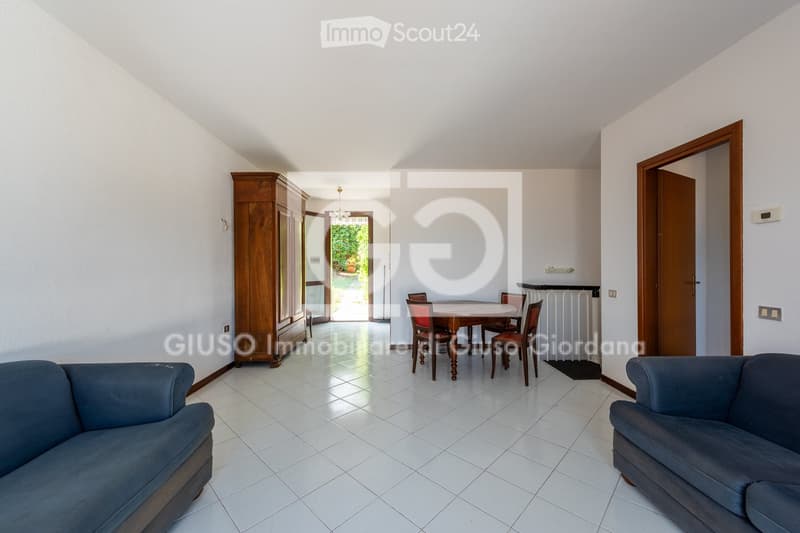
  • Bright living room with white tiled flooring, two blue sofas, a wooden dining table with chairs, and a large wooden wardrobe. The room has large windows and doors leading to a garden.
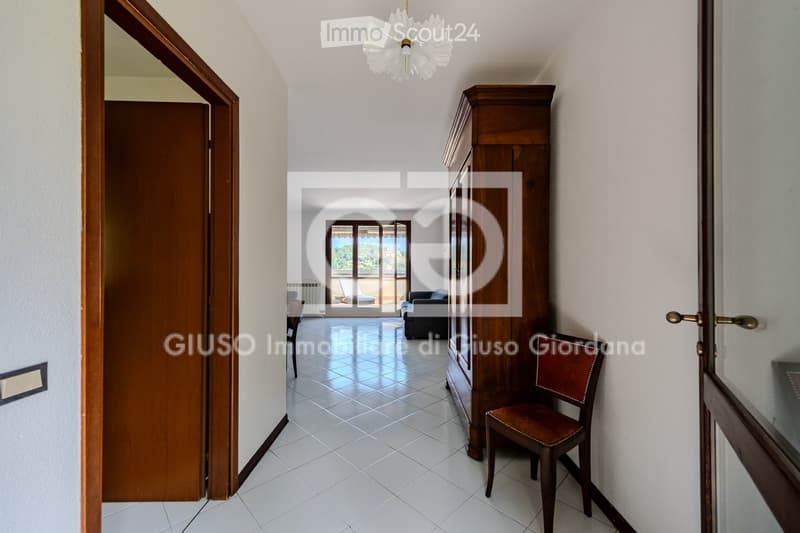
  • A well-lit hallway with white tiled flooring, wooden doors, a chandelier, and a small wooden chair placed near a tall wooden cabinet. The hallway leads to another room with visible furniture and large windows.
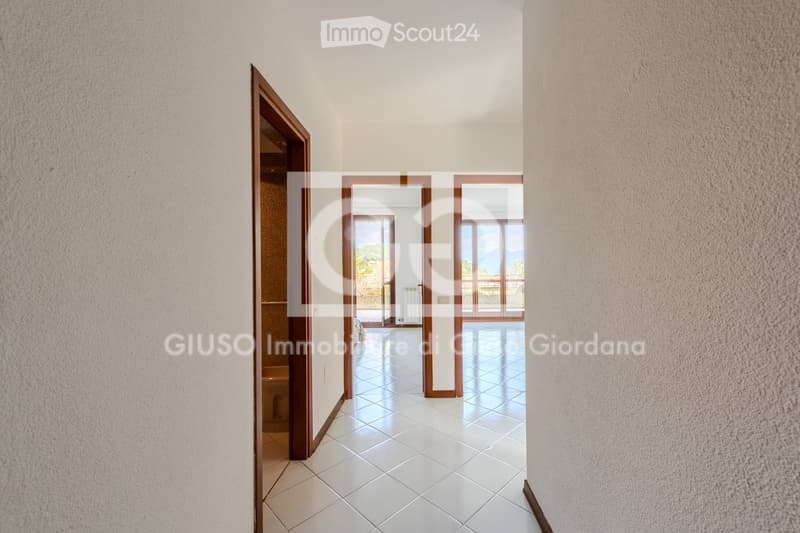
  • Empty hallway with white tiled flooring, light-colored walls, and several open doors leading to other rooms.
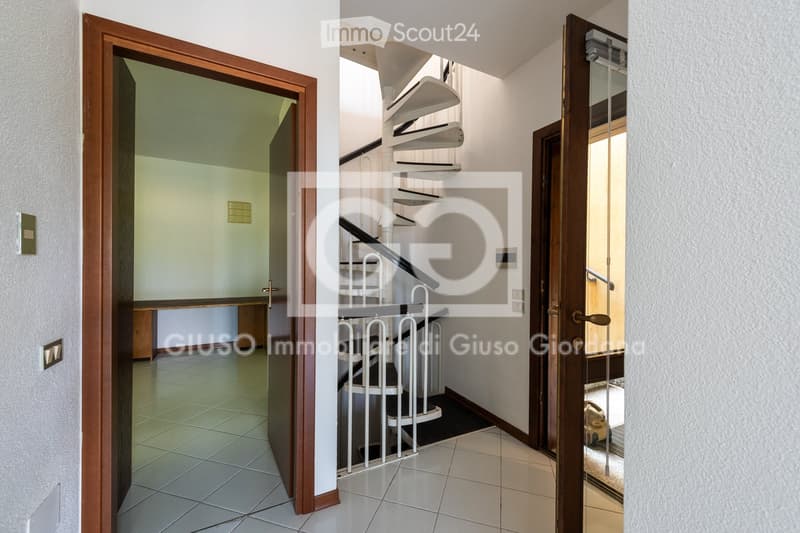
  • A clean, modern hallway with tiled flooring, white walls, and wooden doors leading to different rooms. A staircase with white railings is visible in the center.
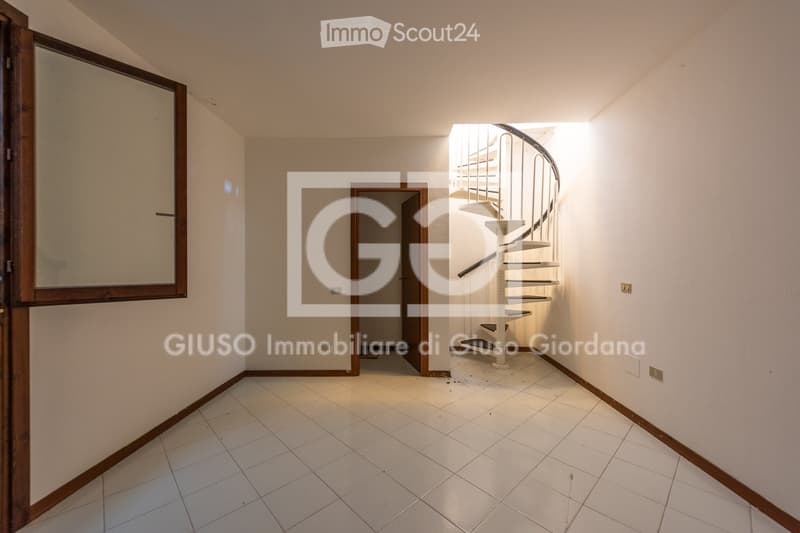
  • Empty hallway with tiled floor, white walls, and a spiral staircase leading upwards. Features a large mirror on one wall and a door at the end.
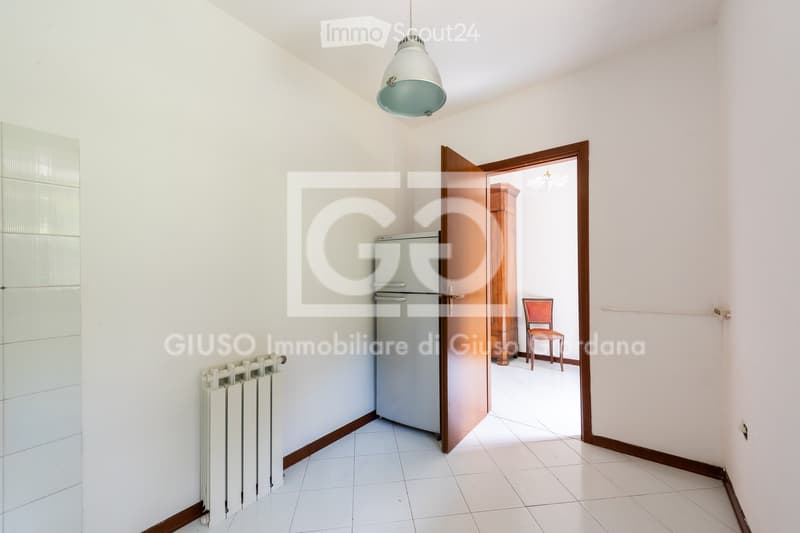
  • A small, well-lit room with white tiled flooring, a refrigerator, a radiator, and an open doorway leading to another room with a chair visible.
  • Balcony with large glass doors leading to a tiled outdoor area, overlooking a scenic view of mountains and houses.
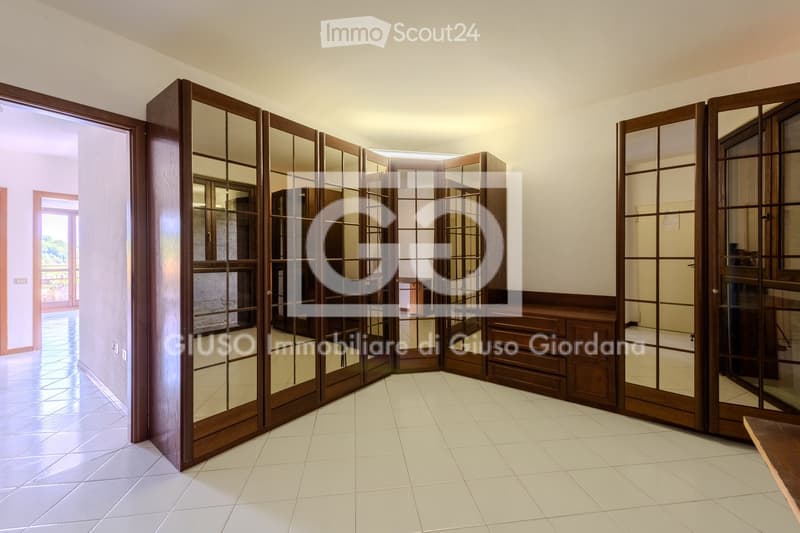
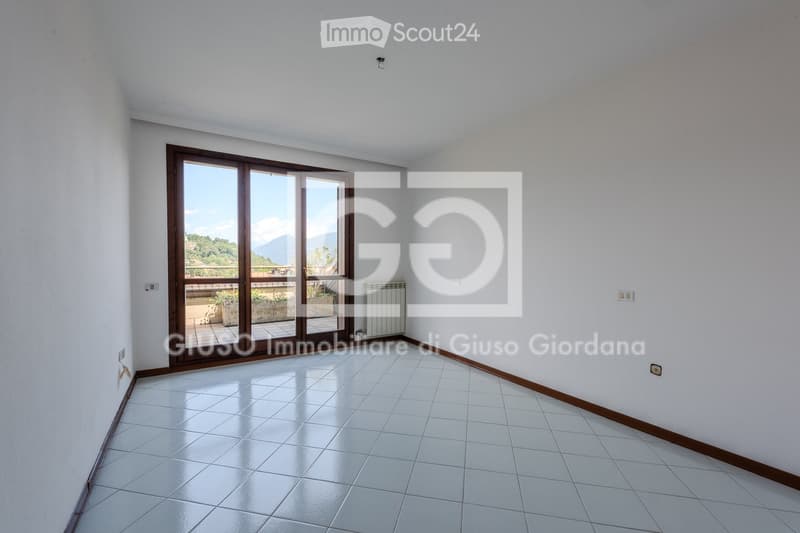
  • Empty room with white tiled flooring, light-colored walls, and large wooden sliding doors with glass panels.
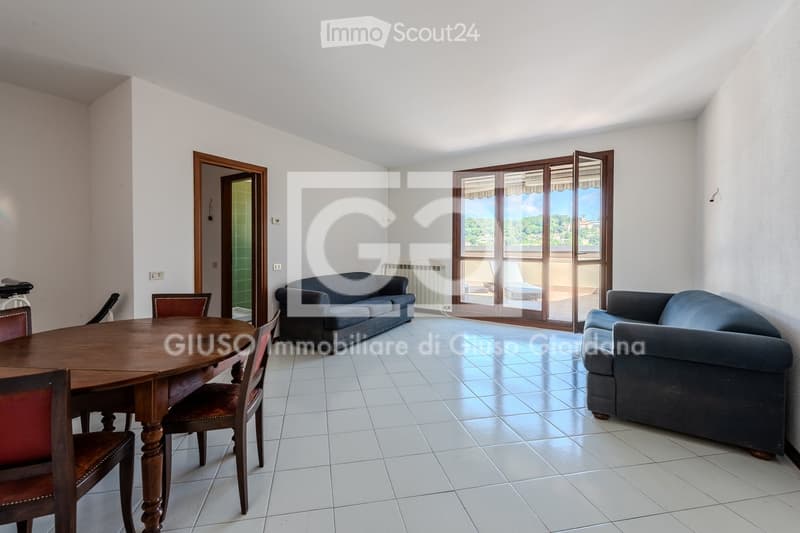
  • Bright living and dining area with tiled flooring, large sliding glass doors leading to a balcony, a sofa, and a wooden dining table with chairs.
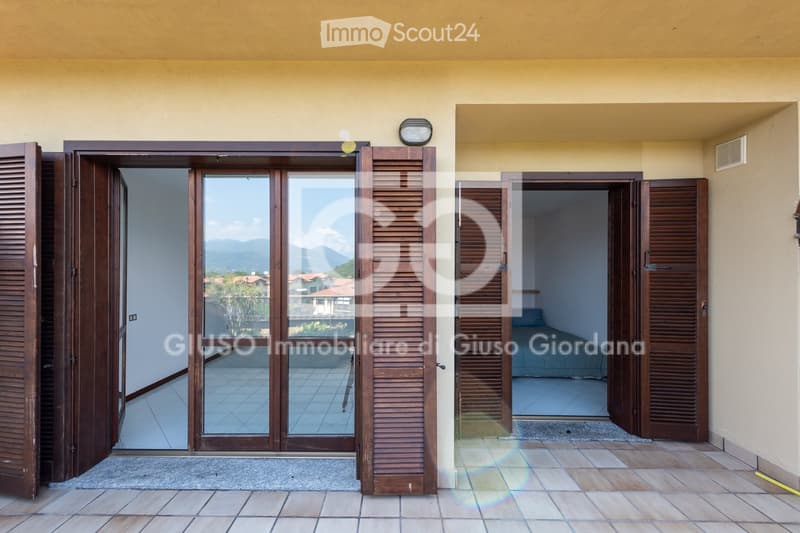
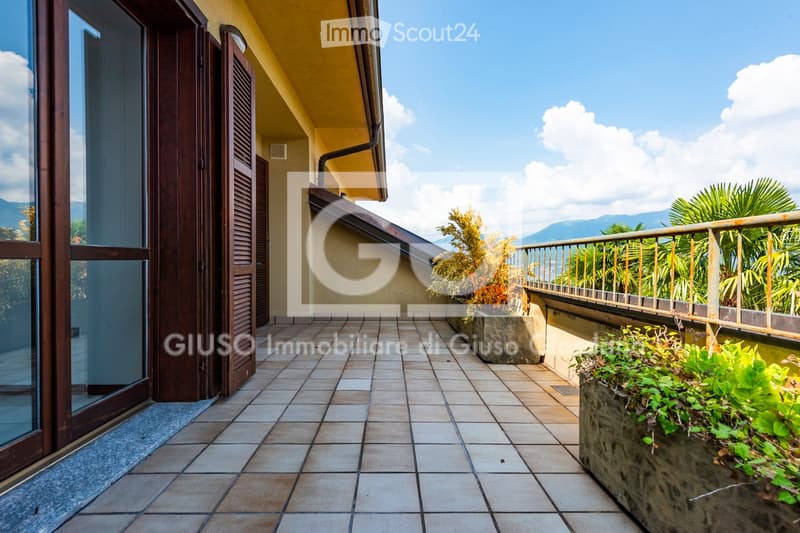
  • Balcony with tiled flooring, wooden shutters, metal railing, and potted plants, offering a scenic mountain view.
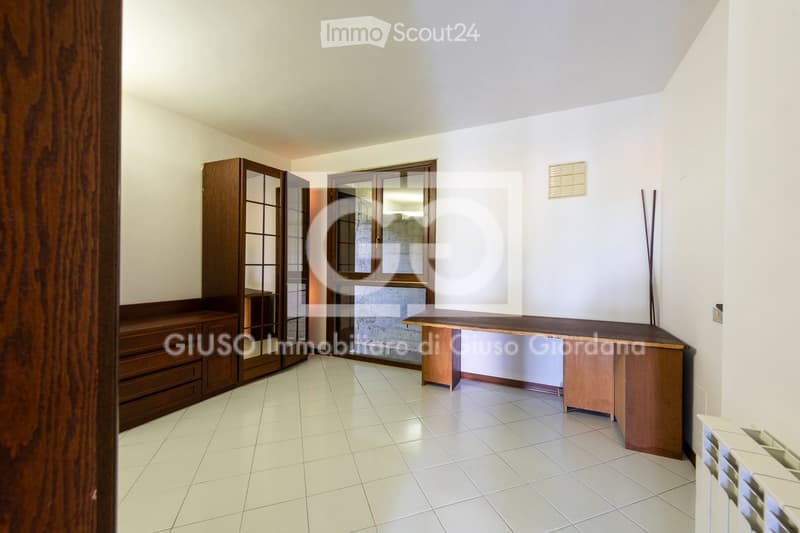
  • A well-lit room with white tiled flooring, a wooden cabinet with glass doors, a long wooden desk, and a radiator on the wall.
  • Empty room with white tiled flooring, white walls, and large sliding glass doors leading to a balcony with a scenic mountain view.
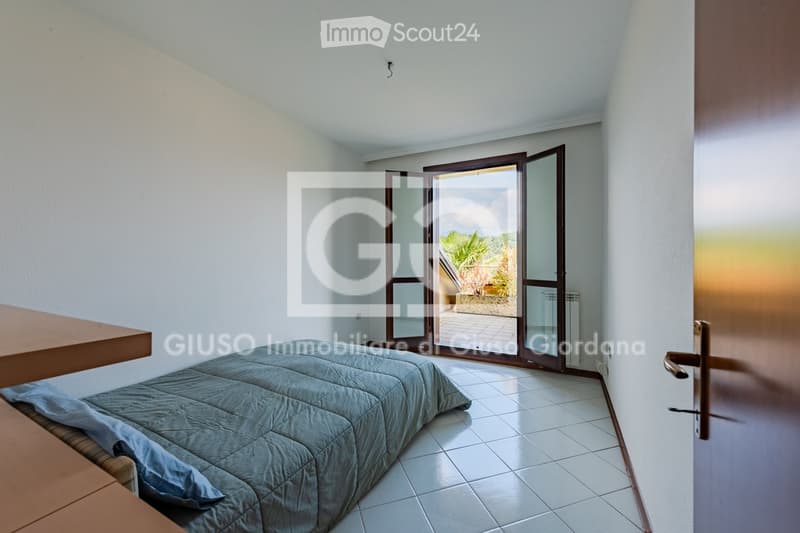
  • Bright bedroom with a bed covered in blue bedding, a wooden table, and large glass doors leading to a balcony or outdoor area.
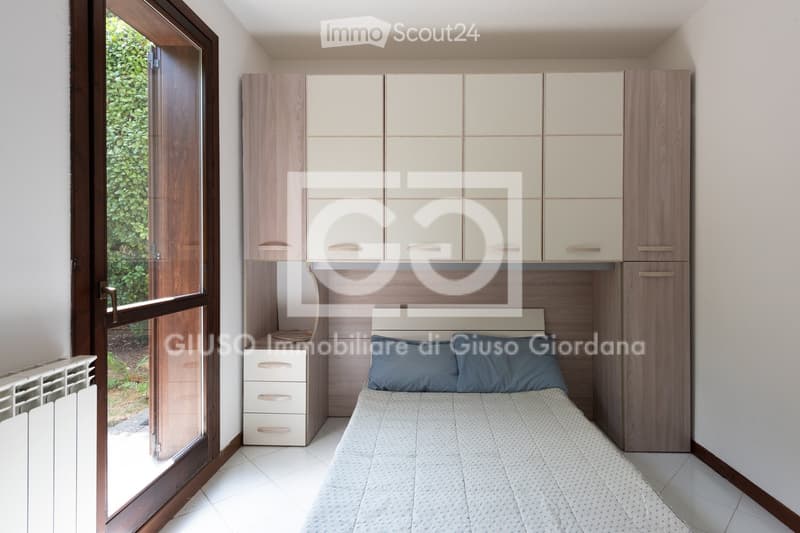
  • Modern bedroom with a single bed, nightstand, wardrobe, and built-in cabinets. Large window with wooden frame offers natural light.
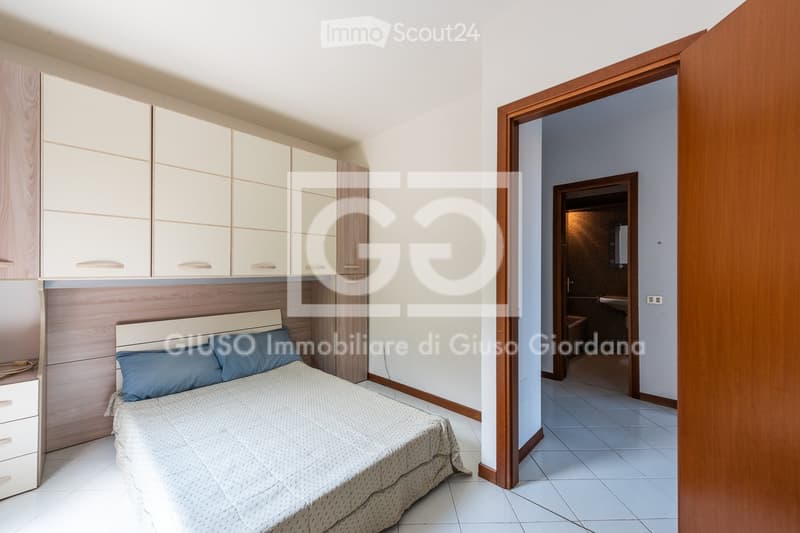
  • Modern bedroom with a neatly made bed, nightstand, and built-in cabinets. A doorway leads to a bathroom with a sink and mirror.
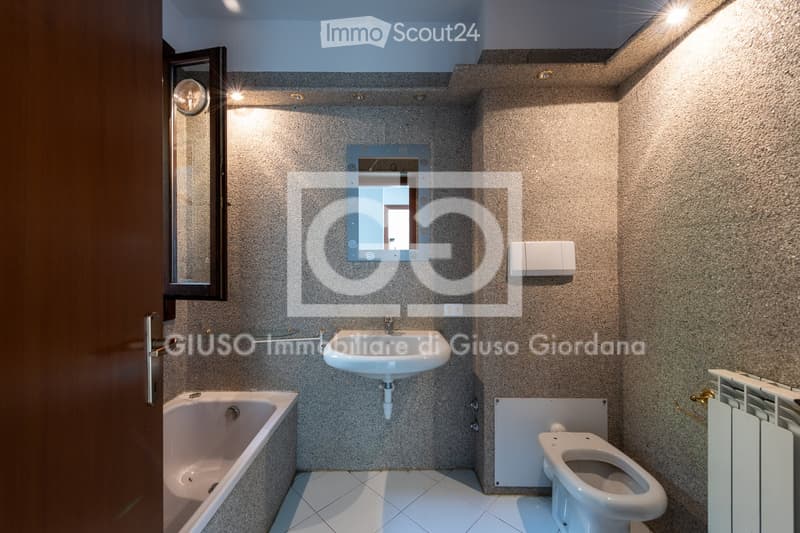
  • Modern bathroom with a white sink, bathtub, toilet, and a large mirror above the sink. The walls are covered in textured beige tiles, and the floor is tiled in white.
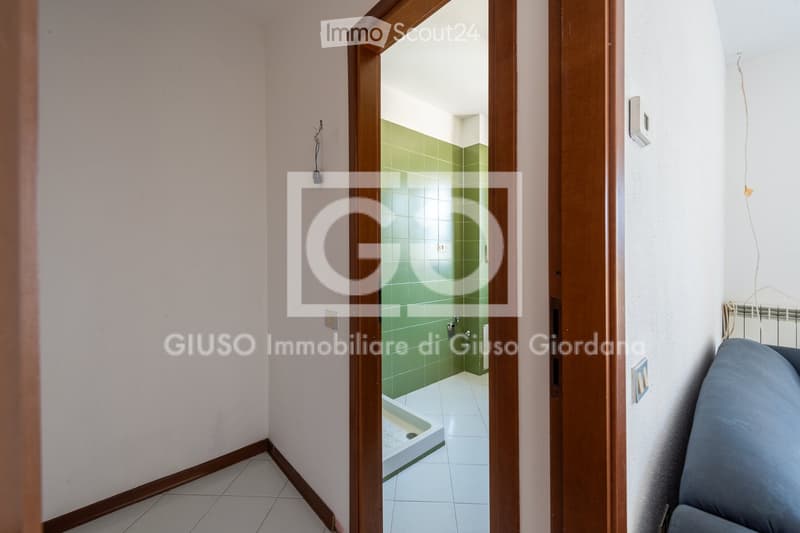
  • A narrow hallway with light-colored tiled flooring and beige walls, leading to a small bathroom with green tiled walls and a white tiled floor.
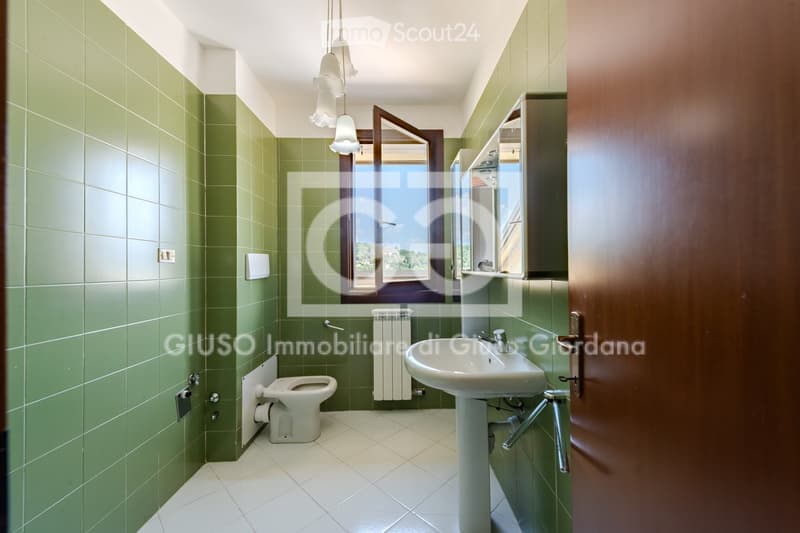
  • Bathroom with green tiled walls, white tiled floor, toilet, sink, radiator, mirror, and cabinet.
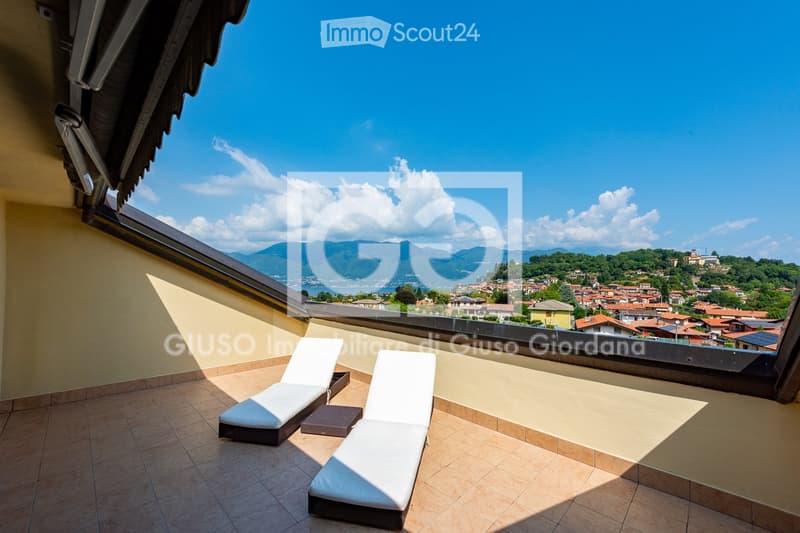
  • Balcony with sun loungers, a small table, and a scenic view of the countryside and mountains.
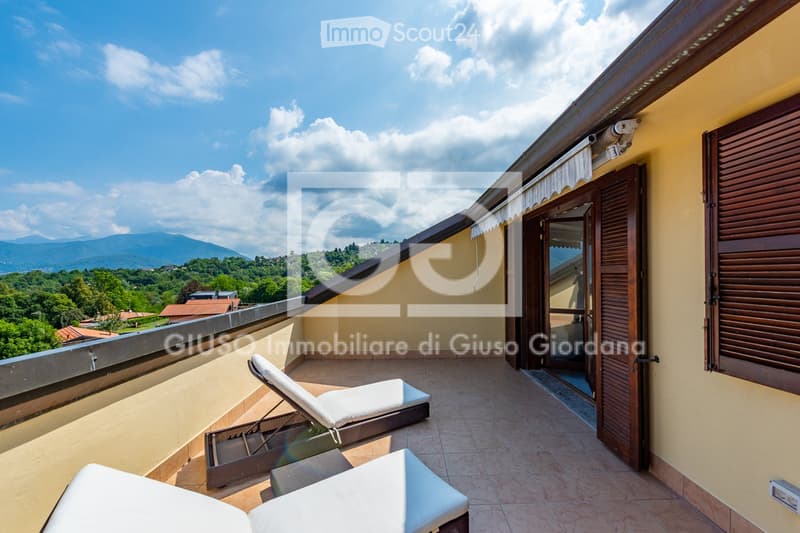
  • Balcony with sun loungers, tiled floor, and scenic view of a town and mountains.
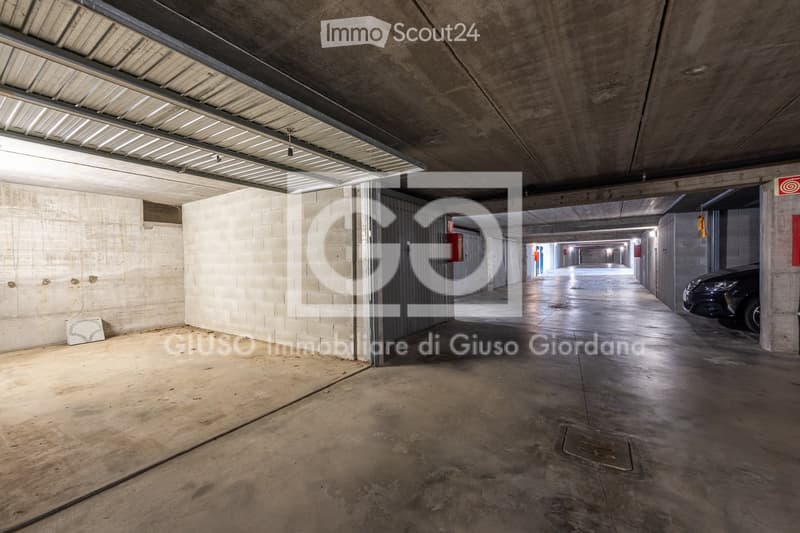
  • Underground parking area with concrete walls, ceiling, and a parked car visible in the distance.
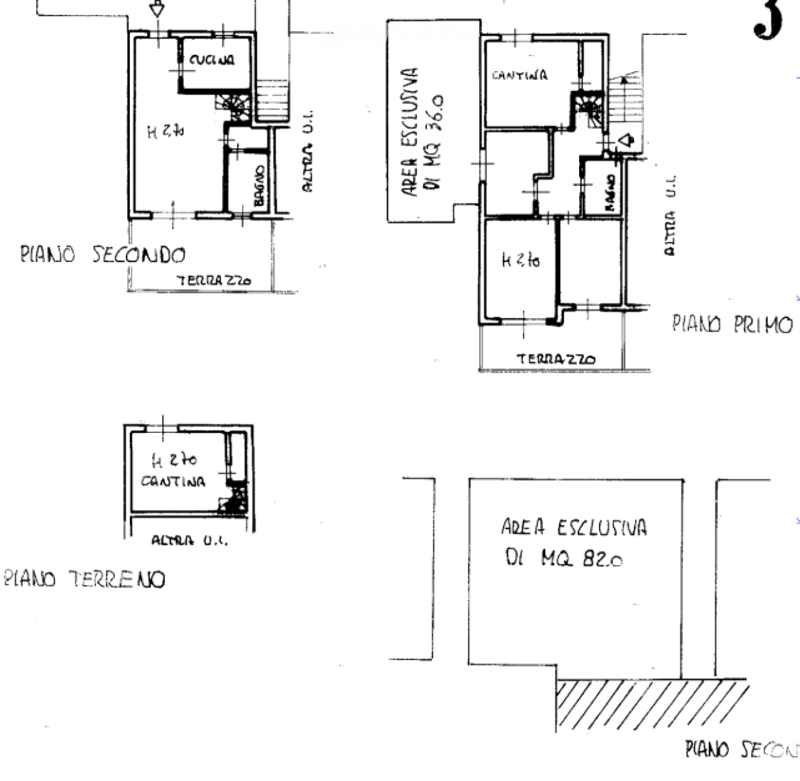
  • Floor plan showing three levels: ground floor with a single room, first floor with a living room and kitchen, and second floor with a bedroom and bathroom.
  • Scopri tutti i dettagli dell’immobile

    Contatta l’inserzionista per l’indirizzo esatto, le planimetrie e i documenti aggiuntivi.

1 / 36
Locali
5.5
Spazio abitativo
151 m2
Prezzo di vendita
EUR 360'000.–

"Lago Maggiore - Appartamento su tre livelli, con vista panoramica, giardino privato"

L'inserzionista non ha fornito un indirizzo esatto.

Indirizzo

21010 Brezzo di Bedero

Prezzo

Prezzo d'acquisto:
EUR 360'000.–

Dati principali

Disponibilità:
Subito
Tipo di oggetto:
Appartamento
Locali:
5.5
Superficie:
151 m2
Anno di costruzione:
1990

Caratteristiche

  • Balcone / Terrazza

  • Veduta

  • Adatto per bambini

  • Garage

Documento (1)

Descrizione

Brezzo di Bevero/Luino - lake view apartment with garden

Brezzo di Bedero, 4 km from Luino, in a well-kept residence with large communal garden, swimming pool and tennis court, we offer for sale an approx. 150 sqm apartment with garage, 2 independent entrances and stunning views of Lake Maggiore. The beaches of Brezzo di Bedero are about 5 km away.

The property is in good condition and arranged over 3 levels.

Upper floor (pool level): access through an approx. 80 sqm private garden. Large living room leading to a terrace with splendid lake views, eat-in kitchen, hallway and bathroom with shower.

Intermediate floor: accessible via internal staircase or second independent entrance. Three large bedrooms, two with spacious lake-view terraces. The third bedroom/studio has access to a small exclusive green area of approx. 36 sqm. Also includes a large walk-in wardrobe, boiler room and bathroom with bathtub.

Ground floor: accessible via internal staircase, with cellar.

The property includes a 17 sqm garage, also accessible by condominium lift to the pool level.

The home is energy class F, with independent heating. The roof and second-floor terrace have recently been renovated.

Highlights: private residential setting with communal garden, swimming pool and tennis court; strategic location near Luino, Switzerland and other Lake Maggiore destinations; 2 independent entrances offering possible division; 2 large lake-view terraces; 3 bedrooms; private green areas and garage.

Ideal as a primary residence, holiday home or investment on the Lombardy shore of Lake Maggiore.

Brezzo di Bedero/Luino - Wohnung mit Seeblick auf und Garten

Brezzo di Bedero, 4 km von Luino entfernt, in einer gepflegten Residenz mit großem Gemeinschaftsgarten, Schwimmbad und Tennisplatz, bieten wir eine ca. 150 m² große Wohnung mit Garage, 2 unabhängigen Zugängen und herrlichem Blick auf den Lago Maggiore zum Verkauf an. Die Strände von Brezzo di Bedero sind ca. 5 km entfernt.

Die Immobilie befindet sich in gutem Zustand und erstreckt sich über 3 Ebenen.

Obergeschoss (Poolebene): Zugang über einen ca. 80 m² großen privaten Garten. Großes Wohnzimmer mit Zugang zu einer Terrasse mit herrlichem Seeblick, Küche, Flur und Bad mit Dusche.

Mittelgeschoss: Zugang über eine Innentreppe oder den zweiten Eingang. 3 große Schlafzimmer, davon 2 mit großen Terrassen mit Seeblick. Das dritte Zimmer/Studio verfügt über Zugang zu einem kleinen privaten Grünbereich von ca. 36 m². Außerdem: großer Ankleideraum, Heizraum und Bad mit Badewanne.

Erdgeschoss: über die Innentreppe erreichbar, mit Keller.

Zur Immobilie gehört eine 17 m² große Garage, die auch über den Aufzug bis zur Poolebene erreichbar ist.

Die Wohnung verfügt über Energieklasse F und eine autonome Heizung. Terrasse und Dach wurden kürzlich renoviert.

Highlights: private Wohnanlage mit großem Garten, Schwimmbad und Tennisplatz; strategische Lage nahe Luino, der Schweiz und weiteren Orten am Lago Maggiore; 2 unabhängige Eingänge mit möglicher Teilung; 2 große Seeblick-Terrassen; 3 Schlafzimmer; private Grünflächen und Garage.

Ideal als Erstwohnsitz, Ferienwohnung oder Investment in einer der bekanntesten Lagen am lombardischen Ufer des Lago Maggiore.

Create your account
Gratis

Crea un account per ancora più possibilità

Avec un compte, tu gères tes favoris sur tous tes appareils, tu gardes un œil sur tes alertes et tu ne rates plus aucune mise à jour. Tout ce qu’il te faut pour ta recherche immobilière – réuni au même endroit!

N. Inserzione
4003374846
Rif. oggetto
eurfm.g80wa

Contattare l'inserzionista

Fondi propri (opzionale)

Proseguendo, accetto le CG, prendo atto della dell’informativa sulla protezione dei dati personali e acconsento alla trasmissione agli inserzionisti dei miei dati personali aggregati relativi ai miei interessi.

* Selezionando «Sì», accetto che ImmoScout24 possa trattare queste informazioni come descritto qui.

Oggetti simili che potrebbero interessarle

Proteggersi dalle frodi: consigli utili

  • Non trasferire mai denaro in anticipo
  • Attenzione alle offerte troppo allettanti o poco credibili
  • Non condividere mai i dati personali come coordinate bancarie o documenti di identià
  • Non firmare un contratto prima di aver visitato la proprietà

Consigli e servizi