Pièces
5
Surface habitable
160 m2
Prix de vente
CHF 1'690'000.–
Notifier les baisses de prix
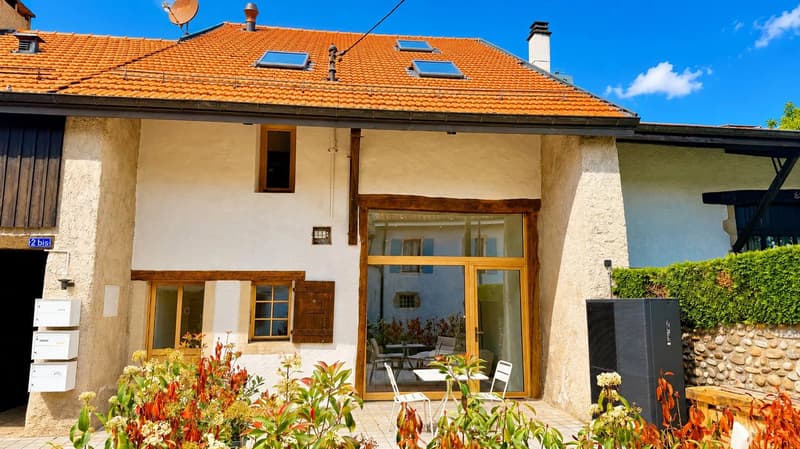
"Heritage charm and exceptional renovation in Mategnin."
Adresse
1217 MategninPrix
- Prix d'achat:
- CHF 1'690'000.–
- Notifier les baisses de prix
Caractéristiques principales
- Disponibilité:
- Selon accord
- Type:
- Maison
- Nombre de pièce(s):
- 5
- Etage:
- R.D.C.
- Nombre d'étage(s):
- 3
- Surface habitable:
- 160 m2
- Dernière rénovation:
- 2026
- Année de construction:
- 1850
Caractéristiques
Vue
Place de parc
Document (0)
Description

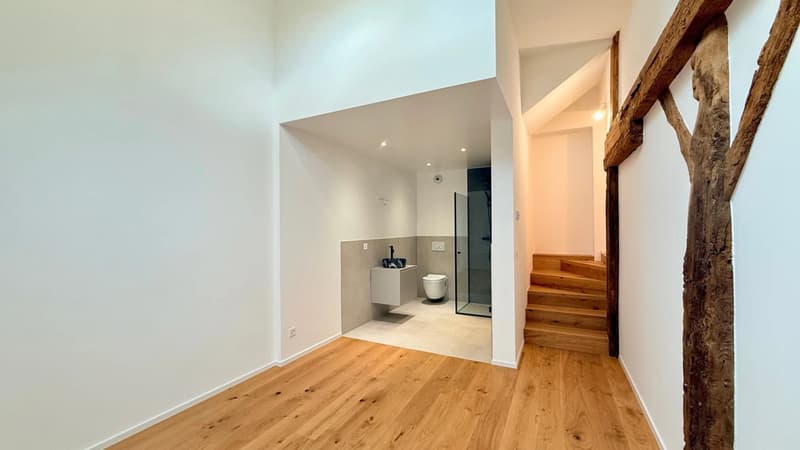
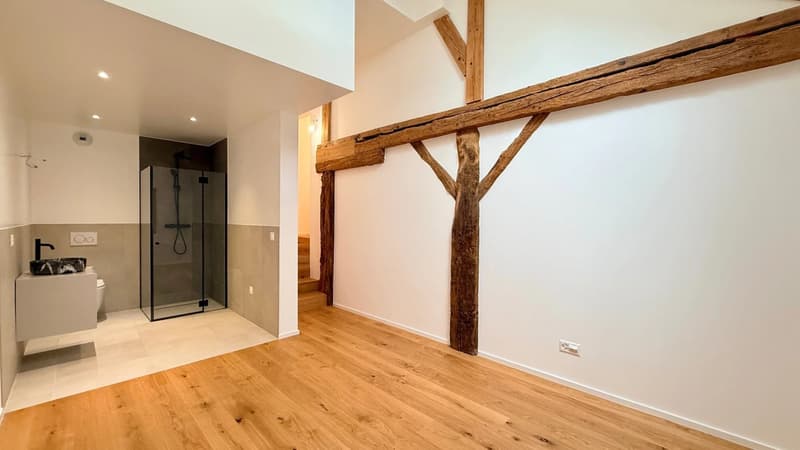
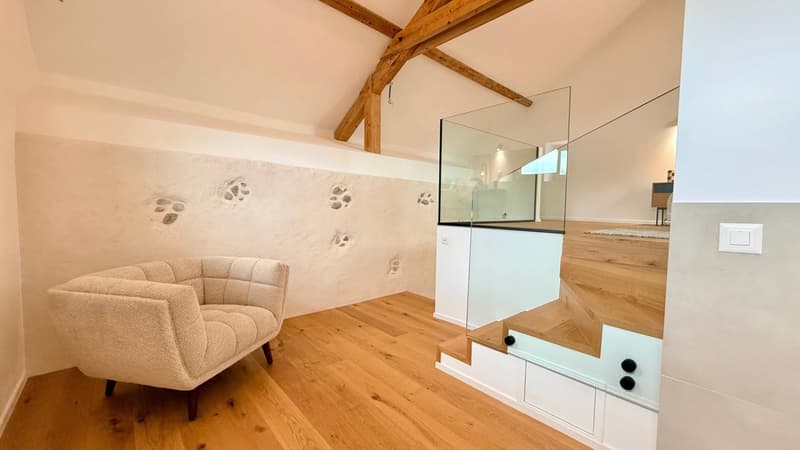
In the heart of the old hamlet of Mategnin, this former village barn completely transformed into a residence in 2026 offers a property that is very rarely found on the Geneva market. The volumes have been designed to preserve the building's soul while creating a decidedly contemporary and bright atmosphere.
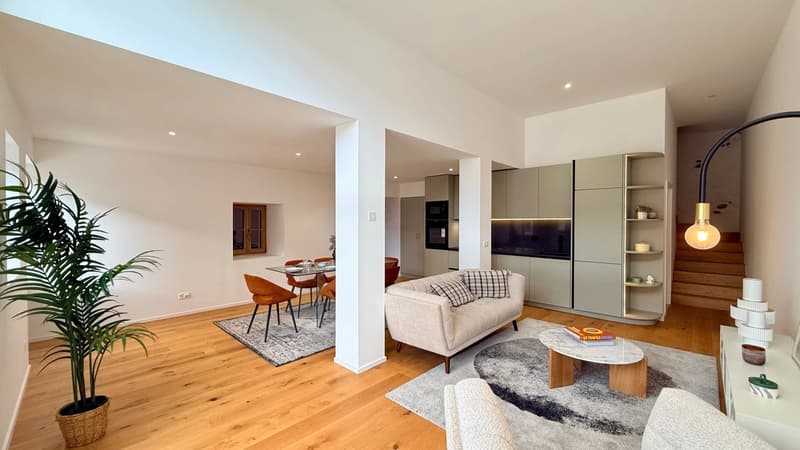
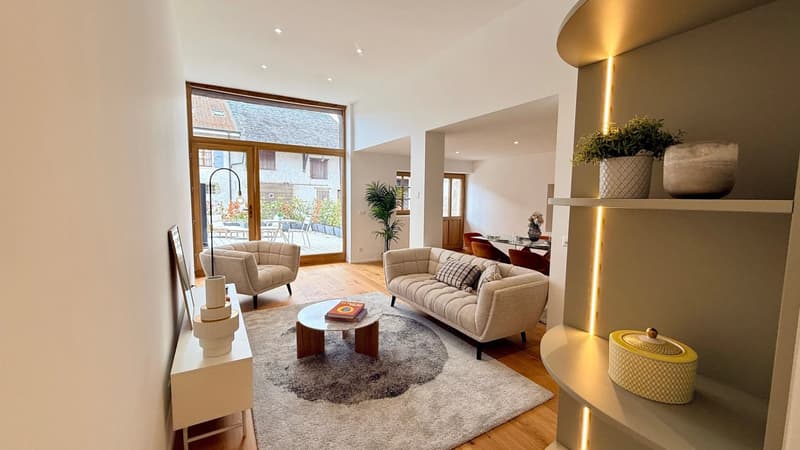
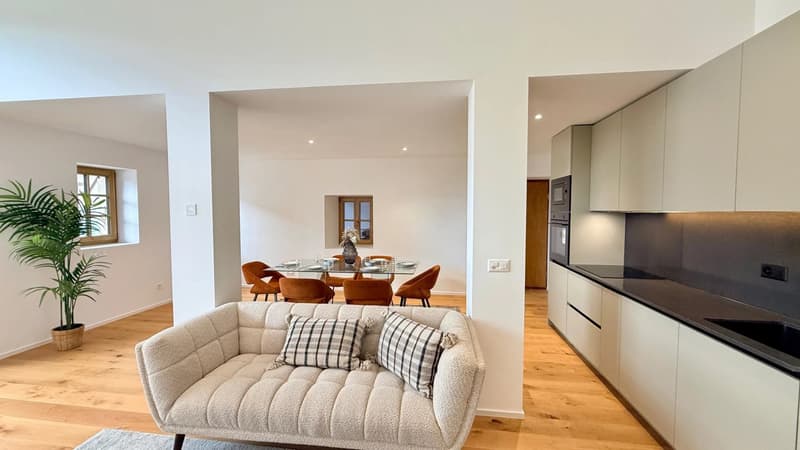
The main living area is impressive: a living room and open kitchen develop approximately 43 m² flooded with light, with a large bay window communicating with the terrace. Beautiful ceiling heights, high-end materials, sleek lines, and meticulous work on the lighting ? a successful blend of loft spirit and village house.
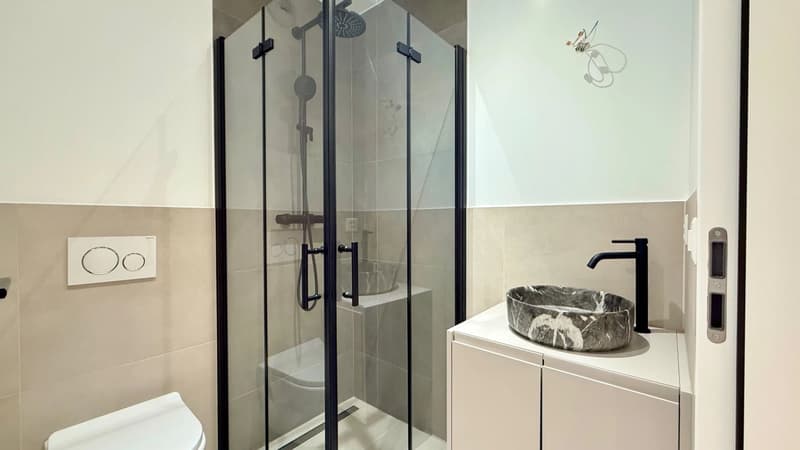
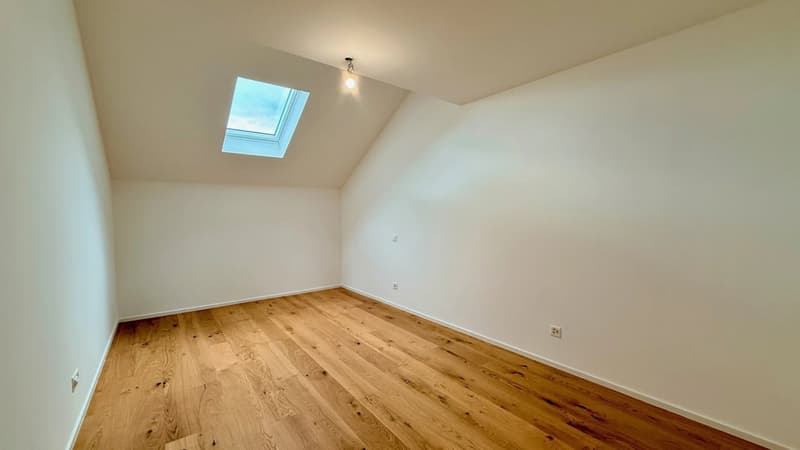
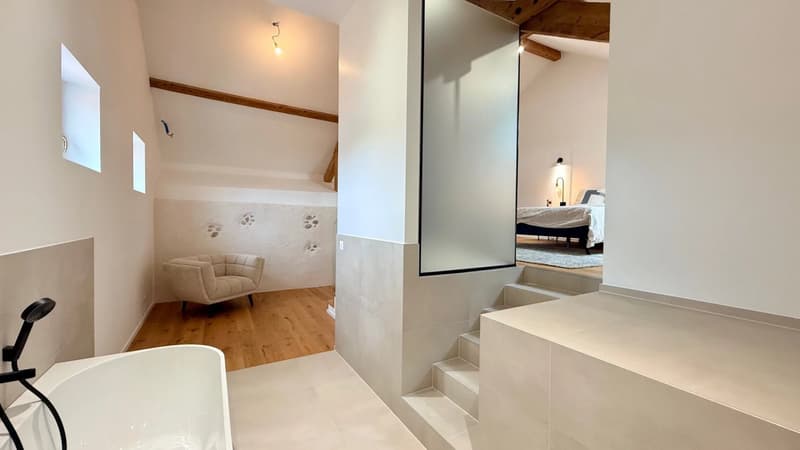
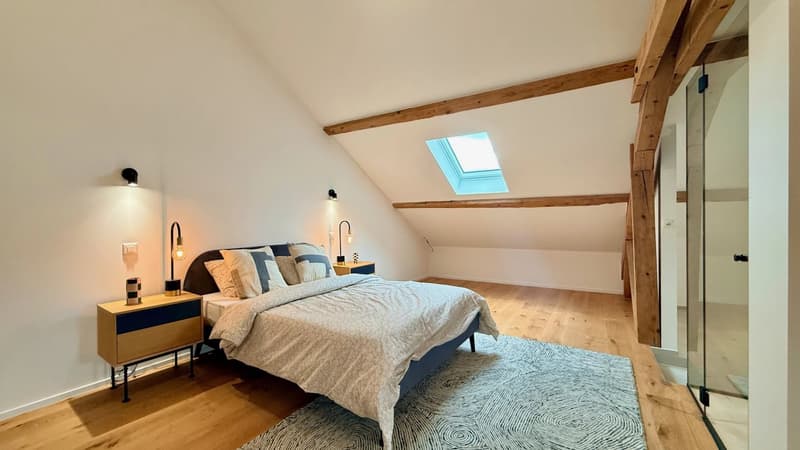
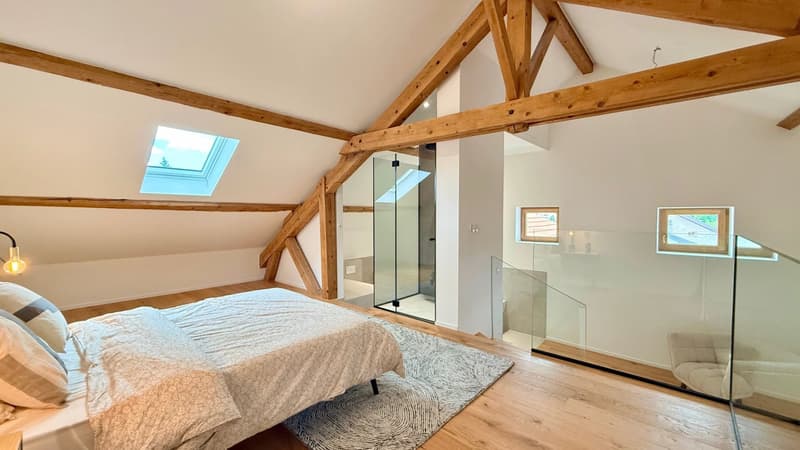
The first floor hosts an approximately 17 m² bedroom with an en-suite bathroom, a second bedroom of about 16 m², and an additional shower room. In the attic, a large parental space of about 32 m² under exposed roof constitutes a true loft-style suite, with a full bathroom (shower and bathtub) and dressing and office areas left free for the buyer to personalize.
Renovation carried out with a high level of requirement: heat pump, underfloor heating controlled individually by space, motorized skylights, roof cleaned, inspected, and perfectly insulated, existing co-ownership managing the common elements.
Outside, a terrace of about 40 m² extends the living spaces, complemented by a private garden of about 100 m² for exclusive use just steps from the house. Two outdoor parking spaces are offered additionally for CHF 40,000.
A sought-after area for its rare balance: preserved village atmosphere, immediate proximity to the airport, quick access to CERN and international organizations, private schools, shops, and transport. TPG stop "Mategnin" is a few minutes' walk.
360 immersive visit available.
The main living area is impressive: a living room and open kitchen develop approximately 43 m² flooded with light, with a large bay window communicating with the terrace. Beautiful ceiling heights, high-end materials, sleek lines, and meticulous work on the lighting ? a successful blend of loft spirit and village house.
The first floor hosts an approximately 17 m² bedroom with an en-suite bathroom, a second bedroom of about 16 m², and an additional shower room. In the attic, a large parental space of about 32 m² under exposed roof constitutes a true loft-style suite, with a full bathroom (shower and bathtub) and dressing and office areas left free for the buyer to personalize.
Renovation carried out with a high level of requirement: heat pump, underfloor heating controlled individually by space, motorized skylights, roof cleaned, inspected, and perfectly insulated, existing co-ownership managing the common elements.
Outside, a terrace of about 40 m² extends the living spaces, complemented by a private garden of about 100 m² for exclusive use just steps from the house. Two outdoor parking spaces are offered additionally for CHF 40,000.
A sought-after area for its rare balance: preserved village atmosphere, immediate proximity to the airport, quick access to CERN and international organizations, private schools, shops, and transport. TPG stop "Mategnin" is a few minutes' walk.
360 immersive visit available.
Calculateur d'hypothèques
Transforme la maison de tes rêves en réalité: le calculateur d'hypothèques peut t'aider à évaluer l'accessibilité financière de ce bien immobilier.

Gratuit
Crée un compte pour encore plus de possibilités
Avec un compte, tu gères tes favoris sur tous tes appareils, tu gardes un œil sur tes alertes et tu ne rates plus aucune mise à jour. Tout ce qu’il te faut pour ta recherche immobilière – réuni au même endroit!
Visite
Contact pour visite
CIL, Compagnie Immobilière du Léman SA
Annonceur


CIL, Compagnie Immobilière du Léman SA
Route du Grand-Lancy 50
1212Lancy
Contact
- No. d'annonce
- 4003395232
- Réf. de l'objet
- 87191505C