Pièces
6.5
Surface habitable
320 m2
Prix de vente
CHF 3'270'000.–
"Very beautiful villa with panoramic view in Grandvaux"
Adresse
1091 Bourg-en-LavauxPrix
- Prix d'achat:
- CHF 3'270'000.–
Caractéristiques principales
- Disponibilité:
- Selon accord
- Type:
- Maison
- Nombre de pièce(s):
- 6.5
- Surface habitable:
- 320 m2
- Superf. d. terrain:
- 1328 m2
- Volume:
- 1206 m3
- Dernière rénovation:
- 2021
- Année de construction:
- 1987
Caractéristiques
Cheminée
Vue
Place de parc
Document (0)
Description
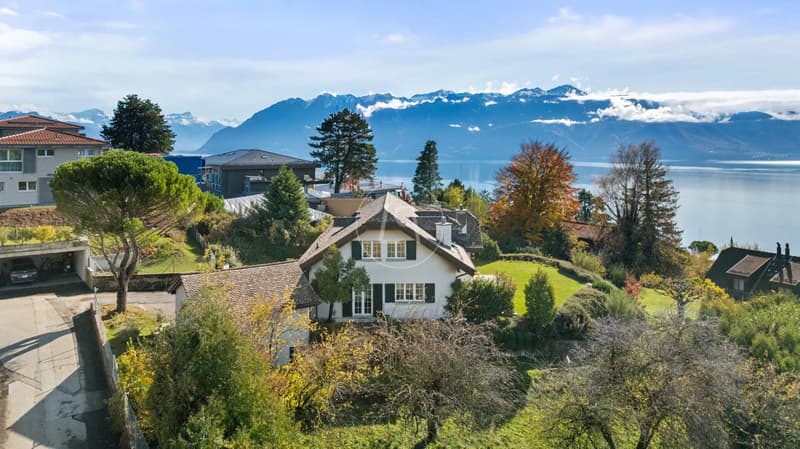
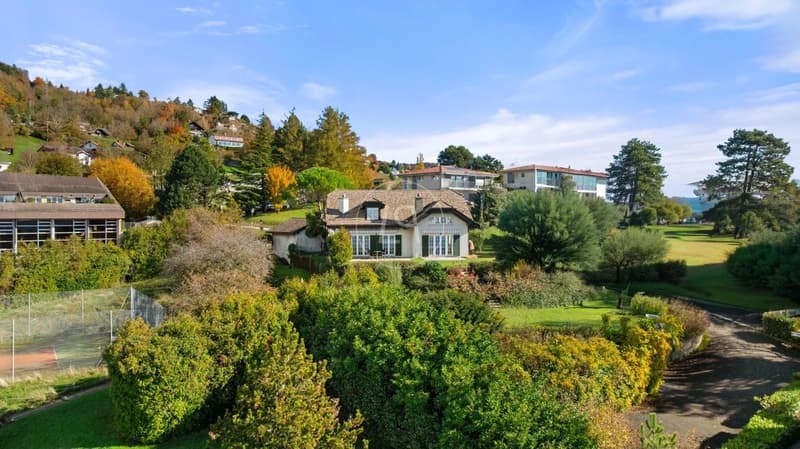
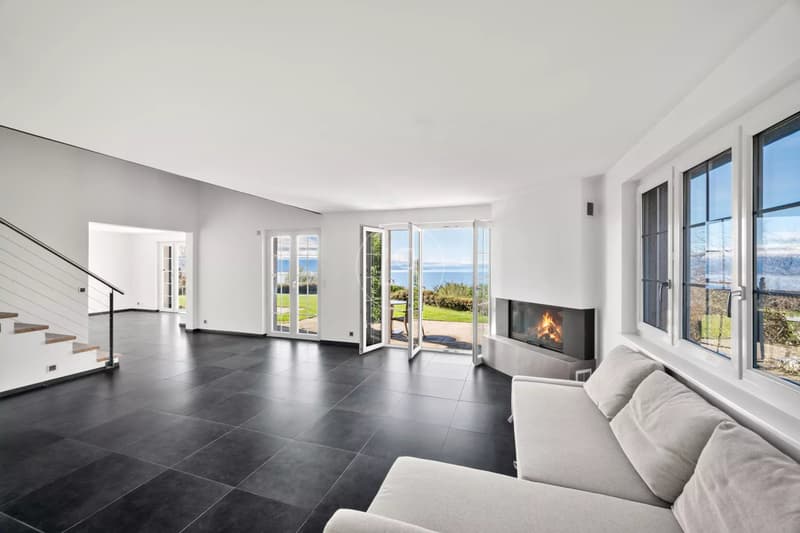
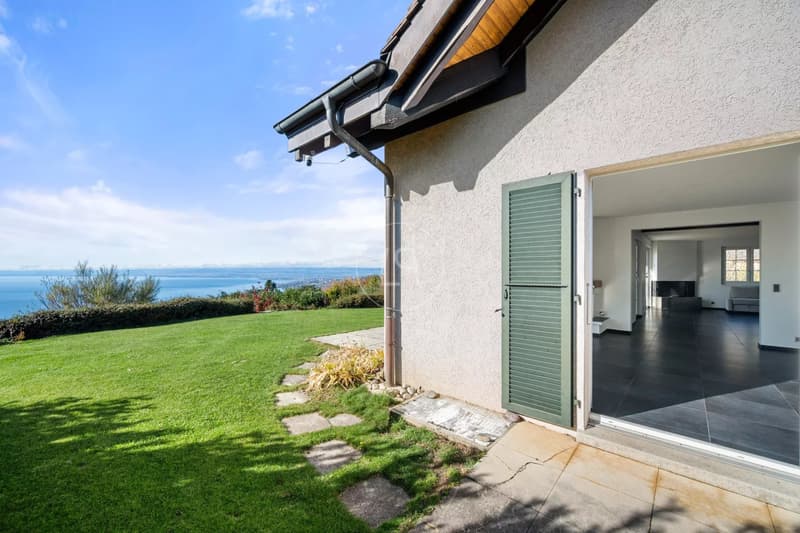
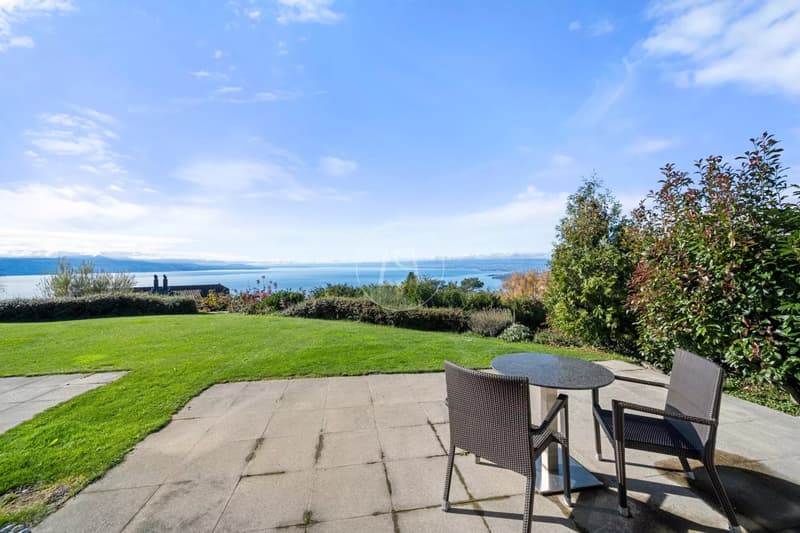
This magnificent property, built in 1987 and fully renovated with care in 2021, is located in a sought-after residential neighborhood. Set on a 1,328 m² plot in a dominant position, it offers spectacular views of the lake and the Alps.
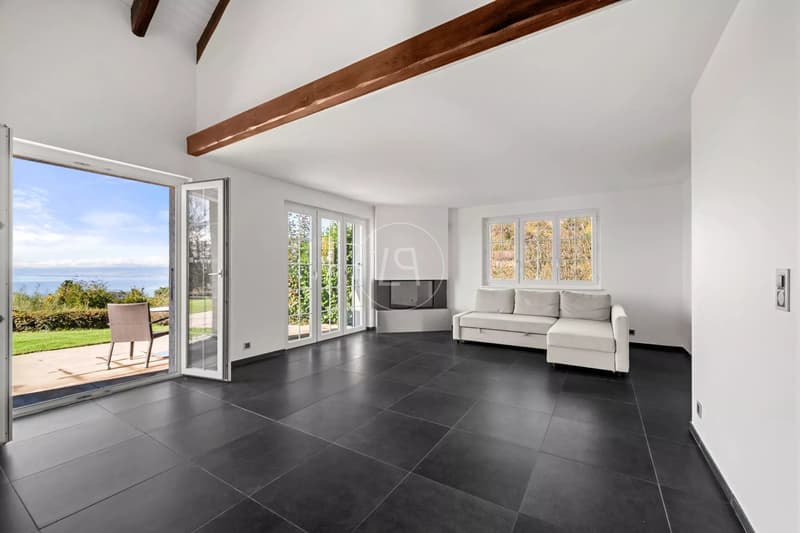
Harmoniously blending charm and comfort, it features beautiful reception rooms flooded with light thanks to its south-facing exposure. Close to public transportation, shops, and international schools, it perfectly meets a family's expectations.
The house offers approximately 320 m² of living space spread over two levels, complemented by a large basement.
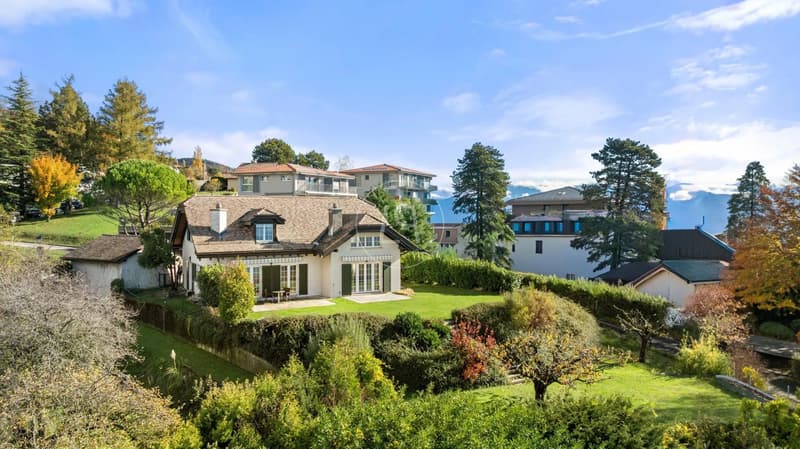
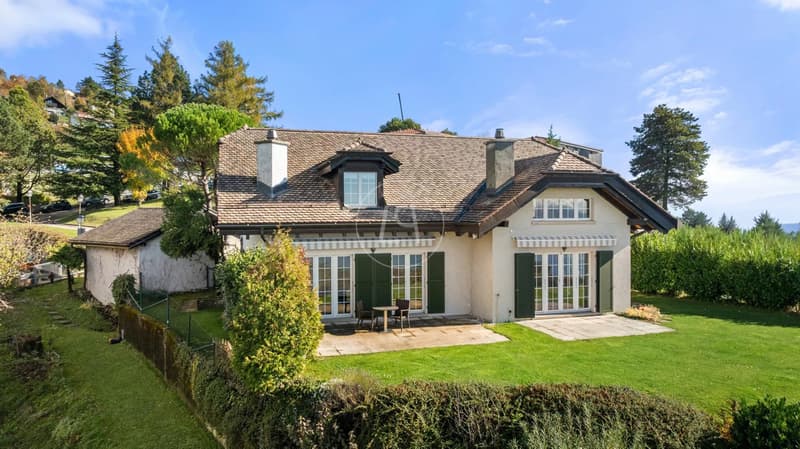
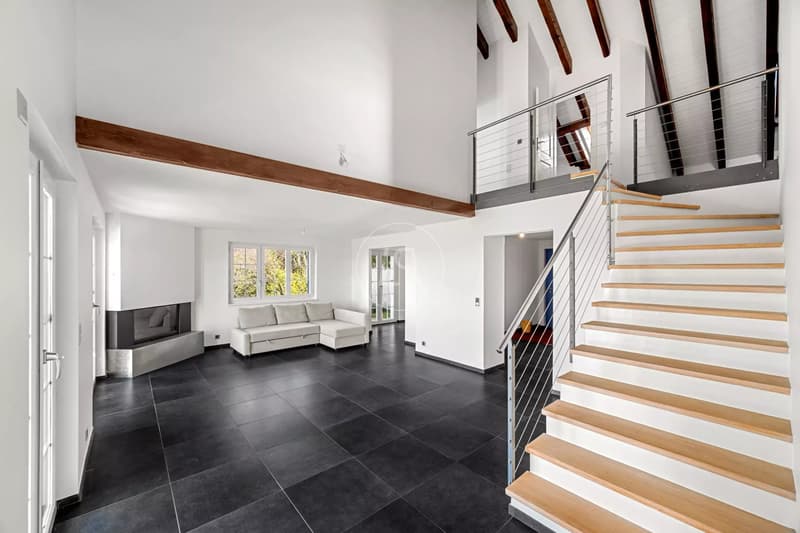
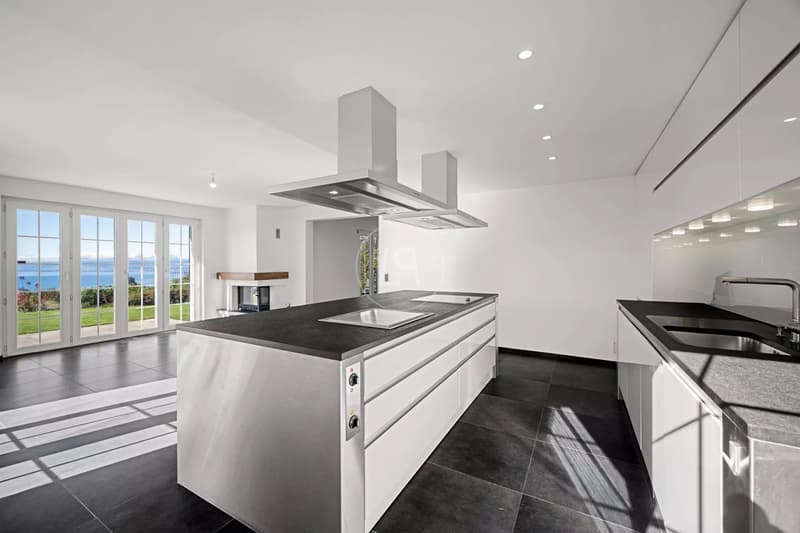
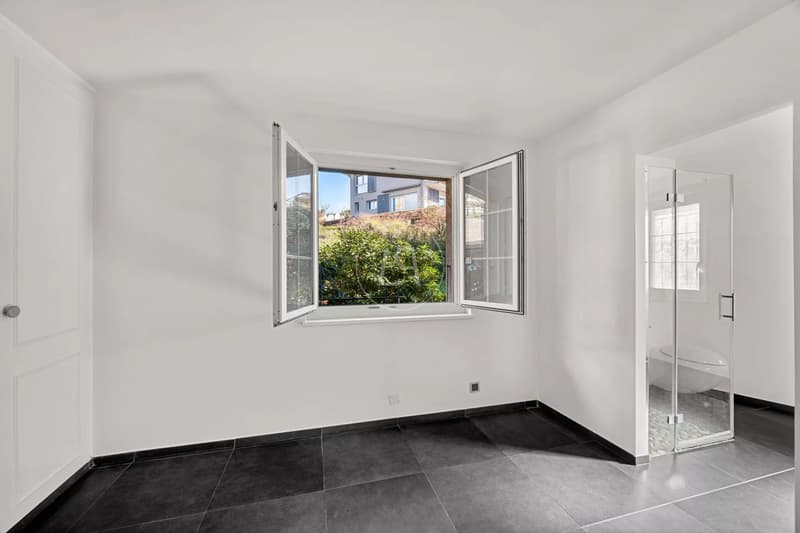
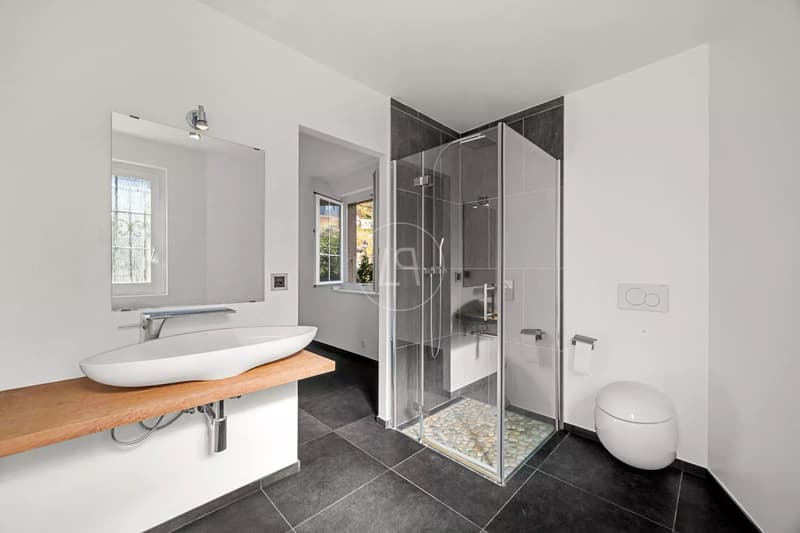
Living spaces are spacious, with a fireplace, opening onto the terrace and garden. The modern, fully equipped kitchen combines aesthetics and functionality. This level also includes an office, a guest WC, and a bedroom with an en-suite bathroom.
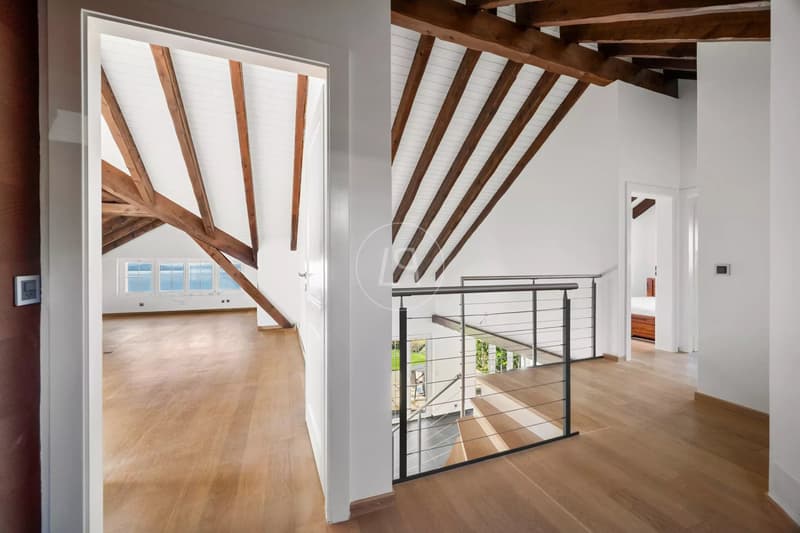
Upstairs, a large mezzanine leads to a master suite with ample storage and a private bathroom, two additional bedrooms, and a bathroom.
The basement offers a versatile space that can accommodate a gym, a home cinema, or a playroom. It also includes a wine cellar, a laundry room with outdoor access, a cellar, and a shelter.
Finally, two covered parking spaces and three outdoor spaces complete this exceptional set.
Harmoniously blending charm and comfort, it features beautiful reception rooms flooded with light thanks to its south-facing exposure. Close to public transportation, shops, and international schools, it perfectly meets a family's expectations.
The house offers approximately 320 m² of living space spread over two levels, complemented by a large basement.
Living spaces are spacious, with a fireplace, opening onto the terrace and garden. The modern, fully equipped kitchen combines aesthetics and functionality. This level also includes an office, a guest WC, and a bedroom with an en-suite bathroom.
Upstairs, a large mezzanine leads to a master suite with ample storage and a private bathroom, two additional bedrooms, and a bathroom.
The basement offers a versatile space that can accommodate a gym, a home cinema, or a playroom. It also includes a wine cellar, a laundry room with outdoor access, a cellar, and a shelter.
Finally, two covered parking spaces and three outdoor spaces complete this exceptional set.
Calculateur d'hypothèques
Transforme la maison de tes rêves en réalité: le calculateur d'hypothèques peut t'aider à évaluer l'accessibilité financière de ce bien immobilier.

Gratuit
Crée un compte pour encore plus de possibilités
Avec un compte, tu gères tes favoris sur tous tes appareils, tu gardes un œil sur tes alertes et tu ne rates plus aucune mise à jour. Tout ce qu’il te faut pour ta recherche immobilière – réuni au même endroit!
Visite
Contact pour visite
Sandrine FREMOND
Annonceur

Luxury Places Lausanne
Luxury Places SA
Rue du Grand-Pont 2bis
1003Lausanne
Contact
Sandrine FREMOND
- No. d'annonce
- 4003231381
- Réf. de l'objet
- 86995440