Zimmer
6
Wohnfläche
170 m2
Miete
CHF 5'200.–
Exkl. zusätzliche Kosten
Bei Preissenkung benachrichtigen
"Villa contiguë avec 4 chambres"
Adresse
1257 La Croix-de-RozonPreis
- Nettomiete:
- CHF 5'200.–
- Miete:
- CHF 5'200.– Exkl. zusätzliche Kosten
- Bei Preissenkung benachrichtigen
Hauptangaben
- Verfügbarkeit:
- Sofort
- Objekttyp:
- Reiheneinfamilienhaus
- Anzahl Zimmer:
- 6
- Wohnfläche:
- 170 m2
- Letztes Renovationsjahr:
- 2026
- Baujahr:
- 2007
Eigenschaften
Balkon / Terrasse
Kinderfreundlich
Parkplatz
Mittelhaus
Dokumente (0)
Beschreibung
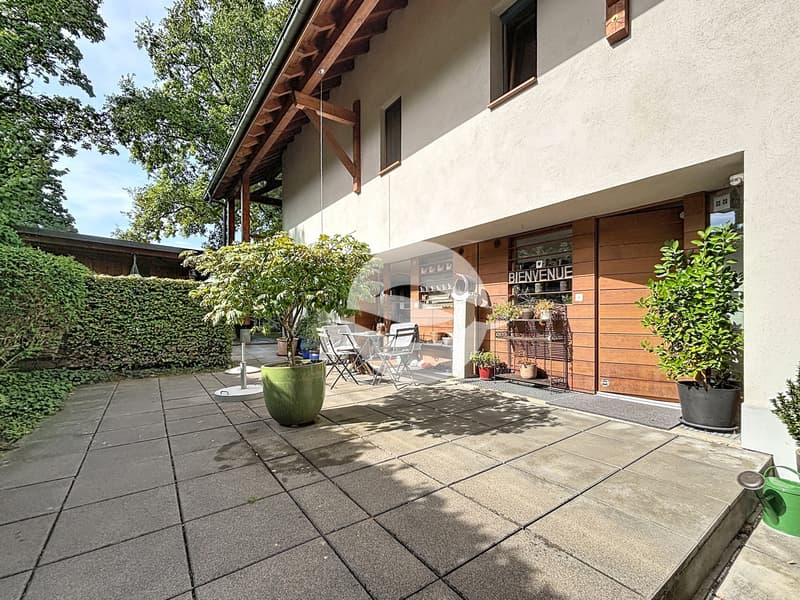
Sise au sein du village de La Croix-de-Rozon, dans une cour dont le porche et l'entrée sont pavés, calmes et verdoyants, cette maison contiguë de 6 pièces est distribuée sur 4 niveaux et bénéficie d'une terrasse orientée soleil couchant.
Elle présente de belles caractéristiques et répond idéalement à une vie familiale agréable et pratique.
Distribution :
Rez-de-chaussée
- Petite terrasse devant l'entrée principale
- Entrée
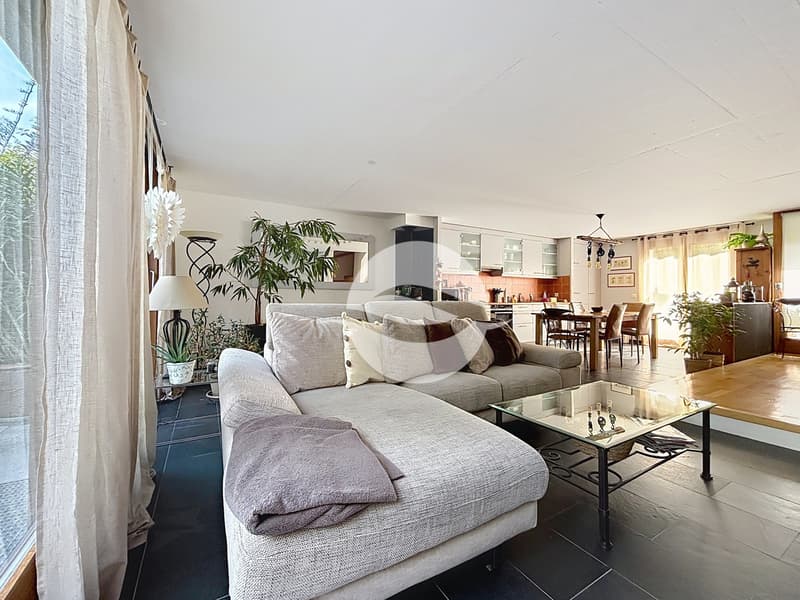
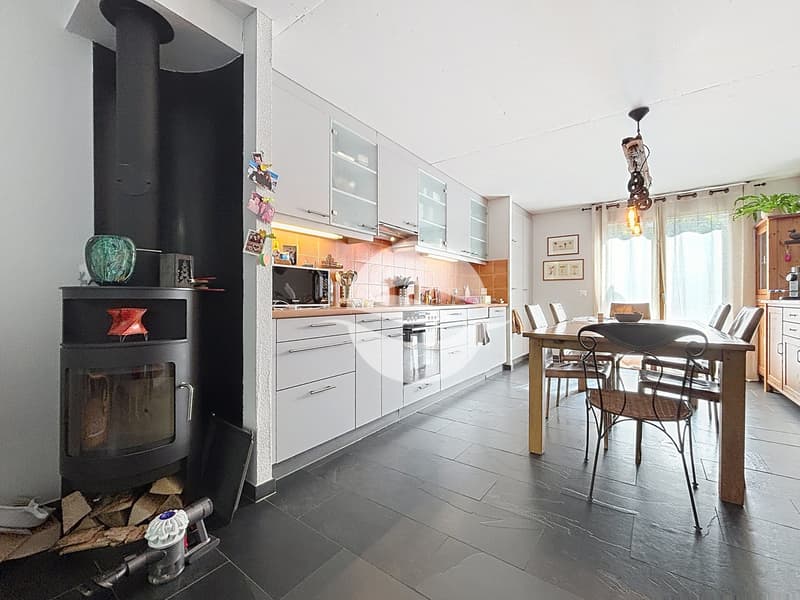
- Cuisine équipée et salle à manger
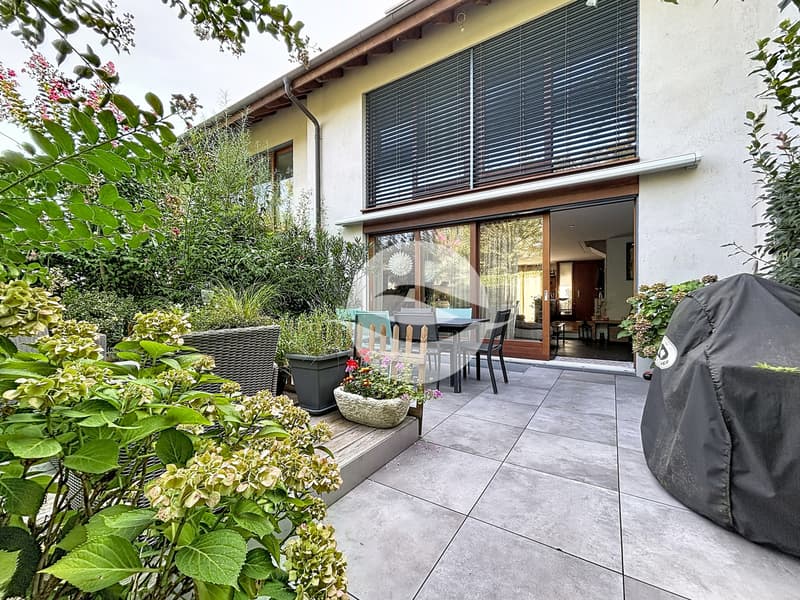
- Séjour avec poêle suédois et accès à la terrasse d'environ 25 m2
- WC visiteurs
1er étage
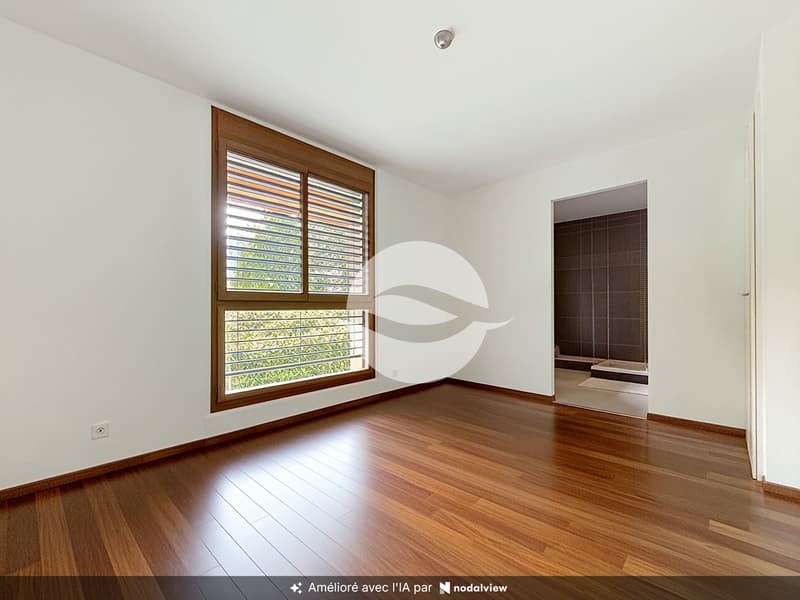
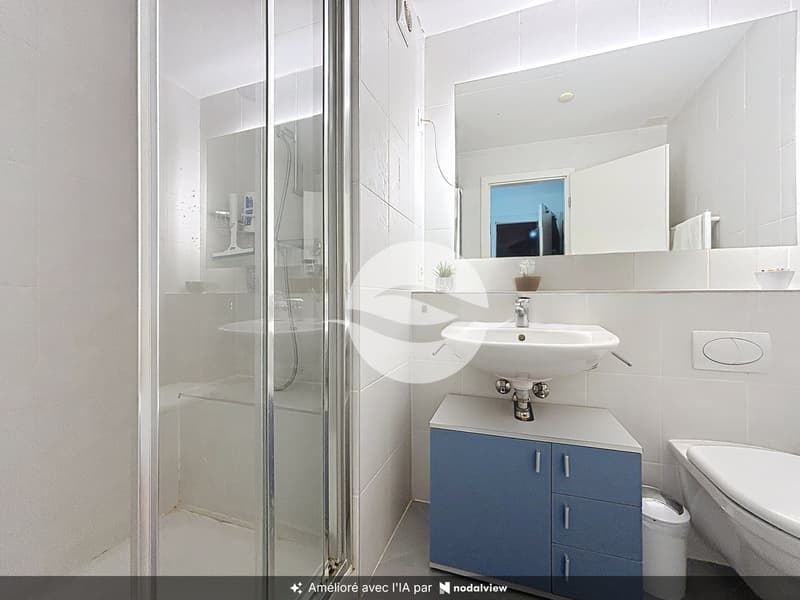
- Chambre à coucher avec salle de douche en suite
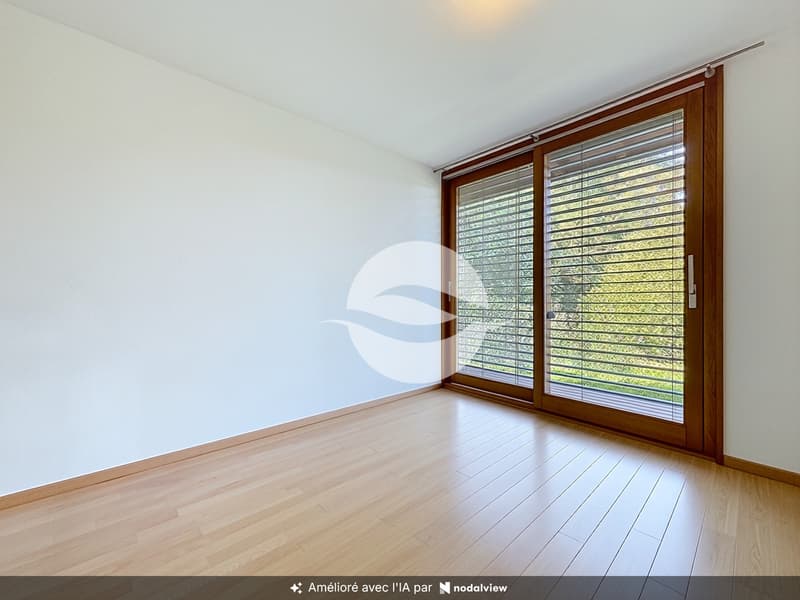
- Chambre à coucher avec armoire
- Chambre à coucher
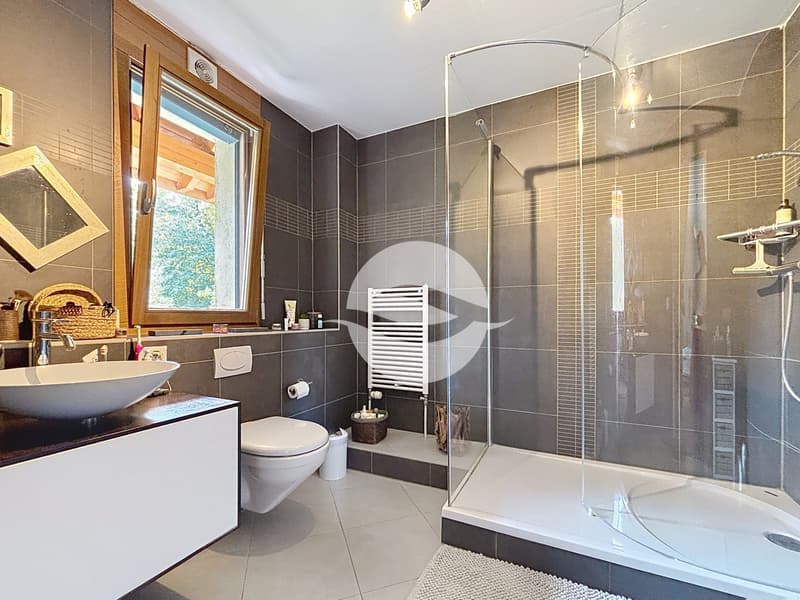
- Salle de douche avec WC
Combles
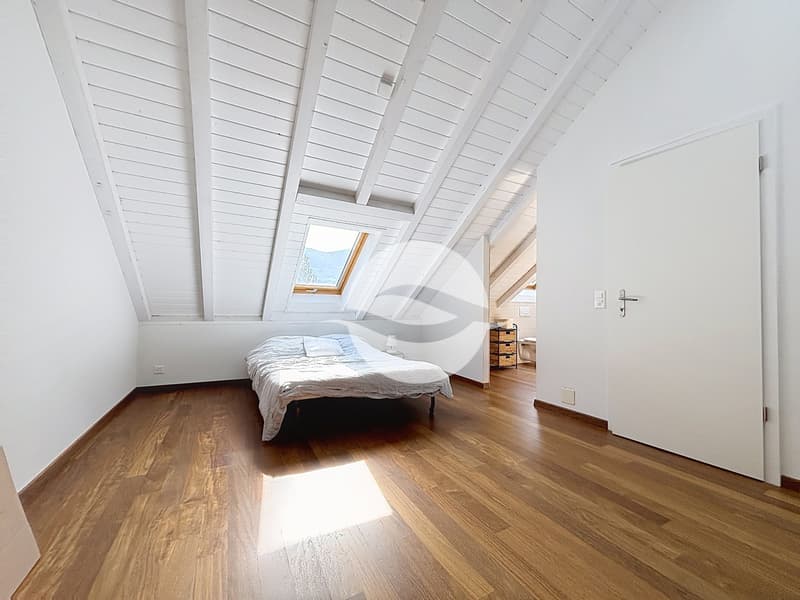
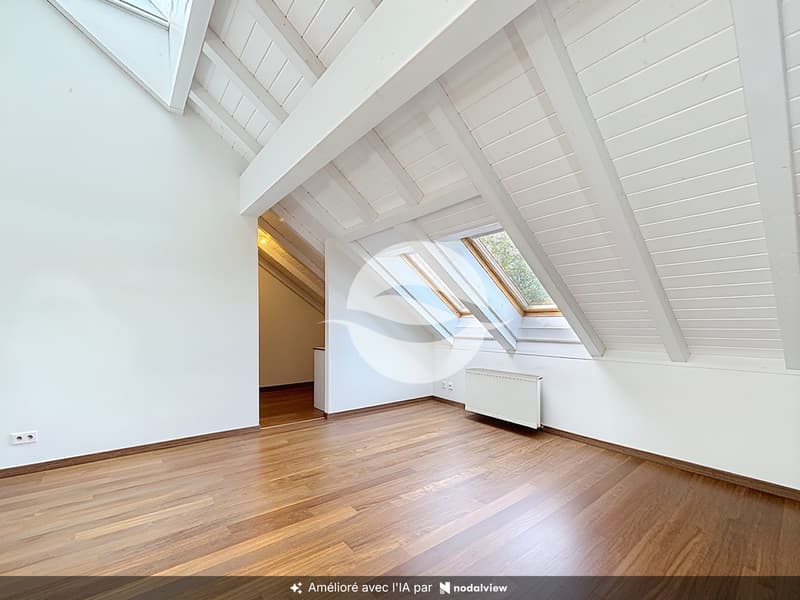
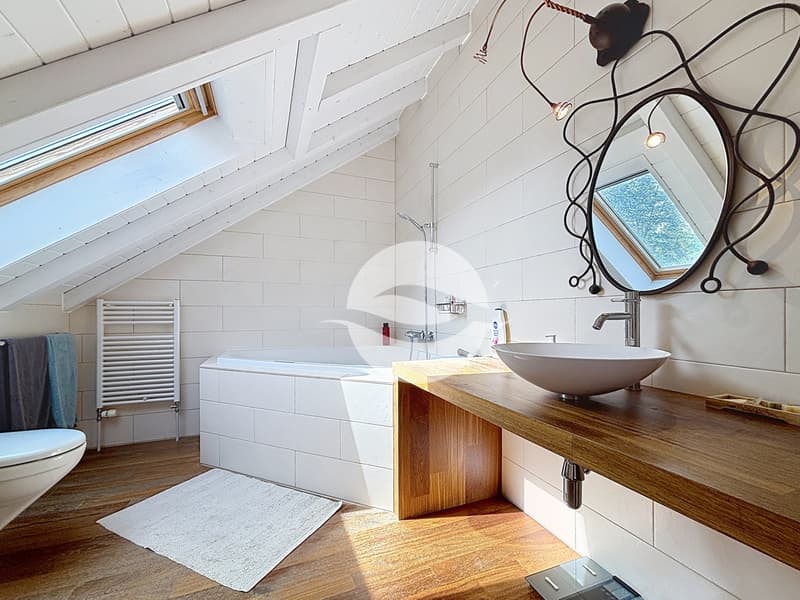
- Master bedroom baignée de lumière naturelle
- Dressing
- Salle de bains avec WC et baignoire à bulles
Sous-sol d'environ 50 m2
- Grande pièce polyvalente
- Buanderie
- Cave
- Accès garage
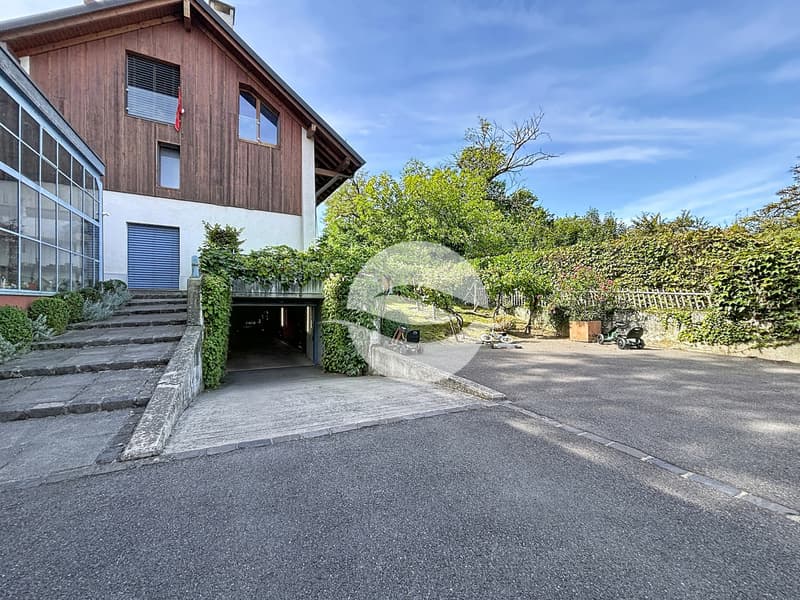
Une place de parking en sous-sol vient compléter la location de cette maison (incluse dans le loyer).
CONDITIONS LOCATIVES
Loyer : CHF 5'200.-- entretien du jardin inclus + charges individuelles (eau, gaz, électricité)
Les contrats d'entretien sont inclus
Disponibilité de suite
Located in the village of La Croix-de-Rozon, in a quiet, green courtyard with a paved porch and entrance, this 6-room attached house is spread over 4 levels and features a terrace facing the setting sun.
It features beautiful details and is ideally suited for a pleasant and practical family life.
Layout:
Ground Floor
- Small terrace in front of the main entrance
- Entryway
- Fully equipped kitchen and dining room
- Living room with a Swedish wood-burning stove and access to the approximately 25 m2 terrace
- Guest restroom
First floor
- Bedroom with en suite shower room
- Bedroom with closet
- Bedroom
- Shower room with toilet
Attic
- Master bedroom bathed in natural light
- Walk-in closet
- Bathroom with toilet and whirlpool tub
Basement of approximately 50 m2
- Large multipurpose room
- Laundry room
- Cellar
- Garage access
A parking space in the basement is included with the rental of this house (included in the rent).
RENTAL TERMS
Rent: CHF 5,200.-- (garden maintenance included) individual utilities (water, gas, electricity)
Maintenance contracts are included
Available immediately
Elle présente de belles caractéristiques et répond idéalement à une vie familiale agréable et pratique.
Distribution :
Rez-de-chaussée
- Petite terrasse devant l'entrée principale
- Entrée
- Cuisine équipée et salle à manger
- Séjour avec poêle suédois et accès à la terrasse d'environ 25 m2
- WC visiteurs
1er étage
- Chambre à coucher avec salle de douche en suite
- Chambre à coucher avec armoire
- Chambre à coucher
- Salle de douche avec WC
Combles
- Master bedroom baignée de lumière naturelle
- Dressing
- Salle de bains avec WC et baignoire à bulles
Sous-sol d'environ 50 m2
- Grande pièce polyvalente
- Buanderie
- Cave
- Accès garage
Une place de parking en sous-sol vient compléter la location de cette maison (incluse dans le loyer).
CONDITIONS LOCATIVES
Loyer : CHF 5'200.-- entretien du jardin inclus + charges individuelles (eau, gaz, électricité)
Les contrats d'entretien sont inclus
Disponibilité de suite
Located in the village of La Croix-de-Rozon, in a quiet, green courtyard with a paved porch and entrance, this 6-room attached house is spread over 4 levels and features a terrace facing the setting sun.
It features beautiful details and is ideally suited for a pleasant and practical family life.
Layout:
Ground Floor
- Small terrace in front of the main entrance
- Entryway
- Fully equipped kitchen and dining room
- Living room with a Swedish wood-burning stove and access to the approximately 25 m2 terrace
- Guest restroom
First floor
- Bedroom with en suite shower room
- Bedroom with closet
- Bedroom
- Shower room with toilet
Attic
- Master bedroom bathed in natural light
- Walk-in closet
- Bathroom with toilet and whirlpool tub
Basement of approximately 50 m2
- Large multipurpose room
- Laundry room
- Cellar
- Garage access
A parking space in the basement is included with the rental of this house (included in the rent).
RENTAL TERMS
Rent: CHF 5,200.-- (garden maintenance included) individual utilities (water, gas, electricity)
Maintenance contracts are included
Available immediately

Gratis
Erstelle ein Konto für noch mehr Möglichkeiten
Mit einem Konto verwaltest du deine Favoriten auf allen Geräten, behältst den Überblick über deine Suchabos und verpasst kein Update mehr. Alles, was du für deine Immobiliensuche brauchst – an einem Ort!
Besichtigung
Kontakt für Besichtigung
Cécile Laffont
Anbieter


GEROFINANCE - RÉGIE DU RHÔNE SA| Location PRESTIGE
Avenue de l'Etang 57
1211Genève 2
Kontakt
- Inseratenummer
- 4003597544
- Objekt-Ref.
- B-4663