Nutzfläche
940 m2
Miete
CHF 19'583.–
Exkl. zusätzliche Kosten
"Atelier, showroom et bureaux - à partir d'env. 447 m²"
Adresse
Rue du Pré-Bouvier 8, 1242 SatignyWegzeit
- 11 min.Station: Zimeysa
Umgebungsinformationen
Supermarkt
15 min.VOI Migros-PartenaireApotheke
9 min.Covance - Central Laboratory Services SASchule
< 1 min.VisualsÖffentliche Verkehrsmittel
1 min.Bergère
Die Zeiten beziehen sich auf die Strecke zu Fuss.
Preis
- Nettomiete:
- CHF 19'583.–
- Miete:
- CHF 19'583.– Exkl. zusätzliche Kosten
Hauptangaben
- Verfügbarkeit:
- Sofort
- Objekttyp:
- Atelier
- Nutzfläche:
- 940 m2
Eigenschaften
Balkon / Terrasse
Parkplatz
Eckhaus
Dokumente (0)
Beschreibung
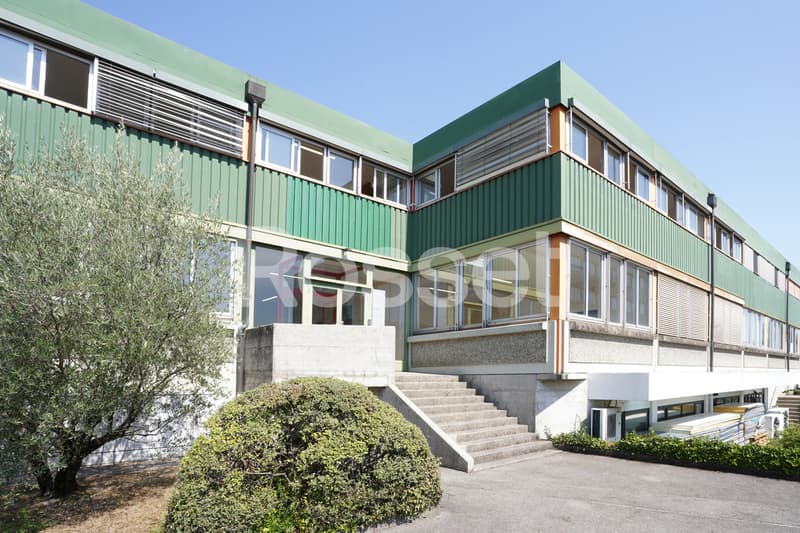
Situé entre Meyrin - Satigny plus précisément sur Zimeysa dans une Zone FTI, au 8 Rue du Pré-Bouvier, bâtiment artisanal et bureaux d'une surface totale d'environ 860 m² repartie sur 2 niveaux.
Locaux multifonctionnels, répondant à la fois aux besoins de l'industrie, de l'artisanat et du commercial, avec une part dévolue à l'administratif.
Ils comprennent différentes caractéristiques :
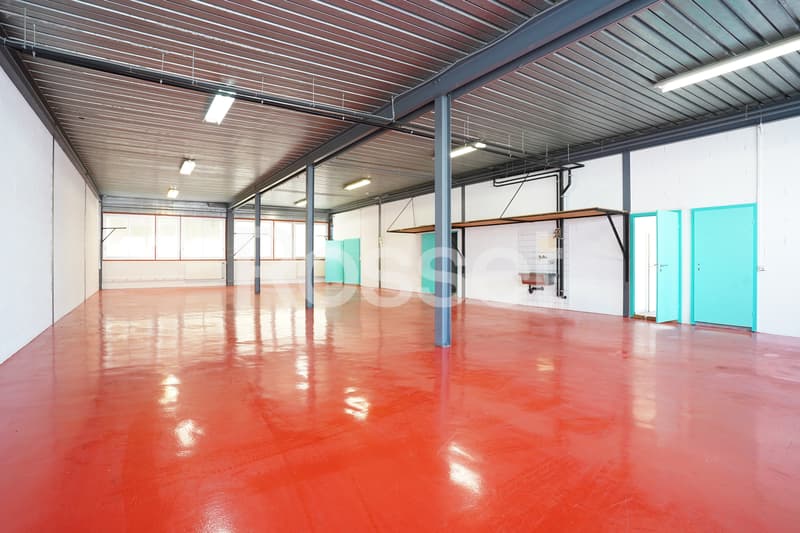
oAtelier / dépôt en rdc : env. 270 m² (accessibilité véhicule).
oShowroom avec espace de vente en rdc : env. 150 m².
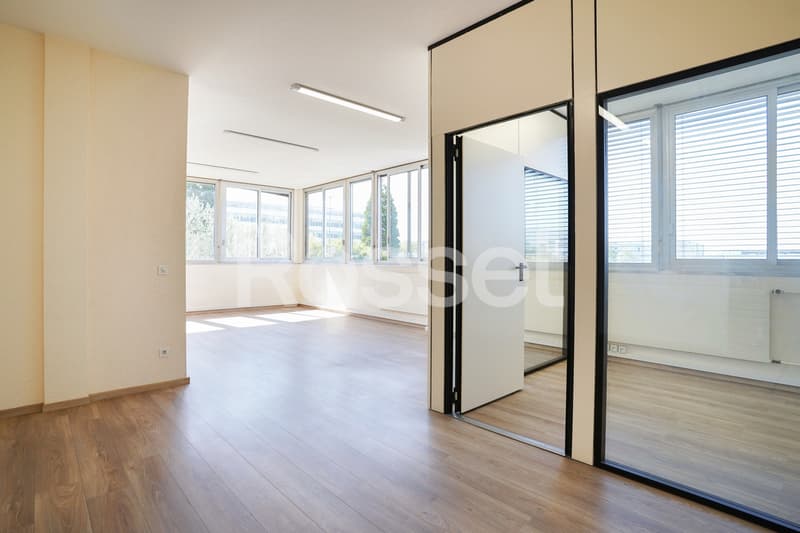
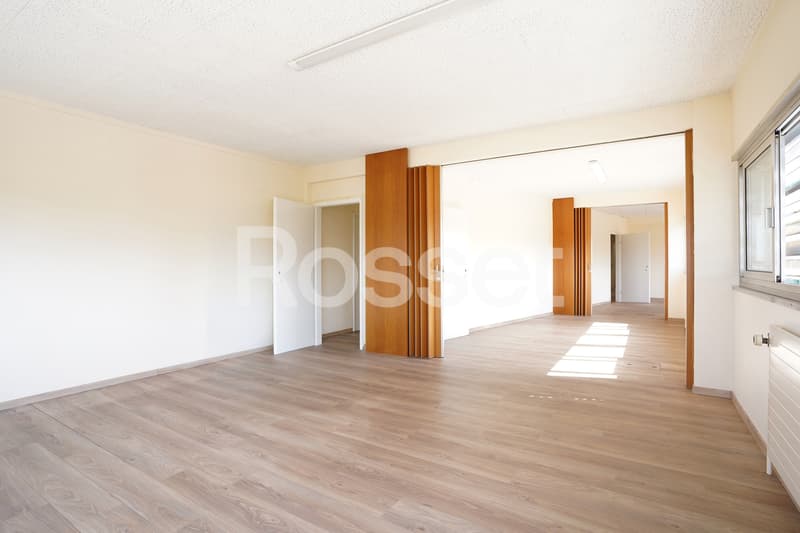
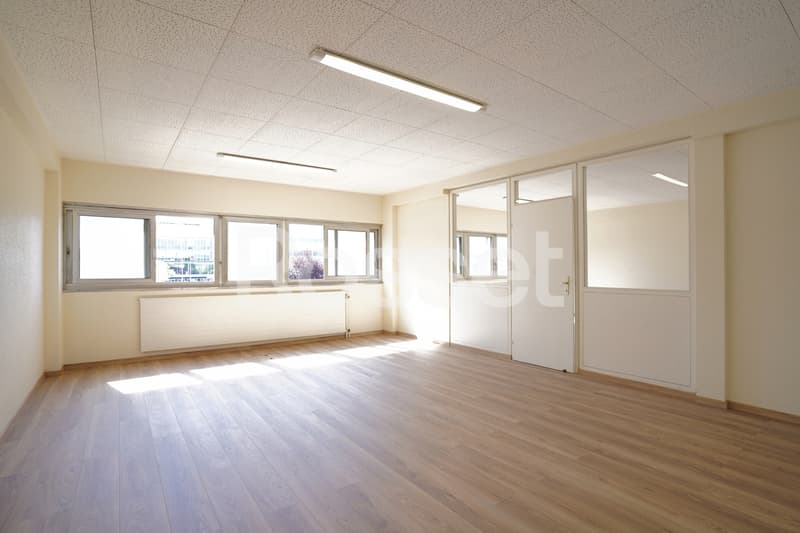
oBureaux au 1er étage : env. 470 m².
oTerrasse env. 20 m².
o12 places de parking, soit 4 places extérieures et 8 places intérieures (CHF 200/place/mois en sus du loyer).
Informations techniques :
oPorte sectionnelle d'env. 3.80 x 4 m.
oHauteur intérieure annoncée d'env. 3.67 m².
oParking sous-sol attenant aux locaux.
Environnement :
oCommodités (fitness, hôtel, restaurants, commerces).
oProche des entreprises industrielles.
oAccès rapide aux axes autoroutiers.
oTransports publics : ligne 71 et gare Zimeysa (rejoint rapidement l'aéroport de Genève.
Conditions locatives :
oPlaces de parc : CHF 200.- / place / mois, en sus du loyer
oCharges : à définir
oGarantie de loyer : minimum 6 mois
oDurée minimale du bail : 5 ans
oIndexation : 100 % selon l'ISPC
Located between Meyrin and Satigny--more specifically in Zimeysa, within an FTI zone--at 8 Rue du Pré-Bouvier, this industrial and office building has a total floor area of approximately 860 m² spread over two levels.
Multifunctional premises suitable for industrial, craft, and commercial use, with a section dedicated to administrative purposes.
They feature the following:
o Workshop/storage area on the ground floor: approx. 270 m² (vehicle access).
o Showroom with sales area on the ground floor: approx. 150 m².
o Offices on the first floor: approx. 470 m².
o Terrace: approx. 20 m².
o12 parking spaces, including 4 outdoor spaces and 8 indoor spaces (CHF 200 per space per month in addition to rent).
Technical information:
o Sectional door measuring approx. 3.80 x 4 m.
o Advertised interior height of approx. 3.67 m².
o Basement parking adjacent to the premises.
Surroundings:
o Amenities (gym, hotel, restaurants, shops).
o Close to industrial businesses.
o Quick access to major highways.
o Public transportation: Line 71 and Zimeysa Station (provides quick access to Geneva Airport).
Lease Terms:
o Parking spaces: CHF 200.- per space per month, in addition to rent
o Utilities: to be determined
o Rent deposit: minimum 6 months
o Minimum lease term: 5 years
o Indexation: 100% based on the ISPC
Locaux multifonctionnels, répondant à la fois aux besoins de l'industrie, de l'artisanat et du commercial, avec une part dévolue à l'administratif.
Ils comprennent différentes caractéristiques :
oAtelier / dépôt en rdc : env. 270 m² (accessibilité véhicule).
oShowroom avec espace de vente en rdc : env. 150 m².
oBureaux au 1er étage : env. 470 m².
oTerrasse env. 20 m².
o12 places de parking, soit 4 places extérieures et 8 places intérieures (CHF 200/place/mois en sus du loyer).
Informations techniques :
oPorte sectionnelle d'env. 3.80 x 4 m.
oHauteur intérieure annoncée d'env. 3.67 m².
oParking sous-sol attenant aux locaux.
Environnement :
oCommodités (fitness, hôtel, restaurants, commerces).
oProche des entreprises industrielles.
oAccès rapide aux axes autoroutiers.
oTransports publics : ligne 71 et gare Zimeysa (rejoint rapidement l'aéroport de Genève.
Conditions locatives :
oPlaces de parc : CHF 200.- / place / mois, en sus du loyer
oCharges : à définir
oGarantie de loyer : minimum 6 mois
oDurée minimale du bail : 5 ans
oIndexation : 100 % selon l'ISPC
Located between Meyrin and Satigny--more specifically in Zimeysa, within an FTI zone--at 8 Rue du Pré-Bouvier, this industrial and office building has a total floor area of approximately 860 m² spread over two levels.
Multifunctional premises suitable for industrial, craft, and commercial use, with a section dedicated to administrative purposes.
They feature the following:
o Workshop/storage area on the ground floor: approx. 270 m² (vehicle access).
o Showroom with sales area on the ground floor: approx. 150 m².
o Offices on the first floor: approx. 470 m².
o Terrace: approx. 20 m².
o12 parking spaces, including 4 outdoor spaces and 8 indoor spaces (CHF 200 per space per month in addition to rent).
Technical information:
o Sectional door measuring approx. 3.80 x 4 m.
o Advertised interior height of approx. 3.67 m².
o Basement parking adjacent to the premises.
Surroundings:
o Amenities (gym, hotel, restaurants, shops).
o Close to industrial businesses.
o Quick access to major highways.
o Public transportation: Line 71 and Zimeysa Station (provides quick access to Geneva Airport).
Lease Terms:
o Parking spaces: CHF 200.- per space per month, in addition to rent
o Utilities: to be determined
o Rent deposit: minimum 6 months
o Minimum lease term: 5 years
o Indexation: 100% based on the ISPC

Gratis
Erstelle ein Konto für noch mehr Möglichkeiten
Mit einem Konto verwaltest du deine Favoriten auf allen Geräten, behältst den Überblick über deine Suchabos und verpasst kein Update mehr. Alles, was du für deine Immobiliensuche brauchst – an einem Ort!
Besichtigung
Kontakt für Besichtigung
Leon SELIMI

Kontakt
- Inseratenummer
- 4003440135
- Objekt-Ref.
- 6170055