Zimmer
8
Wohnfläche
237 m2
Miete
CHF 6'200.–
Exkl. zusätzliche Kosten
"Plateau de Pinchat, superbe villa mitoyenne contemporaine idéalement située"
Adresse
1234 VessyPreis
- Nettomiete:
- CHF 6'200.–
- Miete:
- CHF 6'200.– Exkl. zusätzliche Kosten
Hauptangaben
- Verfügbarkeit:
- Nach Vereinbarung
- Objekttyp:
- Reiheneinfamilienhaus
- Anzahl Zimmer:
- 8
- Wohnfläche:
- 237 m2
Dokumente (0)
Beschreibung
La villa se situe dans un emplacement très prisé sur le Plateau de Pinchat, à 5 minutes à pied du Rondeau de Carouge, dans un environnement résidentiel ! Le charme du Vieux Carouge est à quelques pas et tous les commerces et transports publics sont à proximité. L'arrêt de bus 45 est à 150 mètres de la villa et, à deux arrêts, se trouve celui du Rondeau de Carouge avec ses multiples lignes dont celles des trams 12 et 18. L'Ecole de Tambourine est à 50 mètres tout comme de nombreuses promenades dans la nature, à pied ou à vélo.
Bâtie en 2000, cette résidence de 4 villas mitoyennes séduit par ses lignes architecturales sobres et élégantes organisées autour d'un patio commun. La construction haut de gamme bénéficie de matériaux et équipements de standing, disposant aussi d'une isolation de pointe. Le chauffage est assuré par une pompe à chaleur et la villa est bien sûr conforme aux exigences HPE (Haute Performance énergétique).
Organisée de façon très fonctionnelle, la villa se répartit sur 3 niveaux plus une magnifique terrasse en toiture !
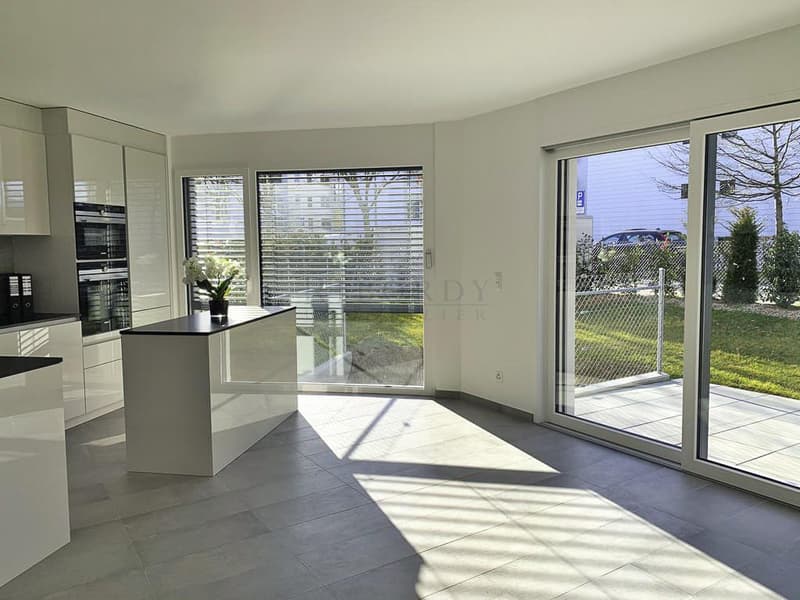
Elle est extrêmement lumineuse grâce à ses larges baies vitrées communiquant avec l'extérieur.
D'une surface utile de 237 m2, la villa s'articule comme suit :
REZ-DE-JARDIN
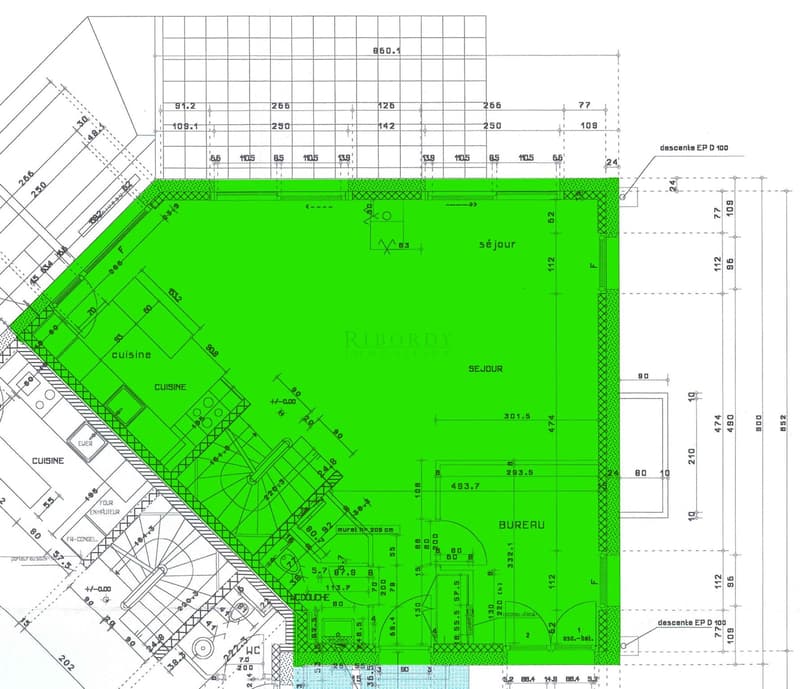
- Hall d'entrée avec armoire penderie
- Salle d'eau avec WC, douche et lavabo
- Bureau (ou chambre)
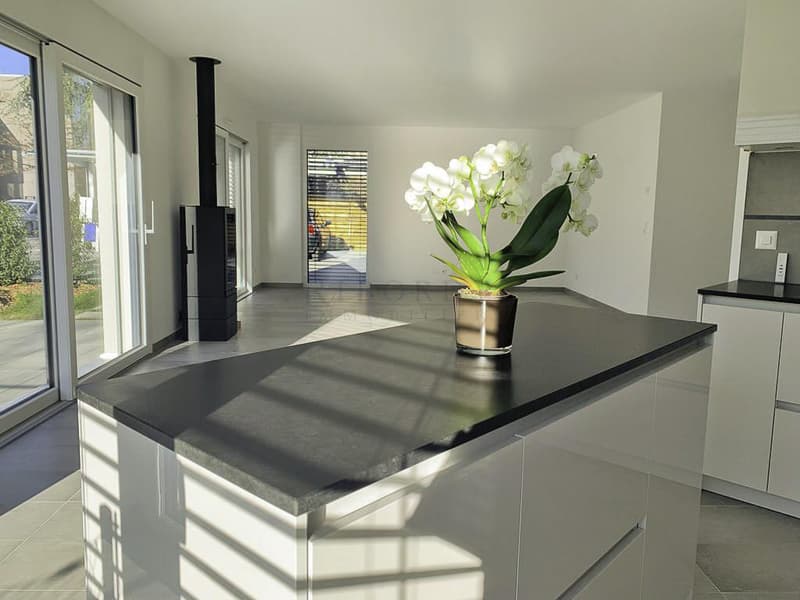
- Spacieux séjour / salle-à-manger agrémenté d'un poêle à bois, donnant sur la terrasse et le jardin
- Cuisine très généreusement agencée, équipée également d'un îlot central
ETAGE
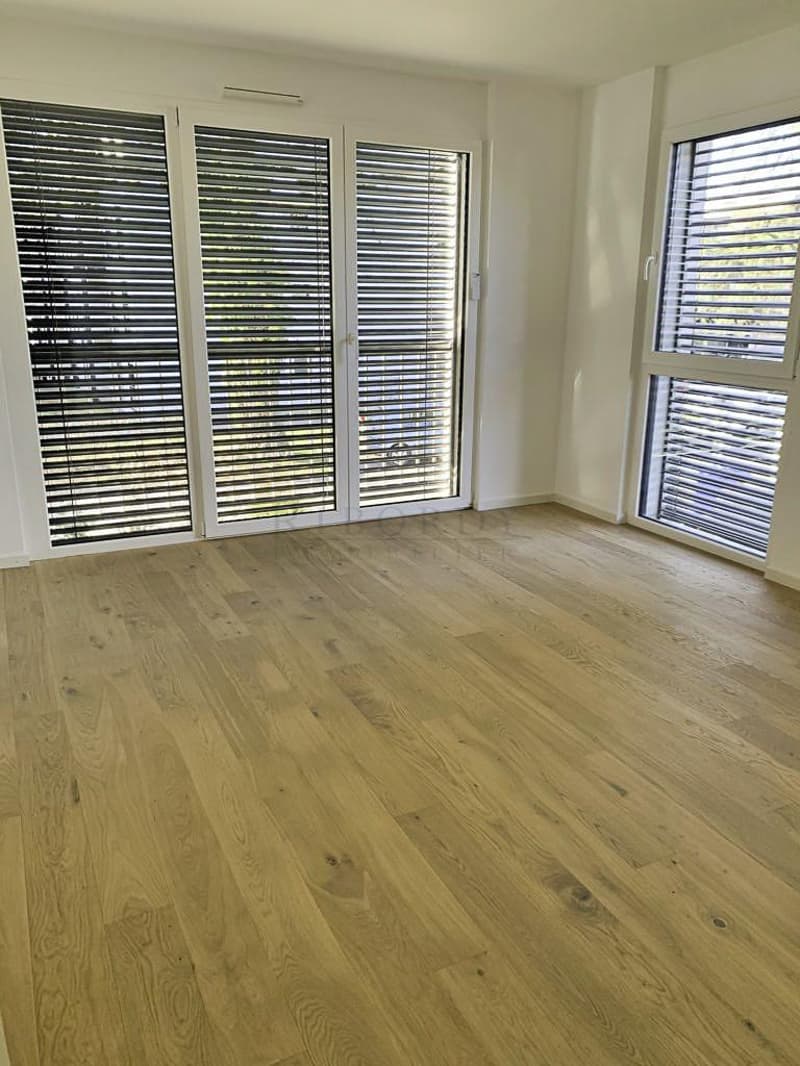
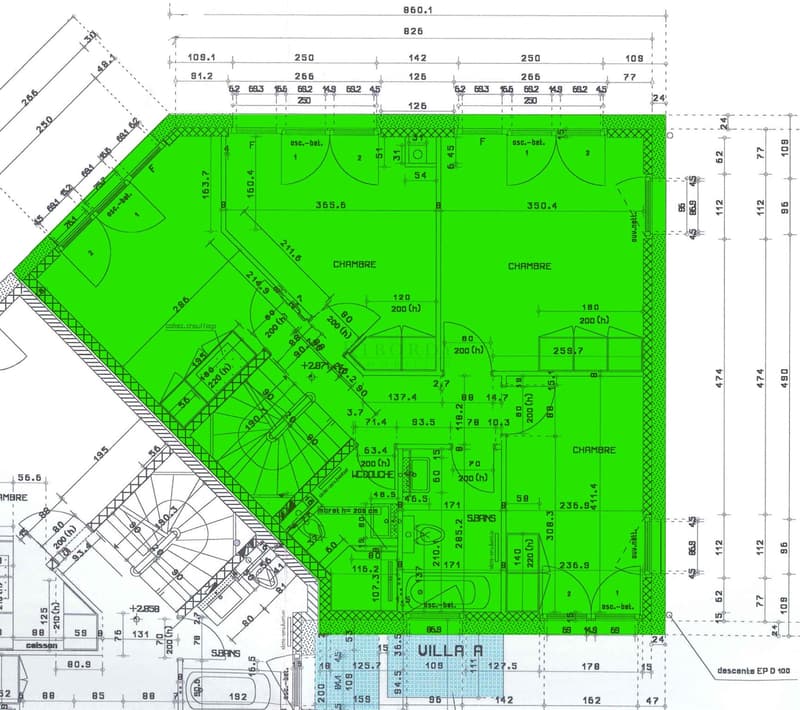
- 4 chambres, chacune dotée de grandes baies vitrées, toutes avec armoires penderies
- Salle de bains avec WC et lavabo
- Salle de douche avec WC et lavabo
TOITURE
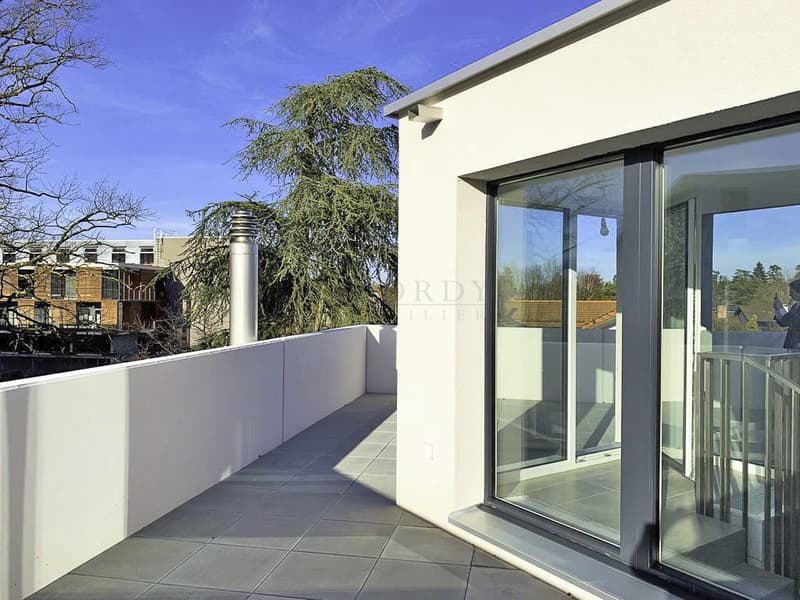
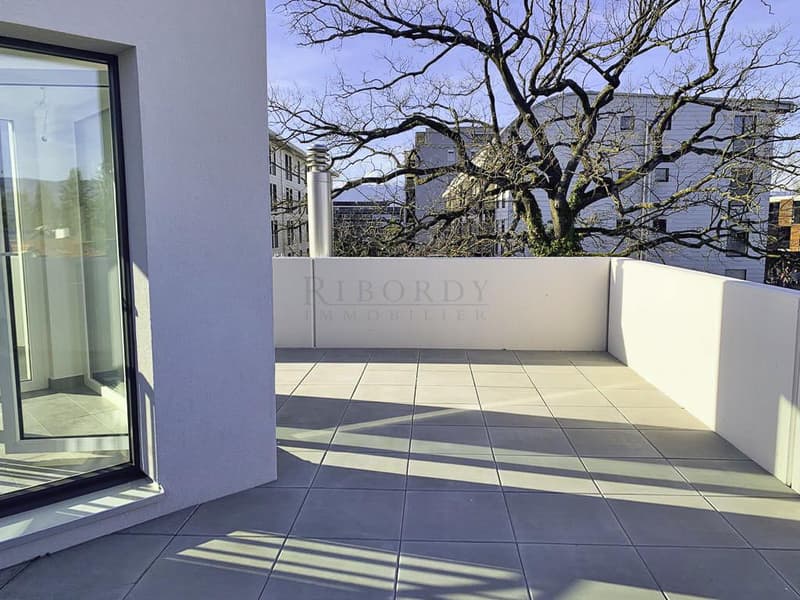
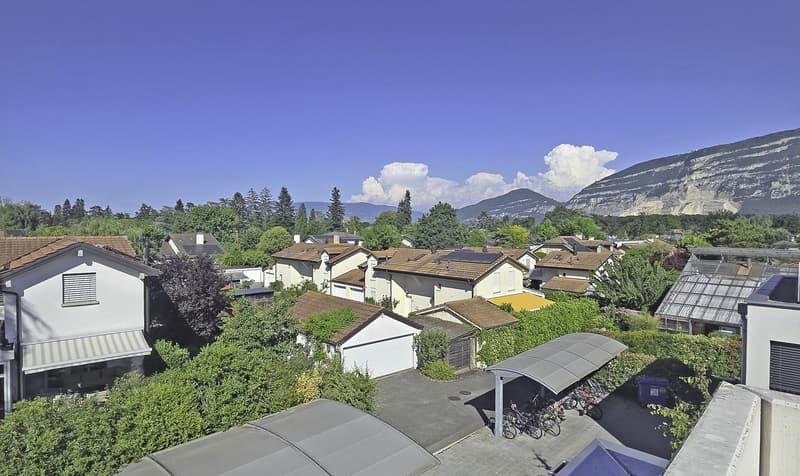
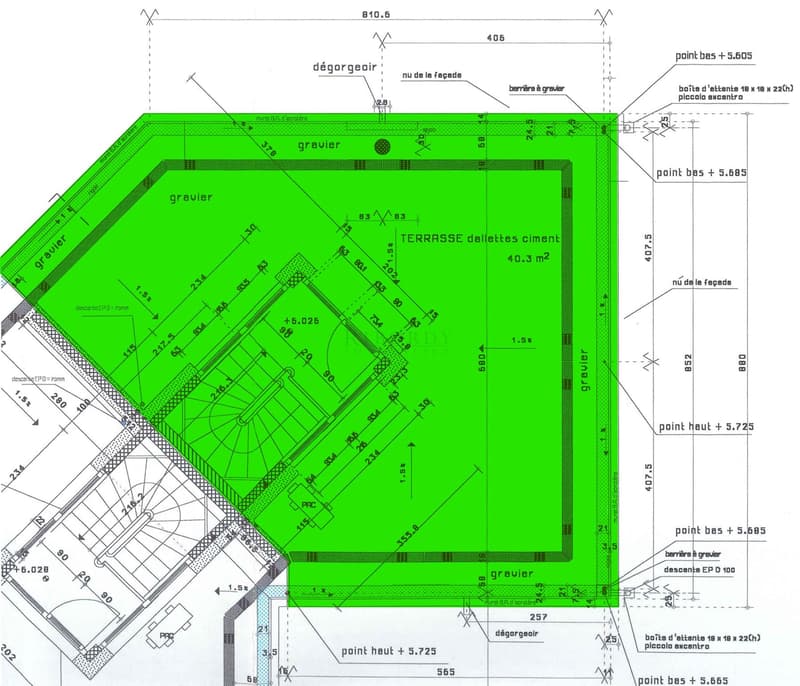
Superbe terrasse panoramique
SOUS-SOL
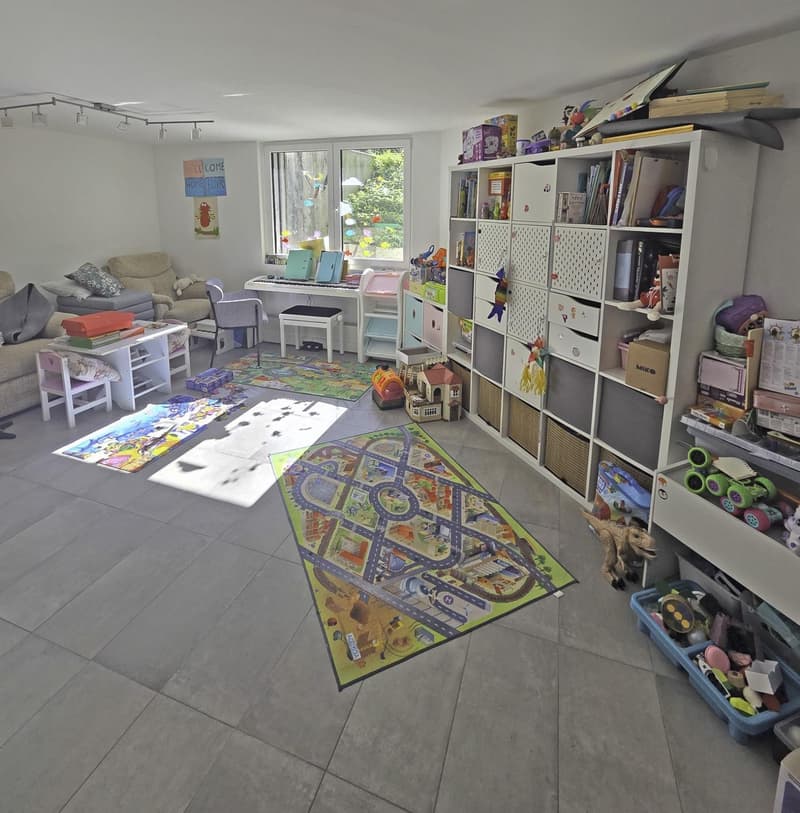
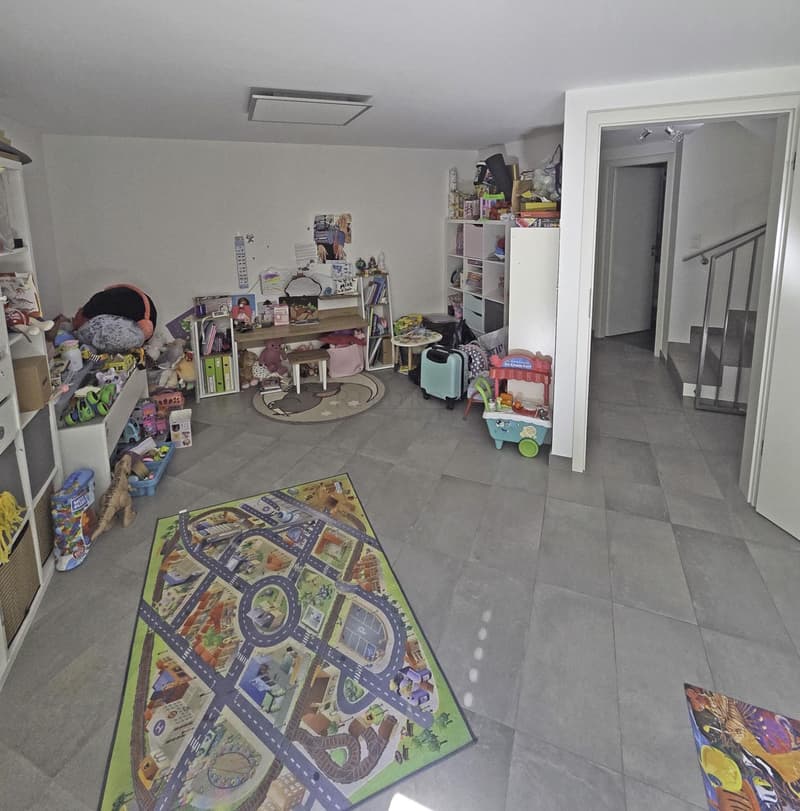
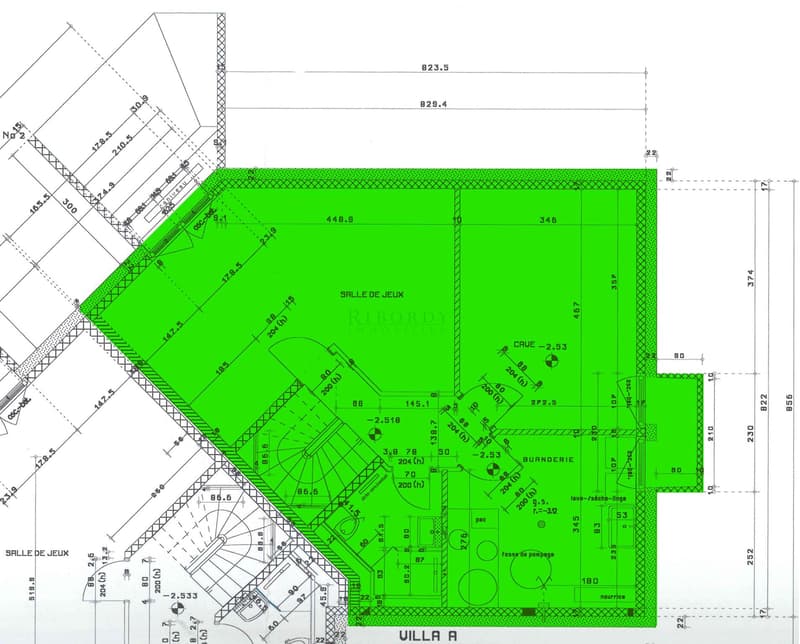
- Très grande salle polyvalente (24 m2) avec fenêtre donc jour naturel
- Salle de douche avec WC et lavabo
- Cave spacieuse (16 m2)
- Local technique (12.5 m2)
EXTERIEURS
- Terrasse avec store solaire automatique
- Ravissant jardin entièrement clôturé
- Local de jardinage 2,24 m x 2,24 m
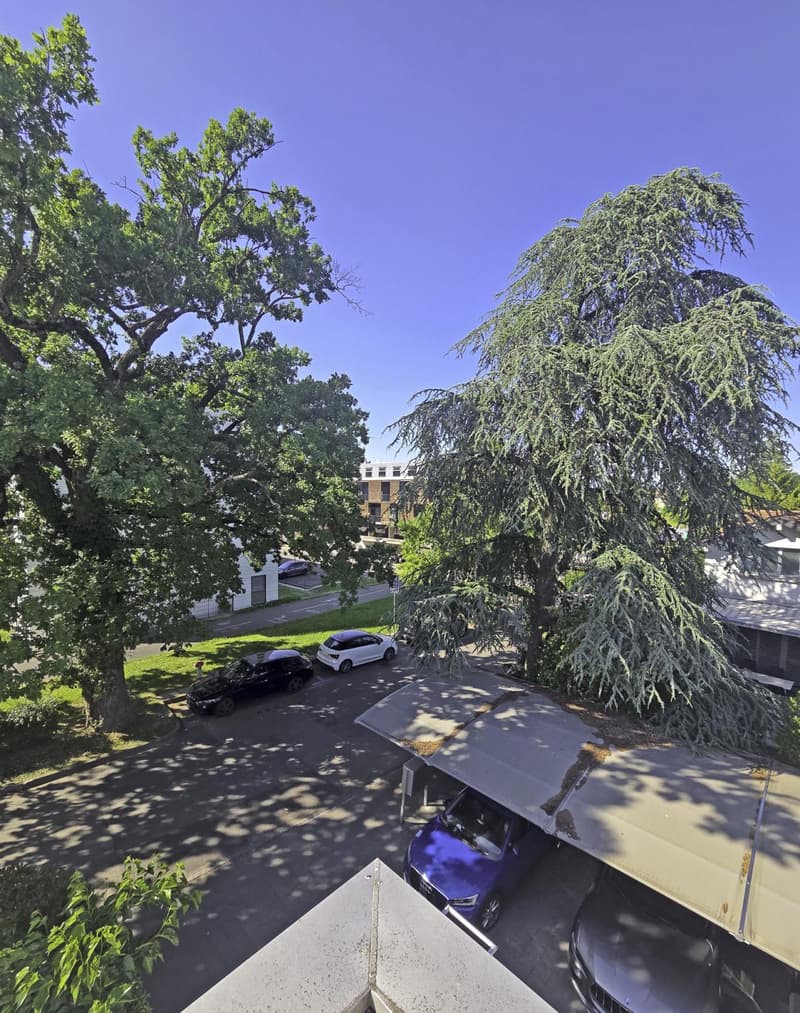
- Patio commun avec couvert, offrant 2 parkings pour voitures + parking motos et vélos.
Loyer mensuel net : CHF 6'200
Charges individuelles à charge locataire : chauffage, eau chaude, entretien jardin et haie, ramonage de la cheminée, détartrage du bouilleur tous les 2 ans, entretien périodique brûleur et chaudière, entretien pompes de relevage et canalisations, nettoyage sacs d'eau pluviale et sauts de loup, nettoyage toiture, chéneaux et panneaux solaires, location et entretien extincteur
Disponibilité : 1er novembre 2026
__________________________________________________________________________________________________________________________
Plateau de Pinchat, a stunning contemporary townhouse in an ideal location
A highly sought-after location on the Plateau de Pinchat, a 5-minute walk from the Rondeau de Carouge, in a residential neighborhood! The charm of Old Carouge is just a short walk away, and all shops and public transportation are nearby. The bus stop for line 45 is 150 meters from the villa, and just two stops away is the Rondeau de Carouge stop, serving multiple lines including trams 12 and 18. The Tambourine School is 50 meters away, as are numerous nature trails for walking or biking.
Built in 2000, this complex of four attached villas charms with its simple yet elegant architectural lines organized around a shared patio.
The high-end construction features premium materials and amenities, along with state-of-the-art insulation. Heating is provided by a heat pump, and the villa naturally meets HPE (High Energy Performance) standards.
Organized in a highly functional layout, the villa is spread over 3 levels plus a magnificent rooftop terrace !
It is extremely bright thanks to its large floor-to-ceiling windows opening onto the outdoors.
With a usable area of 237 m², the villa is laid out as follows:
GROUND FLOOR
- Entryway with walk-in closet
- Bathroom with toilet, shower, and sink
- Office (or bedroom)
- Spacious living/dining room featuring a wood-burning stove, opening onto the terrace and garden
- Generously sized kitchen, also equipped with a central island
UPPER FLOOR
- 4 bedrooms, each featuring large floor-to-ceiling windows, all with built-in wardrobes
- Bathroom with toilet and sink
- Shower room with toilet and sink
ROOF
Stunning panoramic terrace
BASEMENT
- Very large multipurpose room (24 m²) with a window providing natural light
- Shower room with toilet and sink
- Spacious cellar (16 m²)
- Utility room (12.5 m²)
EXTERIORS
- Terrace with automatic awning
- Charming, fully fenced garden
- Garden shed (2.24 m x 2.24 m)
- Shared covered patio with 2 parking spaces for cars, plus parking for motorcycles and bicycles.
Net monthly rent: CHF 6,200
Individual expenses payable by the tenant: heating, hot water, garden and hedge maintenance, chimney sweeping, boiler descaling every 2 years, periodic burner and boiler maintenance, maintenance of lift pumps and pipes, cleaning of rainwater tanks and storm drains, cleaning of the roof, gutters, and solar panels, rental and maintenance of a fire extinguisher
Availability: November 1, 2026
Bâtie en 2000, cette résidence de 4 villas mitoyennes séduit par ses lignes architecturales sobres et élégantes organisées autour d'un patio commun. La construction haut de gamme bénéficie de matériaux et équipements de standing, disposant aussi d'une isolation de pointe. Le chauffage est assuré par une pompe à chaleur et la villa est bien sûr conforme aux exigences HPE (Haute Performance énergétique).
Organisée de façon très fonctionnelle, la villa se répartit sur 3 niveaux plus une magnifique terrasse en toiture !
Elle est extrêmement lumineuse grâce à ses larges baies vitrées communiquant avec l'extérieur.
D'une surface utile de 237 m2, la villa s'articule comme suit :
REZ-DE-JARDIN
- Hall d'entrée avec armoire penderie
- Salle d'eau avec WC, douche et lavabo
- Bureau (ou chambre)
- Spacieux séjour / salle-à-manger agrémenté d'un poêle à bois, donnant sur la terrasse et le jardin
- Cuisine très généreusement agencée, équipée également d'un îlot central
ETAGE
- 4 chambres, chacune dotée de grandes baies vitrées, toutes avec armoires penderies
- Salle de bains avec WC et lavabo
- Salle de douche avec WC et lavabo
TOITURE
Superbe terrasse panoramique
SOUS-SOL
- Très grande salle polyvalente (24 m2) avec fenêtre donc jour naturel
- Salle de douche avec WC et lavabo
- Cave spacieuse (16 m2)
- Local technique (12.5 m2)
EXTERIEURS
- Terrasse avec store solaire automatique
- Ravissant jardin entièrement clôturé
- Local de jardinage 2,24 m x 2,24 m
- Patio commun avec couvert, offrant 2 parkings pour voitures + parking motos et vélos.
Loyer mensuel net : CHF 6'200
Charges individuelles à charge locataire : chauffage, eau chaude, entretien jardin et haie, ramonage de la cheminée, détartrage du bouilleur tous les 2 ans, entretien périodique brûleur et chaudière, entretien pompes de relevage et canalisations, nettoyage sacs d'eau pluviale et sauts de loup, nettoyage toiture, chéneaux et panneaux solaires, location et entretien extincteur
Disponibilité : 1er novembre 2026
__________________________________________________________________________________________________________________________
Plateau de Pinchat, a stunning contemporary townhouse in an ideal location
A highly sought-after location on the Plateau de Pinchat, a 5-minute walk from the Rondeau de Carouge, in a residential neighborhood! The charm of Old Carouge is just a short walk away, and all shops and public transportation are nearby. The bus stop for line 45 is 150 meters from the villa, and just two stops away is the Rondeau de Carouge stop, serving multiple lines including trams 12 and 18. The Tambourine School is 50 meters away, as are numerous nature trails for walking or biking.
Built in 2000, this complex of four attached villas charms with its simple yet elegant architectural lines organized around a shared patio.
The high-end construction features premium materials and amenities, along with state-of-the-art insulation. Heating is provided by a heat pump, and the villa naturally meets HPE (High Energy Performance) standards.
Organized in a highly functional layout, the villa is spread over 3 levels plus a magnificent rooftop terrace !
It is extremely bright thanks to its large floor-to-ceiling windows opening onto the outdoors.
With a usable area of 237 m², the villa is laid out as follows:
GROUND FLOOR
- Entryway with walk-in closet
- Bathroom with toilet, shower, and sink
- Office (or bedroom)
- Spacious living/dining room featuring a wood-burning stove, opening onto the terrace and garden
- Generously sized kitchen, also equipped with a central island
UPPER FLOOR
- 4 bedrooms, each featuring large floor-to-ceiling windows, all with built-in wardrobes
- Bathroom with toilet and sink
- Shower room with toilet and sink
ROOF
Stunning panoramic terrace
BASEMENT
- Very large multipurpose room (24 m²) with a window providing natural light
- Shower room with toilet and sink
- Spacious cellar (16 m²)
- Utility room (12.5 m²)
EXTERIORS
- Terrace with automatic awning
- Charming, fully fenced garden
- Garden shed (2.24 m x 2.24 m)
- Shared covered patio with 2 parking spaces for cars, plus parking for motorcycles and bicycles.
Net monthly rent: CHF 6,200
Individual expenses payable by the tenant: heating, hot water, garden and hedge maintenance, chimney sweeping, boiler descaling every 2 years, periodic burner and boiler maintenance, maintenance of lift pumps and pipes, cleaning of rainwater tanks and storm drains, cleaning of the roof, gutters, and solar panels, rental and maintenance of a fire extinguisher
Availability: November 1, 2026

Gratis
Erstelle ein Konto für noch mehr Möglichkeiten
Mit einem Konto verwaltest du deine Favoriten auf allen Geräten, behältst den Überblick über deine Suchabos und verpasst kein Update mehr. Alles, was du für deine Immobiliensuche brauchst – an einem Ort!
Besichtigung
Kontakt für Besichtigung
Annabelle DERIVRY

Kontakt
RIBORDY SA GENEVE
- Inseratenummer
- 4003401622
- Objekt-Ref.
- GE-LOC-V-V12