Immobilien zum Mieten in Choulex: 3 Treffer

1 / 6
  • Parkplatz
  • Garage
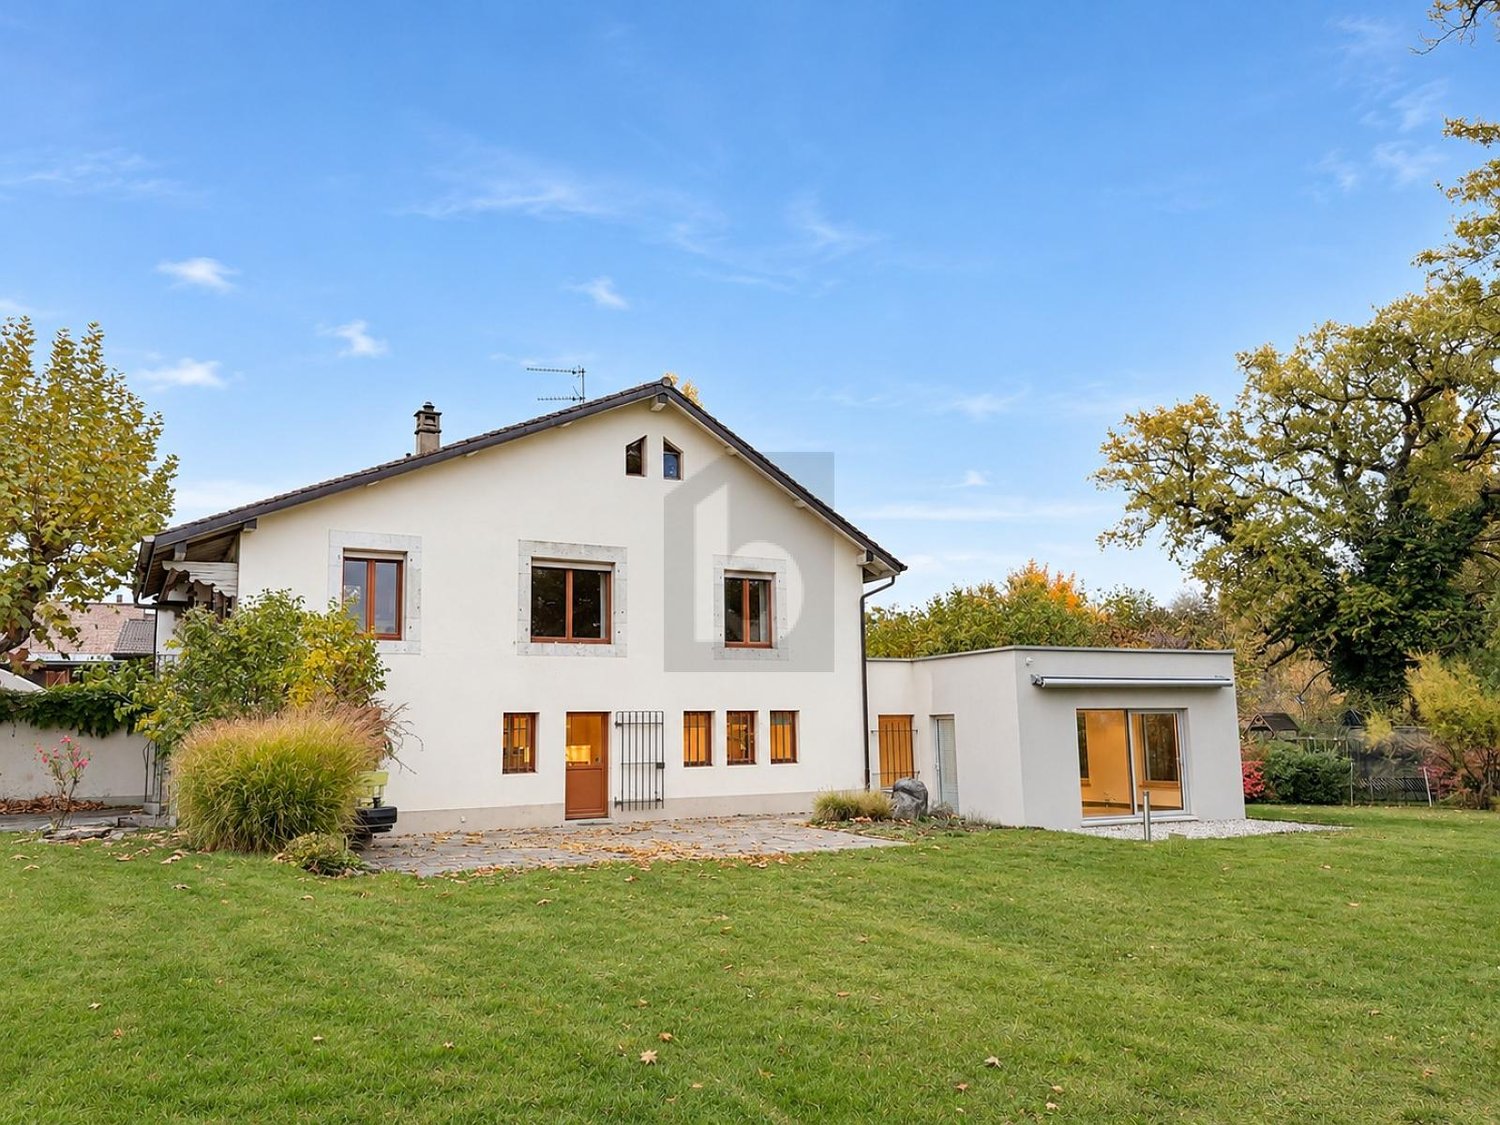
6 Zimmer, 205m², CHF 6'468.–
1244 Choulex

EXKLUSIV, FRIEDLICH UND NAHE DER NATURE

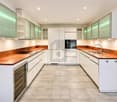
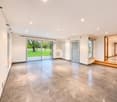
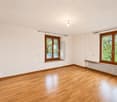
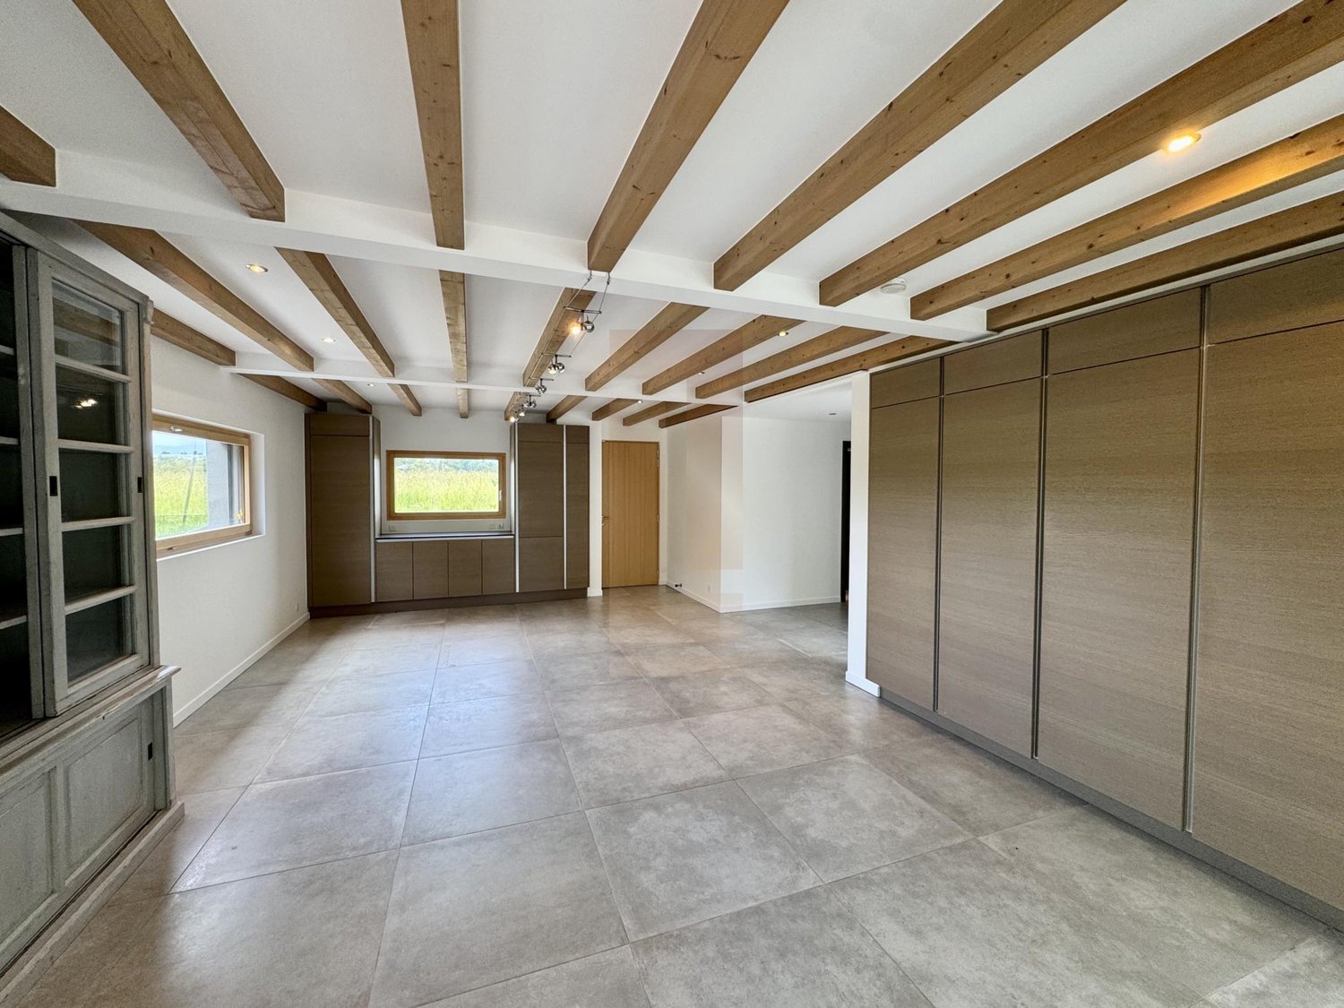
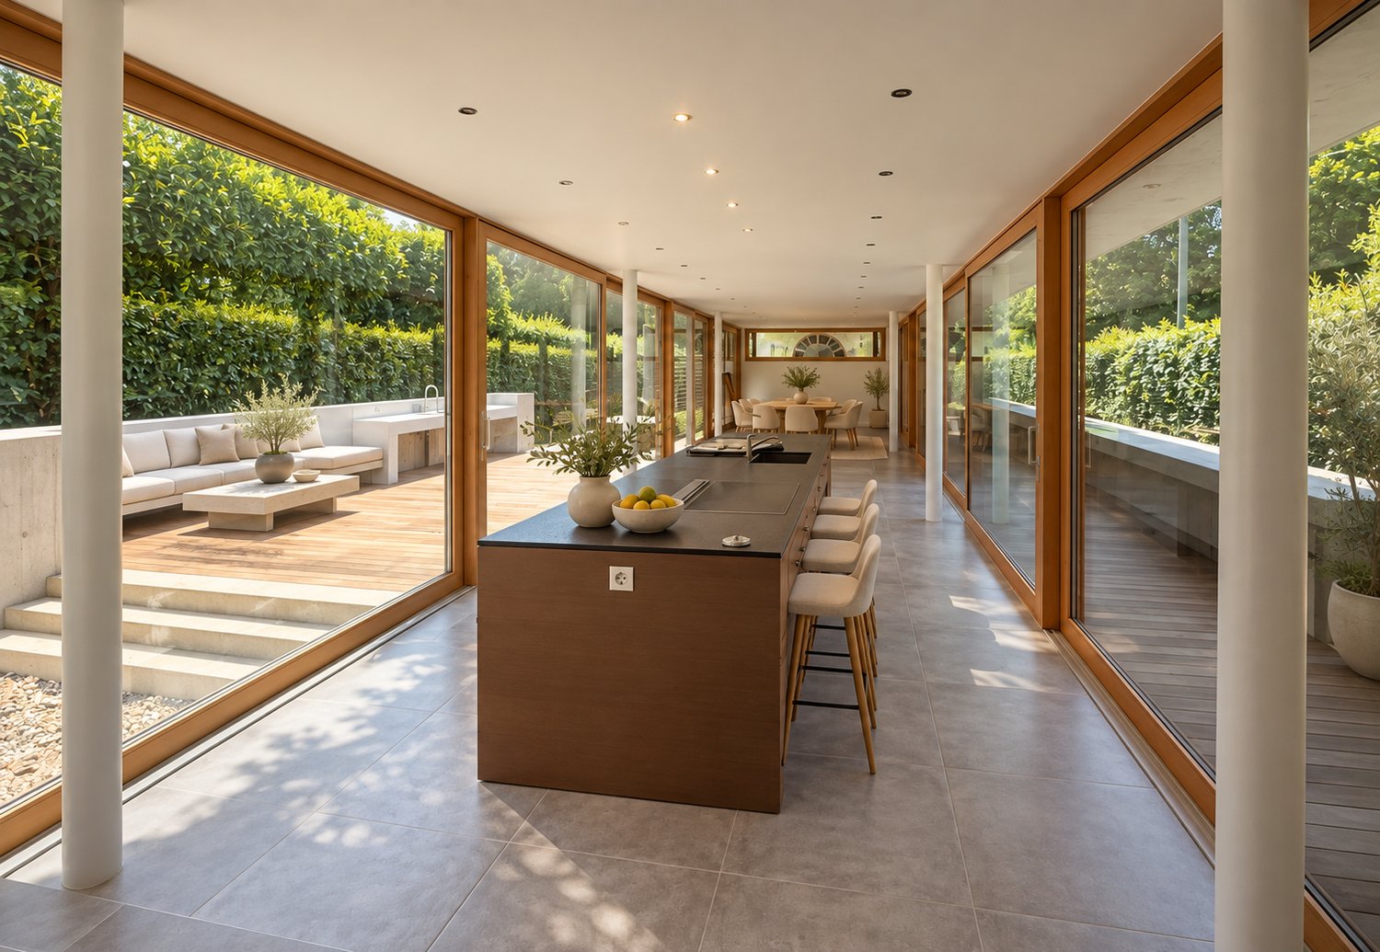
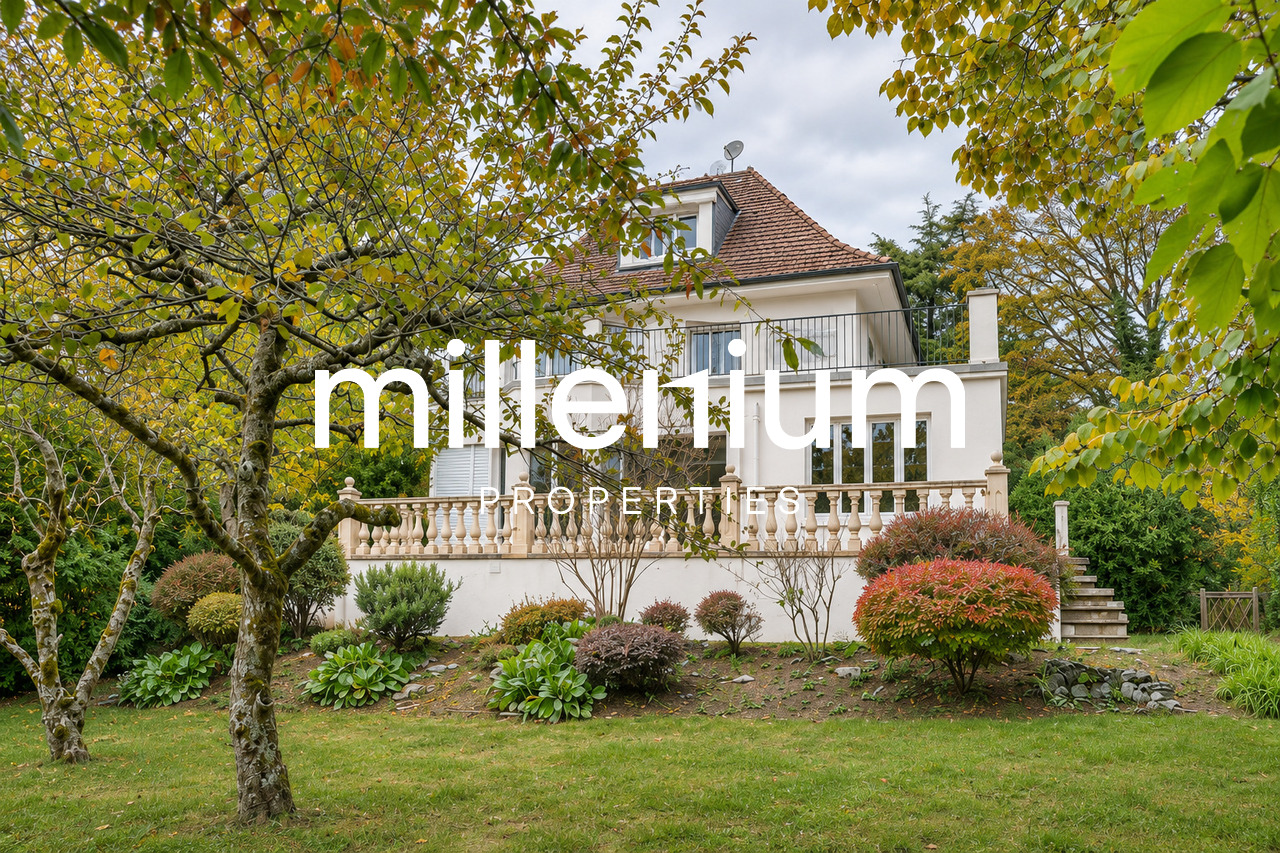
Inmitten einer grünen Oase in Choulex gelegen, bietet diese Doppelhaushälfte einen raffinierten Lebensstil, nur wenige Minuten von Genf entfernt. Sie verbindet geschickt den Charme des Alten mit dem Komfort der Moderne und wurde sorgfältig vollständig renoviert. Ihre geräumigen Räume, die lichtdurchflutete Erweiterung und der 2000 m² große baumbestandene Garten machen sie zu einem idealen Wohnort für eine Familie, die nach Raum und Ruhe sucht. Das Objekt besteht aus 6 Zimmern mit einer Wohnfläche von 205 m² und zeichnet sich durch seine warme Atmosphäre und Funktionalität aus. Es verbindet Natur, Ruhe und Nähe. Ein Ausnahmobjekt, bei dem jeder Detail für ein privilegiertes Wohnen sorgfältig durchdacht wurde. Frei von sofort!Dieses Angebot von BETTERHOMES zeichnet sich durch folgende Vorteile aus: - 6 helle und gut geschnittene Räume- großer, baumbestandener Grundstück von 2'000 m², ideal für Familien- schöne, moderne Erweiterung mit Zugang zum Garten- nur 10 Minuten vom Genfer Zentrum entfernt- voll ausgestattete Küche mit integrierter Weinkeller- schöne Räume und sorgfältige Ausführung- Garage mit direktem Zugang zum Haus- schöner, freier Blick auf die umliegende Landschaft- kürzlich renoviertes Haus, keine Arbeiten erforderlich- ruhige und grüne Umgebung, ohne vis-à-vis- etc., etc., etc. ...Interessiert? Kontaktieren Sie uns für einen unverbindlichen Besuch - auch Online-Besuche möglich!Nicht das Richtige? Sie finden über 1'900 weitere Objekte auf: www.betterhomes.ch - Der Schweizer Spezialist für Immobilientransaktionen.Haben Sie ein Immobilienobjekt zu vermarkten?Profitieren Sie von unserem Know-how: https://www.betterhomes.ch/de/profitierenMöchten Sie den Wert Ihres Immobilienobjekts kennen?Entdecken Sie seinen Wert jetzt mit unserer kostenlosen, unverbindlichen und sofortigen Bewertung!https://www.betterhomes.ch/de/knowledge/estimationMehr DetailsLage: gutZustand des Gebäudes: gutBadezimmer: 2 (2 x WC / Badewanne / Waschbecken)Öffentliche Verkehrsmittel: Bus, 200 mSchule: Primarschule, 500 mEinkaufsmöglichkeiten: Lebensmittelgeschäft, 1,3 km

  • Parkplatz
  • Garage
1 / 13
10 Zimmer, 368m², CHF 8'000.–
1244 Choulex

Schöne moderne Villa im Herzen der Waadtlander Landschaft

Diese schöne Villa, die auf einem 1062m2 großen Grundstück erbaut wurde, liegt in der grünen Gemeinde Choulex, mitten im Herzen der Waadtlander Landschaft, 20 Minuten mit dem Auto vom Stadtzentrum Genf und 15 Minuten von der internationalen Schule Grande Boissière entfernt.Renoviert und erweitert im Jahr 2013 im modernen Stil mit klaren Linien, bietet sie mit einer Nutzfläche von 368m2 einen idealen Lebensraum für eine Familie.Die Villa erstreckt sich über 4 Ebenen wie folgt:Das helle und durchgehende Erdgeschoss umfasst große offene Räume, in denen man zwischen einer Eingangshalle, einer ausgestatteten Küche mit zentralem Insel, einem Wohn-/Esszimmer im Anschluss an die Insel und einem zweiten gemütlichen Wohnzimmer mit Holzfeuerstelle hin und her gehen kann. Große Fensterfronten in jedem Raum bieten Ausblick auf den Garten und die Terrasse.Ein erstes Schlafzimmer (oder Büro) mit Kleiderschrank und ein Badezimmer mit angeschlossenem WC vervollständigen diese Ebene.Das 1. Obergeschoss umfasst:- ein Schlafzimmer mit Kleiderschrank, Badezimmer und WC en suite,- ein Elternschlafzimmer mit Terrasse und Gartenblick, Ankleide, Badezimmer und separates WC en suite.Das 2. Obergeschoss unter dem Dach umfasst:- ein Schlafzimmer mit Badezimmer und WC en suite,- ein Schlafzimmer mit Badezimmer und WC en suite.Das Souterrain umfasst:- einen großen mehrzweckraum mit Schränken (Spielzimmer oder Kino...),- eine ausgestattete Waschküche,- einen Weinkeller,- einen Technikraum.Die Außenanlagen umfassen einen schönen umzäunten Garten, eine lange Teak-Terrasse mit Essbereich und Jacuzzi, eine Überdachung für 2 Autos mit Elektroanschluss, zwei zusätzliche Parkplätze, ein elektrisches Tor.Viele Stauräume.Individuelle Nebenkosten und Wartungsverträge zusätzlich.

Weitere Objekte in deinem automatisch erweiterten Suchgebiet
20 Treffer - Umkreis: + 10km
1 / 13
  • Balkon / Terrasse
  • Aussicht
  • Parkplatz
  • +5
1.5 Zimmer, 23m², CHF 2'064.–
Premium
Chemin de Surville 1, 1201 Genève

City Pop Geneva – Surville: Modern Living with Flexibility and Comfort

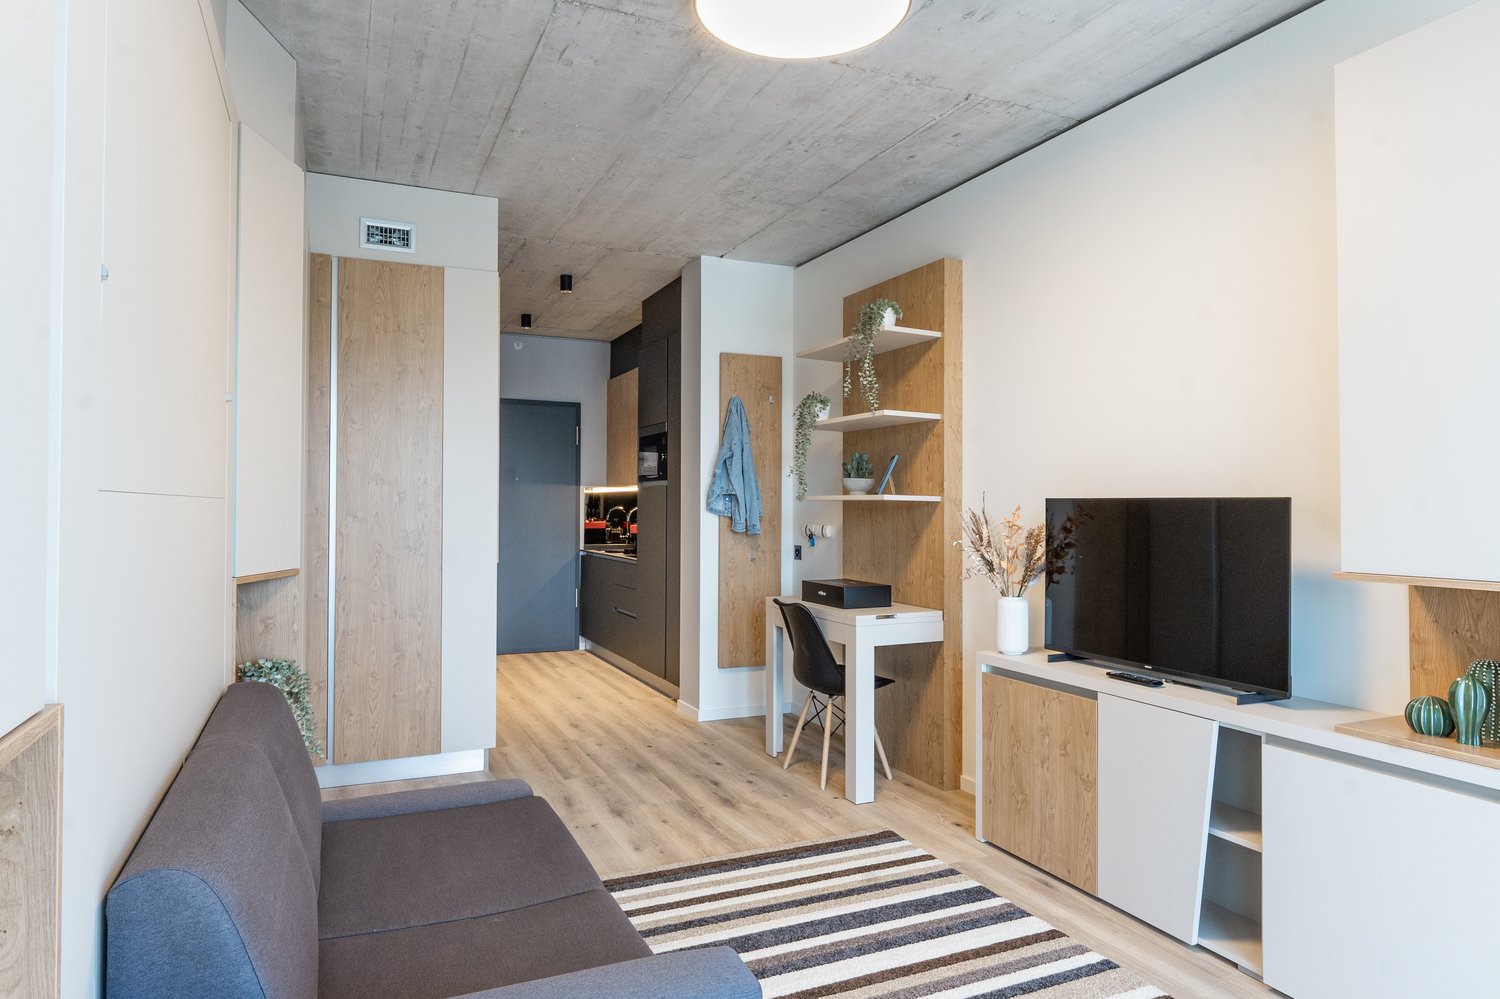
Discover fully furnished, design-forward apartments in the City Pop Surville residence, located at Esplanade de Surville 1, 1213 Lancy.Why Choose City Pop Surville?Modern Apartments, Ready to Move In Stylish and functional apartments ranging from 23 to 70 m², starting at CHF 480/week. Available apartment types: S, M, and XL. Each apartment includes: • Fully equipped kitchen • Private bathroom • Queen-size bed • Smart storage solutions • Wi-Fi and Smart TV • Towels and bed linen • All utilities included Shared Amenities to Live, Move & Connect All included in your rent: • Fully equipped professional gym • Co-living lounge with food corner • Rooftop terrace with panoramic views of Lake Geneva Prime Location In the Surville district, just minutes from downtown Geneva and public transport, yet surrounded by greenery and calm.Flexible Stay Options Book from a minimum of 4 weeks. Optional services available through the City Pop app: • Weekly or bi-weekly cleaning • Parking upon request • Laundry service How to Book • Download the City Pop app (iOS or Android) • Create an account • Choose Geneva as your city • Set your check-in and check-out dates • Confirm your booking 📩 For questions or more information, contact us at contact.ch@citypop.com___________________________________FRCity Pop Genève – Surville : Un mode de vie moderne, flexible et tout inclusDécouvrez des appartements design et entièrement meublés dans résidence City Pop Surville, située à l’Esplanade de Surville 1, 1213 Lancy.Pourquoi choisir City Pop Surville ?Appartements modernes, prêts à vivre Des logements fonctionnels et élégants, de 23 à 70 m², à partir de CHF 480/semaine. Types disponibles : S, M et XL. Chaque appartement comprend : • Cuisine entièrement équipée • Salle de bain privative • Lit queen-size • Solutions de rangement intelligentes • Wi-Fi et Smart TV • Serviettes et linge de lit • Toutes les charges comprises Espaces communs pour vivre, bouger et se connecter Inclus dans le loyer : • Salle de sport professionnelle entièrement équipée • Lounge de co-living avec coin repas • Terrasse sur le toit avec vue panoramique sur le lac Léman Emplacement privilégié Dans le quartier Surville, à quelques minutes du centre-ville de Genève et des transports publics, tout en offrant un cadre calme et verdoyant.Durées de séjour flexibles Réservation à partir de 4 semaines minimum. Services optionnels disponibles via l'application City Pop : • Service de ménage (hebdomadaire ou bihebdomadaire) • Places de parking sur demande • Service de Blanchisserie Comment réserver • Téléchargez l’application City Pop (iOS ou Android) • Créez un compte • Choisissez Genève comme ville • Définissez vos dates d’arrivée et de départ • Confirmez votre réservation 📩 Pour toute question ou information complémentaire : contact.ch@citypop.com

  • Balkon / Terrasse
  • Aussicht
  • Parkplatz
  • +5
Wegzeit
-
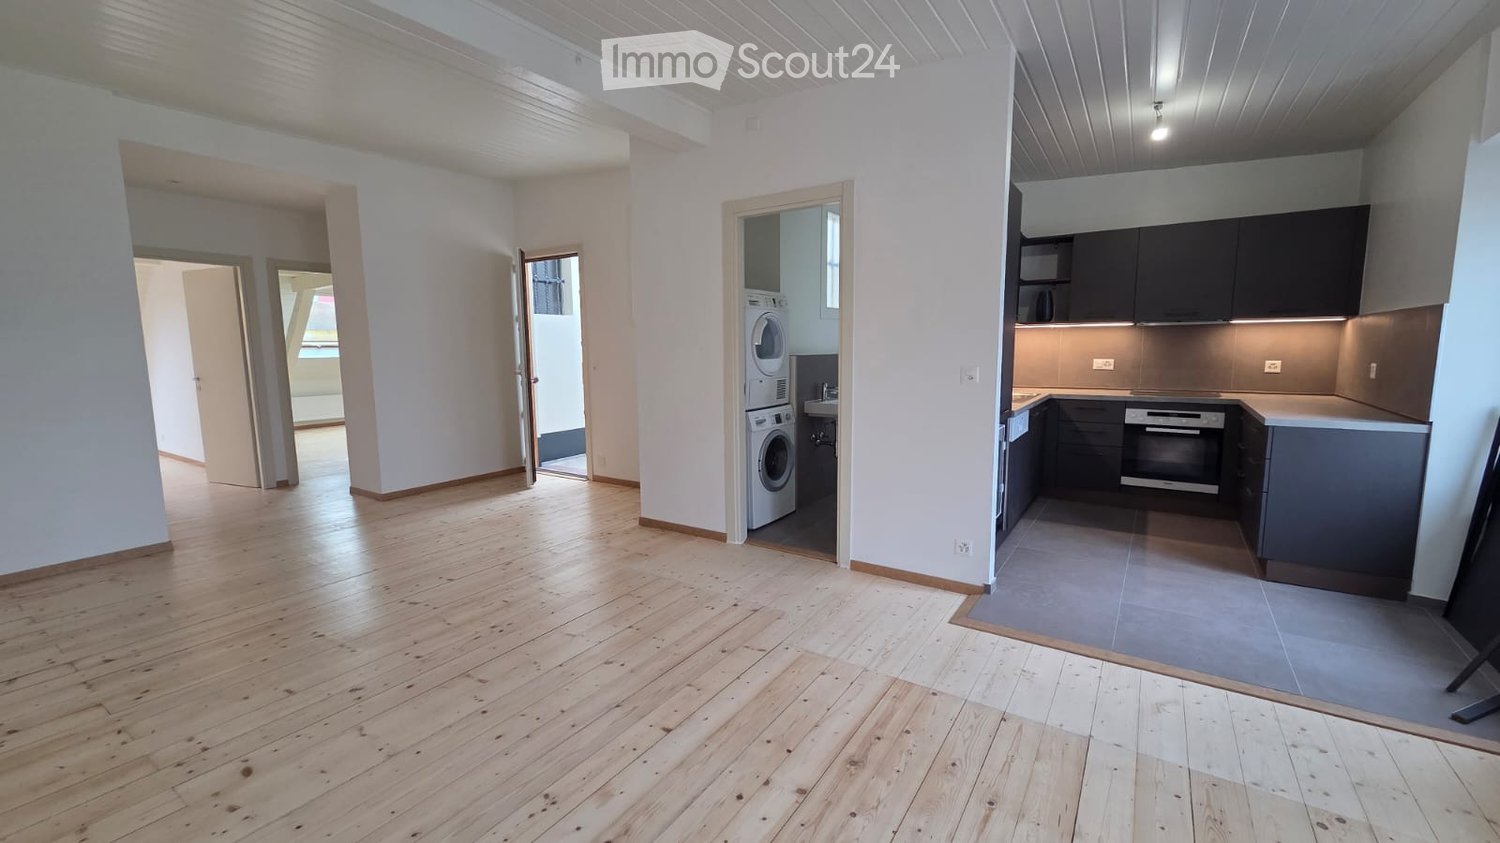
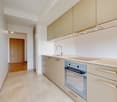
  • Open-plan apartment with a wooden floor, a kitchen with dark cabinets and an oven along one side, and a private laundry room with a washer and dryer.
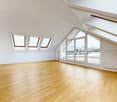
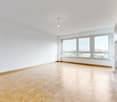
  • Unfurnished room with a wooden plank floor, white walls and ceiling, and windows overlooking neighboring buildings.
  • Unfurnished room with white walls, a wooden plank floor, and a white beamed ceiling, with an open doorway leading to another room.
  • Kitchen with dark cabinets, a stainless steel sink, an oven, a induction hob, and a closed white dishwasher front.
  • Bathroom with a built-in bathtub with shower hose, a wall-mounted sink and toilet, and brown tiled walls.
  • Narrow bathroom with a stacked washing machine and dryer, a wall-mounted sink, and a wall-hung toilet on grey tiles.
  • Unfurnished attic room with pale wooden floorboards, a sloped wood-panelled ceiling, and a skylight showing a yellow building opposite.
  • Unfurnished room with bare white walls, a pine plank floor, a skylight, and a closed interior door.
  • Unfurnished attic room with bare white walls, a light wooden plank floor, a roof window, and a wall radiator.
  • Unfurnished room with a wooden floor and a kitchenette with wood-look cabinets at the back.
  • Empty room with bare white walls, a wooden plank floor, and a window with a balcony railing visible outside.
  • Kitchen with wood-grain cabinets, a built-in oven, an induction hob, a stainless steel sink, and under-cabinet lighting.
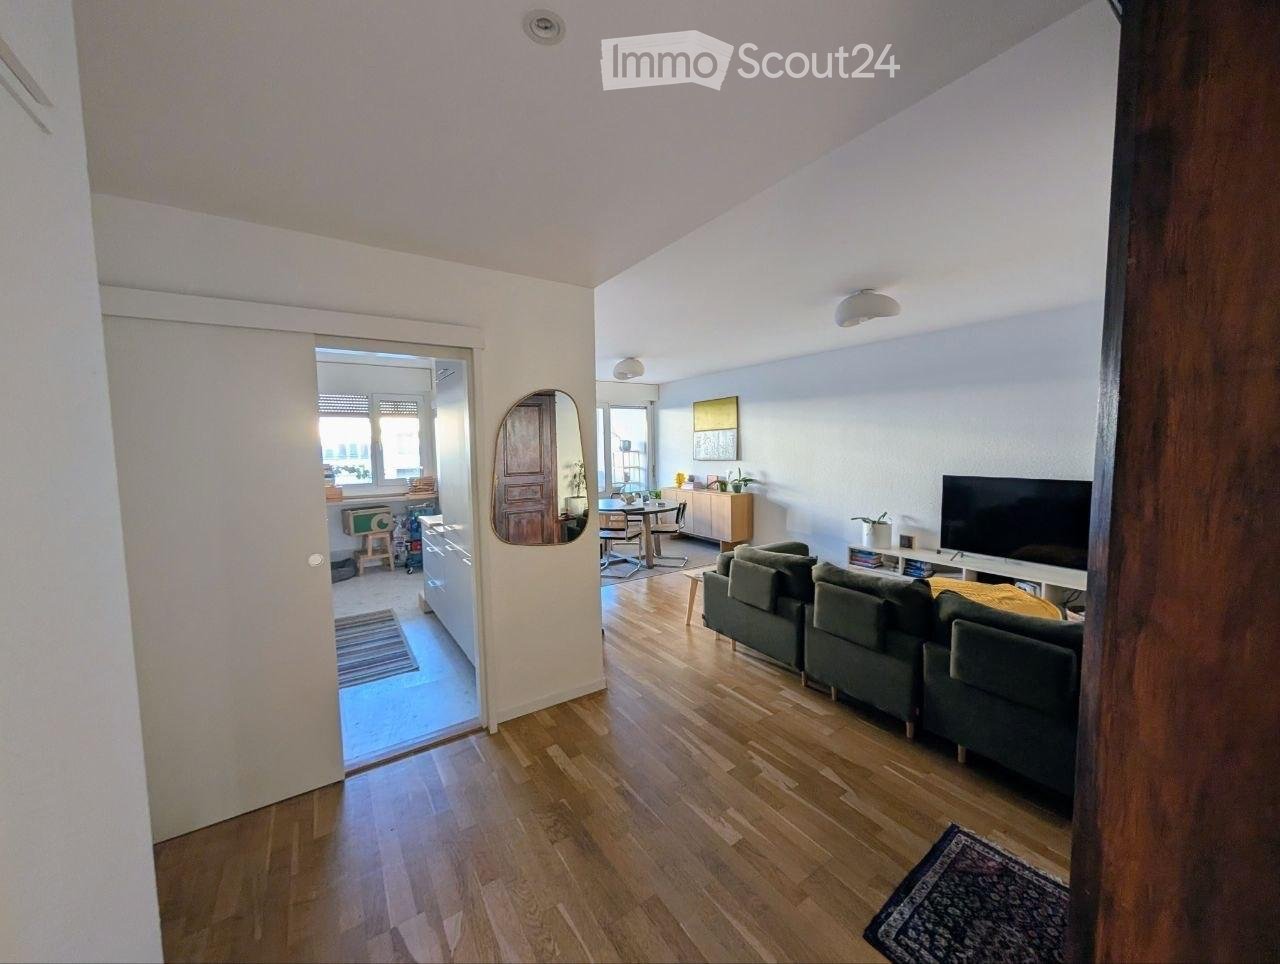
  • Kitchen with wood-grain cabinets, a built-in oven, a gray countertop and tiled floor, adjoining an open room with a wooden floor.
  • Bathroom with grey tiled walls, a wall-hung toilet, a bathtub with shower, and a sink with a washing machine beneath it.
  • Small bathroom with a wall-mounted white sink and chrome fittings, a wall-hung toilet with a flush plate, and dark grey floor and wall tiles.
  • Empty attic room with sloped white walls, a light wooden floor, a radiator, and a roof window showing a yellow wall and neighboring buildings.
  • Unfurnished attic room with pine plank floor, sloped white ceiling, a skylight, and a roof window showing a red and yellow building outside.
  • Empty attic room with wooden plank floor, white sloped ceiling, and a skylight window.
  • Unfurnished attic room with a wooden plank floor, sloped white ceiling, a skylight, and a wall radiator.
1 / 19
Unfurnished room with a wooden plank floor, white walls and ceiling, and windows overlooking neighboring buildings.
Unfurnished room with white walls, a wooden plank floor, and a white beamed ceiling, with an open doorway leading to another room.
Kitchen with dark cabinets, a stainless steel sink, an oven, a induction hob, and a closed white dishwasher front.
4 Zimmer, 60m², CHF 3'060.–
Premium
Rue de Vermont, 1202 Genève

Dachgeschoss im Grand-Pré-Viertel (1202 Genf)

Zu vermieten: 2 prächtige Dachgeschosswohnungen mit 4 Zimmern – Vollständig renoviert - Sofort verfügbarVermontstraße – 1202 GenfMiete: CHF 2'900.– + CHF 160.– NebenkostenSie liegen im 6. und letzten Stock, ohne Aufzug, in einem guten Gebäude aus dem Jahr 1913, und diese beiden Dachgeschosswohnungen von etwa 60 m² bezaubern mit ihren Dachgauben, ihrer Helligkeit und ihrer sorgfältigen Renovierung.Sie bieten eine privilegierte Lage im Vermont-Grand-Pré-Viertel, in der Nähe von Geschäften, öffentlichen Verkehrsmitteln, dem Bahnhof Cornavin und dem Viertel der Nationen.Charaktervolle Wohnungen, die den Charme des Alten mit dem Komfort einer vollständigen Renovierung verbinden, in einem zentralen Viertel von Genf.Wohnung #61 :Beschreibung : • Geräumiges Wohnzimmer • Zwei große Schlafzimmer • Neue, vollständig ausgestattete Küche • Badezimmer mit Badewanne und WC • Separates Gästetoilette mit Waschbecken • Privater Wäscheraum und Trockner • Gemeinsame Waschküche (Keller des Gebäudes) • Privater Keller Wohnung #62 :Beschreibung : • Geräumiges Wohnzimmer • Zwei große Schlafzimmer • Neue, vollständig ausgestattete Küche • Badezimmer mit Badewanne und WC • Separates Gästetoilette mit Waschbecken • Privater Wäscheraum • Gemeinsame Waschküche (Keller des Gebäudes) • Kein Keller Zusätzliche Informationen zu den beiden Wohnungen : • 6. Stock ohne Aufzug • Durchgehende und mansardierte Wohnung • Monatliche Miete: CHF 3'060.–, inklusive Nebenkosten • 5-jähriger Indexmietvertrag • Umzugsgebühren: ein Monatsmiete (CHF 2'900), zu Lasten des Mieters

Wegzeit
-
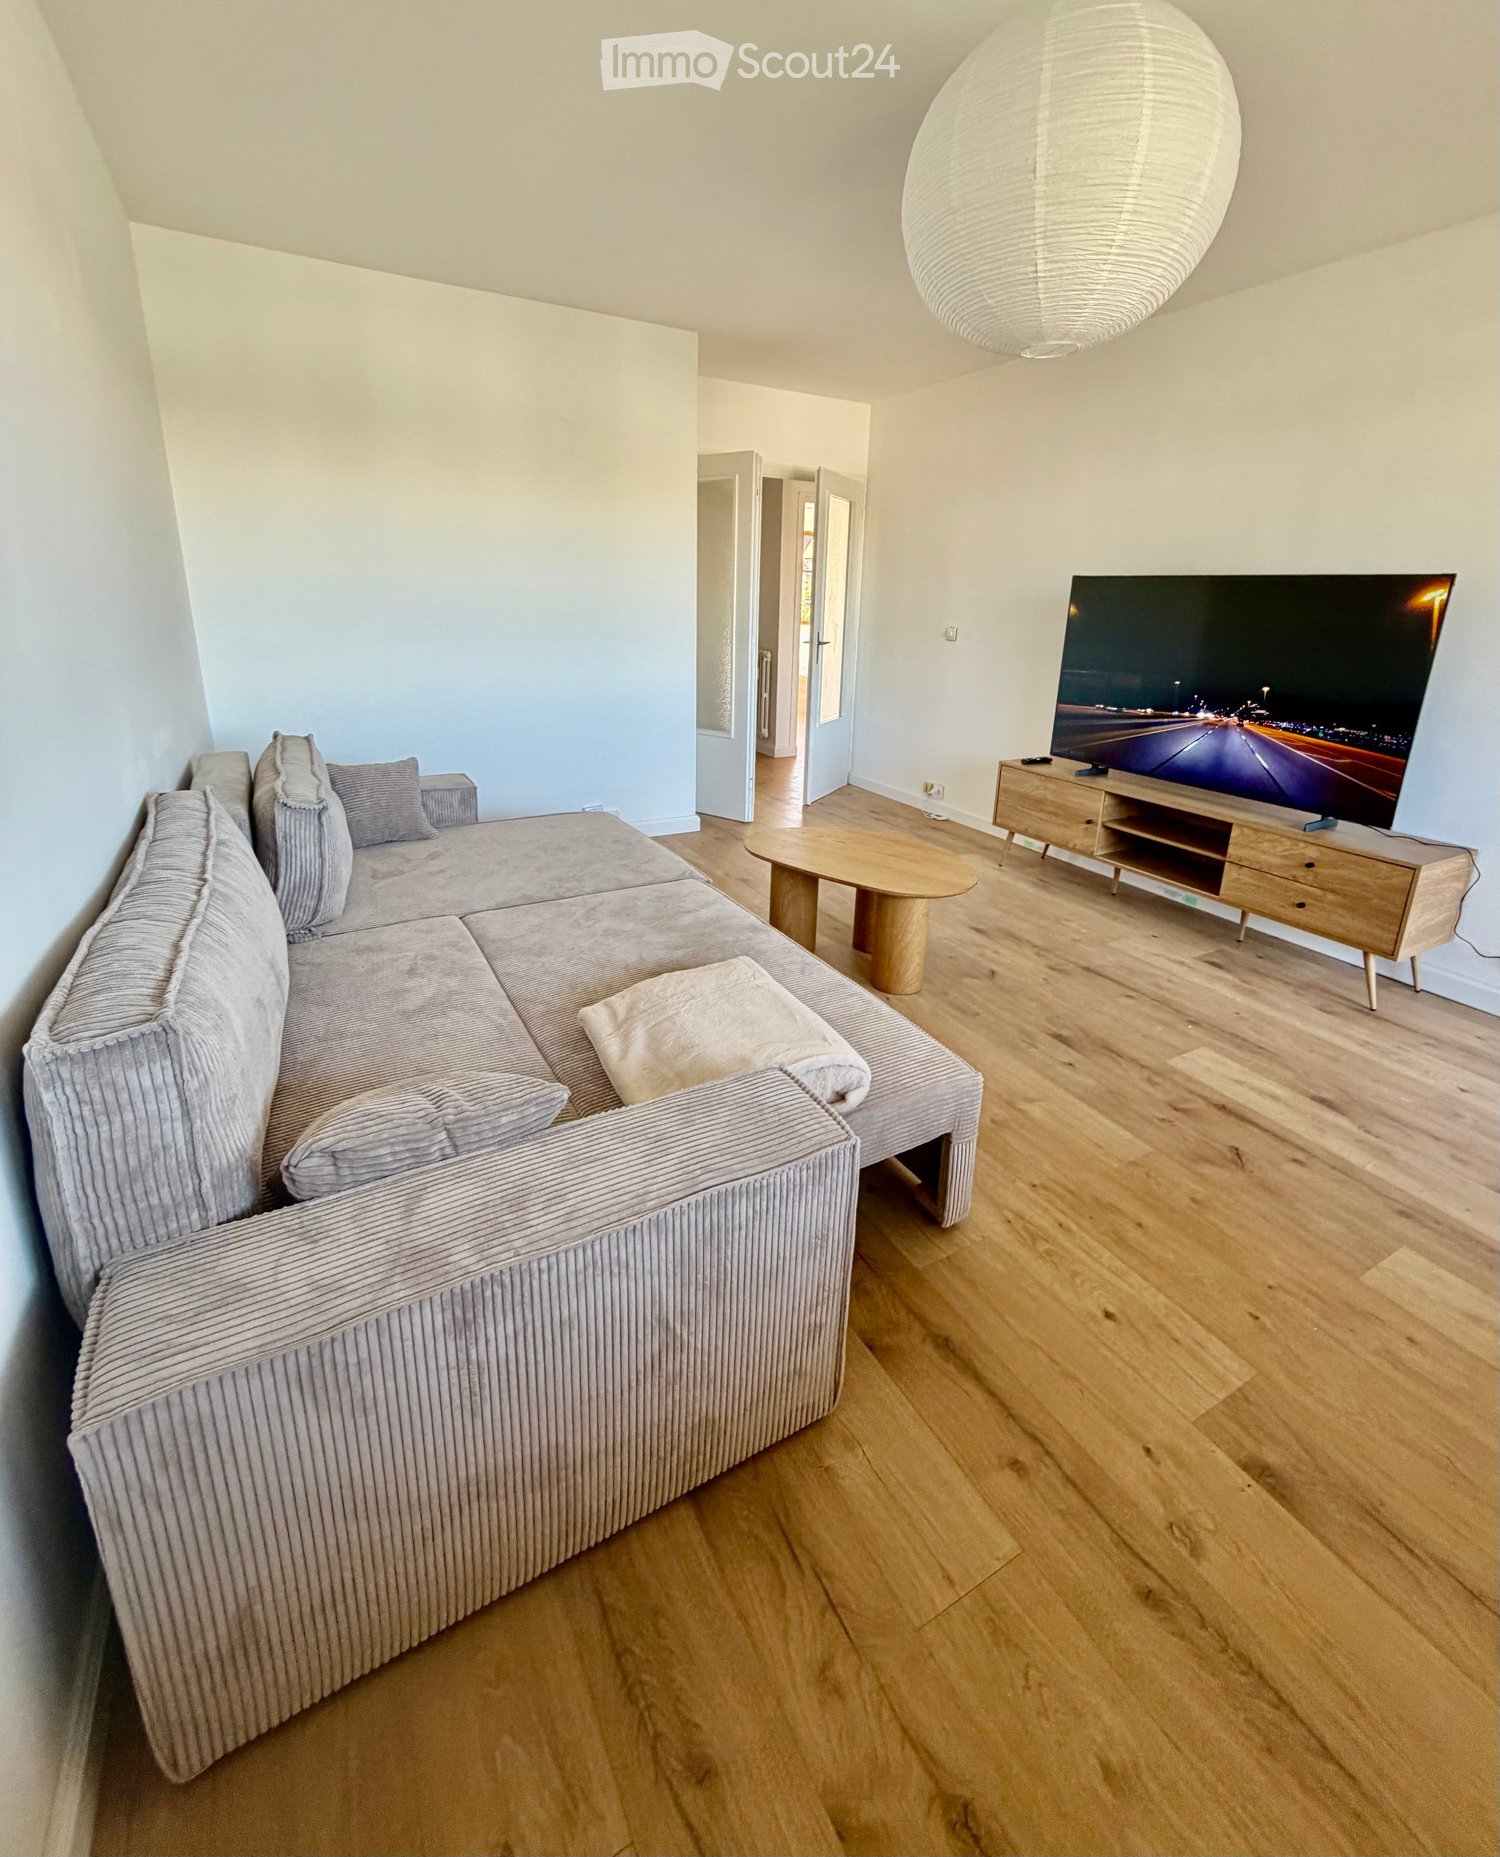
  • Modern living room with a grey sectional sofa, wooden coffee table, TV stand, and a large hanging lamp.
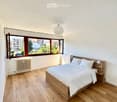
  • Modern bedroom with a large double bed, white bedding, wooden flooring, built-in wardrobes, and bedside tables.
  • Bright bedroom with wooden flooring, large windows, a neatly made bed with white linens, and a nightstand with a lamp.
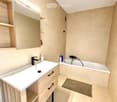
  • Modern bathroom with a white sink, black faucet, wooden cabinet, bathtub, mirror, and a small rug on the floor.
  • Modern kitchen with wooden flooring, dark cabinets, a dining table with chairs, and appliances including an oven, fridge, and coffee maker.
  • A modern kitchen and dining area with light wooden flooring, a large window offering a city view, a dining table with four chairs, and modern kitchen appliances including an oven, washing machine, and coffee machine.
  • Modern kitchen with light wooden flooring, a black refrigerator, a wooden dining table, and four black chairs.
  • Modern living room with wooden flooring, large windows offering a view, a grey sofa, a round wooden coffee table, a flat-screen TV on a wooden stand, and a remote control on the stand.
  • Modern bathroom with white walls, wooden floor, toilet, toilet paper holder, and toilet brush.
1 / 9
Modern bedroom with a large double bed, white bedding, wooden flooring, built-in wardrobes, and bedside tables.
Bright bedroom with wooden flooring, large windows, a neatly made bed with white linens, and a nightstand with a lamp.
Modern bathroom with a white sink, black faucet, wooden cabinet, bathtub, mirror, and a small rug on the floor.
4 Zimmer, 83m², CHF 2'400.–
Premium
1226 Thônex

Gaillard (France), next to Thônex – 84 m², 2 bedrooms, furnished – All inclusive + weekly cleaning

CHF 2'790 / mois – TOUT COMPRIS / ALL INCLUSIVE🇫🇷 FRAppartement meublé de 84 m², entièrement rénové en 2026, situé à Gaillard, à seulement quelques minutes de Thônex et de la frontière genevoise de Moillesulaz.Idéal pour les personnes travaillant à Genève et recherchant un logement spacieux, entièrement équipé et prêt à vivre.Tout est déjà inclus, jusqu'au ménage hebdomadaire : vous arrivez simplement avec vos valises.🇬🇧 ENFully furnished 84 m² apartment, completely renovated in 2026, located in Gaillard, France, just a few minutes from Thônex and the Moillesulaz Geneva border.Ideal for professionals, expats and families working in Geneva who are looking for more space and a completely ready-to-move-in home.Everything is already included – even weekly professional cleaning. Simply arrive with your suitcases.TOUT COMPRIS / ALL INCLUDED• Ménage professionnel 1x/semaine / Weekly professional cleaning• Électricité & charges / Electricity & building charges• Internet haut débit + Wi-Fi déjà actif / High-speed Internet & Wi-Fi already connected• Bouquet TV + TV 65" / TV package + 65" TV• Parking privé sécurisé / Private secured parking• Appartement entièrement meublé / Fully furnished• Cuisine équipée & vaisselle / Equipped kitchen & kitchenware• Literie & linge de maison / Bed linen & household linen• Machine à laver / Washing machineL'APPARTEMENT / THE APARTMENT• 84 m² – rénové en 2026 / renovated in 2026• 2 chambres / 2 bedrooms• Lits / Beds: 160 cm & 140 cm• Grand séjour / Spacious living room• Canapé-lit double / Double sofa bed• 1 salle de bain / 1 bathroom• Balcon / Balcony• 2e étage avec ascenseur / 2nd floor with lift• Résidence sécurisée / Secure residenceACCÈS GENÈVE / GETTING TO GENEVA• Douane de Moillesulaz à 5 min / Moillesulaz border 5 min away• Trams 12 & 17 à 5 min / Trams 12 & 17, 5 min away• Commerces à proximité / Shops nearbyINFOS PRATIQUES / PRACTICAL DETAILS• Disponible immédiatement / Available immediately• Bail meublé / Furnished lease• Dépôt de garantie : 2 mois / Deposit: 2 months' rent• DPE : D / Energy rating: DLoyer / Rent: CHF 2'790 / mois – tout compris / month – all inclusiveVisites sur demande – contact par e-mail.Viewings on request – contact by email.

1 / 12
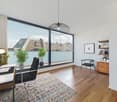
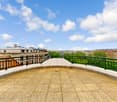
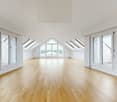
7 Zimmer, 210m², CHF 9'080.–
Top
Rue du Lac 12, 1207 Genève

Eine außergewöhnliche Unterkunft mit Dachterrasse im Herzen von Eaux-Vives!

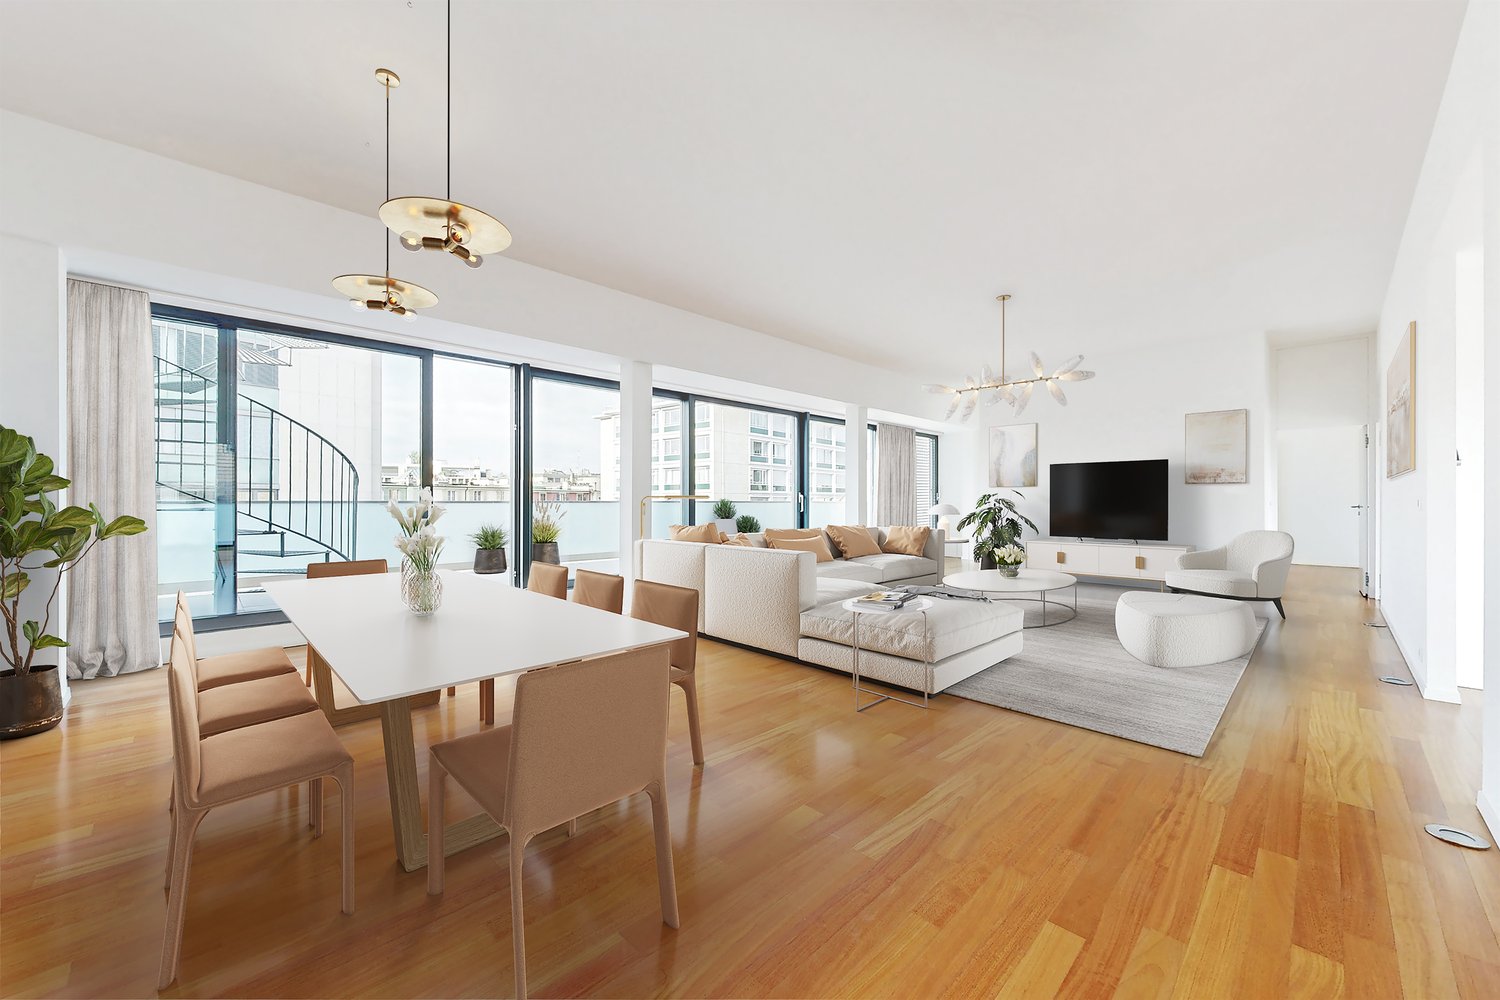
In einem contemporary Gebäude vermieten wir diese großartige Dachgeschosswohnung von 210 m2, inspiriert von einem Architekten im Jahr 2010, mit folgenden Eigenschaften: - Eine moderne Küche mit zentralem Insel und voll ausgestattet, offen zum Wohnzimmer - Ein geräumiges Wohnzimmer und Esszimmer mit hohen Decken und großen Fenstern - Ein Elternschlafzimmer mit angrenzendem Badezimmer und großem Kleiderschrank - Zwei Schlafzimmer mit jeweils einer Dusche und Abstellmöglichkeiten - Gästetoilette - Ein Waschraum - Ein großer Balkon, der die Wohnung umgibt und von jedem Raum aus zugänglich ist - Eine Dachterrasse mit unvergleichlichem Blick Wenn erforderlich, kann ein Parkplatz gegen Aufpreis gemietet werden. Haben wir Ihr Interesse geweckt? Kontaktieren Sie uns direkt über die Anzeige unter "Kontaktieren Sie den Anbieter". Sie erhalten dann eine automatische E-Mail mit Informationen zur Besichtigung sowie einen Link, um direkt online nach der Besichtigung zu bewerben und/oder Fragen zu stellen. Mietzahlungen ohne Kaution! Die Eigentümergesellschaft bietet für diese Wohnung eine kostenlose Mietgarantielösung an. Die Mitgliedschaft in einer Kollektivversicherung verursacht keine wiederkehrenden Kosten für Sie. Im Gegensatz zur Hinterlegung einer Kaution auf ein Bankkonto wird Ihr Geld nicht gesperrt, und Sie können über Ihre Liquidität verfügen. Die Kaution gibt Ihnen nichts zu tun, Sie müssen keinen Versicherungsvertrag verwalten und keine Abrechnung für die Steuerbehörde durchführen.
Wegzeit
-
1 / 13
  • Balkon / Terrasse
  • Aussicht
  • Lift
3 Zimmer, 60m², CHF 3'900.–
Top
1292 Chambésy

Un art de vivre contemporain dans un écrin de verdure

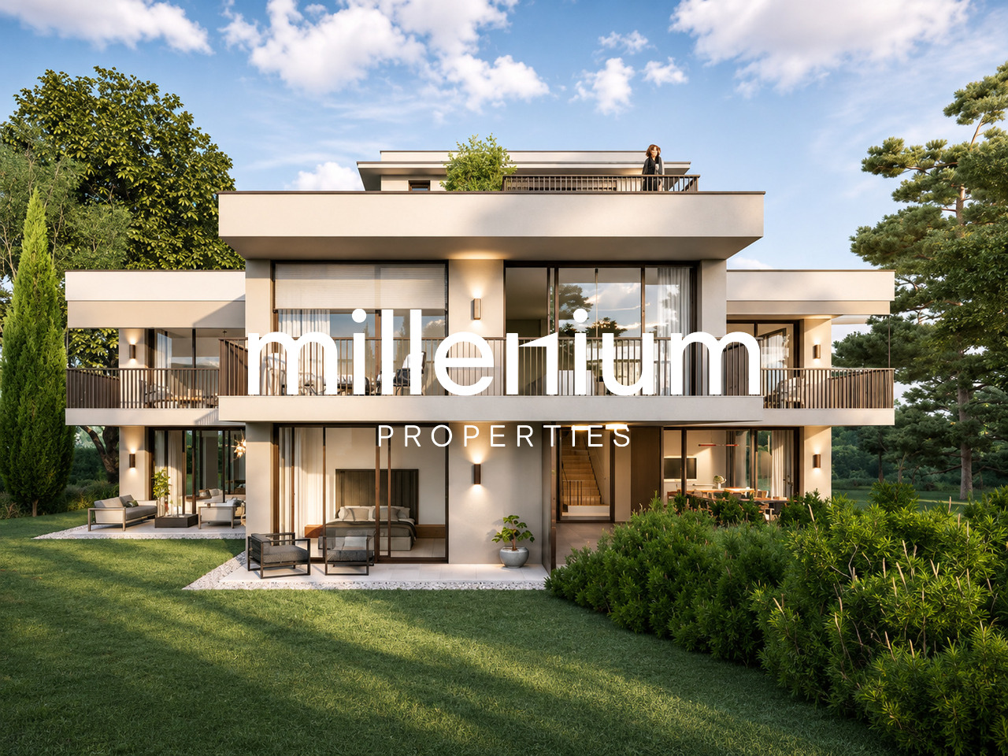
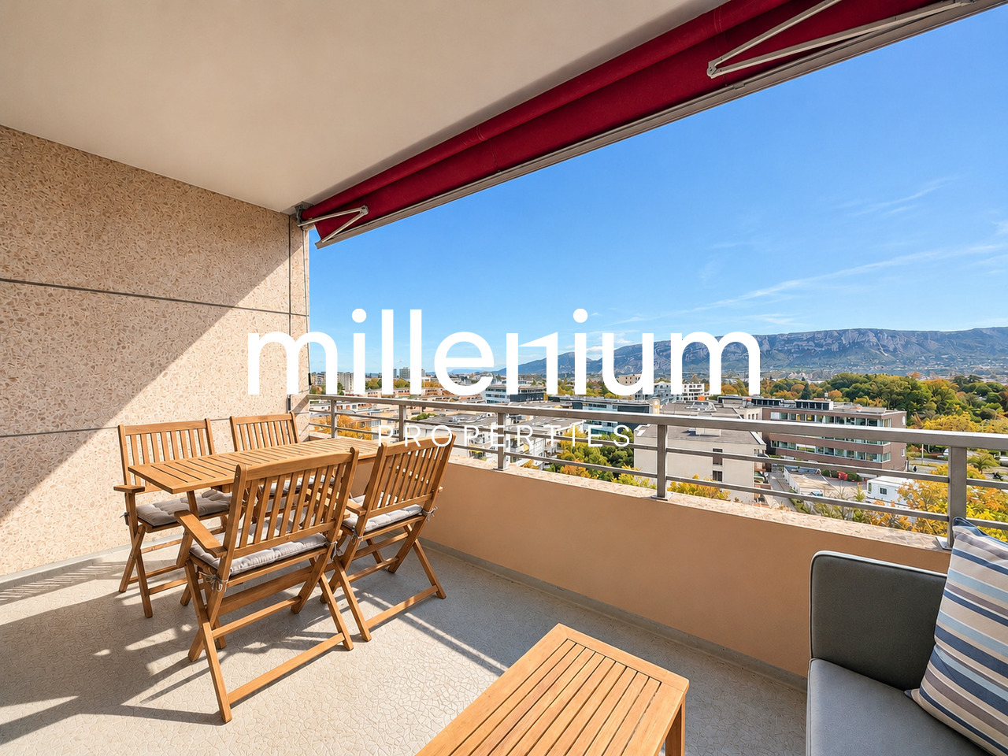
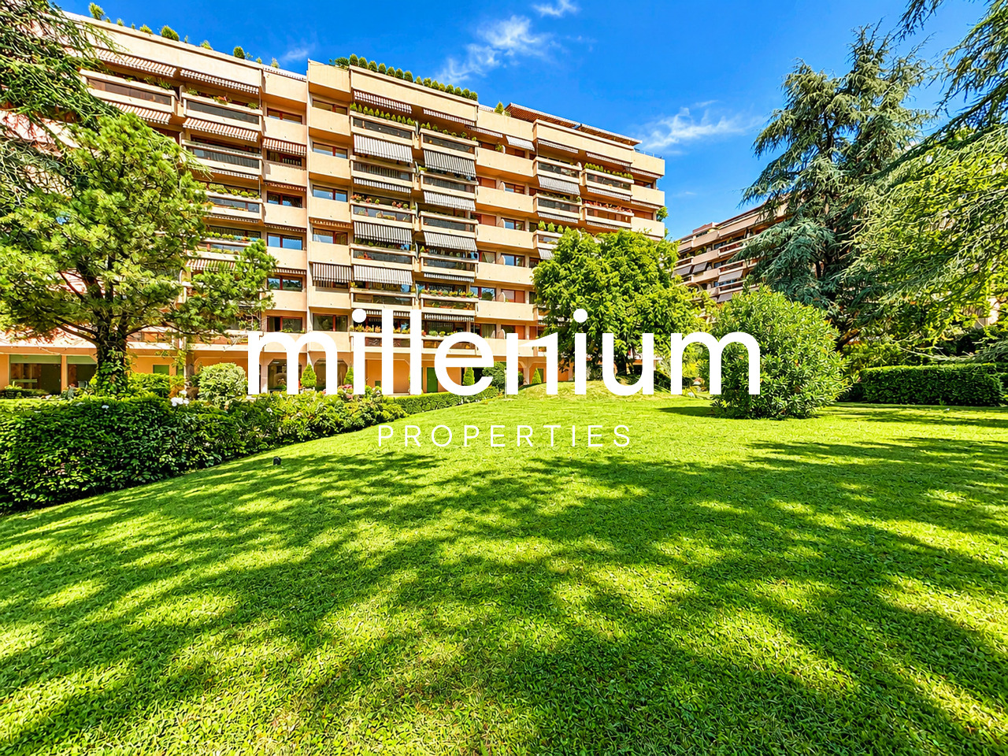
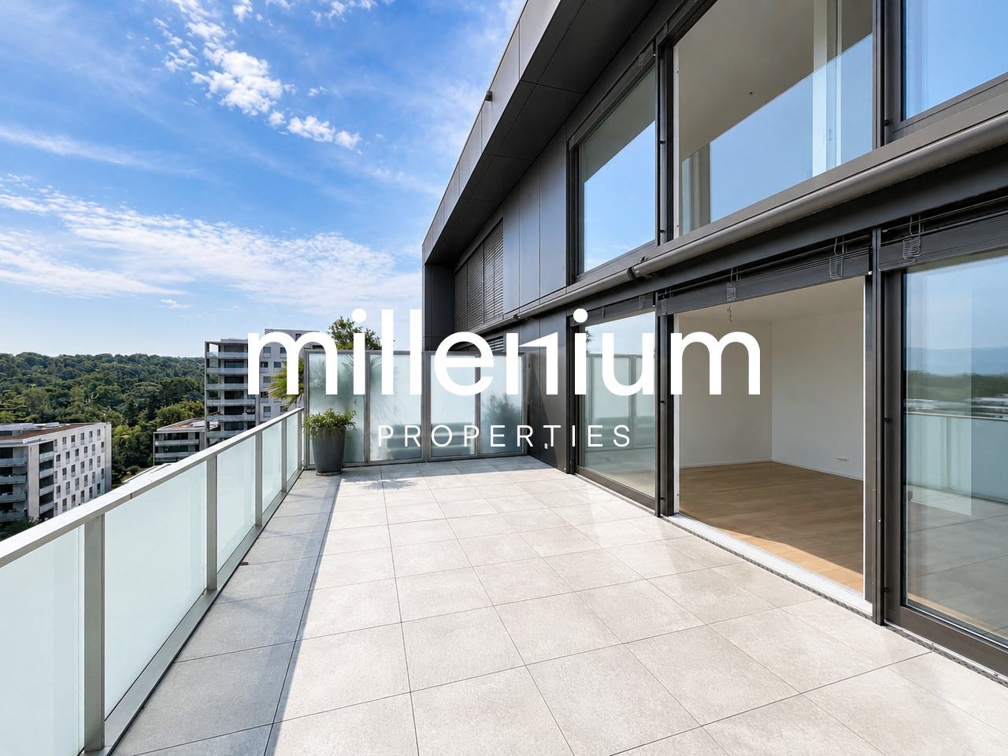
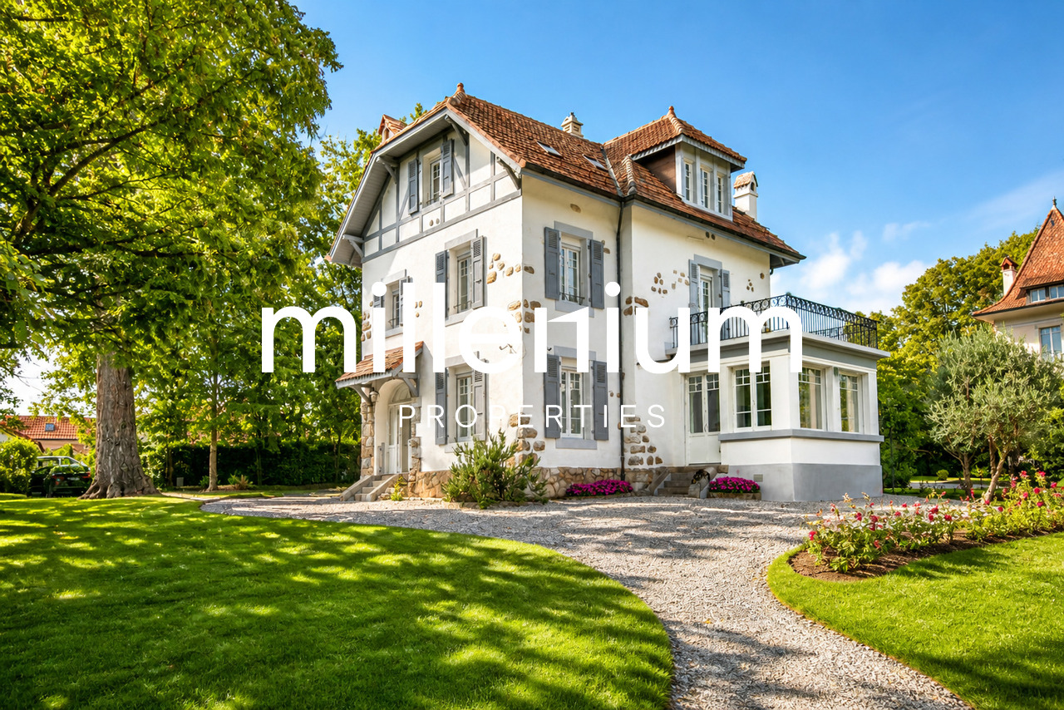
Agence : Millenium PropertiesRéf : BP/KM 2938Au coeur de la très prisée commune de Pregny-Chambésy, à quelques minutes de Genève et des rives du lac Léman, découvrez ce superbe appartement meublé de 3 pièces situé au premier étage de la Résidence Elisabeth, une réalisation contemporaine de haut standing.Implantée sur une magnifique parcelle arborée de 2'370 m², cette résidence intimiste de seulement sept appartements conjugue élégance architecturale, confort moderne et performance énergétique, dans un environnement résidentiel calme et verdoyant.Des espaces raffinés et baignés de lumièreD'une surface habitable de 60,5 m², cet appartement a été pensé pour offrir une distribution harmonieuse et une circulation fluide entre les espaces.Il se compose de : • Une entrée accueillante ouvrant sur un bel espace de vie ; • Un séjour lumineux avec cuisine ouverte, idéal pour recevoir et partager des moments de convivialité ; • Une chambre confortable offrant une atmosphère paisible ; • Une salle de douche avec WC ; • Une agréable terrasse privative de 13 m², véritable prolongement de l'espace de vie, parfaite pour profiter des beaux jours. Les généreuses ouvertures favorisent l'apport de lumière naturelle et renforcent la connexion entre l'intérieur et l'extérieur.Des prestations de standing et une conception durableLa Résidence Elisabeth se distingue par son architecture aux lignes épurées et par une conception répondant aux exigences énergétiques THPE, équivalentes au label Minergie-P.Les futurs résidents bénéficieront notamment : • De finitions soignées ; • D'un ascenseur desservant les différents niveaux et le parking ; • D'un magnifique jardin commun d'environ 1'000 m², soigneusement paysagé ; • D'une résidence à taille humaine privilégiant tranquillité et intimité. Une adresse privilégiée aux portes de GenèveSituée dans un quartier résidentiel recherché de Pregny-Chambésy, la résidence profite d'un emplacement stratégique, alliant sérénité et proximité des commodités.Les transports publics, la gare CFF de Chambésy, les établissements scolaires et les principaux axes de communication sont facilement accessibles.La proximité des organisations internationales, de l'aéroport et du centre de Genève constitue un atout supplémentaire pour une clientèle à la recherche d'un cadre de vie privilégié.Une opportunité rareAvec ses volumes judicieusement agencés, sa belle terrasse et son environnement exclusif, ce 3 pièces représente une opportunité particulièrement séduisante pour une personne seule, un couple recherchant un bien contemporain de qualité dans l'une des communes les plus appréciées de la rive droite genevoise.Un appartement où élégance, sérénité et qualité de vie se rencontrent.Loyer : CHF 3'900 + Charges + Place de parking CHF 250Contact :Kari Marill Hernandez+41 79 572 19 97km@milleniumproperties.chMILLENIUM PROPERTIESBoulevard du théâtre 5, 1204 Genèvehttps://www.milleniumproperties.ch+41 22 342 44 12Agency: Millenium PropertiesRef: BP/KM 2938In the heart of the highly sought-after town of Pregny-Chambésy, just a few minutes from Geneva and the shores of Lake Geneva, discover this superb furnished 3-room apartment located on the first floor of the Résidence Elisabeth, a high-end contemporary development.Set on a magnificent, tree-lined lot of 2,370 m², this intimate residence with just seven apartments combines architectural elegance, modern comfort, and energy efficiency in a quiet, green residential setting.Refined, light-filled spacesWith a living area of 60.5 m², this apartment has been designed to offer a harmonious layout and seamless flow between spaces.It consists of: • A welcoming entryway opening onto a beautiful living area; • A...

  • Balkon / Terrasse
  • Aussicht
  • Lift
1 / 13
  • Balkon / Terrasse
  • Haustiere erlaubt
  • Garage
9 Zimmer, 255m², CHF 9'400.–
Top
1209 Genève

Villa de caractère de 9 pièces - Petit Saconnex

Agence : Millenium PropertiesRéférence : SCH 2934Située dans le quartier recherché du Petit-Saconnex, à proximité des écoles, des commerces et des transports publics, cette villa de caractère construite dans les années 1930 et rénovée en 2023 bénéficie d'un magnifique environnement verdoyant.Implantée sur une parcelle d'environ 1'592 m², la villa profite d'un jardin privatif d'environ 1'478 m², orienté plein sud et agrémenté de plus de 25 arbres matures, offrant une belle intimité.D'une surface d'environ 255 m² répartis sur trois niveaux, auxquels s'ajoute un grand sous-sol, elle séduit par ses généreux volumes, ses hauts plafonds et ses beaux parquets. Les grandes baies vitrées du séjour lui apportent une luminosité exceptionnelle et une belle ouverture sur le jardin.Distribution • Rez-de-chaussée : vaste séjour, salle à manger indépendante, cuisine séparée et bureau. • Premier étage : trois chambres donnant directement sur une grande terrasse. • Combles : deux chambres supplémentaires. • Sous-sol : chambre d'amis, buanderie et nombreux espaces de rangement. La maison dispose de quatre salles d'eau, comprenant au total quatre douches, deux baignoires et quatre WC répartis sur les différents niveaux.Deux terrasses totalisant environ 80 m², dont une à l'étage accessible depuis les chambres, prolongent agréablement les espaces de vie.Un garage fermé pour une voiture et plusieurs places de stationnement extérieures complètent la propriété.Loyer : CHF 9'400.-Contact :Service Vente+41 78 335 55 00sch@milleniumproperties.ch MILLENIUM PROPERTIES SABoulevard du théâtre 5, 1204 Genèvehttps://www.milleniumproperties.ch+41 22 342 44 12Agency: Millenium PropertiesListing ID: SCH 2934Located in the sought-after neighborhood of Petit-Saconnex, close to schools, shops, and public transportation, this charming villa--built in the 1930s and renovated in 2023--enjoys a magnificent green setting.Set on a lot of approximately 1,592 m², the villa features a private garden of approximately 1,478 m², facing due south and adorned with more than 25 mature trees, offering wonderful privacy.With a total floor area of approximately 255 m² spread over three levels, plus a large basement, it charms with its spacious rooms, high ceilings, and beautiful hardwood floors. The large floor-to-ceiling windows in the living room provide exceptional natural light and a beautiful view of the garden.Layout • Ground floor: spacious living room, separate dining room, separate kitchen, and office. • First floor: three bedrooms opening directly onto a large terrace. • Attic: two additional bedrooms. • Basement: guest bedroom, laundry room, and ample storage space. The house features four bathrooms, including a total of four showers, two bathtubs, and four toilets spread across the various levels.Two terraces totaling approximately 80 m², one of which is on the upper floor and accessible from the bedrooms, provide a pleasant extension of the living spaces.A closed garage for one car and several outdoor parking spaces complete the property.Rent: CHF 9,400.-Contact:Sales Department+41 78 335 55 00sch@milleniumproperties.ch MILLENIUM PROPERTIES SABoulevard du Théâtre 5, 1204 Genevahttps://www.milleniumproperties.ch+41 22 342 44 12

  • Balkon / Terrasse
  • Haustiere erlaubt
  • Garage
1 / 13
  • Balkon / Terrasse
  • Aussicht
  • Parkplatz
  • +2
4.5 Zimmer, 87m², CHF 3'010.–
Top
1213 Onex

Appartement de 4 pièces avec deux grands balcons - Onex

Agence : Millenium Properties SARéf : SH/KM 2941Situé au 8e étage d'un immeuble avec ascenseur, cet appartement de 4 pièces bénéficie d'une belle luminosité, de volumes agréables et de deux grands balcons offrant de précieux espaces extérieurs.D'une surface de 87 m², il propose un cadre de vie confortable, avec des espaces de réception accueillants et une distribution adaptée à la vie quotidienne.Distribution • Un agréable séjour avec espace salle à manger • Une cuisine aménagée • Deux chambres à coucher • Deux salles d'eau • Un WC visiteurs • Deux grands balcons Les atouts du bien • Surface de 87 m² • Situation au 8e étage avec ascenseur • Deux grands balcons • Espaces de vie chaleureux • Deux chambres et deux salles d'eau • Place de parking extérieure disponible Loyer : CHF 3'010.-, charges comprisesParking extérieur : CHF 43.-/mois en supplémentDisponibilité : ImmédiateContact :Kari Marill Hernandez+41 79 572 19 97km@milleniumproperties.chMILLENIUM PROPERTIESBoulevard du théâtre 5, 1204 Genèvehttps://www.milleniumproperties.ch+41 22 342 44 12Agency: Millenium Properties SARef: SH/KM 2941Located on the 8th floor of a building with an elevator, this 4-room apartment features plenty of natural light, spacious rooms, and two large balconies offering valuable outdoor space.With a floor area of 87 m², it offers a comfortable living environment, featuring inviting living spaces and a layout well-suited to everyday life.Layout • A pleasant living room with dining area • A fully equipped kitchen • Two bedrooms • Two bathrooms • A guest restroom • Two large balconies The property's highlights • 87 m² of living space • Located on the 8th floor with an elevator • Two large balconies • Cozy living spaces • Two bedrooms and two bathrooms • Outdoor parking space available Rent: CHF 3,010.-, utilities includedOutdoor parking: CHF 43.-/month additionalAvailability: ImmediateContact:Kari Marill Hernandez+41 79 572 19 97km@milleniumproperties.chMILLENIUM PROPERTIESBoulevard du Théâtre 5, 1204 Genevahttps://www.milleniumproperties.ch+41 22 342 44 12

  • Balkon / Terrasse
  • Aussicht
  • Parkplatz
  • +2
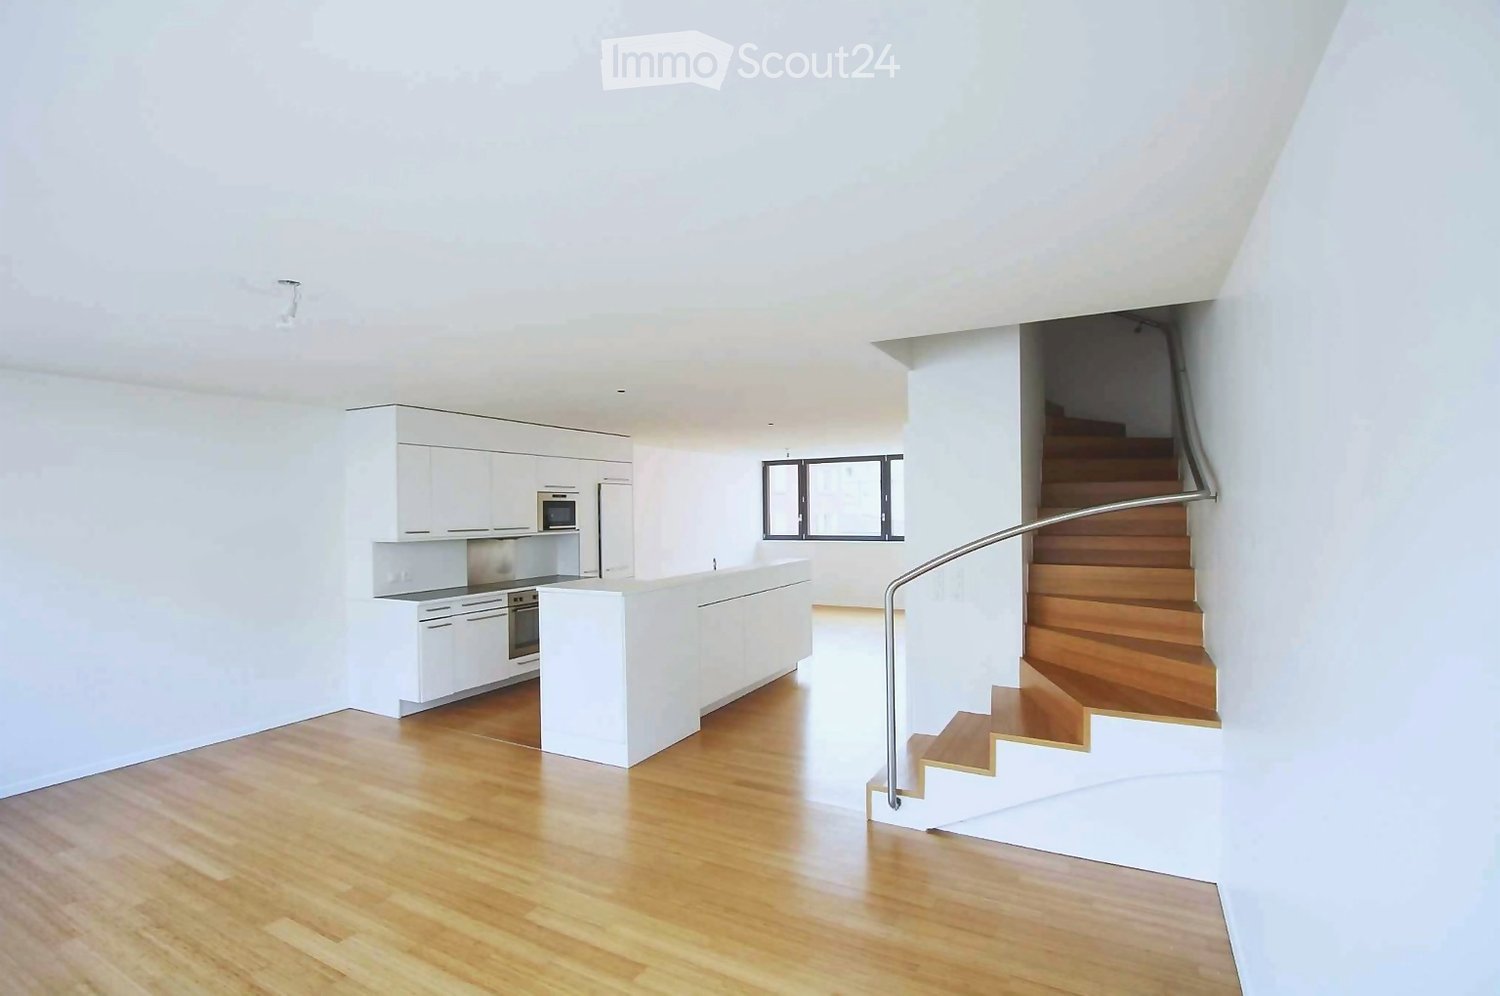
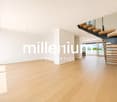
  • Empty open-plan room with a white kitchen run along one wall, a wooden floor, and a staircase with a metal handrail.
  • Open-plan room with a white kitchen island, built-in white cabinets, and a wooden floor; the room is empty of movable furniture.
  • Open-plan room with a white kitchen island and sink, a wooden staircase with a metal handrail, and a wooden floor; no furniture visible.
  • Bedroom with a double bed, a green upholstered headboard, two wooden nightstands, and windows showing neighboring buildings.
  • Bedroom with a made bed, a desk and chair, a sideboard with a lamp, and large windows overlooking a neighboring orange and blue building.
  • Bathroom with a double vanity, a built-in bathtub with a glass screen, and white tiled walls.
  • Hallway with a white built-in cabinet, wooden floor, and two open doorways leading to empty rooms.
  • Bedroom with a made bed, wooden nightstand, wardrobe, and a window facing a neighboring residential building.
  • Bedroom with a white double bed, a white bedside table, a wooden floor, and a window overlooking neighboring buildings.
  • Bathroom with a wall-mounted toilet, a wall-mounted sink with a chrome tap, a mirror, and grey floor tiles.
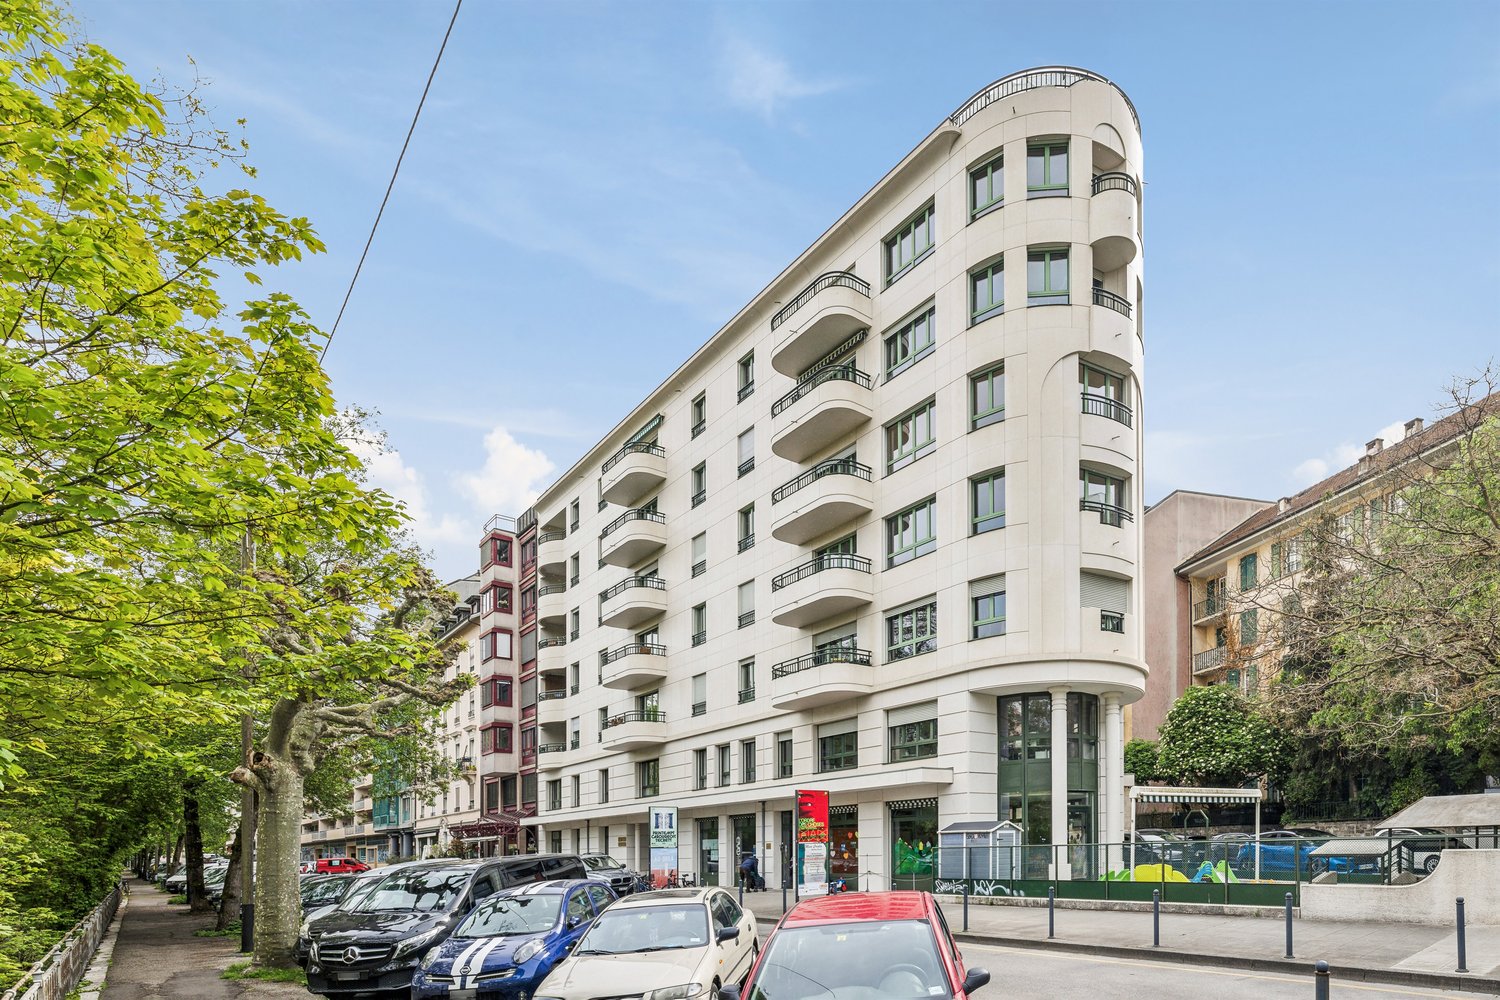
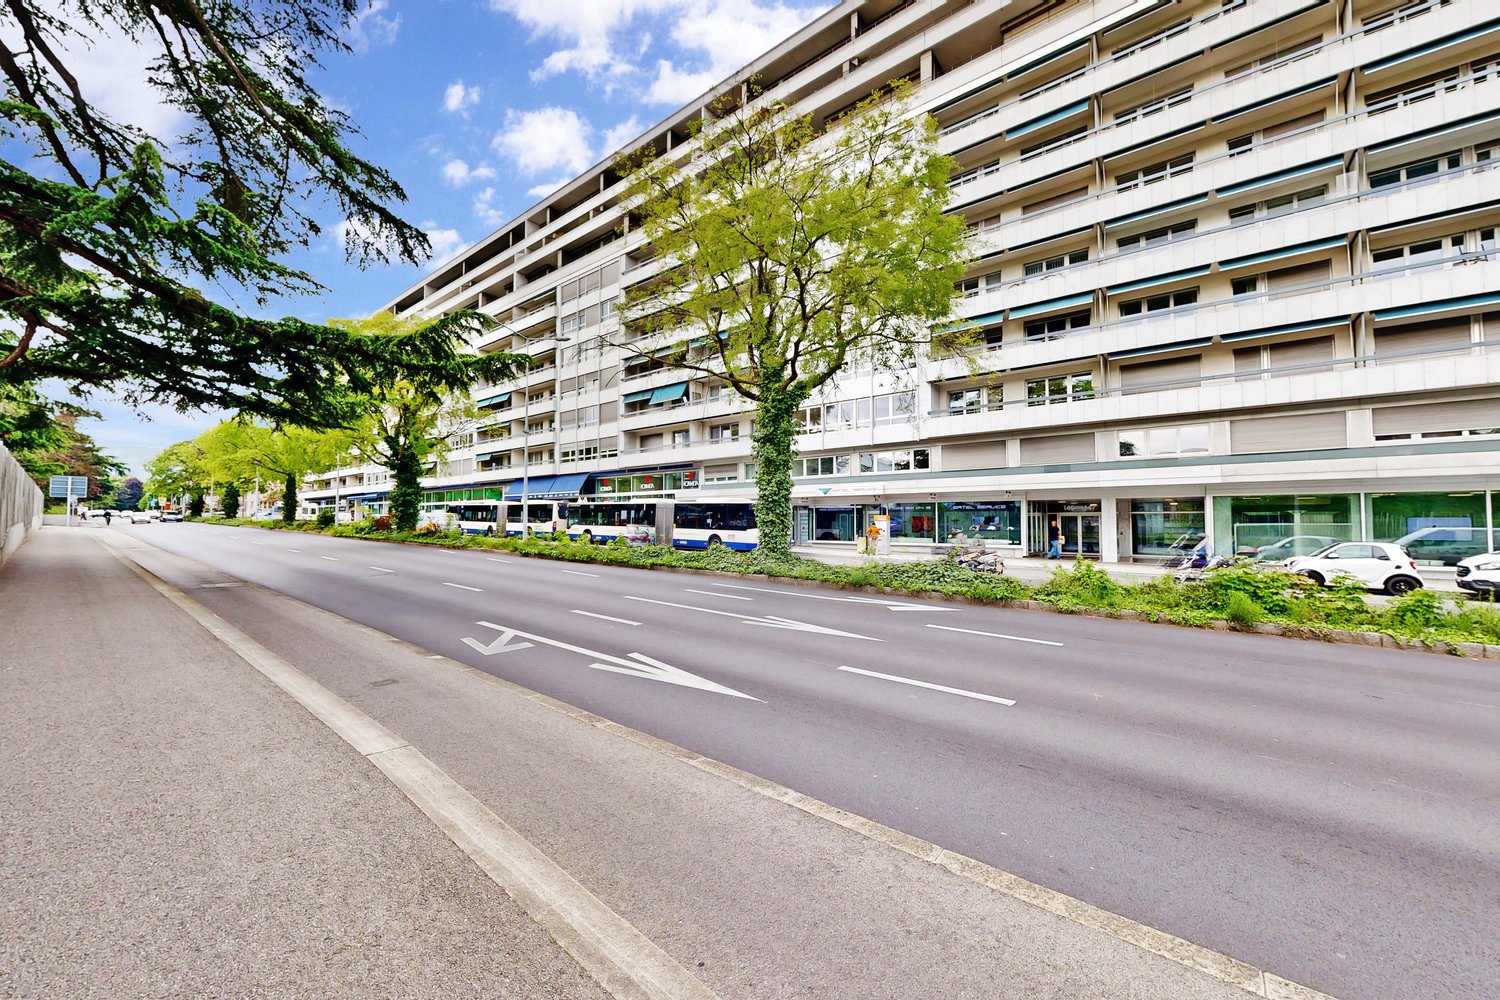
  • Modern multi-storey office building with glass curtain walls, metal cladding, and curved balconies.
  • Building entrance with a glass door, a red overhead canopy, and a barrier arm marking a garage entrance with a 2.05 m height limit.
  • Underground parking space numbered 1 with red floor markings, a dark BMW parked in the adjacent bay, and an exposed ventilation duct along the ceiling.
  • Two-level floor plan with a living room, kitchen, dining area, entrance, WC, storage, 3 bedrooms, a shower-WC, and a bathroom.
1 / 14
6 Zimmer, 119m², CHF 4'440.–
Top
Avenue Blanc 38, 1202 Genf

Geräumiges 6-Zimmer-Duplex – 119m2 – Nations-Viertel (1202)

Geräumiges 6-Zimmer-Duplex – 118,9 qm – Nations-ViertelVerfügbar für eine Übernahme des Mietvertrags ab 16. Dezember 2026, liegt dieses helle und geräumige 6-Zimmer-Duplex / 119m2 in der Avenue Blanc 38, 1202 Genf, im Herzen des Nations-Viertels.Über zwei Ebenen verteilt, bietet die Wohnung eine angenehme Trennung zwischen den Wohnbereichen und dem privaten Schlafbereich.Untere Ebene: • großer und heller Wohn-/Essbereich; • voll ausgestattete offene Küche; • Gäste-WC; • Abstellraum. Obere Ebene: • 3 Schlafzimmer mit Abstellmöglichkeiten; • Badezimmer mit Badewanne, Doppelwaschbecken und Glasabtrennung; • separates Duschbad mit WC und Glasumrandung. Die Wohnung verfügt über große Fenster, Holzfußböden in den Hauptzimmern und großzügige Abstellmöglichkeiten.Außerdem sind enthalten: • 2 Tiefgaragenplätze; • privater Keller; • Lift; • gemeinsame Waschküche; • Fahrradabstellplatz; • Klingel und Eingangscode. Das Gebäude genießt eine hervorragende Lage in der Nähe von internationalen Organisationen, ständigen Missionen, öffentlichen Verkehrsmitteln, Geschäften und alltäglichen Dienstleistungen.Ein besonders praktisches Feature für Familien ist, dass das Gebäude auch Einrichtungen der École La Découverte, einer privaten französisch-englischen bilingualen Schule, beherbergt.Miete: CHF 4'200 / Monat Nebenkosten: CHF 240 / Monat 2 Tiefgaragenplätze inklusiveÜbernahme des Mietvertrags ab 16. Dezember 2026.Eine teilweise möblierte Übernahme ist auch möglich, vorbehaltlich einer separaten Vereinbarung mit dem aktuellen Mieter.Die Übernahme des Mietvertrags unterliegt der Genehmigung des Antrags durch die Verwaltung.Besichtigungen nach Vereinbarung.Kontakt: Manuel – +41 79 666 36 78

Wegzeit
-
1 / 13
  • Balkon / Terrasse
  • Parkplatz
  • Garage
  • +1
6 Zimmer, CHF 5'500.–
Top
1293 Bellevue

Charmante maison à Bellevue dans un cadre bucolique

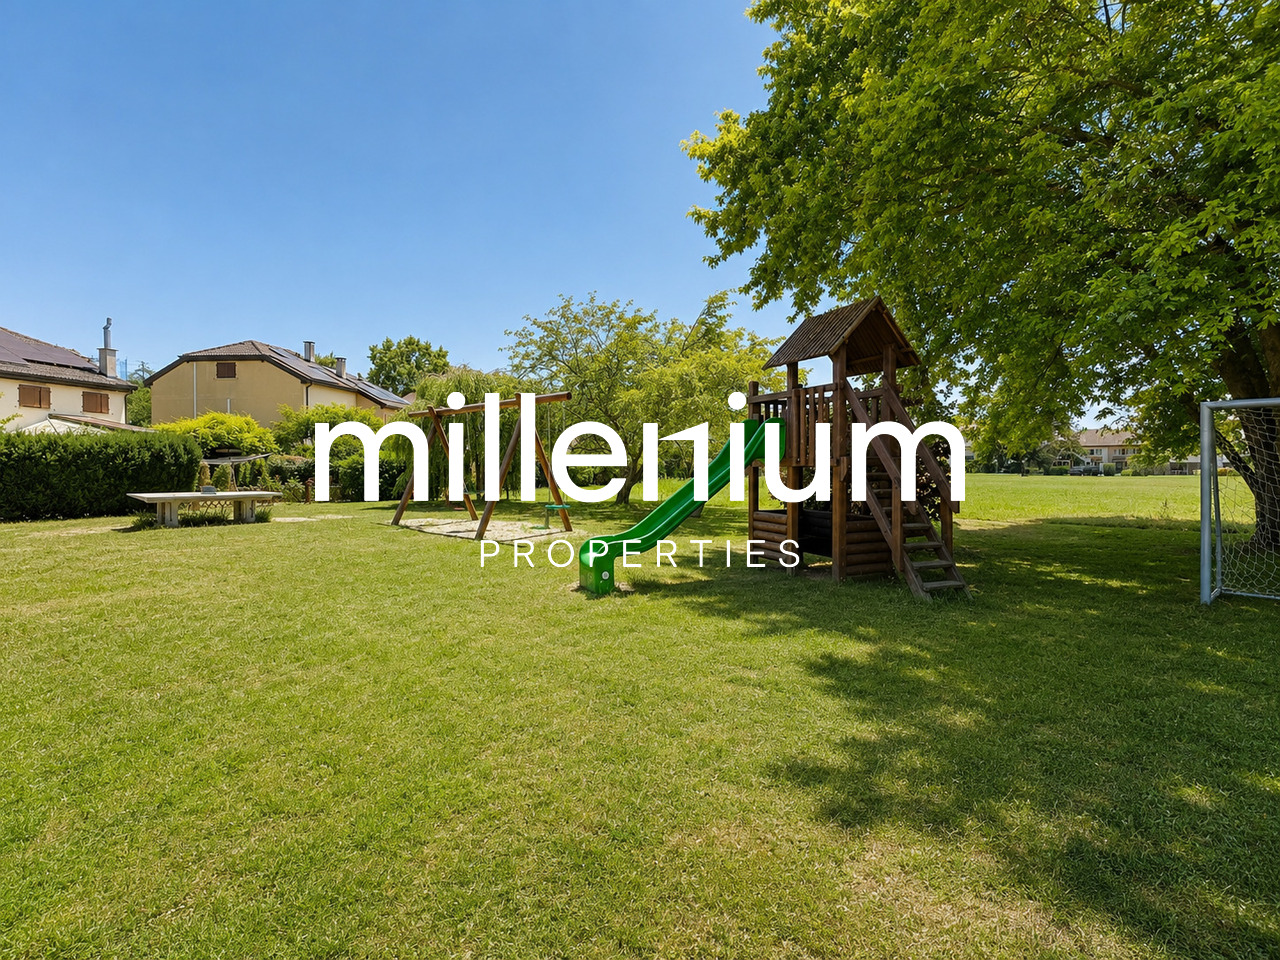
Agence : Millenium Properties SARéf : KM 2534Située dans la très recherchée commune de Bellevue, au sein d'une petite copropriété conviviale et parfaitement entretenue, cette jolie maison jumelle par les garages bénéficie d'un environnement verdoyant et paisible tout en restant à proximité immédiate des transports publics, avec les lignes de bus et la gare accessibles en quelques minutes.Dès l'entrée, vous serez séduit par l'atmosphère chaleureuse et familiale de cette propriété. Le rez-de-chaussée offre un agréable séjour baigné de lumière, ouvert sur une cuisine fonctionnelle, ainsi qu'un WC visiteurs. Cet espace de vie se prolonge naturellement vers une belle terrasse couverte et un jardin privatif soigneusement aménagé, agrémenté notamment de framboisiers, fraisiers, groseilliers et aromates tels que le romarin. Un système d'arrosage automatique facilite l'entretien des espaces extérieurs.Le jardin bénéficie également d'un accès direct à un grand espace commun arboré, comprenant une aire de jeux extérieure avec balançoires et autres équipements pour les enfants.Le premier étage accueille deux chambres confortables, une salle de bains familiale ainsi qu'une belle suite parentale disposant de sa propre salle de bains privative.Les combles aménagés offrent un espace supplémentaire particulièrement polyvalent pouvant être utilisé comme chambre, salle TV, salle de jeux, bureau ou espace de loisirs selon vos besoins.Le sous-sol, parfaitement exploité, comprend une buanderie, un local technique, une cave ainsi qu'un agréable carnotzet.Prestations complémentaires • Chauffage électrique à eau par radiateurs • Radiateurs de l'étage remplacés en 2024 • Pilotage du chauffage avec thermostat et horloge (avec possibilité d'installer un contrôle à distance par le locataire) • Panneaux solaires en toiture contribuant à une excellente maîtrise des coûts énergétiques • Charges d'électricité et de chauffage particulièrement faibles, d'environ CHF 600.- par année, consommation d'eau d'environ CHF 700.- par année pour une famille de cinq personnes • Garage fermé pour une voiture + deux places de parking extérieures • Places visiteurs à disposition • Aire de jeux commune au sein de la copropriété Cette propriété séduit par son cadre bucolique, son ambiance chaleureuse, ses espaces extérieurs soignés et sa situation privilégiée à Bellevue, offrant un équilibre parfait entre nature, confort de vie et proximité des commodités. Une belle opportunité pour une famille à la recherche d'un lieu de vie paisible et convivial aux portes de Genève.Loyer : CHF 5'500Contact :Kari Marill Hernandez+41 79 572 19 97km@milleniumproperties.chMILLENIUM PROPERTIESBoulevard du théâtre 5, 1204 Genèvehttps://www.milleniumproperties.ch+41 22 342 44 12Agency: Millenium Properties SARef: KM 2534Located in the highly sought-after Bellevue area, within a small, friendly and well-maintained condominium complex, this charming semi-detached house with attached garage enjoys a green and peaceful environment while still being within immediate proximity to public transport, with bus lines and the train station just a few minutes away.From the moment you step inside, you'll be charmed by the warm and family-friendly atmosphere of this property. The ground floor features a bright and inviting living room that flows seamlessly into a functional kitchen, as well as a guest toilet. This living space extends naturally onto a beautiful covered terrace and a well-maintained private garden, which includes raspberry bushes, strawberry plants, gooseberry bushes, and aromatic herbs such as rosemary. An automatic watering system makes maintaining the outdoor spaces a breeze.The garden also has direct access to a large, wooded common area, which includes an outdoor playground with swings...
  • Balkon / Terrasse
  • Parkplatz
  • Garage
  • +1
1 / 13
4.5 Zimmer, 100m², CHF 4'170.–
Top
1208 Genève

Bel appartement face au Parc des Eaux-Vives

Agence : Millenium Properties SARéf : KM 2612Bénéficiant d'une situation privilégiée face au parc des Eaux-Vives, dans l'un des environnements les plus recherchés de Genève, ce bel appartement séduit par sa luminosité, son cadre verdoyant et sa vue.L'espace de vie s'articule autour d'un agréable séjour baigné de lumière, prolongé par un balcon offrant une belle vue sur le Jet d'Eau.La cuisine, entièrement équipée, dispose d'un coin repas fonctionnel et convivial.L'espace nuit comprend deux chambres, toutes deux dotées de rangements intégrés. La chambre principale bénéficie également de son propre balcon.L'appartement se compose comme suit : • Séjour lumineux avec balcon • Cuisine entièrement équipée avec coin repas • Deux chambres dont une avec balcon • Salle de bains avec baignoire • Salle de douche • WC visiteurs Une cave et une buanderie complètent ce bien.Un box fermé en sous-sol offre une solution de stationnement particulièrement appréciable dans ce secteur.À quelques pas du lac et au coeur d'un environnement verdoyant, cet appartement bénéficie d'une adresse privilégiée, conjuguant confort, luminosité et qualité de vie.Loyer : CHF 4'170.- / mois + CHF 230 Charges + CHF 200 Place de Parking Contact :Kari Marill Hernandez+41 79 572 19 97km@milleniumproperties.chMILLENIUM PROPERTIESBoulevard du théâtre 5, 1204 Genèvehttps://www.milleniumproperties.ch+41 22 342 44 12Agency: Millenium Properties SARef: KM 2612Boasting a prime location across from Eaux-Vives Park, in one of Geneva's most sought-after neighborhoods, this beautiful apartment charms with its abundance of natural light, its lush green surroundings, and its view.The living area centers around a pleasant, light-filled living room, extended by a balcony offering a beautiful view of the Jet d'Eau.The fully equipped kitchen features a functional and inviting dining area.The sleeping area includes two bedrooms, both equipped with built-in storage. The master bedroom also features its own balcony.The apartment is laid out as follows: • Bright living room with balcony • Fully equipped kitchen with dining area • Two bedrooms, one with a balcony • Bathroom with a bathtub • Shower room • Guest restroom A storage room and a laundry room round out this property.A locked garage in the basement offers a particularly convenient parking solution in this area.Just a short walk from the lake and nestled in lush greenery, this apartment boasts a prime location, combining comfort, natural light, and quality of life.Rent: CHF 4,170.- / month CHF 230 in utilities CHF 200 for a parking space Contact:Kari Marill Hernandez41 79 572 19 97km@milleniumproperties.chMILLENIUM PROPERTIESBoulevard du Théâtre 5, 1204 Genevahttps://www.milleniumproperties.ch41 22 342 44 12

1 / 13
  • Balkon / Terrasse
  • Aussicht
  • Lift
  • +1
5 Zimmer, 168m², CHF 6'700.–
Top
1224 Chêne-Bougeries

Superbe duplex en attique avec vue Lac et Mont-Blanc à Chêne-Bougeries

Agence : Millenium Properties SARéf : KM 2602Idéalement situé à Chêne-Bougeries, dans un environnement résidentiel prisé, ce magnifique duplex en attique, situé au 10e étage d'une résidence récente (2016), offre des prestations de standing, de généreux volumes et une luminosité exceptionnelle.D'une surface PPE d'environ 168 m², complétée par 60 m² de terrasses, ce bien séduit par son style loft contemporain et ses vues imprenables sur le lac Léman et le Mont-Blanc.Espace nuit à l'étage: • Une somptueuse suite parentale avec salle de bains privative et grand dressing • Une vaste chambre enfant avec sa salle de bains attenante • Possibilité d'aménager une troisième chambre Espace de vie : • Hall d'entrée avec rangements intégrés • WC visiteurs • Spacieuse pièce de vie traversante, baignée de lumière, avec accès aux terrasses • Deux espaces extérieurs offrant des vues dégagées, dont une magnifique perspective sur le Mont-Blanc • Cuisine moderne entièrement équipée avec îlot central, idéale pour recevoir Prestations & annexes : • Chauffage au sol • Style loft avec de beaux volumes • Grande cave • Deux places de parking en sous-sol • Local à vélos (intérieur et extérieur) Situation : • Accès direct aux commodités (Migros accessible depuis le niveau -1) • Écoles à proximité, dont le Cycle d'orientation de la Gradelle Un bien rare alliant confort moderne, emplacement privilégié et jolies vues.Loyer: CHF 6'700Contact :Kari Marill Hernandez+41 79 572 19 97km@milleniumproperties.chMILLENIUM PROPERTIESBoulevard du théâtre 5, 1204 Genèvehttps://www.milleniumproperties.ch+41 22 342 44 12Agency: Millenium Properties SARef: KM 2602Ideally located in Chêne-Bougeries, in a sought-after residential neighborhood, this magnificent penthouse duplex, located on the 10th floor of a recently built residence (2016), offers luxury amenities, generous spaces, and exceptional natural light.With a condominium area of approximately 168 m², complemented by 60 m² of terraces, this property captivates with its contemporary loft style and breathtaking views of Lake Geneva and Mont Blanc.Upstairs sleeping area: • A sumptuous master suite with a private bathroom and large walk-in closet • A spacious children's bedroom with an adjoining bathroom • Possibility of creating a third bedroom Living area: • Entrance hall with built-in storage • Guest restroom • Spacious, open-concept living area, bathed in light, with access to the terraces • Two outdoor areas offering unobstructed views, including a magnificent view of Mont Blanc • Modern, fully equipped kitchen with a central island, ideal for entertaining Features & Amenities: • Underfloor heating • Loft-style design with generous spaces • Large basement • Two underground parking spaces • Bicycle storage (indoor and outdoor) Location: • Direct access to amenities (Migros accessible from Level -1) • Schools nearby, including the Cycle d'orientation de la Gradelle A rare property combining modern comfort, a prime location, and beautiful views.Rent: CHF 6,700Contact:Kari Marill Hernandez+41 79 572 19 97km@milleniumproperties.chMILLENIUM PROPERTIESBoulevard du Théâtre 5, 1204 Genevahttps://www.milleniumproperties.ch+41 22 342 44 12

  • Balkon / Terrasse
  • Aussicht
  • Lift
  • +1
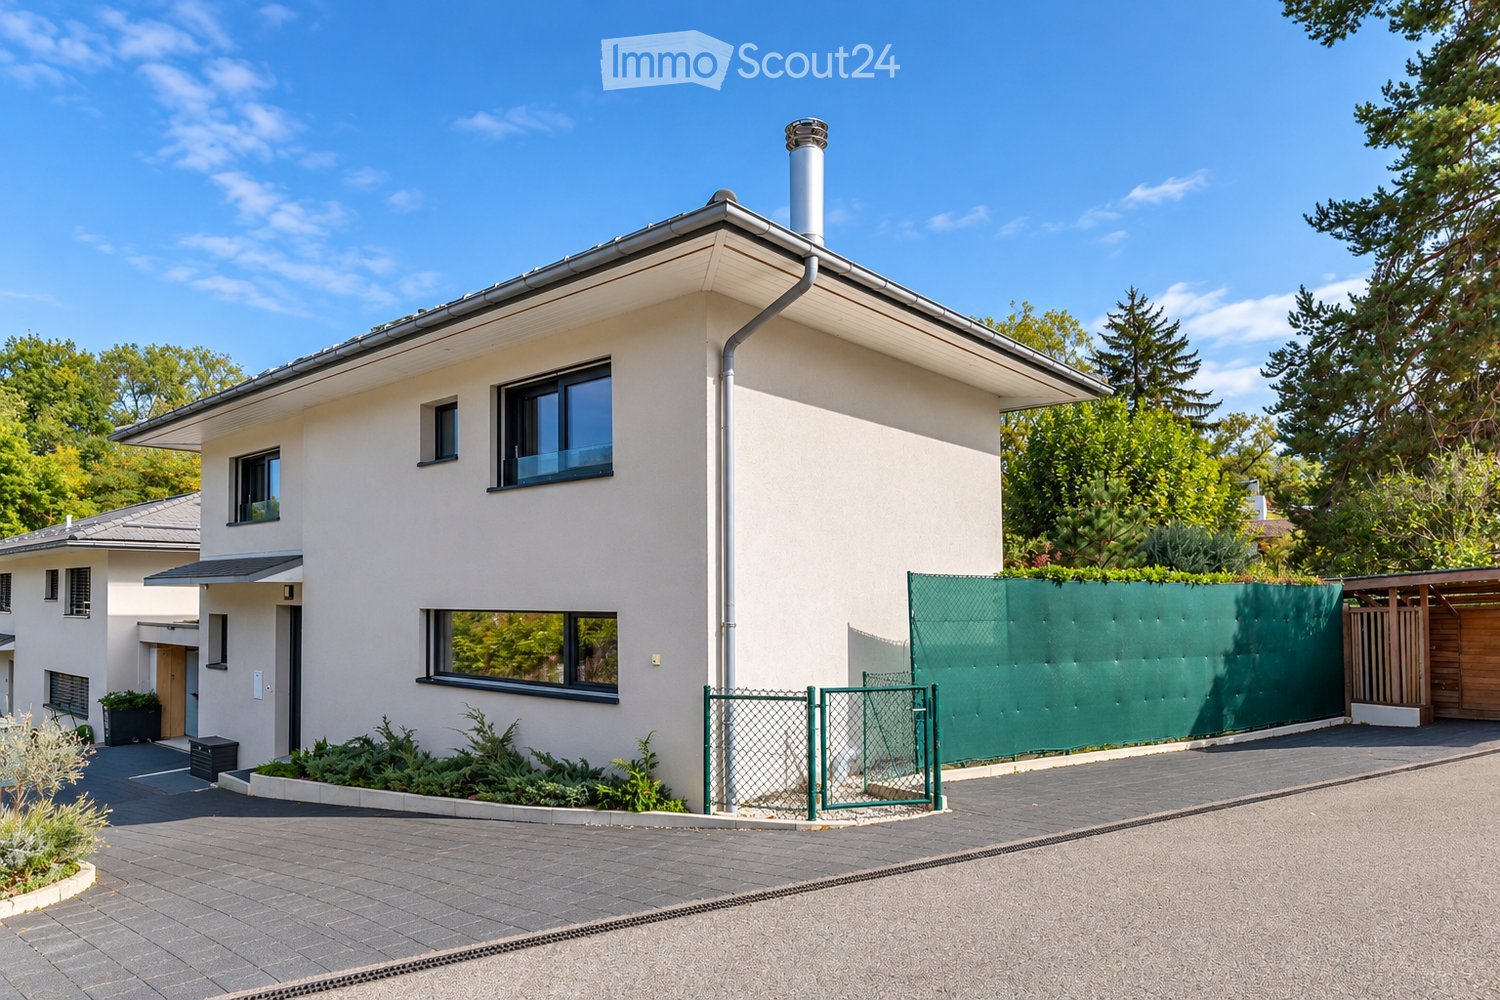
  • Modern two-story house with white exterior, large windows, and a green fence surrounding the property.
  • A modern house with large windows and sliding glass doors, surrounded by a well-maintained lawn and trees.
  • Modern kitchen with wooden island, bar stools, dark cabinets, and patterned tiles. Features a sink, faucet, and range hood.
  • Modern kitchen with grey cabinets, a central island, built-in appliances, and two stools at the island.
  • Open-plan living and dining area with wooden flooring, large windows, a dining table with chairs, and a fireplace.
  • Empty room with light wooden flooring, white walls, large windows, and modern built-in storage units.
  • Bright, empty room with light wooden flooring, large windows, and a modern ceiling light fixture. The room is unfurnished and has a clean, minimalist design.
  • Bright hallway with wooden flooring, white walls, and modern lighting fixtures. The hallway leads to a bathroom with a sink, mirror, and patterned shower curtain.
  • Empty room with light wooden flooring, white walls, large black-framed window, and a small decorative airplane hanging from the ceiling.
  • Empty room with light wooden flooring, white walls, large window with black frame, and a hanging light fixture with a decorative shade.
  • Modern bathroom with a large sink, toilet, glass-enclosed shower, and a radiator. Features a window with blue frame and warm lighting.
  • Modern bathroom with a large window, a white sink with a wooden stand, a bathtub, and a toilet. The shower area features a distinctive circular patterned tile design.
  • Bright, open room with a bed, sofa, and shelving unit. Features a yellow accent wall, large windows, and modern lighting.
  • Floor plan of Villa C, showing layout with labeled rooms including hall d’entree, salle à manger, cuisine, and other spaces. Dimensions and measurements are indicated.
  • Floor plan of Villa C, showing layout with labeled rooms including living room, kitchen, bedrooms, bathrooms, and parking spaces.
  • Floor plan of Villa C showing multiple rooms including a living room, dining area, bedrooms, bathrooms, and technical space. Dimensions and room labels are provided.
  • Floor plan of a garden area with labeled sections including gravel surfaces, grassy areas, existing driveway, and parking spaces for two cars.
1 / 17
6 Zimmer, 172m², CHF 6'500.–
Top
Chemin Blondel 11C, 1212 Lancy

Doppelhaushälfte mit Garten

Située dans le quartier calme et verdoyant de Lancy, proche des transports publics, du centre-ville, des écoles, des parcs et de toutes les commodités. wird zu Gelegen in einer ruhigen und grünen Gegend von Lancy, nahe den öffentlichen Verkehrsmitteln, der Innenstadt, Schulen, Parks und allen Annehmlichkeiten. Cette belle villa jumelée moderne se distribue comme suit : wird zu Diese schöne moderne Doppelhaushälfte ist wie folgt aufgeteilt: Rez-de-chaussée: hall d'entrée s'ouvrant sur un grand salon/salle à manger avec cheminée fonctionnelle donnant accès à la terrasse et au jardin, cuisine ouverte agencée et entièrement équipée (réfrigérateur, congélateur, plaques, four, hotte, lave-vaisselle) avec îlot central et une salle de douche/wc. wird zu Erdgeschoss: Eingangshalle, die zu einem großen Wohn-/Esszimmer mit funktionellem Kamin führt, der Zugang zur Terrasse und zum Garten bietet, offene, ausgestattete und vollständig ausgestattete Küche (Kühlschrank, Gefrierschrank, Herd, Backofen, Dunstabzugshaube, Geschirrspüler) mit zentralem Insel und einem Duschbad/WC. 1er étage : dégagement avec trois chambres dont une parentale avec dressing et salle de douche/wc et une salle de bains/wc. wird zu 1. Etage: Flur mit drei Zimmern, darunter ein Elternschlafzimmer mit Ankleide und Duschbad/WC und einem Badezimmer/WC. Sous-sol : pièce polyvalente avec buanderie/local technique (lave-linge, sèche-linge) avec une cave/abri PC. wird zu Keller: Mehrzweckraum mit Waschküche/Technikraum (Waschmaschine, Trockner) mit einem Weinkeller/PC-Schutzraum. Charges individuelles. wird zu Individuelle Nebenkosten. Contrats d'entretiens en sus. wird zu Wartungsverträge zusätzlich. Une place de parking intérieure et extérieure. wird zu Ein Innen- und Außenparkplatz. Disponibilité : à convenir. wird zu Verfügbarkeit: zu vereinbaren.

Wegzeit
-
1 / 12
7 Zimmer, 250m², CHF 22'000.–
Top
1294 Genthod

Propriété de prestige à Genthod

Agence : Millenium PropertiesRéf : BP/KM 1869Magnifique propriété "Villa Chanel" de 250m2 habitable construite au XXème siècle, entièrement meublée de haut standing, située dans un environnement élégant sur la Rive Droite. Cette villa individuelle est proche des écoles privées et publiques, et de toutes commodités. La parcelle d'environ 3'500m2 comprend de splendides arbres centenaires procurant l'impression d'un jardin anglais.Entièrement rénovée et meublée avec goût et élégance par des architectes d'intérieur italiens, avec des matériaux de haut de gamme et des équipements de grande qualité.La propriété se compose comme suit :Rez-de-chaussée :- Un hall d'entrée avec rangements,- Un WC visiteurs,- Une cuisine entièrement équipée et fermée avec un espace pour repas,- Une magnifique salle à manger avec cheminée,- Un grand salon avec un accès à une véranda parfaitement meublée.Au premier étage :- Deux suites possédant chacune un dressing privé et une salle de douche.Au deuxième étage :- Une suite avec dressing et sa salle de douche attenante.Au sous-sol :- Une pièce polyvalente pouvant faire office de bureau, salle de sport, salle de jeux...,- Une salle de douche,- Une buanderie entièrement équipée,- Un local technique.La villa dispose d'un système de vidéo surveillance, alarme et wifi.Un magnifique jardin entièrement clôturé, barbecue à disposition.Un garage avec porte automatique pouvant accueillir une voiture, ainsi que plusieurs places de parc dans la cour de la propriété complètent ce bien.Loyer : CHF 22'000Contact :Kari Marill-Hernandez+41 79 572 19 97km@milleniumproperties.chMILLENIUM PROPERTIESBoulevard du théâtre 5, 1204 Genèvehttps://www.milleniumproperties.ch+41 22 342 44 12Agency : Millenium PropertiesRef : BP/KM 1869Magnificent property "Villa Chanel" of 250m2 built in the 20th century, fully furnished with high-end furniture, located in an elegant environment on the Right Bank. This individual villa is close to private and public schools, and all amenities. The plot of about 3'500m2 includes splendid century-old trees that give the impression of an English garden.Completely renovated and furnished with taste and elegance by Italian interior architects, with high-end materials and high-quality equipment.The property consists of:Ground floor:- An entrance hall with storage,- A guest toilet,- A fully equipped and closed kitchen with a dining area,- A magnificent dining room with a fireplace,- A large living room with access to a perfectly furnished veranda.First floor:- Two suites each with a private dressing room and a shower room.Second floor:- A suite with a dressing room and an adjoining shower room.Basement:- A multipurpose room that can serve as an office, gym, games room, etc.,- A shower room,- A fully equipped laundry room,- A technical room.The villa has a video surveillance system, alarm and wifi.A beautiful fully enclosed garden, barbecue available.A garage with an automatic door that can accommodate a car, as well as several parking spaces in the property's courtyard complete this property.Rent: CHF 22,000Contact :Kari Marill-Hernandez+41 79 572 19 97km@milleniumproperties.chMILLENIUM PROPERTIESBoulevard du théâtre 5, 1204 Genèvehttps://www.milleniumproperties.ch+41 22 342 44 12

Vorschläge basierend auf deinen Suchresultaten

Weitere interessante Objekte