Immobilien zum Mieten in Perly: 4 Treffer

Weitere Objekte in deinem automatisch erweiterten Suchgebiet
20 Treffer - Umkreis: + 10km
1 / 13
  • Balkon / Terrasse
  • Aussicht
  • Parkplatz
  • +5
1.5 Zimmer, 23m², CHF 2'064.–
Premium
Chemin de Surville 1, 1201 Genève

City Pop Geneva – Surville: Modern Living with Flexibility and Comfort

Discover fully furnished, design-forward apartments in the City Pop Surville residence, located at Esplanade de Surville 1, 1213 Lancy.Why Choose City Pop Surville?Modern Apartments, Ready to Move In Stylish and functional apartments ranging from 23 to 70 m², starting at CHF 480/week. Available apartment types: S, M, and XL. Each apartment includes: • Fully equipped kitchen • Private bathroom • Queen-size bed • Smart storage solutions • Wi-Fi and Smart TV • Towels and bed linen • All utilities included Shared Amenities to Live, Move & Connect All included in your rent: • Fully equipped professional gym • Co-living lounge with food corner • Rooftop terrace with panoramic views of Lake Geneva Prime Location In the Surville district, just minutes from downtown Geneva and public transport, yet surrounded by greenery and calm.Flexible Stay Options Book from a minimum of 4 weeks. Optional services available through the City Pop app: • Weekly or bi-weekly cleaning • Parking upon request • Laundry service How to Book • Download the City Pop app (iOS or Android) • Create an account • Choose Geneva as your city • Set your check-in and check-out dates • Confirm your booking 📩 For questions or more information, contact us at contact.ch@citypop.com___________________________________FRCity Pop Genève – Surville : Un mode de vie moderne, flexible et tout inclusDécouvrez des appartements design et entièrement meublés dans résidence City Pop Surville, située à l’Esplanade de Surville 1, 1213 Lancy.Pourquoi choisir City Pop Surville ?Appartements modernes, prêts à vivre Des logements fonctionnels et élégants, de 23 à 70 m², à partir de CHF 480/semaine. Types disponibles : S, M et XL. Chaque appartement comprend : • Cuisine entièrement équipée • Salle de bain privative • Lit queen-size • Solutions de rangement intelligentes • Wi-Fi et Smart TV • Serviettes et linge de lit • Toutes les charges comprises Espaces communs pour vivre, bouger et se connecter Inclus dans le loyer : • Salle de sport professionnelle entièrement équipée • Lounge de co-living avec coin repas • Terrasse sur le toit avec vue panoramique sur le lac Léman Emplacement privilégié Dans le quartier Surville, à quelques minutes du centre-ville de Genève et des transports publics, tout en offrant un cadre calme et verdoyant.Durées de séjour flexibles Réservation à partir de 4 semaines minimum. Services optionnels disponibles via l'application City Pop : • Service de ménage (hebdomadaire ou bihebdomadaire) • Places de parking sur demande • Service de Blanchisserie Comment réserver • Téléchargez l’application City Pop (iOS ou Android) • Créez un compte • Choisissez Genève comme ville • Définissez vos dates d’arrivée et de départ • Confirmez votre réservation 📩 Pour toute question ou information complémentaire : contact.ch@citypop.com

  • Balkon / Terrasse
  • Aussicht
  • Parkplatz
  • +5
Wegzeit
-
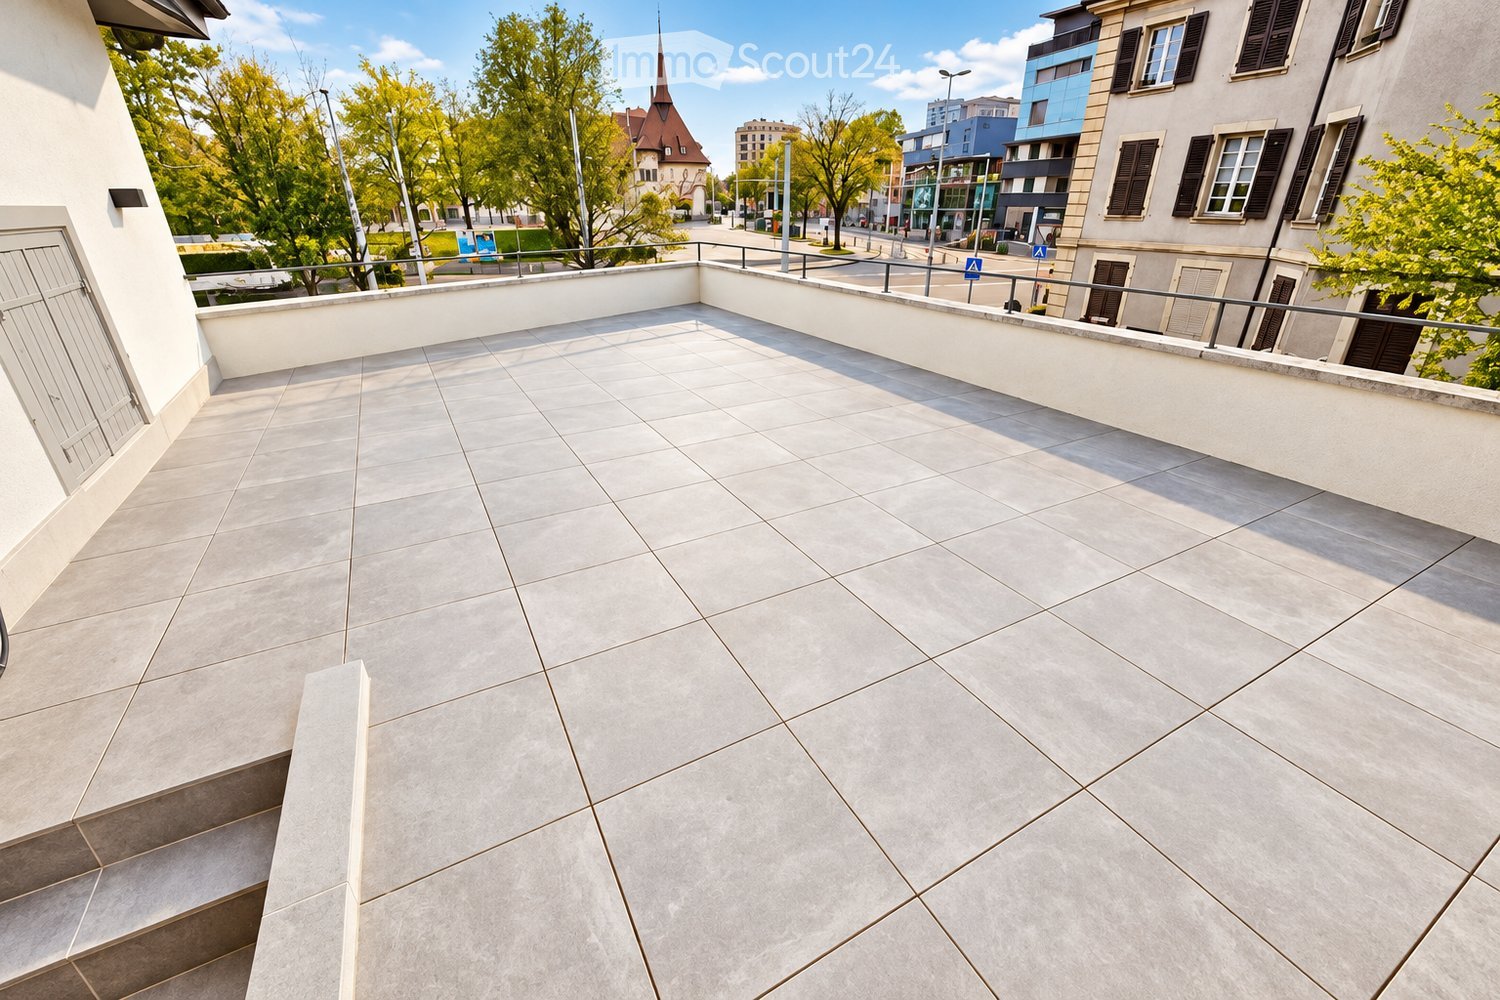
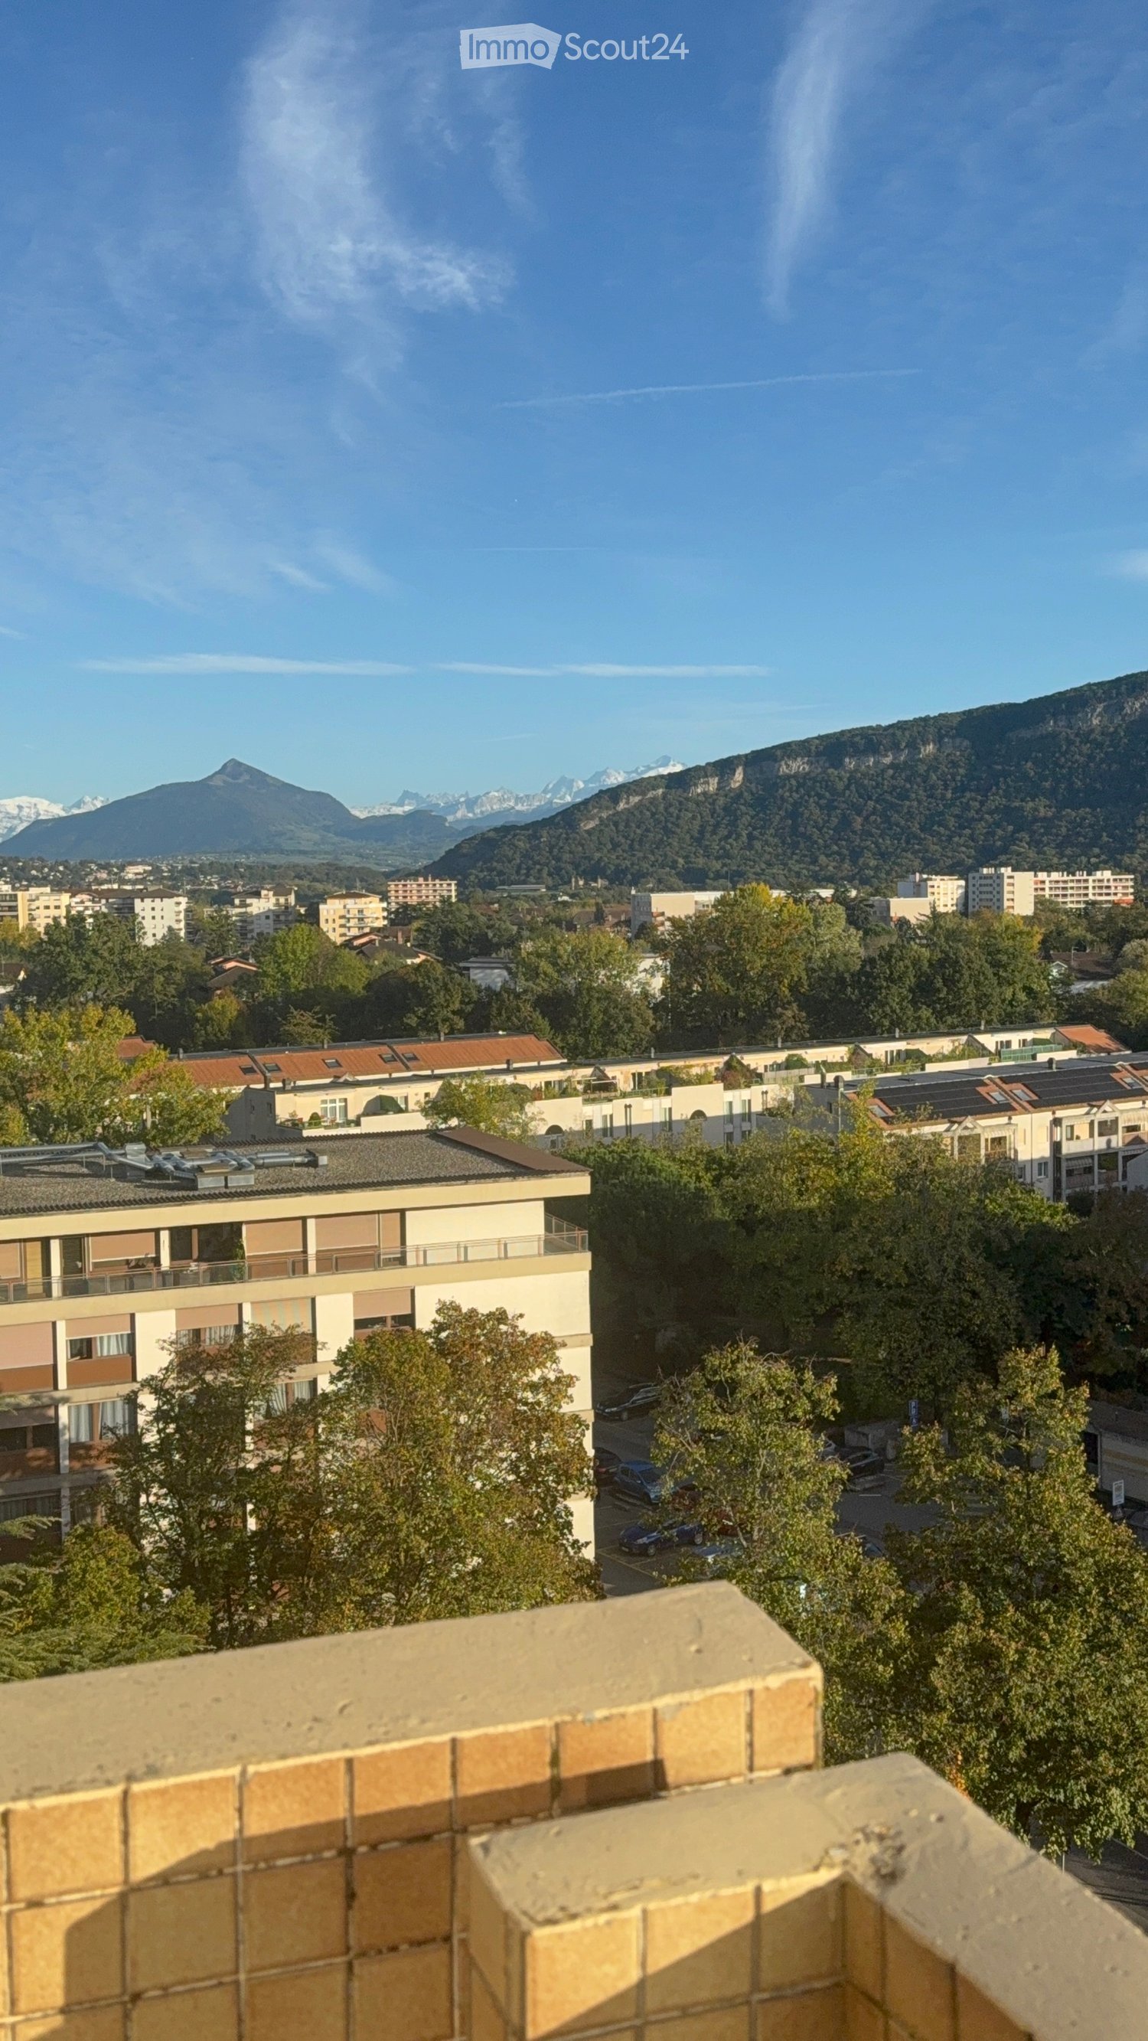
  • Clean, tiled balcony with white walls, metal railing, and steps leading up, overlooking a cityscape with trees and buildings.
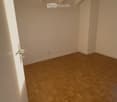
  • Empty room with light wooden flooring, white walls, and a brick accent wall. The room features a modern kitchen area with white cabinets and wooden accents visible in the background.
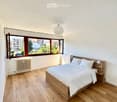
  • Empty room with light wooden flooring and white walls, featuring multiple windows with wooden frames and natural light streaming in.
  • Empty room with light wooden flooring, white walls, built-in wardrobes, and a glass-enclosed shower area visible in the background.
  • Empty room with light wooden flooring, white walls, and an open closet with shelves and drawers. A glass-enclosed shower area is visible in the background.
  • Modern bathroom with white tiles, a large sink, toilet, and a mirror above the sink. The room features a black and white checkered floor, wooden shelves with towels, toiletries, and a small plant.
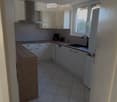
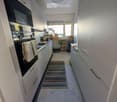
  • Modern kitchen with white cabinets, black and white geometric tiled floor, microwave, oven, sink, and faucet.
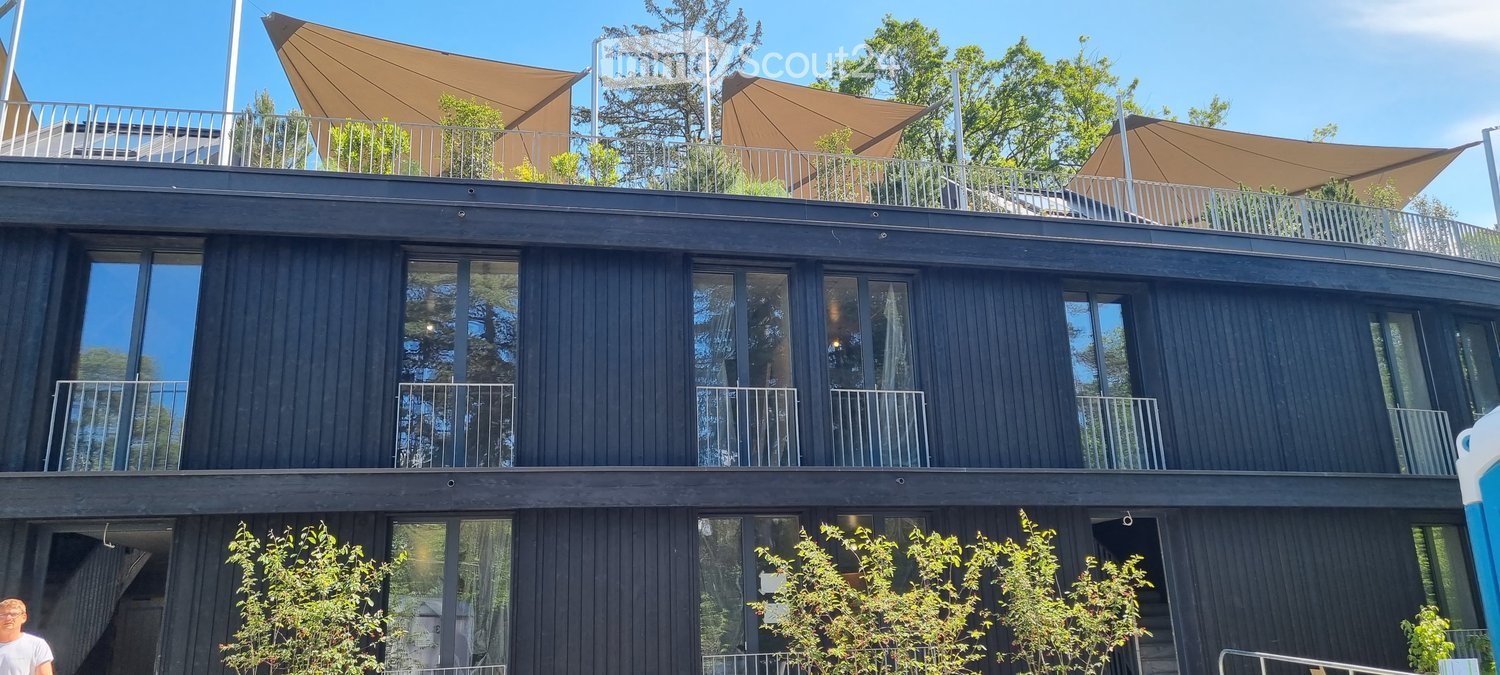
  • Two-story house with a tiled roof, multiple windows, a balcony, and a raised ground floor entrance with steps.
1 / 8
Empty room with light wooden flooring, white walls, and a brick accent wall. The room features a modern kitchen area with white cabinets and wooden accents visible in the background.
Empty room with light wooden flooring and white walls, featuring multiple windows with wooden frames and natural light streaming in.
Empty room with light wooden flooring, white walls, built-in wardrobes, and a glass-enclosed shower area visible in the background.
3 Zimmer, 50m², CHF 2'547.–
Premium
Rue du Gothard 24, 1225 Chêne-Bourg

RARE À LA LOCATION : Superbe 3 pièces rénové avec immense terrasse privative – Chêne-Bourg

DISPONIBLE IMMÉDIATEMENT | AVAILABLE NOW📞 VISITES / VIEWINGS: +41795282756 (WhatsApp ou appel/call)FRANÇAISRare à la location ! Très bel appartement de 3 pièces (50 m²), récemment rénové, situé au 1er étage d'une charmante bâtisse de seulement trois logements, au cœur de Chêne-Bourg.Parquet en bois, briques apparentes, cuisine entièrement équipée Miele/Siemens, nombreux rangements intégrés et salle de bains moderne avec une grande douche à l'italienne.Son atout majeur : une immense terrasse privative de 60 m², offrant un véritable espace de vie supplémentaire.Emplacement idéal : tram 12/17 à 2 min à pied, gare CEVA / Léman Express à 4 min, commerces à proximité.LOYER • CHF 2'547/mois, charges comprises • Parking obligatoire : + CHF 160/mois • Possibilité de sous-louer la place de parking, sous réserve de l'accord de la régie Disponible immédiatement. Visites possibles rapidement !ENGLISH A rare find in Geneva! Beautiful, recently renovated 1-bedroom apartment (50 m²), located on the first floor of a charming building with just three apartments in Chêne-Bourg.Featuring wooden parquet flooring, exposed brick, a fully equipped Miele/Siemens kitchen, built-in storage and a modern bathroom with a spacious walk-in shower.The highlight: an exceptionally large private terrace (60m²), offering generous outdoor living space.Excellent location: trams 12/17 just 2 min away, Chêne-Bourg Léman Express station 4 min away, with shops nearby.RENT • CHF 2,547/month, including utilities • Mandatory parking: + CHF 160/month • Parking space may be sublet, subject to property management approval Available immediately. Viewings can be arranged quickly!📞 INTÉRESSÉ(E) ? / INTERESTED?WhatsApp ou appel / WhatsApp or call: +41795282756Contactez-moi directement pour organiser une visite ou obtenir les informations nécessaires pour déposer votre dossier.Contact me directly to arrange a viewing or receive the application details.Reprise de bail soumise à l'acceptation du dossier par la régie Pilet & Renaud.

Wegzeit
-
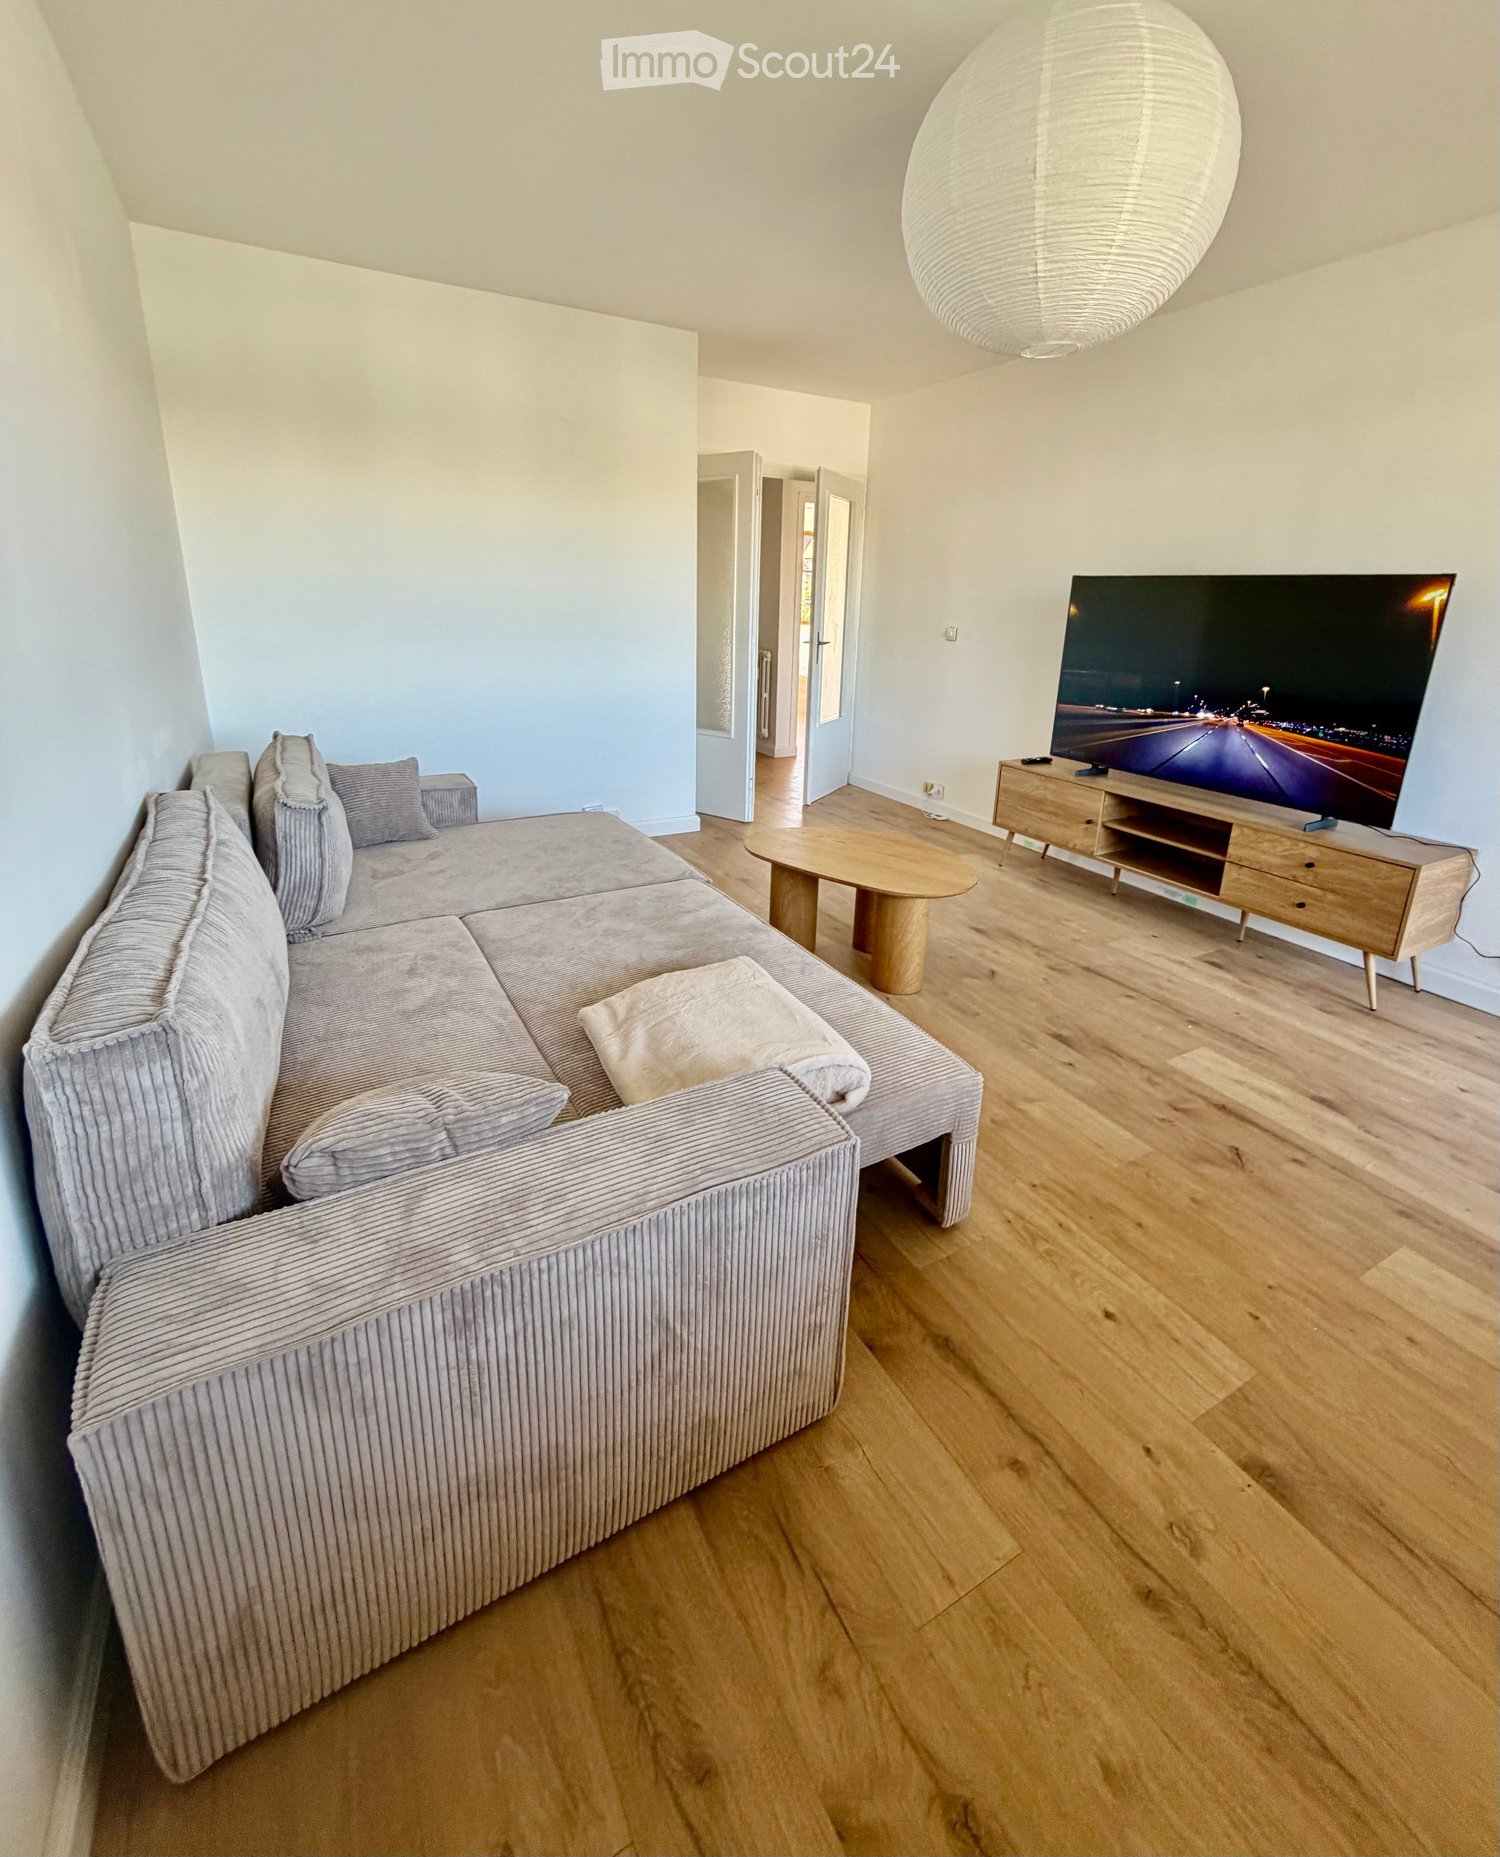
  • Modern living room with a grey sectional sofa, wooden coffee table, TV stand, and a large hanging lamp.
  • Modern bedroom with a large double bed, white bedding, wooden flooring, built-in wardrobes, and bedside tables.
  • Bright bedroom with wooden flooring, large windows, a neatly made bed with white linens, and a nightstand with a lamp.
  • Modern bathroom with a white sink, black faucet, wooden cabinet, bathtub, mirror, and a small rug on the floor.
  • Modern kitchen with wooden flooring, dark cabinets, a dining table with chairs, and appliances including an oven, fridge, and coffee maker.
  • A modern kitchen and dining area with light wooden flooring, a large window offering a city view, a dining table with four chairs, and modern kitchen appliances including an oven, washing machine, and coffee machine.
  • Modern kitchen with light wooden flooring, a black refrigerator, a wooden dining table, and four black chairs.
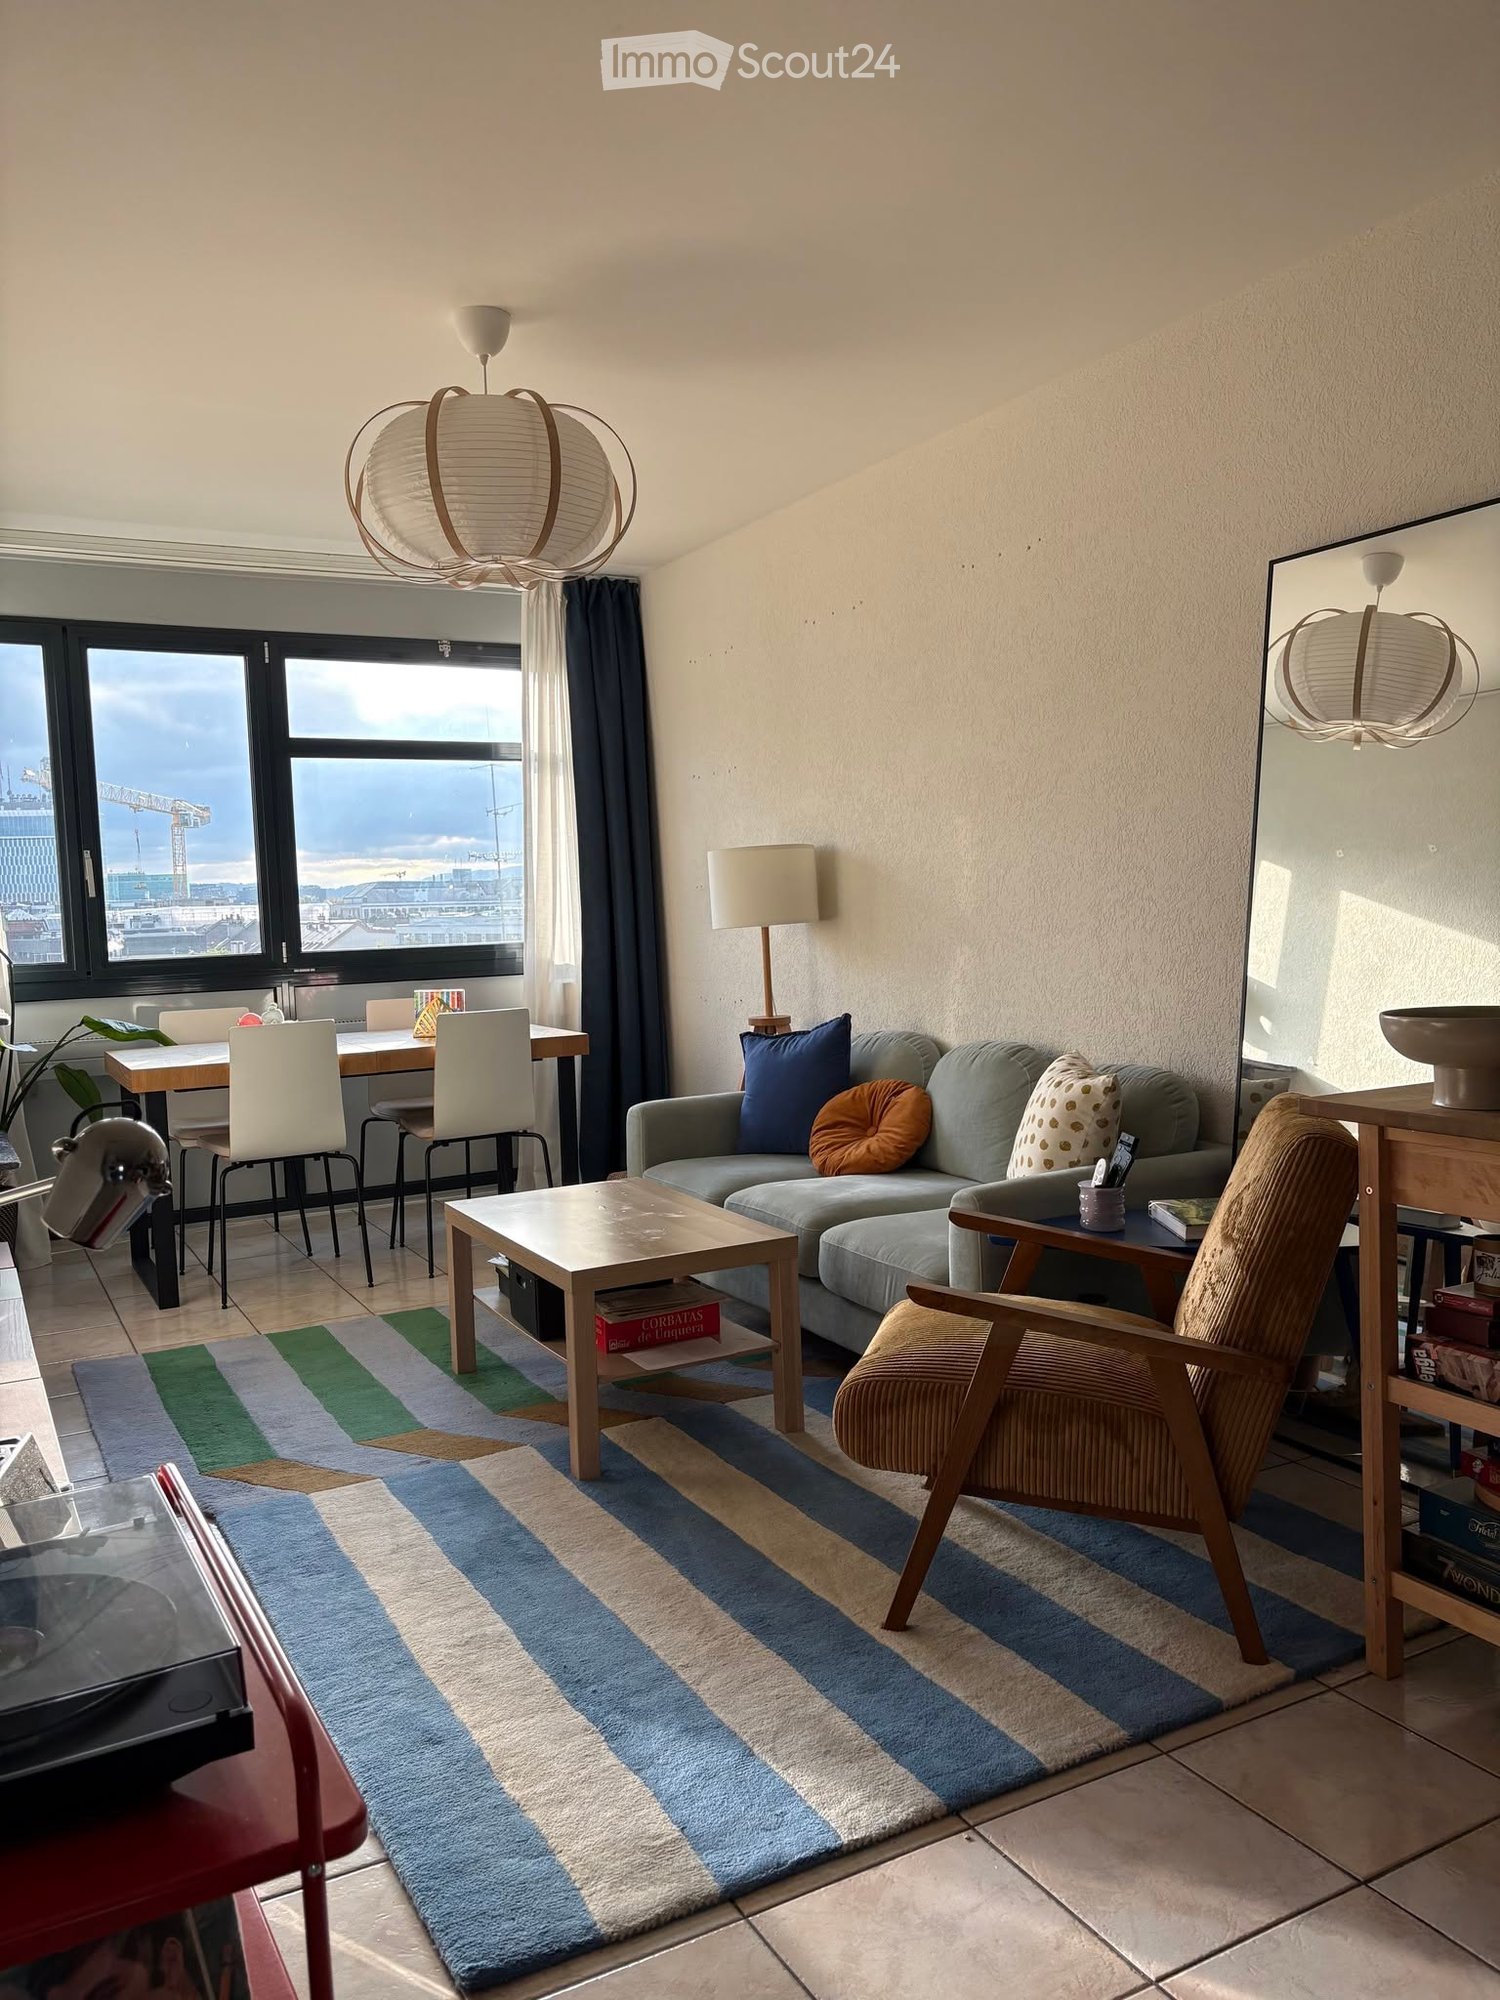
  • Modern living room with wooden flooring, large windows offering a view, a grey sofa, a round wooden coffee table, a flat-screen TV on a wooden stand, and a remote control on the stand.
  • Modern bathroom with white walls, wooden floor, toilet, toilet paper holder, and toilet brush.
1 / 9
Modern bedroom with a large double bed, white bedding, wooden flooring, built-in wardrobes, and bedside tables.
Bright bedroom with wooden flooring, large windows, a neatly made bed with white linens, and a nightstand with a lamp.
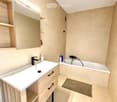
Modern bathroom with a white sink, black faucet, wooden cabinet, bathtub, mirror, and a small rug on the floor.
4 Zimmer, 83m², CHF 2'400.–
Premium
1226 Thônex

Gaillard (France), next to Thônex – 84 m², 2 bedrooms, furnished – All inclusive + weekly cleaning

CHF 2'790 / mois – TOUT COMPRIS / ALL INCLUSIVE🇫🇷 FRAppartement meublé de 84 m², entièrement rénové en 2026, situé à Gaillard, à seulement quelques minutes de Thônex et de la frontière genevoise de Moillesulaz.Idéal pour les personnes travaillant à Genève et recherchant un logement spacieux, entièrement équipé et prêt à vivre.Tout est déjà inclus, jusqu'au ménage hebdomadaire : vous arrivez simplement avec vos valises.🇬🇧 ENFully furnished 84 m² apartment, completely renovated in 2026, located in Gaillard, France, just a few minutes from Thônex and the Moillesulaz Geneva border.Ideal for professionals, expats and families working in Geneva who are looking for more space and a completely ready-to-move-in home.Everything is already included – even weekly professional cleaning. Simply arrive with your suitcases.TOUT COMPRIS / ALL INCLUDED• Ménage professionnel 1x/semaine / Weekly professional cleaning• Électricité & charges / Electricity & building charges• Internet haut débit + Wi-Fi déjà actif / High-speed Internet & Wi-Fi already connected• Bouquet TV + TV 65" / TV package + 65" TV• Parking privé sécurisé / Private secured parking• Appartement entièrement meublé / Fully furnished• Cuisine équipée & vaisselle / Equipped kitchen & kitchenware• Literie & linge de maison / Bed linen & household linen• Machine à laver / Washing machineL'APPARTEMENT / THE APARTMENT• 84 m² – rénové en 2026 / renovated in 2026• 2 chambres / 2 bedrooms• Lits / Beds: 160 cm & 140 cm• Grand séjour / Spacious living room• Canapé-lit double / Double sofa bed• 1 salle de bain / 1 bathroom• Balcon / Balcony• 2e étage avec ascenseur / 2nd floor with lift• Résidence sécurisée / Secure residenceACCÈS GENÈVE / GETTING TO GENEVA• Douane de Moillesulaz à 5 min / Moillesulaz border 5 min away• Trams 12 & 17 à 5 min / Trams 12 & 17, 5 min away• Commerces à proximité / Shops nearbyINFOS PRATIQUES / PRACTICAL DETAILS• Disponible immédiatement / Available immediately• Bail meublé / Furnished lease• Dépôt de garantie : 2 mois / Deposit: 2 months' rent• DPE : D / Energy rating: DLoyer / Rent: CHF 2'790 / mois – tout compris / month – all inclusiveVisites sur demande – contact par e-mail.Viewings on request – contact by email.

1 / 13
  • Balkon / Terrasse
  • Aussicht
  • Lift
  • +1
5 Zimmer, 168m², CHF 6'700.–
Top
1224 Chêne-Bougeries

Superbe duplex en attique avec vue Lac et Mont-Blanc à Chêne-Bougeries

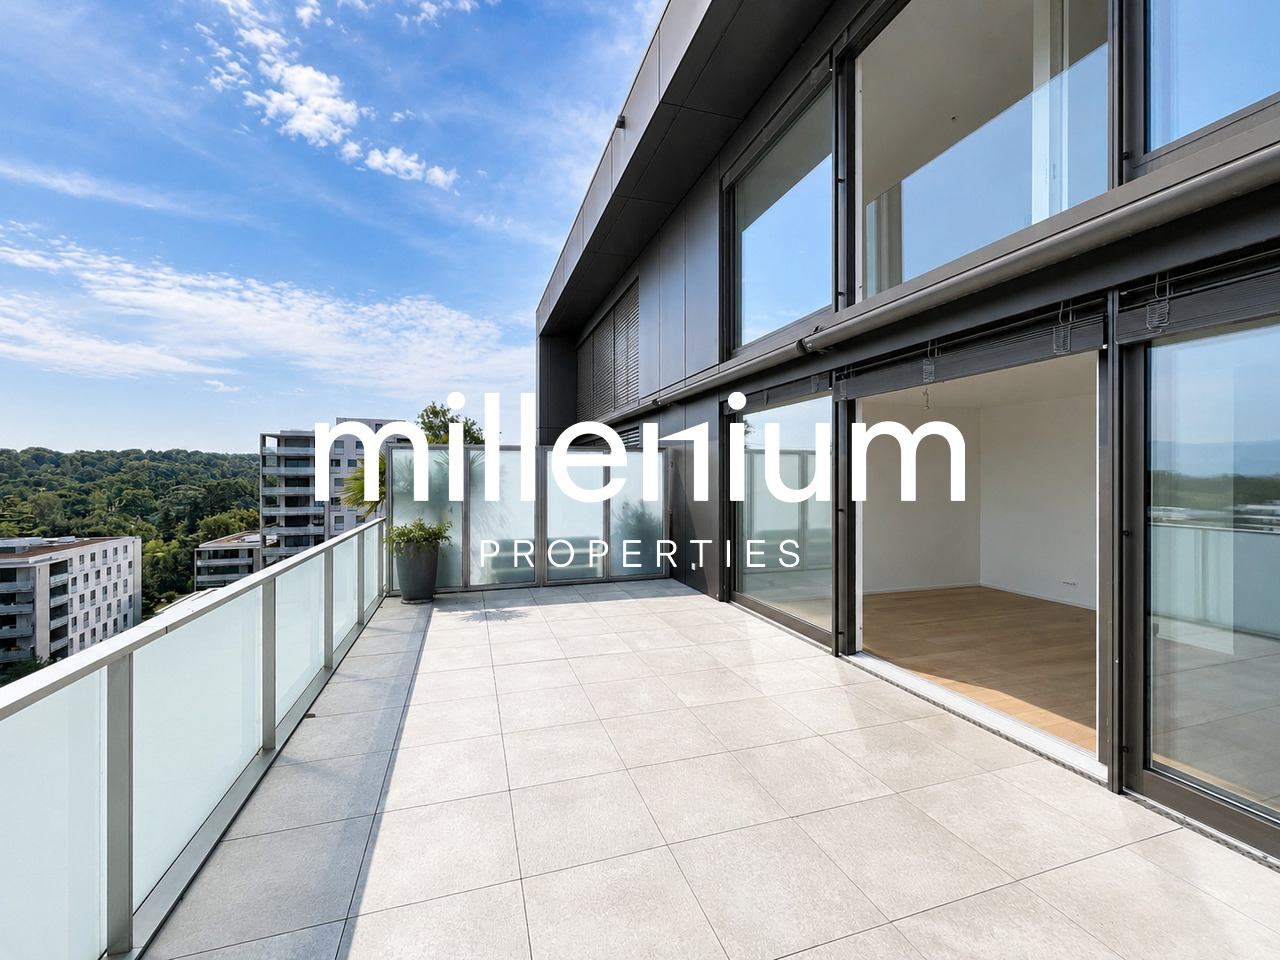
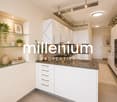
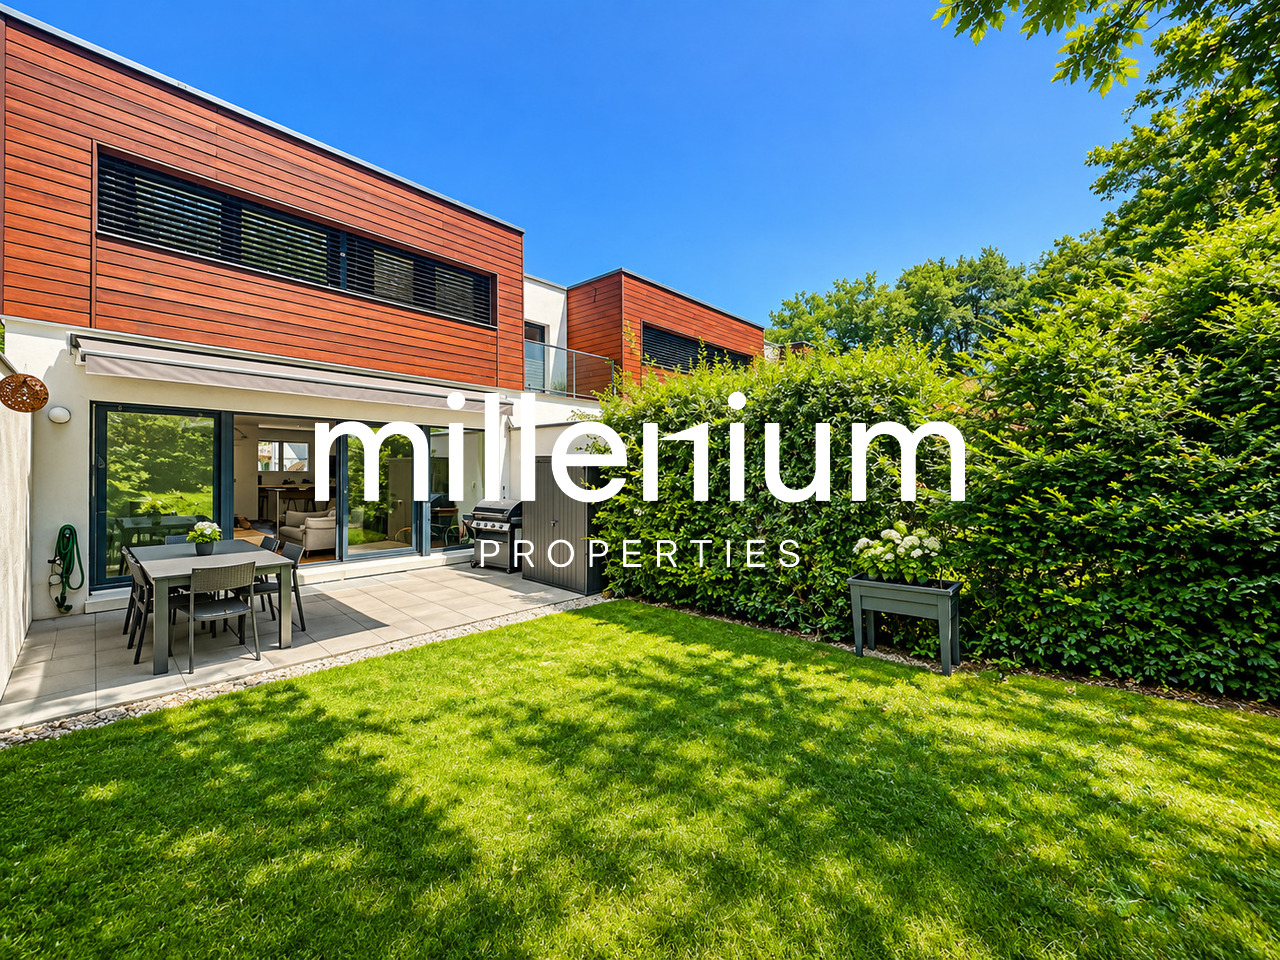
Agence : Millenium Properties SARéf : KM 2602Idéalement situé à Chêne-Bougeries, dans un environnement résidentiel prisé, ce magnifique duplex en attique, situé au 10e étage d'une résidence récente (2016), offre des prestations de standing, de généreux volumes et une luminosité exceptionnelle.D'une surface PPE d'environ 168 m², complétée par 60 m² de terrasses, ce bien séduit par son style loft contemporain et ses vues imprenables sur le lac Léman et le Mont-Blanc.Espace nuit à l'étage: • Une somptueuse suite parentale avec salle de bains privative et grand dressing • Une vaste chambre enfant avec sa salle de bains attenante • Possibilité d'aménager une troisième chambre Espace de vie : • Hall d'entrée avec rangements intégrés • WC visiteurs • Spacieuse pièce de vie traversante, baignée de lumière, avec accès aux terrasses • Deux espaces extérieurs offrant des vues dégagées, dont une magnifique perspective sur le Mont-Blanc • Cuisine moderne entièrement équipée avec îlot central, idéale pour recevoir Prestations & annexes : • Chauffage au sol • Style loft avec de beaux volumes • Grande cave • Deux places de parking en sous-sol • Local à vélos (intérieur et extérieur) Situation : • Accès direct aux commodités (Migros accessible depuis le niveau -1) • Écoles à proximité, dont le Cycle d'orientation de la Gradelle Un bien rare alliant confort moderne, emplacement privilégié et jolies vues.Loyer: CHF 6'700Contact :Kari Marill Hernandez+41 79 572 19 97km@milleniumproperties.chMILLENIUM PROPERTIESBoulevard du théâtre 5, 1204 Genèvehttps://www.milleniumproperties.ch+41 22 342 44 12Agency: Millenium Properties SARef: KM 2602Ideally located in Chêne-Bougeries, in a sought-after residential neighborhood, this magnificent penthouse duplex, located on the 10th floor of a recently built residence (2016), offers luxury amenities, generous spaces, and exceptional natural light.With a condominium area of approximately 168 m², complemented by 60 m² of terraces, this property captivates with its contemporary loft style and breathtaking views of Lake Geneva and Mont Blanc.Upstairs sleeping area: • A sumptuous master suite with a private bathroom and large walk-in closet • A spacious children's bedroom with an adjoining bathroom • Possibility of creating a third bedroom Living area: • Entrance hall with built-in storage • Guest restroom • Spacious, open-concept living area, bathed in light, with access to the terraces • Two outdoor areas offering unobstructed views, including a magnificent view of Mont Blanc • Modern, fully equipped kitchen with a central island, ideal for entertaining Features & Amenities: • Underfloor heating • Loft-style design with generous spaces • Large basement • Two underground parking spaces • Bicycle storage (indoor and outdoor) Location: • Direct access to amenities (Migros accessible from Level -1) • Schools nearby, including the Cycle d'orientation de la Gradelle A rare property combining modern comfort, a prime location, and beautiful views.Rent: CHF 6,700Contact:Kari Marill Hernandez+41 79 572 19 97km@milleniumproperties.chMILLENIUM PROPERTIESBoulevard du Théâtre 5, 1204 Genevahttps://www.milleniumproperties.ch+41 22 342 44 12

  • Balkon / Terrasse
  • Aussicht
  • Lift
  • +1
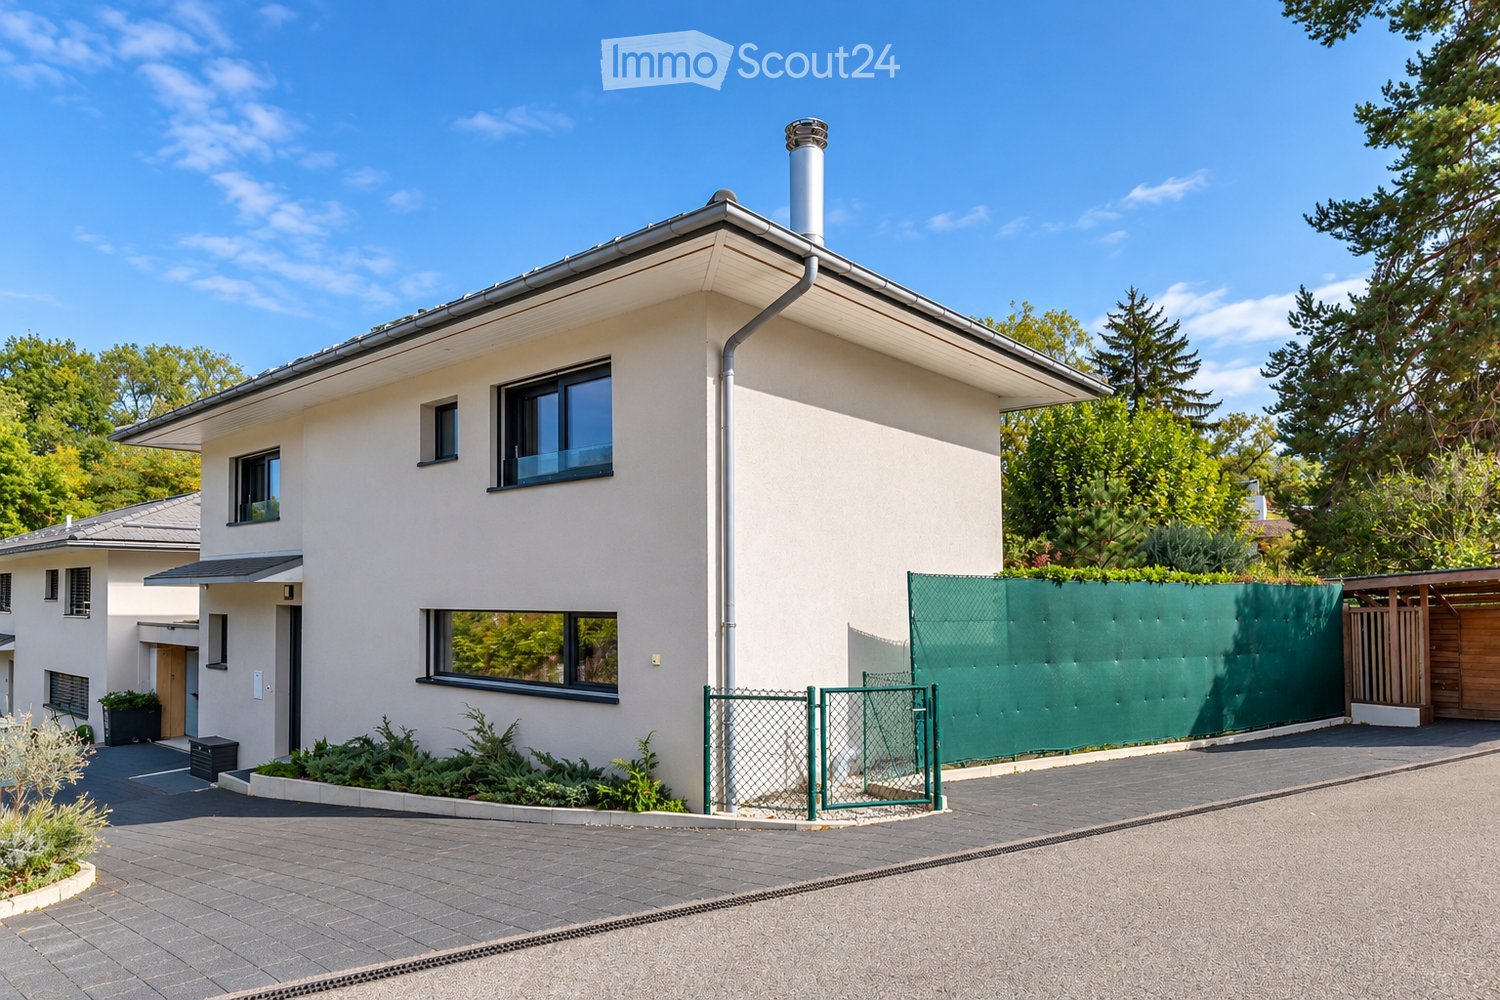
  • Modern two-story house with white exterior, large windows, and a green fence surrounding the property.
  • A modern house with large windows and sliding glass doors, surrounded by a well-maintained lawn and trees.
  • Modern kitchen with wooden island, bar stools, dark cabinets, and patterned tiles. Features a sink, faucet, and range hood.
  • Modern kitchen with grey cabinets, a central island, built-in appliances, and two stools at the island.
  • Open-plan living and dining area with wooden flooring, large windows, a dining table with chairs, and a fireplace.
  • Empty room with light wooden flooring, white walls, large windows, and modern built-in storage units.
  • Bright, empty room with light wooden flooring, large windows, and a modern ceiling light fixture. The room is unfurnished and has a clean, minimalist design.
  • Bright hallway with wooden flooring, white walls, and modern lighting fixtures. The hallway leads to a bathroom with a sink, mirror, and patterned shower curtain.
  • Empty room with light wooden flooring, white walls, large black-framed window, and a small decorative airplane hanging from the ceiling.
  • Empty room with light wooden flooring, white walls, large window with black frame, and a hanging light fixture with a decorative shade.
  • Modern bathroom with a large sink, toilet, glass-enclosed shower, and a radiator. Features a window with blue frame and warm lighting.
  • Modern bathroom with a large window, a white sink with a wooden stand, a bathtub, and a toilet. The shower area features a distinctive circular patterned tile design.
  • Bright, open room with a bed, sofa, and shelving unit. Features a yellow accent wall, large windows, and modern lighting.
  • Floor plan of Villa C, showing layout with labeled rooms including hall d’entree, salle à manger, cuisine, and other spaces. Dimensions and measurements are indicated.
  • Floor plan of Villa C, showing layout with labeled rooms including living room, kitchen, bedrooms, bathrooms, and parking spaces.
  • Floor plan of Villa C showing multiple rooms including a living room, dining area, bedrooms, bathrooms, and technical space. Dimensions and room labels are provided.
  • Floor plan of a garden area with labeled sections including gravel surfaces, grassy areas, existing driveway, and parking spaces for two cars.
1 / 17
6 Zimmer, 172m², CHF 6'500.–
Top
Chemin Blondel 11C, 1212 Lancy

Doppelhaushälfte mit Garten

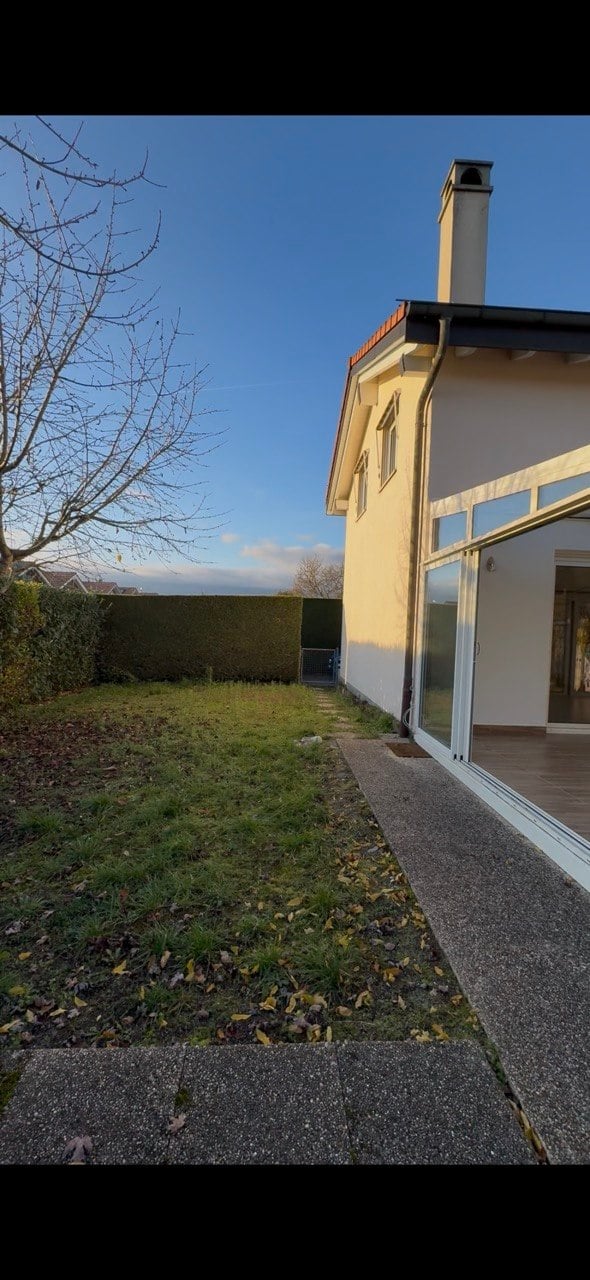
Située dans le quartier calme et verdoyant de Lancy, proche des transports publics, du centre-ville, des écoles, des parcs et de toutes les commodités. wird zu Gelegen in einer ruhigen und grünen Gegend von Lancy, nahe den öffentlichen Verkehrsmitteln, der Innenstadt, Schulen, Parks und allen Annehmlichkeiten. Cette belle villa jumelée moderne se distribue comme suit : wird zu Diese schöne moderne Doppelhaushälfte ist wie folgt aufgeteilt: Rez-de-chaussée: hall d'entrée s'ouvrant sur un grand salon/salle à manger avec cheminée fonctionnelle donnant accès à la terrasse et au jardin, cuisine ouverte agencée et entièrement équipée (réfrigérateur, congélateur, plaques, four, hotte, lave-vaisselle) avec îlot central et une salle de douche/wc. wird zu Erdgeschoss: Eingangshalle, die zu einem großen Wohn-/Esszimmer mit funktionellem Kamin führt, der Zugang zur Terrasse und zum Garten bietet, offene, ausgestattete und vollständig ausgestattete Küche (Kühlschrank, Gefrierschrank, Herd, Backofen, Dunstabzugshaube, Geschirrspüler) mit zentralem Insel und einem Duschbad/WC. 1er étage : dégagement avec trois chambres dont une parentale avec dressing et salle de douche/wc et une salle de bains/wc. wird zu 1. Etage: Flur mit drei Zimmern, darunter ein Elternschlafzimmer mit Ankleide und Duschbad/WC und einem Badezimmer/WC. Sous-sol : pièce polyvalente avec buanderie/local technique (lave-linge, sèche-linge) avec une cave/abri PC. wird zu Keller: Mehrzweckraum mit Waschküche/Technikraum (Waschmaschine, Trockner) mit einem Weinkeller/PC-Schutzraum. Charges individuelles. wird zu Individuelle Nebenkosten. Contrats d'entretiens en sus. wird zu Wartungsverträge zusätzlich. Une place de parking intérieure et extérieure. wird zu Ein Innen- und Außenparkplatz. Disponibilité : à convenir. wird zu Verfügbarkeit: zu vereinbaren.
Wegzeit
-
  • Modern multi-story building with reflective glass windows and sleek metallic accents, featuring a contemporary architectural design.
  • Empty kitchen with white cabinets, dark countertops, a sink, and a stove. The room features wooden flooring and large windows offering a view of the outside.
  • Modern, minimalist room with a white sofa, coffee table, large wooden dining table, and several chairs. Large windows offer a view of the city.
  • Modern bathroom with white tiles, a glass-enclosed shower, a white sink with a chrome faucet, a mirrored cabinet, and a dark grey cabinet under the sink.
  • Cozy bedroom with two single beds, a nightstand, and a large window overlooking a building.
  • Modern bathroom with a double sink, bathtub, large mirror, and a radiator. The space features tiled walls and a glass-enclosed bathtub area.
  • Minimalist bedroom with a single bed, grey bedding, a nightstand with a lamp, and large windows letting in natural light.
  • A furnished room with a bed, desk, chair, and cabinet, featuring large windows with a cityscape view.
  • Bright room with wooden floor, large window, wooden table with six chairs, bookshelf filled with books and decorative items, and two table lamps near the window.
  • A modern bedroom with a large bed, nightstand, exercise bike, and a teddy bear on the bed. The room has wooden flooring and large windows with blinds.
  • Modern living room with white walls, wooden flooring, a white sectional sofa, a wooden coffee table, and a tall floor lamp near the staircase.
  • Modern bedroom with wooden flooring, large mirrored sliding wardrobe, bed, and clothing rack with jackets.
  • Modern staircase with wooden steps and a sleek metal handrail, leading to an adjacent room with a visible sofa.
  • A modern bedroom with a blue bedspread, wooden floor, large windows, a small desk with a chair, and a wooden cabinet.
1 / 14
6 Zimmer, 119m², CHF 4'440.–
Top
Avenue Blanc 38, 1202 Genf

Geräumiges 6-Zimmer-Duplex – 119m2 – Nations-Viertel (1202)

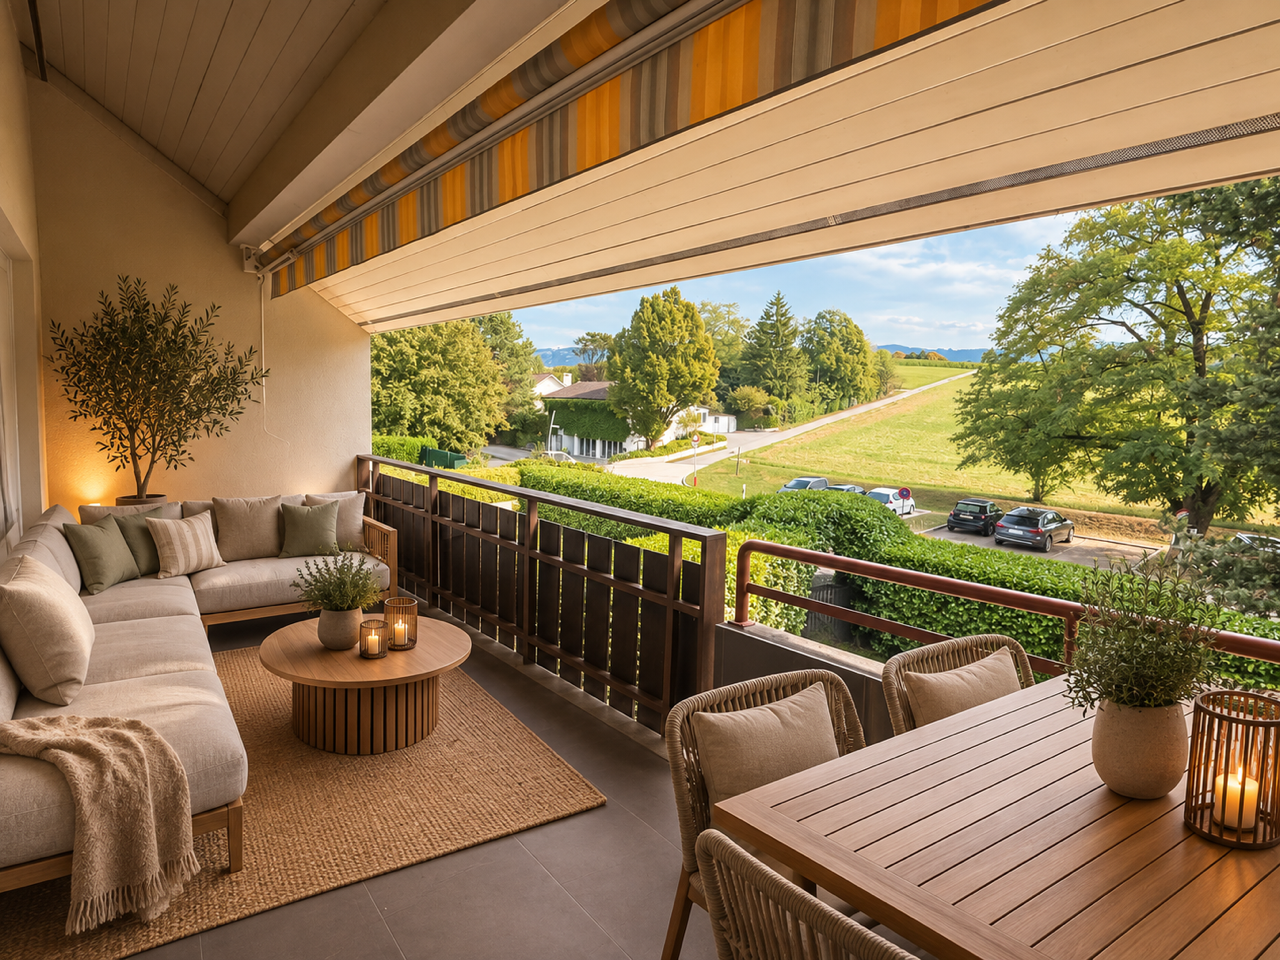
Geräumiges 6-Zimmer-Duplex – 118,9 sqm – Nations-ViertelVerfügbar für eine Übernahme des Mietvertrags ab 16. Dezember 2026, liegt dieses helle und geräumige 6-Zimmer-Duplex / 119m2 in der Avenue Blanc 38, 1202 Genf, im Herzen des Nations-Viertels.Über zwei Ebenen verteilt, bietet die Wohnung eine angenehme Trennung zwischen den Wohnbereichen und dem privaten Schlafbereich.Untere Ebene: • großer und heller Wohn-/Essbereich; • voll ausgestattete offene Küche; • Gäste-WC; • Abstellraum. Obere Ebene: • 3 Schlafzimmer mit Abstellmöglichkeiten; • Badezimmer mit Badewanne, Doppelwaschbecken und Glasabtrennung; • separates Duschbad mit WC und Glasumrandung. Die Wohnung verfügt über große Fenster, Holzfußböden in den Hauptzimmern und großzügige Abstellmöglichkeiten.Außerdem enthalten: • 2 Tiefgaragenplätze; • privater Keller; • Lift; • gemeinsame Waschküche; • Fahrradabstellplatz; • Klingel und Eingangscode. Das Gebäude genießt eine hervorragende Lage in der Nähe von internationalen Organisationen, ständigen Missionen, öffentlichen Verkehrsmitteln, Geschäften und alltäglichen Dienstleistungen.Ein besonders praktisches Feature für Familien ist, dass das Gebäude auch Einrichtungen der École La Découverte, einer privaten französisch-englischen bilingualen Schule, beherbergt.Miete: CHF 4'200 / Monat Nebenkosten: CHF 240 / Monat 2 Tiefgaragenplätze inklusiveÜbernahme des Mietvertrags ab 16. Dezember 2026.Eine teilweise möblierte Übernahme ist ebenfalls möglich, vorbehaltlich einer separaten Vereinbarung mit dem aktuellen Mieter.Die Übernahme des Mietvertrags unterliegt der Genehmigung des Antrags durch die Verwaltung.Besichtigungen nach Vereinbarung.Kontakt: Manuel – +41 79 666 36 78

Wegzeit
-
1 / 6
6 Zimmer, 134m², CHF 5'400.–
Top
1292 Chambésy

Villa familiale 6P à Pregny-Chambésy

Agence : Millenium Properties SaRéf : KM 2590Au coeur de la commune de Cambésy, découvrez cette superbe villa contemporaine de 6 pièces, répartie sur trois niveaux.Construite en 2013 et entièrement rénovée en 2022, elle offre un cadre de vie moderne, lumineux et parfaitement adapté à une vie de famille.La villa est située à quelques minutes à pied de l'arrêt de bus Caron (10 min) et de la gare des Tuileries (14 min), facilitant les déplacements quotidiens. L'école de la Fontaine est accessible en 11 minutes à pied, tout comme une petite épicerie de village juste en face de l'école.Rez-de-chaussée : • Entrée avec rangements • Cuisine ouverte moderne, entièrement équipée • Espace salle à manger et salon lumineux, avec accès direct à la terrasse • Terrasse avec store et espace extérieur privatif • WC visiteurs Étage : • 1 suite parentale avec dressing et salle d'eau attenante (douche, lavabo, WC) • 2 chambres supplémentaires • 1 salle de bain avec baignoire et WC • Nombreux rangements Sous-sol : • Grande pièce polyvalente d'environ 30 m² (salle de jeux, bureau, salle TV, etc.) • 1 salle de douche avec WC • Buanderie équipée (machine à laver et sèche-linge) • Chaufferie / cave • Espace de rangement supplémentaire Extérieurs : • Jardin/terrasse privatif de 150 m² environ • 2 places de stationnement extérieures Animaux non autorisésDisponible à partir de septembreLoyer : CHF 5'400.-Cette maison est idéale pour une famille à la recherche d'un cadre de vie serein à proximité de Genève.Contact : Kari Marill-Hernandez +41 79 572 19 97 km@milleniumproperties.chMILLENIUM PROPERTIESBoulevard du théâtre 5, 1204 Genèvehttps://www.milleniumproperties.ch+41 22 342 44 12Agency: Millenium Properties SaRef: KM 2590In the heart of the town of Cambésy, discover this superb contemporary 6-room villa, spread over three levels.Built in 2013 and fully renovated in 2022, it offers a modern, bright living environment perfectly suited for family life.The villa is located just a few minutes' walk from the Caron bus stop (10 min) and the Tuileries train station (14 min), making daily commutes easy. The École de la Fontaine is an 11-minute walk away, as is a small village grocery store right across from the school.Ground floor: • Entrance hall with storage • Modern, fully equipped open-concept kitchen • Bright dining and living area with direct access to the terrace • Terrace with awning and private outdoor space • Guest restroom First floor: • 1 master suite with walk-in closet and en-suite bathroom (shower, sink, toilet) • 2 additional bedrooms • 1 bathroom with tub and toilet • Ample storage space Basement: • Large multipurpose room of approximately 30 m² (game room, office, TV room, etc.) • 1 shower room with toilet • Fully equipped laundry room (washer and dryer) • Boiler room / cellar • Additional storage space Outdoors: • Private garden/terrace of approximately 150 m² • 2 outdoor parking spaces Pets not allowedAvailable starting in SeptemberRent: CHF 5,400.-This house is ideal for a family looking for a peaceful living environment near Geneva.Contact: Kari Marill-Hernandez 41 79 572 19 97 km@milleniumproperties.chMILLENIUM PROPERTIESBoulevard du Théâtre 5, 1204 Genevahttps://www.milleniumproperties.ch41 22 342 44 12

1 / 13
3 Zimmer, 97m², CHF 3'430.–
Top
Chemin Jean-Jacques-ASPER 43, 1256 Troinex

Helles und ruhige 3-Zimmer-Dachgeschosswohnung mit Terrasse in Troinex - Kurzzeitmiete bis Juni 2027

Neue Wohnung in Troinex im Viertel PPE Parc des Crêts, abgeschirmt vom Lärm der Stadt.In der Dachgeschosswohnung mit schönem Südwest-Nord-Blick in den Park und auf den Jura, ohne Lärmbelästigung. Sonnenuntergang. Die Wohnung ist sehr hell und hat einen sehr großen Wohnbereich. Die Ausführungen sind modern und hochwertig.Schöne 3-Zimmer-Wohnung im Eckbereich von 97m2 mit schöner Terrasse von 25 m2. Sehr hell, gut ausgestattet mit eleganten Materialien und luxuriösem Aussehen.TPHE-Normen.Untergrundparkplatz. Direkter Zugang zu den Etagen über Außentreppe und Aufzug. Zugang für Autos nur im Untergrund, die Oberflächenwege sind für Fußgänger und Radfahrer reserviert.Verteilung:-Eingangshalle mit integriertem 3-Türen-Schrank, Garderobe und LED-Beleuchtung-offene Küche gut ausgestattet (Insel, Schubladen, Keramik-Induktionskochfeld, Geschirrspüler, Kühlschrank, Backofen)-Wohn-/Esszimmer mit großen Fenstern und Zugang zur Terrasse-Terrasse von 25m2 mit elektrischem Sonnenschutz und LED-Beleuchtung-Schlafzimmer mit integriertem 3-Türen-Schrank, Zugang zur Terrasse und Zugang zum Badezimmer-Badezimmer: italienische Dusche, WC, neue Waschmaschine/Trockner, Waschbecken mit Schubladenschrank, Spiegel-Gäste-WC mit Waschbecken und kleinem Schrank-Keller im Erdgeschoss von etwa 9 m2 mit Stromanschluss und Lichtpunkt.-Parkbox im Untergrund zusätzlich zur Miete 250.-/Monat-großer Fahrradkeller im Erdgeschoss-Fiber-OptikGrünpark, Erholungsbereiche, große Gemeinschaftshalle im Erdgeschoss zur Verfügung der Bewohner.Direkt vom Eigentümer. Aktive Verwaltung im Falle von Problemen.Die Miete wird bis Juni 2027 laufen

Wegzeit
-
1 / 7
6 Zimmer, 195m², CHF 6'950.–
Top
1209 Genève

Schönes, helles, vollständig renoviertes Apartment

Agentur: Millenium PropertiesReferenz: SCH 2539Im 10. Stock eines prestigeträchtigen Wohngebäudes in der Avenue du Bouchet in Grand-Saconnex gelegen, bietet diese geräumige Wohnung eine friedliche, grüne Umgebung in der Nähe aller Annehmlichkeiten.Mit etwa 193 qm Wohnfläche verfügt die Wohnung über großzügige Räume, viel Tageslicht und eine 20 qm Terrasse. Ihre geräumige und funktionale Aufteilung macht sie zu einem idealen Zuhause für eine Familie.Die Wohnung besteht aus: • Einem großen Eingangsbereich • Einer Gästetoilette • Einer voll ausgestatteten und ausgerüsteten Küche • Einem geräumigen Wohnzimmer und einem angrenzenden Essbereich, beide mit Zugang zur Terrasse • Einem Master-Schlafzimmer mit Ankleidezimmer und privater Dusche mit Toilette • Zwei weiteren Schlafzimmern mit Einbauspeicher • Einer Badewanne mit Toilette • Einem Keller • Einer Doppelgarage: CHF 400 pro Monat Die Immobilie ist ideal in einem ruhigen Wohnviertel gelegen, in der Nähe von Geschäften, öffentlichen Verkehrsmitteln, Schulen, Trembley-Park und den internationalen Organisationen in Genf.Eine wunderbare Gelegenheit, die nicht verpasst werden sollte. Kontaktieren Sie uns noch heute, um einen Besichtigungstermin zu vereinbaren.Monatliche Miete: CHF 6,950Monatliche Nebenkosten: CHF 350Doppelgarage: CHF 400Gesamtkosten pro Monat: CHF 7,700Die gezeigten Bilder dienen nur illustrativen Zwecken und sind nicht verbindlich. Sie zeigen moderne virtuelle Einrichtungskonzepte, die das volle Potenzial der Wohnung aufzeigen.Kontakt:Vermietungsabteilung+41 78 335 55 00sch@milleniumproperties.chMILLENIUM PROPERTIES SABoulevard du Théâtre 51204 Genf+41 22 342 44 12www.milleniumproperties.chAgentur: Millenium Properties Referenz: SCH 2539Im 10. Stock eines prestigeträchtigen Wohngebäudes in der Avenue du Bouchet in Grand-Saconnex gelegen, bietet diese geräumige Wohnung eine friedliche, grüne Umgebung in der Nähe aller Annehmlichkeiten.Mit etwa 193 qm Wohnfläche verfügt die Wohnung über großzügige Räume, viel Tageslicht und eine 20 qm Terrasse. Ihre geräumige und funktionale Aufteilung macht sie zu einem idealen Zuhause für eine Familie.Die Wohnung besteht aus: • Einem großen Eingangsbereich • Einer Gästetoilette • Einer voll ausgestatteten und ausgerüsteten Küche • Einem geräumigen Wohnzimmer und einem angrenzenden Essbereich, beide mit Zugang zur Terrasse • Einem Master-Schlafzimmer mit Ankleidezimmer und einer privaten Dusche mit Toilette • Zwei weiteren Schlafzimmern mit Einbauspeicher • Einer Badewanne mit Toilette • Einem Keller • Doppelgarage: CHF 400 pro Monat Die Immobilie ist ideal in einem ruhigen Wohnviertel gelegen, in der Nähe von Geschäften, öffentlichen Verkehrsmitteln, Schulen, Trembley-Park und den internationalen Organisationen in Genf.Eine wunderbare Gelegenheit, die nicht verpasst werden sollte. Kontaktieren Sie uns noch heute, um einen Besichtigungstermin zu vereinbaren.Monatliche Miete: CHF 6,950 Monatliche Nebenkosten: CHF 350 Doppelgarage: CHF 400 Gesamtkosten pro Monat: CHF 7,700Die gezeigten Bilder dienen nur illustrativen Zwecken und sind nicht verbindlich. Sie zeigen moderne virtuelle Einrichtungskonzepte, die das volle Potenzial der Wohnung aufzeigen.Kontakt:Vermietungsabteilung +41 78 335 55 00 sch@milleniumproperties.chMILLENIUM PROPERTIES SA Boulevard du Théâtre 5 1204 Genf +41 22 342 44 12 www.milleniumproperties.ch

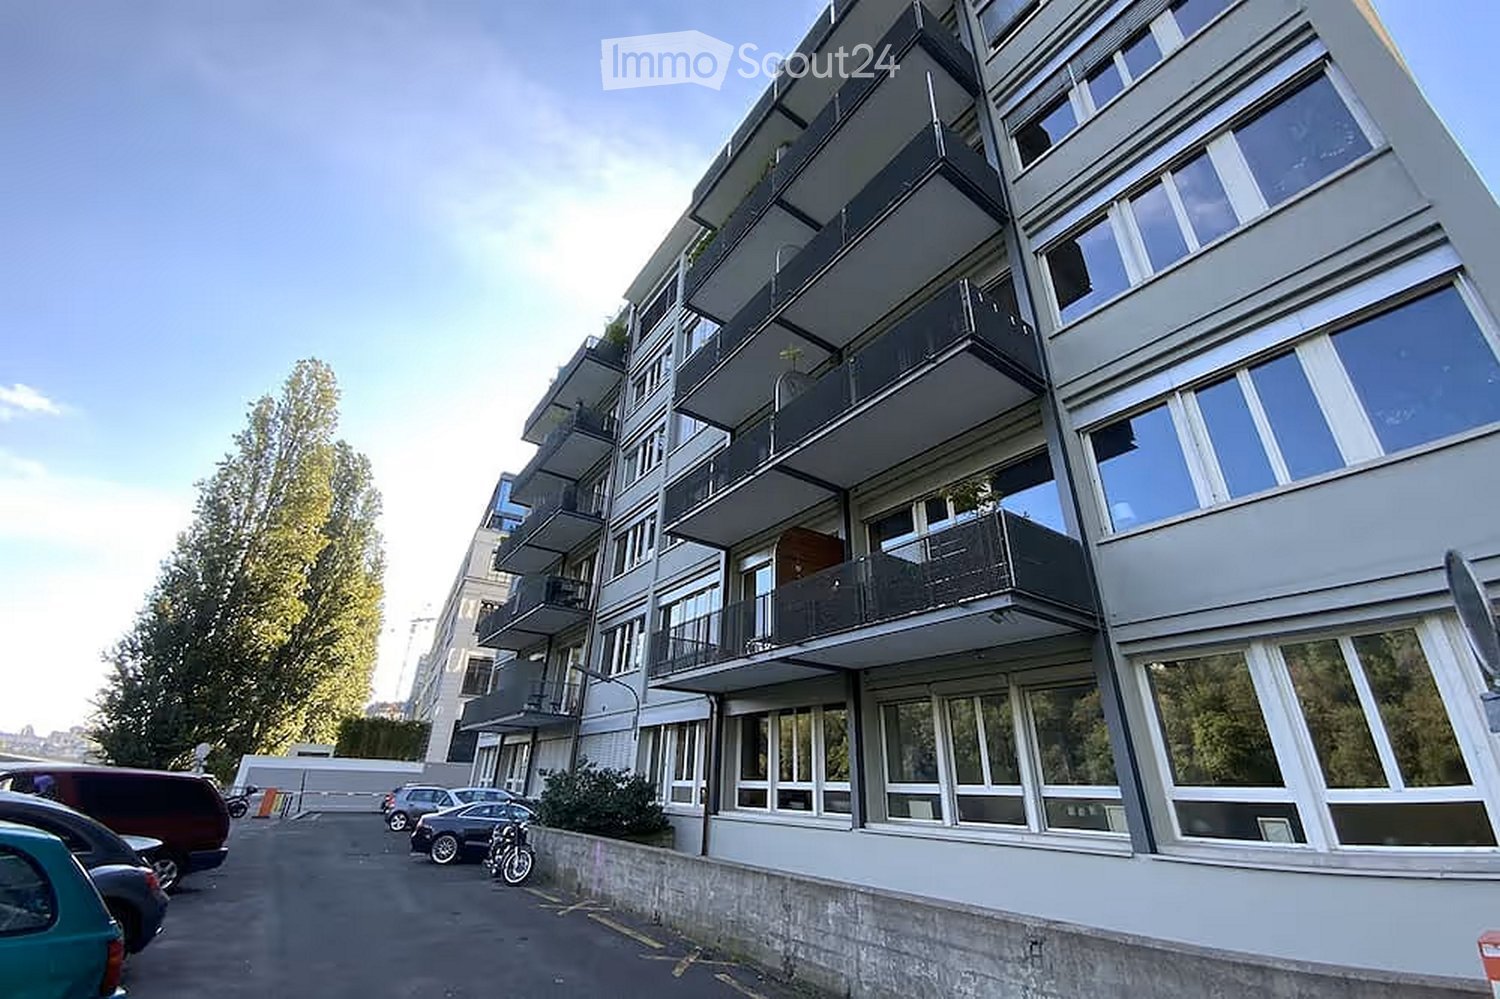
  • Modern multi-story apartment building with large windows and balconies, surrounded by parked cars and greenery.
  • Modern living room with a large sectional sofa, coffee table with books, pendant lights, and a view into a kitchen area with bar stools.
  • Modern living room with large windows and a view, featuring a beige sectional sofa, a white coffee table with books, a television, and decorative items.
  • Modern bedroom with a large bed, a small stool, a bathtub, and a large picture frame on the wall. The room features exposed ceiling beams and a glass partition separating the sleeping area from the bathroom.
  • A modern bedroom with a neatly made bed, white pillows, and a nightstand. A small kitchen area is visible in the background with cabinets and a microwave. A glass block wall and a window with blinds add natural light.
  • Modern bathroom with a large round mirror, wooden sink, and a large abstract portrait on the wall.
  • Bathroom with dark blue tiles, a toilet, and a shower curtain.
  • Modern bathroom with a freestanding bathtub, sleek faucet, large mirror, potted plant, and decorative artwork on the wall.
  • Modern living room with exposed wooden beams, large windows, grey sofa, coffee table, floor lamp, TV, tripod lamp, and ottoman.
  • Modern living room with large windows, a sectional sofa, coffee table, floor lamp, and a television mounted on the wall. An exercise bike and a globe on a tripod are also visible.
  • Balcony with a view of a river and trees, featuring a sofa, a small table, a lantern, and a potted plant.
  • Modern living room with large glass doors opening to a balcony, featuring a sofa, small table, and decorative items.
  • Modern balcony with wooden decking, glass railing, and a comfortable sofa with cushions, a small table with a pot, and a potted plant.
  • Modern bathroom with a large, curved green bathtub, chrome faucet, and a wooden mat placed on the floor.
  • A room with a treadmill and a vintage-style lamp on a tripod stand, large windows with sheer curtains, and a view of greenery outside.
  • Modern kitchen with wooden cabinets, stainless steel appliances, white tiled backsplash, and a wooden floor.
  • Modern kitchen and dining area with a round wooden dining table, white chairs, and various kitchen appliances including an oven, dishwasher, and refrigerator. The space features wooden flooring and white walls.
  • {"type": "Furnished Room", "objects": ["sofa", "coffee table", "laptop", "stool", "stool", "stool", "stool", "stool", "stool", "stool", "stool", "stool", "stool", "stool", "stool", "stool", "stool", "stool", "stool", "stool", "stool", "stool", "stool", "s
  • Modern dining area with a round wooden table and white chairs, adjacent to a kitchen with dark cabinets and stainless steel appliances.
  • Modern hallway with wooden flooring, white walls, and large framed artwork on both sides. Exposed ceiling with industrial-style lighting fixtures.
  • A modern room with a white brick wall, a sleek speaker on a white shelf, and a framed picture on the wall.
  • Modern, open-plan room with a bar counter, two stools, large windows with curtains, and a tripod with a camera in the corner.
  • Modern living room with wooden flooring, white brick walls, large windows with curtains, a sofa with a fur throw, a coffee table with books, two floor lamps, a TV on a sleek stand, and a decorative basket on the floor.
  • A serene riverside scene with calm water, small boats docked along a stone embankment, and lush green trees lining the opposite bank. A historic building is visible in the background atop a hill.
  • A serene riverside scene with calm water reflecting surrounding trees and buildings, a paved walkway lined with trees, and distant urban structures visible on the opposite bank.
  • A serene park area with a calm lake surrounded by lush green trees and a pathway. In the background, there are buildings and a clear blue sky.
1 / 26
2 Zimmer, 88m², CHF 2'100.–
Top
Quai du Rhône 2, 1205 Genf

Möblierte 2-Zimmer-Wohnung mit Balkon und Lift in Genf – 88 m², 2. OG

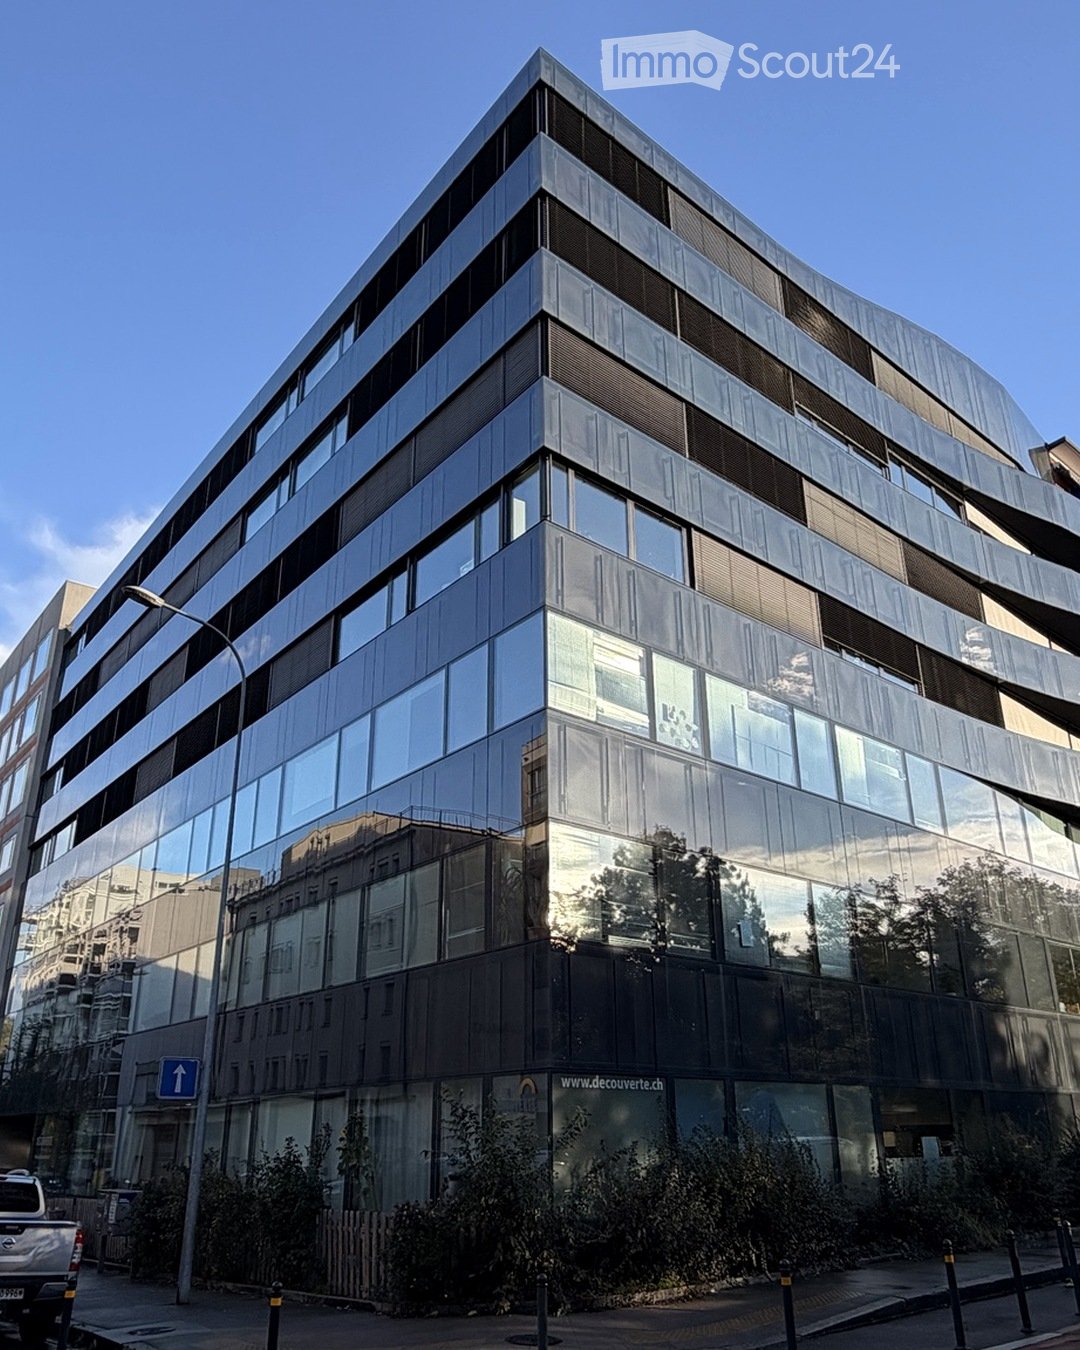
DeutschBeschreibung:Moderne, möblierte 2-Zimmer-Wohnung mit ca. 88 m² im 2. Obergeschoss, zentral in Genf an der Rhône gelegen, nahe bei den Museen und dem öffentlichen Verkehr. Die Wohnung ist rauchfrei und lässt sich ohne grossen Aufwand beziehen.Ausstattung:2 Zimmer, ca. 88 m², 2. Obergeschoss, möbliertBalkonLift im HausParkplatz vor OrtKüche mit Backofen, Kochfeld, Kühlschrank, Mikrowelle, Kaffeemaschine und WasserkocherBadezimmer mit DuscheWaschtrockner in der WohnungWLAN und TVNichtraucher-WohnungLage:Die Wohnung liegt am Quai du Rhône im Genfer Quartier Jonction/Plainpalais. Zu Fuss erreichen Sie in etwa 12 Minuten das Patek Philippe Museum und in etwa 13 Minuten die Victoria Hall. Die Tramhaltestellen Jonction und Palladium sind jeweils nur rund 5 Gehminuten entfernt und verbinden Sie schnell mit anderen Quartieren und der Genfer Innenstadt. Dank dem Parkplatz vor Ort können Sie Ihr Auto bequem stehen lassen.FrançaisDescription :Appartement moderne et meublé de 2 pièces, d’environ 88 m², situé au 2e étage, au centre de Genève au bord du Rhône, à proximité des musées et des transports publics. Le logement est non-fumeur et peut être habité sans grands préparatifs.Équipements :2 pièces, env. 88 m², 2e étage, meubléBalconAscenseur dans l’immeublePlace de parking sur placeCuisine avec four, plaques de cuisson, réfrigérateur, micro-ondes, machine à café et bouilloireSalle de bains avec doucheLave-linge séchant dans l’appartementWi-Fi et TVLogement non-fumeurSituation :L’appartement se trouve au Quai du Rhône, dans le quartier genevois de la Jonction/Plainpalais. À pied, le Patek Philippe Museum est à environ 12 minutes et le Victoria Hall à environ 13 minutes. Les arrêts de tram Jonction et Palladium sont chacun à environ 5 minutes à pied et vous relient rapidement aux autres quartiers et au centre-ville. Grâce à la place de parking sur place, vous pouvez laisser votre voiture sans souci.

Wegzeit
-
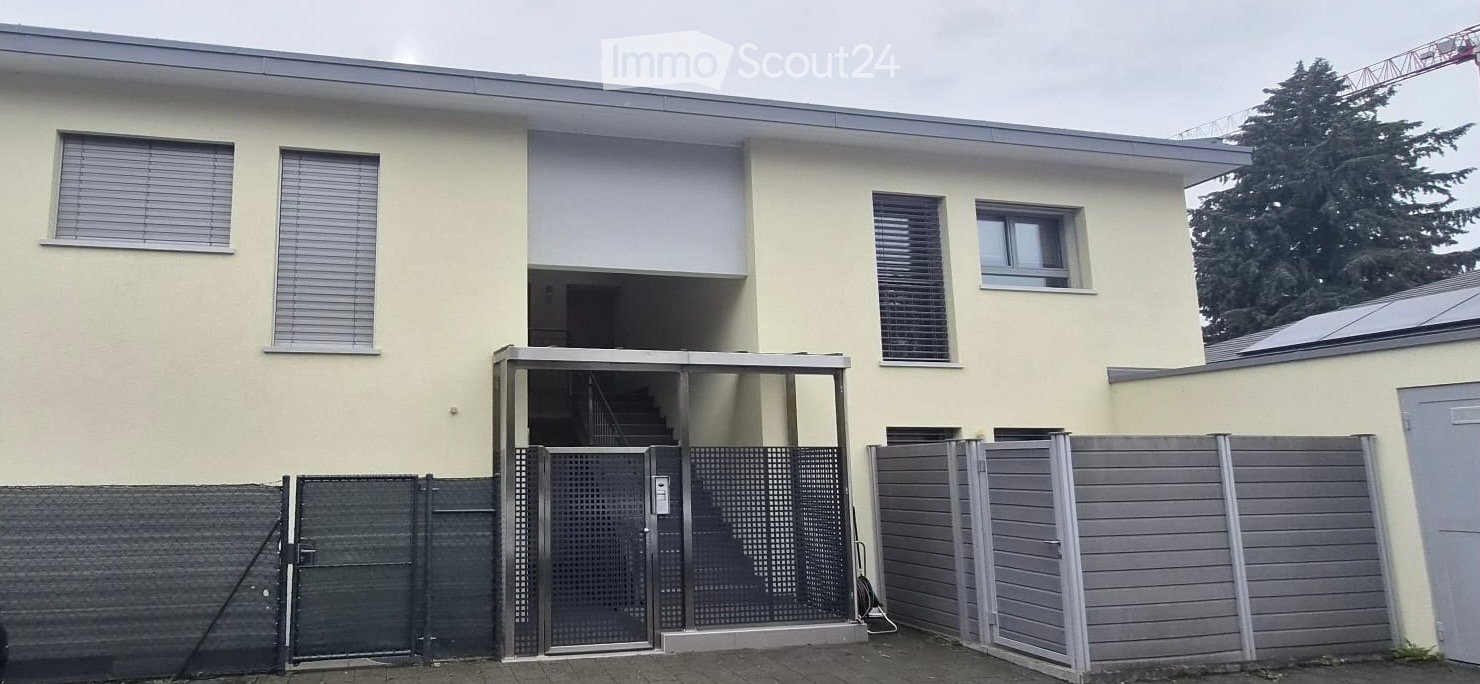
  • Two-story house with light yellow exterior, multiple windows with blinds, a gated entrance leading to a staircase, and a fenced yard.
  • Modern, unfurnished kitchen with white cabinets, stainless steel sink, and built-in appliances. The space features a sleek, minimalist design with a wooden floor and a modern pendant light.
  • Modern kitchen with white cabinets, dark countertops, and a wooden floor. Features a sink, faucet, and built-in oven.
  • Balcony with a modern metal roof structure, glass panels, and a sliding door leading inside. The balcony has a tiled floor and a metal railing with curtains.
  • Empty room with wooden flooring, white walls, and a large window with blinds. Features a built-in wardrobe with mirrored doors and a small closet.
  • Modern bathroom with a toilet, sink, shower, washing machine, and mirror. The shower has a glass enclosure, and the washing machine is stacked with a dryer.
  • Empty hallway with wooden flooring, white walls, and a slanted ceiling. Doors lead to other rooms, including a bathroom visible at the end.
  • A clean, modern hallway with light wooden flooring, white walls, and built-in white closet units on one side. Two doors are visible at the end of the hallway.
  • Empty hallway with wooden flooring, white walls, and a slanted wooden ceiling. Two windows provide natural light, and a door leads to another room.
  • Empty hallway with light wooden flooring, white walls, and a large glass door leading to a balcony area.
  • Modern bathroom with a white sink, mirror, toilet, and a glass-enclosed shower. Features a sleek design with neutral tones and a skylight for natural light.
  • Empty hallway with wooden flooring, white walls, and a ceiling light fixture. A glass door at the end leads to an outdoor area.
1 / 12
5 Zimmer, 113m², CHF 4'200.–
Top
Chemin de Drize, 1256 Troinex

Appartement in Troinex

Troinex – Prächtige 5-Zimmer-Wohnung mit Balkon in einer Wohngegend.Adresse: Chemin de Drize 26, 1256 TroinexIn einer ruhigen und grünen Wohngegend, im Herzen der charmanten Gemeinde Troinex, bietet diese schöne 5-Zimmer-Wohnung ein privilegiertes Wohnambiente, das Komfort, Raum und Ruhe verbindet.Im 1. Stock eines kleinen Wohngebäudes mit nur vier Wohnungen überzeugt diese 113 m² große Wohnung mit ihren schönen Räumlichkeiten, der natürlichen Helligkeit und dem angenehmen 14 m² großen Balkon.Sie besteht aus:• Einem einladenden Eingang mit Vorraum und zahlreichen eingebauten Schränken und Kleiderschränken • Einem hellen, geräumigen Wohnzimmer mit direktem Zugang zum Balkon • Einem angenehmen 14 m² großen Balkon • Eine moderne, voll ausgestattete Küche • Drei Schlafzimmern, darunter ein Elternschlafzimmer mit eigenem Bad und Waschmaschine/Trockner • Ein zweites Badezimmer mit Dusche und WC • Ein Abstellraum, der zusätzlichen Stauraum bietet.Zusätzliche Informationen:• Keller: ja • Parkplatz: ja, ein überdachter Parkplatz • Fahrradabstellraum: ja • Gemeinsame Waschküche mit Waschmaschine und Trockner • Etage: 1. Etage • Wohnfläche: 113 m² • Balkonfläche: 14 m² • Wohngebäude mit nur 4 WohnungenMietbedingungen:• Monatlicher Nettomietzins: CHF 3’900.– (inkl. überdachter Parkplatz) • Monatliche Nebenkosten: CHF 300.– • Gesamtmietzins pro Monat, inkl. Nebenkosten: CHF 4’200.– • Mietzinsgarantie: drei Monatsmieten. Keine Untervermietung und keine Co-Mietung möglich.Ein überdachter Parkplatz ist im Mietzins enthalten und bietet zusätzlichen Komfort für die zukünftigen Mieter.Verkehrsanbindung:• Bushaltestellen in der Nähe, die Carouge, Genf und den Bahnhof Lancy-Bachet bedienen.Erforderliche Dokumente für Ihre Bewerbung:• Schweizer Ausweis oder Aufenthaltsgenehmigung • Ein Nachweis über keine Verfolgung von weniger als 3 Monaten • Die letzten 3 Gehaltsabrechnungen und die Art des Vertrags.math913@gmail.com
Wegzeit
-
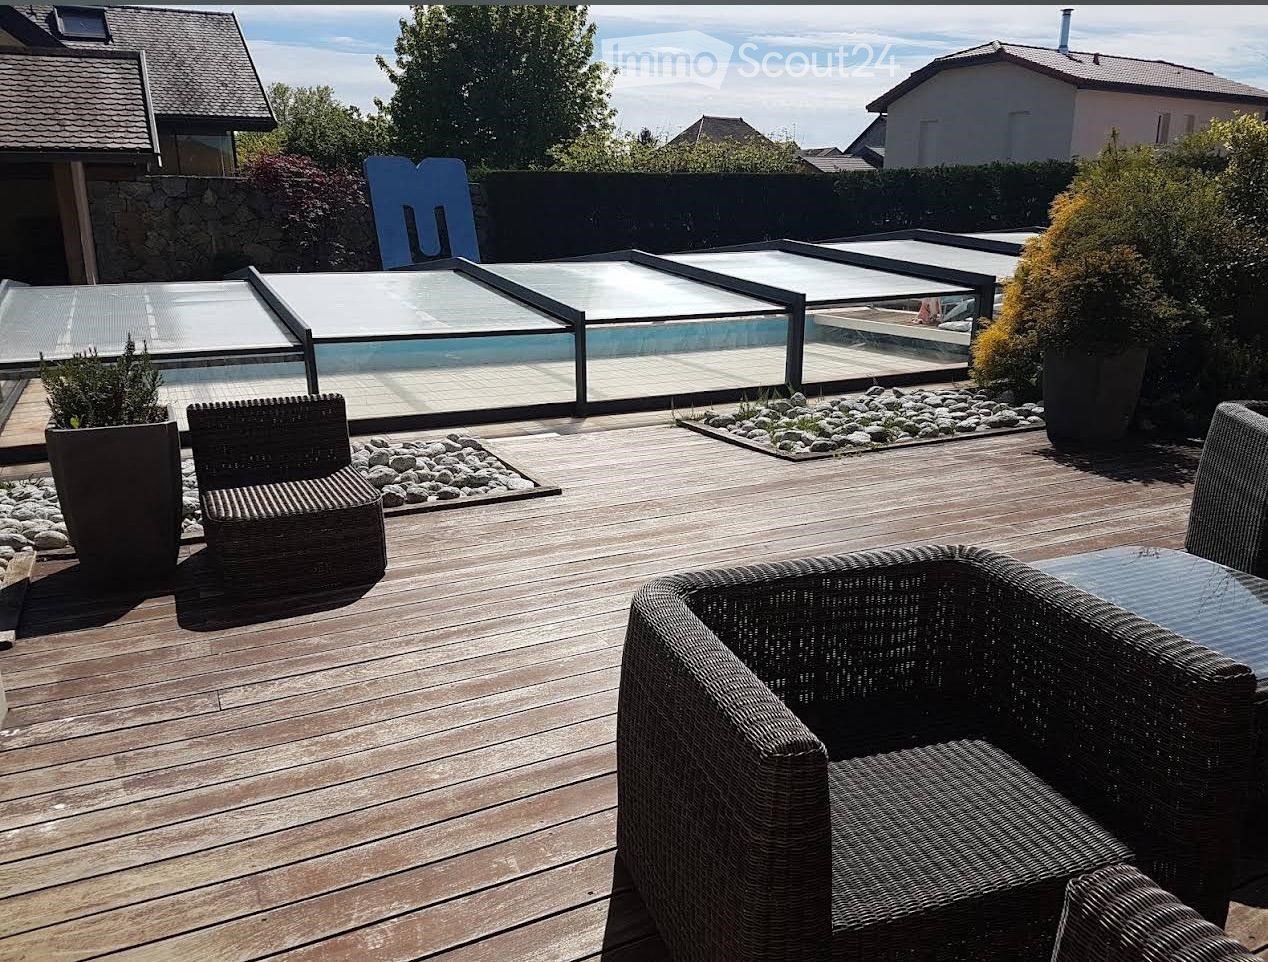
  • Wooden deck, wicker chairs, glass pool cover, plants, view of the sky
  • open plan living room and dining area, white leather sofas, dining table, wooden floor, staircase, lamps
  • 2 story house, beige walls, brown roof, balcony, pool, garden
1 / 3
5 Zimmer, 250m², EUR 4'100.–
Top
Chemin de la Praille 115, 74160 saint julien en genevois

Prächtiges Einfamilienhaus mit 5 Zimmern und Swimmingpool in Saint-Julien-en-Genevois

Entdecken Sie dieses wunderschöne Einfamilienhaus mit 250 m² Wohnfläche, das 2005 erbaut und kürzlich renoviert wurde, in dem charmanten Viertel von NORCIER, mitten in der Natur, in der Gemeinde Saint-Julien-en-Genevois. Diese außergewöhnliche Immobilie bietet einen idealen Lebensraum für Familien, der modernen Komfort und Ruhe miteinander verbindet.Das Haus bietet: • Geräumiger Wohnbereich: Ein Wohnzimmer und ein Esszimmer mit offener Küche, mit schönen weißen Ledersofas, Holzparkett und einer eleganten Treppe • 5 geräumige Zimmer: Auf einer Ebene für maximale Praktikabilität • Außergewöhnliches Äußeres: 2000 m² großes Grundstück mit Swimmingpool, Holzterrasse mit Rattanmöbeln und freier Sicht auf den Himmel • Privater Balkon: Um die schönen Tage in aller Ruhe zu genießen • Garage und Parkplatz: Für sicheren Parkplatz Zusätzliche Vorteile: Dieses ruhige Haus ist perfekt für Familien mit Kindern und auch für Menschen mit eingeschränkter Mobilität geeignet. Haustiere sind willkommen, und es ist möglich, in der Immobilie zu rauchen.Bevorzugte Lage: Die Lage ist bemerkenswert, mit allen Dienstleistungen in unmittelbarer Nähe: die Hauptapotheke ist 1 Minute zu Fuß entfernt, die Supermärkte sind ganz in der Nähe, die Bushaltestelle Saint-Julien-Centre ist 2 Minuten entfernt und bedient alle Ziele, die Musik- und Tanzschule ist 3 Minuten entfernt, und der Bahnhof von Saint-Julien-en-Genevois ist in 9 Minuten zu Fuß erreichbar.Diese Immobilie bietet eine seltene Gelegenheit, in einer friedlichen Umgebung zu leben und gleichzeitig die Nähe zu allen Annehmlichkeiten zu genießen. Verfügbar ab sofort für ein neues Familienabenteuer.
Vorschläge basierend auf deinen Suchresultaten

Weitere interessante Objekte