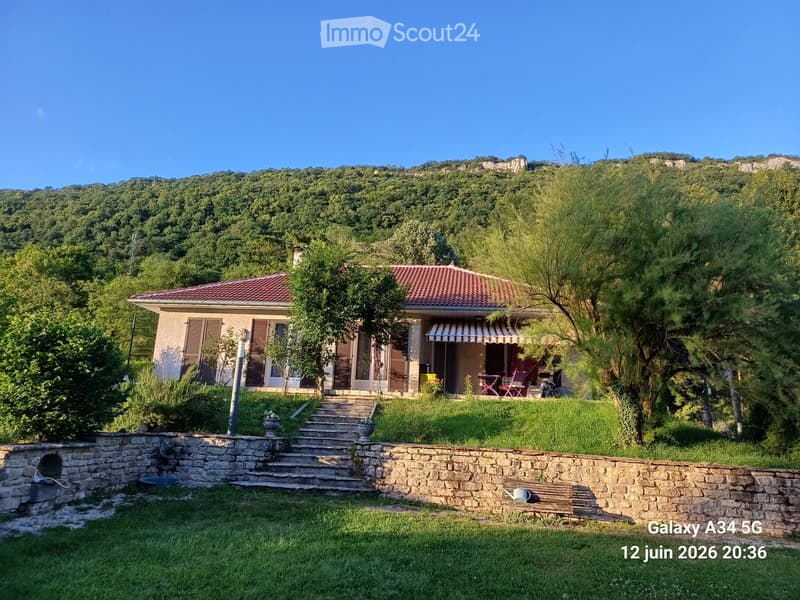
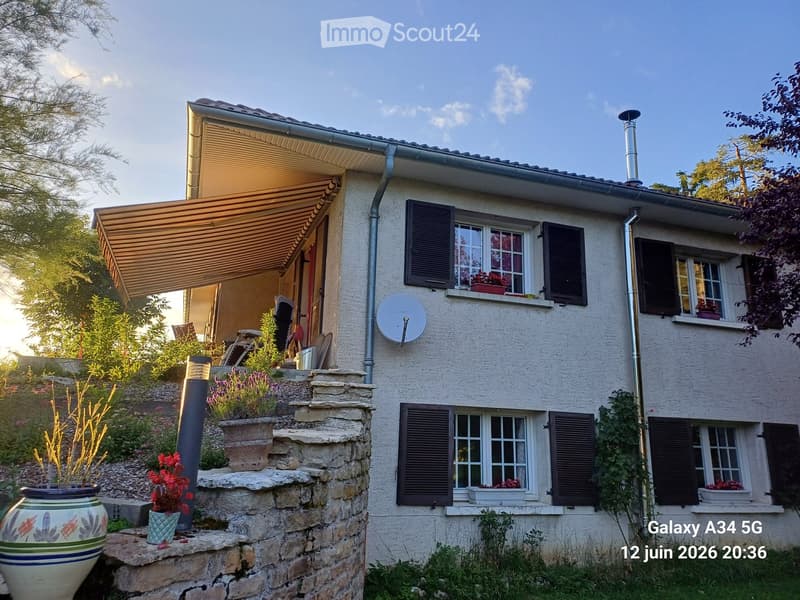
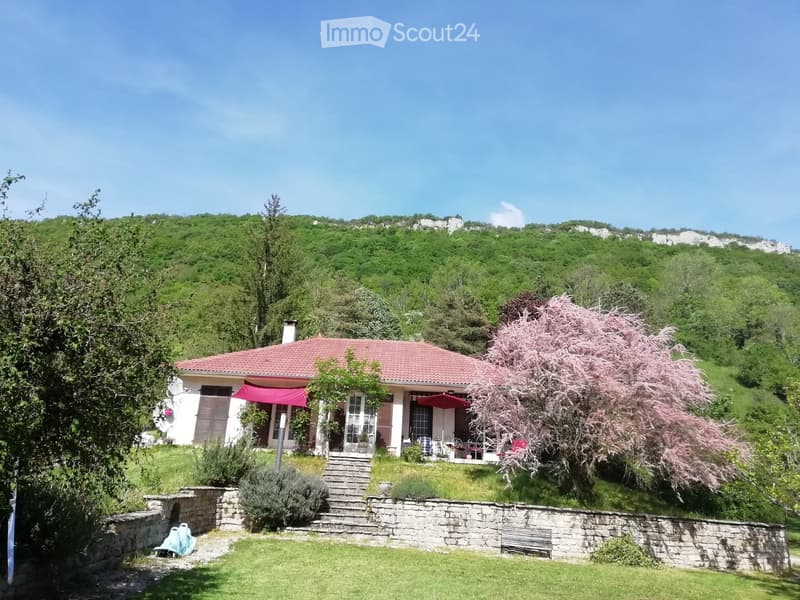

• A two-story house with a red-tiled roof, surrounded by a well-maintained garden and lush greenery. The house features a covered porch area with outdoor furniture and is situated on a raised ground floor with stone steps leading up to it.
  • Two-story house with a tiled roof, large windows, and a covered porch area with outdoor furniture.
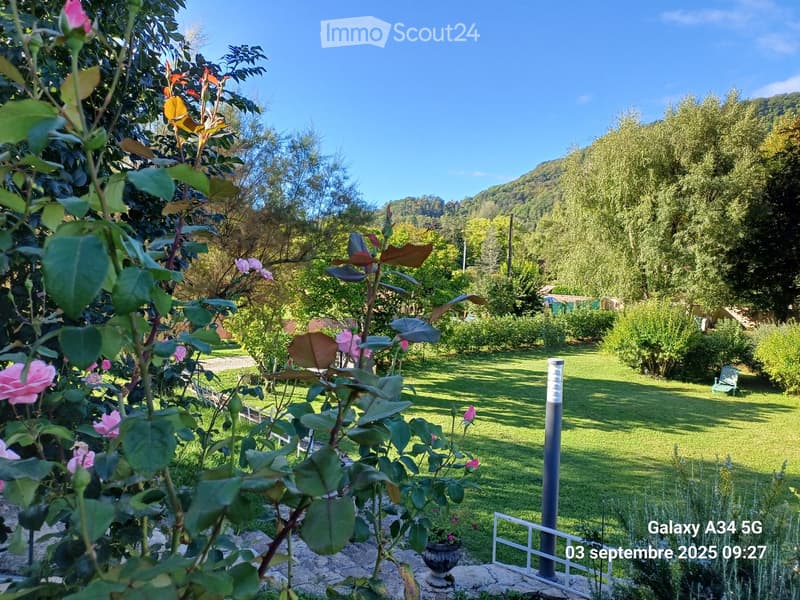
  • A well-maintained garden with a variety of flowering plants, including roses, and a neatly trimmed lawn. The background features dense greenery and a hill under a clear blue sky.
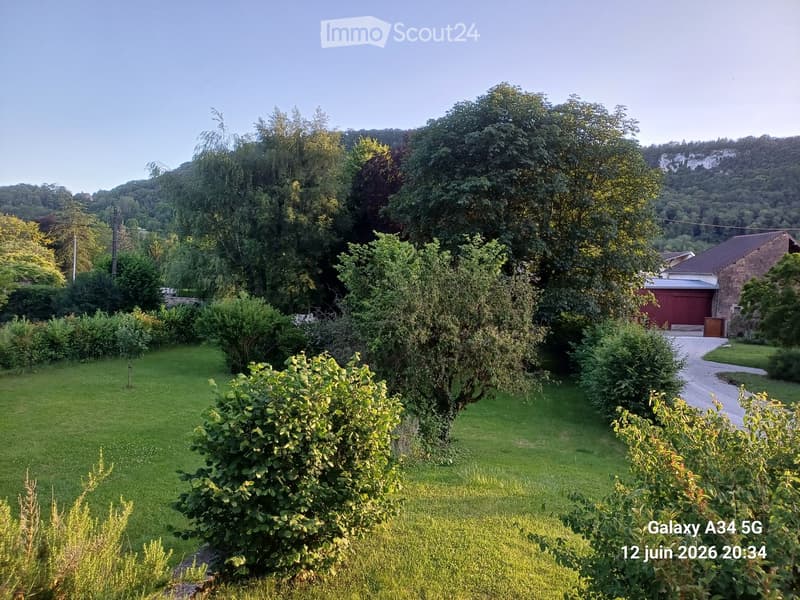
  • A well-maintained garden with a variety of trees, shrubs, and a gravel pathway leading to a red garage. The area is surrounded by lush greenery and a hill in the background.
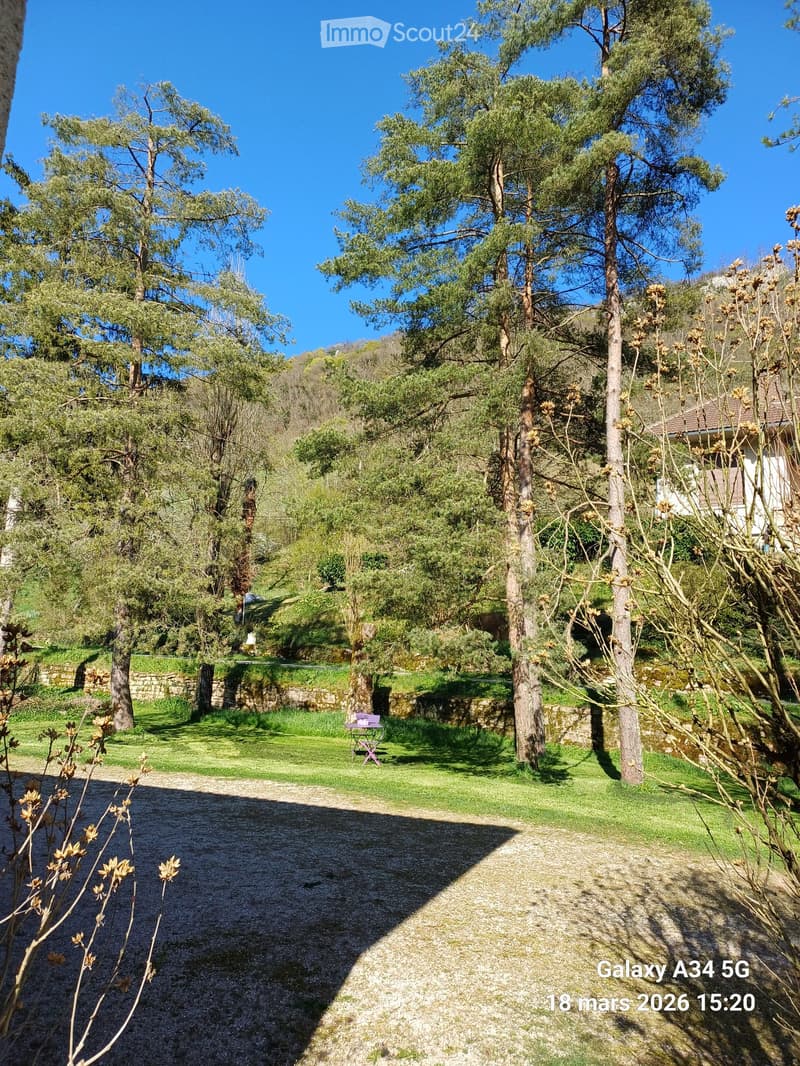
  • A serene garden area with a gravel pathway, lush green grass, tall trees, and a small table with chairs in the background.
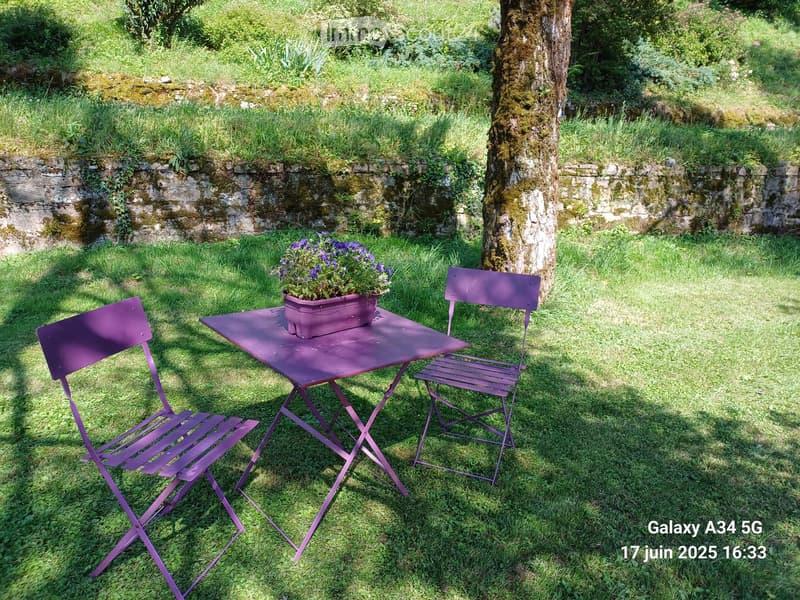
  • A garden area with a purple metal table and two matching chairs, a flower pot with purple flowers, and a large tree trunk nearby.
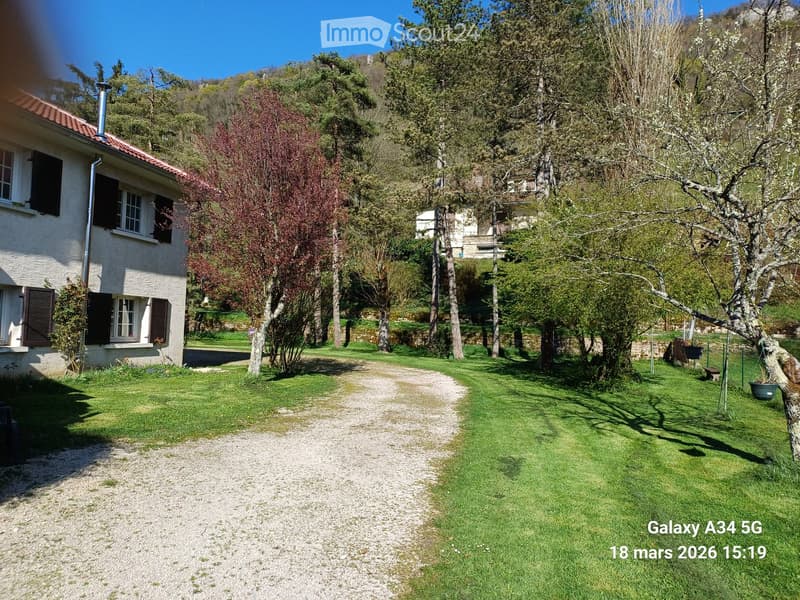
  • A well-maintained garden with a gravel pathway leading to a house, surrounded by trees and greenery, with a clear blue sky overhead.
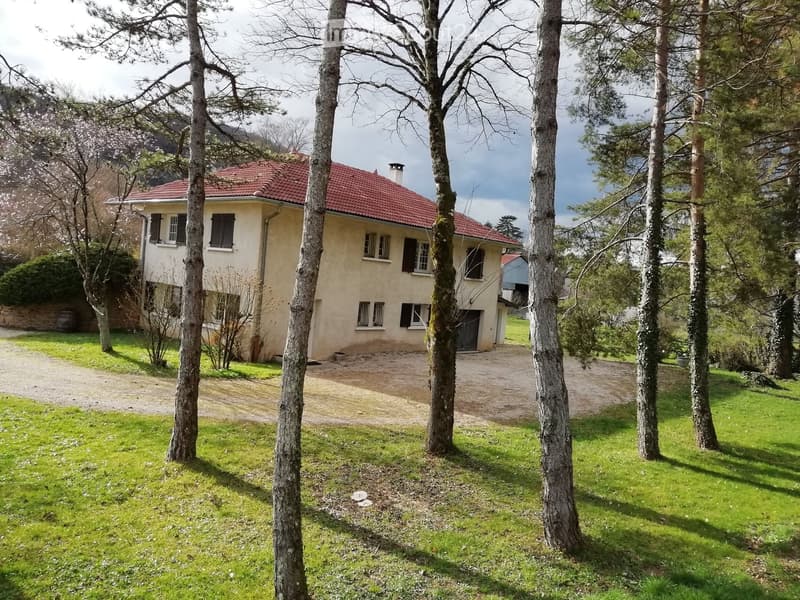
  • A two-story house with a red-tiled roof, surrounded by trees and a grassy lawn. The house has multiple windows with shutters and a small chimney on the roof.
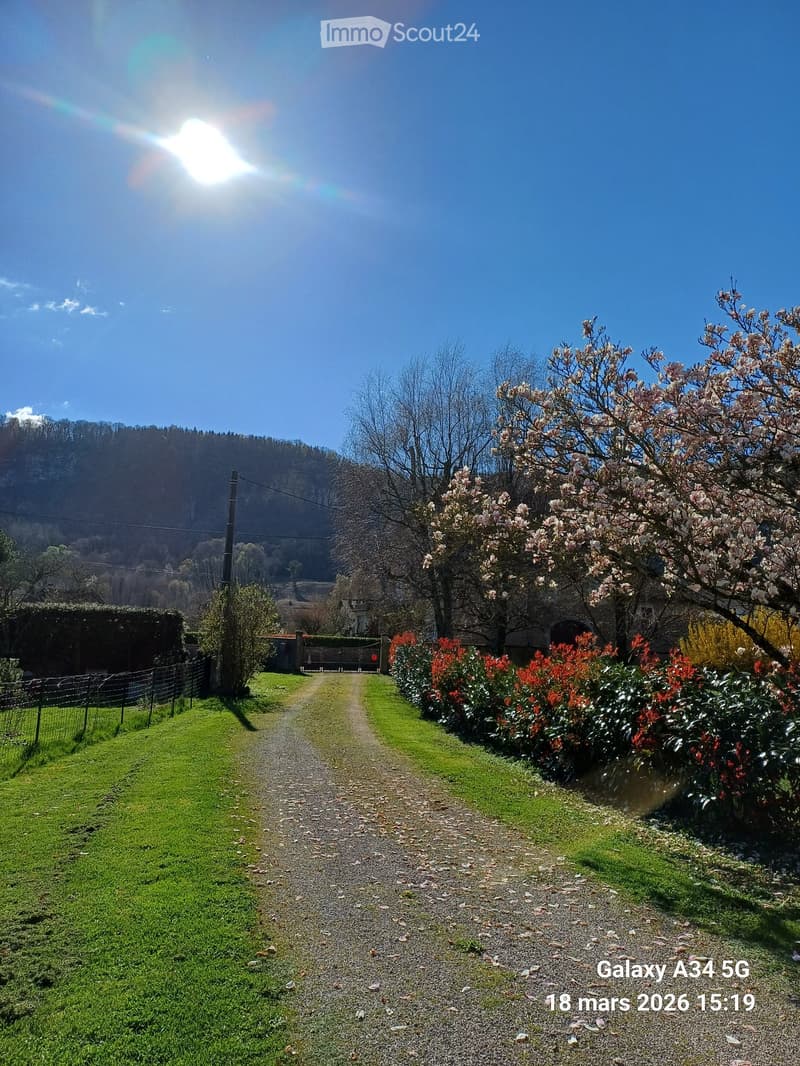
  • A well-maintained garden path lined with flowering bushes and trees, leading to a house in the background, with a clear blue sky and distant hills.
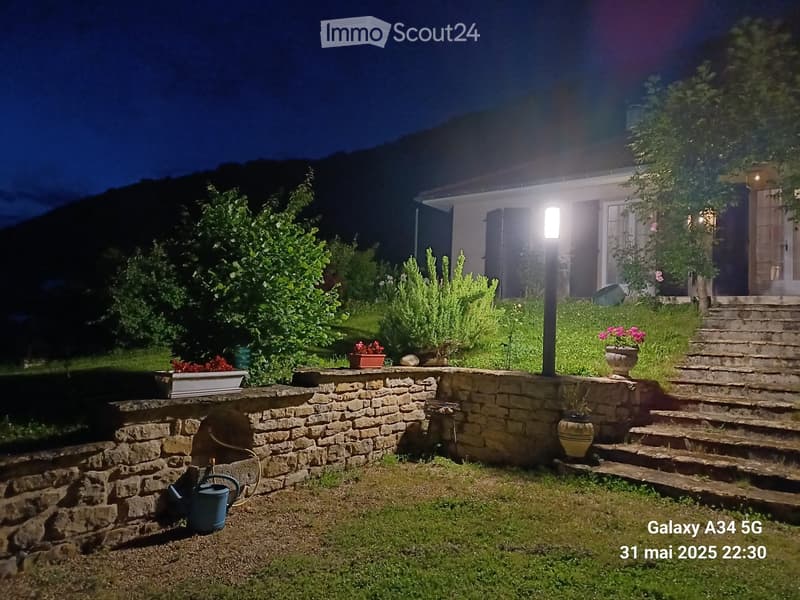
  • Nighttime garden with stone wall, potted plants, steps leading to a house, and outdoor lighting.
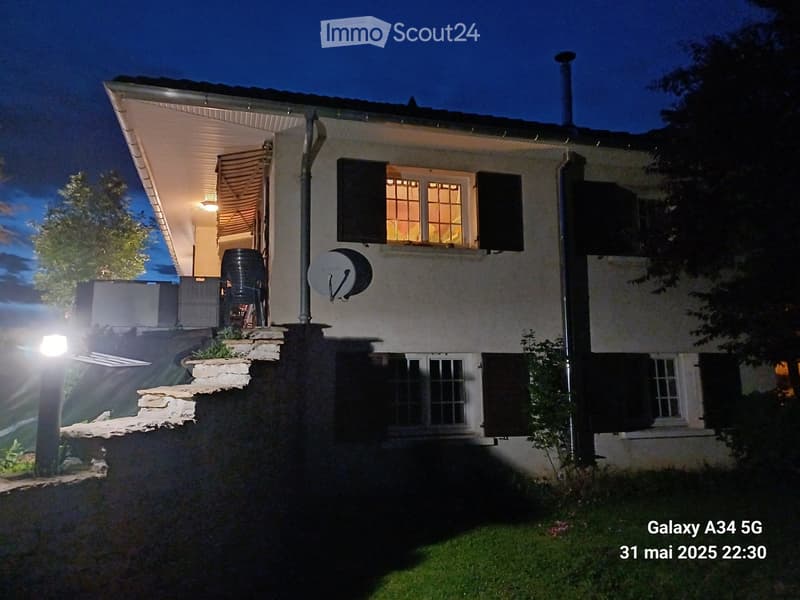
  • Two-story house with white exterior, multiple windows, and a covered entrance area. The house features a raised ground floor and is surrounded by a well-maintained lawn.
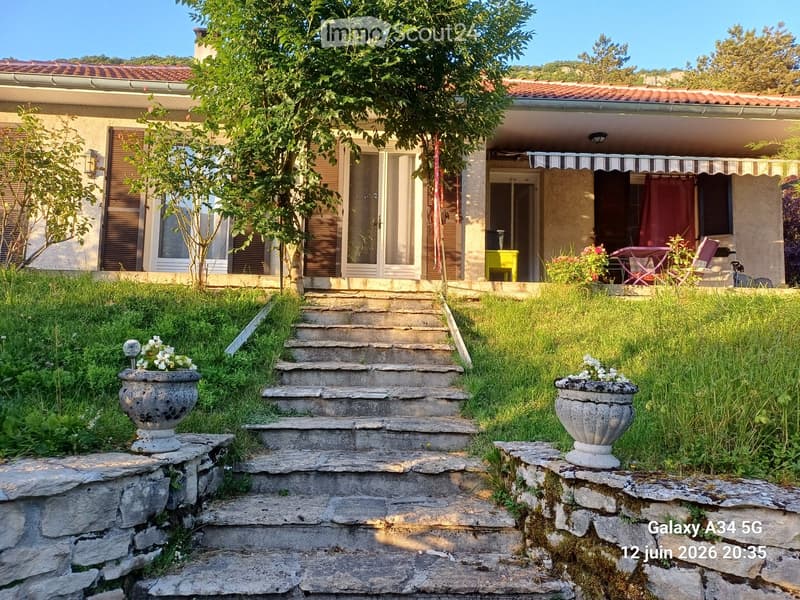
  • Two-story house with beige exterior, multiple windows with shutters, stone steps leading to entrance, and potted plants on the steps.
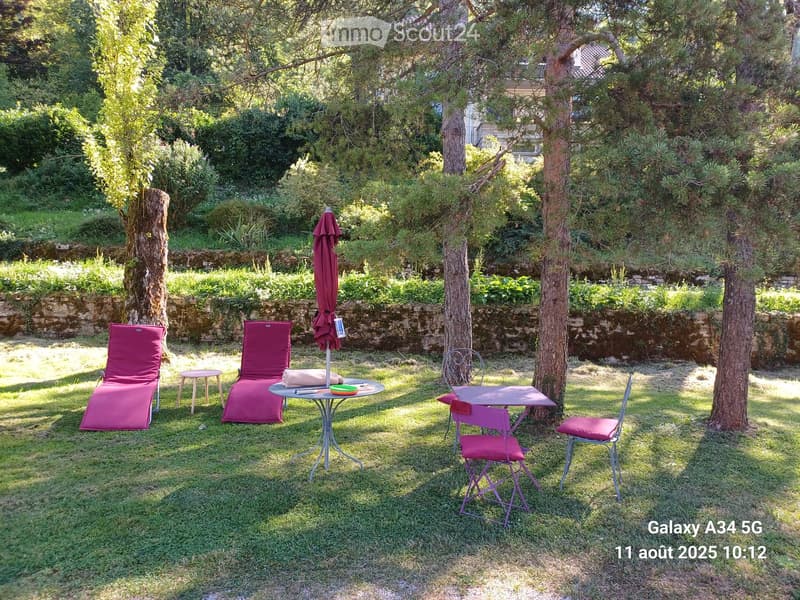
  • Garden area with a table, chairs, lounge chairs, and an umbrella, surrounded by trees and greenery.
  • Single-story house with red-tiled roof, surrounded by greenery and a stone wall, with outdoor seating area and umbrella.
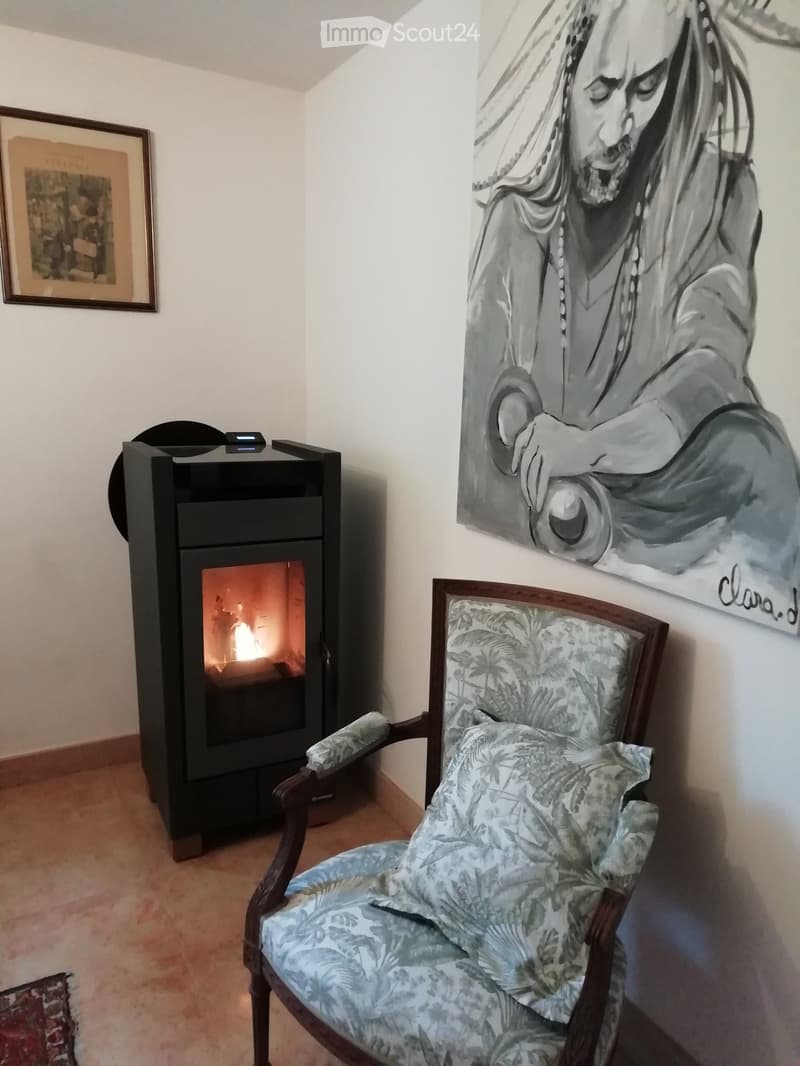
  • A cozy living space with a fireplace, a patterned armchair, and a large artwork on the wall.
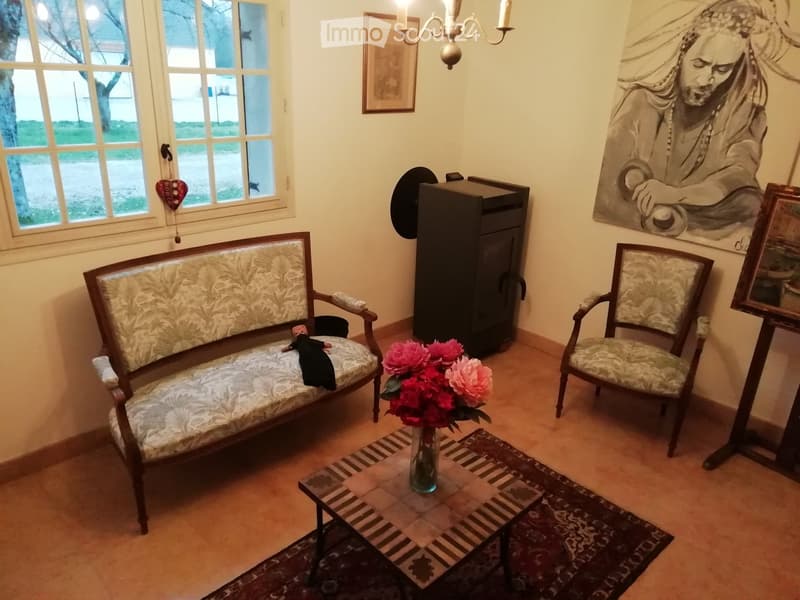
  • Living room with a patterned sofa, armchair, coffee table with a vase of flowers, and a chandelier hanging from the ceiling.
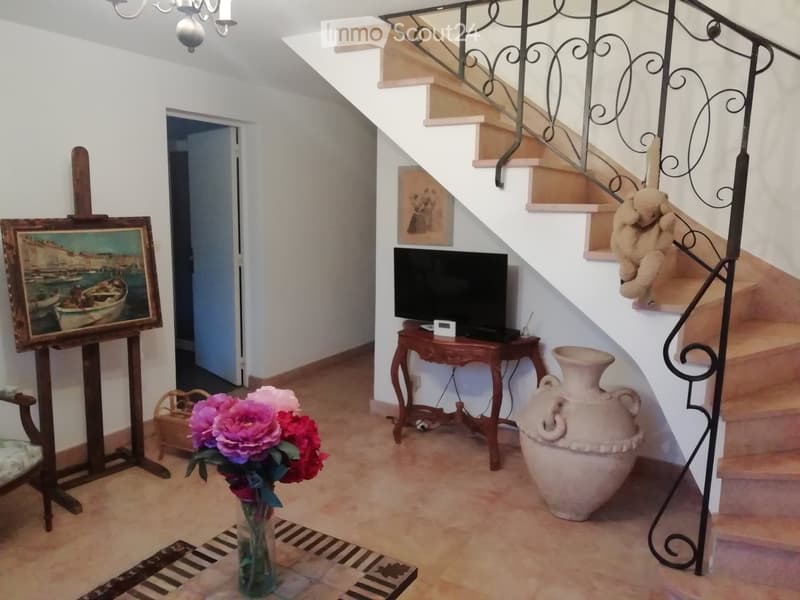
  • A well-lit hallway with a staircase, a small wooden table with a TV, a large ceramic vase, a painting on an easel, and a flower arrangement in a vase on the floor.
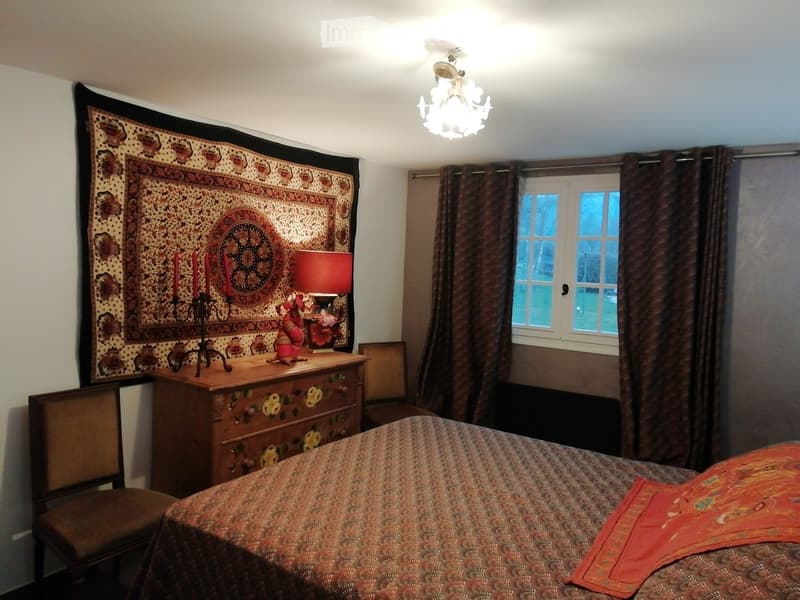
  • Cozy bedroom with a patterned bedspread, wooden nightstand, table lamp, decorative tapestry, and a chandelier.
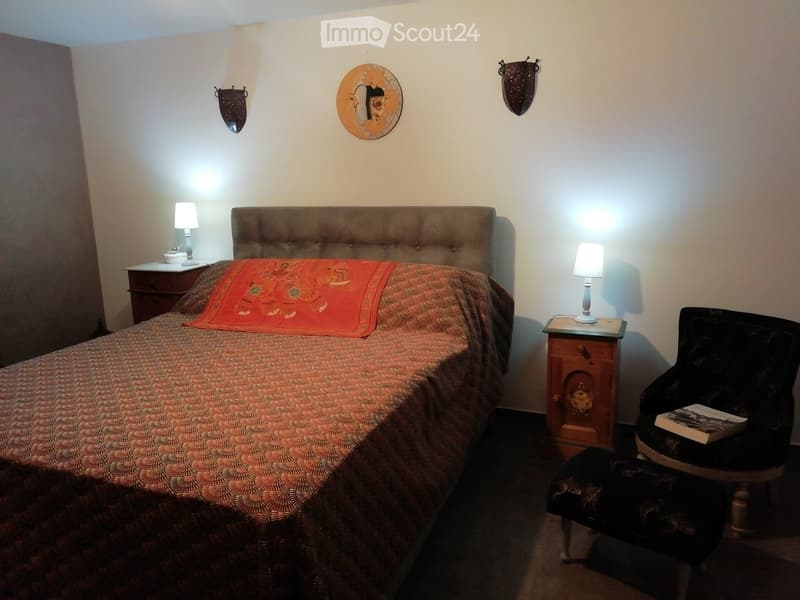
  • Cozy bedroom with a tufted headboard bed, patterned bedspread, nightstands with lamps, and a decorative chair with a book on it.
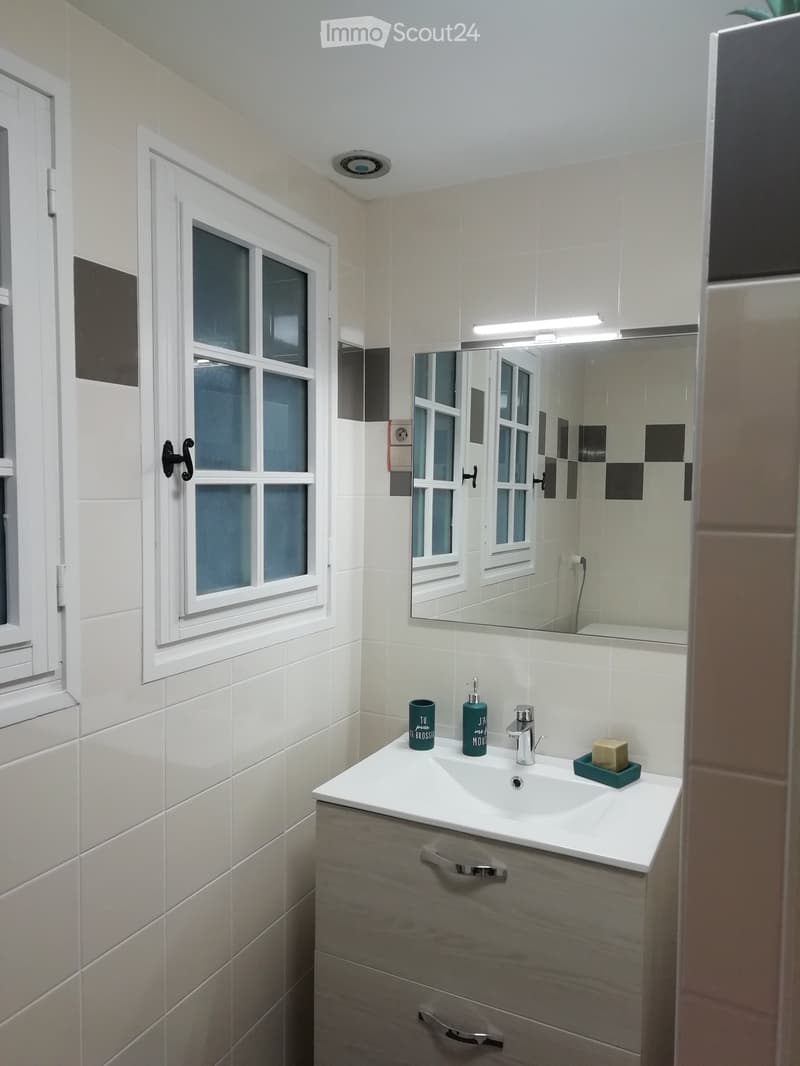
  • Modern bathroom with white tiles, a large mirror, a sink with a modern faucet, and a small window with frosted glass panes.
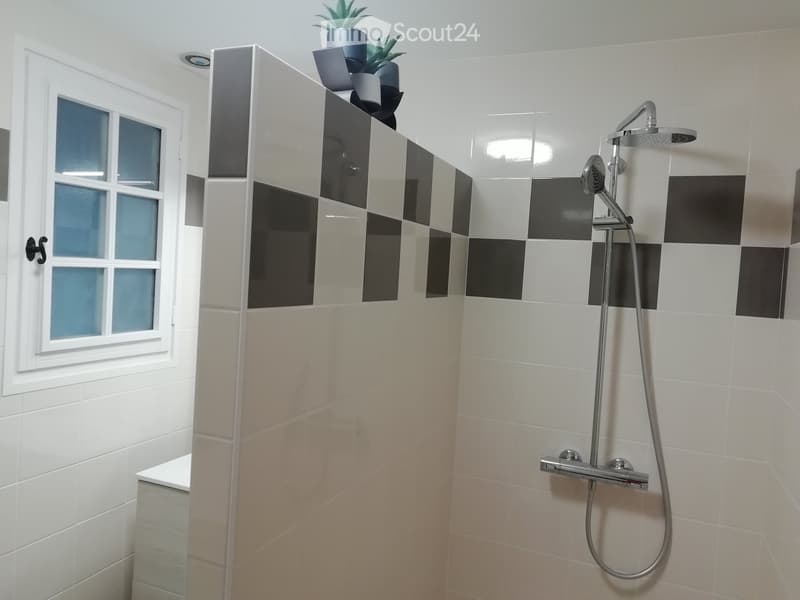
  • Modern bathroom with white and black tiled walls, a glass shower enclosure, a handheld showerhead, and a small potted plant on the cabinet.
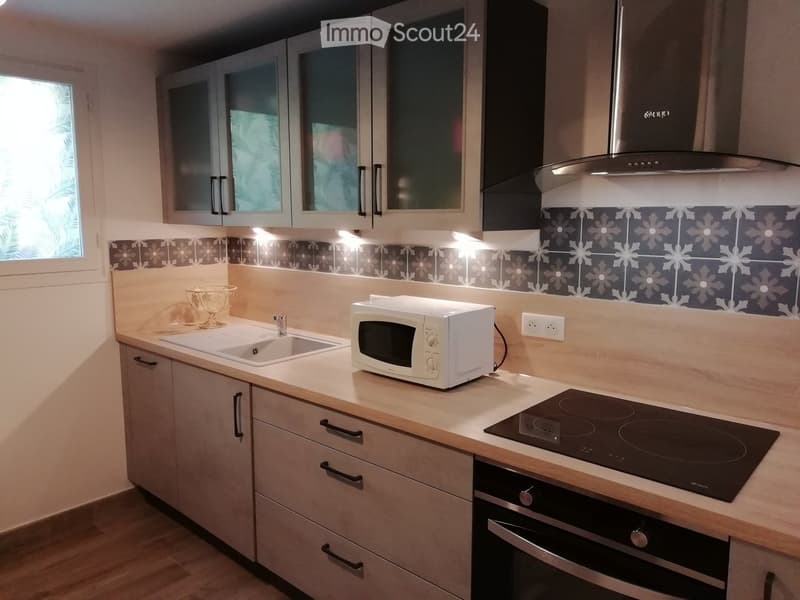
  • Modern kitchen with light wood cabinets, stainless steel appliances, and a decorative backsplash. Features include an induction stove, microwave, sink, and a bowl on the counter.
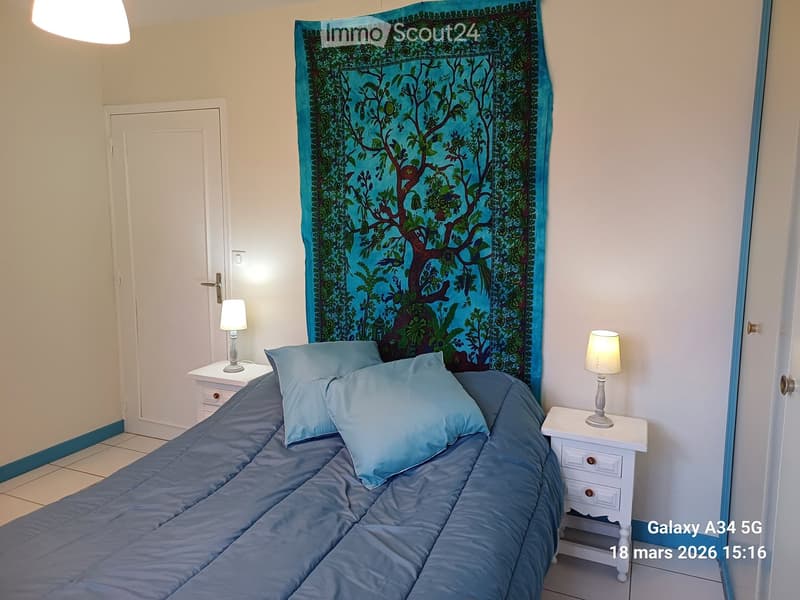
  • Bedroom with a neatly made bed, two nightstands with lamps, and a colorful tapestry on the wall.
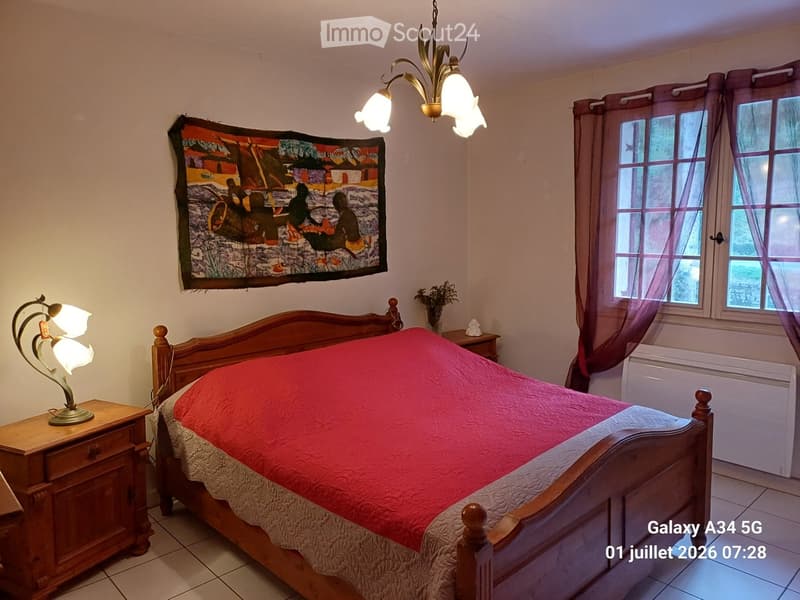
  • Cozy bedroom with a wooden bed, red quilt, nightstands with lamps, and a decorative wall tapestry.
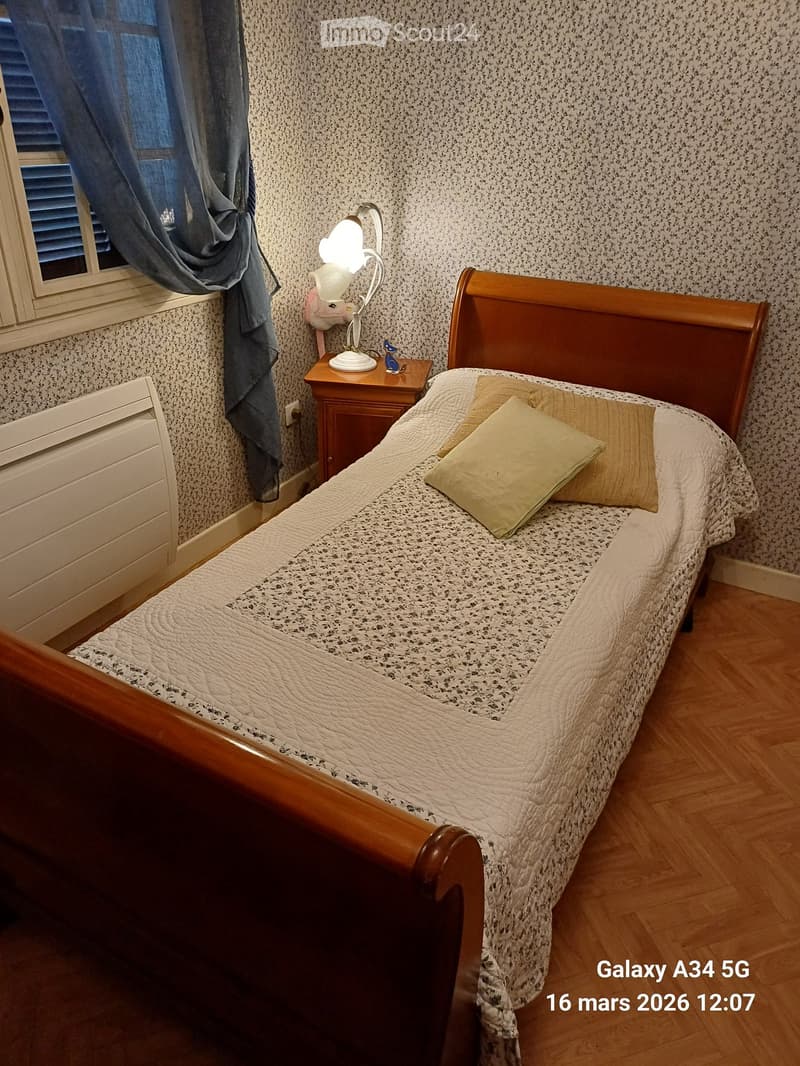
  • Cozy bedroom with a wooden bed, patterned bedding, nightstand, and lamp. The room features wooden flooring and patterned wallpaper.
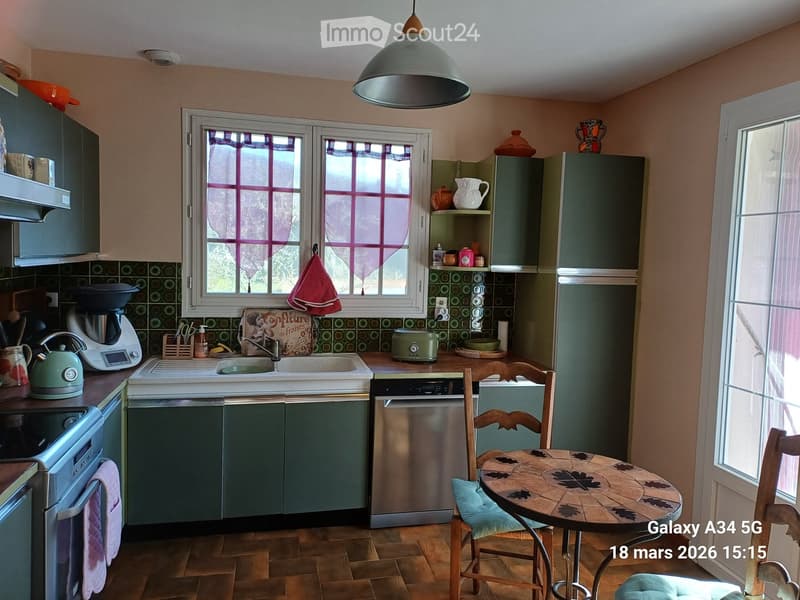
  • A cozy kitchen with green cabinets, a stainless steel dishwasher, a coffee maker, a toaster, a teapot, and a small dining area with a round table and chairs.
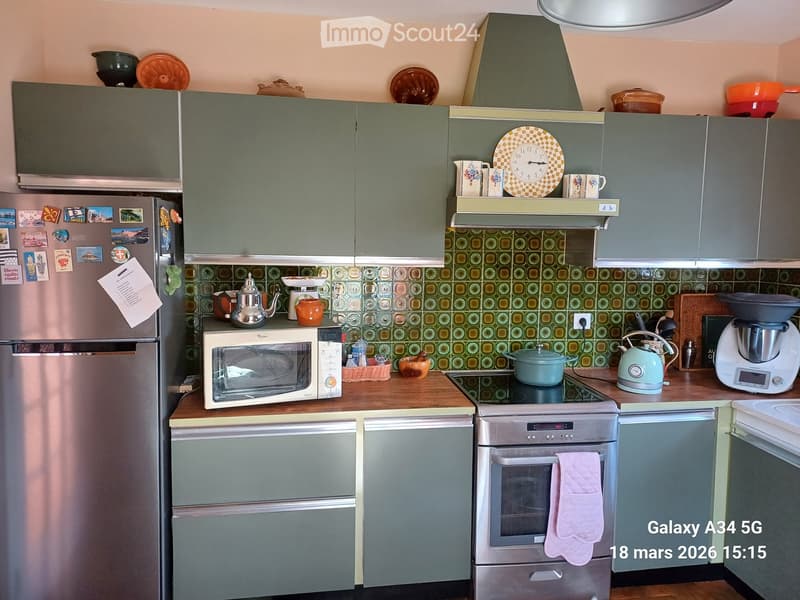
  • A modern kitchen with grey cabinets, stainless steel appliances, and a patterned backsplash. The counter features a microwave, teapot, and other kitchen items.
  • Living room with a red sofa, coffee table, bookshelf, dining table, chairs, lamps, and artwork.
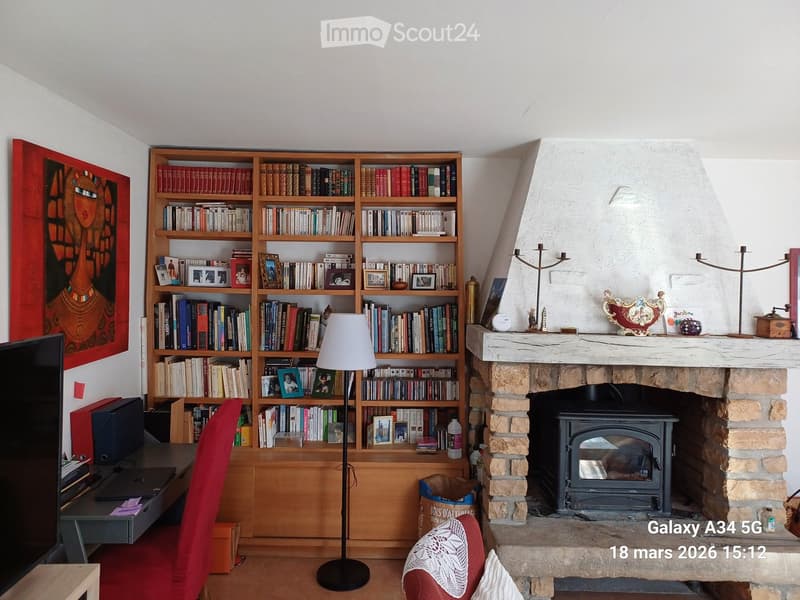
  • A cozy living room with a large bookshelf filled with books and framed photos, a fireplace with decorative items on the mantel, a red armchair, a floor lamp, and a small table with a laptop.
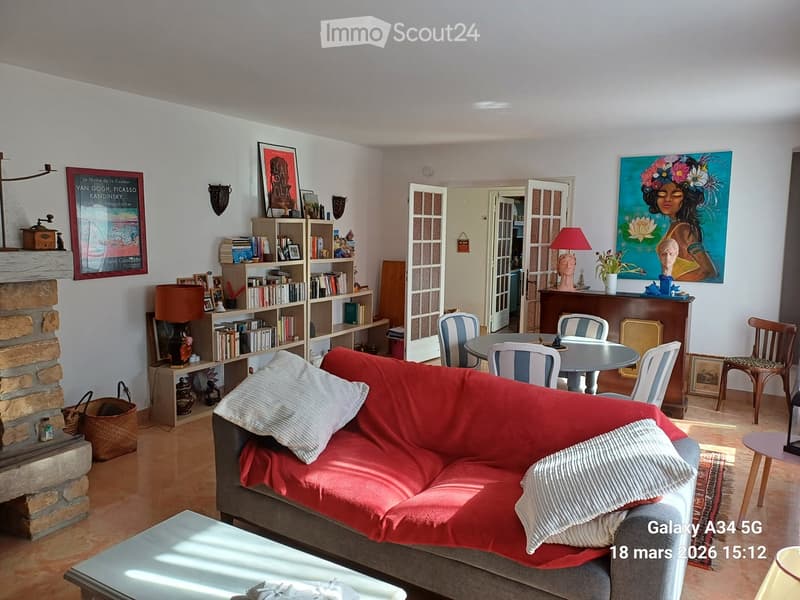
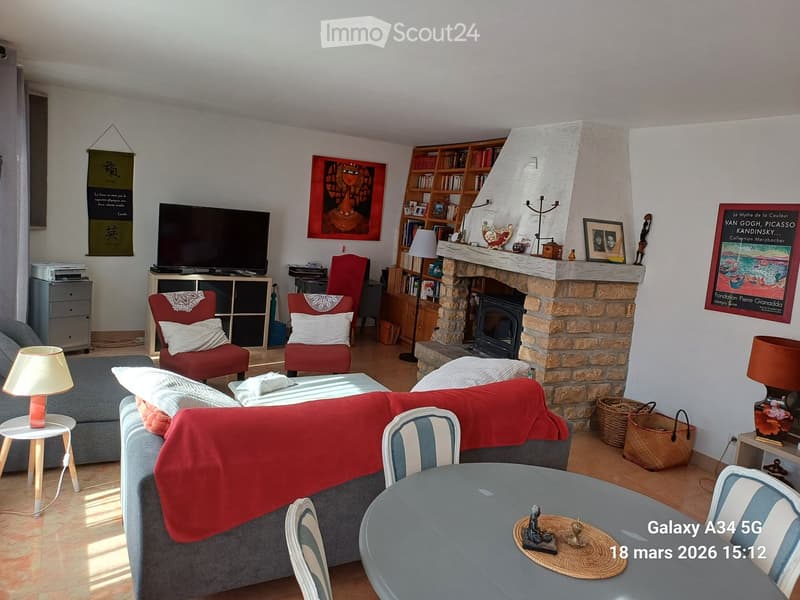
  • Cozy living room with a grey sofa, red throw, coffee table, armchairs, bookshelf, television, and a stone fireplace.
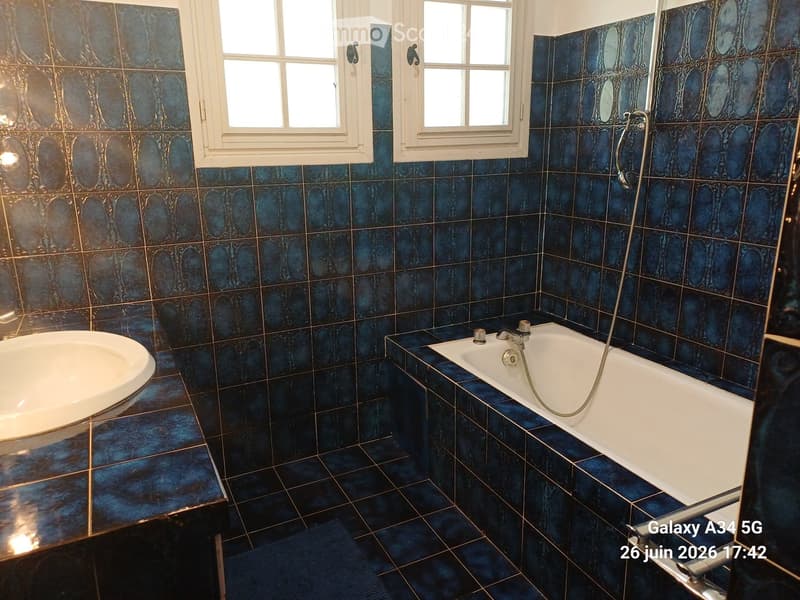
  • Bathroom with blue patterned tiles, a white bathtub, and a white sink.
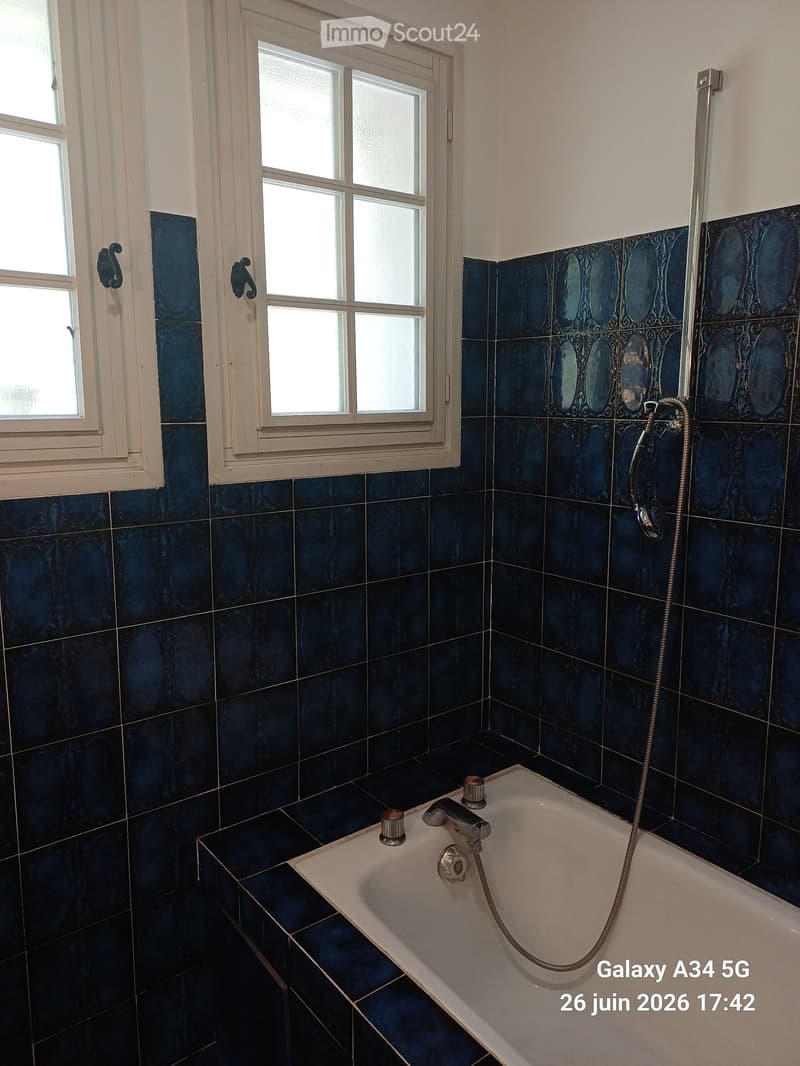
  • Bathroom with dark blue tiles, a white bathtub, and a showerhead attached to the wall.
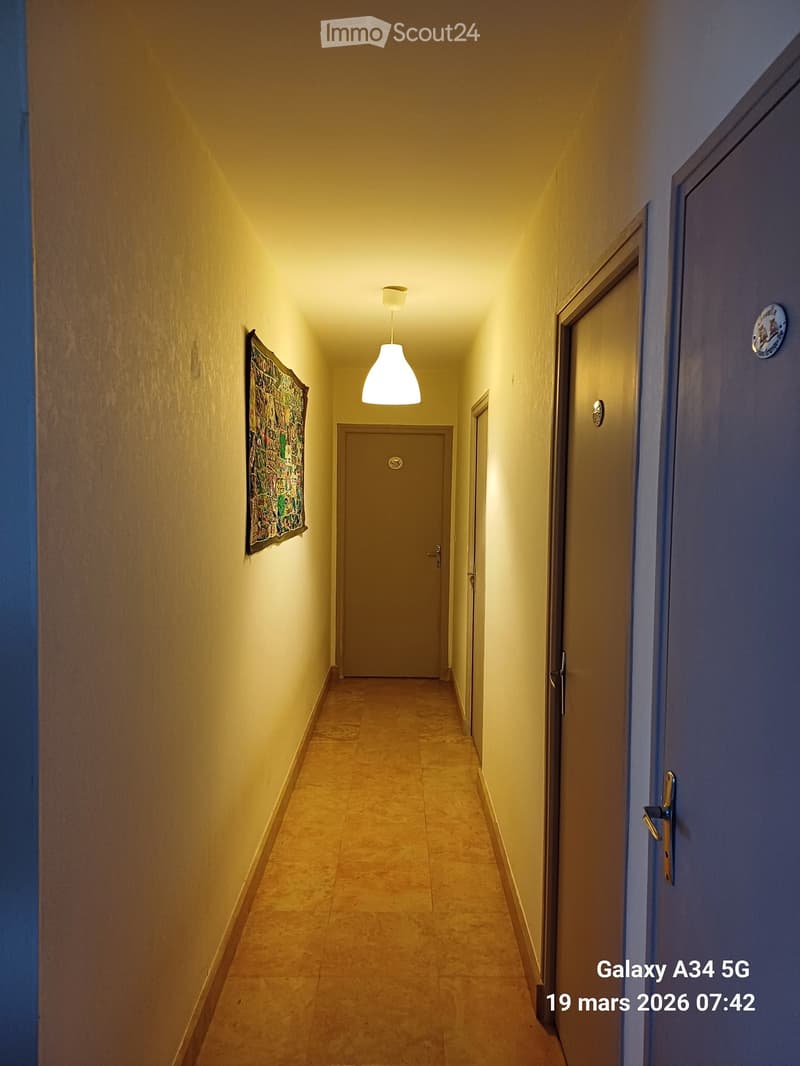
  • A narrow hallway with beige tiled flooring, light yellow walls, and a single hanging light fixture. Doors are visible on both sides, and a decorative piece of art hangs on the left wall.
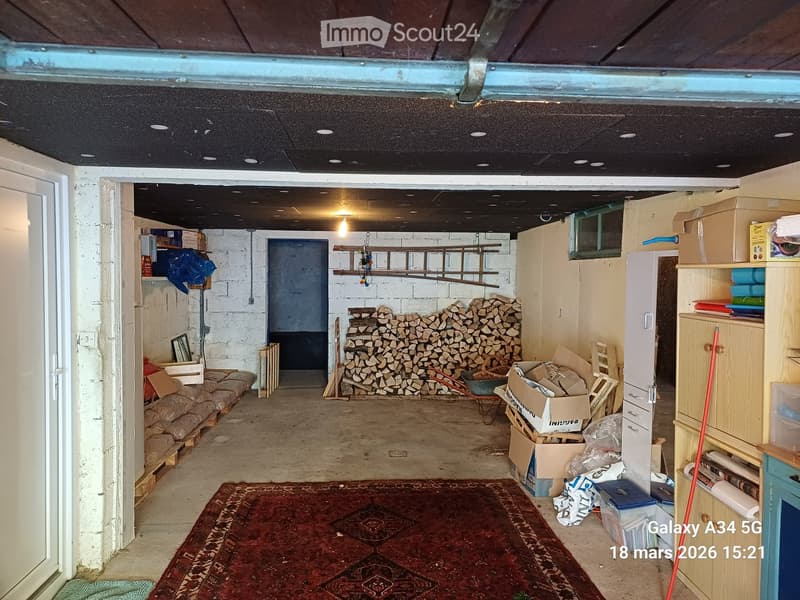
  • Empty storage room with concrete floor, exposed brick walls, and scattered storage items including boxes, shelves, and a pile of firewood.
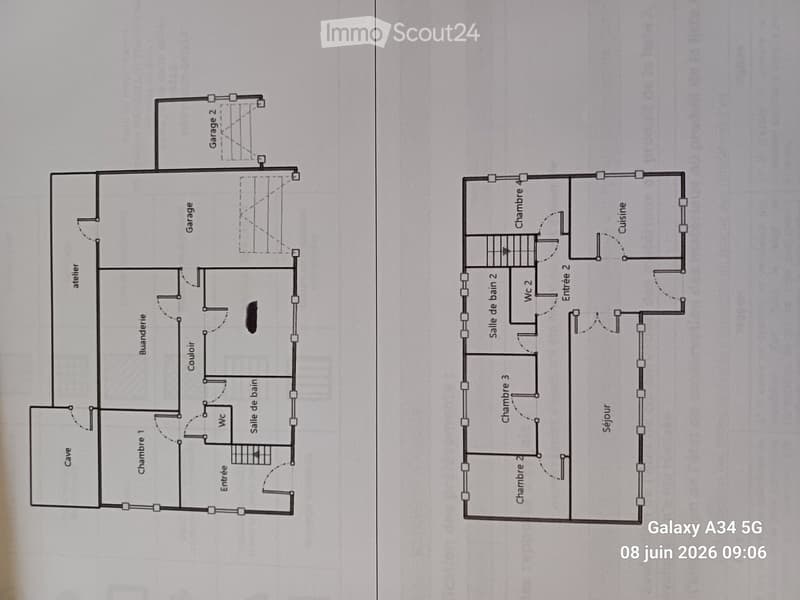
  • Floor plan of a two-story house with multiple rooms including living room, bedrooms, bathrooms, garage, and entrance.
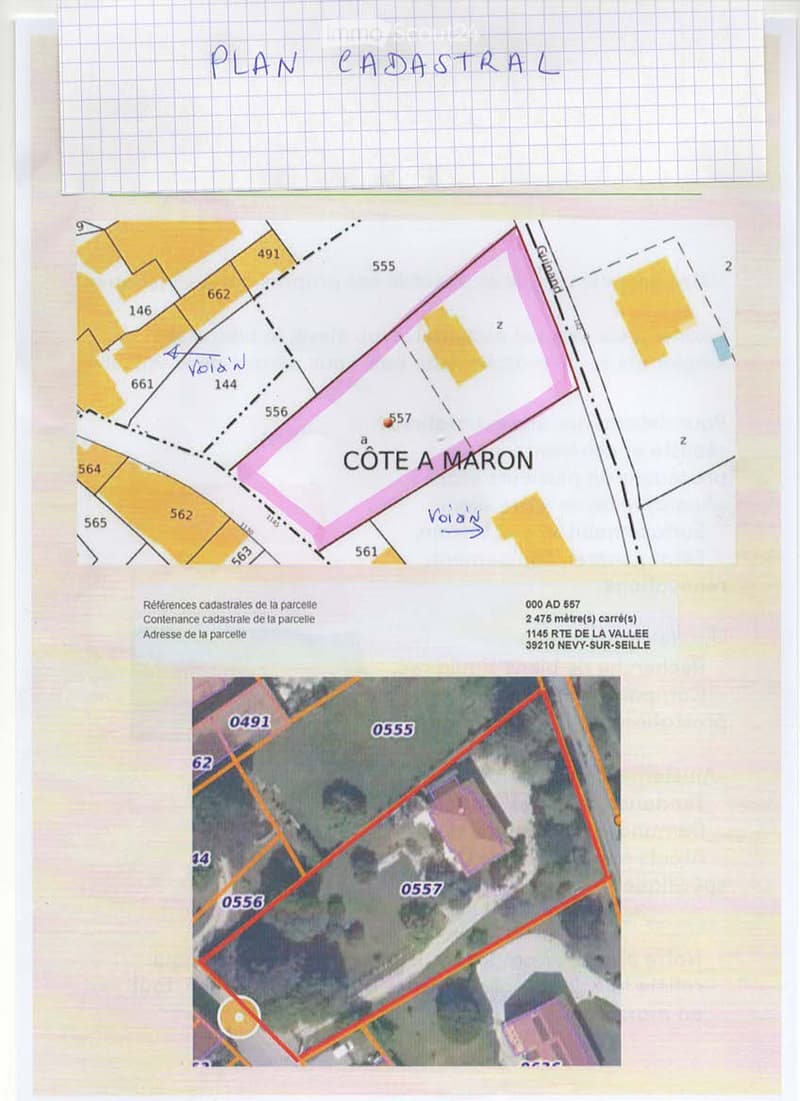
  • Cadastral plan showing property boundaries and parcel numbers, including 'COTE A MARON' and surrounding plots.
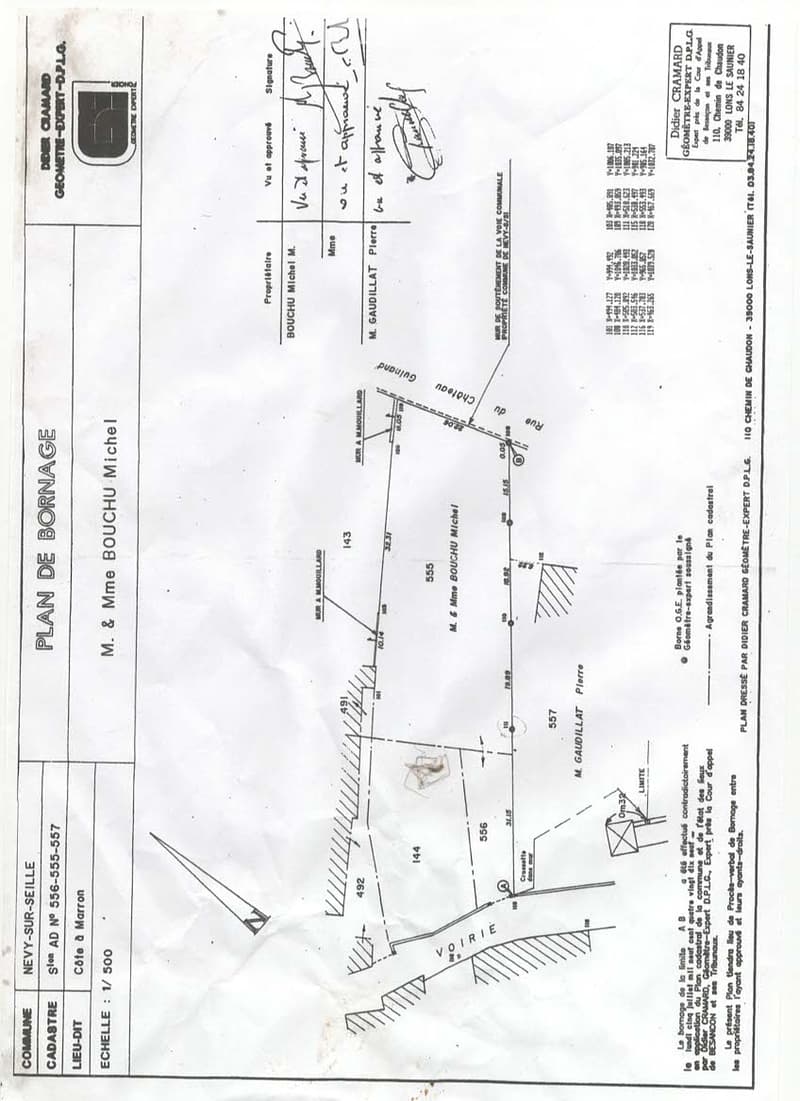
  • Floor plan of a property showing property boundaries, access points, and labeled areas including 'M. & Mme BOUCHU Michel' and 'M. GAUDILLAT Pierre'.
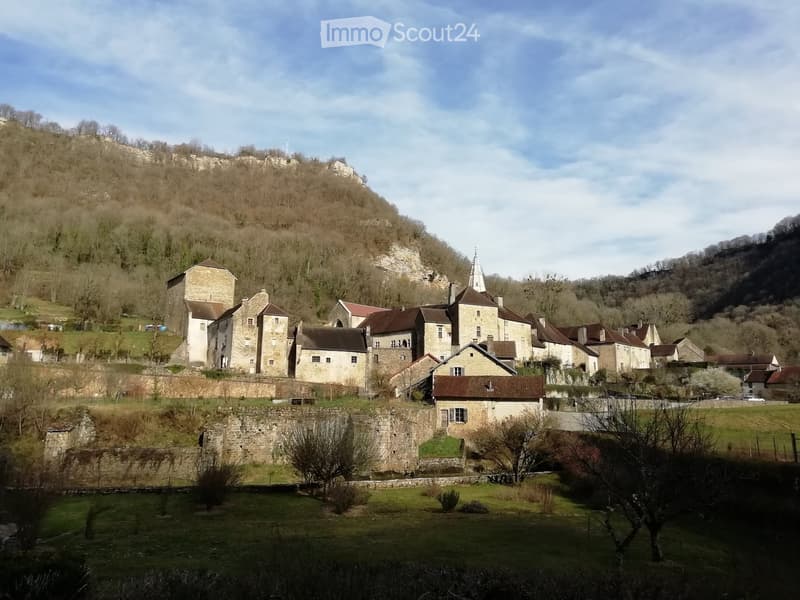
  • A cluster of old stone buildings with red-tiled roofs, surrounded by a stone wall and set against a hillside with sparse trees.
  • A natural waterfall cascading over moss-covered rocks, surrounded by greenery and a small stream below.
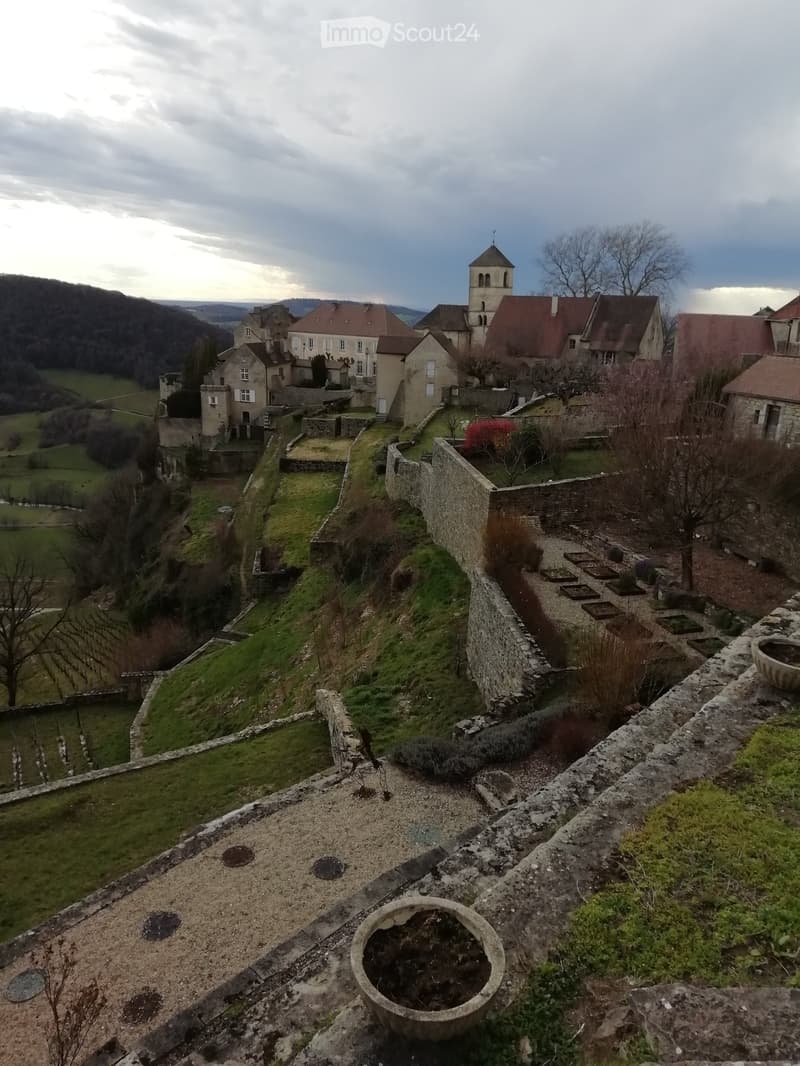
  • View from a castle rooftop showing stone walls, a church tower, and surrounding countryside with fields and trees.
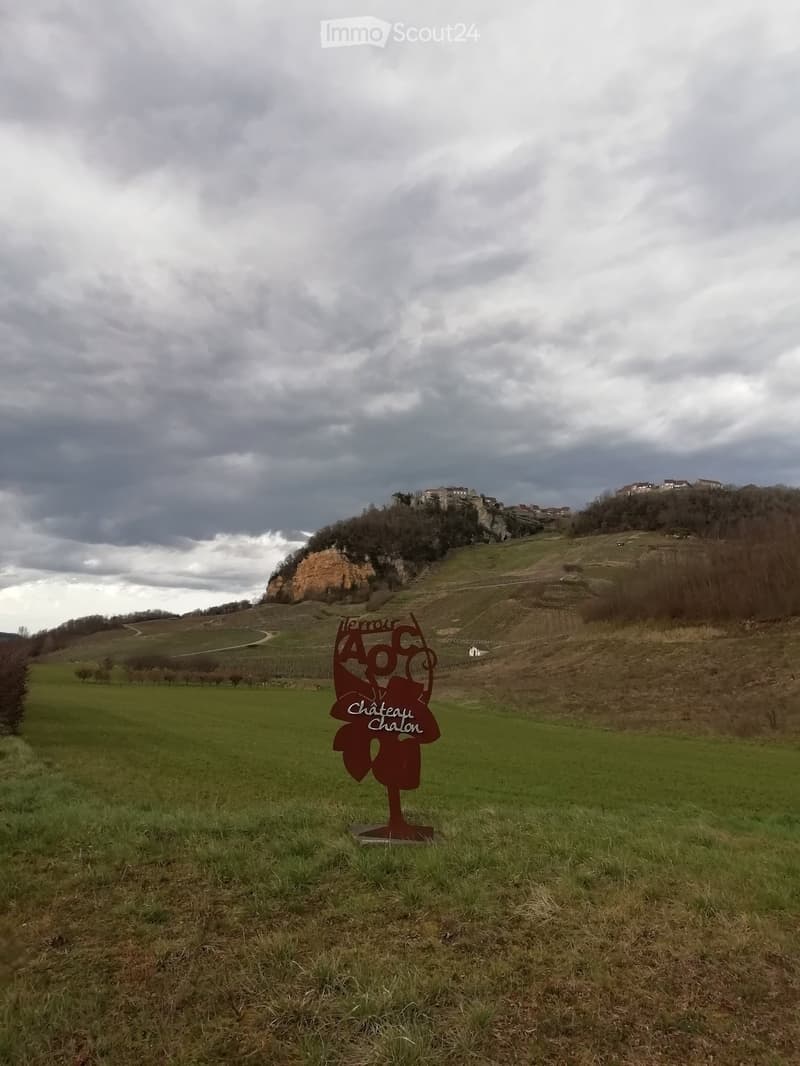
  • A grassy field with a metal sign reading "Château Chalon" in the foreground, overlooking a vineyard and a hilltop castle in the background under a cloudy sky.
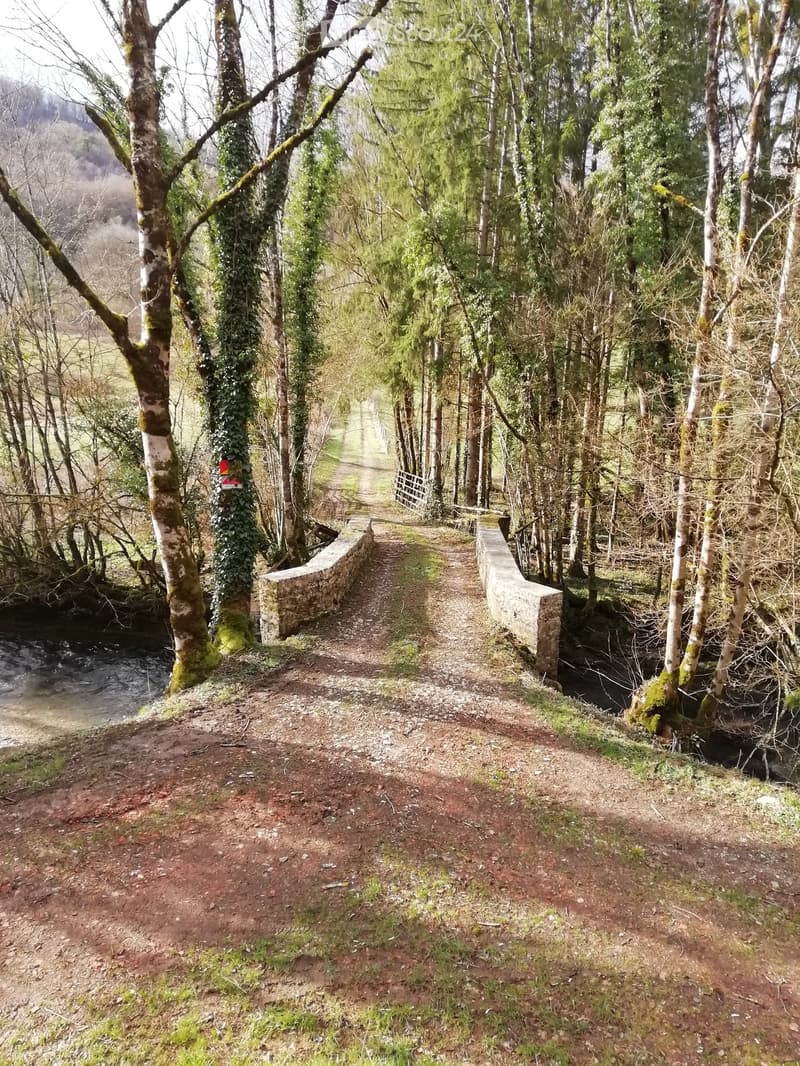
  • A narrow gravel path bordered by stone walls, flanked by trees and a small stream, leading into a forested area.
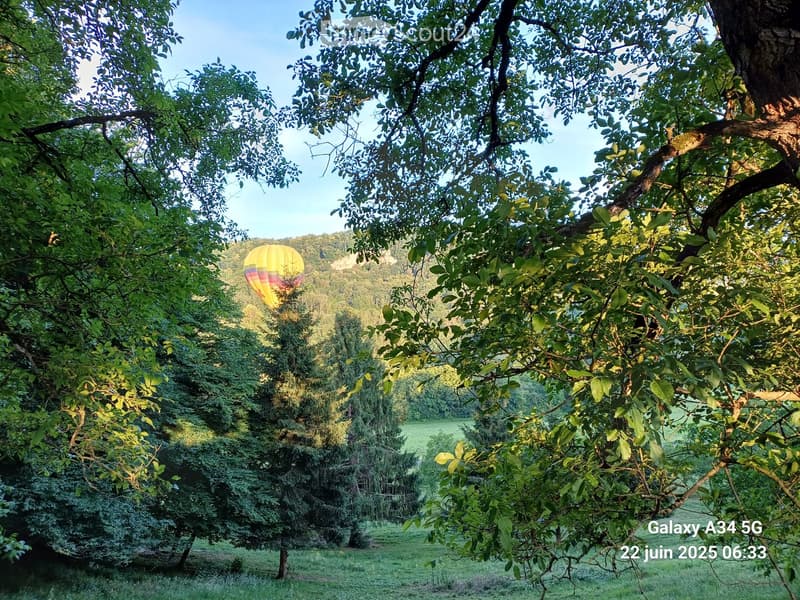
  • A lush garden with dense trees and a hot air balloon in the background, surrounded by greenery and a clear blue sky.
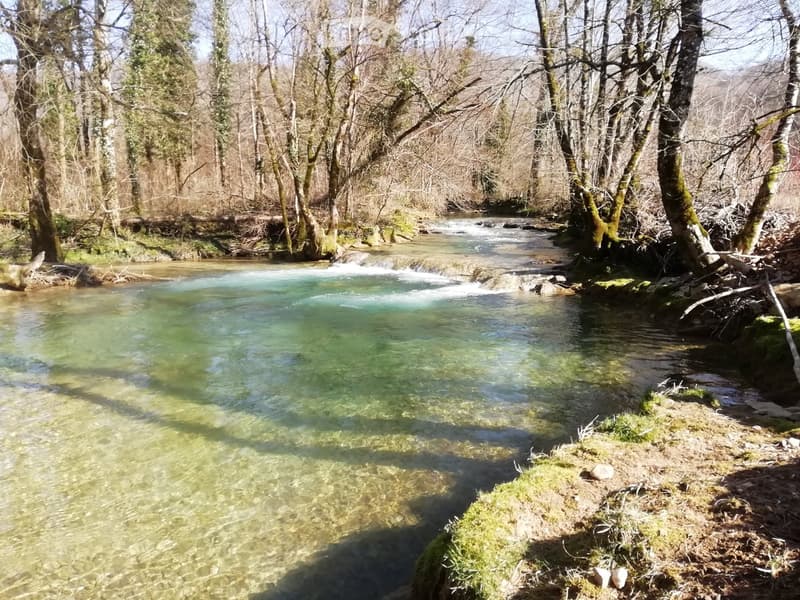
  • A clear, shallow river flows through a forested area with moss-covered trees and rocks along the banks.
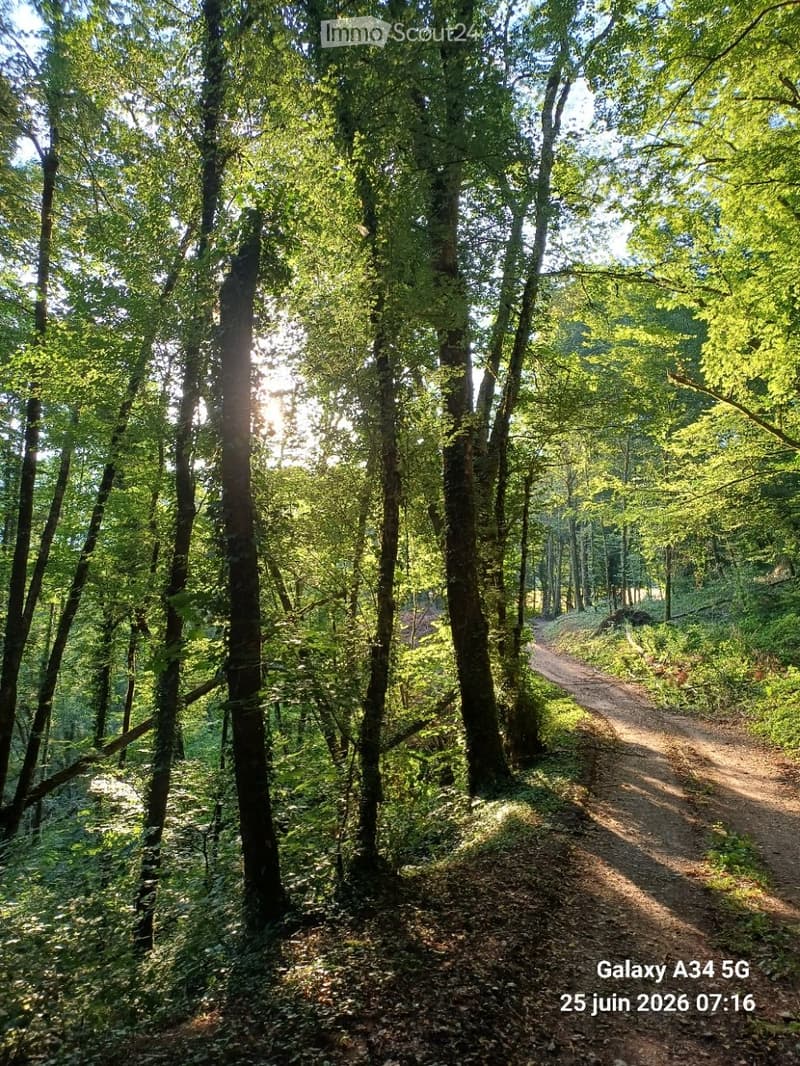
  • A serene forest path surrounded by tall trees and lush greenery, with sunlight filtering through the canopy.
1 / 45
Zimmer
6
Wohnfläche
159 m2
Verkaufspreis
EUR 313'000.–

"Einfamilienhaus mit 6 Zimmern in Nevy-sur-Seille – Renoviert 2025"

Adresse

1145 ROUTE DE LA VALLEE, 39210 Nevy-sur-Seille

Preis

Kaufpreis:
EUR 313'000.–

Hauptangaben

Verfügbarkeit:
Sofort
Objekttyp:
Einfamilienhaus
Anzahl Zimmer:
6
Anzahl Etagen:
1
Wohnfläche:
159 m2
Nutzfläche:
104 m2
Grundstücksfläche:
2475 m2
Raumhöhe:
2.5 m
Letztes Renovationsjahr:
2025
Baujahr:
1977

Eigenschaften

  • Balkon / Terrasse

  • Cheminée

  • Aussicht

  • Parkplatz

  • Garage

Dokumente (0)

Beschreibung

SELTEN IN EINEM AUßERGEWÖHNLICHEN SEKTOR, DIE RECULEES DE LA HAUTE SEILLE, NATURA-2000-LABEL, GESCHÜTZTE NATUR, ZWISCHEN CHATEAU-CHALON UND BEAUME LES MESSIEURS, EIN CLUNISIENSISCHES DORF, WEINDORF, WEINBERGE MIT AOP-CHATEAU-CHALON, FRANCHE-COMTE. 2 STUNDEN VON GENF UND 1 STUNDE 45 MINUTEN VON LAUSANNE.

IDEAL FÜR GRENZGÄNGER, RENTNER MIT KLEINKINDERN, GROßFAMILIEN.

MÖGLICHKEIT EINER SEASONAL VERMIETUNG, wie derzeit Einnahmen von etwa 8.000 €/Jahr, oder Möglichkeit für ein freies Berufszimmer im Erdgeschoss...

Entdecken Sie dieses charmante Einfamilienhaus im Herzen des Jura, in Nevy-sur-Seille (39210), das ein friedliches und grünes Lebensumfeld bietet. Dieses Haus, das seit 2021 bis 2026 renoviert wurde (Beweis: Rechnungen), verbindet den Charme des Alten mit modernem Komfort und ist ideal für eine Familie, die nach Raum und Ruhe sucht.

Das Haus steht auf einem 2.475 m² großen Grundstück und bietet eine Wohnfläche von 159 m² bei einer Gesamtfläche von 262 m², die auf 6 Zimmer, 2 Garagen, Keller, Werkstatt und Abstellräume verteilt sind. Es bietet ein elegantes und funktionales Wohnambiente.

Die Highlights dieses Hauses:

  • Üppiges Grundstück: Ein großes Grundstück von 2.475 m², umgeben von einem gepflegten Garten und üppiger Vegetation.

  • Südterrasse: Ein idealer Außenbereich, um die schönen Tage zu genießen, mit SteinTreppen, die zur Eingangstür führen.

  • Kamin: Für gemütliche Abende mit der Familie. 2 Holz- und Granulatöfen für eine gemütliche Atmosphäre im Winter. Isoliert mit Holzwolle und teilweise unterkellert, kühl im Sommer. Energieausweis der Klasse D/B.

  • Blick auf den Park und die Felswand: Genießen Sie den Blick von Ihrem privaten Außenbereich.

  • Garage und Parkplatz: Praktische Parklösungen für die ganze Familie.

  • Kürzliche Renovierung (2025): Genießen Sie ein gut gepflegtes Haus, das den elektrischen Normen entspricht und modernen Komfort mit authentischem Charme verbindet.

Geografische Lage: +4,5 km von Voiteur, alle Annehmlichkeiten, Geschäfte, Gesundheitszentrum, Apotheke, Schule, Tankstelle, 13 km von Lons-le-Saunier, Unterpräfektur, Krankenhaus, Ärzte, Zahnärzte, Tierärzte, Gymnasien, Schulen, Theater, Kino, Restaurants, Vereine usw.

Das Haus ist sofort verfügbar und bietet eine seltene Gelegenheit, eine geräumige und renovierte Immobilie in einem malerischen Dorf im Jura zu erwerben. Verpassen Sie nicht diese Chance, sich in einem außergewöhnlichen Lebensumfeld niederzulassen!

Create your account
Gratis

Erstelle ein Konto für noch mehr Möglichkeiten

Mit einem Konto verwaltest du deine Favoriten auf allen Geräten, behältst den Überblick über deine Suchabos und verpasst kein Update mehr. Alles, was du für deine Immobiliensuche brauchst – an einem Ort!

Kontakt

suite échanges avec L GIACONE

Inseratenummer
4003305419
Objekt-Ref.
qhmgm.n1fnp

Anbieter kontaktieren

Eigenmittel (optional)

Indem ich fortfahre, akzeptiere ich die AGB, nehme die Datenschutzerklärung zur Kenntnis und stimme der Weitergabe meiner kumulierten Personendaten im Zusammenhang mit meinen Interessen an den Inserenten zu.

* Mit «Ja» stimme ich zu, dass ImmoScout24 diese Informationen wie hier beschrieben verarbeiten darf.

Ähnliche Objekte, die dich interessieren könnten

Schutz vor Betrügern

  • Überweise niemals Geld im Voraus
  • Sei vorsichtig, wenn das Angebot zu günstig oder nicht plausibel erscheint
  • Teile niemals persönliche Daten wie Bankangaben oder Ausweiskopien
  • Unterzeichne keinen Vertrag, bevor du das Objekt besichtigt hast

Tipps und Services