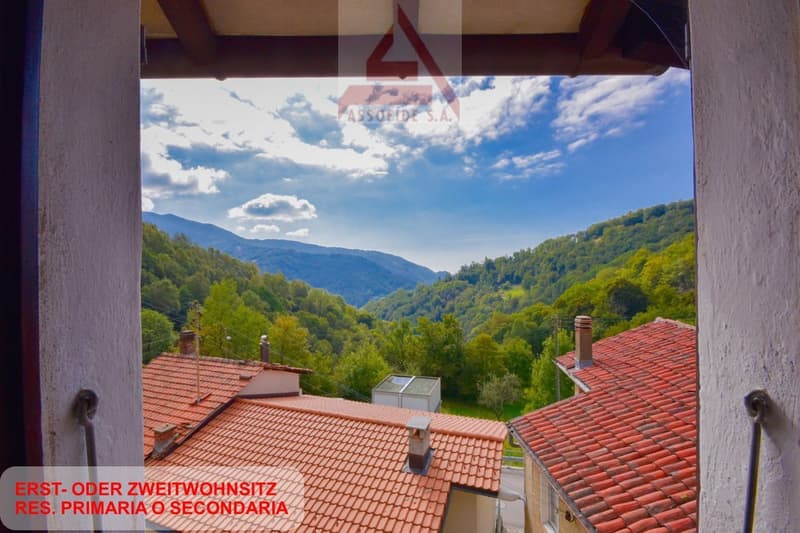
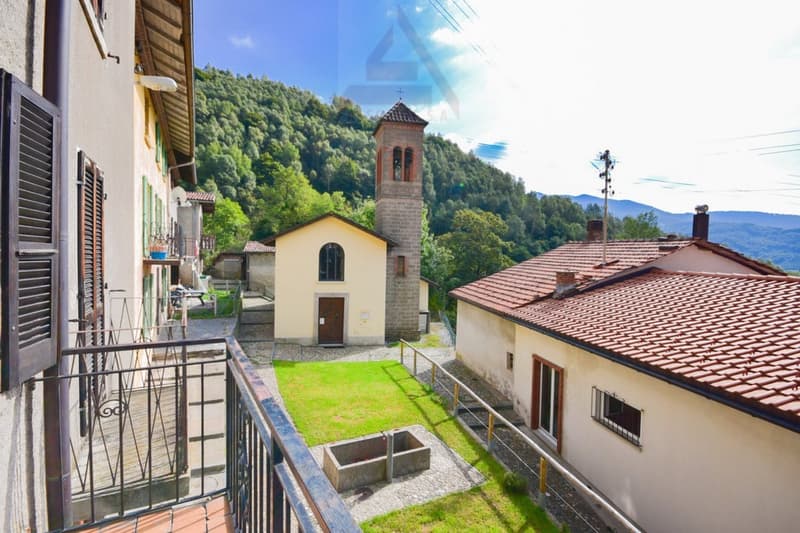
• View of a mountainous, forested landscape from a window or balcony. The image shows red-tiled roofs of houses in the foreground, with a backdrop of lush green hills and mountains under a blue sky with clouds.
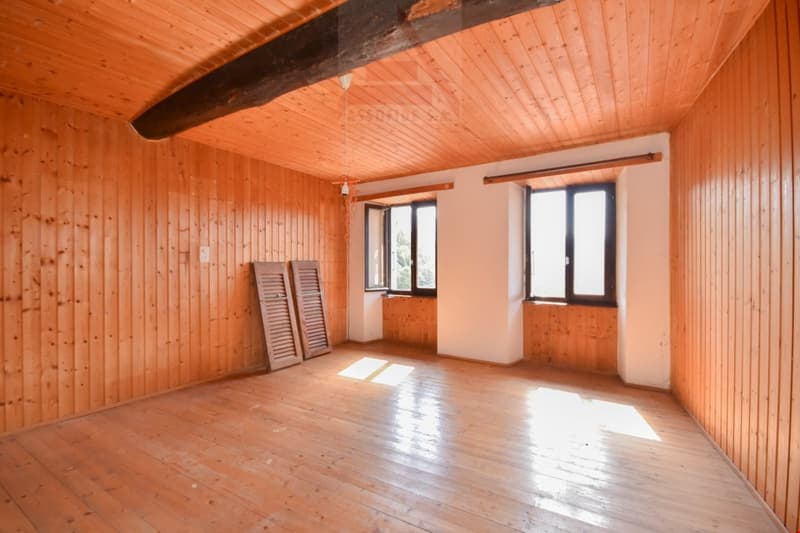
  • Spacious room with wooden walls and ceiling, hardwood floor, large windows, and a fireplace
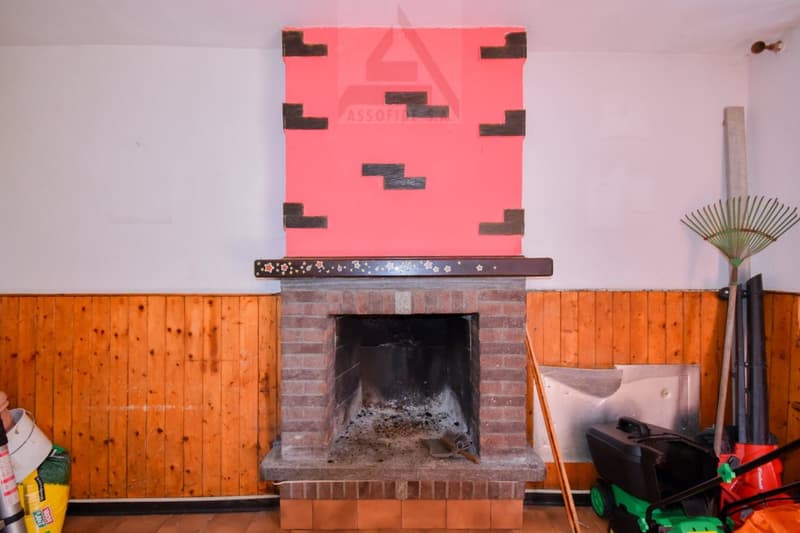
  • Brick fireplace with a large red abstract artwork above it, wooden paneled walls, various household items and tools in the room
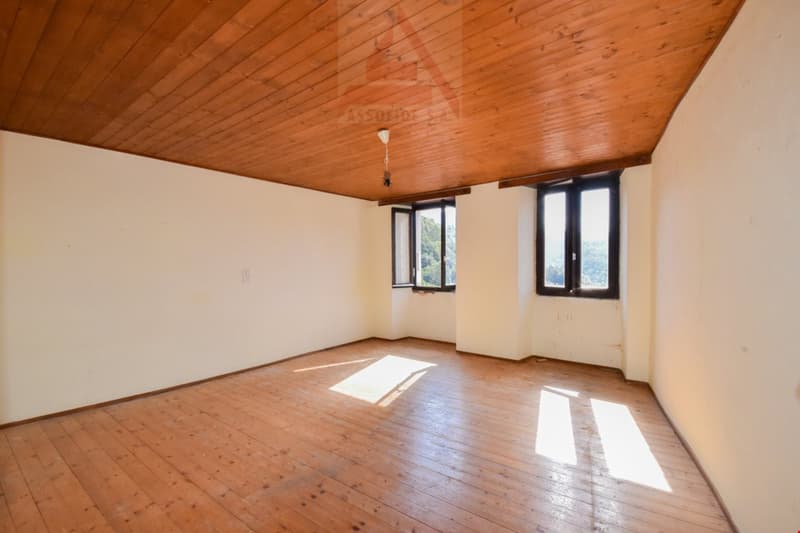
  • This image shows a spacious room with a wooden ceiling and hardwood floors. The room has large windows that provide natural light and a view of the outdoors. The walls are painted a neutral color, creating a clean and minimalist look. The room appears to
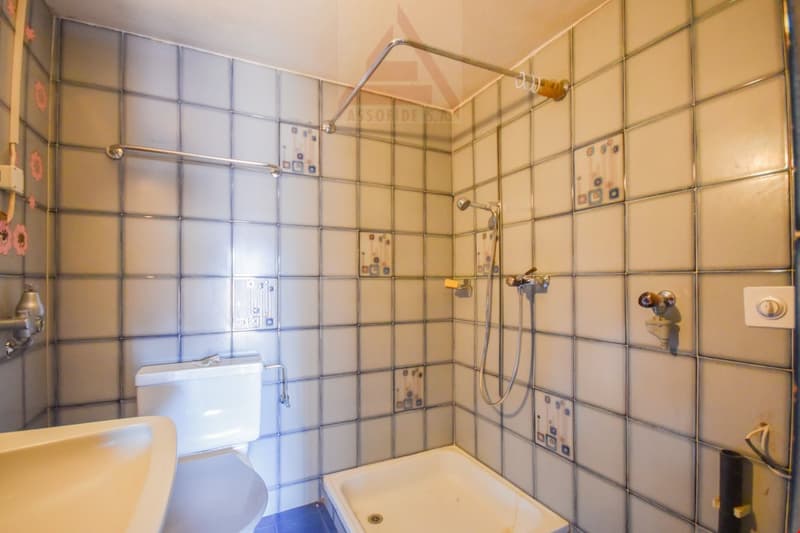
  • Tiled bathroom with a shower, toilet, and washing machine
  • The image shows a picturesque village nestled in a lush, green mountainous landscape. The buildings have traditional red tile roofs and there is a small church with a bell tower. The scene includes a balcony or terrace overlooking the village and the surr
1 / 6
Zimmer
4.5
Wohnfläche
138 m2
Verkaufspreis
CHF 170'000.–
Bei Preissenkung benachrichtigen

"Ritorno alla natura / Zurück zur Natur"

Preis

Kaufpreis:
CHF 170'000.–
Bei Preissenkung benachrichtigen

Hauptangaben

Verfügbarkeit:
Nach Vereinbarung
Objekttyp:
Rustico
Anzahl Zimmer:
4.5
Anzahl Etagen:
4
Wohnfläche:
138 m2
Baujahr:
1900

Eigenschaften

  • Balkon / Terrasse

  • Keller

  • Estrich

  • Cheminée

  • Aussicht

Dokumente (0)

Beschreibung

RES. PRIMARIA O SECONDARIA - Tipica casa ticinese di 4.5 locali costruita ad inizio ‘900 nella località di Cozzo (Valcolla), un pittoresco villaggio ticinese situato a 1047 m.s.m. A soli 25-30 minuti di auto dalla città di Lugano e Tesserete, il paese è servito anche da una rete di trasporti pubblici ben organizzata. La casa è così composta: al pianterreno l’entrata, il soggiorno con camino e un angolo cucina, al 1° piano una grande camera con balcone e un servizio con doccia, al 2° e al 3°piano altre due camere. La cantina è raggiungibile dall’interno.

ERST- ODER ZWEITWOHNSITZ - Typisches Tessiner Haus mit 4.5 Zimmern, erbaut zu Beginn des 20. Jahrhunderts in Cozzo (Valcolla), einem malerischen Tessiner Dorf auf 1047 m.ü.M. Es liegt nur 25 bis 30 Autominuten von den Städten Lugano und Tesserete entfernt und verfügt zudem über ein gut organisiertes öffentliches Verkehrsnetz. Das Haus setzt sich wie folgt zusammen: im Erdgeschoss der Eingang, das Wohnzimmer mit Kamin und eine Miniküche, im 1. Stock ein grosses Schlafzimmer mit Balkon und ein Badezimmer mit Dusche, im 2. und 3. Stock zwei weitere Schlafzimmer. Der Keller ist von innen zugänglich.

Create your account
Gratis

Erstelle ein Konto für noch mehr Möglichkeiten

Mit einem Konto verwaltest du deine Favoriten auf allen Geräten, behältst den Überblick über deine Suchabos und verpasst kein Update mehr. Alles, was du für deine Immobiliensuche brauchst – an einem Ort!

Anbieter

Assofide SA
Assofide SA
Via Luini 3a
6600Locarno
Inseratenummer
4002400373
Objekt-Ref.
__c023.is24-8042591
Assofide SA
Anbieter
Assofide SA

Anbieter kontaktieren

Eigenmittel (optional)

Indem ich fortfahre, akzeptiere ich die AGB, nehme die Datenschutzerklärung zur Kenntnis und stimme der Weitergabe meiner kumulierten Personendaten im Zusammenhang mit meinen Interessen an den Inserenten zu.

* Mit «Ja» stimme ich zu, dass ImmoScout24 diese Informationen wie hier beschrieben verarbeiten darf.

Ähnliche Objekte, die dich interessieren könnten

Schutz vor Betrügern

  • Überweise niemals Geld im Voraus
  • Sei vorsichtig, wenn das Angebot zu günstig oder nicht plausibel erscheint
  • Teile niemals persönliche Daten wie Bankangaben oder Ausweiskopien
  • Unterzeichne keinen Vertrag, bevor du das Objekt besichtigt hast

Tipps und Services