Zimmer
5.5
Wohnfläche
270 m2
Verkaufspreis
CHF 2'500'000.–
Bei Preissenkung benachrichtigen
"Villa Erika | Spaziosa villa con piscina e rustico indipendente"
Adresse
6966 Villa LuganesePreis
- Kaufpreis:
- CHF 2'500'000.–
- Bei Preissenkung benachrichtigen
Hauptangaben
- Verfügbarkeit:
- Nach Vereinbarung
- Objekttyp:
- Villa
- Anzahl Zimmer:
- 5.5
- Wohnfläche:
- 270 m2
- Grundstücksfläche:
- 750 m2
- Baujahr:
- 2003
Eigenschaften
Balkon / Terrasse
Swimmingpool
Dokumente (0)
Beschreibung
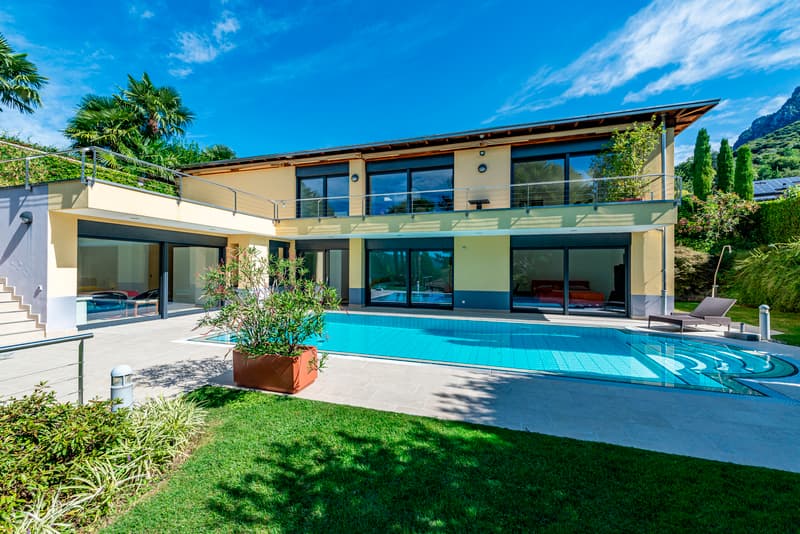
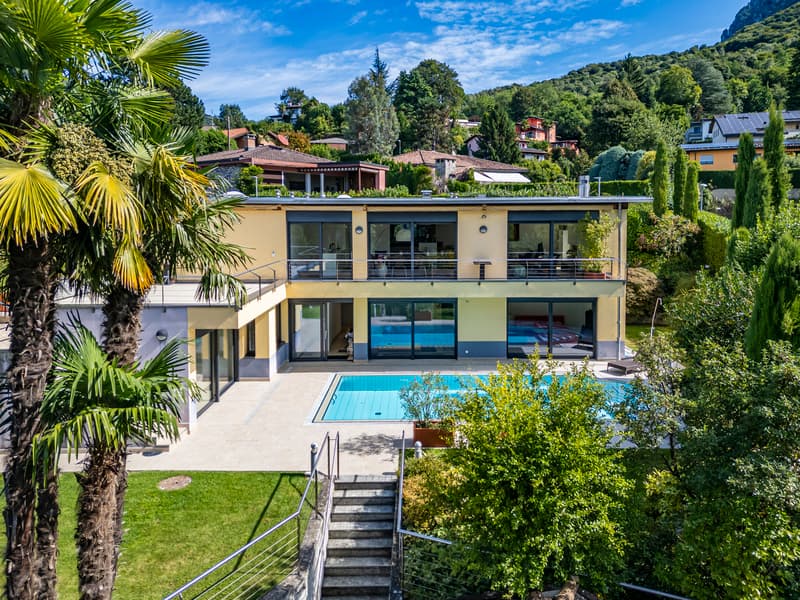
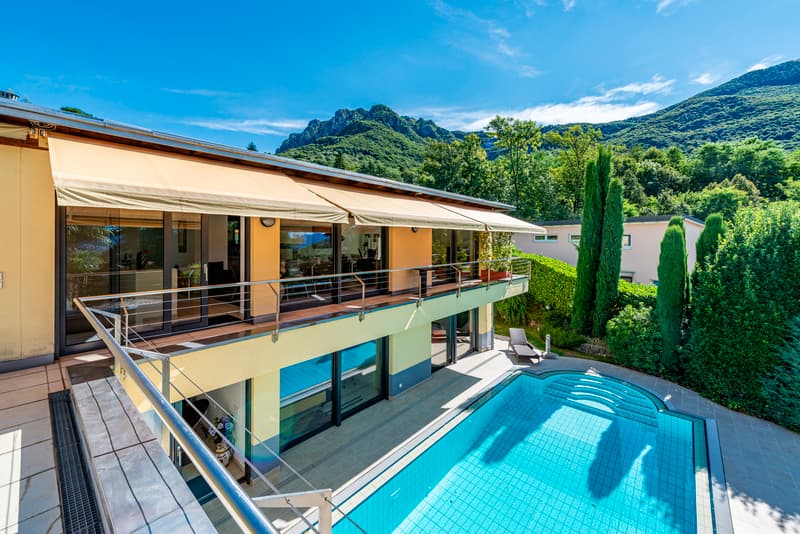
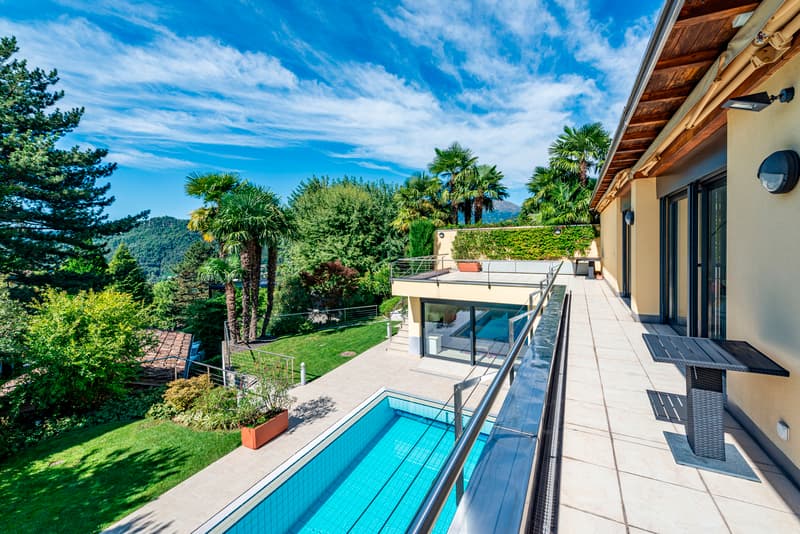
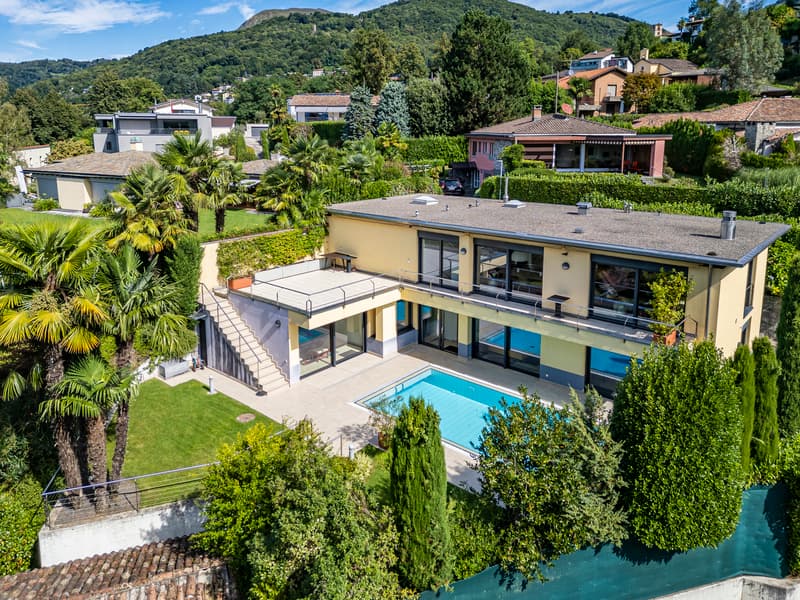
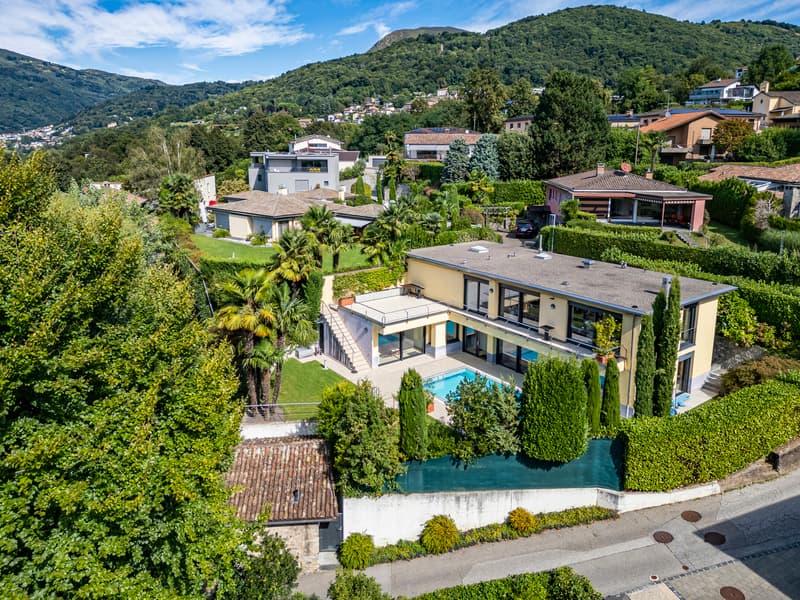
A Villa Luganese, sulle alture di Lugano, questa villa occupa una posizione riservata e ben esposta, circondata dal verde. L'orientamento a sud-ovest favorisce una buona presenza di luce nel corso della giornata; dagli spazi esterni, lo sguardo si apre sul paesaggio circostante, con scorci verso il lago e la città.
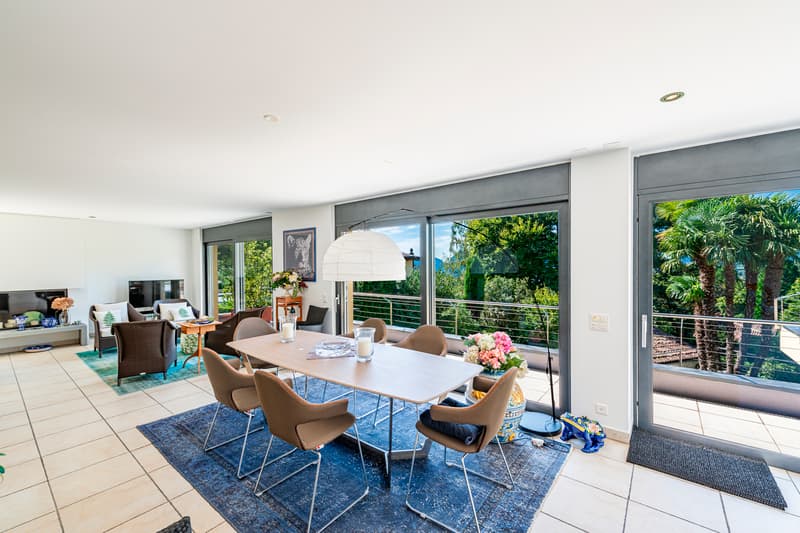
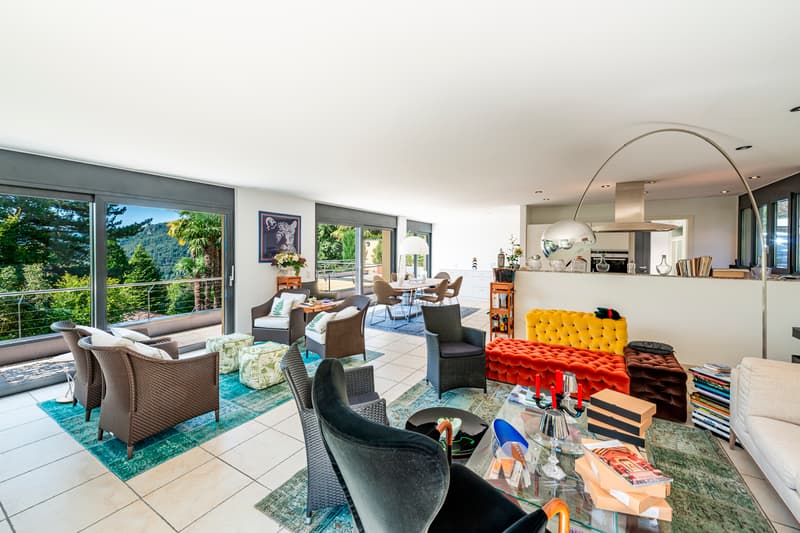
La villa si sviluppa su due livelli principali, con una chiara separazione tra la zona giorno e gli ambienti più privati. Al piano d'ingresso si trovano un ampio soggiorno, la sala da pranzo e la cucina separata. La terrazza e la pergola ampliano gli spazi della zona giorno, offrendo due diverse possibilità di vivere l'esterno.
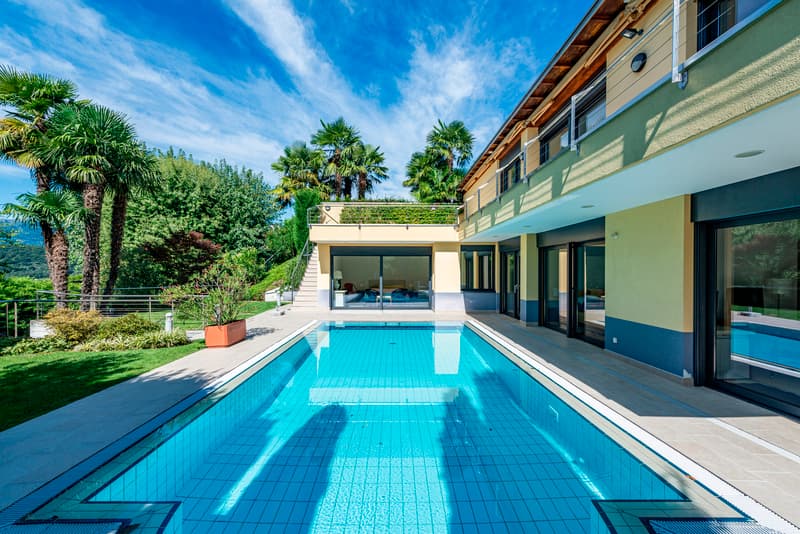

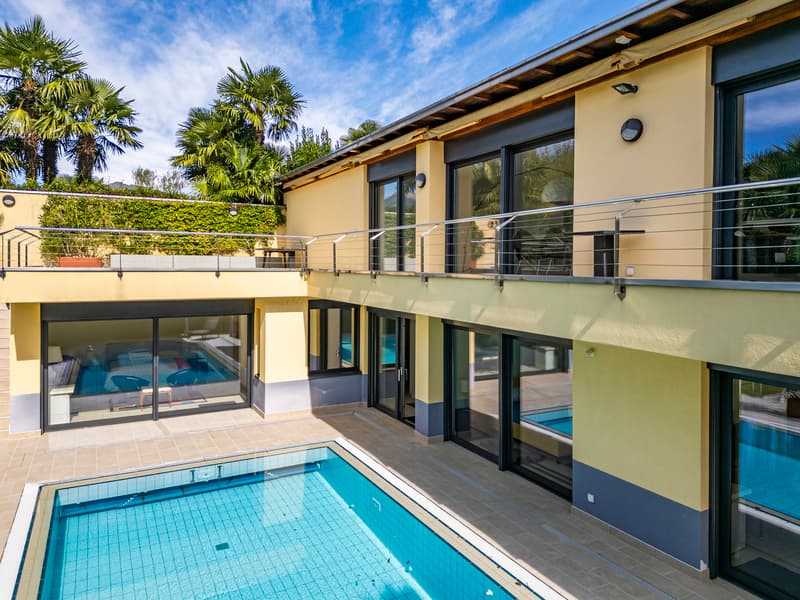
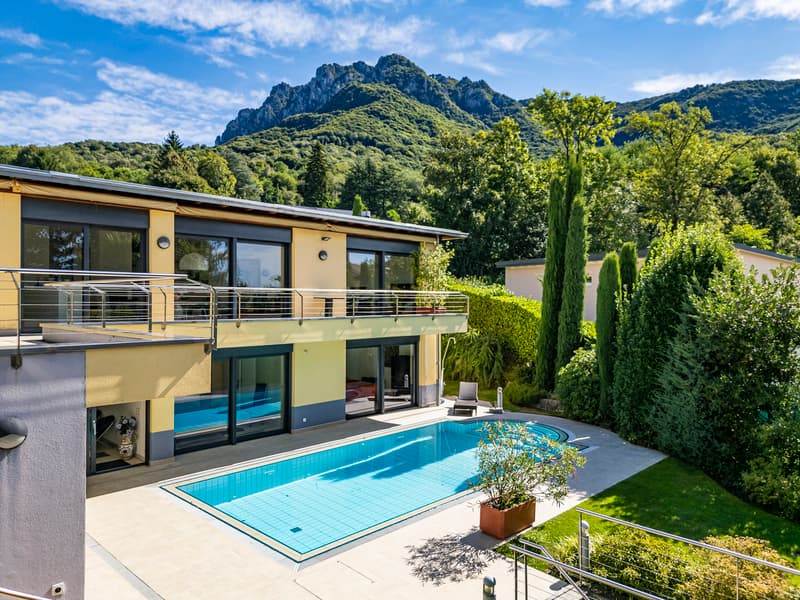

Il piano inferiore comprende la camera padronale con guardaroba e bagno privato, oltre a tre ulteriori camere servite da due bagni con doccia. Tutte le camere dispongono di un'uscita diretta sul giardino e verso la piscina, inserita in una parte protetta della proprietà.
A margine del giardino, il rustico indipendente si sviluppa su due livelli ed è attualmente organizzato con una palestra e un grottino con camino. Separato dalla casa principale, offre uno spazio dedicato alle attività del tempo libero e ai momenti conviviali.
Un'autorimessa per due automobili, tre posteggi esterni e i locali accessori completano la proprietà.
La villa è destinata esclusivamente a residenza primaria.
In Villa Luganese, auf den Anhöhen von Lugano, befindet sich diese Villa in einer privaten, gut besonnten Lage im Grünen. Die Südwestausrichtung sorgt über weite Teile des Tages für angenehme Lichtverhältnisse; von den Aussenbereichen reicht der Blick über die umliegende Landschaft, mit Ausblicken in Richtung See und Stadt.
Die Villa erstreckt sich über zwei Hauptgeschosse, wobei Wohn- und Privatbereich klar voneinander getrennt sind. Auf der Eingangsebene befinden sich ein grosszügiger Wohnraum, das Esszimmer und die separate Küche. Eine Terrasse und eine Pergola ergänzen diese Ebene um zwei unterschiedlich gestaltete Aussenbereiche.
Das untere Geschoss umfasst das Hauptschlafzimmer mit Garderobe und eigenem Bad sowie drei weitere Schlafzimmer, denen zwei Duschbäder zur Verfügung stehen. Sämtliche Schlafzimmer verfügen über einen direkten Ausgang in den Garten und zum Pool, der geschützt innerhalb des Grundstücks liegt.
Am Rand des Gartens befindet sich ein freistehendes Rustico auf zwei Ebenen. Es wird derzeit als Fitnessraum und als traditionelles Grotto mit Kamin genutzt und schafft einen von der Hauptvilla getrennten Bereich für Freizeit und gesellige Stunden.
Eine Doppelgarage, drei Aussenstellplätze und weitere Nebenräume vervollständigen die Liegenschaft.
Die Villa ist ausschliesslich als Hauptwohnsitz verfügbar.
Set amid greenery in Villa Luganese, on the hills above Lugano, this villa occupies a private and well-exposed position. Its south-west orientation provides favourable natural light throughout much of the day, while the outdoor areas offer open views across the surrounding landscape, with glimpses towards the lake and the city.
The villa is arranged over two principal levels, with a clear distinction between the reception rooms and the private accommodation. The entrance floor comprises a generous living room, a dining room and a separate kitchen. A terrace and a pergola provide two distinct outdoor extensions to the living spaces.
The lower floor accommodates the principal bedroom with a dressing area and private bathroom, together with three further bedrooms served by two shower rooms. Each bedroom opens directly onto the garden and towards the swimming pool, which occupies a sheltered part of the grounds.
Positioned at the edge of the garden, the detached two-level rustico is currently arranged as a gym and a traditional grotto with a fireplace. Separate from the main house, it provides dedicated space for leisure and informal entertaining.
A double garage, three outdoor parking spaces and ancillary rooms complete the property....
La villa si sviluppa su due livelli principali, con una chiara separazione tra la zona giorno e gli ambienti più privati. Al piano d'ingresso si trovano un ampio soggiorno, la sala da pranzo e la cucina separata. La terrazza e la pergola ampliano gli spazi della zona giorno, offrendo due diverse possibilità di vivere l'esterno.
Il piano inferiore comprende la camera padronale con guardaroba e bagno privato, oltre a tre ulteriori camere servite da due bagni con doccia. Tutte le camere dispongono di un'uscita diretta sul giardino e verso la piscina, inserita in una parte protetta della proprietà.
A margine del giardino, il rustico indipendente si sviluppa su due livelli ed è attualmente organizzato con una palestra e un grottino con camino. Separato dalla casa principale, offre uno spazio dedicato alle attività del tempo libero e ai momenti conviviali.
Un'autorimessa per due automobili, tre posteggi esterni e i locali accessori completano la proprietà.
La villa è destinata esclusivamente a residenza primaria.
In Villa Luganese, auf den Anhöhen von Lugano, befindet sich diese Villa in einer privaten, gut besonnten Lage im Grünen. Die Südwestausrichtung sorgt über weite Teile des Tages für angenehme Lichtverhältnisse; von den Aussenbereichen reicht der Blick über die umliegende Landschaft, mit Ausblicken in Richtung See und Stadt.
Die Villa erstreckt sich über zwei Hauptgeschosse, wobei Wohn- und Privatbereich klar voneinander getrennt sind. Auf der Eingangsebene befinden sich ein grosszügiger Wohnraum, das Esszimmer und die separate Küche. Eine Terrasse und eine Pergola ergänzen diese Ebene um zwei unterschiedlich gestaltete Aussenbereiche.
Das untere Geschoss umfasst das Hauptschlafzimmer mit Garderobe und eigenem Bad sowie drei weitere Schlafzimmer, denen zwei Duschbäder zur Verfügung stehen. Sämtliche Schlafzimmer verfügen über einen direkten Ausgang in den Garten und zum Pool, der geschützt innerhalb des Grundstücks liegt.
Am Rand des Gartens befindet sich ein freistehendes Rustico auf zwei Ebenen. Es wird derzeit als Fitnessraum und als traditionelles Grotto mit Kamin genutzt und schafft einen von der Hauptvilla getrennten Bereich für Freizeit und gesellige Stunden.
Eine Doppelgarage, drei Aussenstellplätze und weitere Nebenräume vervollständigen die Liegenschaft.
Die Villa ist ausschliesslich als Hauptwohnsitz verfügbar.
Set amid greenery in Villa Luganese, on the hills above Lugano, this villa occupies a private and well-exposed position. Its south-west orientation provides favourable natural light throughout much of the day, while the outdoor areas offer open views across the surrounding landscape, with glimpses towards the lake and the city.
The villa is arranged over two principal levels, with a clear distinction between the reception rooms and the private accommodation. The entrance floor comprises a generous living room, a dining room and a separate kitchen. A terrace and a pergola provide two distinct outdoor extensions to the living spaces.
The lower floor accommodates the principal bedroom with a dressing area and private bathroom, together with three further bedrooms served by two shower rooms. Each bedroom opens directly onto the garden and towards the swimming pool, which occupies a sheltered part of the grounds.
Positioned at the edge of the garden, the detached two-level rustico is currently arranged as a gym and a traditional grotto with a fireplace. Separate from the main house, it provides dedicated space for leisure and informal entertaining.
A double garage, three outdoor parking spaces and ancillary rooms complete the property....
Hypothekenrechner
Vom Traumhaus zum Eigenheim: Der Hypothekenrechner kann dir helfen, die Tragbarkeit dieser Immobilie abzuschätzen.

Gratis
Erstelle ein Konto für noch mehr Möglichkeiten
Mit einem Konto verwaltest du deine Favoriten auf allen Geräten, behältst den Überblick über deine Suchabos und verpasst kein Update mehr. Alles, was du für deine Immobiliensuche brauchst – an einem Ort!
Besichtigung
Kontakt für Besichtigung
Gianluca Righetti


Gianluca RighettiManaging Director
- Inseratenummer
- 4001509761
- Objekt-Ref.
- 5140654