Wyssachen - Immobili in affitto con Balcone / Terrazza, Animali domestici ammessi

Ti consigliamo di ampliare i tuoi criteri di ricerca per ottenere risultati simili. I filtri di ricerca attuali non hanno prodotto alcun risultato.

Se non desideri modificare i criteri di ricerca attuali, ti consigliamo di creare un abbonamento di ricerca, così verrai avvisato quando ci saranno offerte corrispondenti.

Altri immobili nella tua area di ricerca estesa automaticamente
2 risultati - Raggio: + 10km
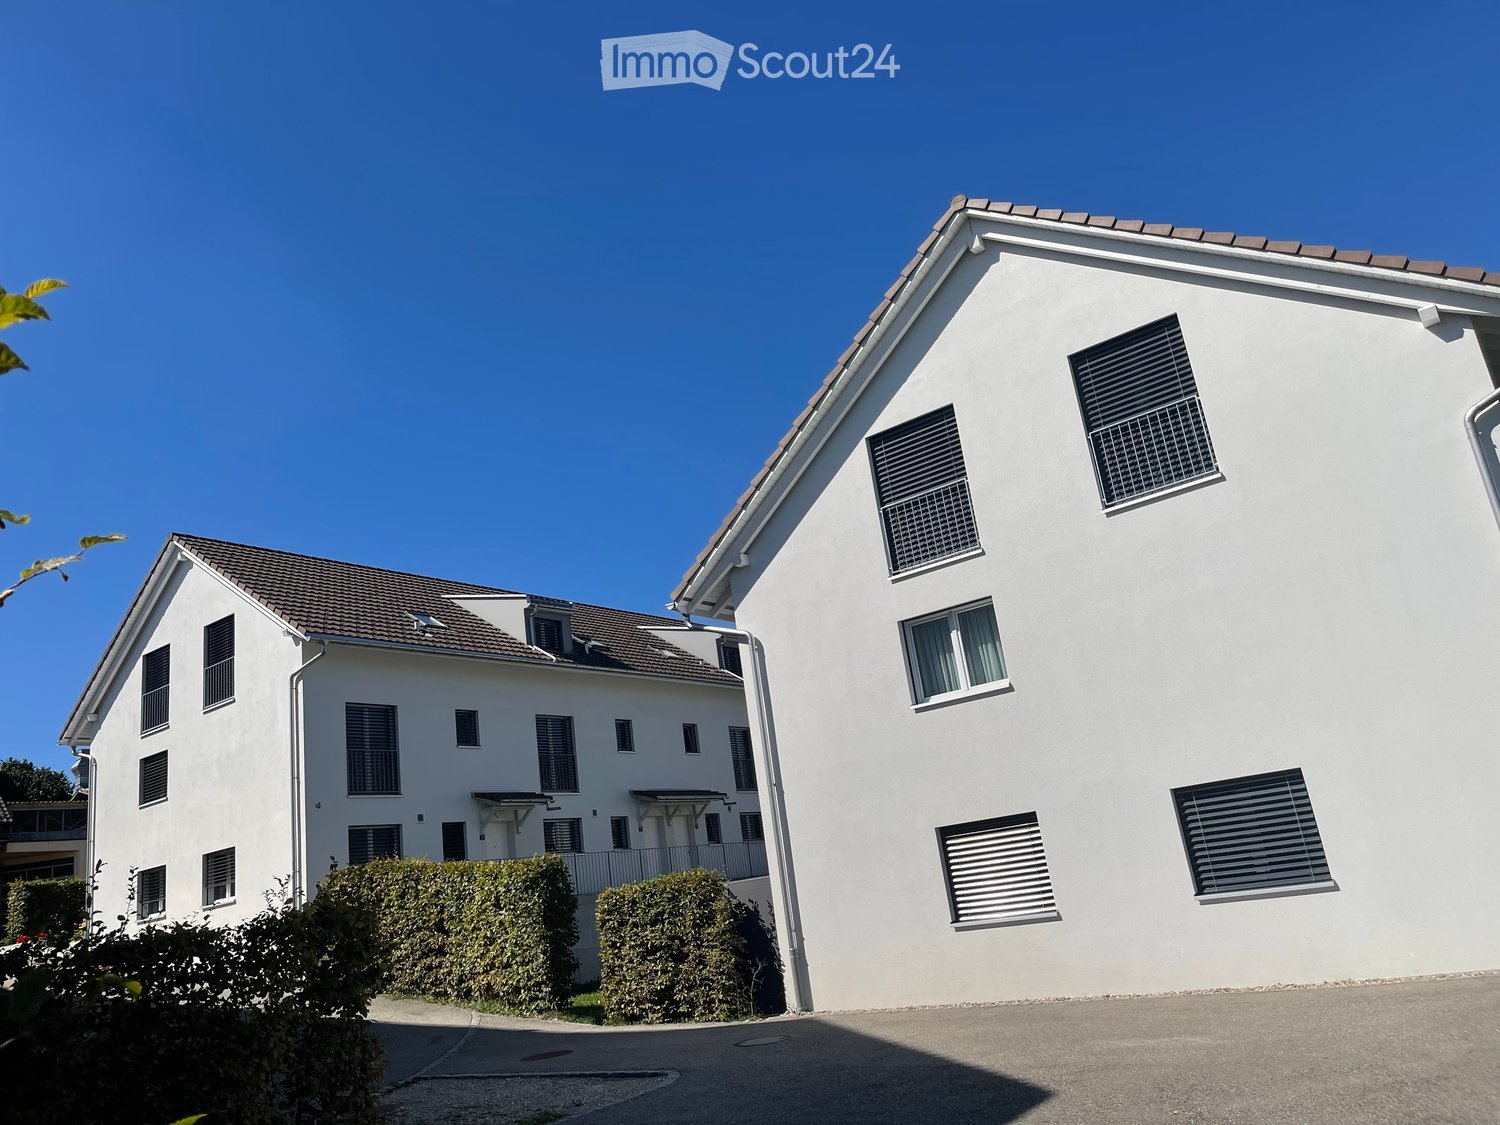
  • Two-story white house with multiple windows, a tiled roof, and a small balcony area on the left side.
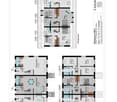
  • Floor plan of a multi-level residential building showing three floors with multiple rooms including kitchens, bathrooms, living areas, bedrooms, and studios.
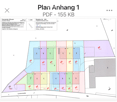
  • Floor plan showing multiple plots and sections with labeled areas and measurements, including various colored zones and numerical designations.
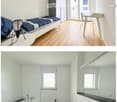
  • The top image shows a modern, minimalist bedroom with a single bed, a chair, a small table, and a wardrobe. The bottom image depicts a sleek, contemporary bathroom featuring a bathtub, sink, and toilet, all set against white tiled walls and dark flooring.
  • The top image shows a modern living room with a grey sofa, coffee table, and dining area with chairs and a table. The bottom image shows a bedroom with a large bed, nightstand, lamp, and wardrobe.
  • Top image shows a modern bathroom with a bathtub, toilet, and skylight window. Bottom image shows a spacious, open living area with large glass doors leading to an outdoor space, a staircase, and neutral-colored tiles.
  • Two modern bathrooms with white tiles, a toilet, sink, mirror, and bathtub. The second bathroom features a skylight window and dark tiled flooring.
  • Modern two-story house with white exterior, multiple windows, and a well-maintained lawn in front. The house features a covered patio area with outdoor seating and a barbecue.
  • Map showing nearby schools and shopping locations around Ufhusen, including Coop Pronto Shop, Migros Supermarkt, and several schools.
  • Bright living room with white walls, large sliding glass doors, a white sofa, coffee table, dining table with chairs, and a TV stand.
  • Balcony with wooden flooring and metal railing, offering a scenic countryside view with fields and trees.
  • Modern two-story house with white exterior, red-tiled roof, multiple windows, and a small patio area with outdoor seating.
  • Exterior view of a two-story residential building with a staircase leading to the entrance, surrounded by greenery and another house in the background.
  • Empty room with grey carpeted floor, white walls, and a small sink. Laundry machine is visible in the background.
  • A paved pathway leads to a house entrance, flanked by a wooden fence and greenery, with a staircase visible on the left side.
  • A panoramic view of a rural landscape with green fields, scattered trees, and a small village with houses and a church in the distance.
  • Lush green garden with a tree, wooden bench, and small play structure, surrounded by a fence and neighboring houses.
  • Two-story house with a garage entrance, a balcony, and a fenced yard.
  • Underground parking area with several parked cars, concrete pillars, and overhead lighting.
  • Garden area with a wooden bench, a round table, and a small pathway leading to the house entrance.
  • Driveway leading to a house with a concrete wall, trash bins, and a wooden planter with plants. The background shows a scenic countryside with rolling hills and a partly cloudy sky.
  • Modern multi-story building with light blue facade and multiple windows, surrounded by greenery and a paved driveway.
  • Modern outdoor patio with large concrete tiles, small grassy area, and a view of a white multi-story building with windows and a staircase leading to a balcony.
  • Two-story white house with multiple windows, balconies, and a small garden area in front.
  • A small village with houses, a church tower, and green fields under a clear sky.
1 / 25
Floor plan of a multi-level residential building showing three floors with multiple rooms including kitchens, bathrooms, living areas, bedrooms, and studios.
Floor plan showing multiple plots and sections with labeled areas and measurements, including various colored zones and numerical designations.
The top image shows a modern, minimalist bedroom with a single bed, a chair, a small table, and a wardrobe. The bottom image depicts a sleek, contemporary bathroom featuring a bathtub, sink, and toilet, all set against white tiled walls and dark flooring.
6.5 locali, Prezzo su richiesta
Premium
Lachenmatte, 6153 Ufhusen

Casa a schiera a Ufhuse

🏡 OFFERTA DI VENDITA – Casa a schiera moderna di 6,5 locali con grande giardinoLachenmatte, 6153 Ufhusen LUPosizione tranquilla, soleggiata, privata e con vistaIn una posizione tranquilla e soleggiata a Ufhusen LU, questa casa a schiera moderna e quasi nuova di 6,5 locali è in vendita. La casa dispone di un grande giardino, di una terrazza e di una bella vista.La casa si trova all'estremità sud-est di una cresta collinare e offre una combinazione ideale di grandi spazi, privacy, natura e comfort di vita moderno.Prezzo di acquistoPrezzo di acquisto della casa: CHF 1’140’000.–Ci sono 2 posti auto nel garage sotterraneo disponibili per la casa.Prezzo per posto auto: CHF 30’000.–➡️ Prezzo di acquisto totale comprensivo di 2 posti auto sotterranei: CHF 1’200’000.–Punti salienti • 🏡 Casa a schiera moderna e quasi nuova di 6,5 locali • 🌿 Grande giardino privato con terrazza • ☀️ Posizione tranquilla e soleggiata • 🌄 Bella vista • 🛋️ Ampio spazio di vita e di pranzo • 🚿 3 bagni, 2 docce e 1 vasca da bagno • 🌡️ Riscaldamento a pavimento confortevole • 🔥 Riscaldamento a pellet • 🍽️ Cucina moderna con elettrodomestici AEG di alta qualità • 🪵 Parquet in rovere di alta qualità in tutte le camere • 🧱 Piastrelle di ceramica di alta qualità negli altri locali di vita • 🧺 Lavatrice e asciugatrice nel seminterrato • 🔐 Sistema di chiusura di sicurezza KABA • 🚗 2 posti auto sotterranei Vita e comfortLa casa ha una disposizione di locali ben pensata e offre molto spazio per le famiglie.L'ampio spazio di vita e di pranzo luminoso e spazioso ha un accesso diretto alla terrazza e al giardino, creando una transizione armoniosa tra interno ed esterno – ideale per le famiglie, gli ospiti o le ore di relax nel proprio giardino.La cucina moderna è equipaggiata con elettrodomestici AEG di alta qualità, tra cui una piastra di cottura in vetroceramica, una cappa di aspirazione a vapore, un forno, un frigorifero e un congelatore.Il riscaldamento a pellet con riscaldamento a pavimento assicura un comfort di vita gradevole.Un parquet in rovere di alta qualità è stato posato in tutte le camere. I locali di vita e di pranzo, la cucina, i corridoi e le celle umide sono equipaggiati con piastrelle di ceramica anthracite di alta qualità.Localizzazione – Ufhusen LUUfhusen offre un ambiente di vita idilliaco e naturale.La casa si trova in un ambiente tranquillo e soleggiato con vista e si adatta perfettamente alle persone e alle famiglie che valorizzano la pace, lo spazio, la privacy e la qualità della vita.ContattiMirlinda Kadrijaj📧 info@amdee.ch 📞 079 576 33 40

Tempo di percorrenza
-

Altri oggetti interessanti