Sutz - Immobili in affitto con Animali domestici ammessi

Ti consigliamo di ampliare i tuoi criteri di ricerca per ottenere risultati simili. I filtri di ricerca attuali non hanno prodotto alcun risultato.

Se non desideri modificare i criteri di ricerca attuali, ti consigliamo di creare un abbonamento di ricerca, così verrai avvisato quando ci saranno offerte corrispondenti.

Altri immobili nella tua area di ricerca estesa automaticamente
86 risultati - Raggio: + 10km
Nuova costruzione
1 / 13
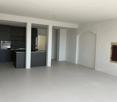
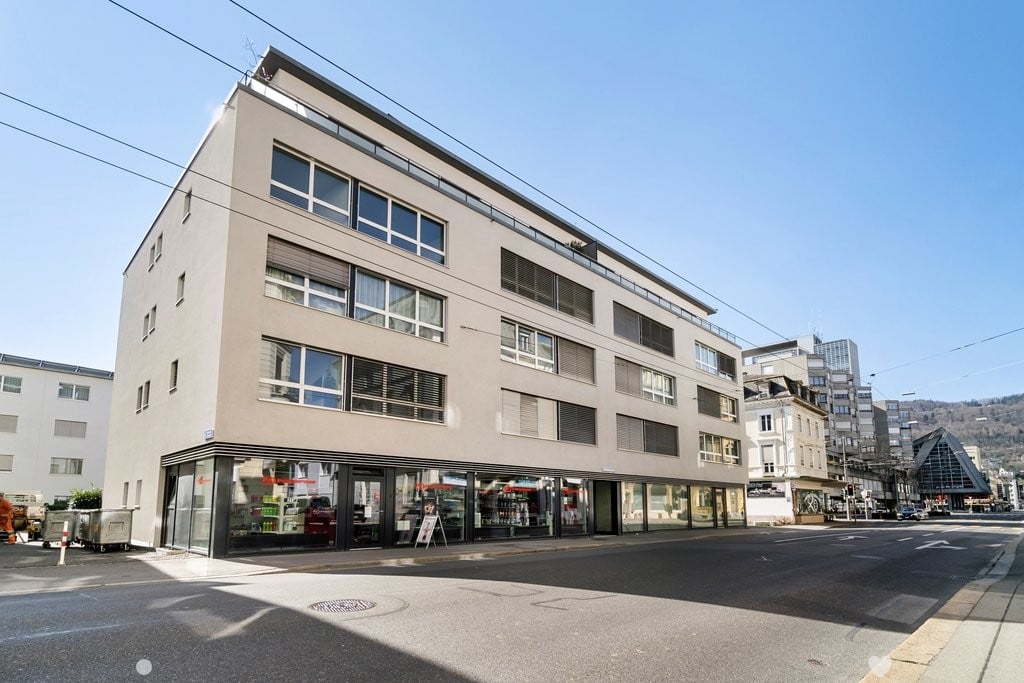
3.5 locali, 69m², CHF 1960.–
Top
Hermann-Lienhard-Strasse 55, 2504 Biel

La Colombe, Biel - Neubauprojekt / La Colombe, Bienne - Projet de construction neuve

**Vous trouverez la version française ci-dessous.Das Neubauprojekt La Colombe in Biel umfasst 69 Wohnungen und befindet sich im Bau. Der Bezug ist ab dem 1. November 2026 möglich. Die 3.5-Zimmer-Wohnung im 11. Stock bietet modernen Komfort, viel Licht und eine sorgfältig geplante Architektur. Mit ihrem durchdachten Grundriss, hochwertigen Materialien und der warmen, einladenden Atmosphäre entsteht ein stimmiges Zuhause mit vielen weiteren Vorzügen. • Durchdachte Grundrisse und hochwertige Materialien für höchsten Komfort • Eine moderne Küche mit Electrolux-Küchengeräten, darunter Induktionskochfeld, Backofen, Geschirrspüler und Kühlgefrierkombination • Grosszügige raumhohe Fenster und umlaufende Balkone für viel Licht und ein offenes Raumgefühl • Einen eigenen Waschturm in der Wohnung • Eine kontrollierte Wohnungslüftung für frische Luft und angenehmes Raumklima • Eine filigrane Gitterstruktur, die ästhetisch und funktional überzeugt, mit zusätzlichem Sonnenschutz und besserer Belüftung • Barrierearme Gestaltung, die sich an verschiedene Lebensphasen anpasst • Praktische Velo- und Kinderwagenräume, Tiefgarage und Abstellflächen Das Neubauprojekt La Colombe besticht durch ihre hervorragende Lage: Der Bahnhof ist in wenigen Minuten erreichbar und die Bushaltestelle Taubenloch befindet direkt vor der Haustür. Ganz in der Nähe sind renommierte Arbeitgeber wie Swatch, Rolex und die Tissot Arena angesiedelt. Der öffentliche Park mit Feuerstelle und Begegnungszonen lädt zum Verweilen ein und trägt zu einer hohen Lebensqualität bei. Ein besonderes Highlight ist die Taubenlochschlucht, ein beeindruckendes Naturparadies mit Wasserfällen, Felswänden und schattigen Wegen entlang der Suze. Sie eignet sich ideal für Spaziergänge, sportliche Aktivitäten oder um inmitten der Natur zur Ruhe zu kommen.Biel ist eine Stadt, in der sich Tradition und Innovation harmonisch verbinden, umgeben von einer wunderschönen Natur. Hier treffen Stadtleben, Erholung und Lebensfreude aufeinander und schaffen ein einzigartiges Lebensgefühl. ______________________________________________________________________Le projet de construction La Colombe à Bienne comprend 69 appartements et est actuellement en cours de construction. Les emménagements seront possibles à partir du 1er novembre 2026. L'appartement de 2,5 pièces au 11e étage offre un confort moderne, beaucoup de lumière et une architecture soigneusement pensée. Avec son agencement bien pensé, ses matériaux de haute qualité et son atmosphère chaleureuse et accueillante, il constitue un foyer harmonieux présentant de nombreux autres avantages. • Des plans bien pensés et des matériaux de haute qualité pour un confort maximal • Une cuisine moderne équipée d'appareils électroménagers Electrolux, dont une plaque à induction, un four, un lave-vaisselle et un réfrigérateur-congélateur • De grandes fenêtres à hauteur de plafond et des balcons sur tout le pourtour pour beaucoup de lumière et une sensation d'espace ouvert • Une buanderie dans l'appartement • Une ventilation contrôlée pour un air frais et un climat ambiant agréable • Une structure en treillis filigrane, esthétique et fonctionnelle, avec une protection solaire supplémentaire et une meilleure ventilation • Une conception sans barrières qui s'adapte aux différentes phases de la vie • Des locaux pratiques pour les vélos et les poussettes, un parking souterrain et des espaces de rangement Le projet de construction neuve La Colombe séduit par son emplacement exceptionnel : la gare est accessible en quelques minutes et l'arrêt de bus Taubenloch se trouve juste devant la porte. Des employeurs renommés tels que Swatch, Rolex et la Tissot Arena sont implantés à proximité. Le parc public avec son foyer et ses zones de rencontre invite à la détente et contribue à une qualité de vie élevée.Les gorges du Taubenloch, un paradis naturel impressionnant avec des cascades, des parois rocheuses et des sentiers ombragés le long de la Suze, constituent un point fort particulier. Elles sont idéales pour les promenades, les activités sportives ou pour se détendre en pleine nature.Bienne est une ville où tradition et innovation se marient harmonieusement, entourée d'une nature magnifique. Ici, la vie urbaine, la détente et la joie de vivre se rencontrent et créent un art de vivre unique.
Tempo di percorrenza
-
  • Two-story building with red brick facade, wooden shutters, and ivy-covered walls. Features a central entrance with a small porch, multiple windows, and a wooden bench on the sidewalk.
  • Empty room with wooden floors, wooden slanted ceiling, large windows, and radiators.
  • Modern kitchen with light-colored cabinets, wooden flooring, and stainless steel appliances including a sink, dishwasher, and oven.
  • Empty room with wooden flooring, white walls, and a slanted wooden ceiling. Features a window with a wooden sill and a radiator below it.
  • Bathroom with a toilet, sink, mirror, and wooden cabinet. The toilet has a decorative seat cover, and the walls are tiled.
  • Modern bathroom with a white sink, bathtub, and showerhead. The walls are tiled, and the floor is tiled with beige tiles.
  • Empty room with wooden floor, white walls, large windows, and a radiator. No furniture or equipment present.
  • Wooden balcony with a railing, overlooking a residential area with trees and houses under a clear blue sky.
  • Wooden balcony with railing, overlooking a residential area with houses and greenery.
  • Empty hallway with wooden flooring, textured walls, and arched doorways leading to other rooms. Natural light filters through a small window on the left side.
  • Empty room with wooden flooring, white walls, large windows, and a door leading outside. The ceiling is wooden with built-in lighting.
  • Empty closet with wooden shelves and a small skylight window at the top.
  • An empty attic space with exposed wooden beams, a slanted ceiling, and a small window letting in natural light. The floor is covered with a perforated metal sheet, and the walls are partially finished with grey tiles and plaster.
  • Garden with vegetables, a small wooden table and chairs, a closed umbrella, and a wooden fence. The garden is bordered by a gravel path and rocks, with a tree providing shade.
  • Floor plan of a ground floor renovation, showing rooms labeled as kitchen, living room, bedroom, and entrance.
1 / 15
3 locali, CHF 1740.–
Top
Gostel 7, 3235 Erlach

Magnifique appartement à Erlach / Wunderschöne Wohnung in Erlach

En français :🍇 Appartement se situant au 1er étage d'une magnifique maison viticole, à 3 minutes à pied du centre d'Erlach et 7 minutes du lac💰 1'740 .- / mois charges incluses + 🚗 1 place de parc🗝️ L'appartement est disponible dès maintenant🐾 Les animaux sont acceptés🍳 Cuisine ouverte sur la salle à manger, pièce lumineuse🛋️ 1 salon🛏️ 2 chambres à coucher avec accès sur le balcon☀️ 1 magnifique balcon bien ensoleillé🛁 1 salle de bain avec baignoire et WC👕 1 laverie commune avec machine à laver le linge + sèche-linge🔑 1 cave individuelle🌿 Petite table de jardin extérieure📋 Documents à fournir : pièces d'identité - RC + assurance ménage - Extrait de poursuites - Fiches de salaire des 3 derniers mois • Contactez moi par message au 079 576 63 15 merci Auf Deutsch🍇 Die Wohnung befindet sich im 1. Stock eines wunderschönen Weinguts, 3 Gehminuten vom Zentrum von Erlach und 7 Minuten vom See entfernt💰 1'740.- inkl. Nebenkosten + 🚗 1 Parkplatz🗝️ Die Wohnung ist ab sofort verfügbar🐾 Haustiere sind erlaubt🍳 Offne Küche zum Esszimmer, heller Raum🛋️ 1 Wohnzimmer🛏️ 2 Schlafzimmer mit Zugang zum Balkon☀️ 1 wunderschöner, sonniger Balkon🛁 1 Badezimmer mit Badewanne und WC👕 1 gemeinschaftlicher Waschraum mit Waschmaschine und Wäschetrockner🔑 1 eigener Kellerraum🌿 Kleiner Gartentisch im Freien📋 Vorzulegende Unterlagen: Ausweisdokumente – Haftpflichtversicherung + Hausratversicherung – Auszug aus dem Betreibungsregister – Gehaltsabrechnungen der letzten 3 Monate • Bitte kontaktieren Sie mich per SMS unter 079 576 63 15. Vielen Dank.

Tempo di percorrenza
-
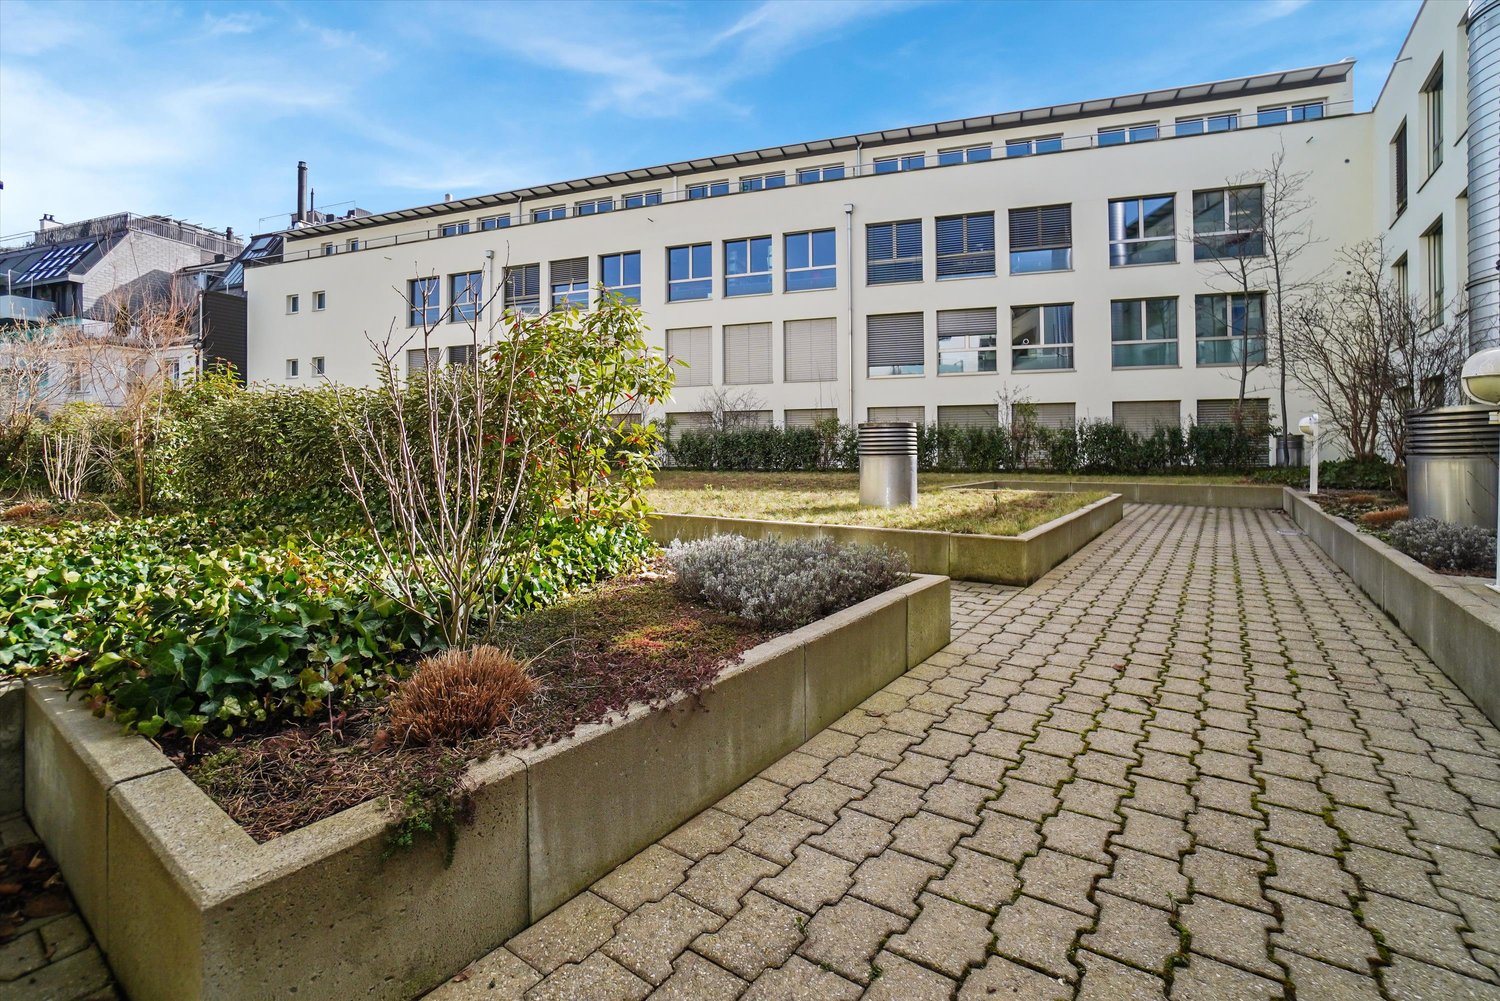
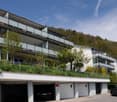
  • Modern residential complex with grey facades, balconies, and a landscaped courtyard with pathways and greenery.
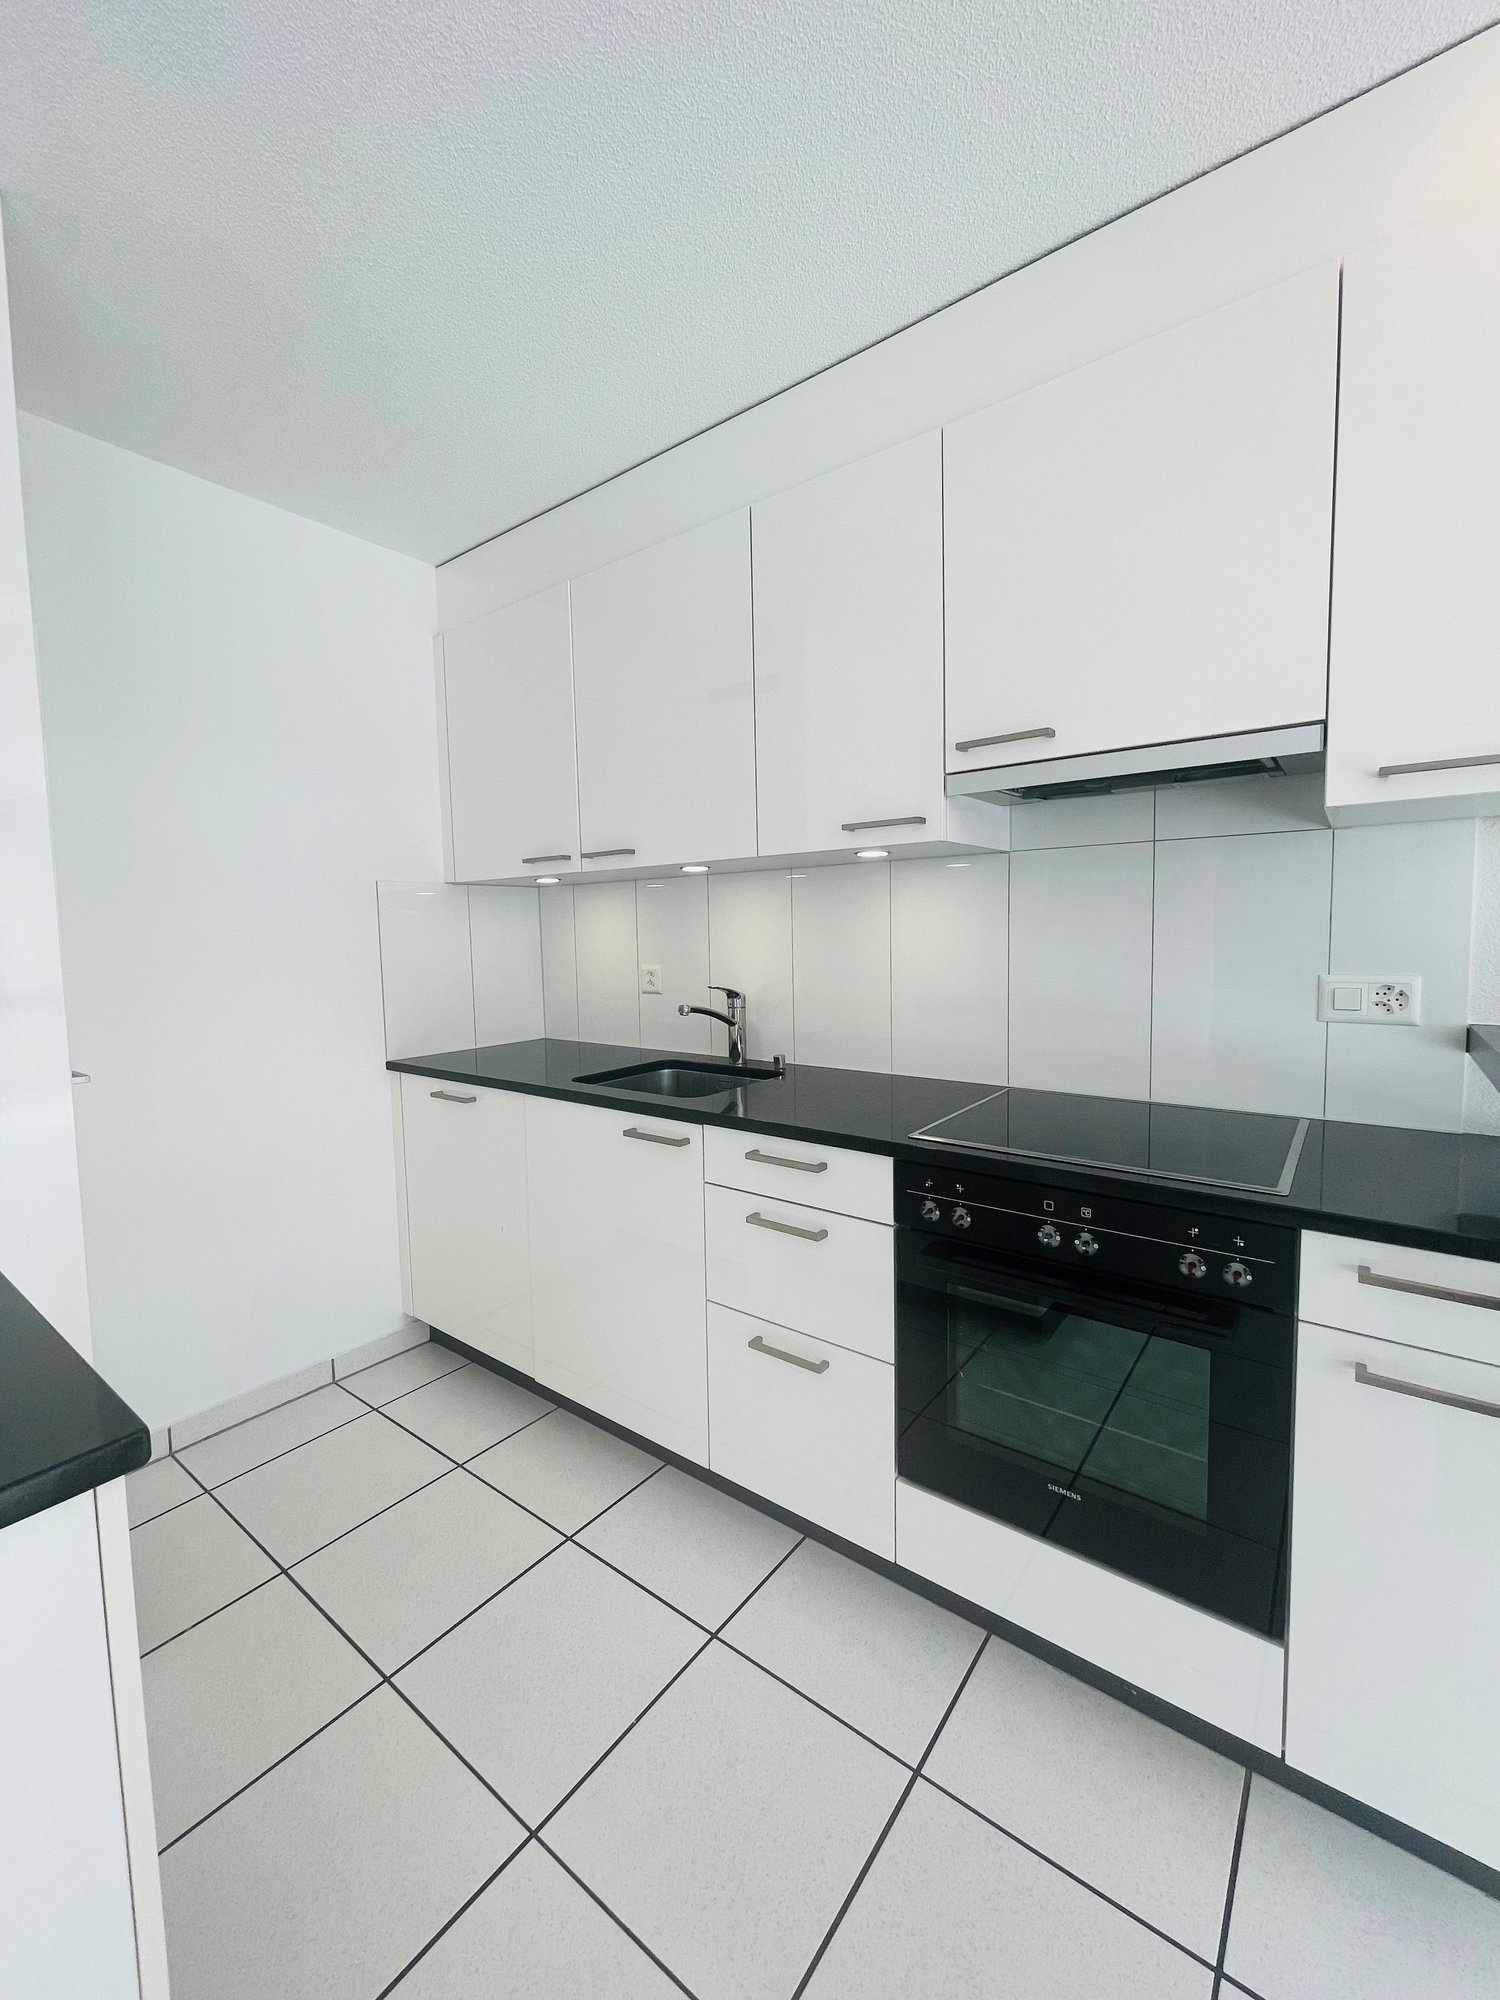
  • Modern kitchen with grey cabinets, wooden flooring, and a sink with a faucet. An oven is integrated into the cabinetry.
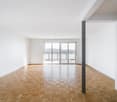
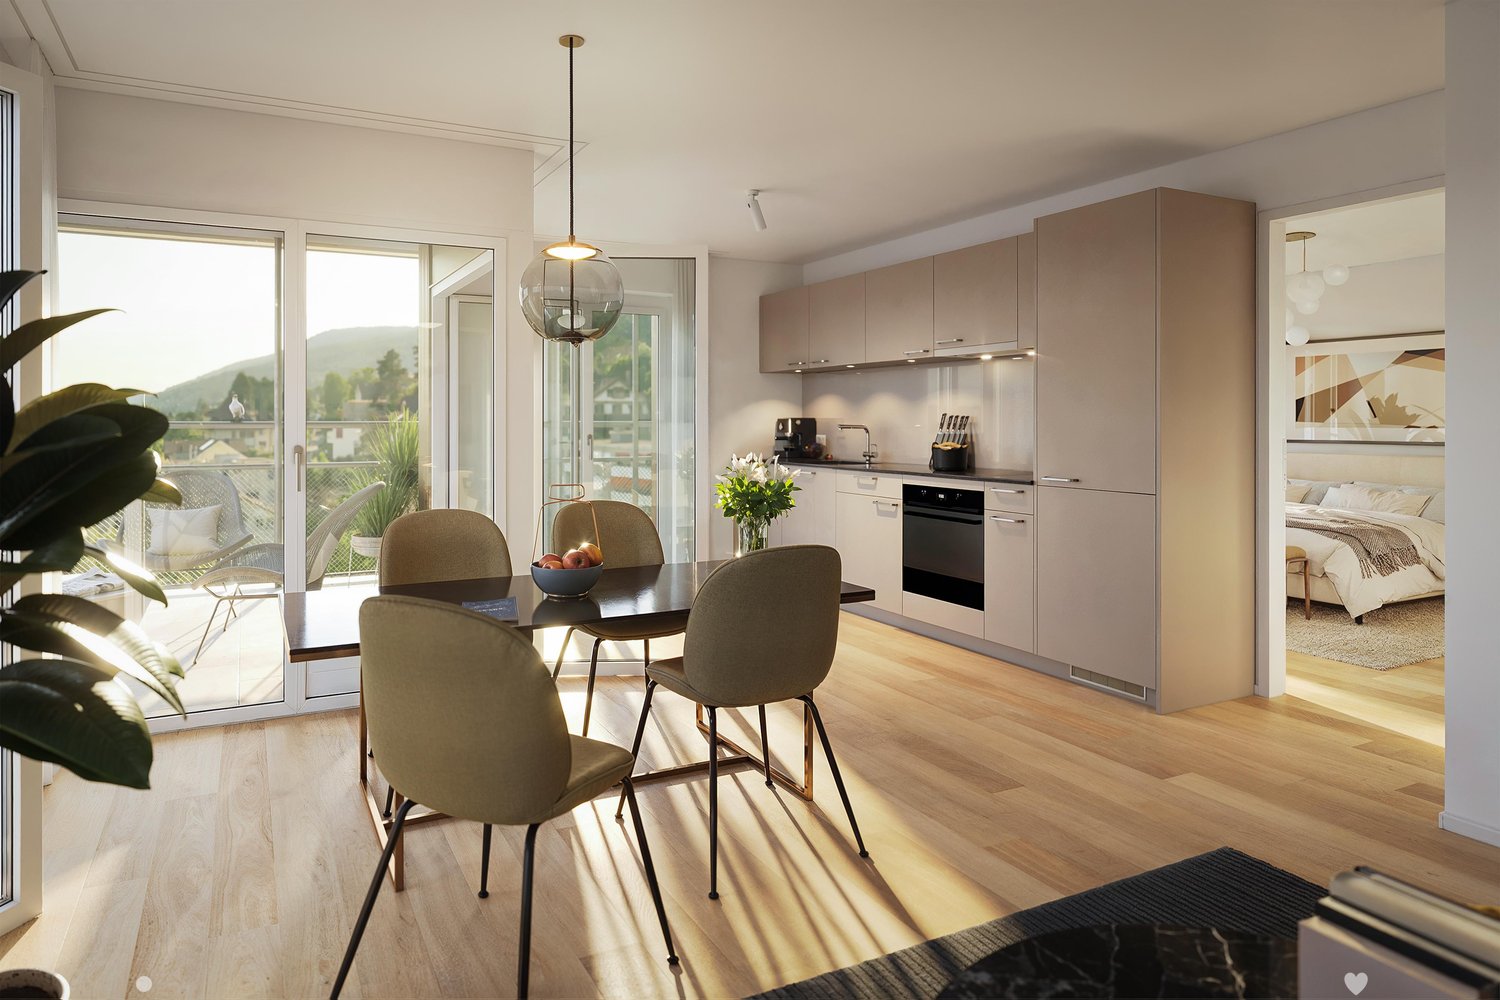
  • Empty room with light wooden flooring, large sliding glass doors leading to a balcony, and a view of a residential area with trees and houses.
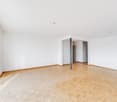
  • Empty room with wooden flooring, white walls, and large sliding glass doors leading to another space.
  • Modern bathroom with grey tiled walls and floor, featuring a white sink with a chrome faucet, a large mirror with built-in lighting, a toilet, and a glass-enclosed shower with a handheld showerhead.
  • Floor plan of a 3.5-room apartment with living/dining/kitchen area, two bedrooms, two loggias, a WC/shower, and a small study.
  • Modern dining area with a large wooden table, multiple chairs, and a vase with red flowers on a side table. Large windows provide natural light.
  • A cozy room with wooden bookshelves filled with books, a small blue stool, and a wooden ladder leading to higher shelves.
  • Modern living room with a red velvet sofa, light blue chairs, a small table, a fireplace with logs, and a framed artwork on the wall.
  • Modern, minimalist room with three sun loungers, a white storage unit, and a large mirror. The space features exposed concrete walls, wooden paneling, and pendant lights.
  • Modern two-story building with light wood siding, large windows, and balconies. A small tree with yellow leaves is in the foreground, surrounded by garden beds and pathways.
  • Modern residential complex with grey concrete buildings, balconies, and a community garden area with raised beds, vegetables, and a small tree.
  • Official energy certificate for a multi-family house built in 2018, located at Kochermatte 6, 2558 Aegerten. The certificate includes efficiency ratings, energy consumption data, and a small image of the building.
  • Building energy certificate showing energy efficiency ratings, U-values, heating systems, and energy consumption details for a multi-family house.
1 / 14
3.5 locali, 88m², CHF 1906.–
Top
Kochermatte 6, 2558 Aegerten

Affitto in insediamento cooperativo senza barriere

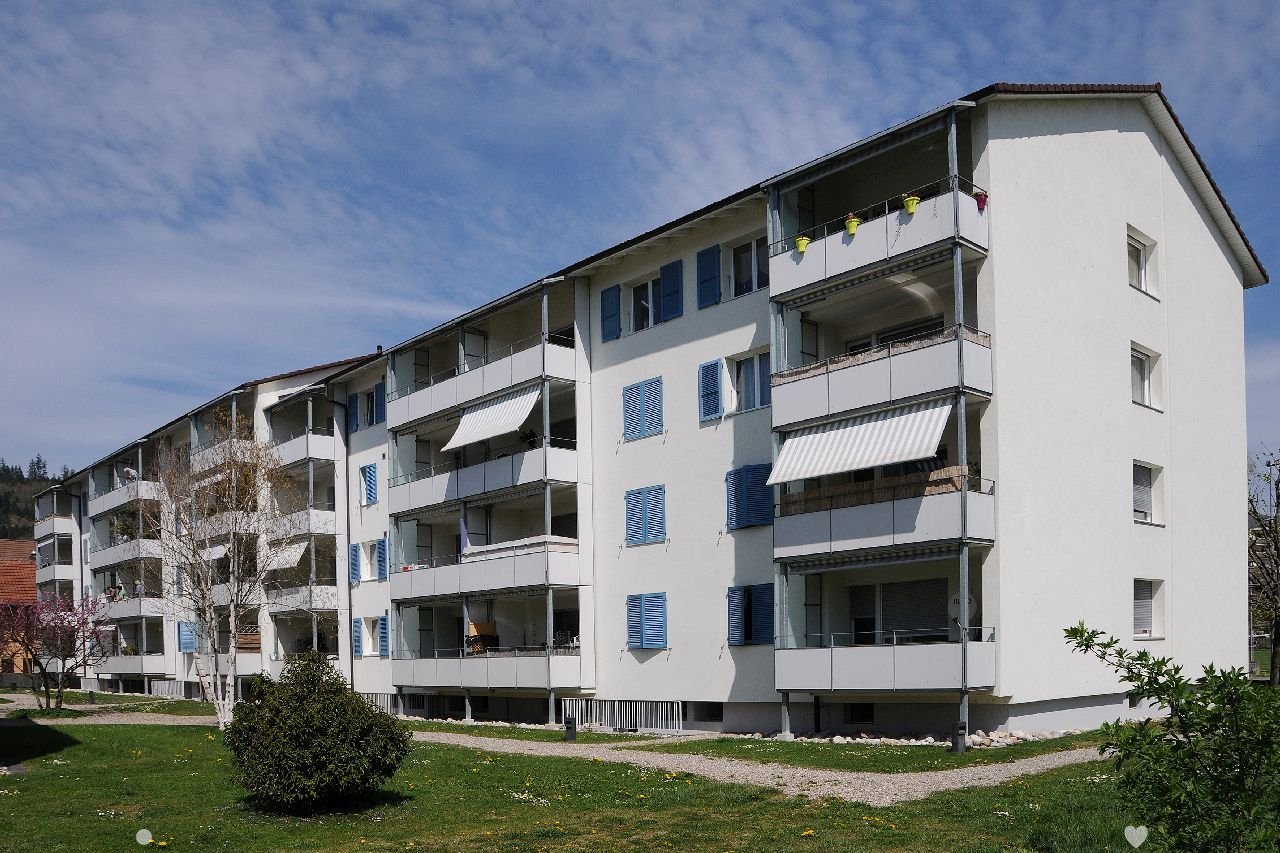
Per gli uni e gli altri - Kochermatte ad AegertenL'idea di una comunità vissuta per più convivialità e meno solitudine nella seconda metà della vita è stata ripresa dalla cooperativa di abitazione di Bonaduz, che opera da diversi anni, e sviluppata in modo concettuale nel progetto Aegerten. Attraverso una commissione di studio, è stata cercata la soluzione migliore possibile e il progetto scelto di :mlzd da Biel è stato completato all'inizio del 2019.In una posizione centrale e tranquilla, la Kochermatte offre un totale di 32 appartamenti, con 1 ½ a 4 ½ locali. Ad eccezione dei più piccoli appartamenti, quasi tutti gli appartamenti dispongono di due logge coperte e protette dal vento per soggiornare (orientate est e ovest). Inoltre, viene offerto molto spazio per la comunità, come elencato qui:- Grande punto di incontro con cucina comune per le tavolate di mezzogiorno, i pomeriggi di giochi o le feste- Biblioteca con camino- Sala fitness e oasi con sauna per rilassarsi- Laboratorio e stanza da lavoro attrezzati- Area di grill e possibilità di partecipare all'orto comune(Accordo di utilizzo, 49.- al mese inclusi)Per un'elevata sostenibilità e bassi costi accessori, lo standard di edificio GEAK-A/A, il riscaldamento a pellet neutro in CO2 e il sistema PV proprio con stazioni di ricarica per veicoli elettrici sono responsabili.Ulteriori informazioni possono essere trovate su: www.inbuonacompagnia-aegerten.ch e www.kochermatte.chDiventate membri della nostra cooperativa - saremmo molto felici di accogliervi! Avete domande o desiderate ulteriori informazioni - non esitate a chiamarci, siamo a vostra disposizione.

Tempo di percorrenza
-
1 / 11
3.5 locali, 127m², CHF 2500.–
Oberdorf 10, 2514 Ligerz

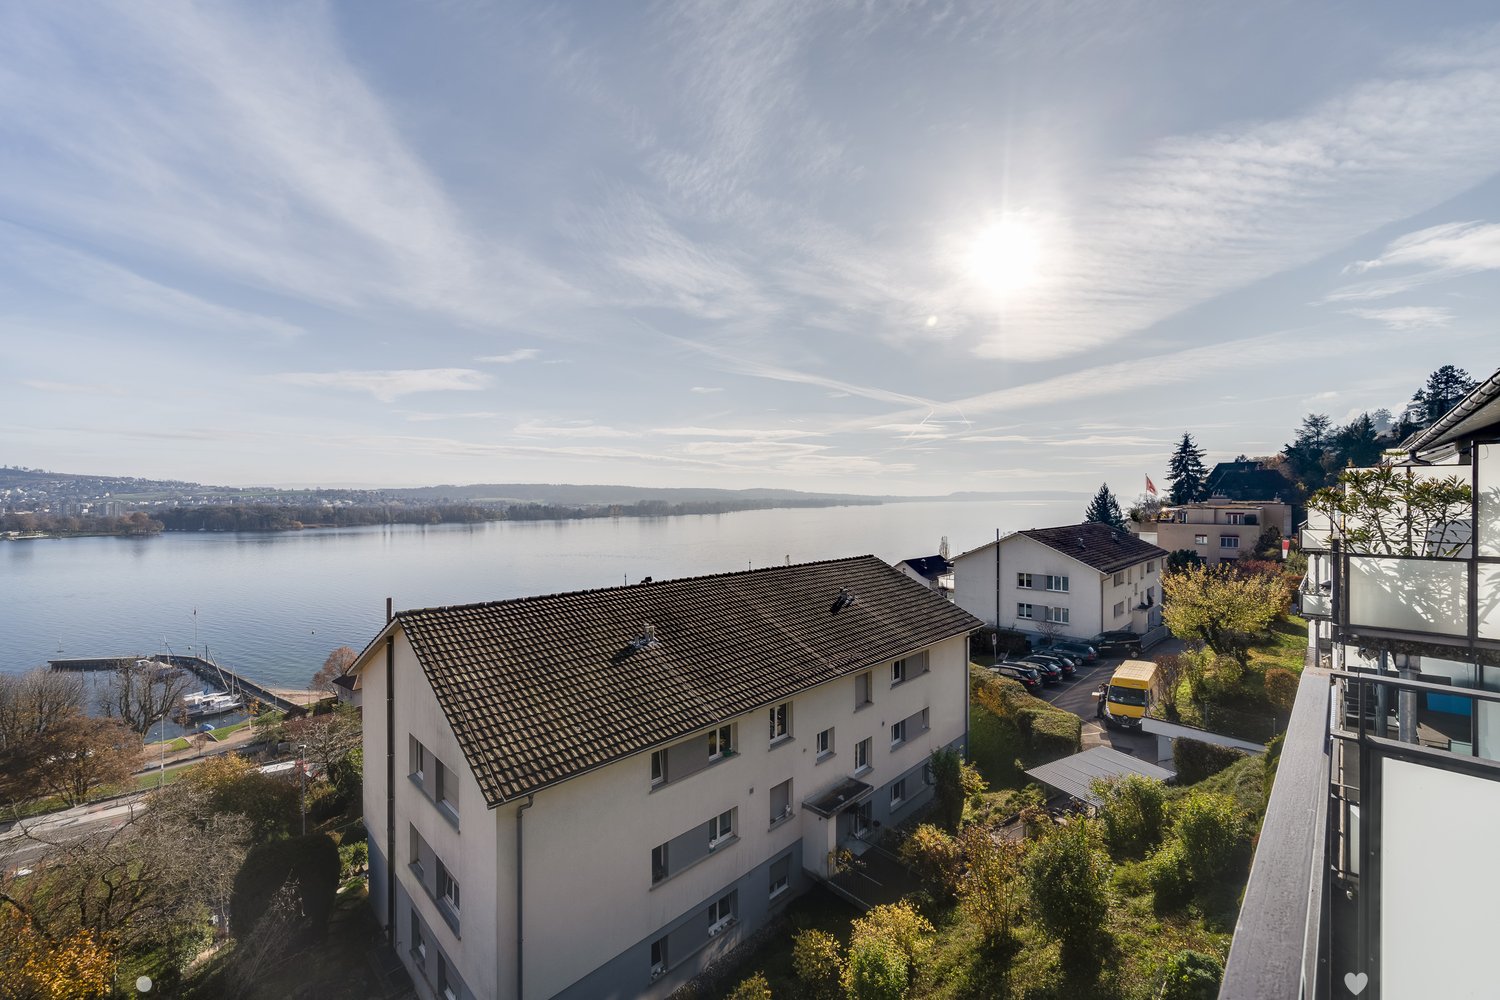
Appartamento in vecchio edificio ristrutturato - mansarda con galleria e loggia - 3,5 locali con vista lago

Mansarda con galleria e loggia – Appartamento 3: 3,5 locali, superficie abitabile netta 127 m², con loggia di 7 m² con vista sul vigneto e locale di 4 m² al piano terraAffitto iniziale: 2'300,00.Adeguamento dell'affitto dopo la soppressione della linea ferroviaria SBB (prevista 2030): 2'450,00.Possibilità di parcheggio: Garage comunitario o carta di parcheggio Lariau-Ländte (entrambi a 2 minuti a piedi)L'appartamento si trova in una zona senza auto a Oberdorf 10 e offre una bella vista panoramica sul lago.L'appartamento è stato completamente ristrutturato e portato agli standard odierni, compreso il riscaldamento a pavimento, il bagno nuovo e le installazioni elettriche nuove. Tutte le superfici sono state rinnovate, compreso il rivestimento del pavimento senza giunti levigato. Il legno esistente è stato rinfrescato.La cucina moderna del falegname con isola di cottura indipendente è dotata di una cucina a induzione e di un cappuccio di aspirazione integrato. Nell'ingresso c'è un armadio incorporato. L'appartamento dispone anche di un Reduit con lavatrice e asciugatrice.Nel giardino lacustre direttamente alla casa, le biciclette possono essere parcheggiate sotto il balcone. Inoltre, un ampio giardino lacustre è a disposizione degli inquilini per un uso condiviso. La linea ferroviaria SBB attualmente sempre intercalare sarà probabilmente smantellata entro il 2030, il che porterà a un accesso diretto al giardino lacustre.

Tempo di percorrenza
-

Altri oggetti interessanti