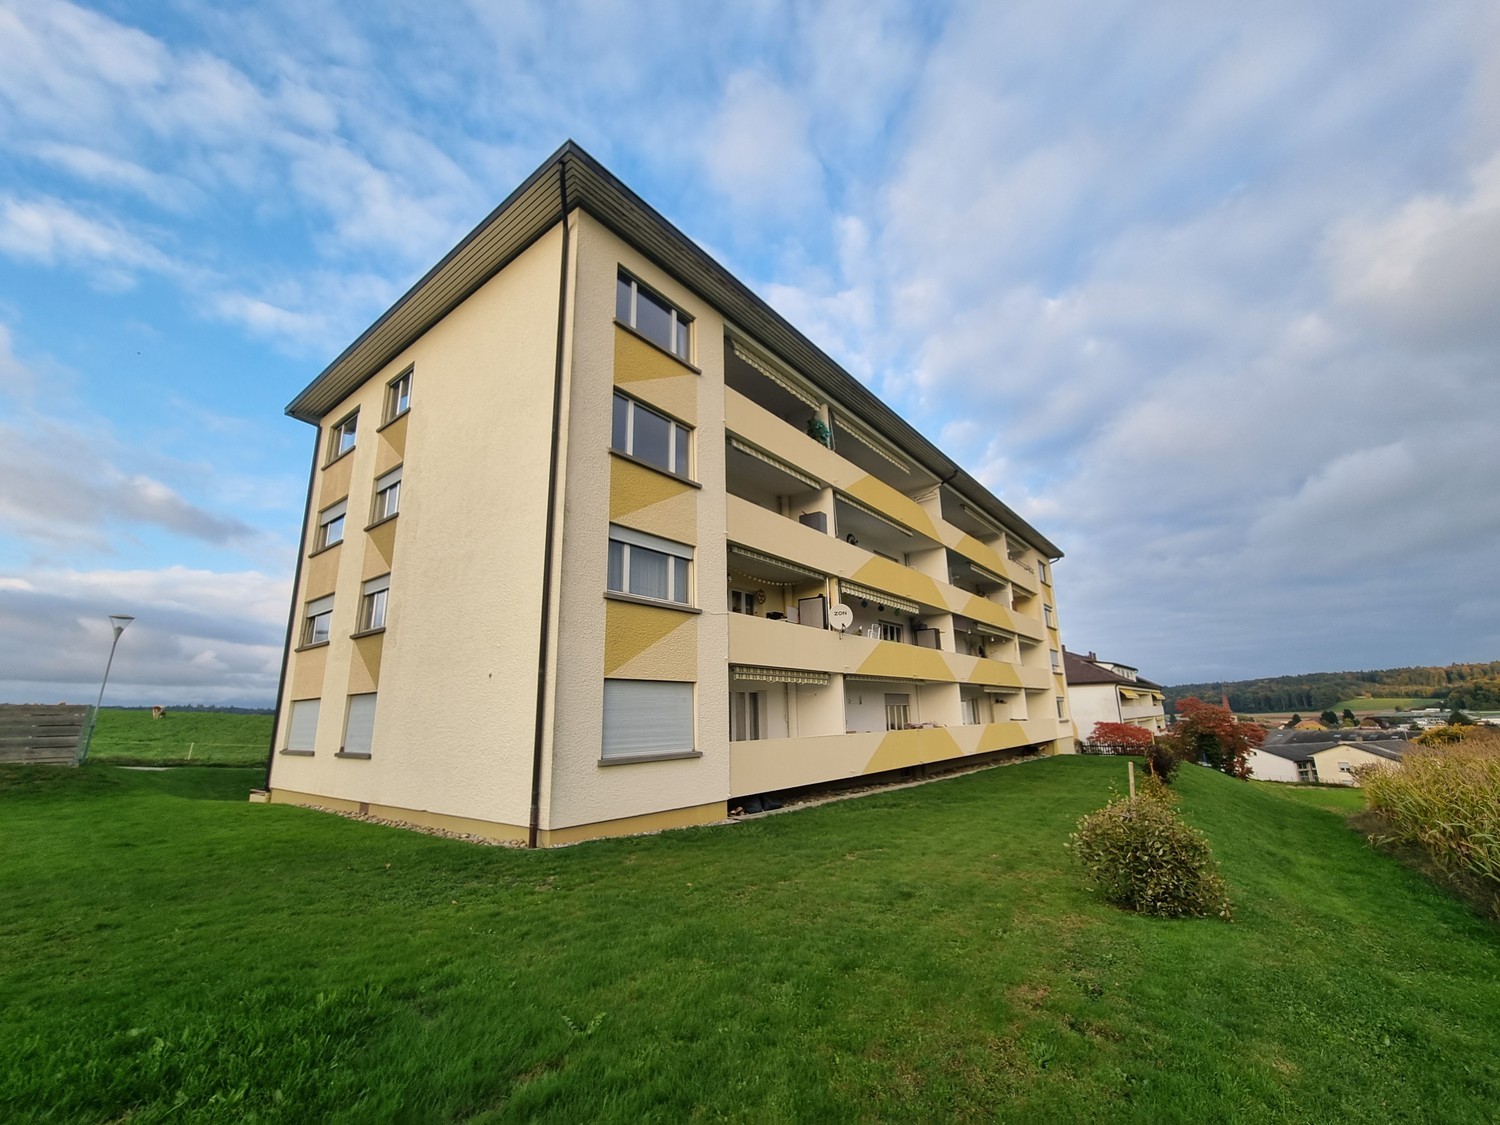
Salavaux - Immobili in affitto con Balcone / Terrazza

Ti consigliamo di ampliare i tuoi criteri di ricerca per ottenere risultati simili. I filtri di ricerca attuali non hanno prodotto alcun risultato.

Se non desideri modificare i criteri di ricerca attuali, ti consigliamo di creare un abbonamento di ricerca, così verrai avvisato quando ci saranno offerte corrispondenti.

Altri immobili nella tua area di ricerca estesa automaticamente
38 risultati - Raggio: + 10km
  • Open-plan living space with exposed wooden beams, grey tiled floor, large windows, and a wooden staircase leading to an upper level.
  • Spacious hallway with wooden flooring and ceiling, large windows, glass railing leading to a balcony area.
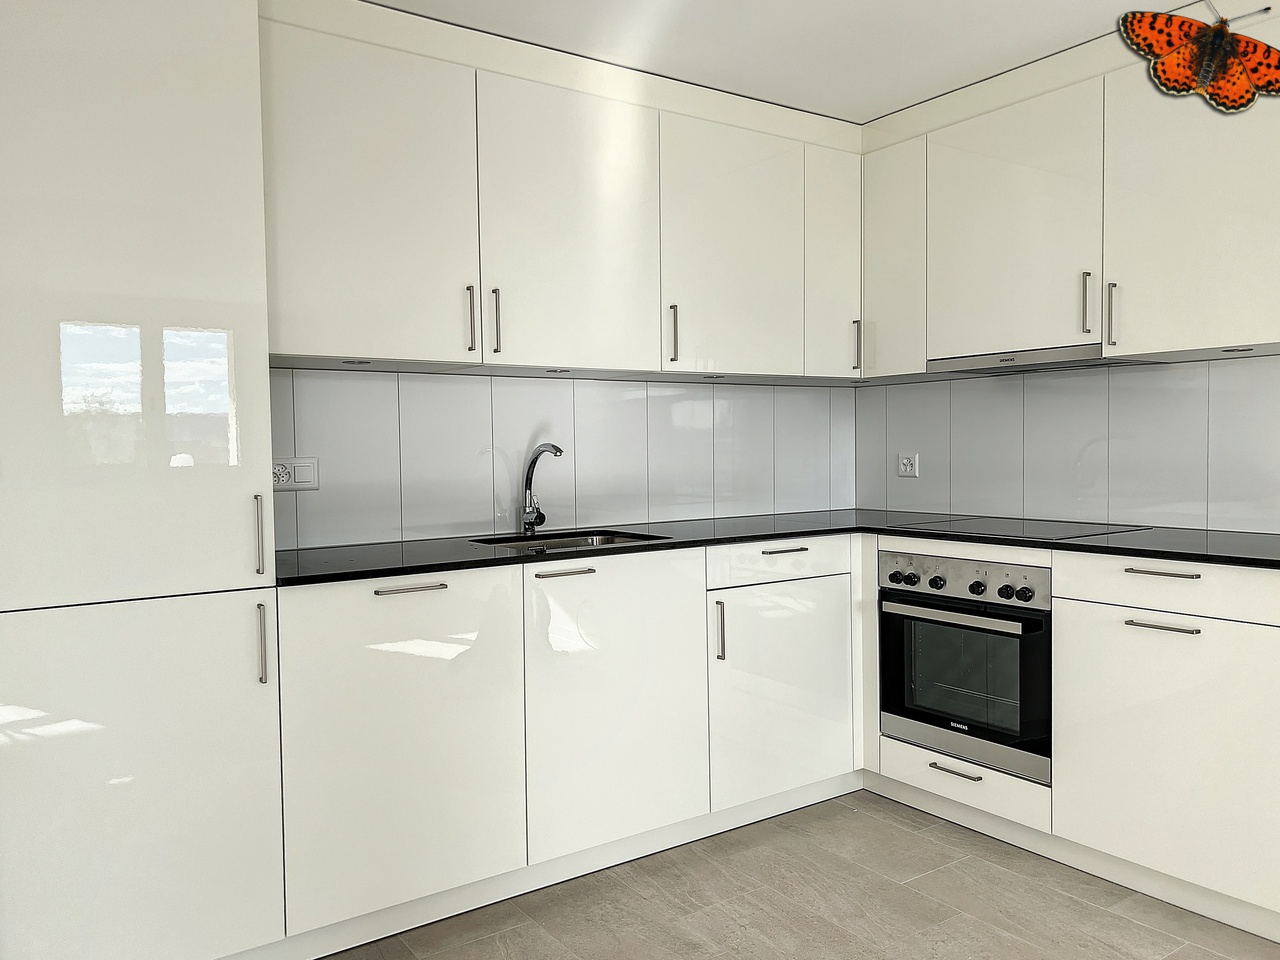
  • Modern kitchen with dark grey cabinets, stainless steel sink, and built-in oven. Features a sleek design with a wooden slanted ceiling and large windows.
  • Modern hallway with wooden flooring and slanted wooden ceiling, featuring a glass railing leading to a small black vanity area with a sink and cabinets.
  • Modern bathroom with a large sink, glass shower enclosure, and toilet. Features include a dark-tiled accent wall, white cabinetry, and sleek fixtures.
  • Modern bathroom with a white sink, toilet, and stacked washing machine. Features exposed wooden beams on the ceiling and dark grey tiled walls.
  • Modern bathroom with a glass-enclosed shower, a white sink with a dark cabinet, a toilet, and a round illuminated mirror on the wall.
  • Balcony with tiled floor, metal railing, and wooden ceiling beams, overlooking a scenic countryside view with houses and fields.
  • Empty room with wooden floors and walls, featuring a skylight and a window with bars.
  • Empty room with wooden flooring, exposed wooden beams on the ceiling, and a window with blinds.
1 / 10
Spacious hallway with wooden flooring and ceiling, large windows, glass railing leading to a balcony area.
Modern kitchen with dark grey cabinets, stainless steel sink, and built-in oven. Features a sleek design with a wooden slanted ceiling and large windows.
Modern hallway with wooden flooring and slanted wooden ceiling, featuring a glass railing leading to a small black vanity area with a sink and cabinets.
4.5 locali131m²CHF 2200.–
Premium
La Bergerie 2, 1721 Cormérod

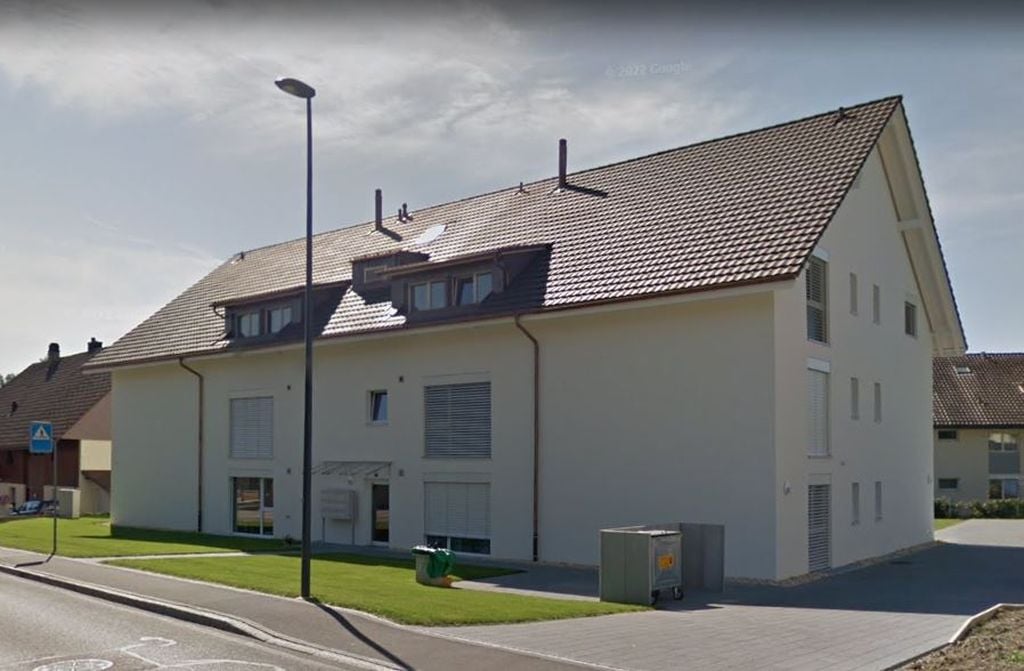
Magnifico appartamento duplex di 4,5 locali con vista in un edificio moderno a Cormérod

Scopri questo superbo appartamento duplex di 4,5 locali di 131 m² situato al 2° piano di un edificio moderno costruito nel 2022 a Cormérod. Questo appartamento luminoso e spazioso offre un ambiente di vita eccezionale in un contesto calmo e soleggiato.L'appartamento comprende: • Spazio di vita aperto: Un magnifico soggiorno-pranzo con cucina aperta, con travi a vista, che crea un'atmosfera calda e moderna • Balcone privato: Offre una bella vista sui dintorni • Camere da letto spaziose: Diverse camere da letto con parquet, soffitti in legno e ripostigli integrati • Bagno moderno: Con doccia all'italiana in vetro, finiture contemporanee • Lavanderia attrezzata: Con lavatrice e asciugatrice integrate • Lavastoviglie e cantina: Integrate nella cucina moderna Vantaggi aggiuntivi: Due posti auto aggiuntivi: 1 posto XL nel seminterrato: 120 CHF/mese - 1 posto all'aperto: 50 CHF/mese. Una cantina che piacePosizione: L'appartamento si trova nel pittoresco villaggio di Cormérod e beneficia di un ambiente calmo con la fermata dell'autobus "Cormérod Village" a soli 2 minuti a piedi. La regione offre un ottimo sole e una tranquillità apprezzabile, lontano dal rumore urbano.Disponibile da luglio 2026, questo appartamento moderno combina perfettamente il comfort contemporaneo e il charme rurale, ideale per una famiglia che cerca un ambiente di vita pacifico nella campagna friburghese.

Tempo di percorrenza
-
  • Bright, modern kitchen with white cabinets, tiled walls, and a dark countertop. Features a dishwasher, faucet, potted plants, and decorative items on the counter.
  • Bright living room with wooden flooring, a large sofa, armchairs, a dining table with chairs, a bookshelf, and potted plants.
  • Bright bedroom with wooden flooring, large window with white curtains, green armchair, small wooden table with plant, and a mirror on the wall.
  • Modern bathroom with white tiles, a bathtub, a sink with a mirror, a colorful striped rug, and built-in cabinets.
  • Balcony with wooden furniture, potted plants, and a view of a residential area with houses and trees.
  • A two-story traditional house with a wooden facade, green shutters, and a covered balcony. The house features multiple windows, a wooden door, and a gravel driveway with potted plants and outdoor furniture.
  • A well-maintained garden with a variety of colorful flowers, vegetables, and shrubs, surrounded by a wooden fence and a traditional house with a red-tiled roof in the background.
  • A well-maintained garden with a wooden swing set, lush green grass, and several tall trees providing shade. The area is dotted with small white flowers and features a small wooden playhouse in the background.
  • Floor plan showing a kitchen, bathroom, two bedrooms, living area, office, entrance, and balcony.
1 / 9
Bright living room with wooden flooring, a large sofa, armchairs, a dining table with chairs, a bookshelf, and potted plants.
Bright bedroom with wooden flooring, large window with white curtains, green armchair, small wooden table with plant, and a mirror on the wall.
Modern bathroom with white tiles, a bathtub, a sink with a mirror, a colorful striped rug, and built-in cabinets.
4.5 localiCHF 2090.–
Premium
3225 Müntschemier

Incantevole appartamento di 4.5 locali con balcone e giardino

Noleggiamo dal 15.09. o su accordo un appartamento spazioso e luminoso di 4.5 locali (circa 140m2) al 1° piano di una bella casa colonica a Müntschemier.L'appartamento offre i seguenti vantaggi: • Cucina luminosa con piano di lavoro in pietra, lavastoviglie, forno alto e spazio per un grande tavolo da cucina • Soggiorno soleggiato • Camere spaziose con parquet di alta qualità • Bagno con vasca da bagno, doccia separata e armadi a muro • Balcone con vista sul verde • Giardino estensivo con prato naturale, alberi da frutto e orto per uso condiviso • Adatto ai bambini: L'appartamento è ideale per le famiglie con bambini. • Lavanderia comune con asciugatrice Secomat pratica L'appartamento si trova in una casa colonica storica con un ambiente ben curato e un totale di tre appartamenti. Un posto auto può essere noleggiato per 70.- Fr./Mese. I costi accessori, compresa l'elettricità, ammontano a 300.- Fr. a conto.Posizione e ambiente: Müntschemier offre una qualità della vita rurale e tuttavia centrale. Il villaggio ha circa 1700 abitanti. La scuola elementare è a 5 minuti a piedi. I negozi come un negozio di verdure, un negozio di fattoria biologica e un Volg così come la stazione Müntschemier sono a pochi minuti a piedi, in 25 minuti si può facilmente raggiungere la stazione di Berna o Neuchâtel in treno.Ha suscitato il nostro interesse? Siamo lieti del tuo contatto per un appuntamento di visita.
  • Two-story traditional half-timbered house with white plaster walls and wooden beams, multiple windows, and a tiled roof. Two cars are parked in front.
  • Modern kitchen with light-colored cabinets, a black countertop, a sink with a faucet, and an oven. The floor is tiled, and the walls are painted in a neutral tone.
  • Modern kitchen with white cabinets, black countertop, and a visible bathroom with a toilet through an open wooden door.
  • Spacious hallway with wooden floor, white walls, large windows, and a modern wooden spiral staircase leading upwards.
  • A modern hallway with wooden flooring, a spiral staircase leading to an upper level, and large windows allowing natural light to enter. The walls are painted in a light neutral color, and the space is clean and well-lit.
  • Empty room with wooden flooring, white walls, and a staircase leading upwards. Features a window with a view of greenery and a radiator below it.
  • Spiral staircase with wooden steps and a central wooden column, leading to an upper level. The staircase is set against a white wall with large windows providing natural light.
  • An empty attic space with wooden walls, ceiling, and floor, featuring a lofted sleeping platform and a ladder for access.
  • Empty wooden room with exposed beams, skylight, and built-in loft area. Features wooden walls, floor, and doors.
  • Empty attic room with wooden walls, ceiling beams, and a window. Features a white radiator and a wooden ladder leading to the loft area.
  • Empty wooden hallway with exposed wooden beams and a skylight, featuring a polished wooden floor and natural light from a window at the end.
  • Wooden-paneled hallway with a wooden door leading to another room, featuring a recessed ceiling light and a visible light switch.
  • Empty hallway with wooden walls, wooden floor, and built-in wooden shelving units with open compartments.
  • Modern bathroom with a corner shower, toilet, and sink. Shower features a handheld sprayer and a fixed overhead sprayer. The walls are tiled in beige, and the floor is tiled in light gray.
  • Bathroom with a white sink, chrome faucet, round mirror, and light fixture above the sink. Shower area visible on the left.
  • Empty room with wooden panel walls, wooden ceiling, and wooden floor. No furniture or equipment present.
  • Empty room with wooden flooring, light-colored walls, and a wooden door leading to another space.
  • Empty room with wooden flooring, white walls, and a wooden door. The ceiling features a decorative wooden panel design.
  • Empty room with wooden flooring, white walls, and a radiator. Features a large window and a door leading to another space.
  • Empty room with wooden flooring and large open doors leading to a patio area with tiled flooring and wooden decking.
  • Empty wooden-framed balcony with tiled floor, large windows, and open sides, overlooking a garden and neighboring houses.
  • Wooden-framed balcony with tiled floor, large windows, and sliding glass doors leading to the interior.
  • Wooden balcony with glass panels, tiled floor, and wooden posts, attached to a house with a tiled roof.
  • Empty attic room with wooden floors, white walls, exposed wooden beams, and large windows offering a view of greenery.
  • Empty room with wooden flooring, white walls, large windows with open shutters, radiator, and a view of the street and greenery.
  • Empty room with wooden flooring, large windows, and exposed wooden beams on the ceiling. The room has a radiator under one window and offers a view of the street and surrounding greenery.
  • Empty room with wooden flooring, white walls, and large windows with open shutters. There is a visible radiator and an open doorway leading to another space.
  • Empty hallway with wooden flooring, white walls, and a partially open wooden door leading to another room.
  • Modern bathroom with a glass-enclosed shower, toilet, and sink. Light-colored tiles and warm lighting.
  • Modern bathroom with a white sink, chrome faucet, toilet, glass-enclosed shower, and a mirror above the sink.
1 / 30
4.5 localiCHF 2500.–
Top
Dorfstrasse 104, 3214 Ulmiz

Appartamento-mansarda di 4,5 locali affascinante in un ristorante storico "zum Jäger" – Ulmiz

Scoprite questo appartamento-mansarda unico di 4,5 locali in una casa a travi storica parzialmente rinnovata del 1863 sulla Dorfstrasse 104 a Ulmiz. L'appartamento si estende su due piani e combina il fascino di un edificio antico con un comfort moderno – pronto per essere occupato dal 1° luglio 2026. Se necessario, uno studio piccolo e locali aggiuntivi possono essere affittati. La casa non è più utilizzata come ristorante (chiuso dal agosto 2025). L'appartamento dell'ex proprietario è affittato.La casa a travi caratteristica con i suoi muri intonacati bianchi, le travi in legno e il tetto in tegole emana un'atmosfera calda e accogliente. All'interno, troverete locali spaziosi con pavimenti in legno e travi in legno a vista ai soffitti.L'appartamento ha la seguente disposizione dei locali: ingresso al 1° piano, cucina-soggiorno aperto al 1° piano (cucina sostituita nel 2026), due ampi salotti al 1° piano, scala interna al 2° piano (anche accessibile tramite la scala), un grande soggiorno al 2° piano con una finestra sul tetto, una galleria, armadi e un bagno attiguo (WC/doccia).L'appartamento dispone di due bagni (ciascuno con WC/doccia/lavabo, senza vasca da bagno).La proprietà non dispone di ascensore e può essere accessa solo tramite una scala.L'appartamento dispone di una stanza separata con una lavatrice e un'asciugatrice.I costi accessori sono forfettari (nessuna fatturazione, nessun pagamento successivo), e la corrente elettrica consumata è fatturata direttamente a Groupe E.Nel 2015 e nel 2026, l'appartamento è stato rinfrescato. Tutto è stato ridipinto, i pavimenti sono nuovi, e la cucina è stata installata a nuovo nel 2026. In definitiva, si tratta di un appartamento di edificio antico molto individuale in un edificio classificato.L'appartamento offre, tra le altre cose : • Disposizione dei locali emozionante : I genitori possono così vivere nel grande soggiorno con un bagno attiguo al 2° piano, e i bambini possono vivere al 2° piano. • Cucina moderna : Equipaggiata in modo moderno, con armadi chiari, un piano di lavoro nero, un lavello e un forno – con travi in legno a vista al soffitto come dettaglio affascinante. • Due bagni moderni : Equipaggiati in modo elegante con docce in vetro, lavabi, WC e illuminazione calda. • Grande pergolato : Un balcone in legno con un pavimento in tegole, una ringhiera in vetro e una vista sul giardino e il quartiere. • Scala a chiocciola caratteristica : Una scala a chiocciola in legno elegante collega i due piani di vita e lascia entrare molta luce naturale attraverso grandi finestre. • Spazio sotto il tetto : Con travi a vista, finestre sul tetto – ideale come ritiro o camera dei bambini. • Posto auto disponibile (parking esterno, affittato per 40,00 CHF supplementari al mese). • Animali domestici sono benvenuti. L'appartamento è situato direttamente sulla Dorfstrasse, il che significa che alcuni rumori del traffico non possono essere evitati. Tuttavia, il centro del villaggio di Ulmiz è una zona residenziale tranquilla.Posizione e ambiente : L'appartamento è situato nel villaggio pittoresco di Ulmiz nel cantone di Friburgo. La fermata dell'autobus Ulmiz FR è proprio di fronte alla casa. Dal 2026, Ulmiz fa parte del comune di Gurmels (compreso il distretto scolastico).Questo appartamento eccezionale ha un carattere storico individuale e si adatta a coppie o famiglie. Gli animali domestici sono ammessi. Le persone sole con esigenze di spazio aumentate possono anche sentirsi a casa. State cercando un appartamento che non corrisponda agli appartamenti moderni standard di oggi ? Contattateci per una visita.

Tempo di percorrenza
-
  • Open-plan living and dining area with wooden flooring, a large chandelier, a sofa, a dining table with chairs, and a yellow armchair.
  • Modern wood-burning stove with visible flames, placed on a black mat, accompanied by a woven wood basket filled with logs.
  • Modern kitchen with white cabinets, black countertop, and a decorative backsplash. Features a sink with a modern faucet and a small appliance on the counter.
  • Modern bathroom with a white sink, dual faucets, a large mirror, a toilet, and a vase with a white flower on the counter.
  • Modern balcony with concrete floor, metal railing, and outdoor furniture including a dining table, chairs, and potted plants.
  • Floor plan of a 4.5-room apartment on the first upper floor, featuring a living/dining area, kitchen, three bedrooms, two bathrooms, entrance, hallway, and balcony.
1 / 6
4.5 locali126m²CHF 2570.–
Top
Hauptstrasse 81, 3285 Galmiz

Appartamento 4.5 locali luminoso in uno standard di proprietà di alta gamma con ampio balcone

Benvenuti in questo appartamento 4.5 locali esclusivo al primo piano di un edificio moderno nuovo situato in Hauptstrasse 81 a Galmiz. L'edificio, completato nel 2023, combina il comfort moderno con il massimo livello di comfort e una costruzione sostenibile.L'appartamento offre: • Superficie abitabile spaziosa: 126 m² distribuiti su 4,5 locali offrono molto spazio per un sentimento di vita confortevole. • Soggiorno e sala da pranzo: Soggiorno e sala da pranzo luminosi e spaziosi con stufa svedese • Cucina: Cucina moderna aperta con elettrodomestici di alta qualità • Pavimenti: Pavimenti in parquet di alta qualità in tutti i locali abitativi • Balcone: Grande balcone (28 m²) orientato a sud-ovest • Norma Minergie: L'appartamento risponde alla norma Minergie e garantisce così una costruzione energeticamente efficiente e sostenibile. La pompa di calore con sonda geotermica e la ventilazione controllata assicurano un clima di vita piacevole in ogni momento • Ascensore e accessibilità per le persone con disabilità: L'edificio è dotato di un ascensore e è completamente accessibile alle persone con disabilità – ideale per un alloggio senza barriere. • Parcheggio sotterraneo / posto auto: Un parcheggio sotterraneo con stazione di ricarica elettrica, nonché un posto auto, sono inclusi e offrono una mobilità pratica. Posizione e ambiente: L'appartamento è situato nel cuore del villaggio. La stazione ferroviaria di Galmiz è raggiungibile a piedi in soli 6 minuti, il che assicura un'ottima connessione ai trasporti pubblici. I negozi più vicini sono raggiungibili in auto in 2-4 minuti.Questo appartamento moderno nuovo a Galmiz offre una combinazione rara di comfort moderno, costruzione sostenibile e posizione tranquilla e ben collegata. Una scelta ideale per le famiglie, le coppie o le persone che valorizzano un alloggio di alta gamma e senza barriere.Siamo felici di fornirvi ulteriori informazioni o di concordare un appuntamento di visita.

Tempo di percorrenza
-
1 / 15
4.5 locali102m²CHF 2180.–
Impasse du Milavy 1b, 1580 Avenches

Moderne 4.5-Zimmerwohnung Au Milavy in Avenches

Ihr Traumwohnung in Avenches erwartet Sie! Erstbezug Sind Sie auf der Suche nach Ihrer Traumwohnung? Diese moderne 4.5-Zimmerwohnung in Avenches könnte genau das Richtige für Sie sein. Gelegen in der ruhigen Impasse du Milavy , bietet diese Wohnung eine perfekte Kombination aus Komfort und Stil. Das Gebäude, das 2025 erbaut wird, erstreckt sich über vier Etagen und verspricht modernes Wohnen in einer idyllischen Umgebung.Diese Wohnung bietet Ihnen alles, was Sie für ein komfortables Leben benötigen. Mit einem durchdachten Layout und hochwertigen Materialien ist sie ideal für Singles oder Paare, die Wert auf Qualität und Design legen.Moderne 4.5-Zimmer-Wohnung mit einer Wohnfläche von 102m2B3-7 • Moderne KücheBadezimmer/WC und DuscheNeubau aus dem Jahr 2025Balkon mit einer Fläche von 18m2 Ruhige Lage in AvenchesEinstellhallenplatz à Fr. 150.00 NR. 95 Die durchdachte Raumaufteilung dieser Wohnung bietet Ihnen die Möglichkeit, Ihre Wohnträume zu verwirklichen. Der offene Wohnbereich lädt zum Entspannen ein, während das separate Schlafzimmer Privatsphäre und Ruhe bietet. Geniessen Sie die Vorzüge eines modernen Neubaus in einer charmanten Umgebung. Vous êtes à la recherche du bien immobilier de vos rêves ? Cet appartement moderne de 4.5 pièces à Avenches pourrait être exactement ce qu'il vous faut. Situé dans la tranquille Impasse du Milavy , cet appartement offre une combinaison parfaite de confort et de style. L'immeuble, qui sera construit en 2025, s'étend sur quatre étages et promet un habitat moderne dans un cadre idyllique.Cet appartement vous offre tout ce dont vous avez besoin pour vivre confortablement. Avec un agencement bien pensé et des matériaux de qualité, il est idéal pour les célibataires ou les couples qui attachent de l'importance à la qualité et au design.Appartement moderne de 4.5 pièces avec une surface habitable de 102m2 • Cuisine moderneSalle de bain/WC et DoucheConstruction récente datant de 2025Balcon d'une surface de 18m2 orienté sud-ouestSituation calme à AvenchesPlace de parc dans le garage à Fr. 150.00 Nr. 95 La répartition bien pensée des pièces de cet appartement vous offre la possibilité de réaliser vos rêves de vie. L'espace de vie ouvert invite à la détente, tandis que la chambre à coucher séparée offre intimité et tranquillité. Profitez des avantages d'une nouvelle construction moderne dans un environnement charmant.

Tempo di percorrenza
-
1 / 13
4.5 localiCHF 2700.–
Route Principale 133, 1788 Praz (Vully)

Charmante Duplexwohnung nahe See in Praz

In Praz vermieten wir eine attraktive, frisch renovierte 4.5-Zimmer-Duplexwohnung mit Balkon und Parkplatz.Die Wohnung überzeugt durch eine grosszügige Raumaufteilung und bietet:Heller Wohnbereich mit Zugang zum BalkonOffene Küche mit Ceranfeld, Backofen und GeschirrspülerZwei Badezimmer:1x WC und Dusche1x Badewanne, Dusche, WC und DoppellavaboWaschmaschine und Tumbler in der Wohnung vorhandenGarten zur MitbenutzungElektroauto-Ladestation beim Parkplatz zur gemeinsamen Nutzung mit anderen Mietern vorhandenEin Parkplatz ist im Mietzins inklusive. Ein weiterer Parkplatz kann für CHF 30.- pro Monat dazugemietet werden.Eine ideale Wohnung für Personen, die eine komfortable Wohnsituation mit praktischen Annehmlichkeiten suchen.Wir freuen uns auf Ihre Kontaktaufnahme.Kontakt für Besichtigung: Marc-Eric Pantillon 079 638 26 02À Praz, nous proposons à la location un bel appartement en duplex de 4,5 pièces, récemment rénové, avec balcon et place de parking.L'appartement séduit par son agencement spacieux et comprend :Un salon lumineux donnant sur le balconUne cuisine ouverte équipée d'une plaque vitrocéramique, d'un four et d'un lave-vaisselleDeux salles de bains :1x WC et douche1x baignoire, douche, WC et double lavaboLave-linge et sèche-linge disponibles dans l'appartementJardin à usage communBorne de recharge pour voiture électrique disponible sur le parking, à partager avec les autres locatairesUne place de parking est comprise dans le loyer. Une place supplémentaire peut être louée pour 30 CHF par mois.Un appartement idéal pour les personnes à la recherche d'un cadre de vie confortable doté d'équipements pratiques.Nous nous réjouissons de votre prise de contact.Contact pour les visites : Marc-Eric Pantillon 079 638 26 02

Tempo di percorrenza
-
1 / 12
4.5 locali118m²CHF 3182.–
Hauptstrasse 141, 3286 Muntelier

Traumhafte 4.5-Zimmer Erdgeschosswohnung in unmittelbarer Seenähe!

Per 1. Dezember 2026 vermieten wir diese exklusive 4.5-Zimmerwohnung mit rund 118 m² Wohnfläche im Erdgeschoss eines modernen Mehrfamilienhauses in Muntelier.Hier trifft hochwertige Ausstattung auf grosszügiges und lichtdurchflutetes Wohnen. Der offene Wohn- und Essbereich bildet das Herzstück der Wohnung und schafft mit der stilvollen Küche und der grosszügigen Kücheninsel einen einladenden Mittelpunkt für gemütliche Abende und gesellige Stunden.Besondere Highlights:. 118 m² Wohnfläche mit grosszügiger Raumaufteilung. Edles Eichenparkett in sämtlichen Wohnräumen. Hochwertige offene Küche mit grosszügiger Kücheninsel. Zwei stilvolle Nasszellen, jeweils mit Dusche. Grosszügige Terrasse mit schöner Besonnung - Ihr persönlicher Platz zum Entspannen und Geniessen. Eigene Waschmaschine und Tumbler direkt in der Wohnung. Zusätzliches Kellerabteil für praktischen StauraumDie Lage in Muntelier verbindet Ruhe, Natur und eine hervorragende Infrastruktur. Der wunderschöne Murtensee liegt praktisch vor der Haustüre und lädt zu Spaziergängen, Velotouren und entspannten Stunden am Wasser ein.Gleichzeitig profitieren Sie von einer ausgezeichneten Anbindung: Der Bahnhof Muntelier-Löwenberg ist in wenigen Gehminuten erreichbar und ermöglicht eine bequeme Verbindung mit dem öffentlichen Verkehr.Für Ihr Fahrzeug kann ein Einstellhallenplatz für CHF 160.- pro Monat dazugemietet werden.Ein Zuhause mit Stil, Komfort und Lebensqualität - überzeugen Sie sich selbst und entdecken Sie diese besondere Wohnung bei einer Besichtigung.Wir freuen uns auf Ihre Kontaktaufnahme!À compter du 1er décembre 2026, nous proposons à la location cet appartement exclusif de 4,5 pièces d'une surface habitable d'environ 118 m², situé au rez-de-chaussée d'un immeuble moderne à Muntelier.Cet appartement allie des finitions haut de gamme à un espace de vie spacieux et baigné de lumière. L'espace salon-salle à manger ouvert constitue le coeur de l'appartement et, avec sa cuisine élégante et son îlot spacieux, crée un cadre accueillant, idéal pour passer des soirées agréables et des moments conviviaux.Points forts :. 118 m² de surface habitable avec un agencement spacieux. Parquet en chêne raffiné dans toutes les pièces à vivre. Cuisine ouverte haut de gamme avec un îlot spacieux. Deux salles d'eau élégantes, chacune équipée d'une douche. Grande terrasse bien exposée au soleil - votre espace personnel pour vous détendre et profiter de la vie. Lave-linge et sèche-linge privés directement dans l'appartement. Cave supplémentaire offrant un espace de rangement pratiqueL'emplacement à Muntelier allie calme, nature et excellentes infrastructures. Le magnifique lac de Morat se trouve pratiquement à deux pas et invite à la promenade, aux balades à vélo et à des moments de détente au bord de l'eau.Vous bénéficiez également d'une excellente desserte : la gare de Muntelier-Löwenberg est accessible en quelques minutes à pied et permet une liaison pratique avec les transports en commun.Pour votre véhicule, une place de parking en garage peut être louée pour 160 CHF par mois.Un logement alliant style, confort et qualité de vie - venez vous en convaincre par vous-même et découvrez cet appartement d'exception lors d'une visite.Nous nous réjouissons de votre prise de contact !

Tempo di percorrenza
-
1 / 12
4.5 locali115m²CHF 2210.–
Sodgässli 7, 3212 Gurmels

Erstbezug - Moderne 4.5-Zimmerwohnungen in Gurmels

Exklusive Neubauwohnungen in ruhiger und familienfreundlicher Lage (je zwei 4.5 Zimmerwohnungen im 1. bzw. 2. Obergeschoss mit einen rollstuhlgängigen Lift) - Fertigstellung im August 2026Nach Absprache vermieten wir 2 neue, attraktive 4.5-Zimmerwohnungen mit je rund 115 m² Wohnfläche im 1. und 2. Obergeschoss eines modernen Neubaus in Gurmels. Die Wohnung überzeugt mit einem durchdachten Grundriss, lichtdurchfluteten Räumen und einem hochwertigen Innenausbau - ideal für Paare, Familien oder alle, die grosszügiges Wohnen in einer ruhigen Umgebung schätzen.Der helle Wohn- und Essbereich mit moderner, offener Küche bildet das Herzstück der Wohnung und schafft eine einladende Atmosphäre. Zwei stilvolle Badezimmer, ein sonniger Balkon sowie die komfortable Bodenheizung sorgen für ein angenehmes Wohngefühl und hohen Wohnkomfort.Ihre Vorteile auf einen BlickErstbezug - beziehen Sie eine neue WohnungModerne 4.5-Zimmerwohnung mit ca. 115 m² WohnflächeHeller und grosszügiger Wohn- und EssbereichHochwertige, offene KücheZwei moderne BadezimmerEigene Waschmaschine und Tumbler in der WohnungSonniger BalkonKomfortable BodenheizungEigenes KellerabteilRuhige und familienfreundliche WohnlageÖffentliche Verkehrsmittel, Schulen und Einkaufsmöglichkeiten in unmittelbarer NäheBezug nach VereinbarungParkierungAussenparkplätze verfügbarBesucherparkplätze vorhandenWeitere WohnungsangeboteJetzt Besichtigung vereinbarenNutzen Sie die Gelegenheit und sichern Sie sich diese exklusive Neubauwohnung in Gurmels. Dank der grosszügigen Wohnfläche, der modernen Ausstattung, der eigenen Waschmaschine und des Tumblers in der Wohnung sowie der ruhigen und familienfreundlichen Lage bietet diese Wohnung höchsten Wohnkomfort.Appartements neufs haut de gamme situés dans un quartier calme et familial (deux appartements de 4,5 pièces chacun, au 1er et au 2e étage, avec un ascenseur accessible aux fauteuils roulants) - Livraison prévue en août 2026Sur demande, nous proposons à la location deux nouveaux appartements attrayants de 4,5 pièces, d'une surface habitable d'environ 115 m² chacun, situés aux 1er et 2e étages d'un immeuble moderne à Gurmels. Ces appartements séduisent par leur agencement bien pensé, leurs pièces baignées de lumière et leurs finitions haut de gamme - idéaux pour les couples, les familles ou tous ceux qui apprécient un cadre de vie spacieux dans un environnement calme.Le salon-salle à manger lumineux, doté d'une cuisine moderne ouverte, constitue le coeur de l'appartement et crée une atmosphère accueillante. Deux salles de bains élégantes, un balcon ensoleillé ainsi qu'un chauffage au sol confortable garantissent un cadre de vie agréable et un grand confort.Vos avantages en un coup d'oeilPremière occupation - emménagez dans un appartement neufAppartement moderne de 4,5 pièces d'une surface habitable d'environ 115 m²Espace salon et salle à manger lumineux et spacieuxCuisine ouverte haut de gammeDeux salles de bains modernesLave-linge et sèche-linge privés dans l'appartementBalcon ensoleilléChauffage au sol confortableCave privéeQuartier résidentiel calme et familialTransports en commun, écoles et commerces à proximité immédiateEmménagement à convenirParkingPlaces de parking extérieures disponiblesPlaces de parking pour les visiteurs disponiblesAutres offres d'appartementsPrenez rendez-vous dès maintenant pour une visiteSaisissez cette opportunité et réservez cet appartement neuf exclusif à Gurmels. Grâce à sa surface habitable spacieuse, à ses équipements modernes, à sa machine à laver et à son sèche-linge intégrés, ainsi qu'à son emplacement calme et familial, cet appartement offre un confort de vie exceptionnelExclusive new-construction apartments in a quiet, family-friendly location (two 4.5-room apartments each on the 1st and 2nd floors, with a wheelchair-accessible elevator) -- completion in August 2026Upon request, we are renting out two new, attractive 4.5-room apartments, each with...

Tempo di percorrenza
-
1 / 12
4 localiCHF 2160.–
Chemin en Verdeau 5, 1595 Faoug

Wohnen mit prächtiger Seesicht

Wohnung mit viel Charme und SeesichtAn attraktiver Lage in Faoug vermieten wir nach Vereinbarung eine schöne und helle 4-Zimmer-Galeriewohnung am Chemin en Verdeau 5. Die Wohnung überzeugt durch ihren grosszügigen Grundriss, den gemütlichen Wohnbereich und die wunderschöne Aussicht auf den See.Highlights der WohnungHeller Wohn- und Essbereich mit CheminéeofenOffene Küche mit Glaskeramikkochfeld, Backofen und GeschirrspülmaschineBadezimmer mit Dusche und BadewanneSeparates Gäste-WCGalerie mit vielseitigen NutzungsmöglichkeitenBalkon mit schöner SeesichtPraktisches ReduitKellerabteilDer sonnige Balkon lädt dazu ein, laue Sommerabende bei spektakulären Sonnenuntergängen zu geniessen. Für eine erfrischende Abkühlung im See gelangen Sie in nur wenigen Schritten direkt ans Wasser.Ein weiterer Pluspunkt ist der grosse gemeinschaftliche Garten, der den Bewohnerinnen und Bewohnern zur Mitbenutzung zur Verfügung steht und viel Raum zum Entspannen bietet.Ein Aussenparkplatz kann für CHF 40.- pro Monat dazu gemietet werden.Interessiert? Gerne besichtigen wir mit Ihnen diese einmalige Wohnung.Appartement de charme avec vue sur le lacSitué dans un cadre attrayant à Faoug, nous proposons à la location, sur rendez-vous, un bel appartement lumineux de 4 pièces avec mezzanine, au 5 Chemin en Verdeau. L'appartement séduit par son agencement spacieux, son espace de vie confortable et sa magnifique vue sur le lac.Points forts de l'appartementEspace salon et salle à manger lumineux avec poêle à boisCuisine ouverte équipée d'une plaque vitrocéramique, d'un four et d'un lave-vaisselleSalle de bains avec douche et baignoireWC séparé pour les invitésMezzanine offrant de multiples possibilités d'aménagementBalcon avec une belle vue sur le lacDébarras pratiqueCaveLe balcon ensoleillé invite à profiter des douces soirées d'été et des couchers de soleil spectaculaires. Pour vous rafraîchir dans le lac, vous n'avez que quelques pas à faire pour rejoindre le bord de l'eau.Autre atout : le grand jardin commun, mis à la disposition des résidents et offrant beaucoup d'espace pour se détendre.Une place de parking extérieure peut être louée pour CHF 40.- par mois.Intéressé(e) ? Nous serions ravis de vous faire visiter cet appartement unique

Tempo di percorrenza
-

Altri oggetti interessanti