Meinier - Immobili in affitto con Balcone / Terrazza, Animali domestici ammessi

Ti consigliamo di ampliare i tuoi criteri di ricerca per ottenere risultati simili. I filtri di ricerca attuali non hanno prodotto alcun risultato.

Se non desideri modificare i criteri di ricerca attuali, ti consigliamo di creare un abbonamento di ricerca, così verrai avvisato quando ci saranno offerte corrispondenti.

Altri immobili nella tua area di ricerca estesa automaticamente
34 risultati - Raggio: + 10km
  • Modern living and dining area with large windows offering a scenic view, featuring a sofa, coffee table, ottoman, dining table with chairs, and decorative vases.
  • Modern kitchen with white cabinets, a central island, and bar stools. Features an oven, countertop items, and a large window with dark curtains.
  • Modern living room with a sofa, coffee table, chairs, a small desk with a laptop, and decorative items including a vase and lamps. The space features large windows with curtains and a cozy rug on the floor.
  • Modern open-plan living and dining area with large windows offering a scenic view, featuring a wooden dining table, chairs, a sofa, a coffee table, and a bar area with a stool.
  • Modern bedroom with a large bed, nightstand, lamp, chair, and a small table near the window with curtains.
  • Modern bathroom with a large mirror, sink, toilet, and glass-enclosed shower. Towels are neatly hung on racks, and a wicker basket is placed on the floor.
  • A modern hallway with light wooden flooring, white walls, built-in wardrobes with silver handles, recessed ceiling lights, and a small framed picture on the wall.
  • A small, well-lit room with a white sofa, a wooden dresser, a large mirror, and a printer on a shelf. The room features a carpeted floor and large windows with dark curtains.
  • Cozy bedroom with wooden flooring, a large bed with a dark headboard and colorful bedding, a nightstand, a chair, and dark curtains on the window. A decorative chandelier hangs from the ceiling.
  • A well-lit room with wooden flooring, featuring an exercise bike, a large mirror, a wardrobe, and a fitness ball on a mat.
  • Modern bathroom with a bathtub, double sink, large mirror, and dark wooden cabinetry.
  • Modern living room with a sleek, contemporary fireplace as the focal point, accompanied by a dark wooden cabinet and a large decorative vase.
1 / 13
5.5 locali, 166m², CHF 4630.–
Top
Chemin de la Fin 3, 1291 Commugny

Magnifique appartement haut de gamme de 5.5 pièces à Commugny – reprise de bail

Magnifique appartement haut de gamme de 5.5 pièces à Commugny – reprise de bail dès le 1er novembre 2026Dans une petite résidence moderne et exclusive de seulement 6 appartements, ce bien particulièrement spacieux et lumineux offre de très beaux volumes, des finitions de qualité et une grande terrasse privative avec vue dégagée sur les montagnes et aperçu sur le lac.L’appartement comprend :· Vaste séjour/salle à manger avec cheminée contemporaine· Cuisine ouverte haut de gamme, entièrement équipée, avec grand îlot central· Très grande terrasse avec store solaire électrique· 4 chambres· Chambre principale avec espace dressing privatif et + de 4 m d’armoires encastrées· Salle de bains avec grande douche à l’italienne· 2e salle de bains avec baignoire + WC visiteurs séparé· Stores électriques et nombreux rangements intégrés· Buanderie privative avec lave-linge et sèche-linge· Très grande cave sèche· 2 grandes places de parking intérieurSituation idéale à Commugny / Terre Sainte : quartier résidentiel calme, écoles locales et internationales à proximité. Gare de Coppet à env. 9 min à pied avec liaisons rapides vers Genève. Lac Léman et centre de Coppet à env. 12 min à pied.Loyer : CHF 4’500/mois + charges CHF 130Parking : 2 × CHF 120/moisDisponible dès le 1er novembre 2026 (plus tôt à convenir).Visites sur rendez-vous. ENGLISHBeautiful high-end 5.5-room apartment in Commugny – lease takeover from 1 November 2026Located in a small, modern and exclusive residence of only 6 apartments, this exceptionally spacious and bright property offers generous living areas, quality finishes and a large private terrace with open mountain views and a partial view of Lake Geneva.The apartment features:· Large open-plan living/dining area with contemporary fireplace· Fully equipped high-end kitchen with large central island· Very large private terrace with electric sun awning· 4 bedrooms· Master bedroom with private dressing area and 4+ metres of built-in wardrobes· Main bathroom with large walk-in shower· Second bathroom with bathtub + separate guest WC· Electric blinds and extensive built-in storage· Private laundry room with washer and dryer· Very large dry private cellar· 2 large indoor parking spacesExcellent Commugny / Terre Sainte location: quiet residential setting, close to local and international schools. Coppet station approx. 9 min walk with fast connections to Geneva. Lake Geneva and Coppet village approx. 12 min walk.Rent: CHF 4,500/month + CHF 130 chargesParking: 2 × CHF 120/monthAvailable 1 November 2026 (earlier by arrangement).Viewings by appointment.

Tempo di percorrenza
-
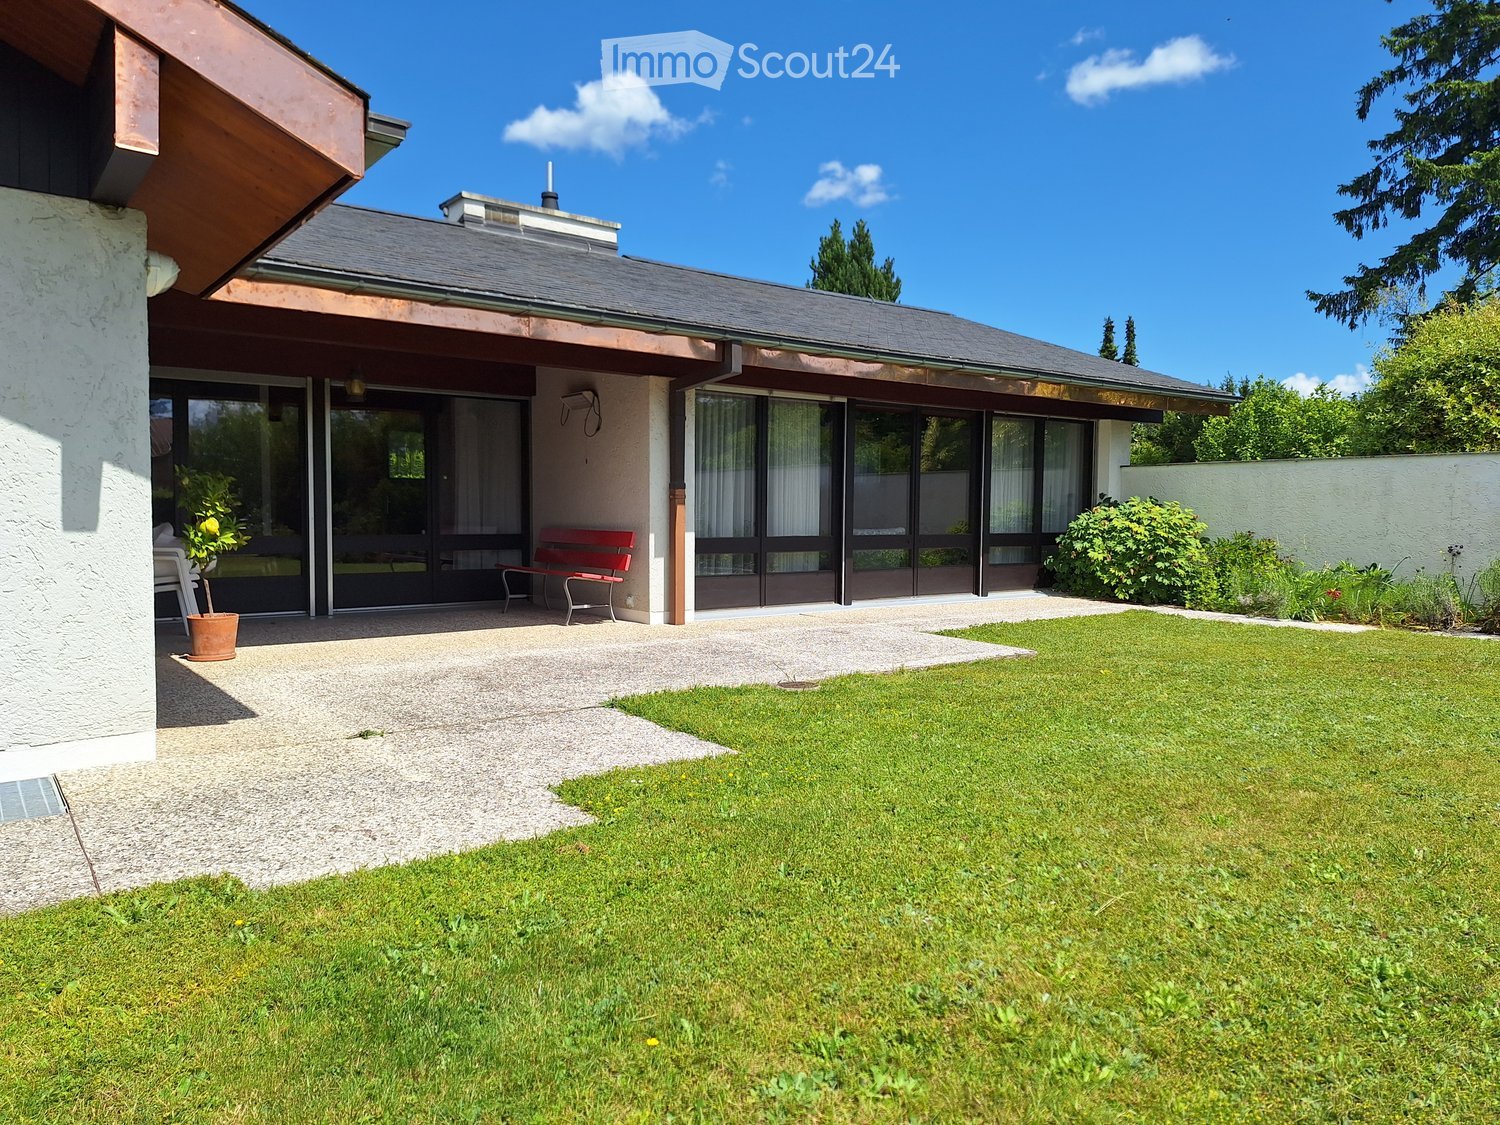
  • Well-maintained garden with a lawn, a small patio area, a red bench, and a potted plant near the house entrance.
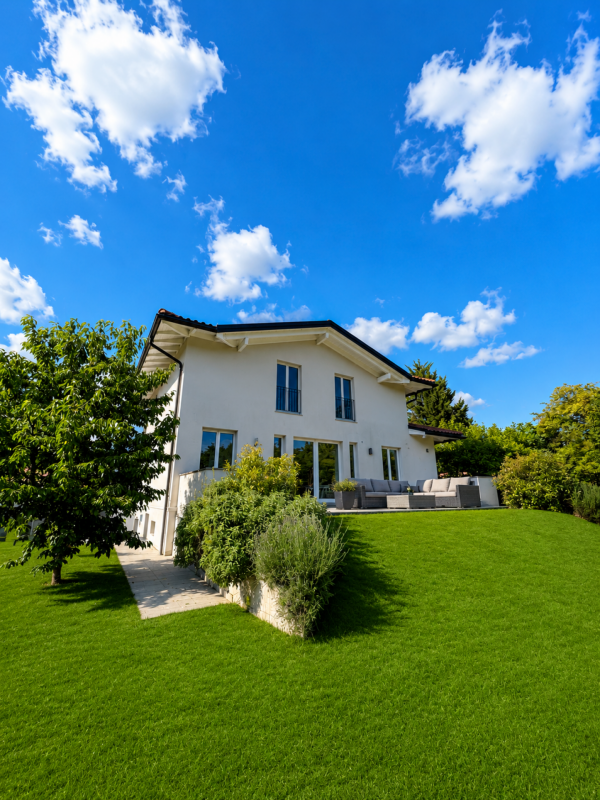
  • Modern two-story house with a grey roof, white walls, large windows, and a well-maintained lawn in front.
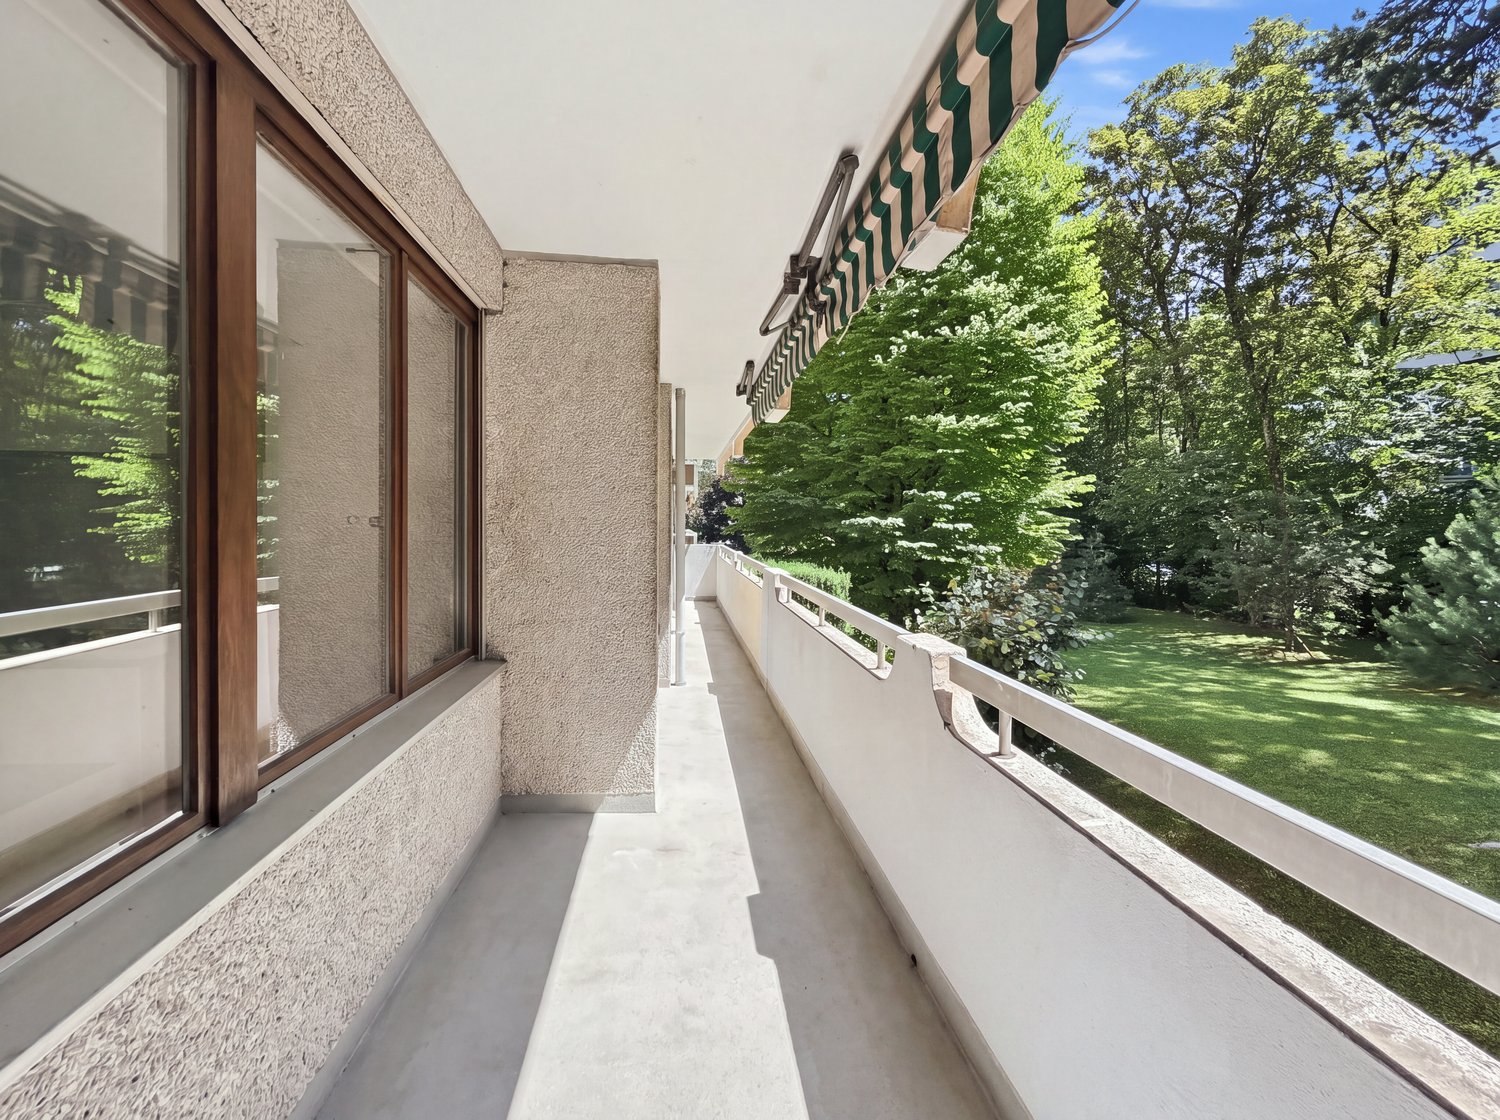
  • Balcony with wooden ceiling, red bench, white plastic chair, and view of a well-maintained garden and surrounding houses.
  • An empty room with wooden ceiling, large windows, and a fireplace. The space features a tiled floor and wooden walls.
  • An unfurnished room with a tiled floor, large windows, and a concrete fireplace. The room features wooden ceiling beams and a radiator under the windows.
  • Empty room with wooden ceiling, brick floor, white walls, and a fireplace with a copper hood. Windows with white curtains are visible.
  • Modern living room with a prominent fireplace, wooden ceiling, tiled floor, and large windows with curtains.
  • Kitchen with wooden cabinets, stainless steel sink, and tiled walls. Large windows provide natural light and a view of greenery outside.
  • Empty room with wooden flooring, large window with floral curtains, and a radiator on the left side.
  • Empty room with wooden flooring, large window with curtains, radiator, and natural light from outside.
  • Empty room with wooden flooring, white walls, large window with curtains, radiator, and wall-mounted lamps.
  • Wooden-paneled room with a central table and built-in benches, exposed wooden beams on the ceiling, and warm lighting from wall-mounted lamps.
  • Wooden-paneled room with a central wooden table, benches, and hanging lanterns.
  • Empty room with white walls, green floor, three doors, metal shelves, radiator, and exposed pipes on the ceiling.
  • Two-story house with light blue exterior, grey roof, multiple windows, and a small chimney. The house is surrounded by a well-maintained hedge and a gravel driveway with a white gate.
1 / 15
6 locali, 133m², CHF 5100.–
Top
1217 Meyrin

Villa indipendente di 6 locali a Meyrin

Bella villa indipendente di 6 locali, al Chemin de la Citadelle, Meyrin.Ottimo stato e completamente rinnovata.DescrizionePiano terra: Ingresso con guardaroba, ampio soggiorno/pranzo, cucina chiusa completamente attrezzata, 3 camere da letto, di cui una grande camera da letto principale con ampi armadi a muro, bagno con WC, WC per gli ospiti. Terrazza coperta. Accesso al giardino dall'ingresso, dal soggiorno e da una delle camere da letto.Seminterrato: Grande locale polivalente/sala da ricevimento, locale di deposito con armadi a muro, lavanderia attrezzata, cantina, locali tecnici (riscaldamento a olio), grande garage/magazzino (2 veicoli + spazio aggiuntivo).3 posti auto esterniCasa molto luminosa, terrazza coperta e giardino ben curato ideale per l'orientamento.Quartiere residenziale calmo e verde, vicino a tutte le comodità.Trasporti pubblici nelle immediate vicinanze (10m).Centri commerciali, tram e scuole nelle vicinanze (circa 700m)Costi di manutenzione del giardino:Opzione 1 - CHF 300.- al mese: Manutenzione completa del giardino.Opzione 2 - CHF 140.- al mese: Manutenzione parziale del giardino (potatura siepi, arbusti e rose) - manutenzione del prato davanti alla terrazza a carico del locatario.Opzione 3 - CHF 0: Manutenzione del giardino completamente a carico del locatario. Villa disponibile dal 15 ottobre o da concordareAnimali ammessi ma cani non accettati.N.B. L'importo delle spese (riscaldamento e acqua calda) è stato modificato il 21 settembre per tenere conto dell'aumento attuale del prezzo del petrolio (CHF 500.- invece di CHF 350.-).

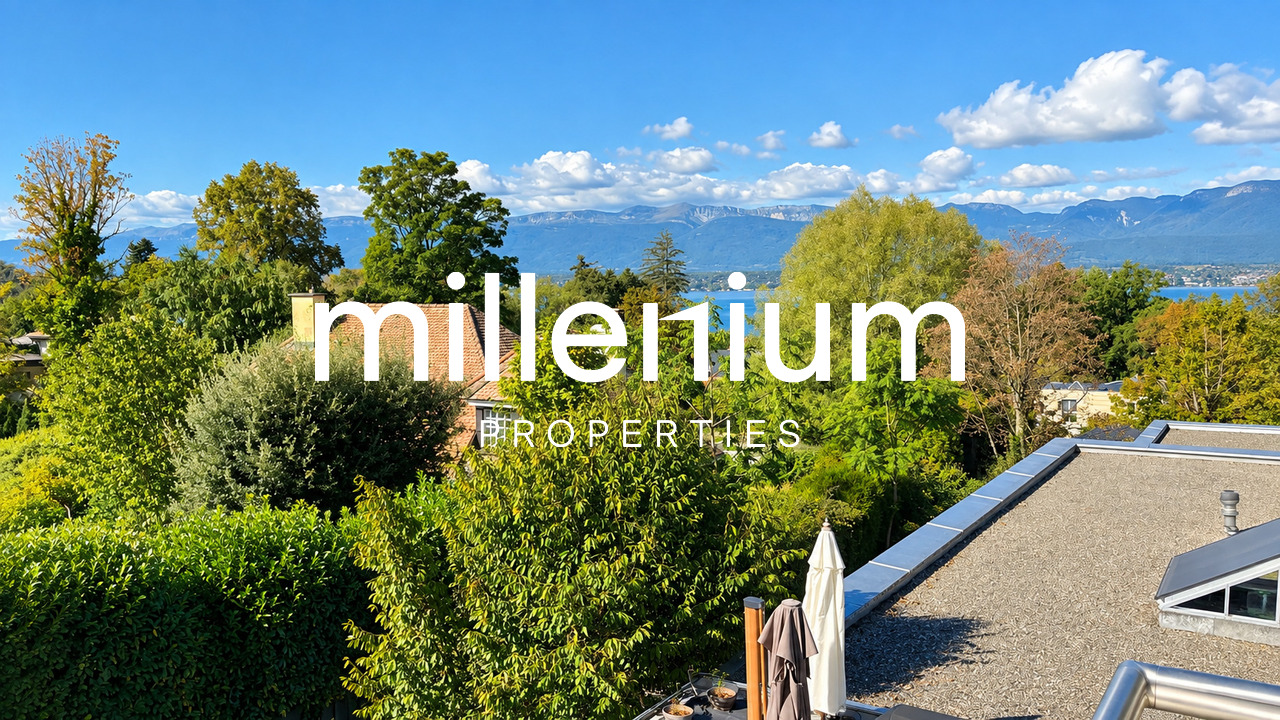
  • A rooftop terrace with a view of a lake and mountains, surrounded by trees and a house with a red-tiled roof.
  • Modern living room with a large, round floor lamp, a cozy sofa with throw pillows, a coffee table with books and decorative items, a shaggy white rug, and a staircase leading to an upper level.
  • Modern bedroom with a tufted headboard bed, nightstand with lamp, mirror, and framed pictures on the wall. A wooden shelf unit is visible on the left side.
  • Modern bedroom with a large bed, nightstand, lamp, wardrobe, and picture frames on the wall.
  • A well-lit children's bedroom with a bunk bed, a small table, a chair, shelves, and various toys and storage items.
  • Hallway with beige tiled floor, wooden bench with striped cushions, framed family photos on walls, and a view into a living area with furniture and plants.
  • Modern living room with large windows and a balcony, featuring a fireplace, a round coffee table, chairs, a large vase with dried branches, and a mirror on the wall.
  • A well-furnished home office with a large wooden desk, ergonomic chair, laptop, monitor, printer, and shelves holding books and decorative items. The room features a plush white shag rug and warm lighting.
  • Cozy bedroom with a large bed, nightstand, lamp, and various decorative items including framed pictures and toys.
  • Cozy living room with a sectional sofa, throw blanket, coffee table with lamps, picture frame, and a plant in the corner.
  • A spacious wooden deck with a sofa, dining table, chairs, and a grill, surrounded by trees and a clear blue sky.
  • A wooden deck terrace with outdoor furniture, including a dining table, chairs, and a sofa, surrounded by potted plants and string lights, with a scenic sunset view in the background.
1 / 12
7.5 locali, 200m², CHF 7500.–
Top
1247 Anières

BELLE MAISON FAMILIALE DE 4 CHAMBRES AVEC VUE SUR LE LAC À ANIÈRES

Belle maison familiale contemporaine située dans le très recherché village d’Anières, offrant de généreux espaces de vie, une vue sur le lac et une situation privilégiée à proximité de Genève.D’une surface habitable d’environ 240 m², la maison est lumineuse, spacieuse et parfaitement pensée pour la vie de famille, avec de très beaux espaces intérieurs et extérieurs.La propriété comprend quatre chambres, dont deux avec salle de bains privative, les deux autres partageant une salle de bains. Un WC visiteurs complète cet espace.Au cœur de la maison se trouve un vaste espace de vie ouvert réunissant cuisine, salle à manger et salon, donnant directement sur une grande terrasse et le jardin. La maison dispose également d’une salle TV/cinéma séparée, d’un bureau avec accès à une terrasse sur le toit, ainsi que d’une très grande buanderie/local utilitaire.À l’extérieur, vous profiterez d’un jardin privatif et d’une grande terrasse, parfaits pour les repas en plein air et les moments de détente. La propriété bénéficie également d’un grand garage double.La maison jouit d’un très bel environnement, avec vue en direction du lac Léman et les vignobles à l’arrière, tout en étant à quelques minutes à pied du lac et du centre du village d’Anières.Anières offre un cadre de vie exceptionnel tout en restant très bien relié à Genève. Le bus E permet de rejoindre directement le centre-ville et Rive, ce qui rend la maison particulièrement pratique pour les familles travaillant ou scolarisant leurs enfants à Genève.La situation offre également un excellent accès aux Alpes : Chamonix à moins d’une heure, Megève à environ 1 heure, les Portes du Soleil à environ 1h20 et Verbier à environ 2h20.Caractéristiques principales : 4 chambres • env. 240 m² • vue sur le lac • jardin privatif • grande terrasse • terrasse sur le toit • salle TV/cinéma • bureau • grand garage double • excellentes liaisons avec Genève • non meubléeDisponible dès le 1er décembre 2026, avec possibilité d’emménagement plus tôt selon accord.ENGLISH VERSIONBeautiful contemporary family home in the sought-after village of Anières, offering generous living space, lake views and an exceptional location close to Geneva.Set over approximately 200m², the house is bright, spacious and thoughtfully arranged for family life, with wonderful indoor and outdoor living spaces.The property comprises four bedrooms, including two en-suite bedrooms, with the remaining bedrooms sharing a bathroom. There is also a separate guest WC.At the heart of the house is a large open-plan kitchen, dining and living area, opening onto a generous terrace and garden. The house also benefits from a separate TV/cinema room, a dedicated home office with access to a rooftop terrace, and a particularly spacious laundry/utility room.Outside, there is a private garden and large terrace, ideal for entertaining and enjoying the surroundings, together with a large double garage.The house enjoys a beautiful setting with views towards Lake Geneva and vineyards behind, while being just a short walk from the lake and the centre of Anières.Anières offers an excellent quality of life while remaining extremely well connected. The E bus provides direct access to central Geneva and Rive, making the property particularly convenient for families working or schooling in Geneva.The location also provides fantastic access to the Alps, with Chamonix under an hour away, Megève approximately 1 hour, Portes du Soleil approximately 1 hour 20 minutes and Verbier approximately 2 hours 20 minutes away.Key details: 4 bedrooms • Approx. 240 m² • Lake views • Private garden • Large terrace • Rooftop terrace • TV/cinema room • Home office • Large double garage • Excellent public transport links • UnfurnishedAvailable from 1 December 2026, with the possibility of an earlier move-in by arrangement. Long term lease available

1 / 43
7 locali, CHF 11'000.–
1292 Chambésy

Elegante & Spaziosa Villa di 7 Locali a Chambésy

Una villa familiare elegante con standard elevati, giardino, studio indipendente e caratteristiche Minergie a Chambésy. Situata nella molto richiesta comune di Chambésy, a due passi dal quartiere delle organizzazioni internazionali, questa villa individuale elegante di 7 locali beneficia di un ambiente residenziale pacifico e verde. Costruita su un terreno generoso di 1.220 m², offre circa 320 m² di spazio abitabile, completato da un ampio seminterrato, ideale per una famiglia che cerca spazio, comfort e qualità della vita.Distribuzione:Piano terra: L'ingresso è spazioso e accogliente, con un grande guardaroba. Serve una cucina completamente attrezzata con area bar, che può essere aperta alle sale da ricevimento o isolata grazie a eleganti porte scorrevoli.L'area di vita è composta da un ampio soggiorno di circa 50 m², arricchito da un caminetto, nonché da un'area sala da pranzo attigua alla cucina. Questa configurazione consente di modulare gli spazi secondo le esigenze e lo stile di vita degli occupanti.Le sale da ricevimento hanno accesso diretto a una grande terrazza con vista su un magnifico giardino alberato con alberi da frutto e un bel prato.Questo livello comprende anche: • Una camera che può essere utilizzata come studio o camera degli ospiti; • Un bagno con doccia e WC. Piano superiore - L'area notte offre: • Quattro ampie camere da letto; • Due spaziosi bagni, uno con vasca da bagno balneoterapica (idromassaggio) e l'altro con doccia all'italiana; • Una piacevole terrazza orientata verso il giardino. Seminterrato / Piano inferiore, finito:Accessibile dal giardino, questo livello di circa 120 m² comprende: • Un ampio studio indipendente con angolo cottura e bagno con doccia; • Un laboratorio; • Una grande cantina; • Una lavanderia completamente attrezzata; • Una stanza tecnica che ospita la pompa di calore e il sistema di ventilazione a doppio flusso. Esterni: • Giardino alberato con alberi da frutto • Ampia terrazza • Garage per due veicoli • Due posti auto esterni aggiuntivi Caratteristiche: • Citofono • Cancelletto elettrico • Persiane elettriche • Riscaldamento a pavimento • Pompa di calore • Pannelli solari • Costruzione certificata Minergie • Sistema di ventilazione di alta gamma che assicura il rinnovamento continuo dell'aria interna e il comfort termico ottimale durante tutto l'anno. Spese individuali:Le seguenti spese sono a carico del locatario:Manutenzione del giardino;Contratto di manutenzione del sistema di ventilazione e sostituzione dei filtri;Consumo di elettricità;Consumo di acqua fredda e calda;Spese di riscaldamento. Disponibilità: dal 1° settembre 2026.La casa sarà ridipinta prima dell'ingresso dei locatari.****************************************************Lavori di rinnovamento: pittura e parquet previsti dal 3 al 16 agosto 2026 - Le visite sono possibili a partire dal lunedì 17 agosto 2026.
1 / 13
  • Balcone / Terrazza
  • Animali domestici ammessi
  • Veduta
  • +4
7.5 locali, 200m², CHF 7500.–
1247 Anières

Bella villa familiare contemporanea con vista sul lago ad Anières

Agence : Millenium PropertiesRéf : REY 2611Situata nel cuore del molto richiesto villaggio di Anières, in un ambiente residenziale privilegiato vicino al lago, questa bella villa familiare contemporanea beneficia di un particolarmente piacevole ambiente di vita, tra il Lago di Ginevra, vigneti e campagna ginevrina.La proprietà gode di una situazione ideale per una famiglia che desidera coniugare tranquillità e vicinanza a Ginevra. Il centro del villaggio e le rive del lago sono accessibili a piedi, mentre l'autobus E offre un collegamento diretto a Rive e al centro città di Ginevra.La villa sviluppa una superficie abitabile di circa 200 m² e seduce con i suoi bei volumi, la sua luminosità e il suo particolarmente funzionale layout.Al piano terra, la casa è disposta intorno a un grande spazio di vita che combina un luminoso soggiorno con stufa, una sala da pranzo e una cucina aperta completamente attrezzata. Large finestre naturalmente prolungano gli spazi di vita verso una piacevole terrazza che beneficia di una bella vista sul lago.Questo stesso livello accoglie anche tre camere da letto, tra cui una bella suite principale con accesso diretto al giardino.Le due altre camere da letto condividono un bagno.Al piano superiore, un soppalco attrezzato come ufficio si affaccia sugli spazi di vita e fornisce accesso a una seconda terrazza che offre una vista libera sul lago, creando uno spazio particolarmente piacevole per lavorare o rilassarsi.Il livello inferiore completa perfettamente la casa con una lavanderia attrezzata, una sala TV/sala da gioco, nonché una camera da letto aggiuntiva con il suo bagno e accesso indipendente, ideale per ospitare famiglia, ospiti o personale di casa. Questo livello beneficia anche di un accesso diretto al garage.All'esterno, la proprietà dispone di un piacevole giardino privato e di diverse terrazze che consentono di godere appieno dell'ambiente e della vista.Un grande garage doppio e due posti di parcheggio all'aperto completano la proprietà.Per un comfort ottimale nella vita quotidiana, la villa è dotata di tende elettriche e riscaldamento a pavimento, tra le altre cose.Affitto : CHF 7'500Contatto :Lilou REY+41 79 783 35 20lilou@milleniumproperties.chMILLENIUM PROPERTIESBoulevard du théâtre 5, 1204 Ginevrahttps://www.milleniumproperties.ch+41 22 342 44 12

  • Balcone / Terrazza
  • Animali domestici ammessi
  • Veduta
  • +4

Altri oggetti interessanti