2613 (Villeret) - Maisonette / Duplex acquistare

Ti consigliamo di ampliare i tuoi criteri di ricerca per ottenere risultati simili. I filtri di ricerca attuali non hanno prodotto alcun risultato.

Se non desideri modificare i criteri di ricerca attuali, ti consigliamo di creare un abbonamento di ricerca, così verrai avvisato quando ci saranno offerte corrispondenti.

Altri immobili nella tua area di ricerca estesa automaticamente
7 risultati - Raggio: + 20km
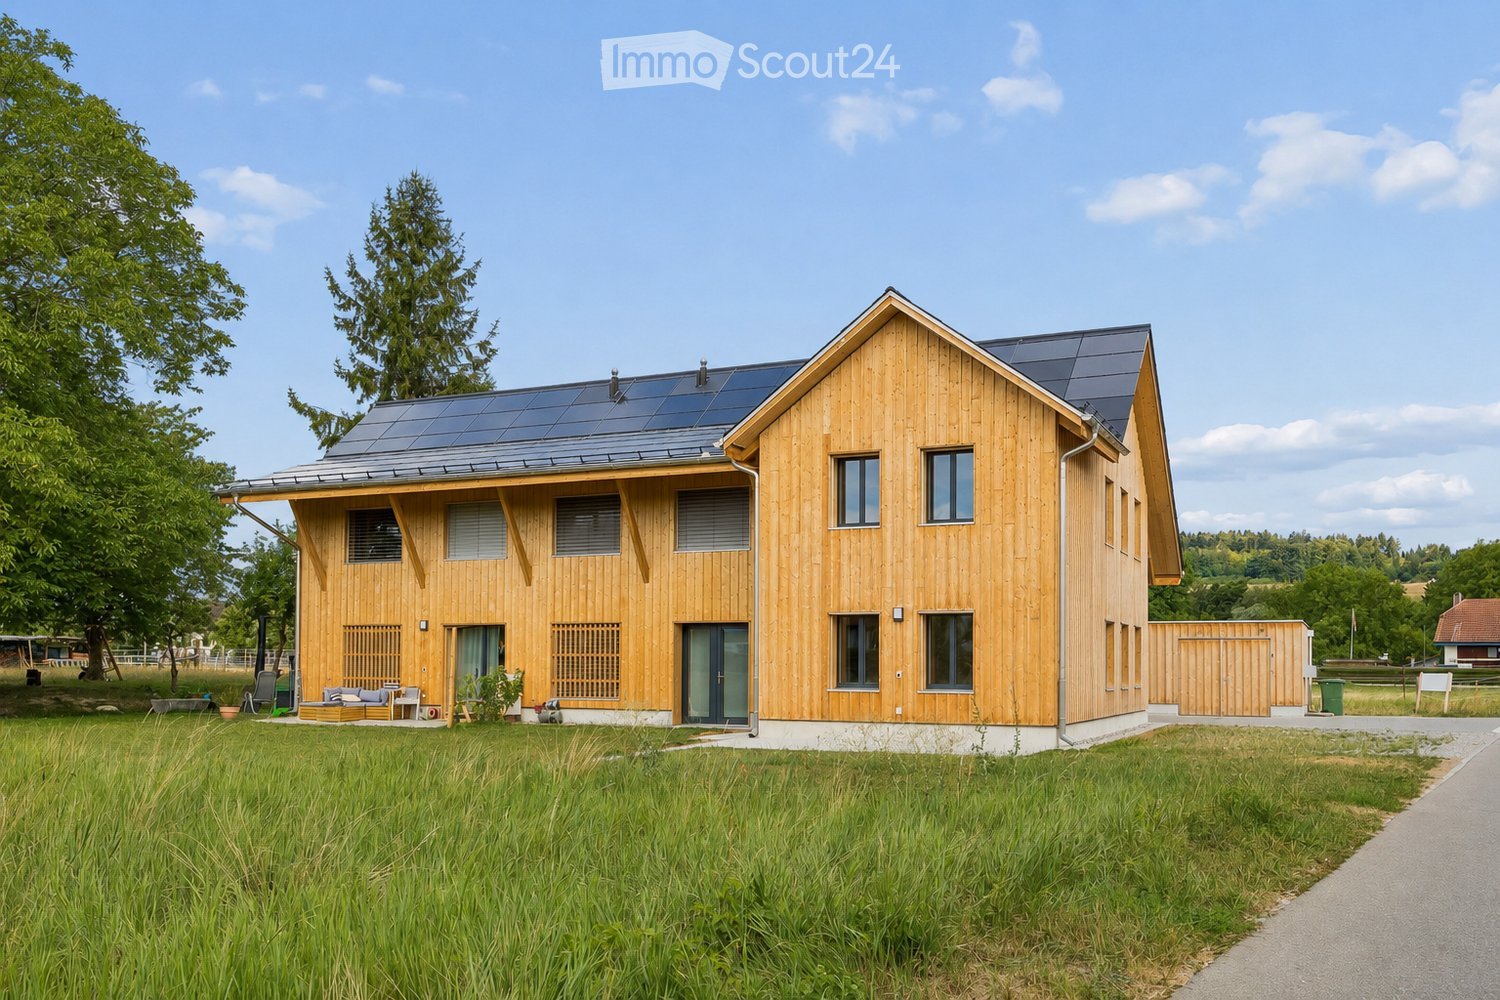
  • Modern two-story wooden house with solar panels on the roof, large windows, and a spacious front yard with a small seating area.
  • Aerial view of a modern, two-story house with a dark roof and solar panels, surrounded by a rural landscape with fields, trees, and neighboring houses.
  • Modern bedroom with a large bed, nightstands, table lamps, a comfortable armchair, side table, and a vase with flowers. Large windows with curtains and a wooden ceiling.
  • Open-plan living and dining area with a blue sofa, armchair, coffee table, dining table with chairs, kitchen area with cabinets and oven, and decorative elements like framed pictures, plants, and candles.
  • A well-maintained garden with a wooden table and chairs on a patio, surrounded by green grass, shrubs, and trees, with a modern wooden house in the background.
  • Cozy attic bedroom with wooden floors, slanted ceilings, large windows, a bed with green bedding, a desk with a chair, a beanie chair, a toy train set, and decorative plants.
  • Open-plan living and dining area with a white sofa, coffee table, dining table with chairs, modern kitchen, pendant lights, and large windows leading to a garden.
  • Well-maintained garden with a seating area featuring a sofa, armchair, coffee table, and potted plants. The garden includes a lawn, flower beds, and a wooden house in the background.
  • Modern bedroom with a large bed, nightstand, lamp, mirror wardrobe, television, and decorative vases.
  • Modern wooden house with large windows and a sloped roof, two parked cars in front, surrounded by greenery and a rural landscape.
1 / 10
3.5 locali, 108m², CHF 790'000.–
Top
Mühlestrasse 14, 3252 Worben

2x Appartamento mansardato moderno 3.5 locali a Worben – Costruzione nuova 2025

Saremmo felici di invitarvi a scaricare la documentazione di vendita in allegato. Lì troverete tutte le informazioni in dettaglio.Benvenuti in questi 2 appartamenti mansardati esclusivi 3.5 locali nel nuovo edificio di Mühlestrasse 14 a Worben. La fattoria moderna a due piani con impianto solare e area esterna accogliente convince al primo sguardo. Gli appartamenti sono disponibili immediatamente e offrono il massimo comfort di vita in un ambiente tranquillo e rurale su circa 108 m² di spazio abitativo.Questi 2 appartamenti offrono: • Piano mansardato: Ripartizione generosa degli spazi su due livelli. • Area di soggiorno con vista piacevole: Godetevi la posizione soleggiata e tranquilla e la vista sui dintorni rurali incontaminati con prati e alberi. • Norma Minergie: Costruito in modo sostenibile ed energeticamente efficiente - compresa l'autosufficienza con l'energia solare. • Posti auto: Due posti auto per appartamento sono inclusi nell'offerta. • Idoneità per bambini: Ideale per le famiglie con bambini. • Costruzione nuova 2025: Costruzione moderna e di alta qualità e attrezzatura contemporanea. Posizione e dintorni:Gli appartamenti sono situati in un ambiente tranquillo e soleggiato, grazie alla protezione locale incontaminata e adiacente all'area di svago. • Trasporto pubblico e privato: Fermata di autobus e stazione S-Bahn a distanza di cammino. Accesso all'autostrada per Biel e Lyss-Bern in 2 minuti. • Acquisti: Diverse opzioni di acquisto a Worben e Studen a distanza di cammino. • Scuola: La scuola Busswilstrasse è raggiungibile a piedi in circa 14 minuti via strade secondarie. Questi appartamenti mansardati moderni combinano la costruzione sostenibile, il comfort contemporaneo e una posizione idilliaca nel Seeland bernese. Un'opportunità rara per gli acquirenti esigenti che cercano il meglio della natura e dell'abitazione moderna.

Tempo di percorrenza
-
Courtier Groupe JR

Courtier Groupe JR

1 / 12
Courtier Groupe JR

Courtier Groupe JR

  • Parcheggio
  • Balcone / Terrazza
  • Garage
  • +3
4.5 locali, 144m², CHF 800'000.–
Unterdorfstrasse 31, 3236 Gampelen

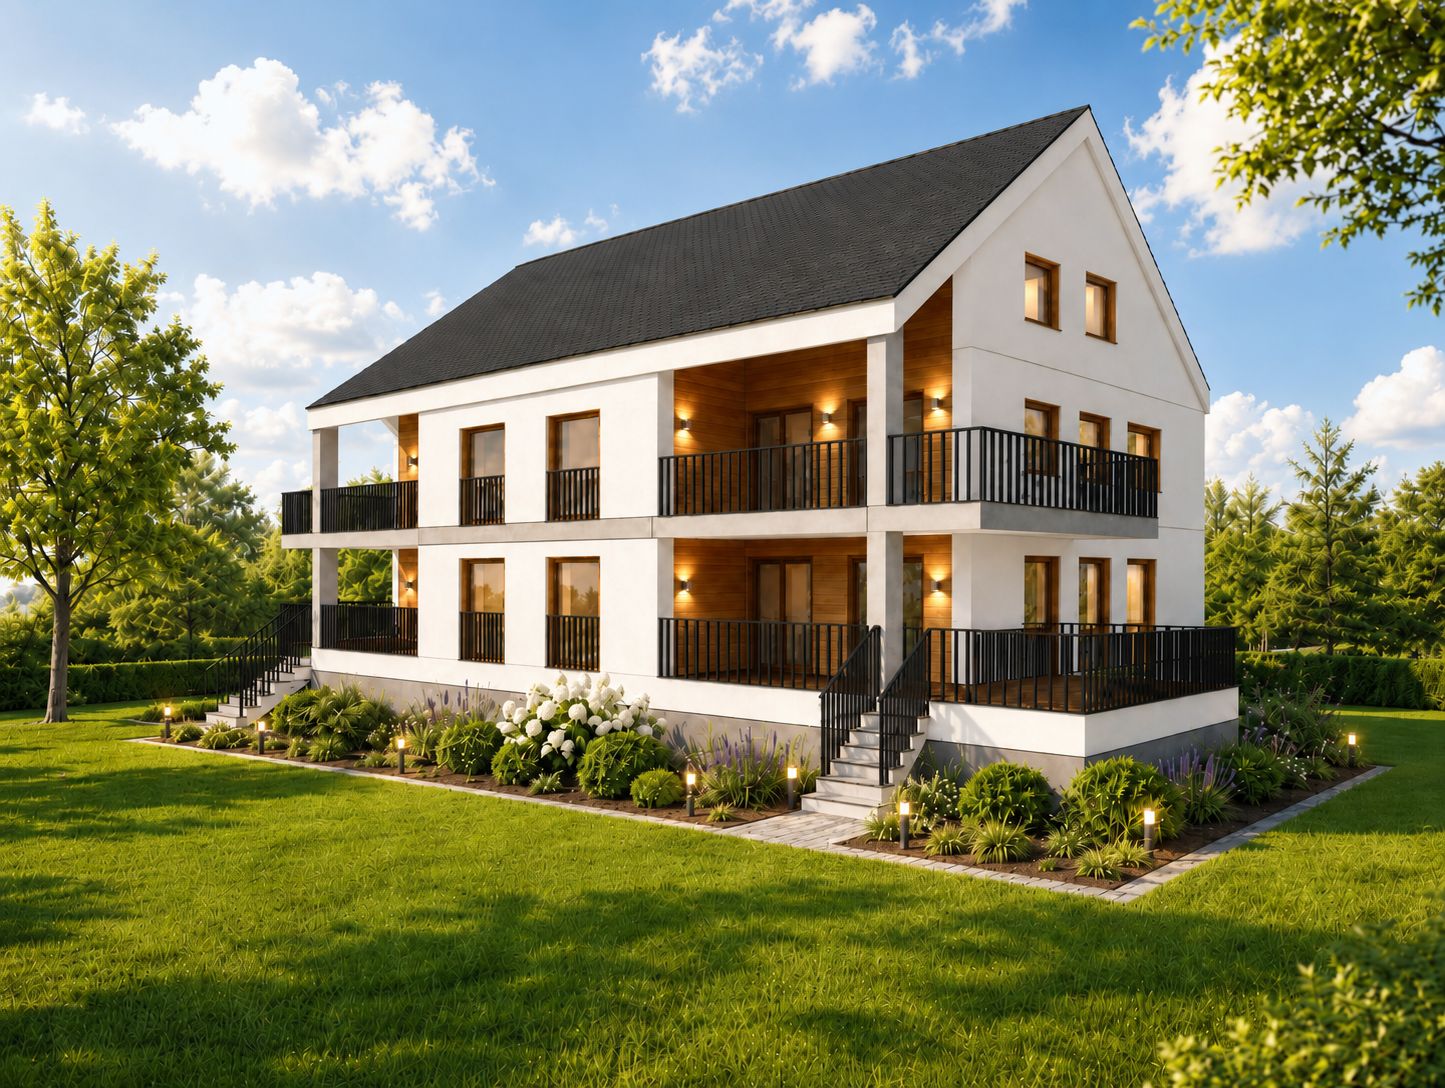
Duplex 4,5 pièces sur plan – Un rapport qualité-prix exceptionnel à saisir

À découvrir Au cœur du Seeland, entre les lacs de Neuchâtel, de Bienne et de Morat, Groupe JR développe à Gampelen (Champion) un petit immeuble résidentiel de seulement 4 appartements. Un cadre rare, à l'équilibre entre nature, tranquillité et accessibilité.Ce duplex 4,5 pièces de 144 m² habitables occupe le 1er étage et l'attique du bâtiment. Volumes généreux, lumière traversante et accès direct au balcon depuis la pièce de vie : un appartement pensé pour celles et ceux qui cherchent l'espace sans renoncer à un environnement paisible.🏡 L'appartement • Duplex 4,5 pièces — 144 m² habitables • 3 chambres + pièce de vie ouverte sur cuisine et une grande mezzanine • Cuisine moderne entièrement équipée • Salle de bains moderne • Cave privative incluse 🌳 L'extérieur • Balcon privatif de 23 m2 avec vue dégagée • Environnement résidentiel calme avec peu de vis-à-vis 🎨 Personnalisation sur planAcheter aujourd'hui, c'est concevoir votre intérieur sur mesure. Vous rencontrez l'architecte et le promoteur dans le bureau d'étude pour : • Choisir vos revêtements, matériaux et coloris • Adapter certains aménagements à votre mode de vie • Définir vos finitions dans le budget prévu 📍 Situation – Gampelen / Champion (BE) • Lac de Neuchâtel : 5 min en voiture • Lac de Bienne : 15 min • Lac de Morat : 15 min • Berne : 35 min • Neuchâtel : 20 min • Arrêt de bus à 5 min à pied • Gare CFF à 12 min à pied • Accès rapide à l'autoroute A5 💰 Conditions • Prix de vente : CHF 800'000.– • Place de parc souterraine : CHF 25'000.– (en option) • Livraison prévisionnelle : courant 2027 📩 Pré-réservez dès maintenantLes lots et les places de parc sont attribués par ordre de réservation, et le choix des finitions reste ouvert tant que la construction n'est pas avancée. Contactez-nous pour recevoir le dossier complet et organiser une rencontre avec l'architecte et le promoteur.-- EnglishSmall building of 4 apartmentsIn the heart of the Seeland, between the lakes of Neuchâtel, Biel and Murten, Groupe JR is developing a small residential building of just 4 apartments in Gampelen (Champion). A rare setting, perfectly balanced between nature, tranquillity and accessibility.This 4.5-room duplex of 144 m² of living space (167 m² total surface) spans the first floor and the top floor of the building. Generous volumes, cross-lit interiors and direct access to the balcony from the living area: an apartment designed for those who want space without compromising on a peaceful environment.🏡 The apartment • 4.5-room duplex — 144 m² of living space / 167 m² total surface • Spread across the first floor and top floor • 3 bedrooms + open-plan living/kitchen area • Modern fully-equipped kitchen • Contemporary bathroom • Private cellar included 🌳 Outdoor space • Private balcony with open views • Quiet residential setting with minimal facing neighbours • Excellent sun exposure ⚡ Construction & energy • New-build, delivery scheduled for 2027 • Air-to-water heat pump • Compliant with current Swiss energy standards • Underground garage — parking space available as an option (CHF 25,000.–) 🎨 Customisation on planBuying now means designing your interior to your own taste. You'll meet the architect and developer at the design office to: • Choose your finishes, materials and colours • Adapt certain layouts to suit your lifestyle • Define your finishes within the allocated budget 📍 Location – Gampelen / Champion (BE) • Lake Neuchâtel: 5 min by car • Lake Biel: 15 min • Lake Murten: 15 min • Bern: 35 min • Neuchâtel: 20 min • Bus stop 5 min on foot • Train station 12 min on foot • Quick access to the A5 motorway 💰 Terms • Sale price: CHF 800,000.– • Underground parking space: CHF 25,000.– (optional) • Expected delivery: 2027 📩 Reserve yours todayUnits and parking spaces are allocated on a first-come, first-served basis, and the choice of finishes remains open until construction is well underway. Contact us to receive the full dossier and arrange a meeting with the architect and developer.

  • Parcheggio
  • Balcone / Terrazza
  • Garage
  • +3
Tempo di percorrenza
-
1 / 6
5.5 locali, 154m², CHF 1'130'000.–
Neuchâtel, 2000 Neuchâtel

Duplex di 5.5 locali con vista lago - Lot C 001

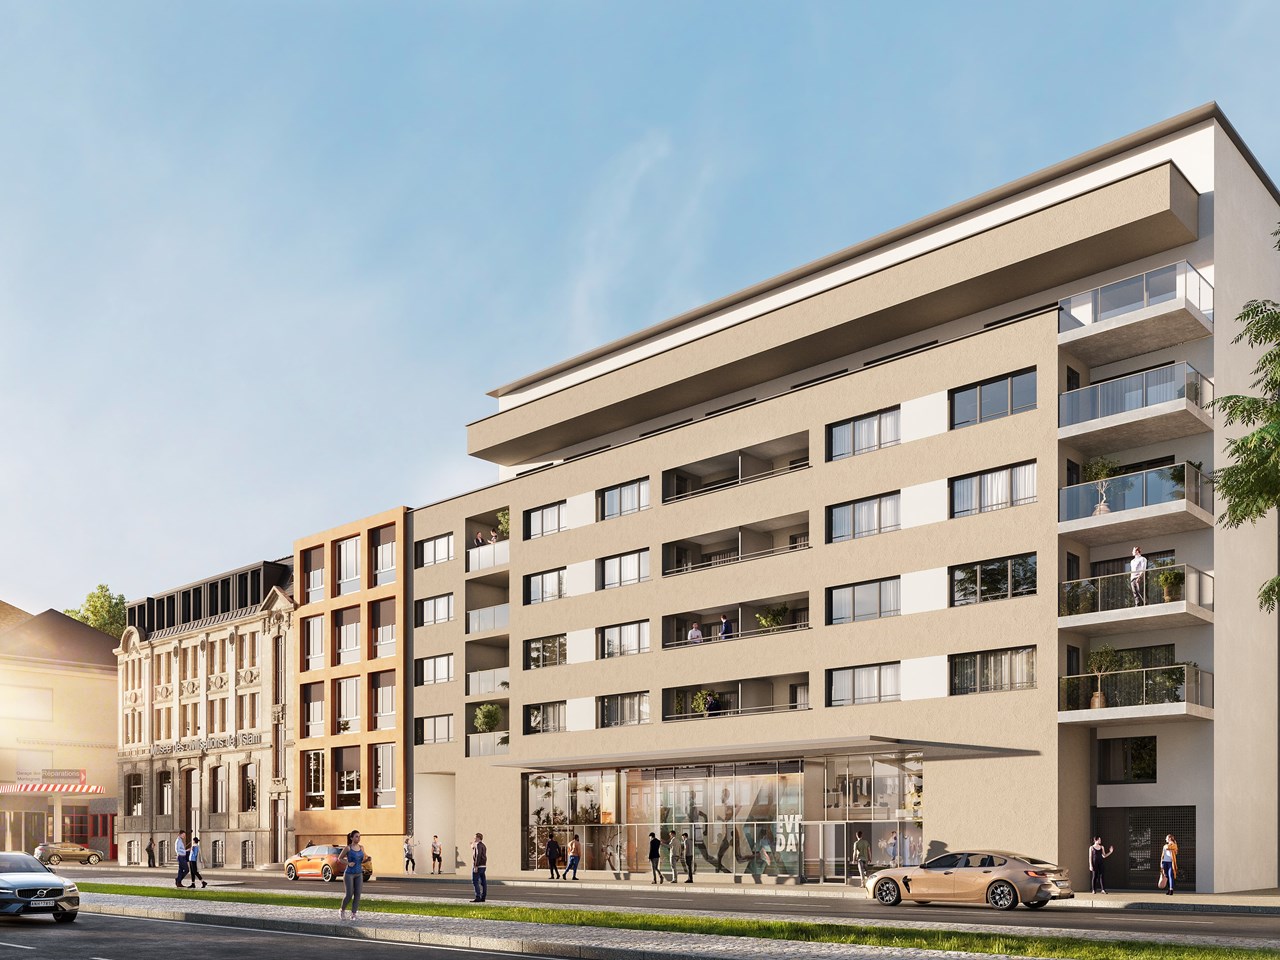
Installez-vous au coeur du quartier de Bella Vista et choisissez le logement moderne qui vous correspond. Ici, vous pourrez jouir d'un style de vie citadin et vous déplacer en toute liberté que vous soyez à pied, en transport public ou véhiculé. Pour les pendulaires, la gare CFF est également à quelques minutes.Dès sa conception les espaces extérieurs ont été traité de manière centrale. Ainsi ils se veulent aboutis et qualitatifs. Vous trouverez par exemple dans la magnifique cour intérieure sécurisée, de la végétation en nombre et divers aménagements tels que mobilier urbain et place de jeux richement équipée.Pensé comme une véritable maison de ville, ce duplex contemporain séduit par son atmosphère élégante et chaleureuse. Dès l'entrée, ses finitions haut de gamme et son design moderne captivent. Le rez-de-chaussée, dédié à l'espace nuit, dévoile des chambres lumineuses ouvertes sur un jardin privatif et de belles terrasses, invitant à la détente. À l'étage, l'espace de vie s'organise autour d'un patio central, véritable puits de lumière naturelle. La cuisine moderne et ouverte crée une atmosphère conviviale, tandis que le séjour se prolonge vers un balcon, parfait pour des moments de détente.Ce duplex dispose également d'une cave, offrant un espace de rangement supplémentaire idéal pour répondre à tous vos besoins. De plus, deux places de parc en sous-sol sont disponibles en supplément du prix.D'autres biens de ce type sont également disponibles. Contactez-nous dès maintenant pour plus d'informations!

Altri oggetti interessanti