25 risultati - Immobili in vendita con Balcone / Terrazza: 1978 (Lens)

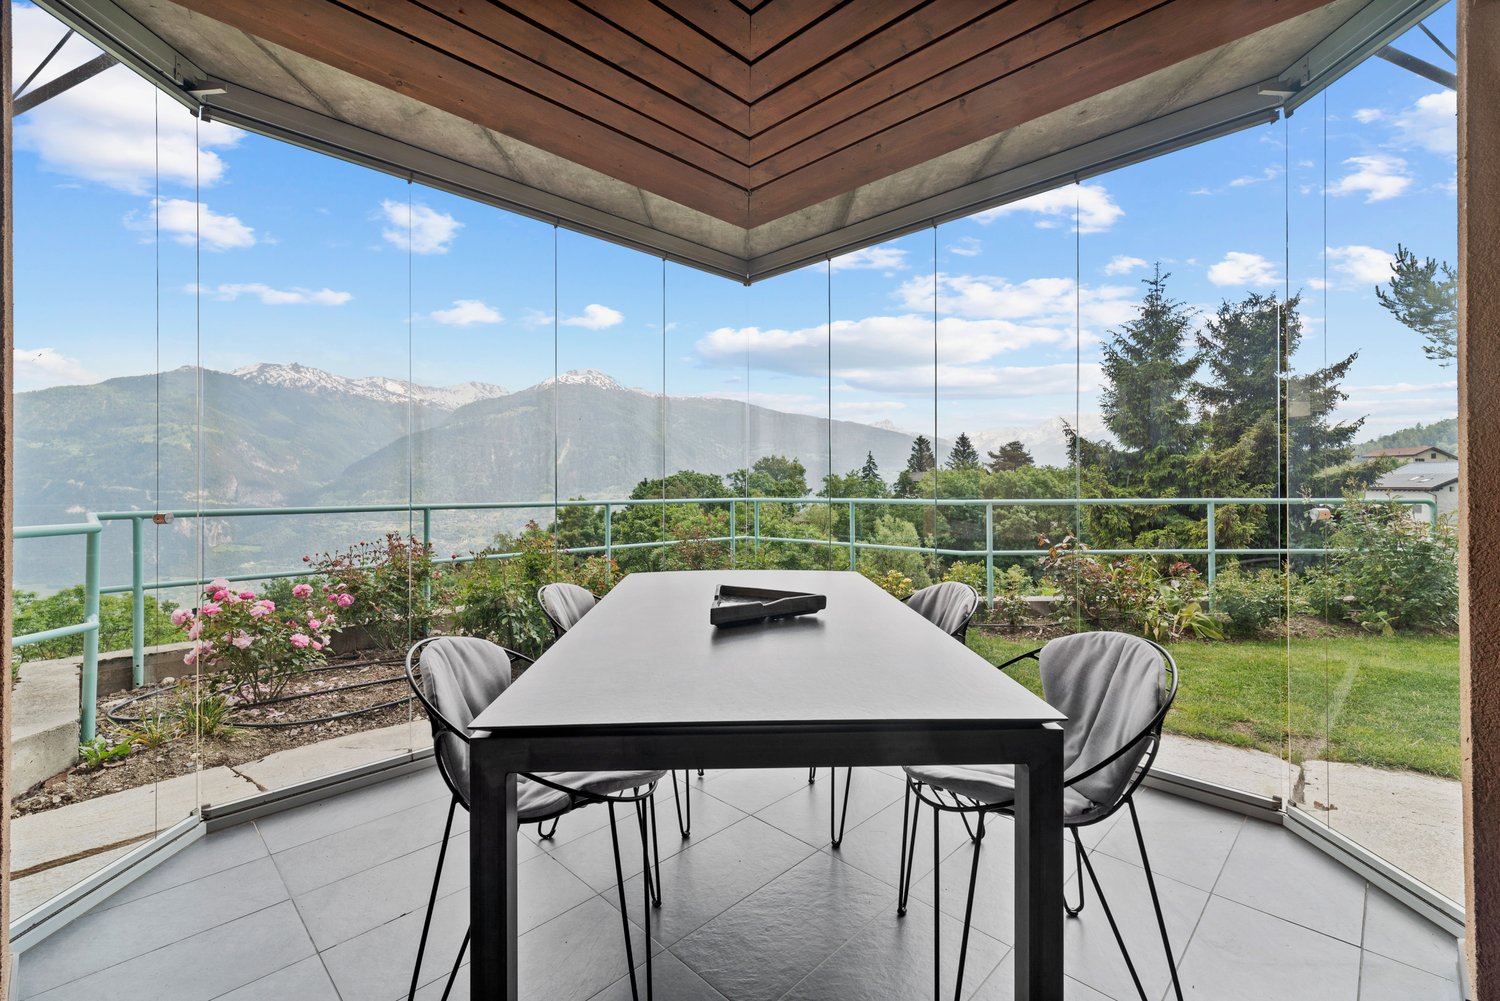
  • Spacious dining area with a large glass-enclosed patio, offering a panoramic view of the surrounding mountains and lush greenery. The room features a modern black dining table and chairs, with a wooden ceiling and beams providing a warm, rustic ambiance.
  • Spacious dining room with large windows offering a scenic view, modern dining table and chairs, pendant lighting fixture, potted plant, and artwork on the wall.
  • Spacious living room with large windows, blue velvet sofa, glass coffee table, wall-mounted TV, shelves, and access to a balcony or terrace.
  • Spacious living room with large windows, glass coffee table, blue sofa, TV, and decorative wall art. The room has access to a balcony or terrace and features a fireplace.
  • The image shows an outdoor patio or deck area with a stunning mountain view in the background. The patio has a wooden roof structure and a stone floor. There is a stack of firewood visible on the side. The surrounding landscape includes lush greenery and
  • Spacious dining room with large windows offering a scenic mountain view, modern dining table and chairs, pendant lighting fixture, and sliding glass doors leading to a balcony or terrace
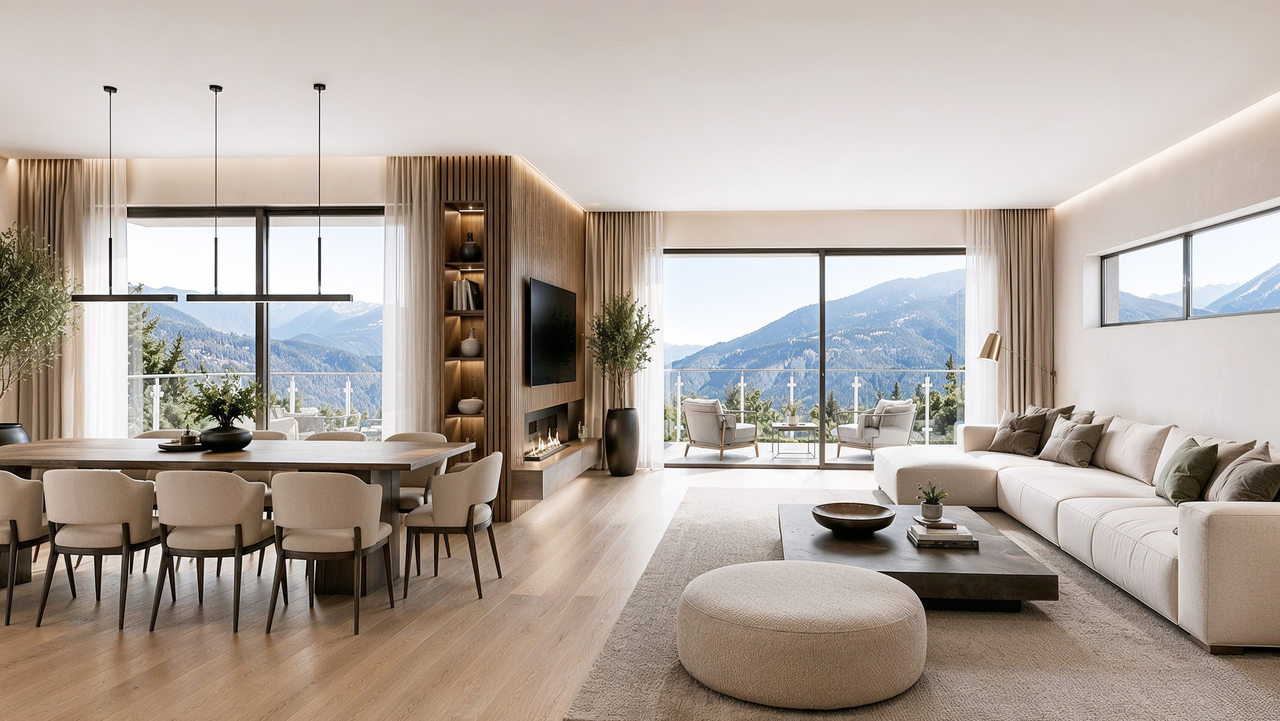
  • Open-concept living and dining area with large windows offering a scenic view, modern dining table and chairs, pendant lighting fixture, and access to a balcony or terrace
  • Spacious sunroom with large windows overlooking a lush garden, wooden beamed ceiling, tiled floor, and comfortable seating including butterfly chairs
  • 2-story house with wooden and glass architecture, surrounded by lush greenery, a small pond, and a scenic mountain view in the background
  • 2-story modern house with a balcony/terrace overlooking a scenic mountain landscape. The house has large glass windows and doors that provide panoramic views of the surrounding nature. The balcony has a dining area with a table and chairs. The exterior fe
  • Attic bedroom with wooden ceiling, large windows, desk, chair, bed, and world map on the wall
  • Spacious bathroom with white tiles, wooden ceiling beams, large window with scenic view, toilet, sink, and vanity mirror
  • Spacious home office with large windows offering a scenic view, a desk and chair, and a bookshelf filled with books and other items.
  • Spacious bedroom with wooden ceiling beams, large windows providing natural light, blue and white color scheme, bookshelf, desk, and chair
  • Spacious balcony with a panoramic view of the mountains and lush green trees. The balcony has a concrete floor and a metal railing painted in a light blue color.
  • The image shows a scenic view of a residential area surrounded by lush greenery and mountains. The house appears to be situated on a hillside, with a well-maintained garden and landscaping visible in the foreground. The wooden structure of the house blend
  • The image shows a scenic mountain landscape with a village nestled among the lush green trees and vegetation. The snow-capped peaks of the mountains can be seen in the distance under a blue sky with fluffy white clouds. The scene appears to be in a rural,
  • Bathroom with white tiled walls, wooden ceiling beams, large window, bathtub, vanity sink, and yellow shower curtain
  • Spacious bedroom with wooden beamed ceiling, large windows, artwork on the walls, and a metal framed bed with pink bedding
  • Spacious bedroom with wooden beamed ceiling, large abstract artwork on the wall, queen-sized bed with colorful patterned bedding, built-in wardrobe, and a small side table with a lamp.
  • Spacious bedroom with wooden beamed ceiling, large windows overlooking the garden, plaid bedding, and a decorative wall art piece above the bed.
  • Spacious open-concept living area with high vaulted wooden ceiling, exposed wooden beams, and a large window. The room features a desk with a computer, a printer, and other office equipment, as well as a seating area with a chair and a plant. The space al
  • 2-story wooden house with a slanted roof, large windows, and a balcony. The exterior is a combination of wood and stucco. The house is surrounded by a well-maintained garden with a stone pathway leading to the entrance.
  • This image shows a residential area with a mix of houses, apartments, and other buildings. The area is surrounded by lush greenery, including trees and well-maintained lawns. There are several cars parked in the area, indicating the presence of parking sp
  • Modern kitchen with red cabinets, white countertops, large windows, dining table, and appliances including a dishwasher
  • Modern bathroom with gray tile walls, white vanity with vessel sink, backlit mirror, and minimalist decor elements like the sculpture and rug.
  • Shelving units with various household items, cleaning supplies, and appliances such as a washing machine and dishwasher. The room appears to be used for storage and organization of household items.
  • The image shows a laundry room with a refrigerator, washing machine, and dryer. There is also a shelving unit and a framed artwork on the wall.
  • The image shows a garage or workshop space with various tools, equipment, and storage shelves. The room has a concrete floor and white walls, with a doorway leading to another room. There are several red containers and other items stored on the shelves.
  • The image shows a large, open space with concrete walls and ceiling. The room is filled with wooden shelving units that are used to store numerous wine bottles. There are also some cardboard boxes and other storage containers visible on the shelves. The f
  • The image shows a utility room with an orange boiler or water heater, along with other plumbing equipment and a water heater on the side.
  • 2-story wooden house with a balcony, surrounded by a well-maintained garden and lawn, with a scenic mountain view in the background
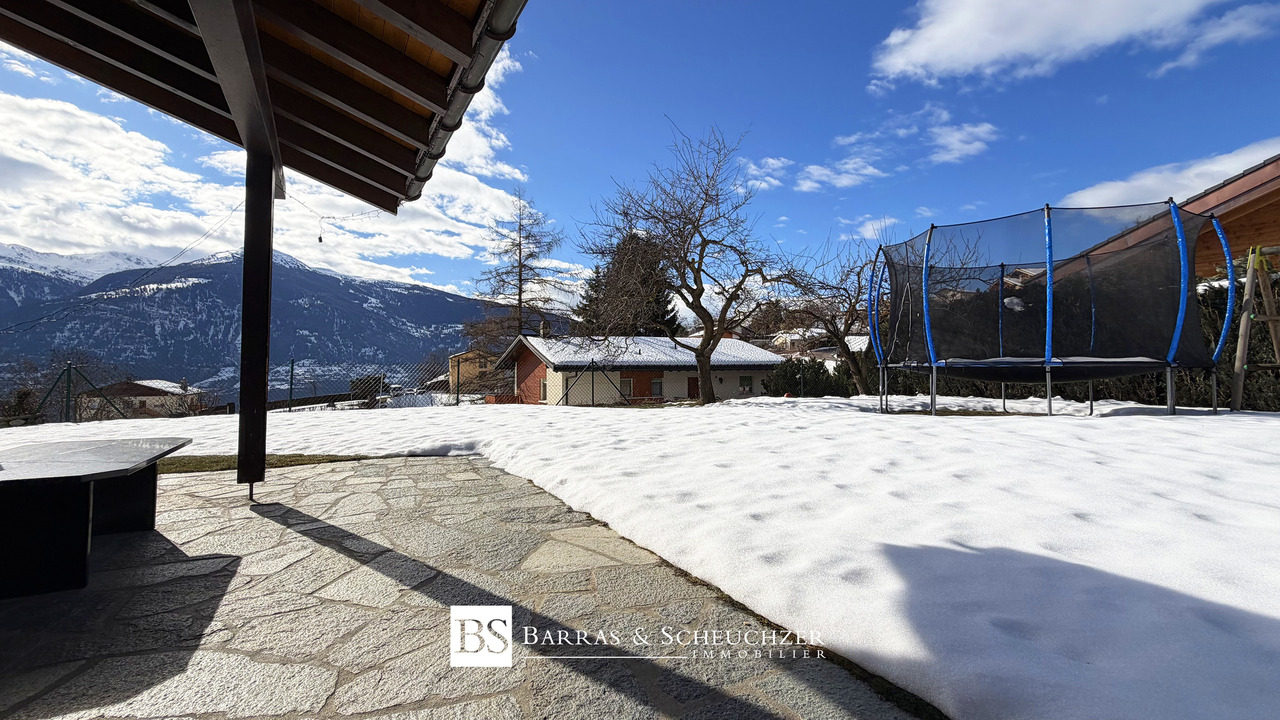
  • The image shows a well-maintained backyard with a lush green lawn, surrounded by tall evergreen trees and a covered patio or deck area. The backyard appears to be part of a residential property, with a glimpse of a building or house visible in the backgro
  • Two-story wooden house with a covered patio, large windows, and a stone pathway leading to the entrance. The house is surrounded by lush greenery, including pine trees and other vegetation. There is a stone fireplace visible on the exterior of the house.
  • Wooden entrance door, white walls, wooden trim, view of stairs and hallway through the open door
  • Two-story house with a balcony, surrounded by a well-maintained garden with various plants, flowers, and a paved walkway. There is a parking space visible in the image as well.
  • The image shows a cluttered garage space with various tools, equipment, and storage items. The garage has a wooden ceiling and walls, and appears to be used for storage and housing various household and gardening items.
1 / 38
Spacious dining room with large windows offering a scenic view, modern dining table and chairs, pendant lighting fixture, potted plant, and artwork on the wall.
Spacious living room with large windows, blue velvet sofa, glass coffee table, wall-mounted TV, shelves, and access to a balcony or terrace.
Spacious living room with large windows, glass coffee table, blue sofa, TV, and decorative wall art. The room has access to a balcony or terrace and features a fireplace.
5.5 locali, 340m², Prezzo su richiesta
1978 Lens

Chalet di lusso con vista panoramica a Lens

Scopri questa bellissima proprietà con 5,5 locali nel pittoresco villaggio di Lens, che offre una vista mozzafiato sulle Alpi valdesi. La casa unifamiliare costruita nel 1986 con 340 m² combina il fascino tradizionale di un chalet svizzero con il comfort moderno.Caratteristiche principali : • Ampio soggiorno su 4 piani, collegati da scale • 5,5 locali, tra cui diverse camere da letto spaziose • 3 bagni moderni • Cucina attrezzata con lavastoviglie • Soggiorno accogliente con camino • Ufficio con vista panoramica • Balconi e terrazze per godere dell'area esterna • Garage e parcheggi • Cantina per gli amanti del vino • Lavanderia attrezzata • Terreno di 1660 m² Vantaggi : • Vista montagna eccezionale • Ambiente quieto e soleggiato • Ideale per le famiglie • Vicinanza ai servizi (fermata dell'autobus in 1 minuto, farmacia in 3 minuti a piedi) • Architettura in legno e vetro che si integra perfettamente nel paesaggio • Giardino ben curato con prato e vegetazione lussureggiante Questa proprietà eccezionale offre uno spazio di vita unico che combina il fascino delle montagne con il comfort moderno. Sia come residenza principale che come seconda casa, questo chalet incanterà gli amanti della natura e del lusso. È disponibile immediatamente, non perdere questa rara opportunità di acquisire un vero rifugio nel cuore delle Alpi svizzere.

1 / 11
5.5 locali, 193m², CHF 1'450'000.–
Route de Crans, 1978 Lens

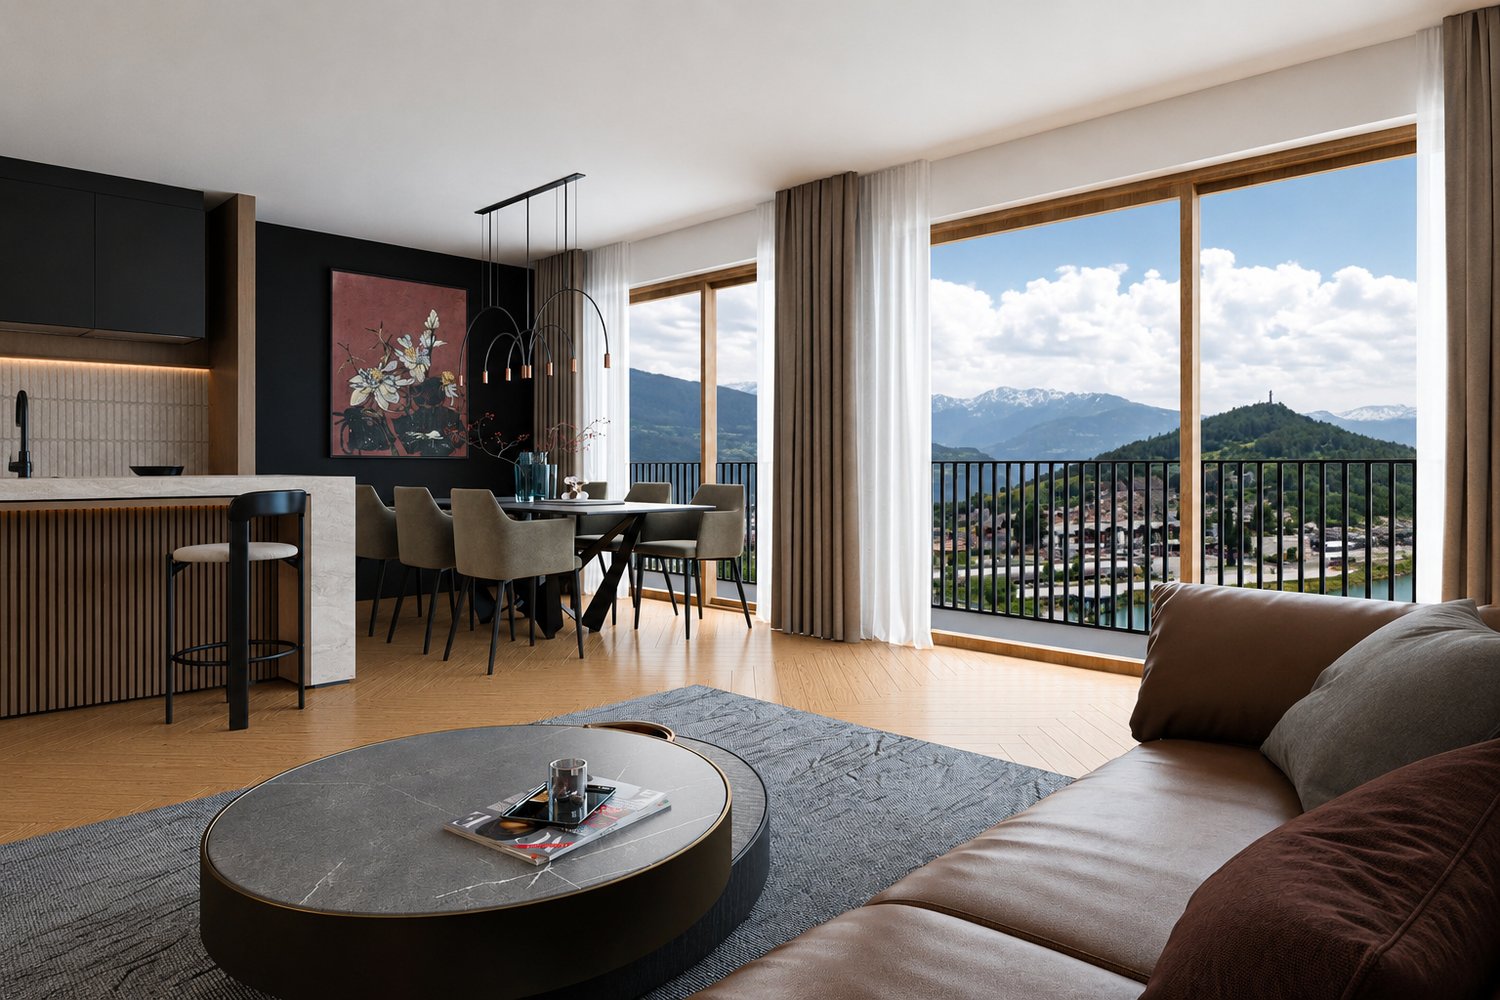
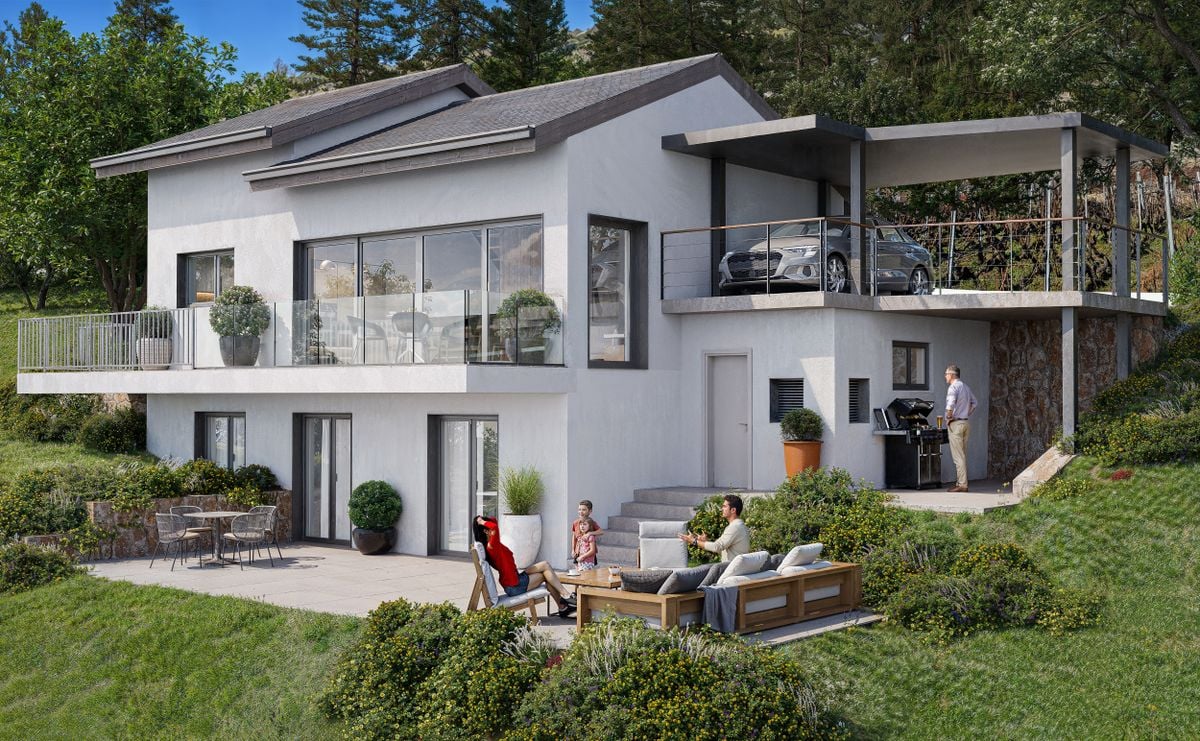
Chalet nuovo di 5,5 locali in struttura lignea con vista panoramica sul lago e le Alpi

Chalet nuovo di 5,5 locali in struttura lignea con vista panoramica sul lago e le AlpiLens - Lot A - progetto autorizzatoSituato nelle altezze ricercate di Lens, a pochi minuti da Crans-Montana, questo nuovo chalet in struttura lignea offre uno spazio di vita eccezionale dove eleganza contemporanea e autenticità alpina si incontrano armoniosamente.Con una generosa superficie abitabile lorda di 193 m², questa proprietà di 5,5 locali affascina con le sue stanze luminose, finiture accurate e architettura progettata per integrarsi perfettamente nel suo ambiente naturale. Grandi finestre invitano la luce a inondare gli spazi di vita, offrendo uno spettacolo permanente del lago e delle cime circostanti.Gli spazi esterni, composti da una terrazza di 45 m² e un balcone di 9 m², consentono di godere appieno del panorama e della tranquillità del luogo, estate e inverno.Il chalet comprende quattro camere da letto confortevoli, tre bagni e un ampio spazio di vita aperto, ideale per condividere momenti privilegiati con la famiglia o gli amici. Conceito all'interno di un quadro PPE intimo, è destinato esclusivamente a una residenza principale.DisposizioneR+1Soggiorno-pranzo1 bagno con WC per visitatori1 camera da letto o studio1 terrazza di 45 m²R+23 camere da letto (11 m² e 1 camera da letto master di 21,45 m²)1 bagno1 bagno con docciaBalcone di (10 m²)I futuri proprietari potranno anche personalizzare alcune finiture interne e selezionare diverse finiture secondo i loro gusti, nel rispetto dell'identità architettonica del progetto.Tra natura preservata, insolazione notevole e prossimità immediata alle comodità, scuole, attività sportive e culturali di Crans-Montana, questo chalet rappresenta un'opportunità rara di acquisire una residenza eccezionale nel cuore del Vallese.Prezzo di vendita: CHF 1'450'000.Un luogo di vita unico dove comfort moderno, materiali nobili e paesaggi grandiosi creano uno stile di vita incomparabile.Pannelli fotovoltaici1 garage doppio per 2 auto incluso1 cantinaPersonalizzazione delle finiture secondo le vostre preferenzePer consentire a ciascun proprietario di creare un interno che gli somiglia, questo chalet beneficia di budget generosi per le finiture incluse nel prezzo di vendita. Avete così la possibilità di selezionare materiali, attrezzature e finiture a vostra scelta presso i fornitori approvati.I budget previsti includono, tra l'altro:- Cucina completa (mobili, elettrodomestici e cantina del vino): CHF 40'000.- IVA inclusa, consegna e installazione.- Attrezzature sanitarie per i 3 bagni, accessori inclusi: CHF 24'000.- IVA inclusa, consegna e installazione.- Porta del garage: CHF 10'000.- IVA inclusa, consegna e installazione.- Rivestimenti del pavimento (parquet o piastrelle): budget di CHF 80.-/m² per la consegna.- Piastrelle e banconi della cucina: budget di CHF 50.-/m² per la consegna.- Porte interne con maniglie: CHF 850.- per porta, consegna e installazione inclusa.- Pre-equipaggiamento per camino (caminetto): CHF 3'500.- IVA inclusa, consegna e installazione.- Installazione di pannelli solari: CHF 20'000.- IVA inclusa, consegna e installazione.Per visite, contattatemi per favore:Claire +41 79 260 00 04contact@claire-immobilier.ch
Proprietà suggerite sulla base dei risultati della tua ricerca