Chevilly - Maisonette / Duplex acquistare

Ti consigliamo di ampliare i tuoi criteri di ricerca per ottenere risultati simili. I filtri di ricerca attuali non hanno prodotto alcun risultato.

Se non desideri modificare i criteri di ricerca attuali, ti consigliamo di creare un abbonamento di ricerca, così verrai avvisato quando ci saranno offerte corrispondenti.

Altri immobili nella tua area di ricerca estesa automaticamente
3 risultati - Raggio: + 20km
  • Modern living room with large windows offering a scenic view, featuring a cream-colored sofa, coffee table, armchairs, ottoman, floor lamp, dining table, and cabinet.
  • Two-story yellow house with red-tiled roof, large windows, and a balcony with outdoor furniture and potted plants.
  • Modern living room with large windows, white sofa, coffee table, armchairs, TV, floor lamp, and bookshelf.
  • Modern kitchen with white cabinets, stainless steel appliances, and pendant lights. Features a central island with a wooden countertop, a sink, and various kitchen tools and appliances.
  • Bright, modern bedroom with a large bed, wooden desk, chair, lamp, and a small plant. The room features exposed wooden beams on the ceiling and large windows with open shutters, allowing natural light to fill the space. A small bathroom is visible through
  • Modern bathroom with grey tiles, white sink, toilet, cabinet, mirror, and a small window with wooden frame.
  • Bright bedroom with wooden floors, large windows, skylight, and a neatly made bed with pillows and a blanket. Includes a nightstand with a lamp and a bench at the foot of the bed.
  • Modern bathroom with white tiles, a sink, mirror, toilet, and a small green bath mat. A towel hangs on the wall, and a small cabinet holds various items.
  • A well-lit room with wooden floors, a dining table with chairs, a sofa, a cabinet, and a view to a balcony area with outdoor furniture.
  • Bright, open room with wooden flooring, built-in bookshelf filled with books and decorative items, and a wicker basket near the wall.
  • Bright, wooden-framed bedroom with slanted ceilings, large windows, a double bed, desk, and artwork.
  • Bright bedroom with wooden flooring, large windows offering a scenic view, a bed with white bedding, a small wooden stool, a white cabinet, and a picture frame on the wall.
  • Bright hallway with wooden flooring, white walls, and recessed lighting. Visible rooms include a study with bookshelves and a desk, and a living area with a window and green curtains.
  • Modern bathroom with a bathtub, toilet, double sink, and large mirror. Features include a skylight window, bright yellow cabinets, and two round bath mats.
  • Modern bathroom with a white toilet, bathtub, and shower area. Shelves hold various toiletries and decorative items, with a small rug placed near the toilet.
  • A small, modern room with white cabinets, a wooden stool, and various decorative items on the counter, including a picture frame, a book, and a small wooden box.
  • Aerial view of a small town with houses, vineyards, and a lake in the background.
  • Floor plan showing a habitable area of 56.33 m², including two bedrooms (29.65 m² and 20.45 m²), a bathroom (6.22 m²), and a distribution area (32.63 m²).
  • Floor plan showing a distribution area, two bedrooms, a kitchen, a living area, and a terrace.
  • Underground garage with a blue Volkswagen ID.4, bicycles, and storage shelves.
  • {"visible_features": ["Garage"], "type": "Other", "objects": ["bicycle", "bicycle", "bicycle", "bicycle", "bicycle", "bicycle", "bicycle", "bicycle", "bicycle", "bicycle", "bicycle", "bicycle", "bicycle", "bicycle", "bicycle", "bicycle", "bicycle", "bicyc
  • A spacious, minimally furnished room with white walls and a grey concrete floor. Features include a large bookshelf filled with books and storage boxes, a small wooden chair, and exposed pipes and electrical fixtures on the walls.
  • A small utility room with a red refrigerator, a white washing machine, a metal shelf holding various items, and a white metal rack on the wall.
1 / 23
5.5 locali231m²CHF 2'250'000.–
Top
Chemin de Roillebot 2, 1185 Mont-sur-Rolle

Duplex 5,5 locali, 231 m² — soggiorno di 90 m², suite, garage per 6 veicoli

Molto spazioso duplex di 5,5 locali all'ultimo piano di una piccola PPE a Mont-sur-Rolle, su un crinale che scende verso il Lago di Ginevra tra i vigneti di La Côte. Lo spazio è la caratteristica principale, così come la tranquillità e la vicinanza.IL PRIMO PIANONovanta metri quadrati senza una partizione. Il soggiorno e la sala da pranzo si estendono in un unico gesto fino alla cucina, e la facciata sud si apre sulla terrazza. Si può cenare qui con dodici persone, leggere da soli nel tardo pomeriggio, mentre gli altri ricevono: gli usi non si disturbano a vicenda. Parquet in quercia posato nel 2024.Due camere da letto allo stesso piano. Una dispone del suo proprio bagno - la suite funziona in autonomia, per un genitore, un ospite che rimane, o per vivere quotidianamente senza mai salire. L'ascensore privato serve questo piano dal garage. Un secondo bagno rimane libero per gli ospiti.IL PIANO SUPERIORELa scala conduce a un pianerottolo che domina il soggiorno, con la sua biblioteca integrata. Su entrambi i lati, due camere da letto si rispondono a vicenda sotto la struttura del tetto aperta.La prima misura quasi 30 m². Una finestra curva sale fino alle travi e inquadra i vigneti - camera da letto principale per alcuni, laboratorio o ufficio per altri. La seconda, più riservata, prende luce da un lucernario.Il piano superiore è stato completamente rinnovato nel 2015. Pavimenti, muri, bagno e soprattutto una falegnameria che utilizza ogni centimetro sotto le pendici: porte scorrevoli regolabili in altezza, regolate al millimetro, dietro le quali scompare tutto ciò che non si vuole vedere. Parquet Mafi naturale.Il bagno prende luce dal tetto: vasca da bagno incorporata, doccia all'italiana, doppio lavandino.LA TERRAZZATrentacinque metri quadrati completamente esposti a sud, protetti dal vento. Da maggio a ottobre, questo è la stanza principale - tavolo da pranzo, mobili da giardino, piante in vaso e davanti, i vigneti di La Côte. In giorni limpidi, il Monte Bianco forma l'orizzonte.IL GARAGEQuattro box in fila nel seminterrato, dietro una porta automatica che li separa dal resto della proprietà. Quattro auto possono essere parcheggiate qui senza esitazione, sei se le si parcheggia strette. Spazio per una collezione, un laboratorio o semplicemente tutto ciò che si trova altrove. In aggiunta, c'è un seminterrato di 17 m² e una lavanderia di 6 m².LA POSIZIONETra Ginevra e Losanna, sopra Rolle. Cinque minuti dalla stazione ferroviaria, venticinque minuti da Losanna, trenta minuti da Ginevra e dall'aeroporto. Scuole, negozi e ristoranti nel villaggio. Il lago è a cinque minuti in bicicletta.LA VENDITADiretta, dal proprietario, senza provvigione. Un accordo di supporto amministrativo garantisce gli aspetti giuridici e notarili. Visite in loco o visite video guidate, su appuntamento.2.250.000 CHF, più 150.000 CHF per il garage.Una pratica completa viene trasmessa alle persone interessate: piani dettagliati, certificato energetico cantonale, regolamento PPE, ispezione elettrica, estratto del registro fondiario e verbali dell'assemblea generale.

Tempo di percorrenza
-
Nuova construzione
Nikola KOVACEVIC

Nikola KOVACEVIC

1 / 13
Nikola KOVACEVIC

Nikola KOVACEVIC

  • Balcone / Terrazza
  • Garage
  • Ascensore
  • +2
6.5 locali156m²CHF 2'490'000.–
1024 Ecublens

Résidence du Trèfle – Appartamento duplex d'eccezione!

Résidence du Trèfle – Appartamento duplex d'eccezione!In esclusiva presso GAIA Immobilier.Scopri la Résidence du Trèfle, un progetto esclusivo composto da sole tre unità, situato nel quartiere più ricercato di Ecublens.Potrai godere di un ambiente verde e pacifico, mentre sei a pochi passi dalle comodità, dai trasporti pubblici e dall'EPFL, raggiungibile in pochi minuti a piedi.Nell'esclusivo contesto di questa residenza, lasciati sedurre da un raro e elegante appartamento duplex, con architettura contemporanea, che offre uno spazio di vita intimo e privilegiato.Beneficiando di un proprio ingresso privato e di un carattere decisamente indipendente, combina il comfort di uno spazio abitativo spazioso con i vantaggi di una casa moderna e sicura.Sviluppato su due livelli principali più un ampio seminterrato privato, questo appartamento offre circa 156m² di spazio abitativo, completato da un seminterrato privato di circa 41m², e seduce con i suoi volumi generosi e la sua luminosità eccezionale.Al piano terra si trovano un elegante ingresso, una grande cucina aperta su un soggiorno / sala da pranzo luminoso con linee pure, nonché un ideale ufficio per il telelavoro e un bagno per gli ospiti.Al piano superiore, la zona notte è composta da tre camere da letto spaziose e un bagno comune, completato da una superba suite parentale con doccia annessa e balcone privato, un vero e proprio rifugio di intimità.All'esterno, un magnifico giardino paesaggistico adorna questa proprietà, punteggiato da diverse terrazze bagnate di sole, creando uno spazio di vita all'aperto unico dove intimità e serenità sono le parole chiave.Il seminterrato privato, di bellissima dimensione, offre numerose possibilità di allestimento: sala fitness, home cinema, cantina del vino o area benessere - secondo le tue desiderate.Un garage (in aggiunta a CHF 50'000.–) completa questa proprietà eccezionale.Un coup de coeur garantito, la Résidence du Trèfle incarna l'equilibrio perfetto tra architettura contemporanea, raffinatezza e qualità della vita, nel cuore di un ambiente verde a pochi minuti dall'EPFL e da tutte le comodità.Contattaci oggi per ottenere ulteriori informazioni o scoprire i piani dettagliati di questo appartamento eccezionale con carattere unico.

  • Balcone / Terrazza
  • Garage
  • Ascensore
  • +2
1 / 5
6.5 locali275m²CHF 4'990'000.–
1009 Pully

Une adresse rare conjuguant luxe, discrétion et panorama unique

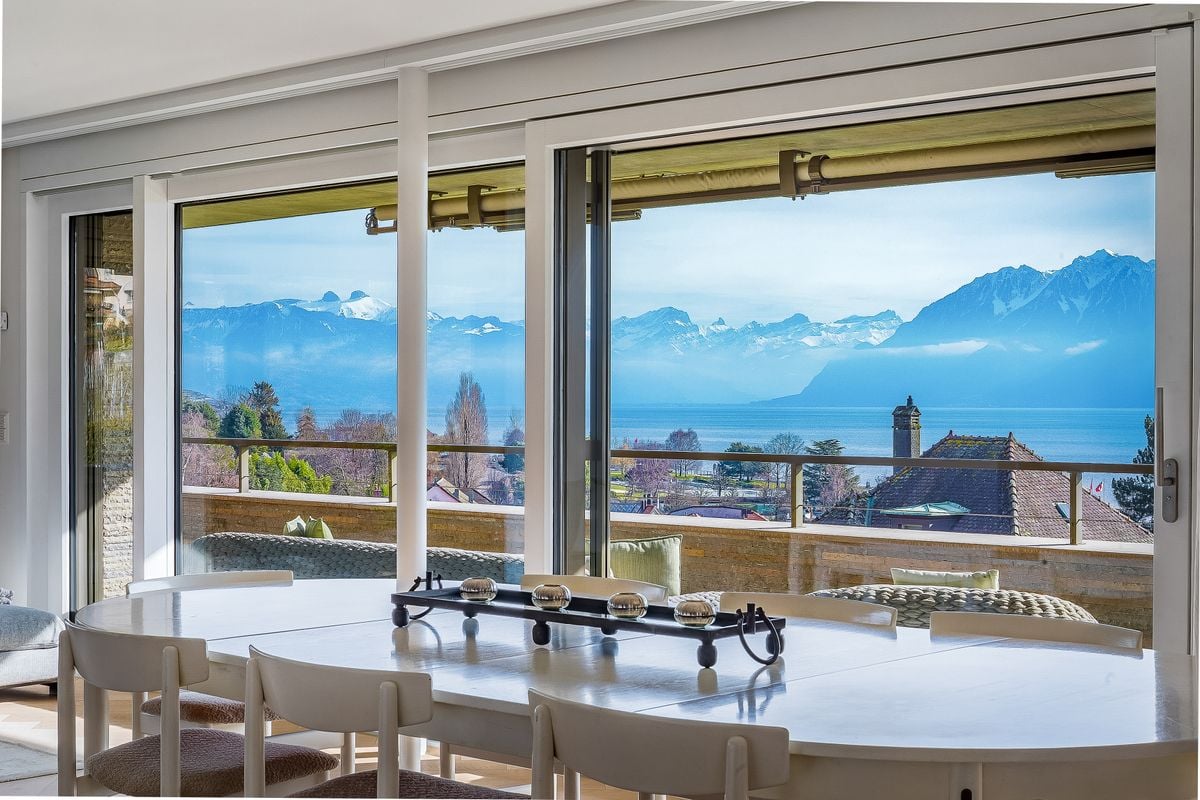
À proximité immédiate des berges du lac Léman, cette résidence d'exception s'inscrit dans un cadre résidentiel paisible et très prisé, tout en bénéficiant d'un accès rapide à toutes les commodités nécessaires à la vie quotidienne. Son implantation privilégiée conjugue discrétion, sérénité et vues spectaculaires, offrant un art de vivre rare où modernité architecturale et paysages emblématiques se rencontrent avec élégance.Édifiée en 2014 puis entièrement repensée lors d'une rénovation complète en 2021, la propriété se distingue par la qualité de ses finitions et l'attention portée à chaque détail. Développant une surface habitable d'environ 218 m², elle s'ouvre généreusement sur plusieurs terrasses, dévoilant un panorama à couper le souffle sur le lac, les Alpes et les célèbres vignobles classés au patrimoine mondial de l'UNESCO.Dès le seuil franchi, la luminosité et la vue dégagée sur le Léman instaurent une atmosphère à la fois chaleureuse et raffinée. Les larges surfaces vitrées prolongent naturellement les espaces de vie vers l'extérieur. Le séjour, aux volumes généreux, se prolonge sur la terrasse principale et invite à la contemplation. La cuisine, aux lignes contemporaines, est entièrement équipée et sublimée par un îlot central au design élégant. Une suite parentale avec dressing sur mesure et salle de douches privative complète cet espace, aux côtés d'une seconde chambre disposant également de rangements intégrés, d'une salle de bains, d'un bureau pouvant faire office de chambre supplémentaire, ainsi que de toilettes visiteurs.Le niveau inférieur offre une chambre supplémentaire avec salle de bains et accès direct à la terrasse, un espace polyvalent pouvant accueillir une salle de sport, un home cinéma ou un espace bien-être, ainsi qu'une cave à vin propice aux moments de convivialité. Ce niveau dispose également de toilettes visiteurs et d'un jardin privatif accessible depuis les deux étages, renforçant la sensation d'intimité et de confort.Les extérieurs ont été conçus pour savourer pleinement chaque saison : deux vastes terrasses permettent de profiter du panorama exceptionnel dans un cadre exclusif et apaisant. Un local de jardin complète harmonieusement ces aménagements.Ce bien d'exception est agrémenté de deux places de parc intérieures (en sus du prix, CHF 120'000.-), ainsi que de deux caves et d'une buanderie privative (annexes : CHF 80'000.-), venant parfaire une offre rare sur le marché.--Just steps away from the shores of Lake Geneva, this exceptional residence is set within a quiet and highly sought-after residential environment, while enjoying immediate access to all amenities essential for daily life. Its privileged location combines privacy, serenity, and spectacular views, offering a rare lifestyle where contemporary architecture harmoniously meets iconic natural surroundings.Built in 2014 and entirely redesigned during a complete renovation in 2021, the property stands out for the quality of its finishes and the meticulous attention given to every detail. Offering approximately 218 sqm of living space, it opens generously onto several terraces, unveiling breathtaking views over the lake, the Alps, and the renowned vineyards listed as a UNESCO World Heritage Site.From the moment you enter, abundant natural light and unobstructed views over Lake Geneva create a warm and refined atmosphere. Expansive floor-to-ceiling windows seamlessly extend the living spaces outdoors. The spacious living room opens onto the main terrace, inviting moments of relaxation while admiring the exceptional panorama. The contemporary kitchen is fully equipped and enhanced by an elegant central island. A master suite with bespoke walk-in dressing room and private shower room completes this level, alongside a second bedroom also featuring built-in storage, a bathroom, a study that may serve as an additional bedroom, and a guest toilet.The lower level features an additional bedroom with en-suite bathroom and direct access to the terrace, a versatile space suitable for a fitness room, home cinema, or wellness area, as well as a wine cellar ideal for entertaining in a warm and inviting setting. This level also includes a guest toilet and a private garden accessible from both floors, enhancing the sense of comfort and exclusivity.Outdoor areas have been thoughtfully designed to fully enjoy every season: two generous terraces provide the perfect setting to take in the exceptional surroundings in a peaceful and exclusive atmosphere. A garden storage room completes these outdoor amenities.This rare property is further complemented by two indoor parking spaces (in addition to the sale price, CHF 120,000), as well as two cellars and a private laundry room (annexes: CHF 80,000), completing an outstanding offering on the market.

Altri oggetti interessanti