Alt St. Johann - Case in affitto con Balcone / Terrazza

Ti consigliamo di ampliare i tuoi criteri di ricerca per ottenere risultati simili. I filtri di ricerca attuali non hanno prodotto alcun risultato.

Se non desideri modificare i criteri di ricerca attuali, ti consigliamo di creare un abbonamento di ricerca, così verrai avvisato quando ci saranno offerte corrispondenti.

Altri immobili nella tua area di ricerca estesa automaticamente
2 risultati - Raggio: + 20km
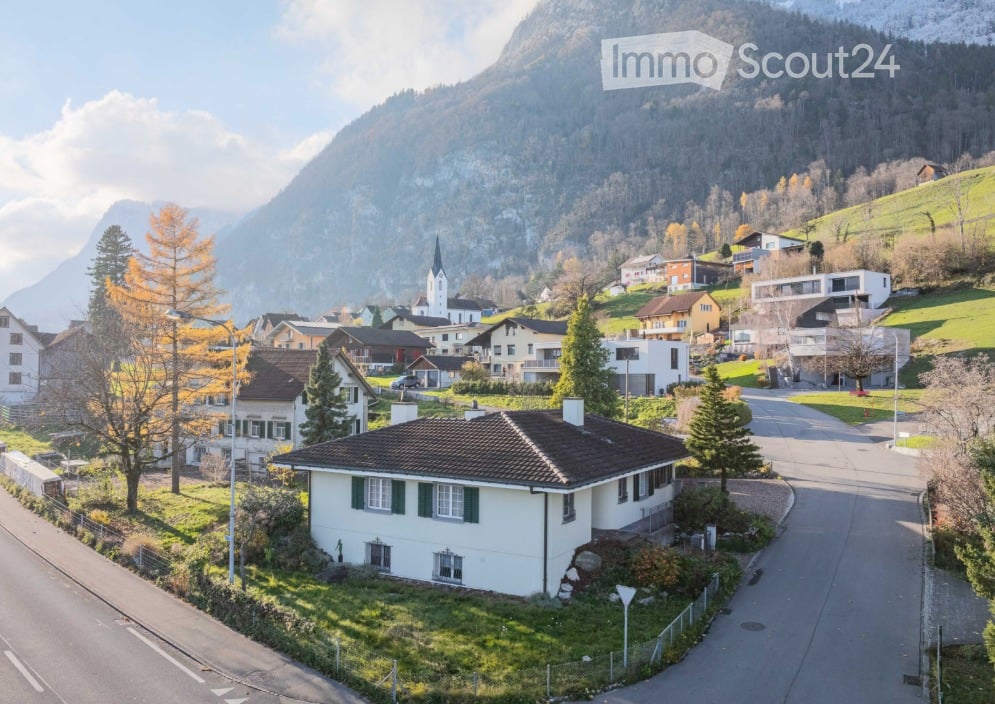
  • A picturesque village scene with traditional houses, a church tower, and surrounding mountains under a clear blue sky.
  • Single-story house with green shutters and a tiled roof, situated in a scenic valley with snow-capped mountains in the background.
  • Four images showing various houses with distinct architectural styles, surrounded by greenery and mountains in the background.
  • A two-story house with a tiled roof, green shutters, and large windows, surrounded by a well-maintained lawn and trees, with a pathway leading to the entrance.
  • Single-story house with beige walls, tiled roof, and a small garden area with grass, trees, and a pathway leading to the entrance.
  • A paved pathway leading to a building entrance, flanked by greenery and a metal railing on one side.
  • A small wooden shed with a tiled roof is situated in a garden area with grass, stone pathways, and surrounding trees. Nearby, there are additional buildings and a view of mountains in the background.
  • Single-story house with a garage, surrounded by trees and greenery, featuring a paved driveway and a well-maintained garden.
  • Bright living room with tiled floor, large windows, fireplace, dining area with table and chairs, and chandelier.
  • Bright dining room with a round table covered in a floral tablecloth, surrounded by four wooden chairs with red cushions. A chandelier hangs from the sloped ceiling, and a shelf with a television is visible in the background. Large windows and glass doors
  • Living room with a stone fireplace, television, dining area with table and chairs, and a floor lamp.
  • Empty room with wooden flooring, white walls, and a large window with a view of greenery outside.
  • Empty room with wooden flooring and white walls, featuring a single window with white frame and multiple panes.
  • A well-lit bedroom with wooden flooring, a large bed with dark bedding, a glass table, a mirror, and a sliding glass door leading to a garden.
  • Modern bathroom with tiled floors and walls, double sink vanity, bathtub, toilet, large mirror, and built-in cabinet with shelves.
  • {"type": "Kitchen", "objects": ["sink", "faucet", "oven", "cabinets", "granite countertop", "fridge", "cupboard", "faucet", "oven", "cupboard", "cupboard", "cupboard", "cupboard", "cupboard", "cupboard", "cupboard", "cupboard", "cupboard", "cupboard", "cu
  • Modern kitchen with white cabinets, granite countertops, stainless steel sink, and appliances including an oven and microwave. Features a double sink with a faucet, water bottles on the counter, and a small stool near the corner.
  • A clean, tiled hallway with beige walls and a patterned tile floor, leading to a room with a visible door and window.
  • Floor plan of a house with multiple rooms including living room, kitchen, bedrooms, bathrooms, and a double garage.
  • Floor plan of a basement level showing a sauna, fitness room, utility room, and oil tank room. Includes labeled dimensions, wall types, and utility connections.
  • Aerial view of a residential area showing multiple plots and buildings, with a highlighted section indicating a specific property location.
  • Map showing nearby locations and distances, including transportation, public buildings, shopping, and leisure facilities.
1 / 22
4.5 locali, 150m², CHF 2550.–
Top
Stockenstrasse 1, 9464 Lienz

Casa unifamiliare a Lienz

Abitazione in armonia con la natura con camino & area di grill: Affascinante casa di 4,5 locali a 9464 Lienz (Altstätten SG)Cerchi una casa con carattere, molto calore e un tocco di lusso nel verde?Su appuntamento, affittiamo questa bella e separata casa unifamiliare di 4,5 locali nel quartiere idilliaco e tranquillo di Lienz (comune di Altstätten). Con una superficie abitabile spaziosa di 130 m², questa proprietà offre molto spazio per le coppie o le piccole famiglie che apprezzano la vita in campagna nella valle del Reno di San Gallo.I punti di forza della casa: • Oasi di benessere con camino interno: Il cuore della casa è il soggiorno luminoso e spazioso. Il camino affascinante crea un'atmosfera accogliente e confortevole nelle fredde sere d'inverno. • Sogno estivo con grill esterno: La zona del giardino ben curata dispone di un grill esterno installato in modo permanente – perfetto per serate di grill in famiglia e con gli amici nella più assoluta privacy. • 130 m² di spazio abitativo ben pianificato: Locali luminosi che possono essere utilizzati in modo flessibile come camere da letto, camere dei bambini o uffici a casa. • Cucina & comfort: Una cucina completamente attrezzata con elettrodomestici moderni nonché una lavanderia separata nel seminterrato e uno spazio di stoccaggio e un cantina naturale. • Superficie utile pratica: Uno spazio di stoccaggio supplementare nel seminterrato e nel sottotetto. • Parcheggio: Un garage doppio e 1 posto di parcheggio esterno disponibile. Posizione e ambiente:Lienz combina la tranquillità rurale e una alta qualità della vita. Vivete circondati dalla natura, ma siete comunque ben collegati: Il centro di Altstätten con tutte le sue strutture commerciali, scuole e ristoranti nonché la connessione all'autostrada A13 sono a pochi minuti in auto.Contatto & visita:Lasciatevi incantare da questa offerta di vita unica durante una visita personale. Siamo lieti del vostro contatto!

Tempo di percorrenza
-
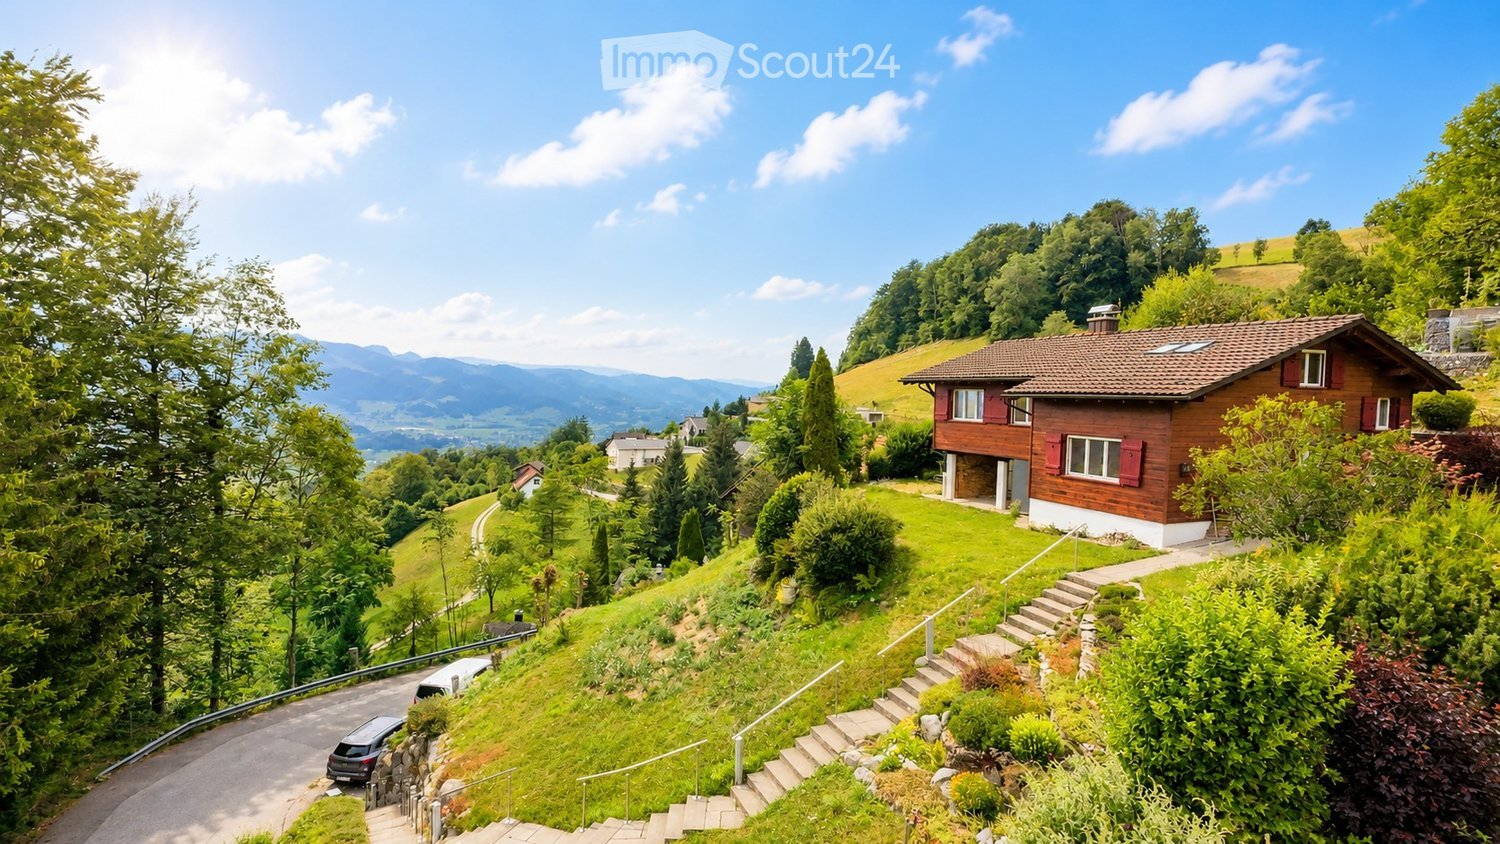
  • A two-story wooden house with red shutters and a tiled roof, situated on a hillside with a scenic mountain view in the background.
  • Aerial view of a rural village nestled in a lush green valley surrounded by mountains. The village features scattered houses with various roof styles, surrounded by dense forests and open fields.
  • A wooden house with a brown tiled roof, surrounded by lush greenery and a scenic mountain view in the background.
  • View from a large window showcasing a lush green valley, mountains, and a small wooden house. Potted plants are placed on the windowsill.
  • A wooden house with a red door and a blue planter on the patio, surrounded by lush greenery and a scenic mountain view.
  • Open-plan living and dining area with a modern fireplace, sofa, coffee table, dining table, and chairs.
  • Cozy bedroom with a large bed, nightstand, armchair, mirror, and a scenic view through large windows.
  • Modern kitchen with light-colored cabinets, a double sink, a dishwasher, and an oven. The countertop features a bowl of fruit, a bottle, a candle, and potted plants. A window with a view of greenery is above the sink.
  • Modern bathroom with beige tiles, double sink vanity, toilet, bathtub, and large mirror with cabinets above.
  • Bathroom with blue tiles, a toilet with a green bamboo-patterned seat cover, a sink with a modern faucet, and a large window offering a view of greenery.
  • Empty room with light wooden flooring, white walls, and a white door. Natural light streams in from skylights above.
  • Modern utility room with a washing machine, water heater, and sink.
  • A white Hoval air conditioner unit mounted on a concrete base with a large fan on the front.
  • Ground floor floor plan showing a living room, kitchen, bathroom, WC, hallway, and a room with a fireplace.
  • Floor plan of a roof level (Dachgeschoss) showing a room, hallway, and storage area with dimensions labeled.
  • Layout of a basement level showing an entrance, wine cellar, boiler room, laundry area, and covered outdoor space.
1 / 16
4.5 locali, 120m², CHF 3250.–
Top
Bergstrasse 59, 8739 Rieden SG

Vivere dove gli altri fanno vacanza - Da un proprietario senza complicazioni a inquilini senza complicazioni.

A Bergstrasse 59 a 8739 Rieden, affittiamo questa incantevole casa unifamiliare in una posizione unica con vista. Il chalet degli anni '60 è situato come un piccolo nido d'aquila in mezzo alla natura su una collina (circa 60 scale) e offre pace, privacy e vista libera sulla Linthebene fino allo Speer, la più grande montagna di nagelfluh d'Europa. La casa dispone di: · Ampio soggiorno con camino · Due camere da letto · Bagno con toilette separata · Cucina pratica · Grande soffitta e molto spazio di stoccaggio nel seminterrato · Terrazza soleggiata e circa 1.000 m² di giardino e prato · 1 posto auto incluso Nonostante la posizione tranquilla, le strutture più importanti sono facilmente raggiungibili: · Coop: circa 4 km · Ospedale di Uznach: circa 8 km · Buon accesso a Zurigo e Rapperswil Un punto in più: la casa dovrebbe essere collegata alla rete in fibra ottica nel 2027. Ciò rende la proprietà ideale per l'uso di ufficio a casa in futuro, senza dover sacrificare la pace e la natura. Affitto: CHF 3.000.– al mese + circa CHF 250.– di spese aggiuntive, compreso 1 posto auto. Interessato? Saremmo felici di mostrarvi la proprietà di persona. Contatto per informazioni e appuntamenti di visita: 📞 055 285 30 85 Ci auguriamo il vostro contatto. Le foto interne arredate presentate nell'annuncio servono esclusivamente come suggerimenti di arredamento e design per illustrare il potenziale delle stanze.

Tempo di percorrenza
-

Altri oggetti interessanti