9 risultati - Appartamenti in affitto con Balcone / Terrazza: 3053 (Deisswil b. Münchenbuchsee, Diemerswil, Lätti, Münchenbuchsee, Wiggiswil)

  • Bright, open room with white tiled flooring, wooden beams, and large windows. The space is empty, with no furniture or furnishings visible.
  • Open, airy space with white tiled floor and exposed wooden beams. Kitchen area visible in the background with cabinets and appliances.
  • Bright, airy corridor with white tiled flooring, wooden beams, and large windows. Features a small seating area with a table and stools, a staircase leading upwards, and a kitchen area with a refrigerator and island.
  • Open-plan living and dining area with exposed wooden beams, large skylights, and a modern kitchen island with a sink.
  • Modern kitchen with wooden flooring, island, cabinets, and a sink area. Large windows and a skylight provide natural light.
  • Modern kitchen with wooden flooring, white cabinets, stainless steel appliances, and a red refrigerator. Features include a wooden countertop, glass shelves, and a small dining table.
  • Open-plan space with white tiled floor, high wooden ceiling beams, large windows, and a modern kitchen area with cabinets, a table, and an oven.
  • Modern kitchen with white tiled flooring, wooden beams, stainless steel appliances, and a central island with a red countertop and built-in sink.
  • Bright, open hallway with white tiled flooring, wooden staircase leading upwards, large skylights, and glass walls providing natural light.
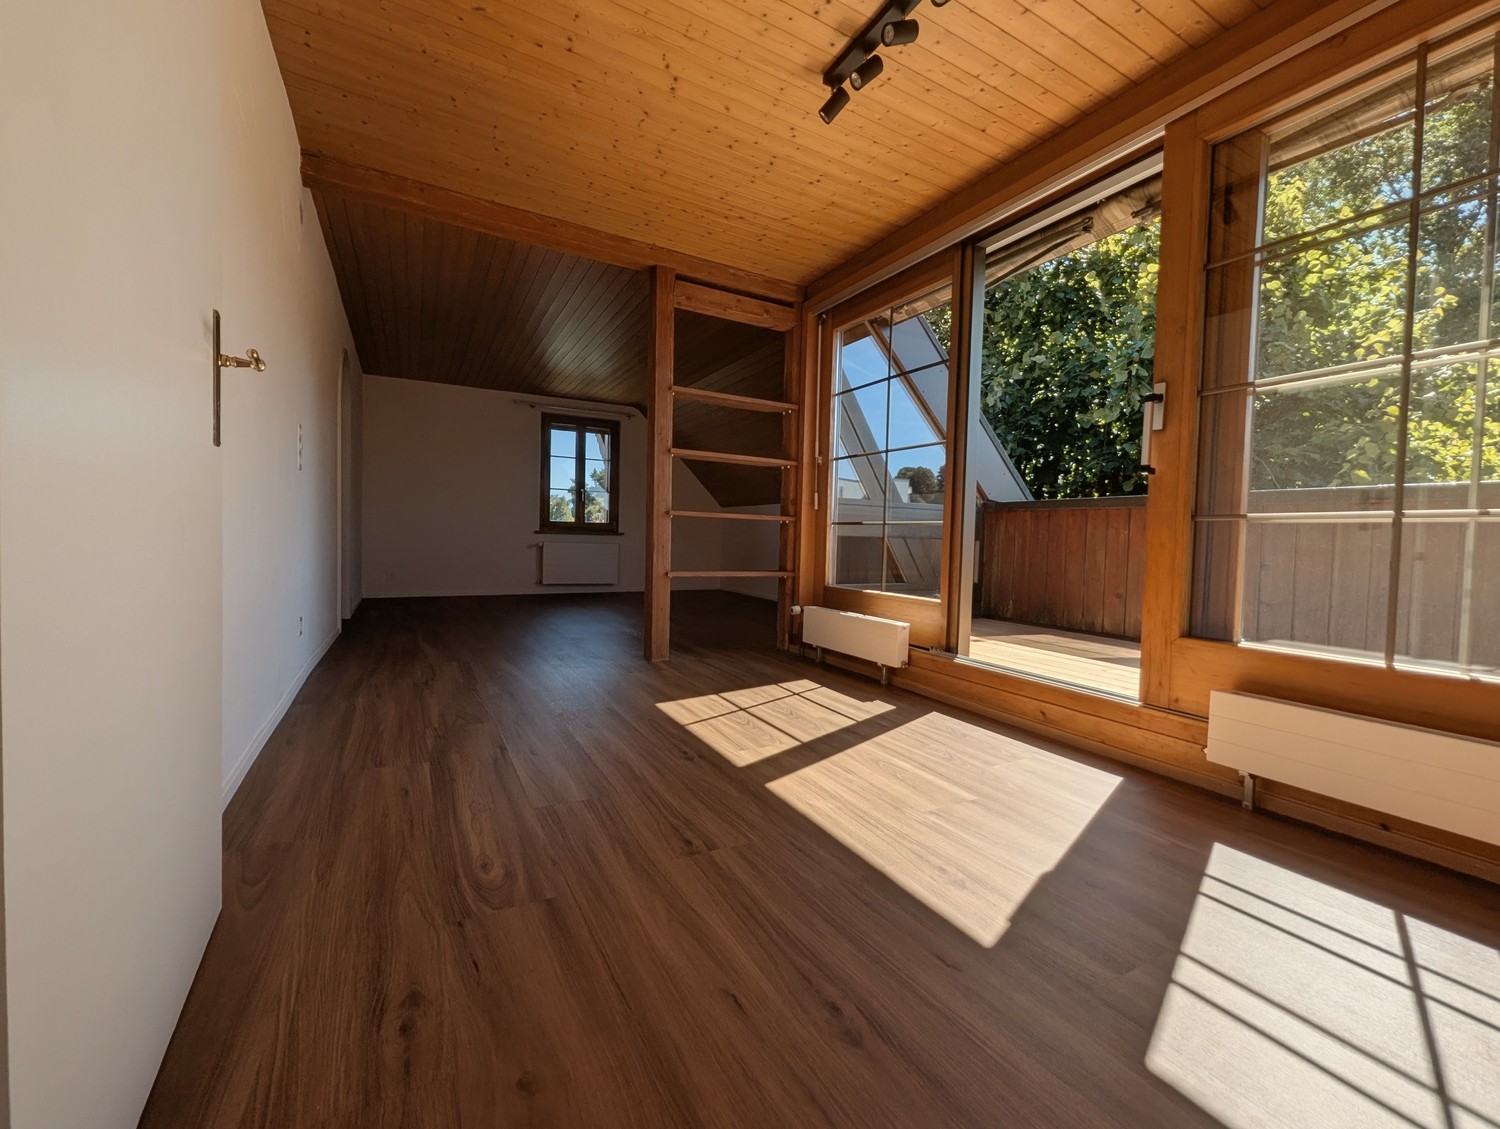
  • Empty room with light wooden flooring, white walls, and a slanted wooden ceiling. A single window with a wooden frame is visible on one wall.
  • Empty room with light wooden flooring, white walls, and a large glass door leading to another room. The ceiling is exposed wooden beams, and there is a mirror on the wall.
  • Empty hallway with light wooden flooring, white walls, and large glass partitions leading to another room. The ceiling features exposed wooden beams and skylights.
  • Modern bathroom with white tiled floor and walls, a wooden-framed bathtub, a toilet, a mirror cabinet, and a shower rod.
  • Modern bathroom with white tiled walls and floor, a large bathtub, a sink with a round mirror, and wooden cabinetry.
  • Bright, modern hallway with wooden flooring, white tiled area, staircase leading upwards, and a small bathroom visible to the right.
  • Spacious hallway with wooden staircase, white tiled floor, and large windows allowing natural light. The staircase features a wooden railing and steps, leading upwards with exposed wooden beams and skylights in the ceiling.
  • Spacious hallway with wooden staircase, white tiled floor, and large windows allowing natural light. The ceiling features exposed wooden beams and skylights.
  • Empty room with light wooden flooring and white walls, featuring a sliding glass door leading to an outdoor area.
  • Empty room with light wooden flooring, white walls, and a partially open door leading to another room. The space is clean and unfurnished.
  • Open, airy room with wooden flooring and exposed wooden beams on the ceiling. Large glass doors lead to an outdoor area, and there are large windows providing natural light.
  • Bright, airy hallway with wooden beams and flooring, large windows, and a staircase leading upwards.
  • Bright, open room with white tiled floor, wooden beams, skylights, and large glass doors leading to an outdoor deck. The space is empty with no furniture.
  • Modern bathroom with white tiles, wooden shelves, a sink, toilet, bidet, and a large mirror with built-in lighting.
  • Modern bathroom with terracotta tiles, white toilet, sink, and washing machine. Features a large mirror, wooden vanity, and a separate shower area visible through a glass door.
  • A well-maintained garden patio with a stone-paved floor, a glass-top table with four chairs, a fire pit, and a tall umbrella. The area is surrounded by lush greenery and flowering plants.
  • A well-maintained outdoor patio with a brick floor, a glass-top table, four metal chairs, a fire pit, and a covered umbrella pole. The area is surrounded by lush greenery and a stone wall with potted plants.
1 / 32
3.5 locali, 170m², CHF 2650.–
Top
Mühlestrasse 39, 3053 Münchenbuchsee

Ampio appartamento di 170m² con 3,5 locali, carattere loft, galleria e giardino a Münchenbuchsee

A Münchenbuchsee, affittiamo un appartamento speciale e estremamente spazioso di 3,5 locali di circa 170 m². L'appartamento si trova in un edificio annesso costruito nel 1998 e colpisce per la sua architettura aperta, l'altezza del soffitto impressionante, la grande luminosità e gli numerosi elementi di legno naturale.In origine, l'appartamento è stato progettato come un loft spazioso. Nel 2025, la parte superiore dell'appartamento è stata completamente ristrutturata e rinnovata. La galleria è stata integrata con locali aggiuntivi con elementi di vetro moderni e porte in vetro. Di conseguenza, l'appartamento combina oggi il carattere aperto e aereo di un loft con il comfort e la privacy di un appartamento di 3,5 locali. Il cuore dell'appartamento è il soggiorno e la sala da pranzo spaziosi con cucina aperta e isola cucina. Gli alti soffitti, le travi in legno a vista, le grandi facciate di finestre e le numerose lucernai creano un senso di stanza eccezionalmente luminosa e spaziosa. La galleria offre possibilità aggiuntive e si presta perfettamente, ad esempio, come spazio di lavoro, sala di lettura o salotto.L'appartamento comprende due bagni. Uno di essi è particolarmente spazioso e dispone di una vasca idromassaggio. Un camino crea inoltre un'atmosfera accogliente e sottolinea il carattere speciale dell'appartamento. Un altro punto di forza è il bello e verde spazio esterno. Le grandi facciate di vetro creano un collegamento diretto con il giardino agli alberi antichi e alla vegetazione abbondante. La zona di soggiorno esterna protetta offre molto spazio per rilassarsi e trasmette un senso di vita naturale. La combinazione di circa 170 m² di spazio abitativo, 3,5 locali, galleria, giardino, molto legno e un'architettura speciale fa di questo appartamento una casa per le persone che apprezzano la vita spaziosa e individuale. Punti di forza : Circa 170 m² di spazio abitativo · 3,5 locali · parte superiore dell'appartamento rinnovata nel 2025 · galleria · cucina aperta con isola cucina · camino · 2 bagni · vasca idromassaggio · grandi facciate di finestre e lucernai · giardino e spazio esterno · molta luminosità · altezza del soffitto spaziosa · carattere loft

Tempo di percorrenza
-

Proprietà suggerite sulla base dei risultati della tua ricerca