Oberarth - Appartamenti in affitto con Balcone / Terrazza, Ascensore, Animali domestici ammessi

Ti consigliamo di ampliare i tuoi criteri di ricerca per ottenere risultati simili. I filtri di ricerca attuali non hanno prodotto alcun risultato.

Se non desideri modificare i criteri di ricerca attuali, ti consigliamo di creare un abbonamento di ricerca, così verrai avvisato quando ci saranno offerte corrispondenti.

Altri immobili nella tua area di ricerca estesa automaticamente
9 risultati - Raggio: + 20km
  • Modern kitchen with dark tiled flooring, white cabinets, a central island, and large windows overlooking an outdoor area.
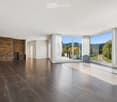
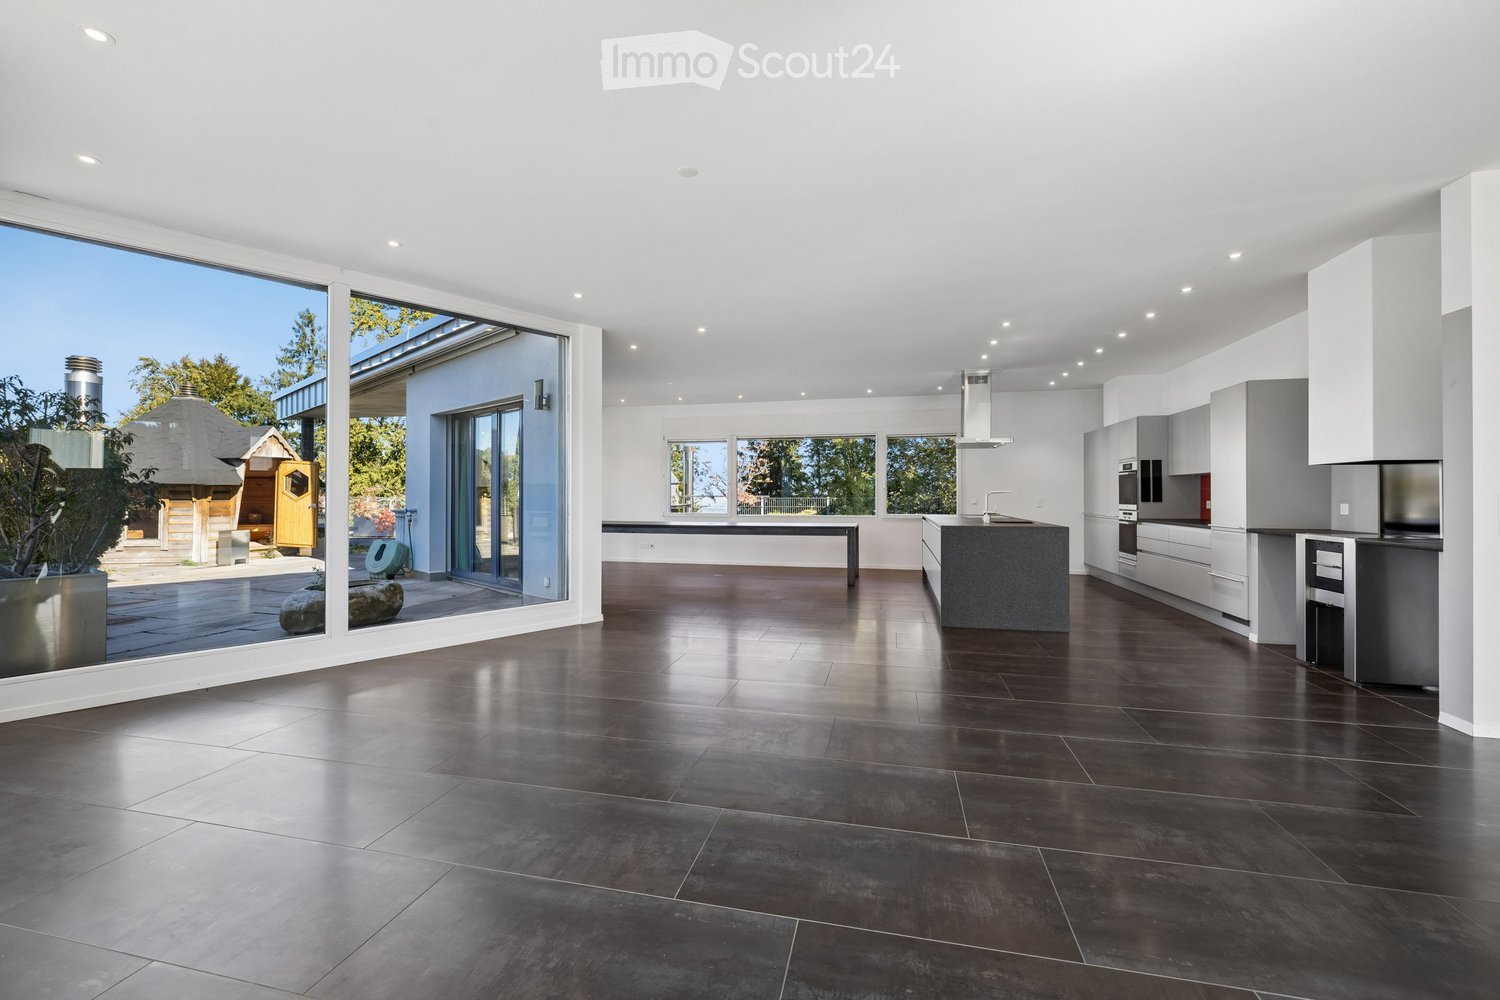
  • An empty, modern living space with large glass sliding doors leading to an outdoor area, polished dark tile flooring, and a textured stone accent wall.
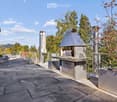
  • Modern outdoor patio with a built-in barbecue, stone flooring, metal railings, and potted plants.
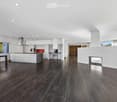
  • Modern open-concept kitchen and living area with dark hardwood floors, white cabinets, stainless steel appliances, and a built-in fireplace.
  • Modern kitchen with white cabinets, dark countertops, a central island, and a stainless steel range hood.
  • Modern kitchen with white cabinets, stainless steel appliances, a large central island, and a fireplace in the background.
  • Modern outdoor terrace with stone tiles, white columns, large glass sliding doors, and surrounding greenery.
  • A modern outdoor patio area with a wooden sauna, stone tiles, and a covered section with wooden beams. The area includes a tall chimney, a closed umbrella, and surrounding greenery.
  • Wooden sauna with benches, a stove, and a bucket, featuring a sloped wooden ceiling and tiled floor.
  • Modern bathroom with a large bathtub, sleek dark wood vanity, and expansive windows offering a scenic view of greenery and open landscape.
  • Modern bathroom with dark tiled floor, white walls, large windows, bathtub, sink, and mirror.
  • Modern bathroom with sleek glass partitions, a double sink, and large mirrors. The space features a polished dark wood floor and recessed lighting.
  • Empty room with wooden flooring, white walls, a stone accent wall, large glass doors leading outside, and a built-in fireplace.
  • Modern living room with a sleek concrete fireplace, large windows offering a scenic view, and light wooden flooring.
  • A small, well-lit room with a stone wall, wooden ceiling, and a built-in wine refrigerator with wooden shelves.
  • Modern kitchen with white cabinets, stainless steel appliances, a red backsplash, and a large island with a sink and faucet.
  • Modern balcony with tiled floor, potted plants, and a clear view of the surrounding landscape.
  • Open-concept living space with high ceilings, dark hardwood floors, and a built-in fireplace. Large windows allow natural light to fill the room, and the space is completely unfurnished.
  • Modern bathroom with white tiles, a toilet, bidet, and a glass-enclosed shower with mosaic tiles and a handheld showerhead.
  • Modern bathroom with white tiles, a large mirror, a sink with a modern faucet, a toilet, and a glass-enclosed shower area with a rainfall showerhead.
  • Balcony with tiled floor, metal railing, and view of a parking lot and surrounding greenery.
  • Floor plan of an attic apartment with multiple rooms including living area, dining area, kitchen, bedrooms, bathrooms, and terraces.
1 / 22
An empty, modern living space with large glass sliding doors leading to an outdoor area, polished dark tile flooring, and a textured stone accent wall.
Modern outdoor patio with a built-in barbecue, stone flooring, metal railings, and potted plants.
Modern open-concept kitchen and living area with dark hardwood floors, white cabinets, stainless steel appliances, and a built-in fireplace.
4.5 locali, 303m², CHF 7500.–
Premium
Chaltenbodenstrasse 21, 8834 Schindellegi

303 m² Attika mit Terrassen auf drei Seiten und Sauna

Über den Dächern von Schindellegi: 4.5-Zimmer-Attikawohnung mit 303 m² Wohnfläche, Terrassen auf drei Seiten und eigener Sauna-Hütte. Mehr als die Hälfte der Fläche ist ein einziger offener Wohn-, Ess- und Küchenbereich mit Fensterfront zur Terrasse. Dazu drei Schlafzimmer, eine Ankleide und zwei Bäder. Raumhöhe 2.8 m, Baujahr 2003, 2025 renoviert. Bezug sofort oder nach Vereinbarung.Die Räume (Masse ca.)• Wohnen, Essen und Küche in einem Raum von rund 147 m², mit Cheminée, Natursteinwand und Eckverglasung ins Grüne• Küche mit grosser Kochinsel, Dampfabzug und Speisekammer• grosses Schlafzimmer 44 m² mit Kaminofen und eigenem Terrassenzugang, auch als Büro oder Atelier nutzbar• Schlafzimmer 30 m² mit Natursteinwand, Cheminée-Ecke und Terrassentür• Schlafzimmer 16 m² mit Ankleide (20 m², Glasschränke) und Bad (18.5 m²) als zusammenhängende Suite: Badewanne mit Panoramafenster ins Grüne, Doppellavabo, Mosaikdusche• Zweites Bad mit Dusche und WC• Waschküche mit Waschturm, Weinkeller mit Klimaschränken, Einbauschränke, Loxone Smart HomeDraussen• Terrassen auf drei Seiten mit Zugang aus Wohnbereich, Essbereich, Medienraum und Schlafzimmer• Eigene Sauna-Hütte mit Ofen und Bänken direkt auf der Terrasse• Aussenkamin, gedeckter Sitzplatz, Hochbeete, freie Sicht auf Wald und HügelLage, ehrlich beschriebenDie Wohnung liegt im obersten Geschoss eines Gewerbegebäudes an der Chaltenbodenstrasse, über dem Betrieb der Schreiner Plus GmbH, der das Haus gehört. Tagsüber wird unten gearbeitet, abends und am Wochenende ist es ruhig. Die Schnellstrasse ist in Sichtweite, Seesicht gibt es keine. Autobahnzubringer in wenigen Minuten, Pfäffikon SZ und der Zürichsee in zehn Minuten, die Stadt Zürich in rund einer halben Stunde; S-Bahn ab Schindellegi-Feusisberg nach Wädenswil und Einsiedeln.SteuernFeusisberg gehört zu den steuergünstigsten Gemeinden der Schweiz (Gemeindesteuerfuss 2026: 55 Prozent, Rang 3 von 30 im Kanton Schwyz). Bereits bei CHF 120'000 Einkommen zahlt eine Einzelperson hier rund CHF 8'000 pro Jahr weniger Einkommenssteuern als in der Stadt Zürich, bei höheren Einkommen entsprechend mehr.KonditionenMietzins CHF 6'970 netto plus CHF 530 Nebenkosten pauschal, zusammen CHF 7'500 pro Monat. Mietvertrag ab drei Jahren mit Staffelmiete: 2. Jahr CHF 7'170, 3. Jahr CHF 7'370 netto, danach keine weitere Staffel; eine Kündigung durch die Vermieterin ist in dieser Zeit ausgeschlossen. Kürzere Laufzeit auf Anfrage. Eigene sehr grosse Garage ca. 60 m² für CHF 650 pro Monat, optional. Haustiere willkommen. Strom vom eigenen Solardach.Für wenFür Paare und kleine Familien mit Home-Office, für Expats und für Unternehmer, die Wohnen und Arbeiten verbinden: Das grosse Schlafzimmer eignet sich auch wunderbar als Büro, für Firmen ist ein separater Geschäftsraum-Mietvertrag für den Büroanteil möglich.Rundgang und Besichtigung3D-Rundgang: https://my.matterport.com/show/?m=9AQtES1r75eBesichtigungen nach Vereinbarung, auch am Samstag oder Sonntag möglich. Sie mieten direkt von der Eigentümerin, ohne Makler.English summary 4.5-room penthouse, 303 m², top floor of a commercial building in Schindellegi (Feusisberg, among Switzerland's lowest-tax municipalities). Open living, dining and kitchen area of around 147 m² with fireplace; three bedrooms (44, 30 and 16 m²), walk-in wardrobe, two bathrooms, wine cellar, Loxone smart home. Terraces on three sides with own sauna cabin, outdoor fireplace and views of forest and hills. The expressway is within sight, no lake view; the owner's workshop is downstairs, quiet in the evenings and at weekends. Rent CHF 6,970 net plus CHF 530 flat-rate service charges, CHF 7,500 per month; three-year lease with stepped rent (CHF 7,170 in year 2, CHF 7,370 in year 3), shorter terms on request. Optional garage, approx. 60 m², CHF 650. Pets welcome. Available immediately. Viewings by appointment, also at weekends, directly from the owner. 3D tour: link above.
Tempo di percorrenza
-
1 / 8
  • Balcone / Terrazza
  • Animali domestici ammessi
  • Veduta
  • +2
4.5 locali, 99m², CHF 4910.–
Tribschenstrasse 56a, 6005 Luzern

4.5-Zimmer-Apartment mit 3 Schlafzimmern | LOU Luzern

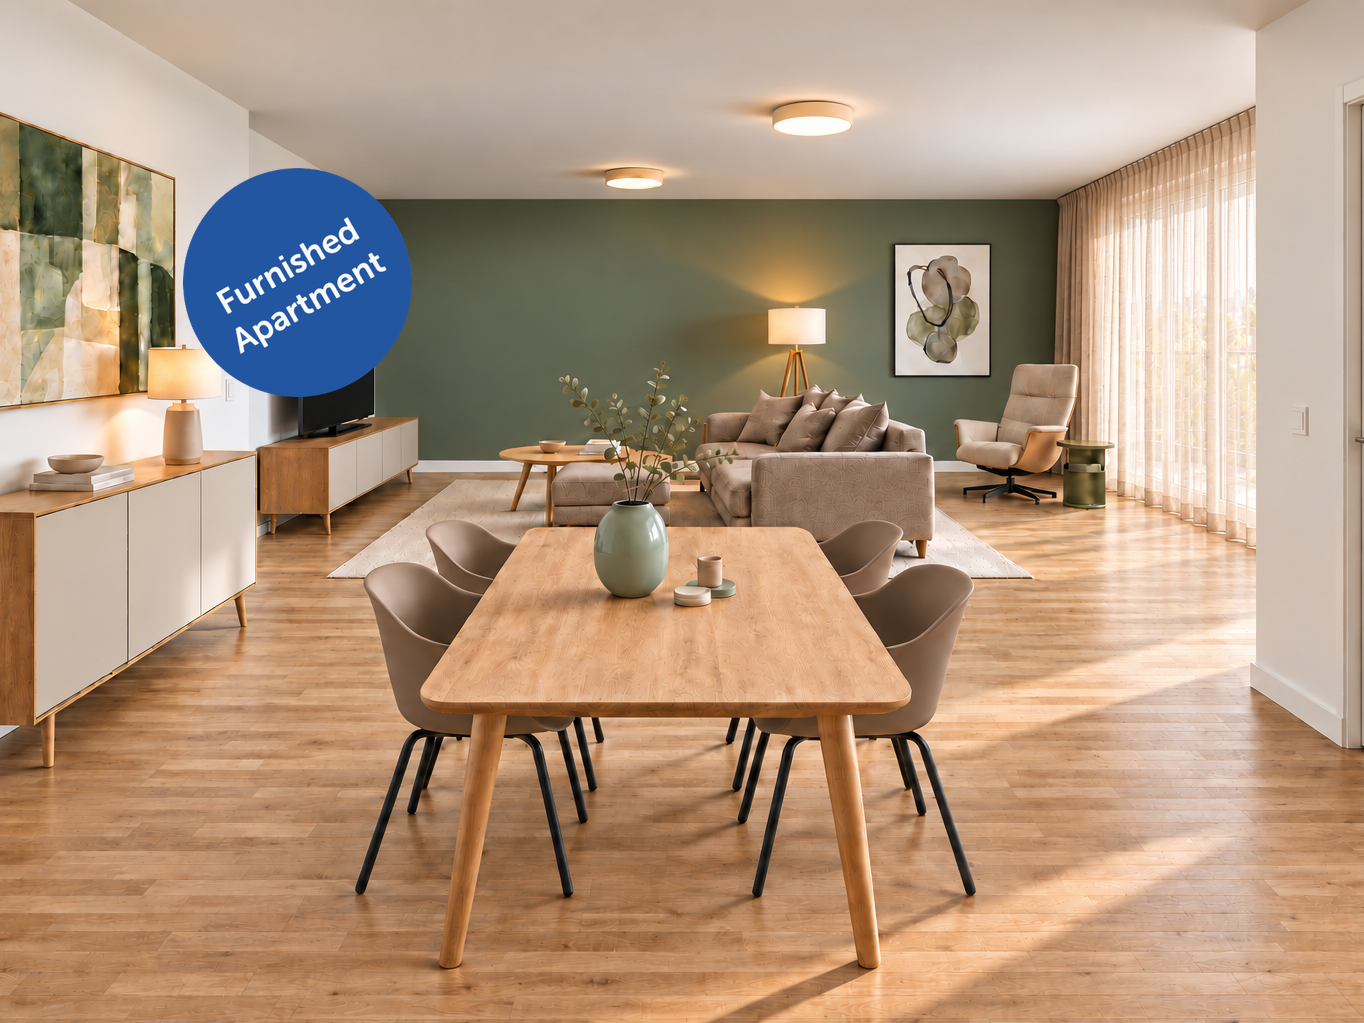
4.5-Zimmer-ready-to-live-Apartment mit drei Schlafzimmern und zwei Badezimmern im modernen Neubau LOU in Luzern. 99.1 m² Wohnfläche und eine 11.8 m² grosse Loggia bieten Platz für bis zu 6 Personen. Im Oslo Style eingerichtet: nordisch-skandinavisches Wohngefühl nahe Vierwaldstättersee, mit guter Anbindung an Bahnhof, öffentlichen Verkehr und Einkaufsmöglichkeiten. Ab CHF 4'910 pro Monat bei 12 Monaten Mindestmietdauer. Ready-to-live 3-bedroom apartment with two bathrooms in the modern LOU new build in Lucerne. 99.1 m² of living space and an 11.8 m² loggia accommodate up to 6 people. Furnished in Oslo Style: a Nordic-Scandinavian living atmosphere near Lake Lucerne, with convenient access to the station, public transport and shopping. From CHF 4,910 per month with a 12-month minimum rental period. Im ruhigen Oslo Style gestaltet, schaffen helle Materialien, sanfte Pastellgrün-Akzente und nordisch-skandinavisches Flair eine angenehme Wohnatmosphäre vom ersten Tag an. Das Apartment verfügt über eine moderne Küche, einen eigenen Waschturm, eine Loggia, Liftzugang sowie zuverlässiges WLAN. Bettwäsche, Handtücher und die komplette Einrichtung sind bereits vorhanden einfach ankommen, einziehen und zuhause fühlen. Ausstattung: - Neubauwohnung - Komplett stilvoll möbliert - Voll ausgestattete Küche inkl. Geschirr und Besteck, Bettwäsche und Handtücher - Fernseher, Internet, Sonos-Lautsprecher - Drei hochwertige Boxspringbetten - Waschmaschine und Trockner - Nebenkosten inklusive Einstellhallenplätze sind nach Verfügbarkeit für CHF 180 pro Monat zusätzlich buchbar. elron club Services: Buchen Sie Ihre regelmässige Wohnungsreinigung und weitere attraktive Services bei uns im elron club. Profitieren Sie von spannenden Deals und Partnerangeboten. Co-Working Lounges: elron club Bewohner dürfen unsere Co-Working Lounges an den folgenden Standorten (weitere folgen) kostenlos nutzen: - Basel-Tower Münchenstein - Luzern-Tribschen In unseren Co-Working Lounges erwarten Sie zahlreiche Annehmlichkeiten wie professionelle Arbeitsplätze, Kaffeemaschinen, Druckerstationen und vieles mehr. Vertrags- und Mietdauer: - Die Mindestmietdauer beträgt 3 Monate, wobei der Vertrag unbefristet abgeschlossen wird. - Der angegebene Preis gilt für eine Mindestmietdauer von 12 Monaten. Bei kürzeren Vertragslaufzeiten erhöht sich der Mietpreis. - Die Kündigungsfrist beträgt 3 Monate. Eine Kündigung ist frühestens auf das Ende der vereinbarten Mindestmietdauer möglich. Bitte beachten Sie Folgendes: - Die Sicherheitsleistung wird separat und in der Regel über eine Mietkautionsversicherung von Homie eingerichtet. Der genaue Betrag ist im Mietvertrag ausgewiesen und muss vor Mietbeginn eingerichtet sein. - Die Endreinigung ist grundsätzlich im Preis inbegriffen. Bei einer Beendigung vor Ablauf der Mindestmietdauer kann sie gemäss Vertrag zusätzlich verrechnet werden. - In der Miete sind Mobiliar, Heizung, Strom, Wasser, Internet und Nebenkosten enthalten. Serafe ist nicht inbegriffen. - Nach Abschluss der Buchung erhalten Sie den Mietvertrag zur Unterzeichnung und für Ihre Unterlagen. - Die reguläre Miete kann per Banküberweisung in CHF oder Kreditkarte bezahlt werden. Die Sicherheitsleistung wird separat abgewickelt. Mit elron club mieten Sie einfach, unkompliziert und schnell Ihr neues Apartment. Wir benötigen keine umfangreichen Unterlagen und wochenlange Bewerbungsprüfungen in den meisten Fällen reicht eine Passkopie! Bilder: Die Innenabbildungen zeigen illustrative Visualisierungen des Einrichtungskonzepts. Das Aussenfoto zeigt das Gebäude LOU Luzern. Grundrisse zeigen die jeweilige Wohnung beziehungsweise den zugehörigen Einrichtungstyp. Haben Sie noch Fragen? Gerne beraten wir Sie persönlich und bieten Ihnen einen unverbindlichen Besichtigungstermin an. Hinterlassen Sie uns Ihre Kontaktdaten im Kontaktformular. Wir freuen uns auf Sie! ENGLISH Designed in a calm Oslo style, the apartment combines bright materials, soft pastel green accents and Nordic-Scandinavian flair to create a warm and peaceful living atmosphere from day one. The apartment features a modern kitchen, private washing tower, a loggia, elevator access and reliable Wi-Fi. Bed linen, towels and the complete furnishing are already provided simply arrive, move in and feel at home. Features: - Newly built apartment - Fully furnished with style - Fully equipped kitchen, including dishes, cutlery, bed linen, and towels - TV, internet, Sonos speakers - Three premium box spring beds - Washing machine and dryer - Utilities included Indoor parking spaces can be booked separately, subject to availability, for CHF 180 per month. elron club Services: Book your regular apartment cleaning and other attractive services with us at elron club. Benefit from exciting deals and partner offers. Co-Working Lounges: elron club residents can use our co-working lounges at the following locations (more to follow) free of charge: - Basel-Tower Münchenstein - Lucerne-Tribschen In our co-working lounges, you'll find numerous amenities such as professional workstations, coffee machines, printer stations, and much more. Contract and rental duration: - The minimum rental period is 3 months, with the contract being open-ended. - The displayed price applies for a minimum rental period of 12 months. For shorter contract periods, the rental price increases. - The notice period is 3 months. Termination is possible at the earliest at the end of the agreed minimum rental period. Please note the following: - The security deposit is arranged separately and is normally set up as rent-deposit insurance through Homie. The exact amount is stated in the rental agreement and must be arranged before move-in. - Final cleaning is generally included. If the lease ends before the minimum rental period, it may be charged separately in accordance with the agreement. - Furniture, heating, electricity, water, internet, and utilities are included. Serafe is not included. - Once your booking is confirmed, you will receive the rental agreement for signing and your records. - The regular rent can be paid by bank transfer in CHF or credit card. The security deposit is handled separately. With elron club, renting your new apartment is simple, fast, and hassle-free. We do not require extensive documents or long application checks in most cases, a copy of your passport is sufficient! Images: Interior images are illustrative visualizations of the furnishing concept. The exterior photograph shows the LOU Luzern building. Floorplans show the individual apartment or its corresponding furnished layout type. Do you have any questions? We are happy to advise you personally and offer you a non-binding viewing appointment. Please leave your contact details in the contact form. We look forward to hearing from you!

  • Balcone / Terrazza
  • Animali domestici ammessi
  • Veduta
  • +2
Tempo di percorrenza
-
1 / 9
4.5 locali, 183m², CHF 5900.–
Brunnhalde 12, 6006 Luzern

Unico e stiloso

Vivere qui è un piacere La posizione combina tranquillità, privacy e vicinanza urbana in modo ideale. Il lago di Lucerna, la città vecchia di Lucerna e il centro città sono raggiungibili in circa 15 minuti a piedi. Allo stesso tempo, potete godere dei vantaggi di un ambiente di vita tranquillo e di alta qualità nel quartiere popolare di Halde | Lützelmatt.L'area di svago di Dietschiberg è anch'essa a distanza di cammino e offre una varietà di possibilità di relax e tempo libero. Offerte esclusive come il Lucerne Golf Club o il Carlton Tivoli Tennis Club sottolineano l'alta qualità della vita e della residenza in questa posizione privilegiata.Le possibilità di shopping e i trasporti pubblici sono facilmente accessibili.La vostra nuova casa?In una posizione privilegiata nel quartiere popolare di Lucerna, Halde | Lützelmatt, questo appartamento eccezionale in prima occupazione vi aspetta con un concetto di stanze spaziose, un design interno di prima classe e un'architettura moderna.L'appartamento elegante al piano terra rialzato convince con circa 183 m² di spazio di vita, stanze inondate di luce e una terrazza spaziosa che estende armoniosamente lo spazio di vita verso l'esterno. Materiali di alta qualità, eleganza intemporelle e una disposizione di stanze ben pensata creano un'atmosfera di vita del più alto livello.La zona di vita e di pranzo progettata in modo aperto forma il cuore dell'appartamento e offre molto spazio per vivere e apprezzare in modo elegante. La cucina moderna si fonde senza problemi nel concetto globale di alta qualità. Tre camere da letto spaziose offrono possibilità di utilizzo polivalenti, sia come ritiro elegante, ufficio a domicilio rappresentativo, camera degli ospiti o area di fitness e benessere privata. La disposizione di stanze ben pensata con tre camere da letto e bagno annesso offre un massimo di comfort e privacy. Bagni equipaggiati in modo elegante, stanze secondarie pratiche e una lavanderia privata completano il concetto di vita esclusivo.Grazie all'accesso senza barriere e all'ascensore accessibile alle sedie a rotelle, l'appartamento è adatto a diversi bisogni di vita. La tecnologia di costruzione sostenibile con una pompa di calore acqua-sale, un riscaldamento a pavimento e un impianto fotovoltaico sottolinea il alto comfort di vita e il metodo di costruzione orientato verso il futuro.I preparativi per i veicoli elettrici sono già stati fatti nel garage. I posti auto possono essere affittati per CHF 250.– al mese.

Tempo di percorrenza
-
1 / 8
4.5 locali, 164m², CHF 9500.–
Weinbergstrasse 47, 6300 Zug

Exklusive 4.5-Zimmer Wohnung am Zugerberg

LageDie moderne an erhöhter Toplage mit viel Ambiente erbaute Wohnung lässt keine Wünsche offen. Sie erfüllt auch gehobene Ansprüche in jeder Hinsicht optimal. Das Stadtzentrum ist innert wenigen Minuten erreichbar.Ausbau:Die Wohnung mit exklusivem Grundriss verfügt über hochwertige Boden- und Wandbeläge. Der grosszügige Wohn-/Essraum mit separater Küche ermöglicht ein elegantes Wohnen wie auch repräsentative Einladungen. Die topmoderne Küche verfügt über eine hochwertige Ausstattung wie z.B. eine zentrale Ablage- und Spülinsel, amerikanischem Doppeltürkühlschrank, Steamer usw. Ferner verfügt die Wohnung über ein Masterroom mit eigenem Bad /WC , sowie eine weitere Nasszelle (Dusche/WC) und 2 separaten Schlafzimmern. Die zusätzliche Spensa sowie eigene Waschküche und diverse Einbauschränke, lassen keine Wünsche offen. Ebenfalls zur Wohnung gehören ein Keller, sowie ein kleiner Weinkeller.Ein Tiefgaragenparkplatz kann für CHF 200/mtl. dazu gemietet werden.Exclusive 4.5-room apartment in ZugerbergLocationThe modern flat, built in an elevated top location with a lot of ambience, leaves nothing to be desired. It meets even the most demanding requirements in every respect. The city centre can be reached within a few minutes.Finishing:The flat with its exclusive floor plan has high-quality floor and wall coverings. The spacious living/dining room with open kitchen allows elegant living as well as representative invitations. The ultra-modern kitchen has high-quality fittings such as a central storage and sink island, American double-door refrigerator, steamer, etc.. Furthermore, the flat has a master room with its own bathroom/toilet, as well an additional wet room (shower/toilet) and 2 separate bedrooms. The additional kitchen, laundry room and various built-in cupboards leave nothing to be desired. The flat also has a cellar and a small wine cellar.An underground parking space can be rented for CHF 200/month.

Tempo di percorrenza
-
1 / 10
4.5 locali, 120m², CHF 4300.–
6331 Hünenberg

Balcone con serra, vista sulla montagna & completamente ristrutturato!

Nel cantone popolare di Zug, questo appartamento esclusivo di 4,5 locali al 2° piano vi aspetta, impressionando con le sue stanze luminose e il suo ambiente di vita moderno. La facciata principale orientata a sud garantisce un'illuminazione ottimale. Il punto forte è il balcone con serra e vista magnifica sulle montagne. La proprietà, costruita nel 2002, è stata completamente ristrutturata: tutte le stanze sono state dipinte di fresco, i pavimenti in parquet eleganti sono stati risanati e oliati, e sono stati installati tendaggi elettrici.Lo spazioso soggiorno si fonde senza soluzione di continuità con la cucina aperta e moderna, equipaggiata con elettrodomestici nuovi di alta qualità, compreso un cuocivapore combinato. Un locale di stoccaggio pratico completa perfettamente la cucina. Le tre stanze flessibili utilizzabili come camere da letto o studi sono complementate da due bagni (1x doccia/WC, 1x bagno/WC), che dispongono di una lavanderia privata con lavatrice e asciugatrice. Oltre al locale di stoccaggio in cantina e alla sala di essiccazione privata, due posti auto nel garage sotterraneo (ciascuno CHF 130.-/mese) sono disponibili. La posizione calma ma centrale convince con le sue offerte di commercio, scuole e trasporti pubblici a distanza di cammino.Questa offerta di proprietà si caratterizza per: • Appartamento esclusivo di 4,5 locali al 2° piano con orientamento sud ideale • Balcone soleggiato con serra e vista panoramica magnifica sulle montagne • Completely ristrutturato: nuovo trattamento del parquet, pittura e elettrodomestici da cucina moderni • Cucina aperta con cuocivapore combinato e locale di stoccaggio separato • Tre stanze flessibili e due bagni con lavanderia privata • Accesso senza barriere con ascensore per persone • Locale di stoccaggio in cantina, sala di essiccazione privata e animali di compagnia ammessi • Due posti auto nel garage sotterraneo (ciascuno CHF 130.-/mese) disponibili • Posizione centrale e calma: trasporti pubblici (150 m), scuole e centri commerciali nella vicinanza immediata Interessato? Contattaci per una consultazione senza impegno!

Altri oggetti interessanti