Montagne-de-Courtelary - Appartamenti in affitto

Ti consigliamo di ampliare i tuoi criteri di ricerca per ottenere risultati simili. I filtri di ricerca attuali non hanno prodotto alcun risultato.

Se non desideri modificare i criteri di ricerca attuali, ti consigliamo di creare un abbonamento di ricerca, così verrai avvisato quando ci saranno offerte corrispondenti.

Altri immobili nella tua area di ricerca estesa automaticamente
195 risultati - Raggio: + 10km
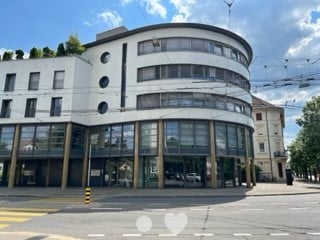
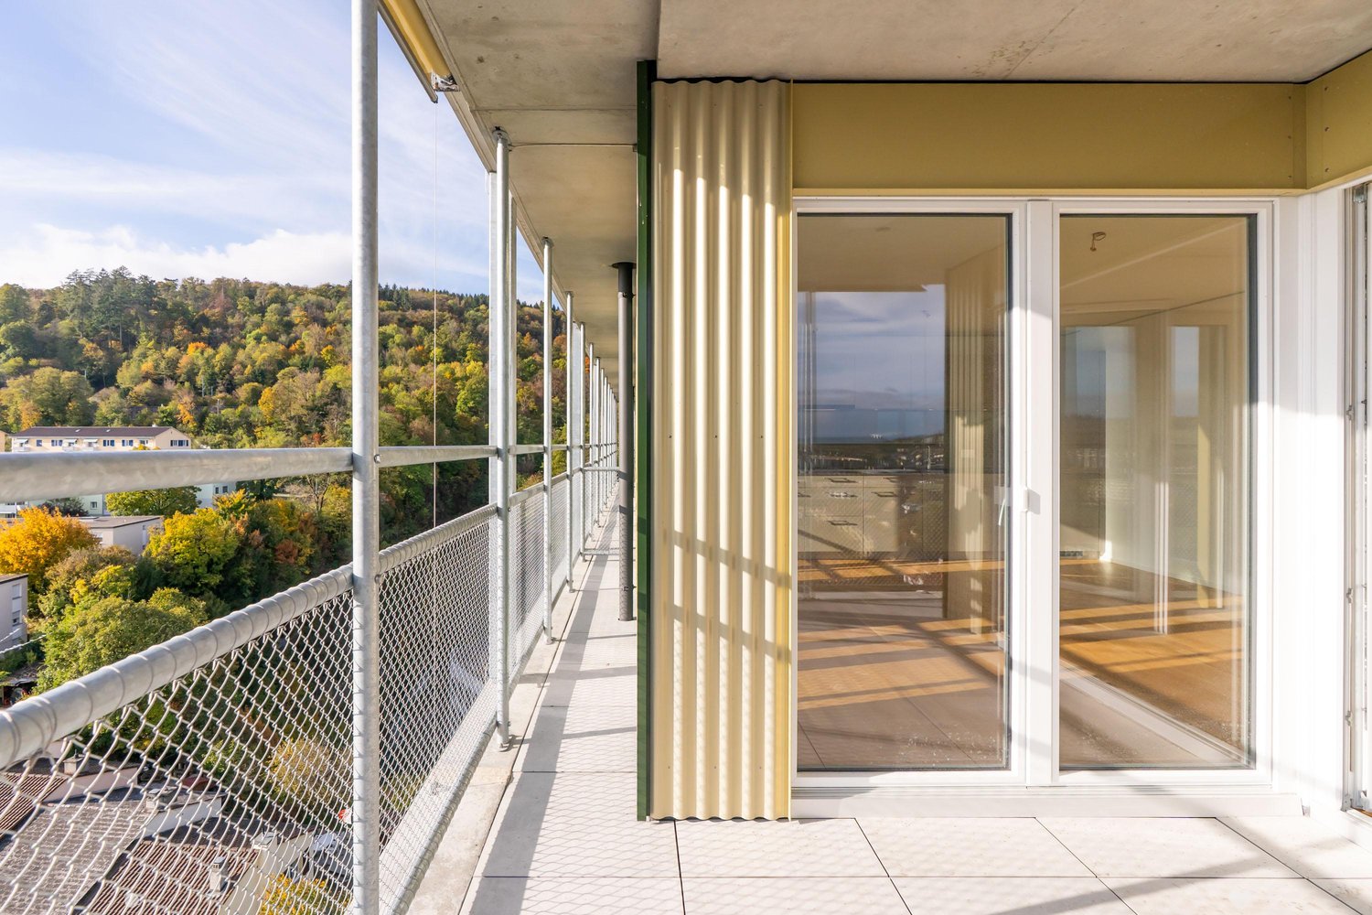
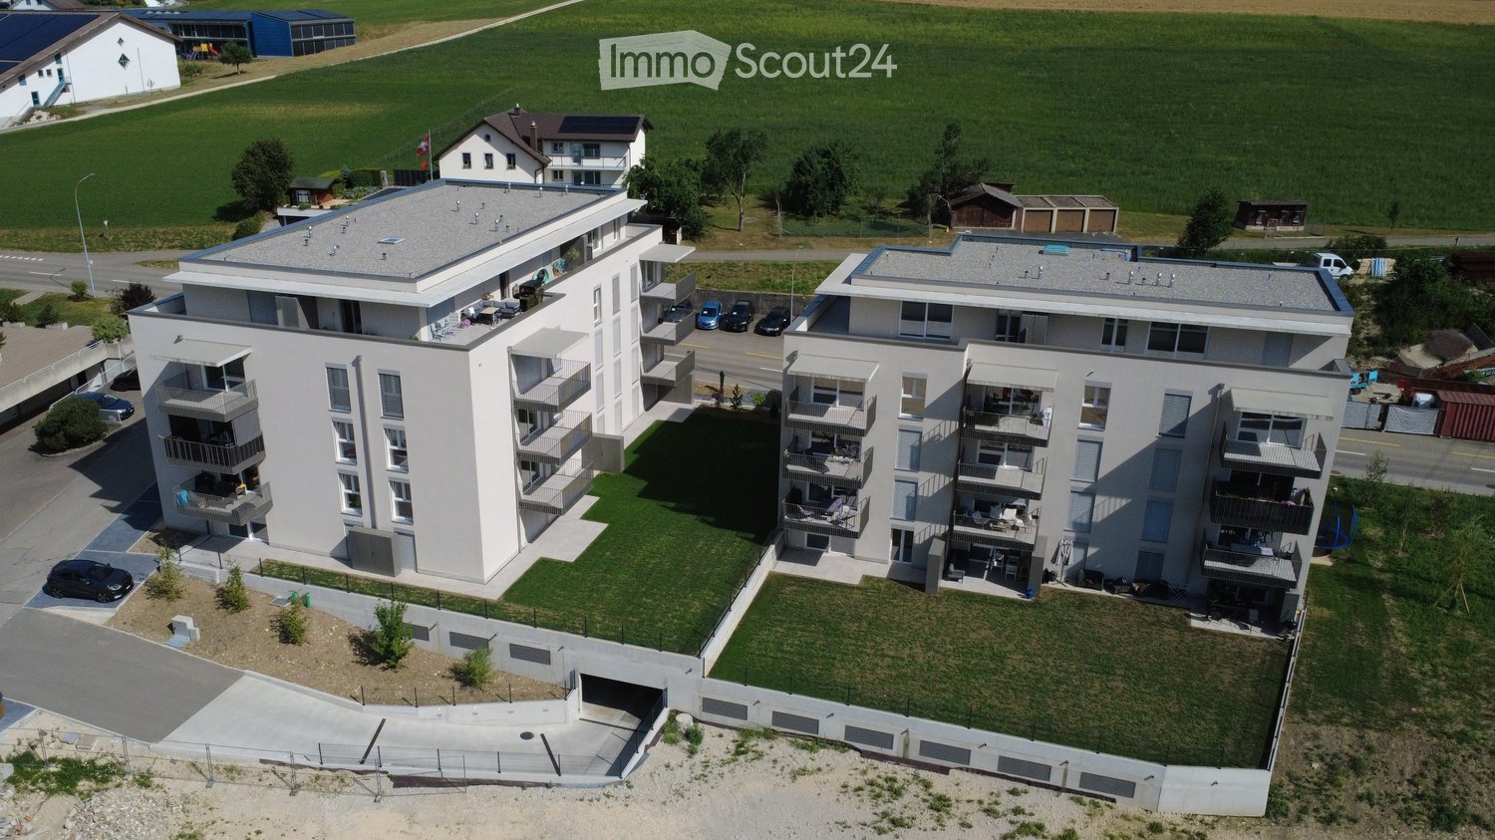
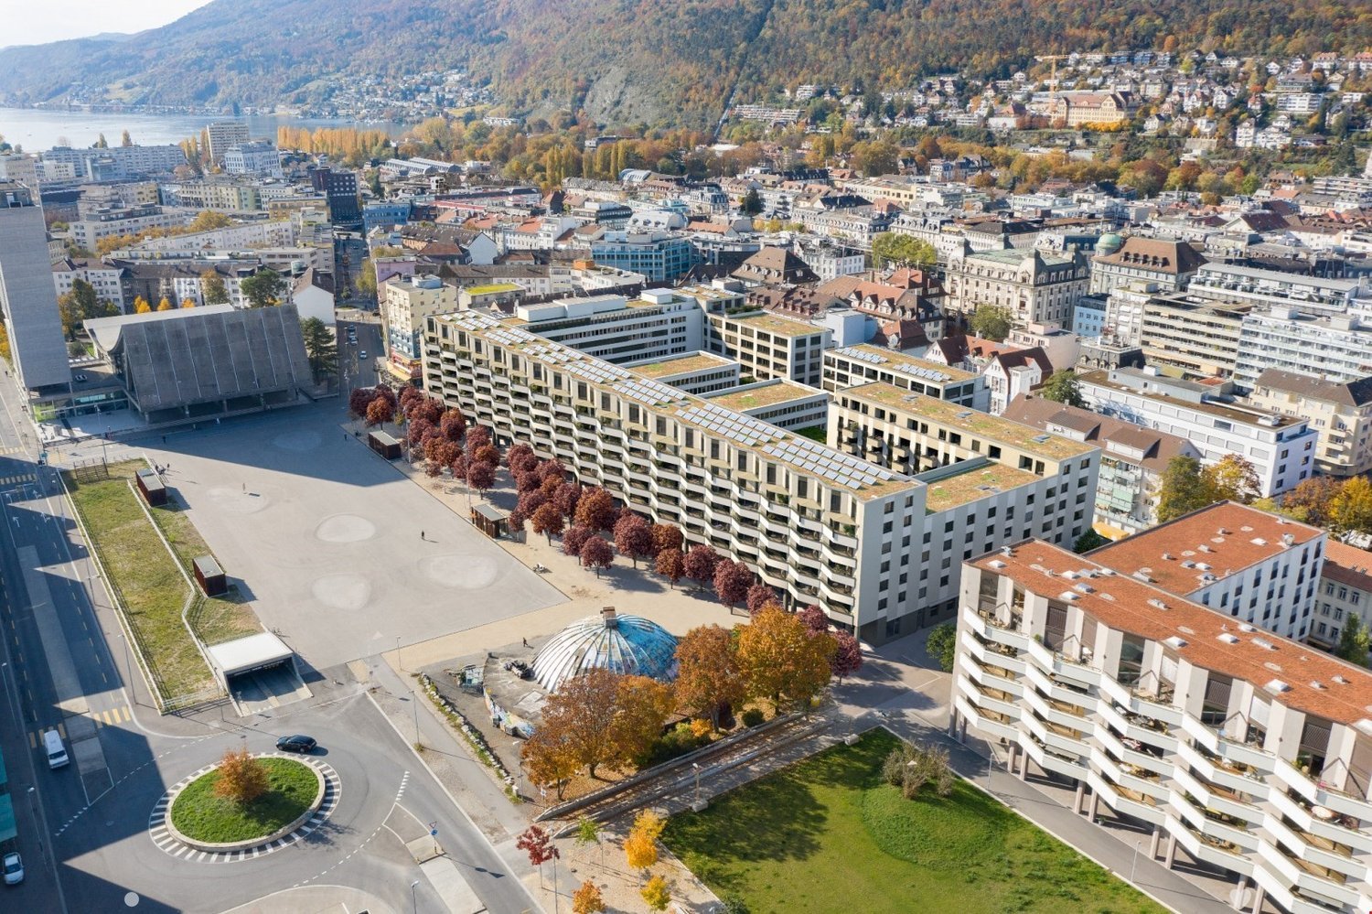
  • Modern building with glass facade, white exterior, circular design, large windows, several floors, and a curved entrance area.
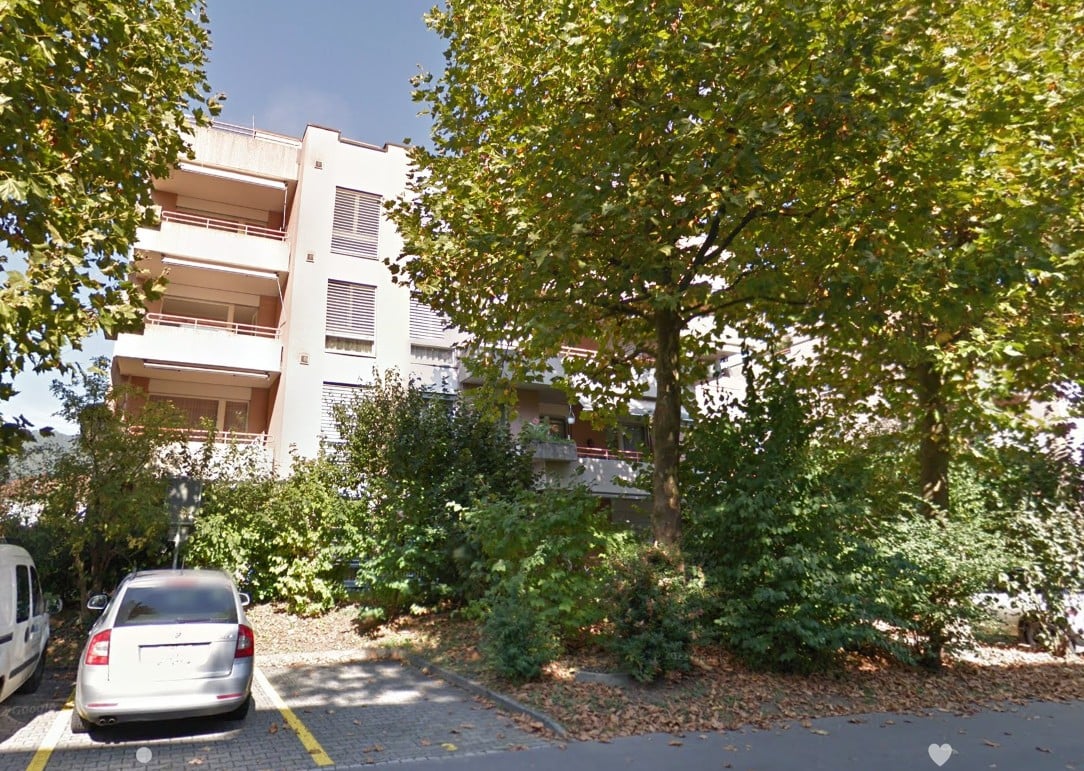
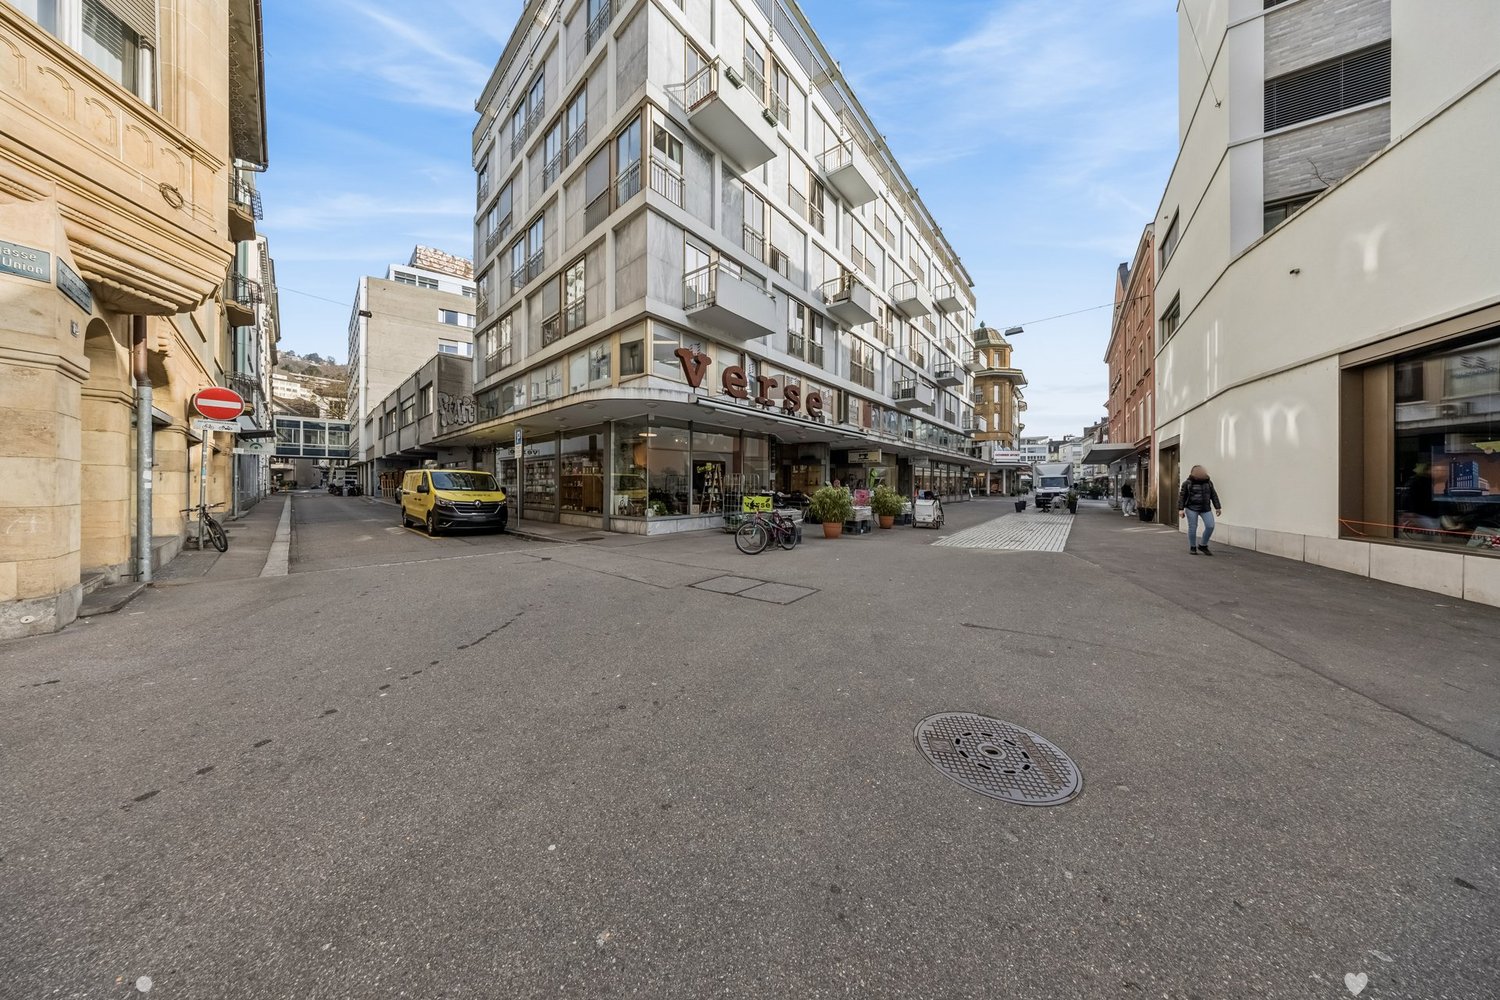
  • Multi-storey building with glass facade, balconies, and ground-floor open passage with columns.
  • Kitchen with light cabinets, a built-in oven, a granite counter with a double sink, and a window above the counter.
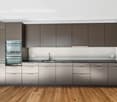
  • Kitchen with grey cabinets, a granite countertop with a double sink, a built-in dishwasher, and a window overlooking a yellow building.
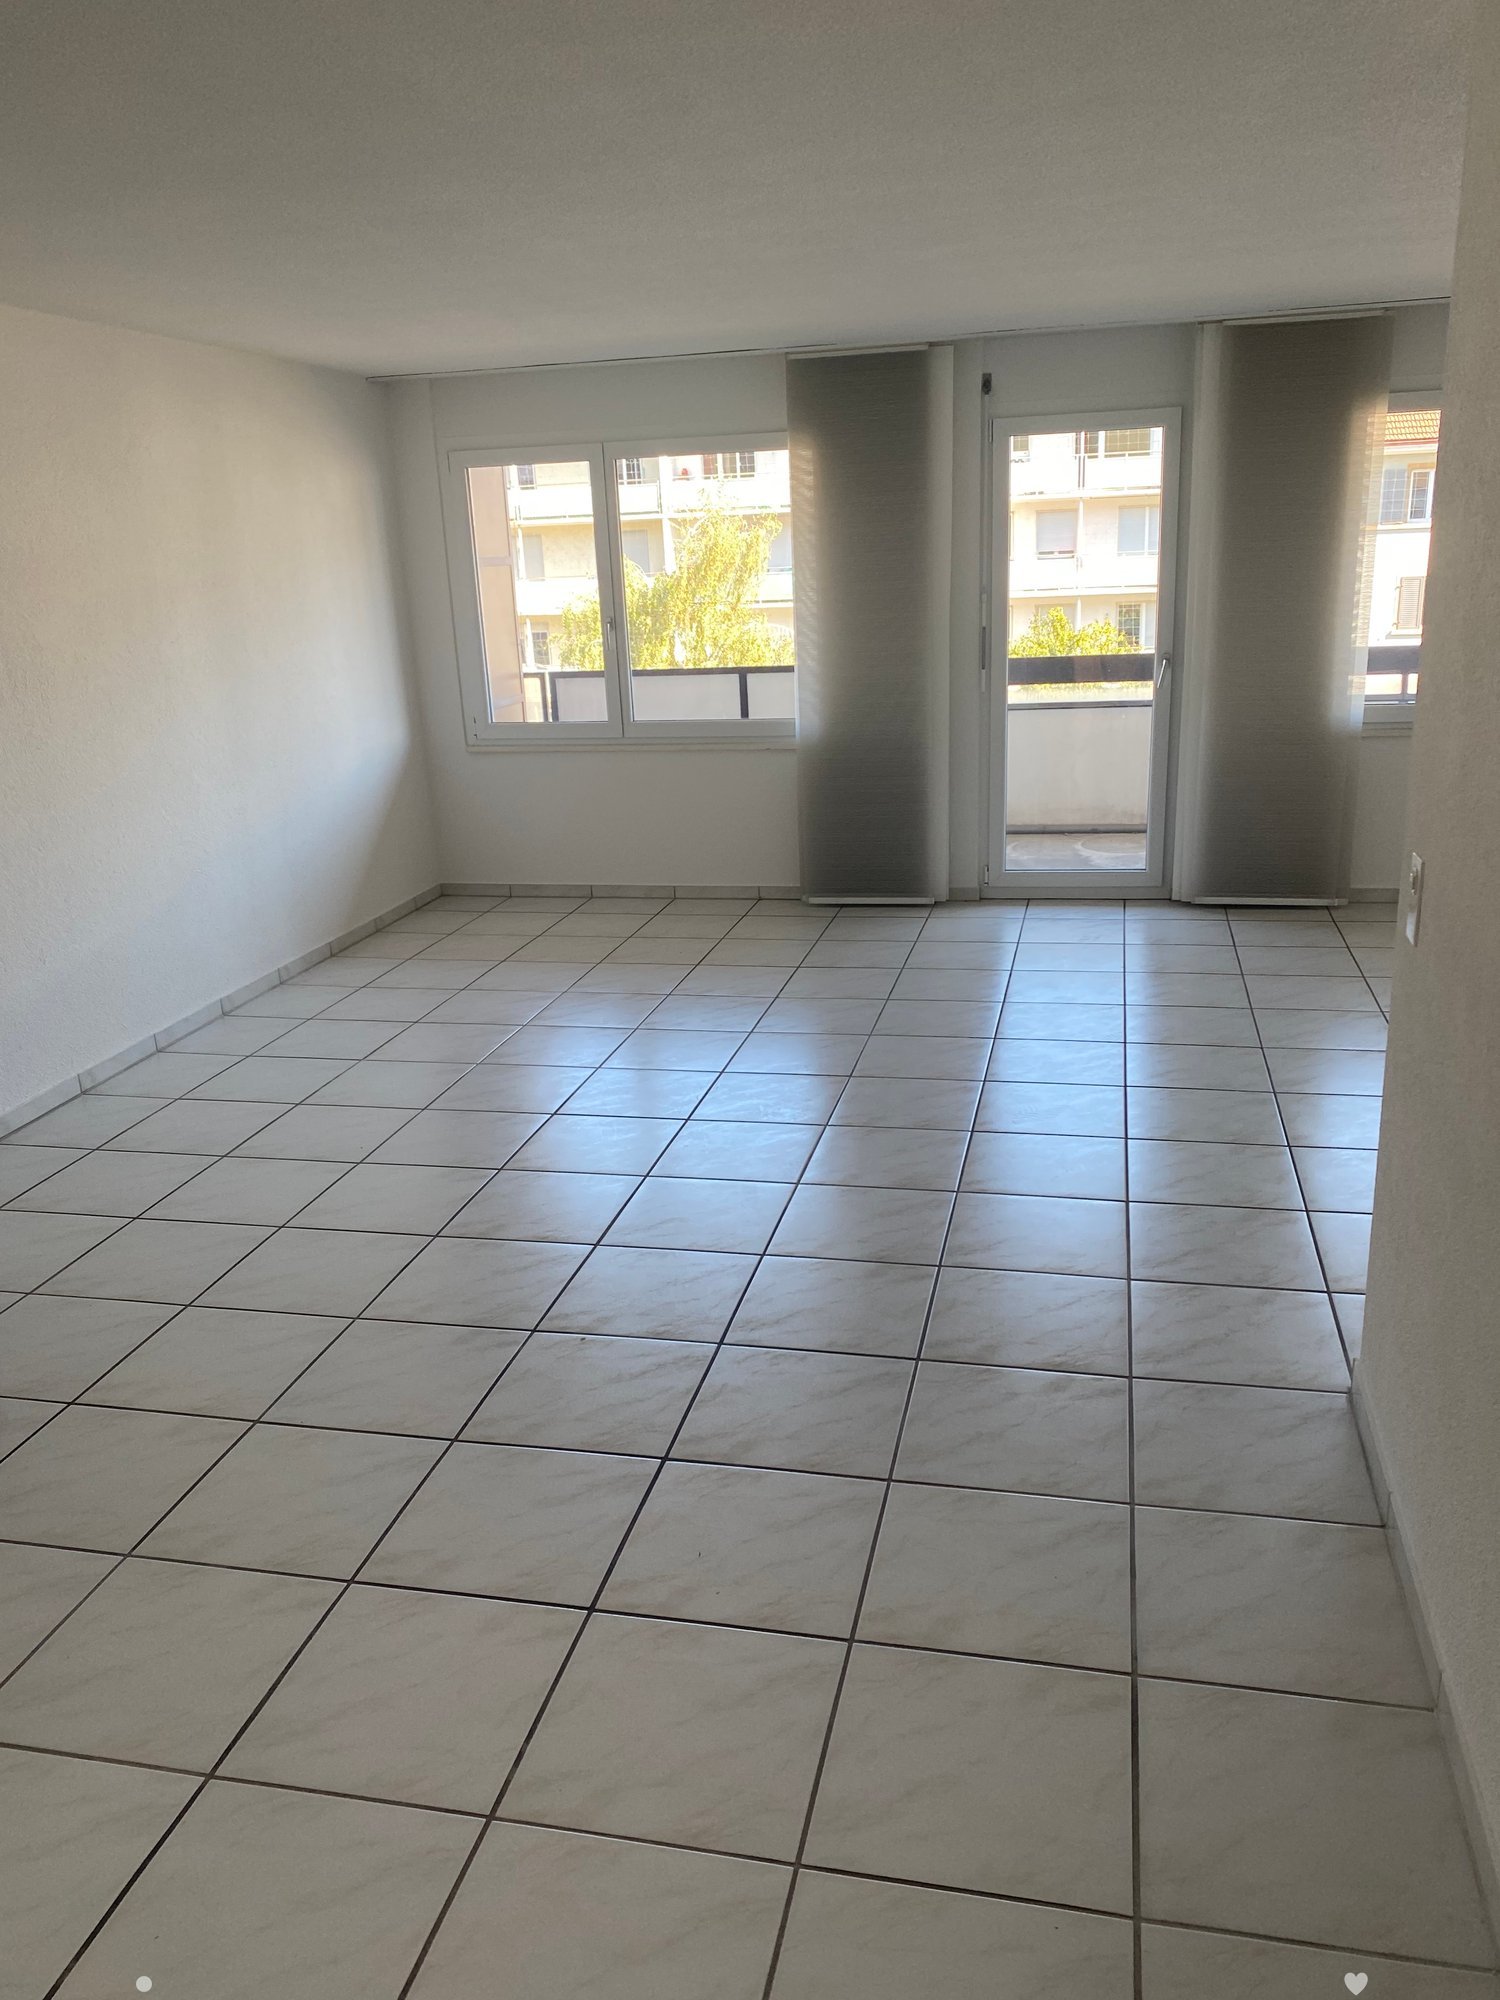
  • Empty living room with a wooden parquet floor, a kitchen counter along the left wall, and a glass door to a balcony with a metal railing.
  • Unfurnished room with a parquet floor, bare white walls, and a glass door to a balcony overlooking neighboring buildings.
  • Empty entrance hall with a wooden parquet floor, a door, a built-in wardrobe with a rail, and a doorway into a kitchen.
  • Bathroom with a wall-hung sink, an illuminated mirror, a wall-hung toilet, and a glass shower enclosure.
  • Bathroom with a wall-hung green vanity under a white basin, a backlit mirror, a walk-in glass shower, and a wall-hung toilet.
  • Bathroom with white wall tiles, a bathtub with a handheld shower, a wall-mounted sink and a wall-hung toilet.
  • Long hallway with a wooden parquet floor, light walls, and doors to a bathroom on the left and rooms at the far end, with a window at the end.
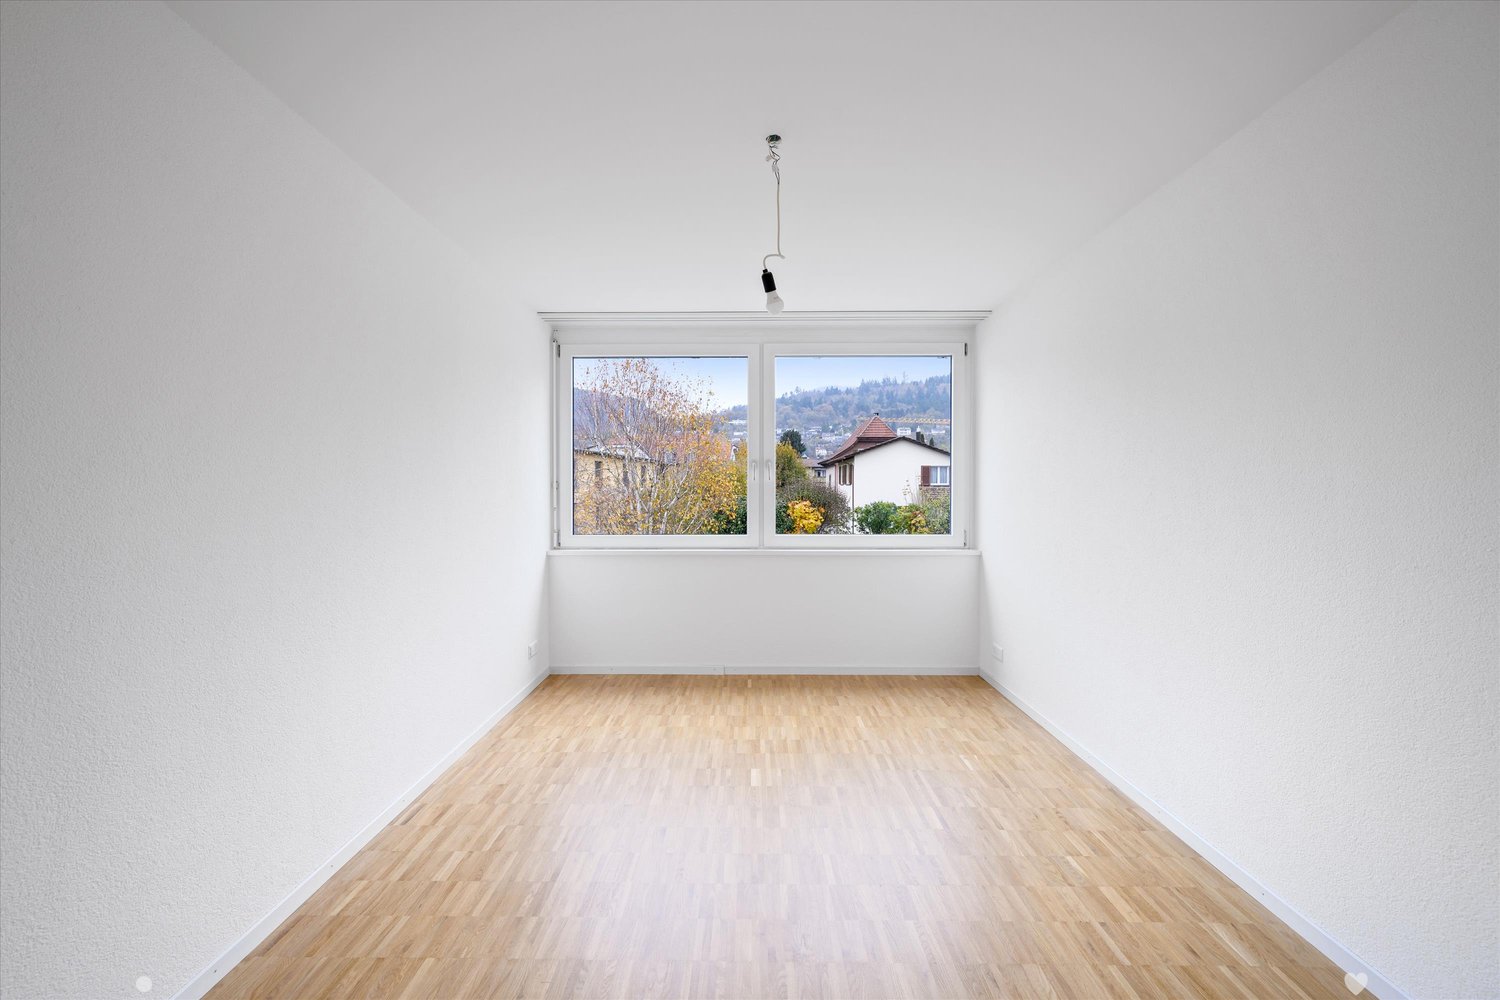
  • Unfurnished room with bare white walls, a parquet floor, and a window with a view of trees and a building outside.
  • Unfurnished room with bare white walls, a parquet floor, and two large windows with a city view.
  • Unfurnished room with bare white walls, a parquet floor, a window with a glass door, and a radiator under it.
  • Empty narrow corridor with white walls, a parquet floor, and an open door at the far end.
  • Unfurnished room with bare white walls, a parquet floor, and a window with a view of neighboring buildings.
  • Empty room with bare white walls and a parquet floor, seen from a narrow alcove with a wall socket.
  • Architectural floor plan labeled WG 12 with Wohnen, Kochen, Zimmer 1, Zimmer 2, Zimmer 3, bathroom, and a stairwell.
1 / 18
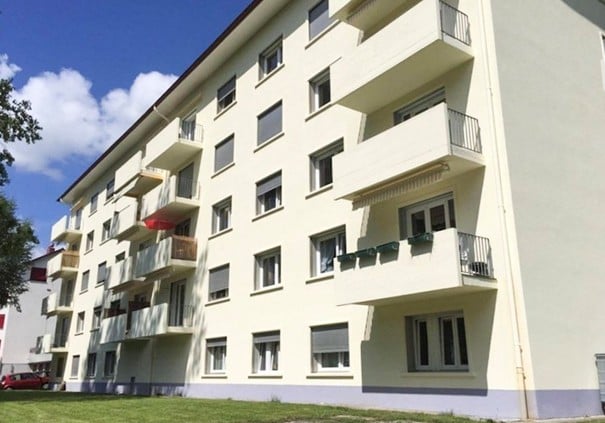
Multi-storey building with glass facade, balconies, and ground-floor open passage with columns.
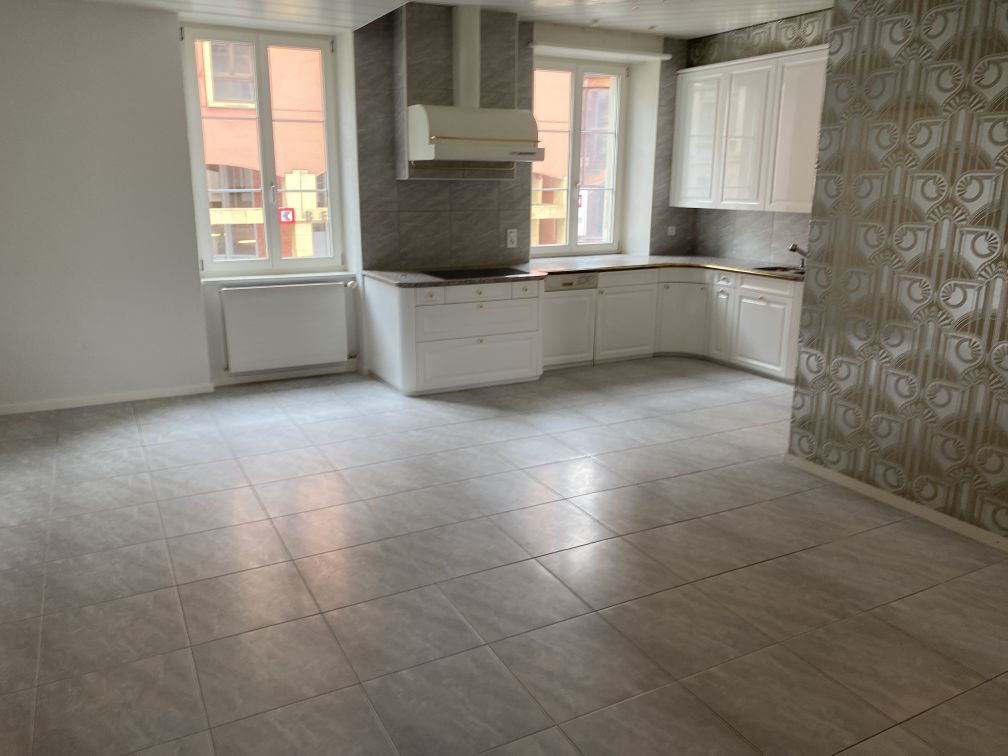
Kitchen with light cabinets, a built-in oven, a granite counter with a double sink, and a window above the counter.
Kitchen with grey cabinets, a granite countertop with a double sink, a built-in dishwasher, and a window overlooking a yellow building.
4 locali, 113m², CHF 2000.–
Premium
Rue Paul-Emile-Brandt 4, 2502 Bienne

Appartement de 4,5 pièces ensoleillé près du Centre ville de Bienne / Sonnige Wohnung Biel

Bel appartement de 4,5 pièces avec balcon – à 10 minutes du centre-ville !Vous recherchez un appartement confortable, bien agencé et proche de toutes les commodités ? Découvrez ce 4,5 pièces situé à la rue Paul-Émile Brandt 4 à Bienne !À seulement 10 minutes à pied du centre-ville, avec un arrêt de bus directement devant l'immeuble, cet appartement offre un cadre de vie pratique et agréable.Les atouts du logement • Grand séjour offrant un bel espace de vie • Cuisine moderne agencée avec lave-vaisselle • Trois chambres, dont une spacieuse • Salle de bains/WC • Seconde salle d'eau avec douche/WC entièrement rénovée • Réduit pratique pour le rangement • Parquet dans toutes les pièces • Balcon orienté ouest, idéal pour profiter du soleil en fin de journée • Ascenseur Conditions de location • Loyer net : CHF 1'650.– • Charges : CHF 350.– • Total : CHF 2'000.– / mois • Disponible de suite ou à convenir Actuellement, aucune place de parc n'est disponible dans le parking souterrain.Intéressé(e) ? Contactez-nous pour organiser une visite et découvrir votre futur chez-vous !Renseignement et visite :Fiduciaire REVISIA SASilvia NoirjeanRue P.-E. Brandt 42502 Biel/Biennenoirjean.silvia@revisia.ch032 344 85 20 , atteignable le mardi, jeudi et vendrediVisite, sur demande, veuillez vous annoncer______________________________________________________________________________________________________Schöne 4,5-Zimmer-Wohnung mit Balkon – nur 10 Gehminuten vom Stadtzentrum entfernt!Suchen Sie eine komfortable, gut geschnittene Wohnung in zentraler Lage? Entdecken Sie diese attraktive 4,5-Zimmer-Wohnung an der Paul-Émile-Brandt-Strasse 4 in Biel!Nur 10 Gehminuten vom Stadtzentrum entfernt, mit einer Bushaltestelle direkt vor dem Haus, bietet diese Wohnung ein angenehmes und praktisches Wohnumfeld.Die Vorzüge der Wohnung • Grosszügiges Wohnzimmer mit viel Platz zum Wohlfühlen • Moderne Einbauküche mit Geschirrspüler • Drei Schlafzimmer, davon eines besonders geräumig • Komplett renoviertes Badezimmer mit WC • Zusätzliches Badezimmer mit Dusche/WC komplett renoviert • Praktischer Abstellraum • Parkettböden in allen Zimmern • Westlich ausgerichteter Balkon, ideal um die Nachmittags- und Abendsonne zu geniessen • Lift Mietkonditionen • Nettomietzins: CHF 1'650.– • Nebenkosten akonto: CHF 350.– • Bruttomietzins: CHF 2'000.– / Monat • Verfügbar ab sofort oder nach Vereinbarung Zurzeit stehen leider keine Einstellhallenplätze zur Verfügung.Haben wir Ihr Interesse geweckt? Kontaktieren Sie uns noch heute und vereinbaren Sie einen Besichtigungstermin!Treuhandgesellschaft REVISIA AGSilvia NoirjeanP.-E. Brandtstrasse 42502 Biel/Biennenoirjean.silvia@revisia.ch032 344 85 20 Dienstag, Donnerstag, FreitagBesichtigungs mit Anmeldung

Tempo di percorrenza
-
Nuova costruzione
1 / 10
4.5 locali, 108m², CHF 2960.–
Premium
Hermann-Lienhard-Strasse 55, 2504 Biel

La Colombe, Bienne - Projet de construction neuve / La Colombe, Biel - Neubauprojekt

**Vous trouverez la version française ci-dessous.Das Wohnprojekt La Colombe in Biel umfasst 69 moderne Wohnungen. Die ersten Wohnungen sind bereits bezogen, letzte Fertigstellungsarbeiten laufen noch. Der Bezug dieser 4.5-Zimmer-Wohnung im 13. Obergeschoss ist ab sofort oder nach Vereinbarung möglich.Die Wohnung überzeugt mit einem durchdachten Grundriss, viel Tageslicht und einem offenen Wohngefühl. Hochwertige Materialien und eine moderne Ausstattung sorgen für angenehmen Wohnkomfort. Buchen Sie jetzt einen Besichtigungstermin: La Colombe Biel Galerie • Moderne Küche mit Electrolux-Geräten • Grosszügige Fenster und umlaufender Balkon • Eigener Waschturm in der Wohnung • Kontrollierte Wohnungslüftung • Filigrane Fassadenstruktur mit zusätzlichem Sonnenschutz • Velo- und Kinderwagenräume sowie Tiefgarage Die Lage verbindet kurze Wege mit hoher Lebensqualität: Der Bahnhof ist in wenigen Minuten erreichbar, die Bushaltestelle Taubenloch befindet sich direkt vor der Haustür. Einkaufsmöglichkeiten, renommierte Arbeitgeber und die Natur der Taubenlochschlucht liegen in unmittelbarer Nähe.Biel vereint urbanes Leben, Erholung und Natur ein attraktiver Wohnort für unterschiedliche Lebenssituationen. ______________________________________________________________________Le projet résidentiel La Colombe à Bienne comprend 69 appartements modernes. Les premiers logements sont déjà occupés et les derniers travaux de finition sont en cours. Cet appartement de 4,5 pièces, situé au 13e étage, sera disponible selon accord.Il séduit par son agencement bien pensé, sa luminosité et son espace de vie ouvert. Des matériaux de qualité et des équipements modernes garantissent un confort agréable au quotidien. Réservez dès maintenant votre visite : La Colombe Biel Galerie • Cuisine moderne Équipe dappareils Electrolux • Grandes fenêtres et balcon périphérique • Colonne de lavage privative dans lappartement • Ventilation contrôlée • Structure de façade élégante offrant une protection solaire supplémentaire • Locaux pour vélos et poussettes ainsi que parking souterrain Son emplacement allie proximité et qualité de vie : la gare est accessible en quelques minutes et larrêt de bus Taubenloch se trouve juste devant limmeuble. Commerces, employeurs renommés et gorges du Taubenloch sont à proximité immédiate.Bienne allie vie urbaine, détente et nature, offrant un cadre de vie attrayant pour différents styles de vie.

Tempo di percorrenza
-
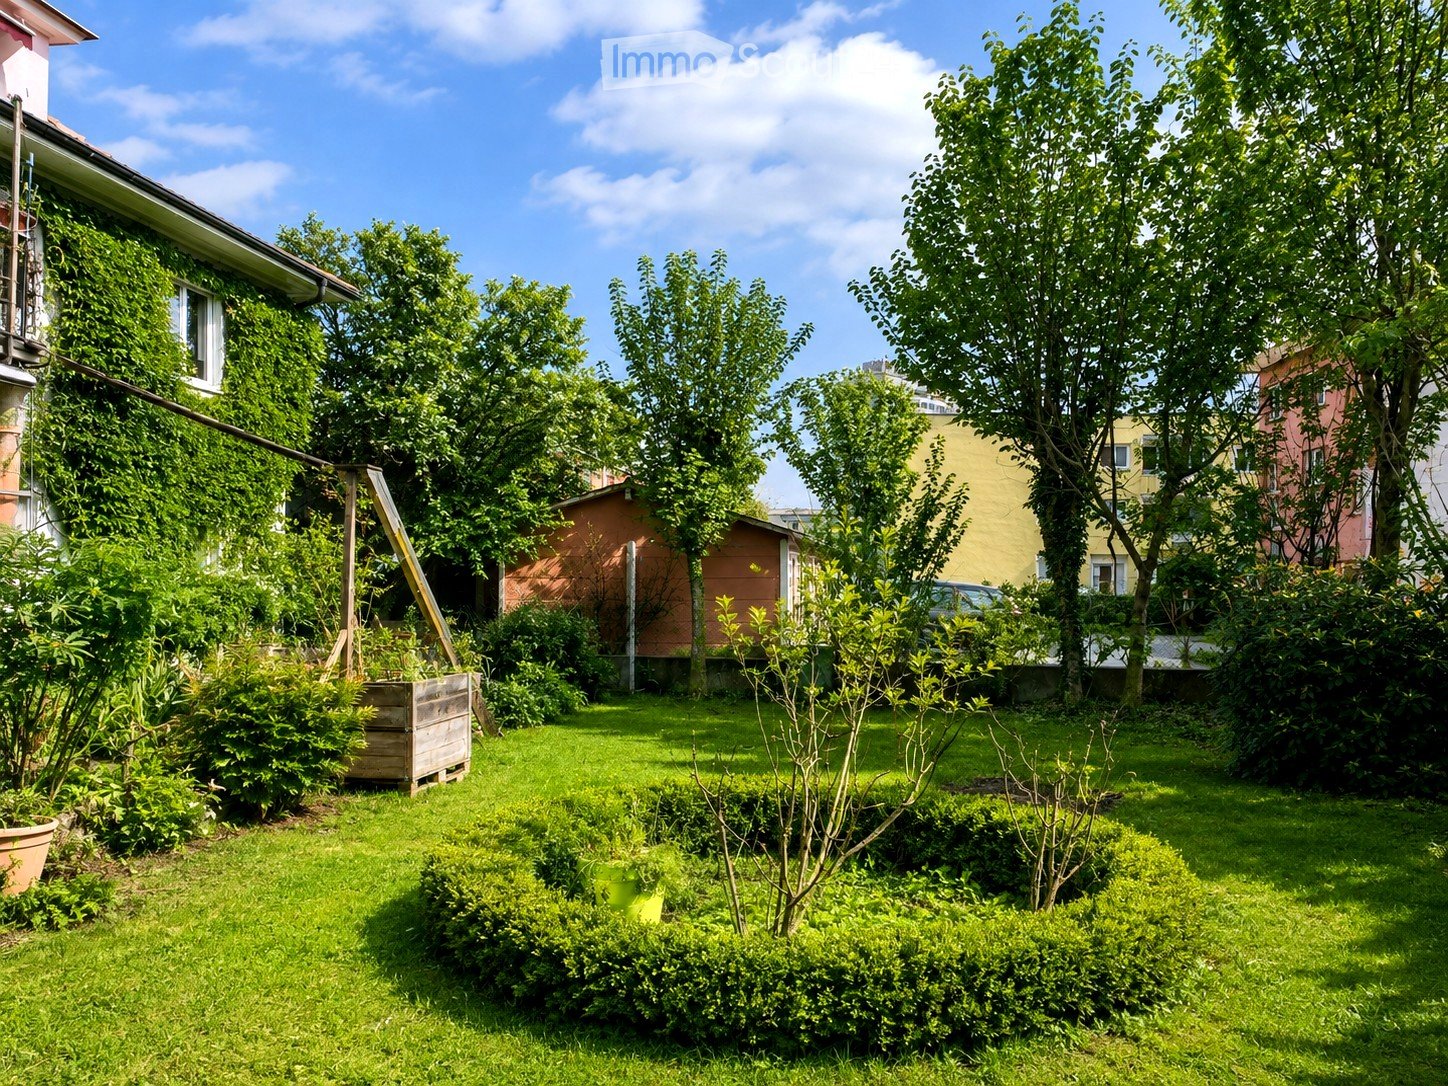
  • A well-maintained garden with green grass, various bushes, trees, and a wooden planter box. The background includes neighboring houses and a clear blue sky.
  • Bright, enclosed balcony with large glass windows and doors, tiled floor, and a hanging lantern light fixture.
  • Empty room with tiled floor, white walls, large windows, and a radiator. No furniture or equipment present.
  • Empty room with tiled floor, white walls, large windows, and a hanging light fixture. Radiators are visible beneath the windows.
  • Modern kitchen with red cabinets, stainless steel sink, oven, dishwasher, and tiled floor.
  • Modern kitchen with red cabinets, stainless steel sink, and electric stove. Features tiled flooring and large window with view of street.
  • Empty room with tiled floor, white walls, a window with a radiator below, and a hanging light fixture.
  • Empty room with tiled floor, white walls, and a glass-enclosed shower area visible in the background. The room has a window with a radiator below it and a door leading to another area.
  • {"visible_features": ["Garden / Outdoor Area", "Balcony / Terrace"], "type": "Floor Plan", "objects": [], "description": "Floor plan of a 4.5-room apartment on the ground floor, featuring three bedrooms, a living room, kitchen, bathroom, and winter garden
  • Empty hallway with tiled floor, white walls, and several doors leading to other rooms. The hallway is well-lit with ceiling lights and has a radiator on one side.
  • Bright, enclosed balcony with tiled flooring, large glass windows, and a hanging lantern-style light fixture.
  • Garden with grass, trees, potted plants, a wooden slide, and a bench.
  • Two-story residential house with red-tiled roof, multiple windows, and a balcony on the upper floor. Features a garage with a black door and a small garden area with trees and potted plants.
  • A two-story house with a balcony and a well-maintained garden. The house features a brick facade, large windows, and a covered entrance. The garden includes various plants, potted flowers, and a bench.
1 / 15
4.5 locali, 113m², CHF 2425.–
Top
Gurnigelstrasse 34, 2560 Nidau

Piano terra, luminoso, alto, verde: 4½ stanze con giardino e serra in Nidau

Freschi dipinti e pronti per nuovi occupanti: Al piano terra di una casa di 3 famiglie del 1936, un appartamento di 4½ stanze con 113 m² è disponibile – con ciò che si trova raramente a Nidau: soffitti alti, una serra vitrea e un grande giardino proprio fuori dalla porta.L'appartamento Il soggiorno si apre sulla serra (circa 13 m²), che ha il suo ingresso e una porta sul giardino – colazione al sole, sera nel verde. Tre stanze di dimensioni uguali (16,5 / 14,5 / 13 m²) possono essere divise liberamente; una di esse ha anche la sua doccia e quindi è perfetta come camera degli ospiti, ufficio a casa o studio. La cucina è modernamente attrezzata con ceramica in vetro, forno e lavastoviglie, il bagno ha una vasca da bagno. Pavimenti in legno in tutte le stanze – facili da mantenere e robusti. Inoltre, un compartimento della cantina, un solaio e un nuovo sistema di chiusura.Il giardino Grande area di prato, area di riposo, rondella e area di barbecue – da utilizzare in comune con le altre due parti della casa, accessibile direttamente dalla serra. Il vicinato è rilassato e senza complicazioni.Nessuna scala L'appartamento è accessibile senza soglie via una rampa – pratica per i passeggini, le biciclette e la spesa, e ideale se qualcuno della famiglia non è in buona salute.Posizione Quartiere tranquillo, a pochi minuti dal lago di Bienne e dal centro di Nidau. Autobus per la stazione di Bienne in circa 10 minuti, shopping a piedi. Il quartiere di Gurnigel è in zona di traffico calmato dal 2026 – nessun traffico di transito.Prezzo e caratteristica speciale CHF 2'050 netto + CHF 375 spese accessorie in anticipo. Chi è disposto a prendersi cura della scala e del giardino (circa 4-5 ore al mese) paga CHF 190 in meno – quindi CHF 1'860 netto. Anche possibile come appartamento condiviso per 3 persone (un contratto di locazione congiunto). Animali domestici ammessi su accordo.Disponibilità dal 1° novembre 2026 o per accordo.Interessato a una visita? Un breve messaggio con alcune parole su di te è sufficiente: 079 384 87 84 (WhatsApp) o office@patrickroth.ch.

Tempo di percorrenza
-
1 / 12
  • Balcone / Terrazza
4.5 locali, 140m², CHF 2660.–
Top
2564 Bellmund

Appartamento duplex in affitto in un quartiere tranquillo

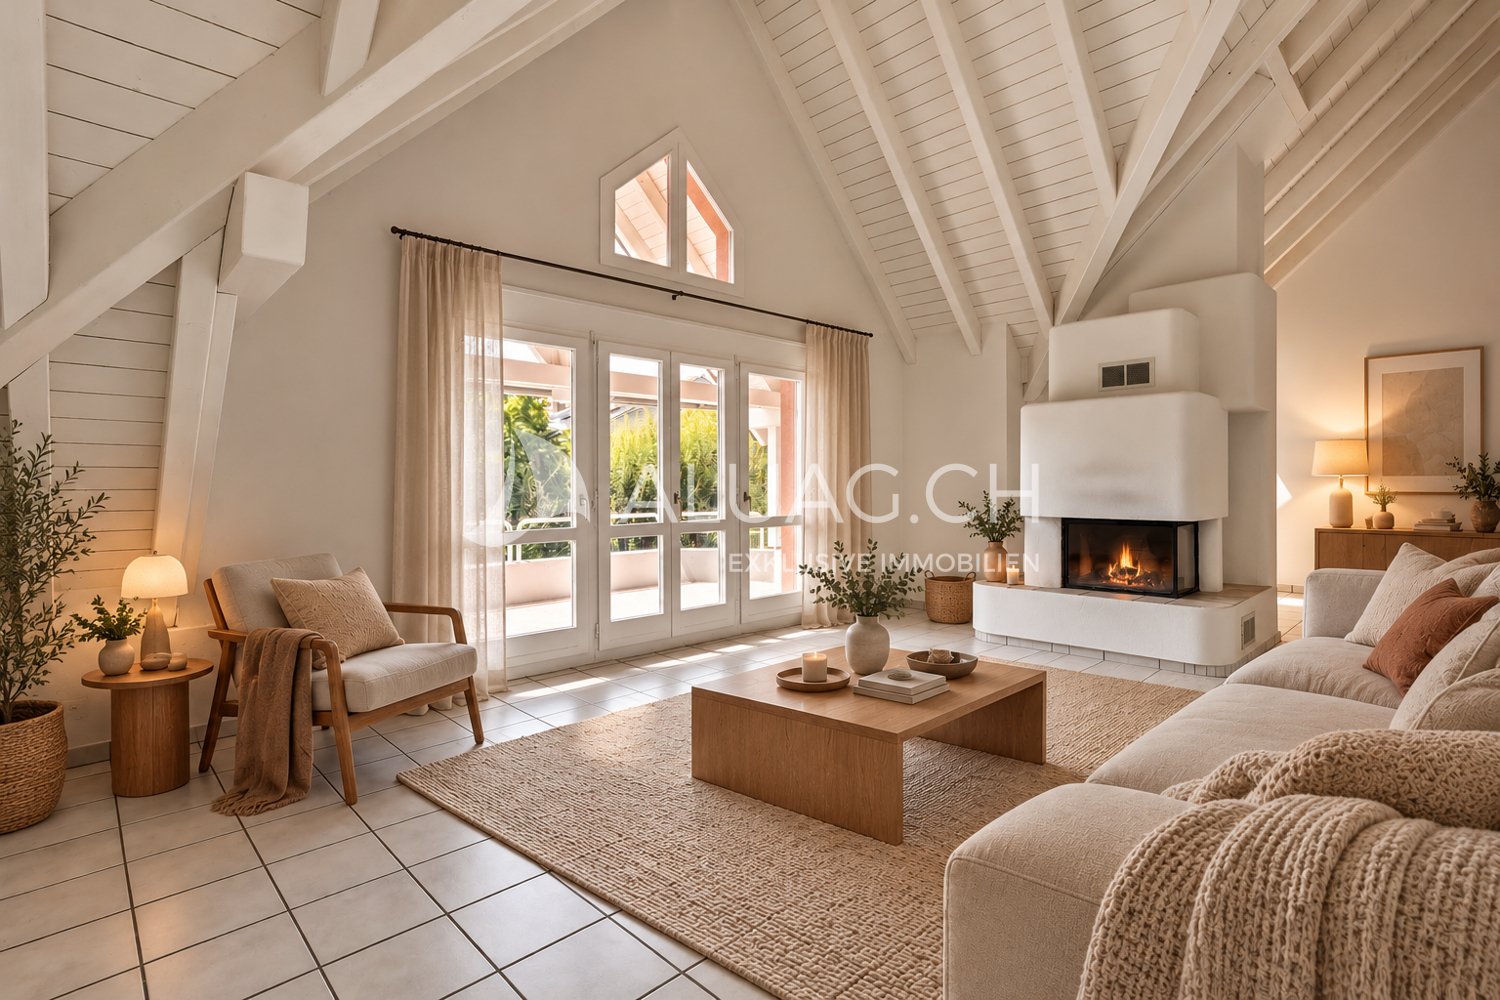
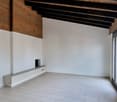
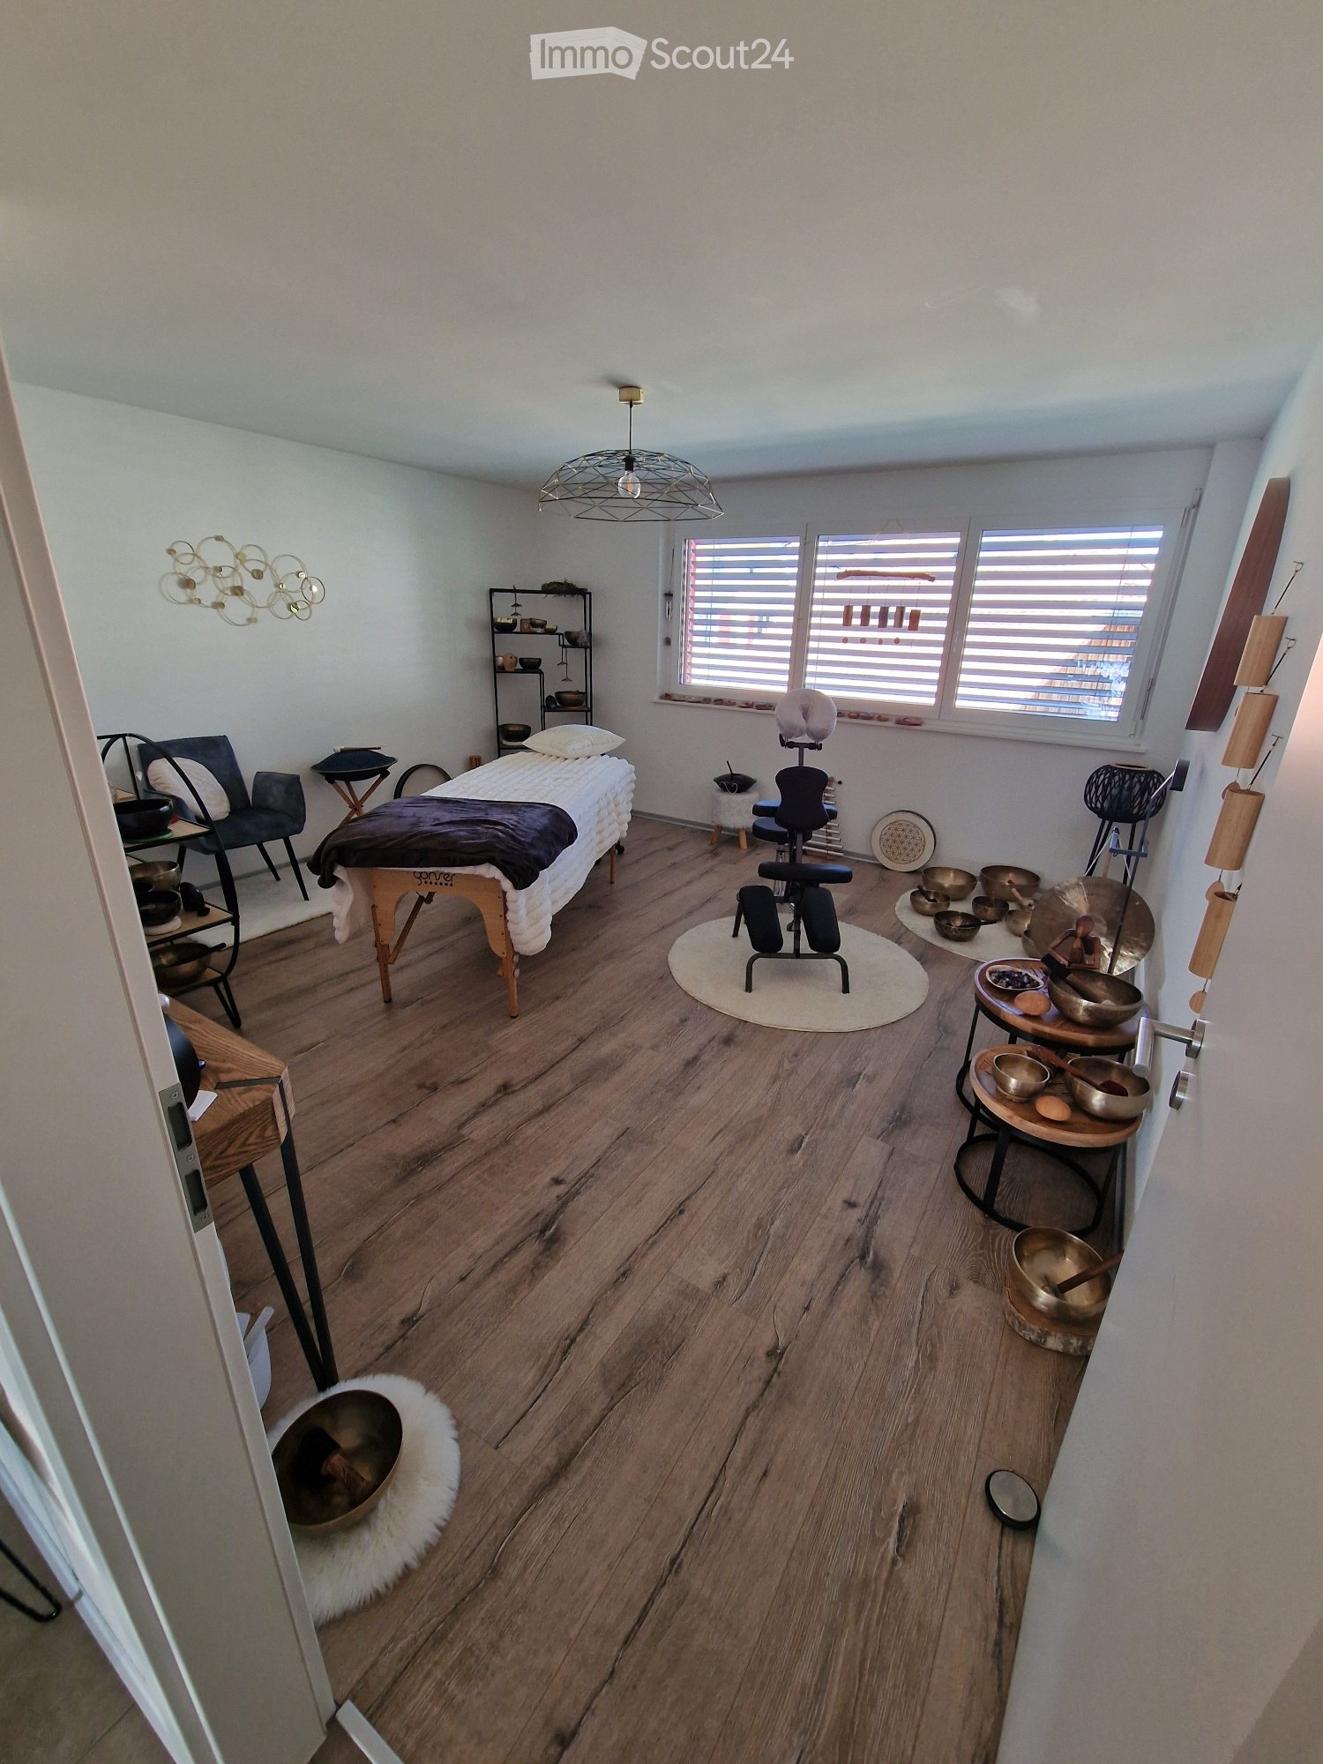
Appartamento duplex spazioso con galleria, camino e balcone in affitto in una posizione soleggiata a Bellmund In un quartiere residenziale tranquillo sopra il lago di Biel, questo appartamento duplex eccezionalmente luminoso e spazioso di 4,5 a 5 locali vi aspetta con una qualità di vita elevata e un'atmosfera stilosa. Il concetto di locali a due piani, combinato con una galleria aperta, molta luce naturale e finiture di alta qualità, crea un'esperienza di vita unica per le coppie, le famiglie o gli utenti di ufficio a casa. I dintorni molto ben curati e verdi offrono un grande parco giochi e ulteriori possibilità di rilassarsi in un ambiente naturale. Punti salienti: - Superficie abitabile di circa 140 m² con piano di soggiorno aperto e aereo - Grandi superfici di finestre e pendii del tetto charmanti con travi a vista - Soggiorno/sala da pranzo luminoso con camino e accesso alla terrazza coperta - Galleria aperta con uso polivalente (ad esempio, ufficio o studio) - Cucina moderna, ben curata con molto spazio di stoccaggio e pianeti di lavoro in granito - Due bagni (bagno/WC + doccia/WC) - Posizione tranquilla in un ambiente verde con vicinanza a Biel e al lago - Box auto per 2 auto Appuntamenti di visita il martedì 10.11.2026 dalle 16.00 alle 18.30 e il giovedì 12.11.2026 dalle 16.00 alle 18.30 Iscrizioni a hello@aluag.ch o al +41 32 333 22 33 ALUAG, la vostra agenzia immobiliare, è la vostra specialista per proprietà meravigliose nelle migliori posizioni. Ci rallegriamo di accompagnarvi sul vostro cammino verso il vostro sogno.
  • Balcone / Terrazza
1 / 9
4.5 locali, 80m², CHF 1320.–
Top
Grand-Rue 145, 2720 Tramelan

Ampio appartamento di 4.5 locali nel cuore di Tramelan

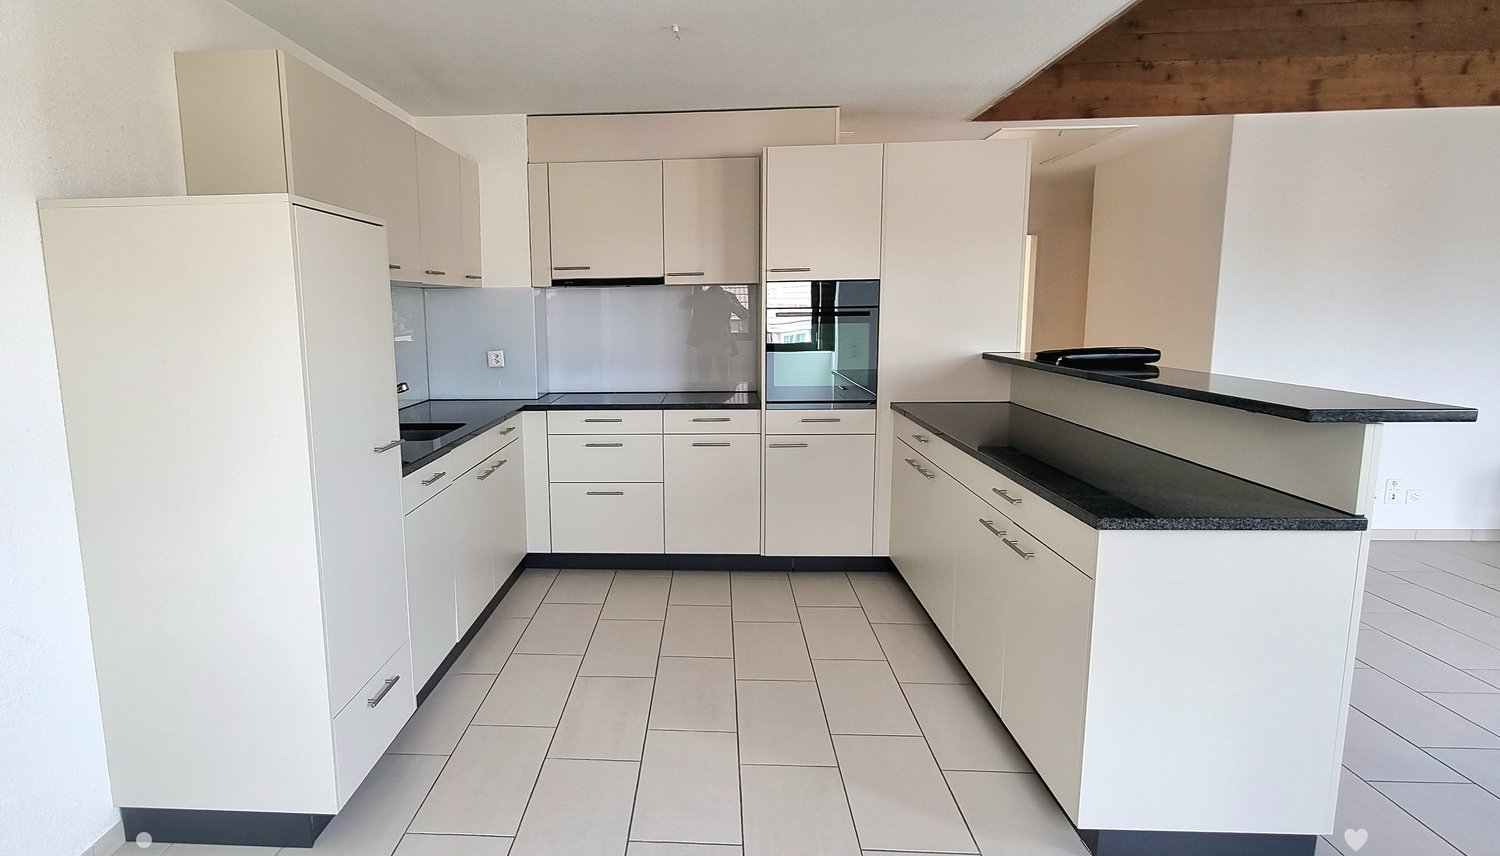
Scopri questo affascinante appartamento di 4.5 locali rinnovato, situato al 1° piano di un edificio antico pieno di carattere a Tramelan. Questo appartamento luminoso offre una bella vista e beneficia di un ambiente calmo, ideale per le famiglie.L'appartamento comprende: • Cucina moderna: Completamente attrezzata con armadietti bianchi, piani di lavoro in granito, piano cottura a induzione, cappa aspirante e lavastoviglie integrato • Locali spaziosi: Con parquet in legno e muri bianchi, che offrono grandi finestre per una luminosità ottimale • Bagno completo: Doccia, lavabo con ripostigli e specchio • Lavatrice privata: Per il vostro comfort quotidiano • Radiatori: In tutte le stanze per un riscaldamento ottimale Posizione privilegiata: Questo appartamento beneficia di una situazione eccezionale con la stazione ferroviaria di Tramelan a soli 4 minuti a piedi e la fermata dell'autobus Place du Marché a 3 minuti. Troverete un supermercato Coop a 2 minuti, la farmacia Amavita Tramelan a 1 minuto e la scuola secondaria a 2 minuti a piedi. L'ambiente è particolarmente calmo e soleggiato, perfetto per le famiglie con bambini.Disponibile immediatamente, questo appartamento combina il fascino del vecchio con le comodità moderne, in un quartiere residenziale tranquillo nel cuore del Jura bernese. Un'opportunità rara per coloro che cercano qualità della vita e praticità.

Tempo di percorrenza
-
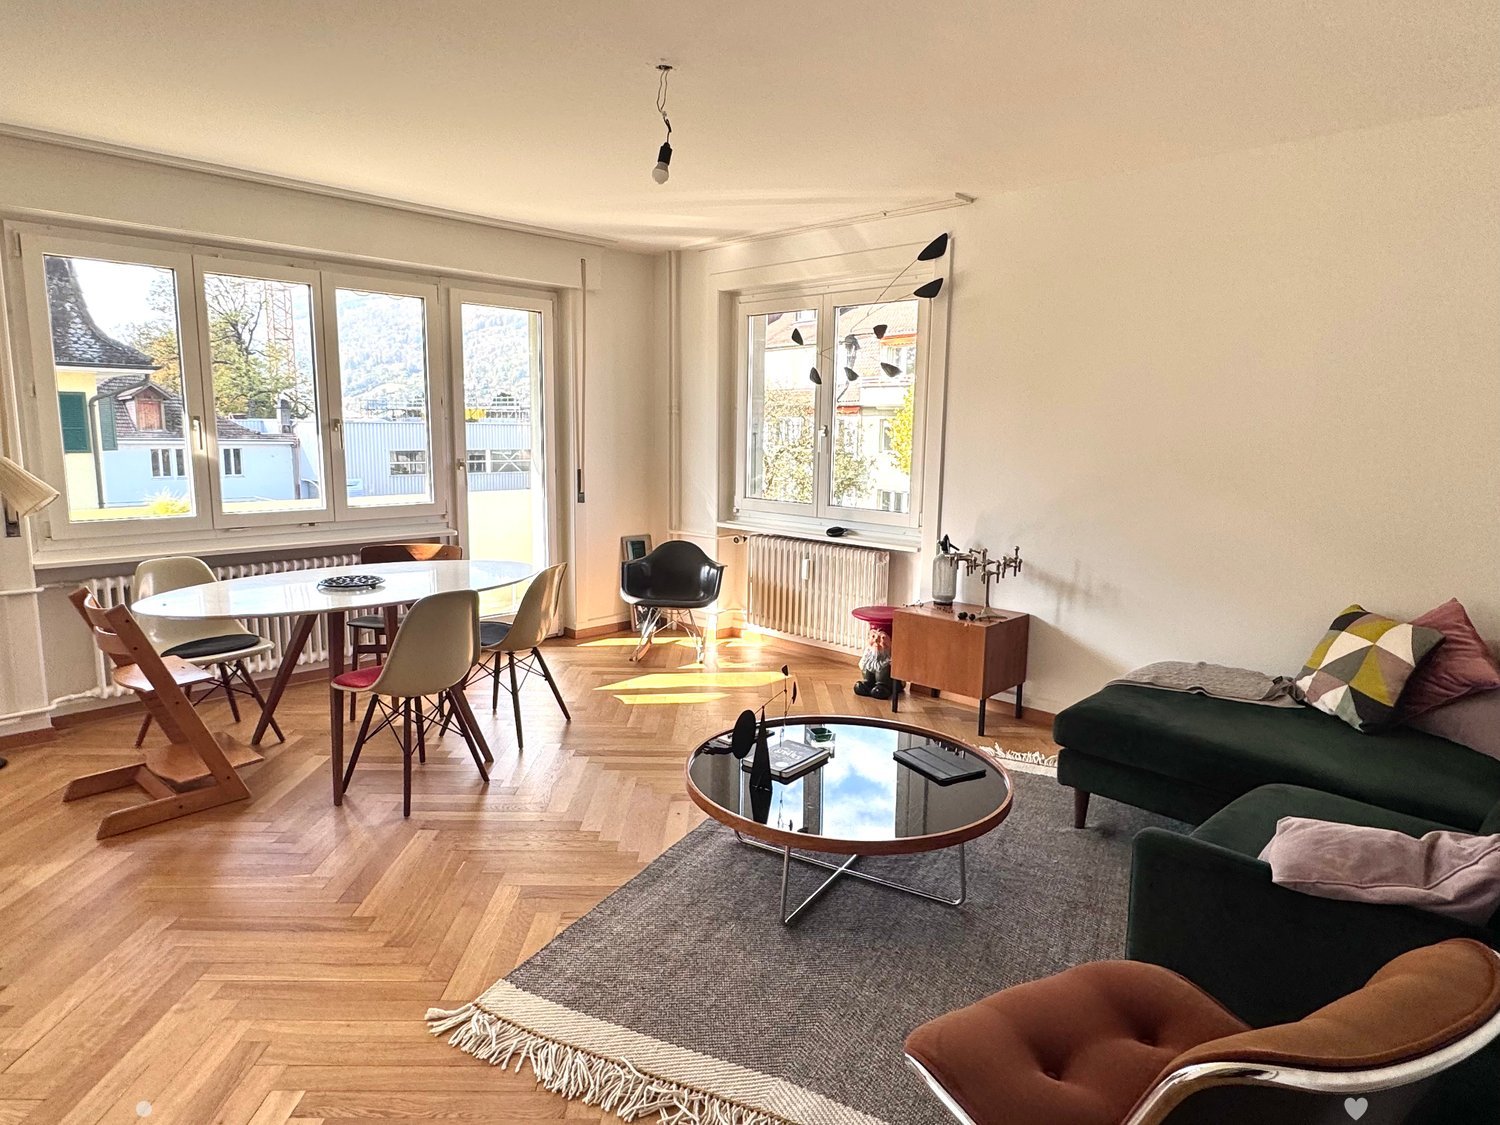
  • Bright living room with wooden flooring, large windows, a green sofa, coffee table, dining table, and chairs.
  • The image shows a modern kitchen and dining area with white cabinets, a granite countertop, a sink, an oven, and a dining table with chairs. The space features tiled flooring and a window with blinds.
  • Modern bathroom with white tiles, bathtub, sink, mirror, radiator, and a green towel on the floor.
  • A small, modern bathroom with white tiles, a sink, a mirror, a toilet, and a towel hanging on the wall.
  • A narrow hallway with light wooden herringbone flooring, white walls, and several closed doors. A coat is hanging on a hook near the end of the hallway.
  • Empty room with wooden herringbone flooring, large windows, radiators, and white walls.
  • Empty room with wooden herringbone flooring, white walls, large windows with shutters, and a radiator under the windows.
  • Empty room with wooden herringbone flooring, white walls, large window with view, radiator, and two white doors.
  • Empty room with wooden herringbone flooring, white walls, a radiator, and a large window with a view of a building with green shutters.
1 / 9
4 locali, 100m², CHF 1950.–
Top
Clos-du-Lac 8, 2503 Biel/Bienne

Grand 4 pièces de 100 m² avec balcon, proche du lac et de la gare.

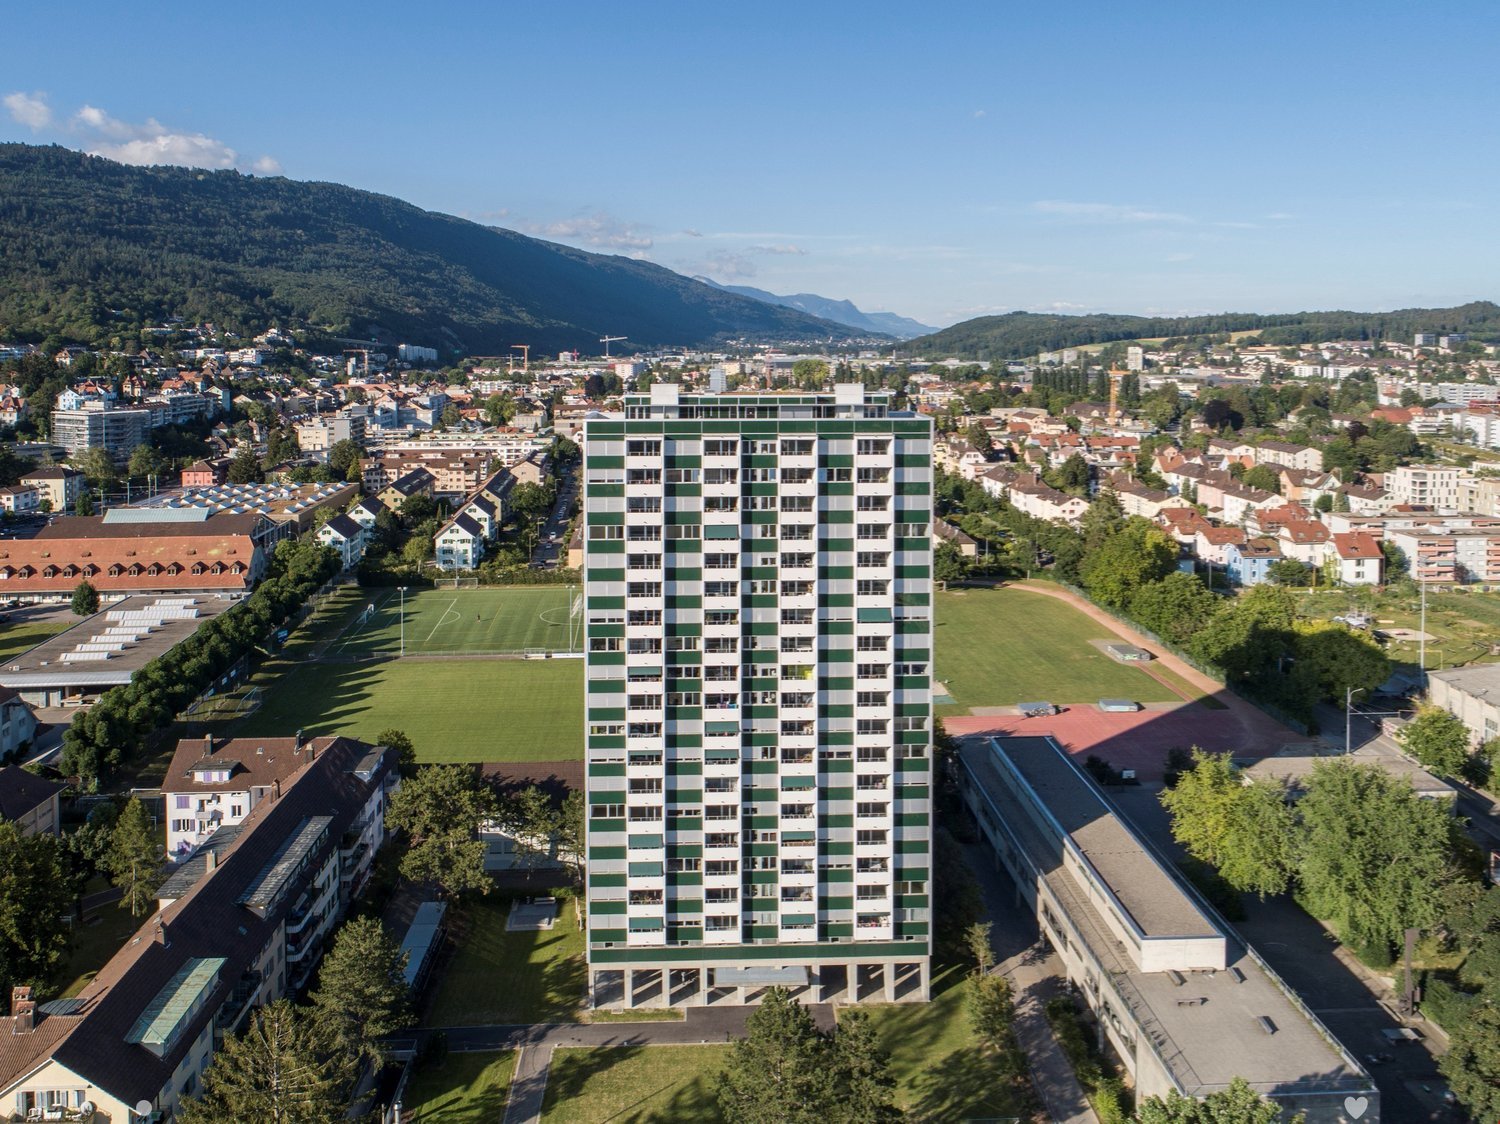
Spacieux 4 pièces rénové de 100 m² avec balcon, proche du lac et de la gare.Seehofweg 8, 2503 Bienne 1e étageSitué dans un quartier calme, idéal pour une famille ou un couple à seulement 5 minutes à pied du lac de Bienne et de la gare, l’appartement bénéficie d’un emplacement idéal, alliant tranquillité et proximité des commodités.Lumineux et spacieux, il séduit par ses magnifiques parquets en chevrons, ses pièces généreuses et ses espaces de rangement.L'appartement se compose comme suit :Hall d’entrée avec plusieurs armoires encastréesCuisine agencéeSalle de bain avec baignoireWC séparé avec lavabo indépendantChambre avec accès direct à la salle de bainGrand salon lumineux avec accès au balconTroisième chambre accessible depuis le couloir et communicante avec le salon par de larges portes coulissantesAutres atouts :Magnifiques parquets en chevronsCuisine et sanitaires en partie rénovées rénovésBalconCave et grenierNombreuses armoires encastréesIdéal pour les familles avec enfants ou couplesQuartier calme et proche du centreLoyer mensuel : CHF 1950. charges comprisesLoyer net : CHF 1650.Charges : CHF 300.Disponibilité : de suiteReprise de bail : seules les candidatures de personnes solvables, en mesure de fournir un dossier de location complet, seront prises en considération. La reprise reste soumise à l’acceptation de la régie.Pour toute information complémentaire ou pour organiser une visite, n’hésitez pas à nous contacter.Grosszügige, renovierte 4-Zimmer-Wohnung (100 m²) mit Balkon, in Seenähe und in BahnhofsnäheSeehofweg 8, 2503 Biel 1. StockDie Wohnung befindet sich in einem ruhigen Quartier, nur 5 Gehminuten vom Bielersee und vom Bahnhof entfernt. Sie eignet sich ideal für Familien oder Paare und überzeugt durch ihre perfekte Kombination aus ruhiger Wohnlage und der Nähe zu Einkaufsmöglichkeiten und öffentlichen Verkehrsmitteln.Die helle und grosszügige Wohnung besticht durch wunderschöne Fischgrätparkettböden, geräumige Zimmer und viel Stauraum.Die Wohnung verfügt über:* Eingangsbereich mit mehreren Einbauschränken* Vollständig ausgestattete Küche* Badezimmer mit Badewanne* Separates WC mit eigenem Lavabo* Elternschlafzimmer mit direktem Zugang zum Badezimmer* Grosszügiges, helles Wohnzimmer mit Zugang zum Balkon* Drittes Zimmer, zugänglich über den Korridor und zusätzlich durch breite Schiebetüren mit dem Wohnzimmer verbundenWeitere Vorzüge:* Wunderschöne Fischgrätparkettböden* schöne Küche und sanitäre Anlagen* Balkon* Keller und Estrich* Zahlreiche Einbauschränke* Ideal für Familien mit Kindern oder Paare* Ruhiges Quartier in unmittelbarer Nähe zum StadtzentrumMonatlicher Mietzins: CHF 1950. inkl. Nebenkosten* Nettomiete: CHF 1650.* Nebenkosten: CHF 300.Verfügbarkeit: Ab sofortNachmietersuche: Es werden ausschliesslich Bewerbungen von zahlungsfähigen Interessenten berücksichtigt, die ein vollständiges Bewerbungsdossier einreichen können. Die Übernahme des Mietvertrags erfolgt vorbehaltlich der Zustimmung der Verwaltung.Für weitere Informationen oder zur Vereinbarung eines Besichtigungstermins kontaktieren Sie uns gerne.

Tempo di percorrenza
-
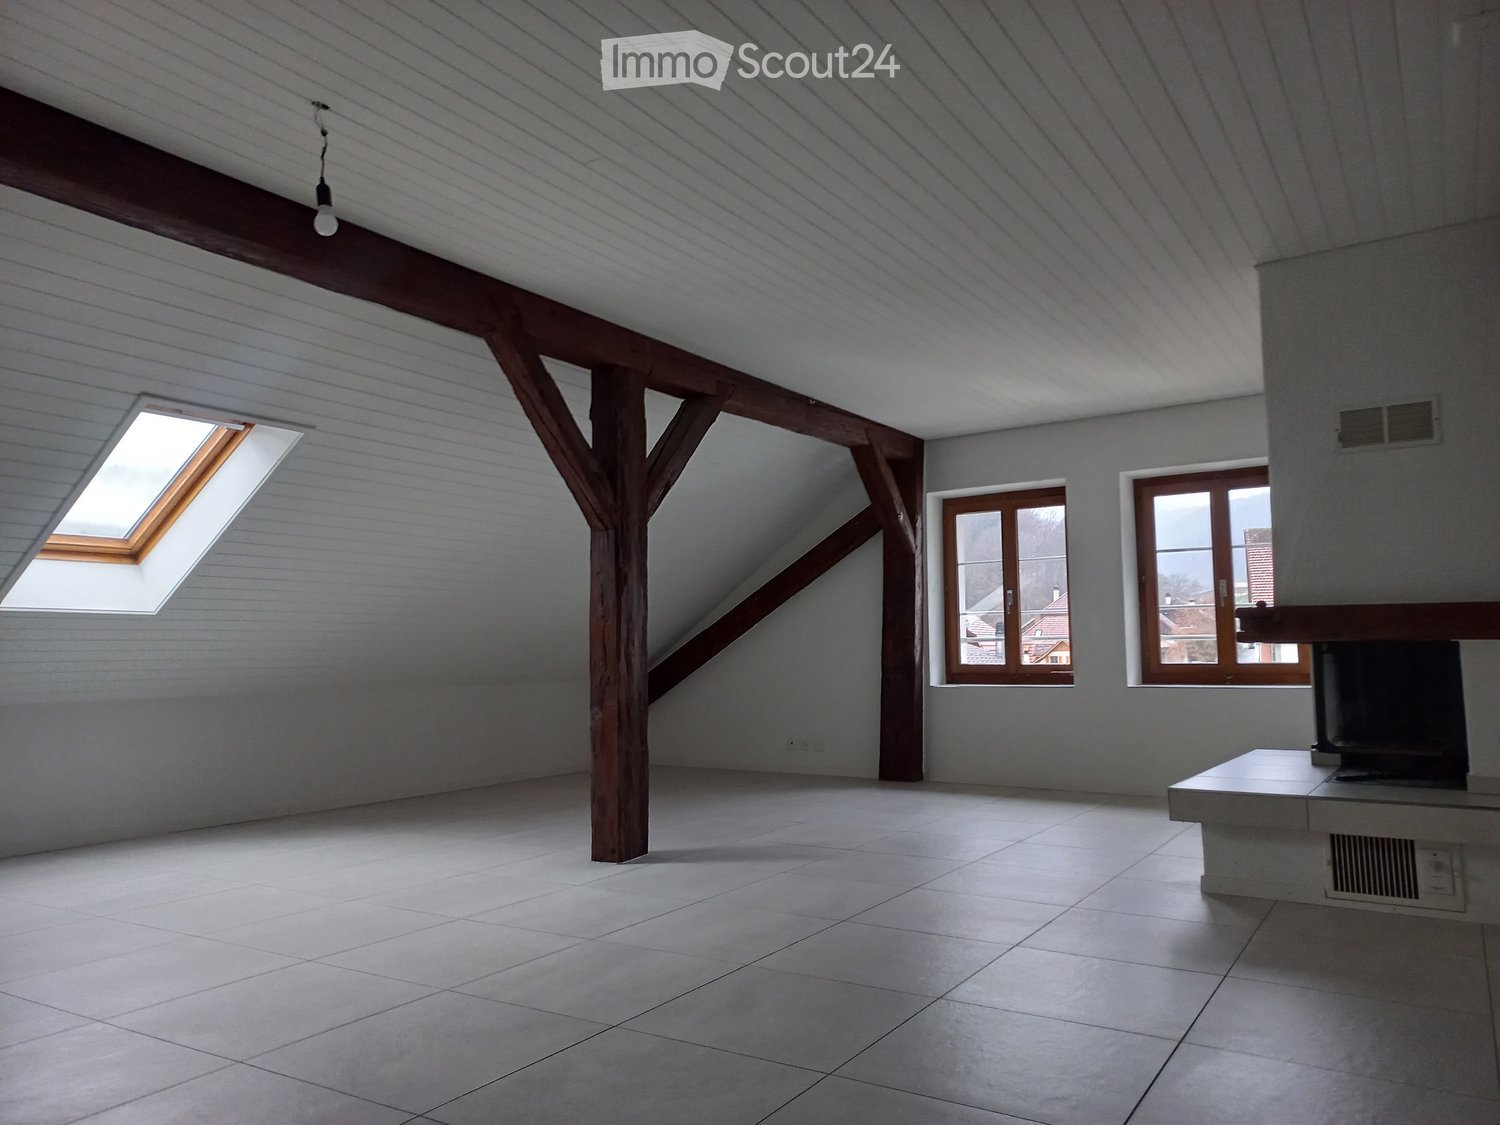
  • Empty attic space with wooden beams, skylight, and windows, featuring tiled flooring and exposed wooden beams.
  • Empty room with a central fireplace, tiled floor, and large window on one side.
  • Modern bathroom with a bathtub, sink, and showerhead, featuring grey tiles and a sleek design.
  • Modern bathroom with a bathtub, toilet, washing machine, sink, and mirror. Features skylight windows and a sloped ceiling.
  • Empty kitchen with wooden cabinets, green backsplash, tiled floor, and two windows overlooking a roof.
  • Empty attic room with wooden flooring, slanted wooden ceiling, and a single window letting in natural light. The room features a doorway leading to another space.
  • Empty attic space with wooden beams, slanted ceiling, and a small window letting in natural light.
  • Empty attic space with wooden flooring, slanted ceilings, and exposed wooden beams. Sunlight streams in from a small window at the far end.
  • A small village street with traditional houses, parked cars, and a clear view of the surrounding hills and trees.
1 / 9
4.5 locali, 140m², CHF 1600.–
Top
Route Principale 3, 2534 Orvin

Wohnung in Orvin

Francais:Description :Cet appartement spacieux et rénové en 2023 est idéalement situé au cœur d'un village dynamique, à proximité immédiate de la boulangerie (1min), des transports publics (1min), des écoles (2min) et de l’épicerie (5min). Au premier étage avec chauffage au sol, à 15 minutes de Bienne en voiture ou en transport public. Libre des janvier 2027.Comprend:· 3 chambres à coucher· Salon avec cheminée à bois fonctionnelle· Cuisine ouverte· Salle de bain avec baignoire entièrement rénovée· Machine à laver et sèche-linge· Cuisine équipée· Galetas· Cave· Possibilité de louer un garage fermé avec porte automatique pour 100.-/moisDeutschBeschreibungDiese geräumige und im Jahr 2023 renovierte Wohnung liegt ideal im Herzen eines lebendigen Dorfes, in unmittelbarer Nähe zu Bäckereien (1min), öffentlichen Verkehrsmitteln (1min), Schule (2min) und Lebensmittelgeschäft (5min). Im ersten Stock mit Fußbodenheizung, 15 Minuten von Biel mit dem Auto oder öffentlichen Verkehrsmitteln entfernt. Verfügbar ab Januar 2027.Beinhaltet· 3 Schlafzimmer· Wohnzimmer mit funktionierendem Holzofen· Offene Küche· Badezimmer mit Badewanne komplett renovierter· Waschmaschine und Trockner· Einbauküche· Estrich· Keller· Möglichkeit eine geschlossene Garage mit automatischer Türe zu mieten für 100.-/MonatContactes / Kontakte :Jean-Marc Auroi: 079 759 49 17 Emmanuel Auroi: auroi.emmanuel@gmail.com 079 953 85 22

Tempo di percorrenza
-
1 / 17
  • Balcone / Terrazza
  • Veduta
  • Lavatrice
  • +1
4.5 locali, 123m², CHF 2220.–
Rue des Tilles 24, 2603 Péry

Très bel appartement en attique à Péry

Sur une pente sud calme et ensoleillée à la Rue des Tilles 24 à Péry, nous louons un appartement complétement rénové. Appartement de 4.5 pièces en attique avec une grande terrasse au premier étage avec l'équipement suivant : • Nouvelle cuisine ouverte • Salon avec cheminée • Grande chambre parentale avec dressing • Salle de bain moderne avec baignoire • WC séparé avec douche • Sol en parquet & carrelage • Belle terrasse avec vue panoramique • Tour de lavage dans la salle de bain • Chauffage aux pellets et installation photovoltaïque • Sans ascenseur • Place de parking souterrain avec raccordement électrique à louer Péry peut être atteint dans les plus brefs délais avec la nouvelle branche est de l'autoroute A5.------------------------------------------------------------------------An einem ruhigen und sonnigen Südhang an der Rue des Tilles 24 in Péry vermieten wir eine komplett renovierte Wohnung.4.5-Zimmer-Attikawohnung mit einer grossen Terrasse.im ersten Stock mit folgender Ausstattung: • Neue offene Küche • Wohnzimmer mit Kamin • Großes Elternschlafzimmer mit Ankleidezimmer • Modernes Badezimmer mit Badewanne • Separates WC mit Dusche • Parkett- & Plattenboden • Schöne Terrasse mit Panoramablick • Waschturm im Badezimmer • Pelletheizung und Photovoltaikanlage • Ohne Aufzug • Tiefgaragenplatz mit Stromanschluss zu vermieten Péry kann in kürzester Zeit mit dem neuen Ostast der Autobahn A5 erreicht werden.

  • Balcone / Terrazza
  • Veduta
  • Lavatrice
  • +1
Tempo di percorrenza
-
1 / 7
  • Balcone / Terrazza
  • Animali domestici ammessi
  • Ascensore
  • +4
4.5 locali, 110m², CHF 2510.–
Alexander-Schöni-Strasse 24C, 2502 Biel/Bienne

Höchster Wohnkomfort mitten in der Stadt

~version française ci-dessous~Ende 2023 entstanden an der Esplanade-Kongresshaus (Haus D) und an der Gartenstrasse und Alexander Schöni-Strasse (Haus F) im 2. – 6. Stock 102 Wohnungen.Nebst grosszügigen Flächen und einer vollumfänglichen Ausstattung bestechen sie mit ihrer zentralen Lage im Herzen von Biel, nur 10 Gehminuten vom Hauptbahnhof entfernt und der Nachhaltigkeit. Die verschiedenen Wohnungen von 1.5 bis 4.5 Zimmern bieten sowohl jungen Familien als auch Seniorinnen und Senioren ein modernes Zuhause mitsamt eigener Tiefgarage. Die 4.5-Zimmerwohnung überzeugt mit folgenden Vorzügen: • Hochwertige Küche mit Backofen, Steamer und Geschirrspüler • Designer Parkettboden mit grossen Riemen • Grosszügige, helle Zimmer • Grosser Balkon • Wohlfühl-Badezimmer mit Badewanne • Sep. WC mit Dusche • Waschturm • Entrée mit Garderobe Haustechnik • Wärmegewinnung durch Fernwärme • Photovoltaikanlage • Video-Haustelefon • Moderne LED-Beleuchtung Weitere Pluspunkte • Mieterapp mit viele Vorteilen • Zentrale Lage mit vielen Dienstleistungen vor Ort Optional: • Einstellhallenplatz: CHF 175.00 Haben wir Ihr Interesse geweckt? Wir freuen uns über Ihre Kontaktaufnahme! -----------------------------------------------------------------------------Fin 2023, 102 appartements ont été construits sur l'Esplanade du Palais des Congrès (maison D) et sur la Rue des Jardins et la Rue Alexander-Schöni (maison F), du 2e au 6e étage du bâtiment contemporain.Outre des surfaces généreuses et un équipement complet, ils séduiront par leur situation centrale au cœur de Bienne, à seulement 10 minutes à pied de la gare centrale et par sa modernité. Les différents appartements de 1,5 à 4,5 pièces offrent aux jeunes familles et aux seniors une habitation moderne avec son propre parking souterrain.Les appartements de 4,5 pièces convainquent par les avantages suivants : • Cuisine haut de gamme avec four, steamer et lave-vaisselle • Parquet design avec de grandes courroies • Chambres spacieuses et lumineuses • Grand balcon • Salle de bain bien-être avec baignoire • WC séparée avec douche • Tour de lavage • Entrée avec vestiaire Technique du bâtiment • Production de chaleur par chauffage à distance • Installation photovoltaïque • Vidéophone domestique • Éclairage LED moderne Autres points positifs • Application locataire avec de nombreux avantages • Situation centrale avec de nombreux services sur place En option • Place de parking souterrain : CHF 175.00 Avons-nous éveillé votre intérêt ? N'hésitez pas à nous contacter !

  • Balcone / Terrazza
  • Animali domestici ammessi
  • Ascensore
  • +4
Tempo di percorrenza
-

Altri oggetti interessanti